

Description
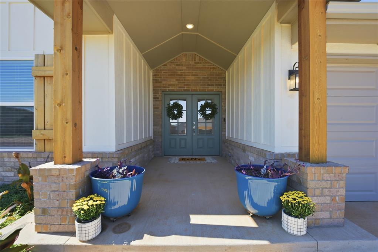
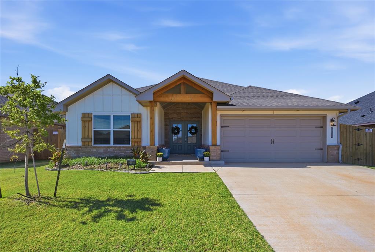
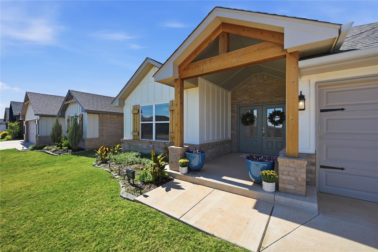
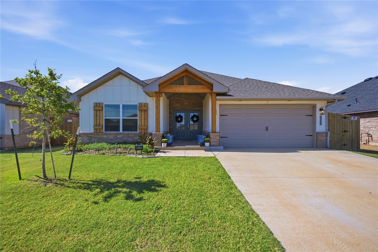
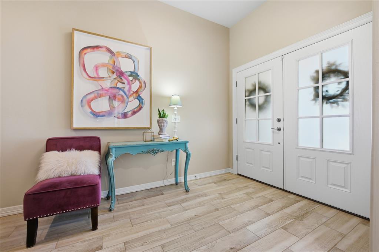
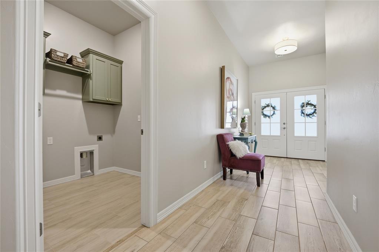
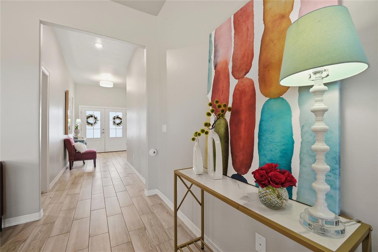
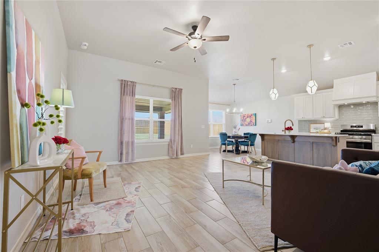
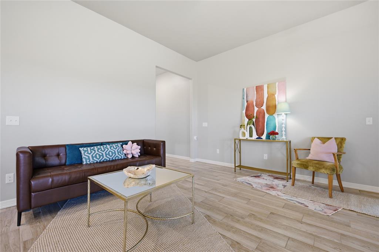
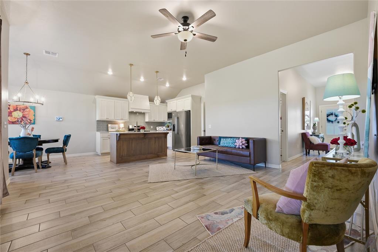
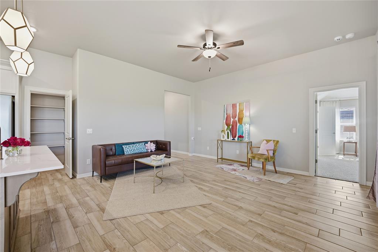
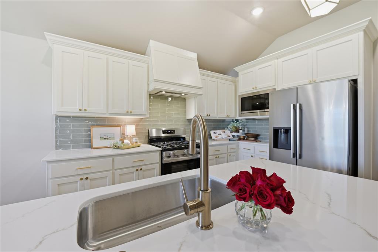
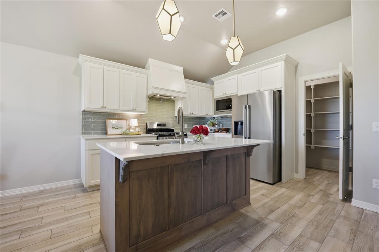
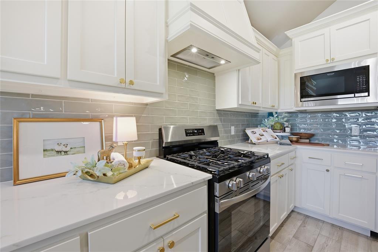
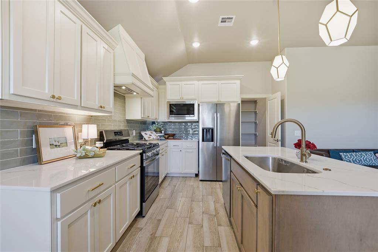
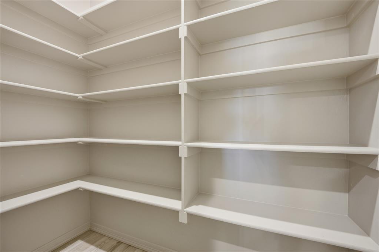
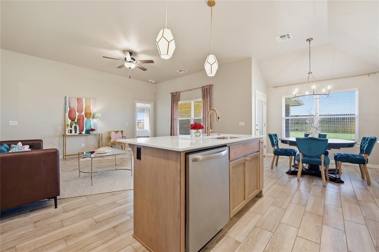
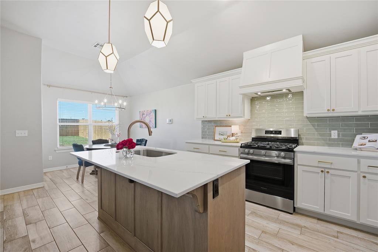
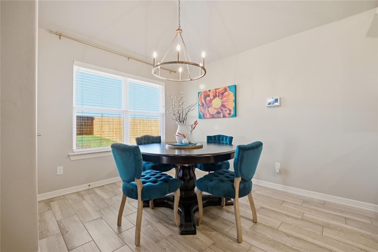
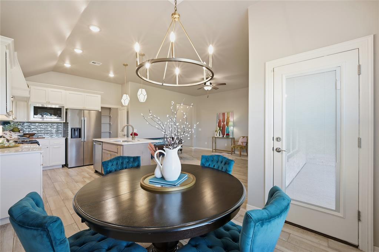
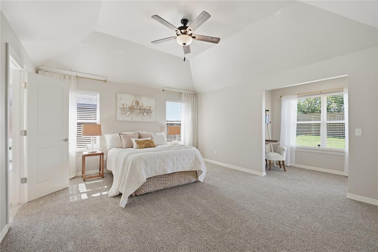
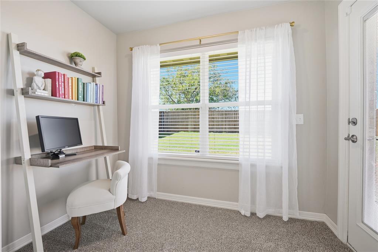
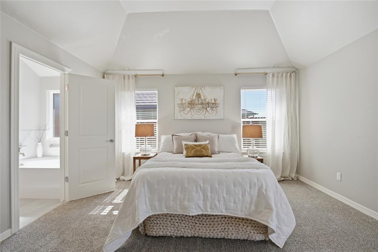
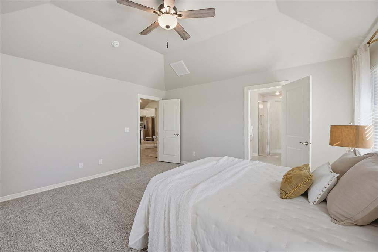
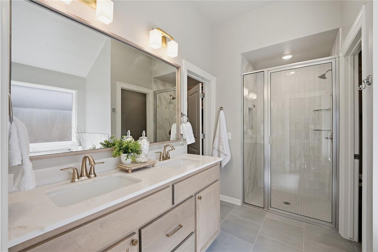
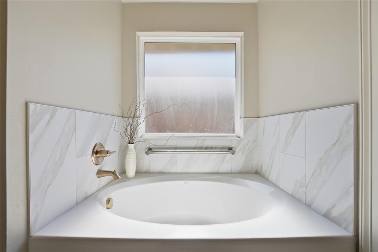
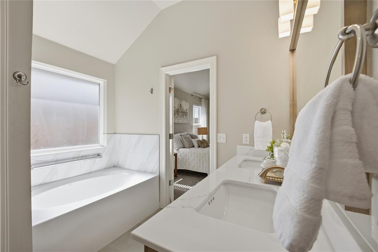
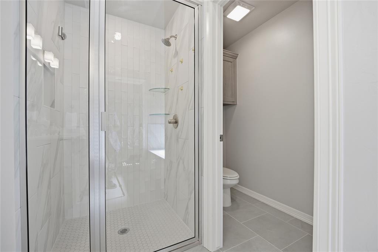
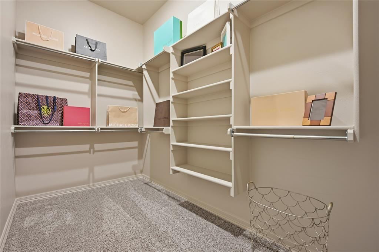
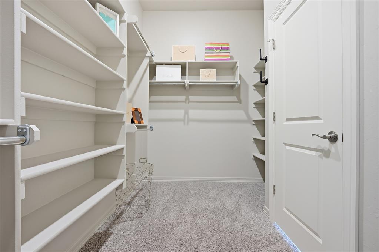
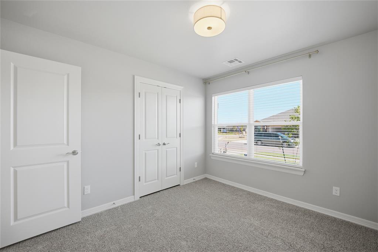
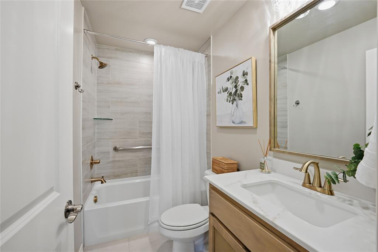
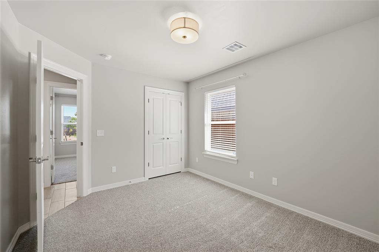
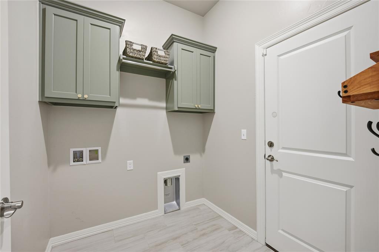
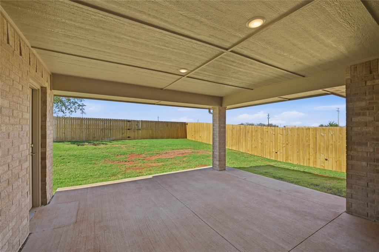
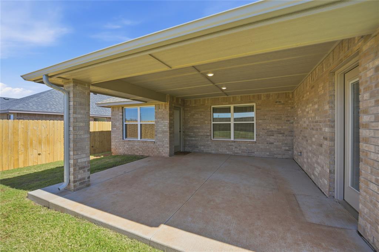
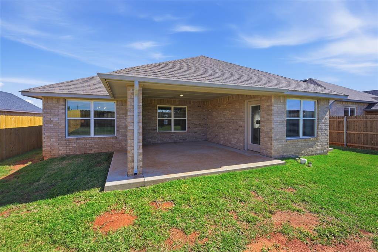
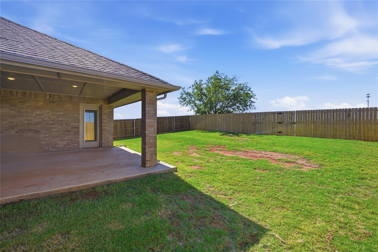
ABSOLUTELY LOVELY! This well contructed home offers modern style, luxury finishes & a thoughtfully designed floor plan that makes the best use of every single inch! From the curb, you will be able to see that this one is special with a massive cathedral ceiling front porch framing the grand double front entry doors. A large formal foyer greets you and leads you to the wide open living room and kitchen area. Wood-look plank tile flooring flows throughout all of the main living areas. GORGEOUS Kitchen-white quartz countertops, glass subway tile backsplash in the most delicate shade of blue-gray, white maple cabinetry with gold accents, upgraded stainless steel appliances including a 5 burner gas range and the refrigerator stays! A large quartz island makes a great workspace or breakfast bar & the huge walk-in pantry is a must see! Just next to the kitchen is the perfect dining area with a modern gold chandelier hanging above & patio door leading to the big covered back porch. The ultimate primary retreat with dramatic 10 foot vaulted ceiling, a bonus sitting area/nook with private access to the back patio and a truly spa-like private bathroom with large garden tub, a tall double sink quartz vanity, tiled walk-in shower and massive closet with built-ins. At the front of the home, 2 spacious secondary bedrooms, both with excellent closets, share access to the pretty guest bathroom off the front entry way. BRAND NEW CARPET in all the bedrooms. So many extras!-a tankless water heater, in-ground sprinkler system, extra storages spaces inside, fully fenced back yard & an extra large covered back porch where you can enjoy colorful Oklahoma sunsets. The new Hidden Creek neighborhood is conveniently located near NW Expressway & Piedmont Rd with easy access to the Kilpatrick Turnpike and feeds into Surrey Hills Elementary in the Yukon School district. Come take a peek and fall in love with this fabulous home today!
Details
| MLS # | 1254579 |
|---|---|
| Listing Type | For Sale |
| Style | House |
| HOA Dues | $225 |
| Sub-Type | Resale |
| Status | Active |
| Year | 2024 |
| Days On Site | 21 |
| Listing Provided By | Metro First Realty | Becky Karpe |
Features
| Bed(s) | 3 |
|---|---|
| Bath(s) | 2 Total |
| SQ Feet | 1,656 |
| Garage | 2 |
| Acreage | 0.17 |
Interior
| Rooms Total | 0 |
|---|---|
| Heating | Central Gas |
| Fireplaces Total | 0 |
| Appliances | Dishwasher, Disposal, Microwave, Refrigerator |
| Interior Features | Ceiling Fan(s) |
Exterior
| Lot Features | Interior Lot |
|---|---|
| Foundation Details | Slab |
Parking
| Garage Spaces | 2 |
|---|
Taxes
| Okc Tax Amount | 88888888.0000 |
|---|---|
| Tax Block | 001 |
| Tax Lot | 004 |
Area Information
| State | OK |
|---|---|
| County | Canadian |
| City | Yukon |
| Zip Code | 73099 |
| School District | Canadian |
| School District | Yukon HS |
| Elementary School | Redstone Intermediate School,Sur |
| High School | Yukon HS |
| Listing VS Median (in 73099) | |
Price: $300,000 low | high Med: $296,200 sqft: 1,656 low | high Med: 1,641 $ / sqft: $181 low | high Med: $181 On site: 21 low | high Med: 37 | |
Request a showing
Request a showing
Contact
Learn More About This Property

| State | OK |
|---|---|
| County | Canadian |
| City | Yukon |
| Zip Code | 73099 |
| School District | Canadian |
| School District | Yukon HS |
| Elementary School | Redstone Intermediate School,Sur |
| High School | Yukon HS |
| Listing VS Median (in 73099) | |
Price: $300,000 low | high Med: $296,200 sqft: 1,656 low | high Med: 1,641 $ / sqft: $181 low | high Med: $181 On site: 21 low | high Med: 37 | |