
 Price Reduced Listing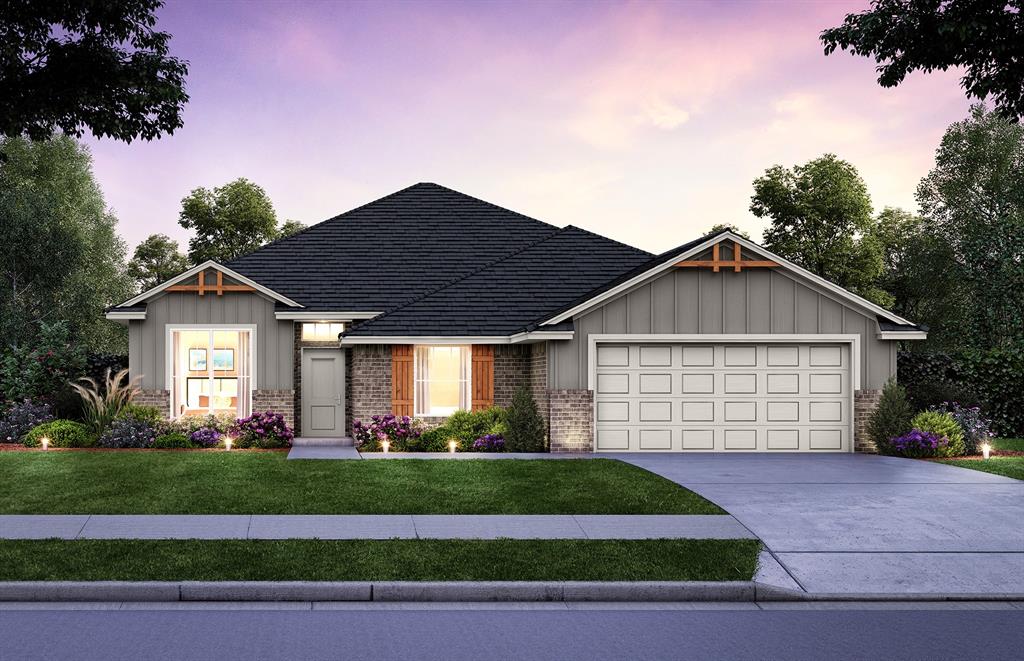


Description
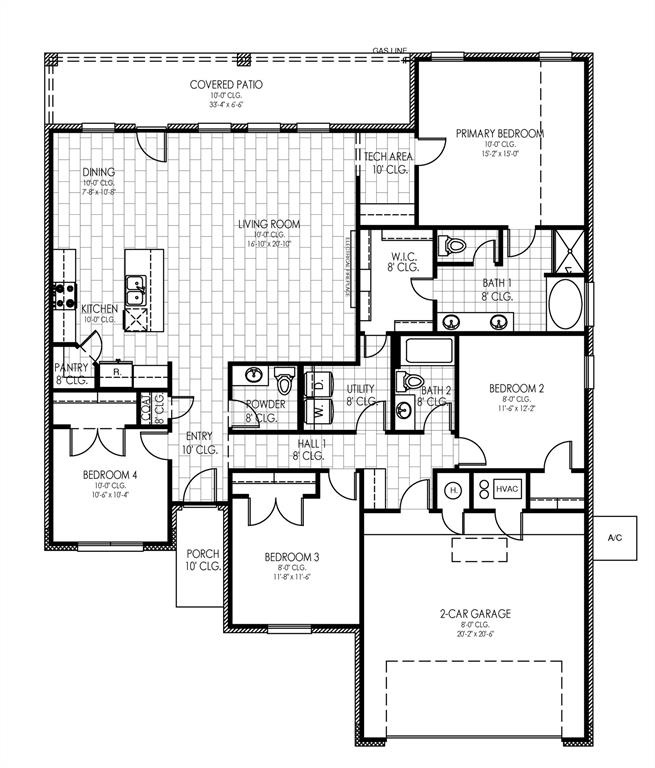
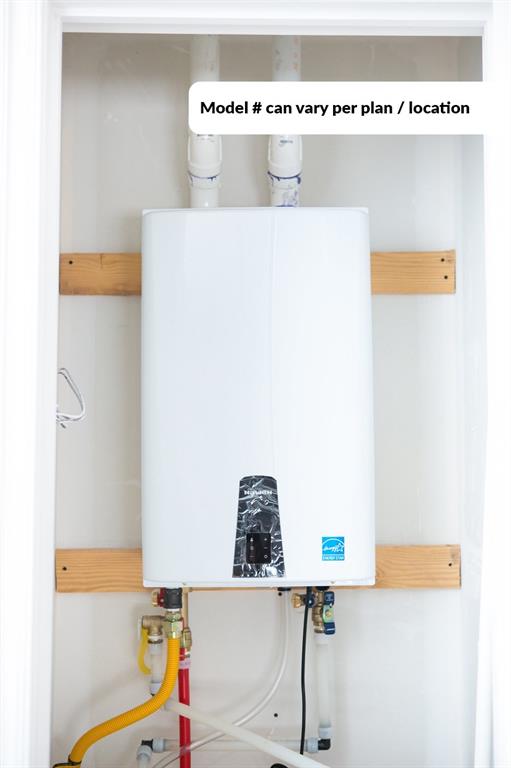
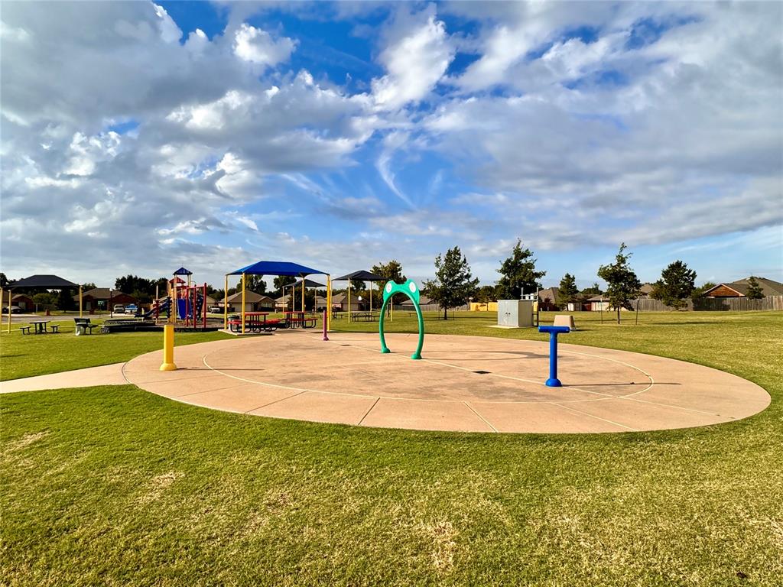
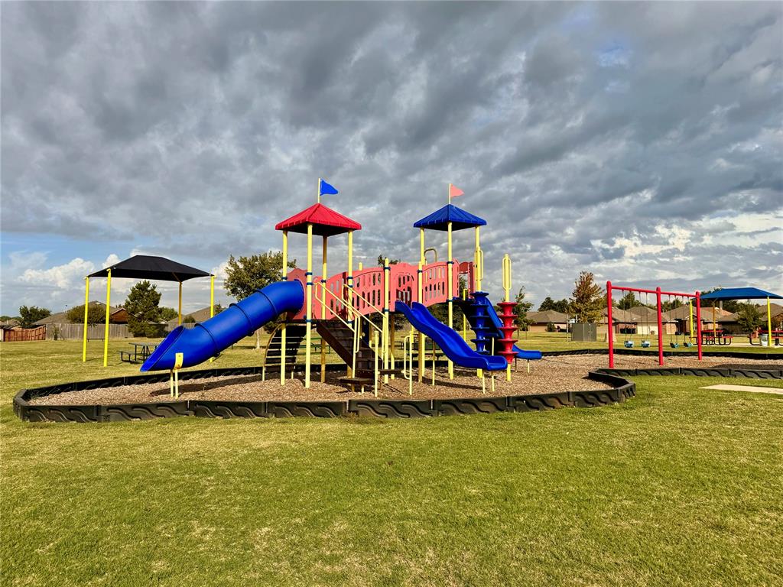
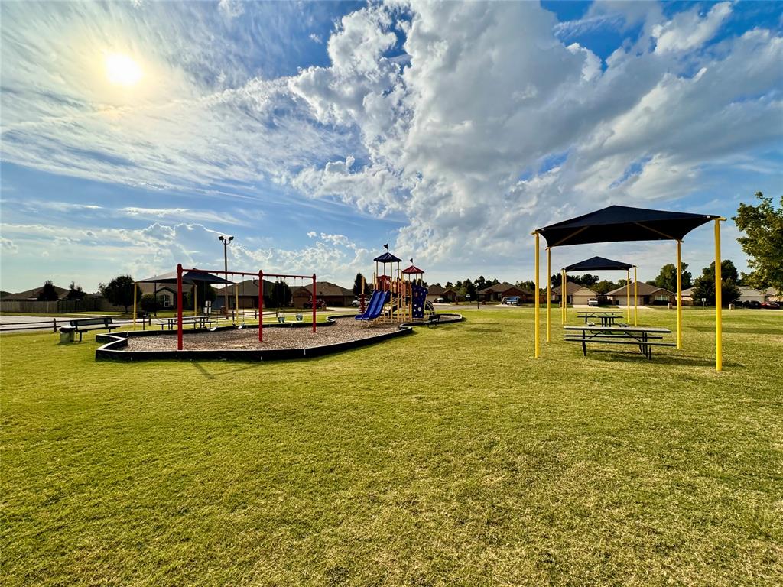
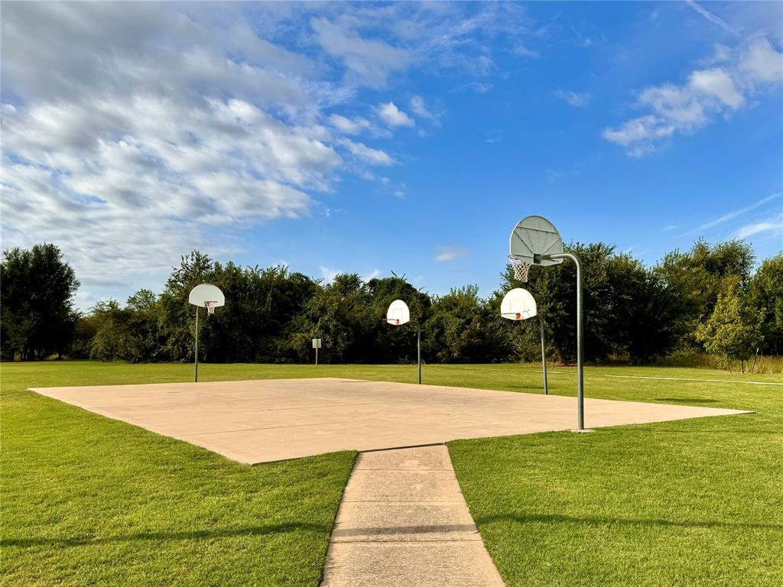
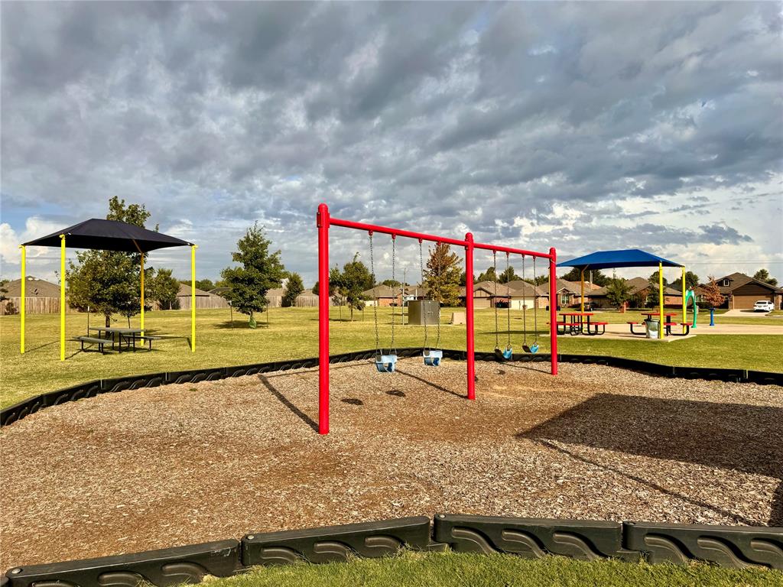
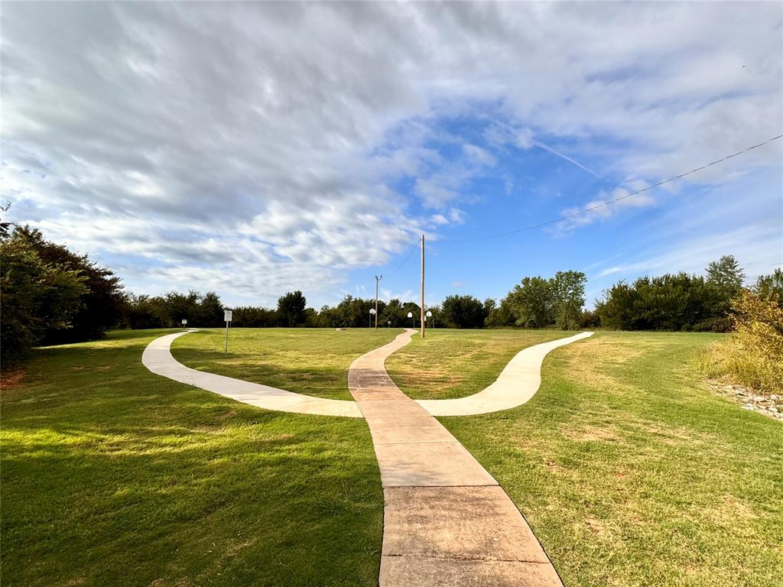
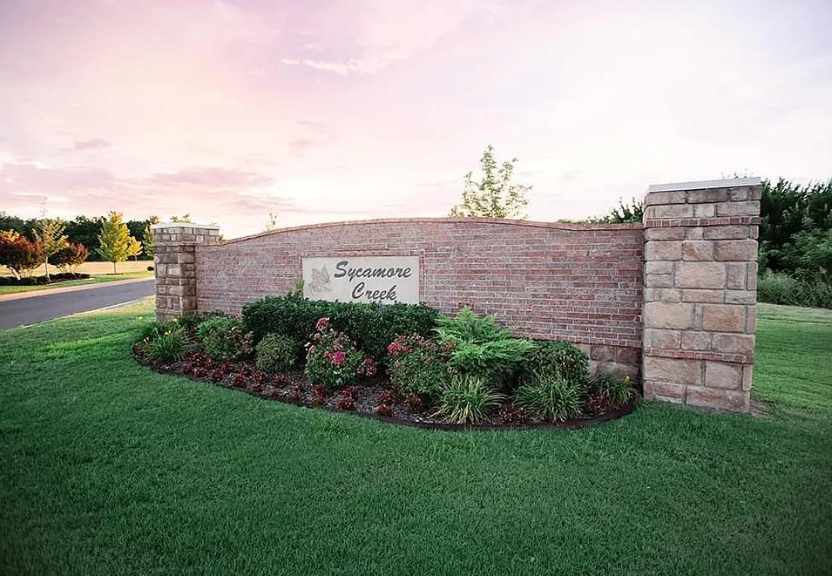
Designed with everyday comfort and flexibility in mind, the Newport floor plan offers four bedrooms, two and a half bathrooms, plus a dedicated work or tech area conveniently positioned between the living room and primary bedroom. Whether you need space to work from home, stay organized, or manage daily routines, this thoughtful layout gives you room to make the home your own. Wood-look ceramic tile flows throughout the open-concept kitchen, dining, and living areas, creating a seamless space for relaxing and entertaining. The kitchen combines style and function with stainless steel Samsung appliances, a 5-burner gas range, soft-close cabinetry, under-cabinet lighting, a corner pantry, and a large center island. Just off the dining area, the spacious covered back patio overlooks the greenbelt behind the home, creating an inviting setting for outdoor dining, entertaining, or unwinding at the end of the day. A mud bench near the garage adds convenient everyday storage. The private primary suite offers double vanities, a tiled shower, separate soaking garden tub, private water closet, and a large walk-in closet. The laundry room connects directly to the primary closet, creating a convenient flow for laundry and organization. Energy-efficient construction and tornado safety features add lasting value and peace of mind. Sycamore Gardens offers convenient access to I-40 and the Oklahoma City metro, along with two community parks featuring a playground, picnic and basketball areas, and a splash pad. Schedule your private tour and experience what this new construction home has to offer!
Details
| MLS # | 1248197 |
|---|---|
| Listing Type | For Sale |
| Style | House |
| HOA Dues | $175 |
| Sub-Type | Resale |
| Status | Active |
| Year | 2026 |
| Days On Site | 13 |
| Listing Provided By | Central Oklahoma Real Estate | John Burris |
Features
| Bed(s) | 4 |
|---|---|
| Bath(s) | 3 Total |
| SQ Feet | 2,030 |
| Garage | 2 |
| Story(s) | 1 |
| Acreage | 0.18 |
Interior
| Rooms Total | 2 |
|---|---|
| Heating | Natural Gas |
| Fireplaces Total | 1 |
| Appliances | Dishwasher, Disposal, Microwave |
| Interior Features | Ceiling Fan(s), Combo Woodwork |
Exterior
| Lot Features | Interior Lot |
|---|---|
| Foundation Details | Slab |
Parking
| Garage Spaces | 2 |
|---|---|
| Parking Features | Concrete |
Utilities
| Utilities | Cable Available, Electricity Available, Natural Gas Available, Public |
|---|
Taxes
| Okc Tax Amount | 0.0000 |
|---|---|
| Tax Block | 21 |
| Tax Lot | 31 |
Area Information
| State | OK |
|---|---|
| County | Canadian |
| City | Yukon |
| Zip Code | 73099 |
| School District | Canadian |
| School District | Mustang HS |
| Elementary School | Mustang Trails ES |
| High School | Mustang HS |
| Listing VS Median (in 73099) | |
Price: $335,000 low | high Med: $294,900 sqft: 2,030 low | high Med: 1,761 $ / sqft: $165 low | high Med: $167 On site: 13 low | high Med: 20 | |
Request a showing
Request a showing
Contact
Learn More About This Property

| State | OK |
|---|---|
| County | Canadian |
| City | Yukon |
| Zip Code | 73099 |
| School District | Canadian |
| School District | Mustang HS |
| Elementary School | Mustang Trails ES |
| High School | Mustang HS |
| Listing VS Median (in 73099) | |
Price: $335,000 low | high Med: $294,900 sqft: 2,030 low | high Med: 1,761 $ / sqft: $165 low | high Med: $167 On site: 13 low | high Med: 20 | |