

Description
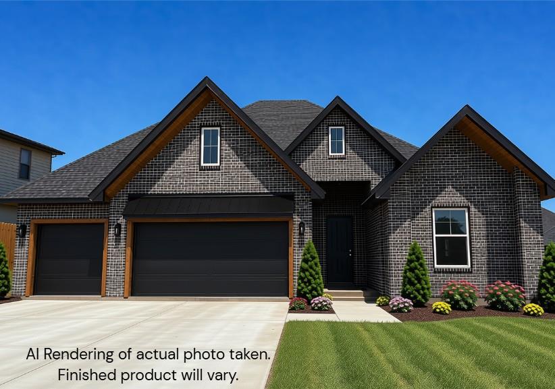
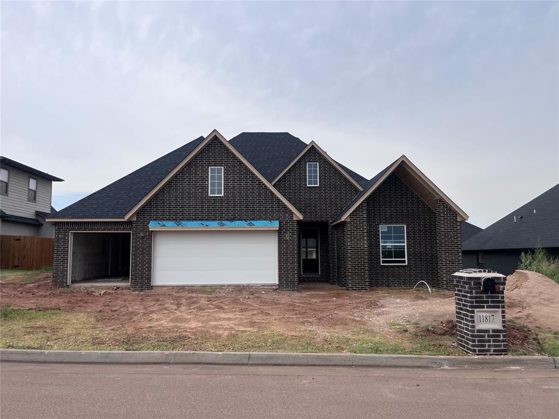
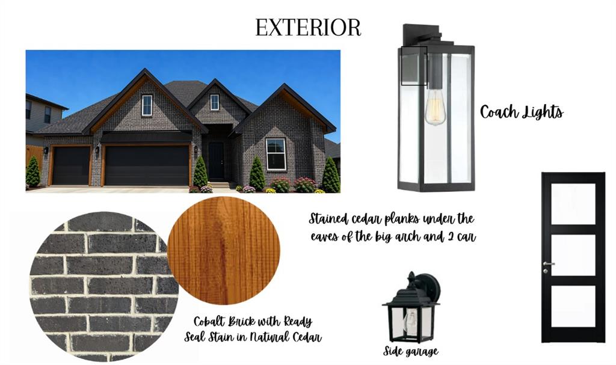
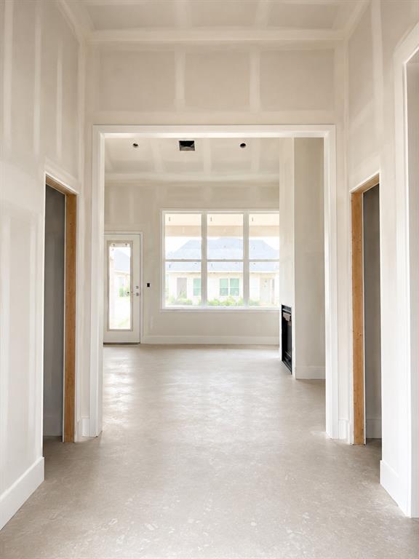
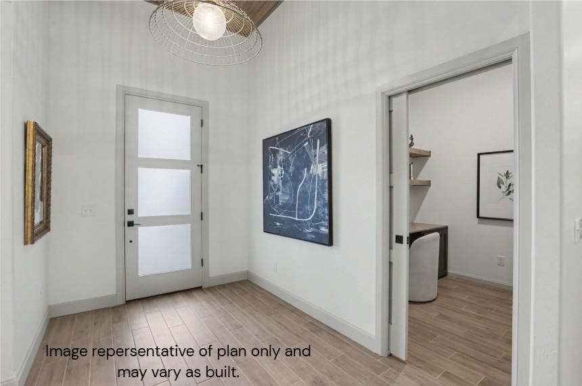
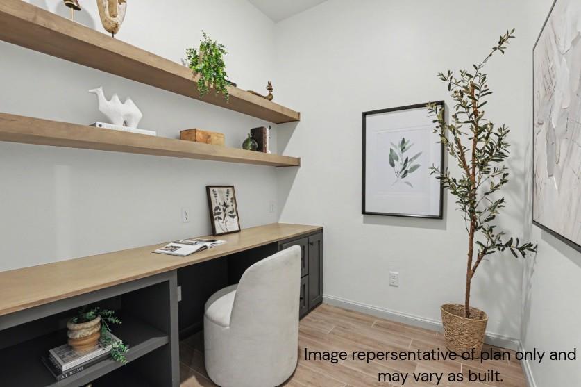
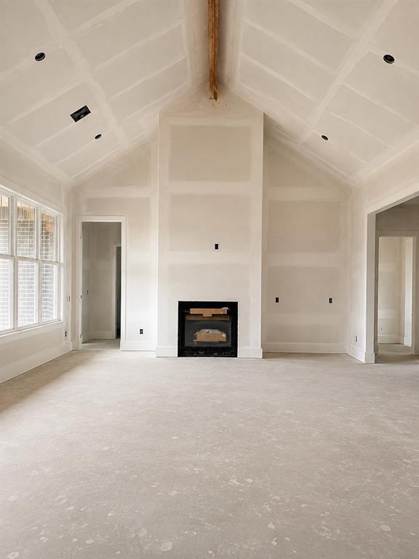
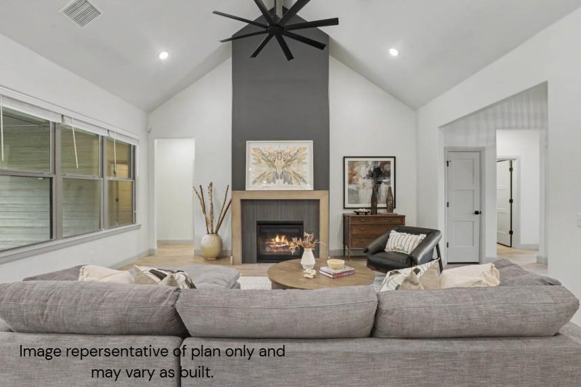
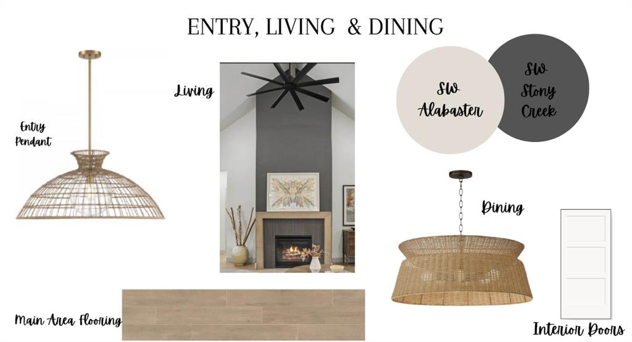
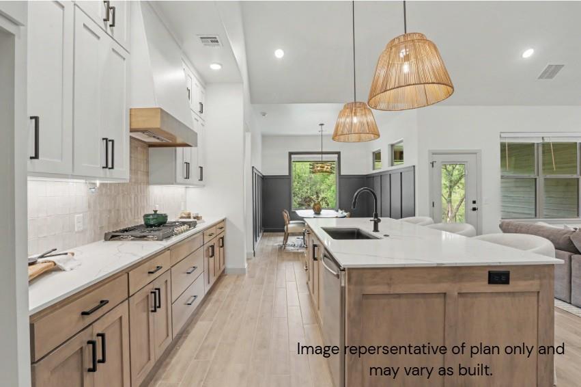
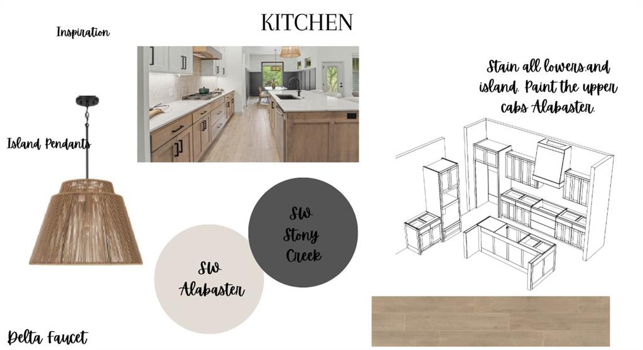
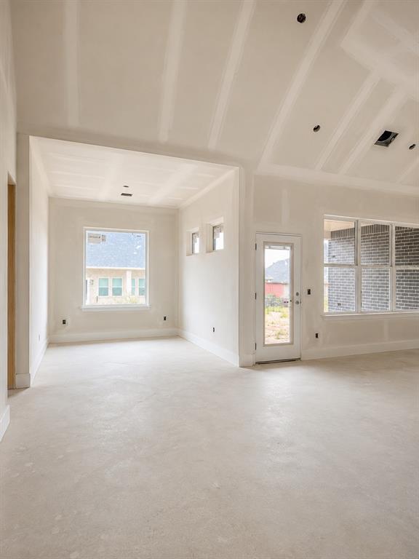
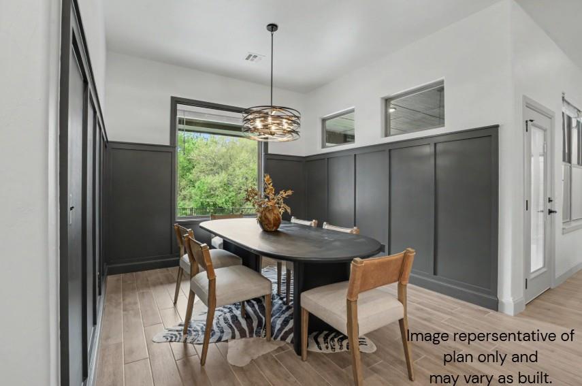
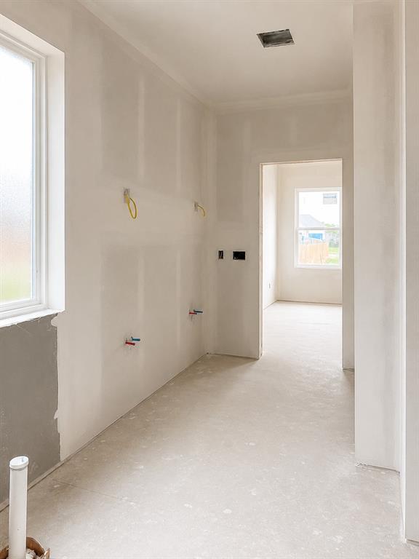
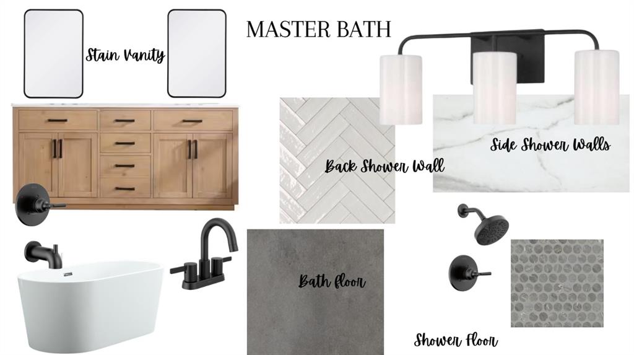
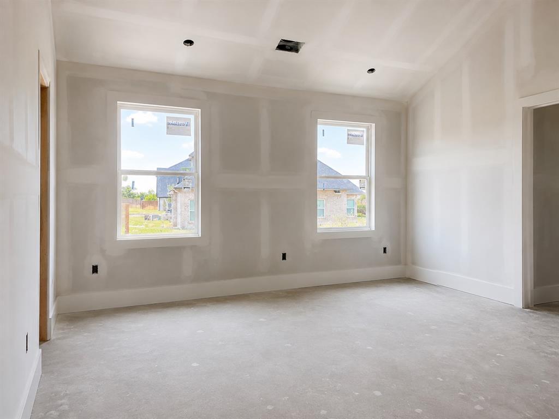
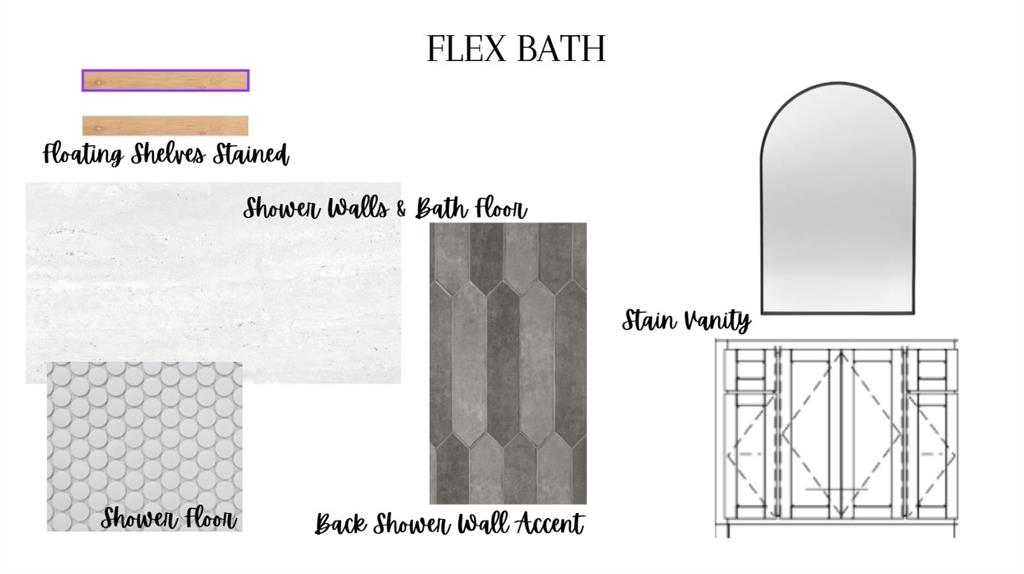
**Estimated completion is September 30th** Modern design meets thoughtful functionality in this Covenant Home Builders 4-bed, 3-bath home with office/flex space in gated Coeur D’Alene at Surrey Hills. BONUS: There's still time to make it your own--builder is currently allowing buyers to select paint colors! From the wood-paneled entry ceiling and boho-inspired pendant to the warm, neutral finishes throughout, every detail feels intentional. The open living, kitchen and dining area is filled with natural light and designed for easy everyday living and entertaining. The kitchen features wood-look tile, SW Alabaster cabinetry with a Stony Creek accent, quartz countertops, large island, Antigo Vanilla glossy tile backsplash, GE appliances and Delta faucet. The private primary suite is separated from the secondary bedrooms and features a stained wood vanity, freestanding tub, walk-in tiled shower and spacious closet with direct access to the laundry room. Two secondary bedrooms share a full bath, while the 4th bedroom is near another full bath with walk-in shower. A dedicated office/flex room, butler’s pantry and mud bench add everyday function. Additional features include 2-in faux-wood blinds, Rinnai tankless water heater, insulated garage doors, 96% efficiency HVAC, and 7-zone sprinkler system. Covenant includes custom stained cabinetry, designer lighting, Mohawk carpet, full-extension drawer glides, 1-year builder warranty and 10-year structural warranty. Located in Yukon Schools, just 4 miles west of Kilpatrick Turnpike with convenient access to OKC.
Details
| MLS # | 1243994 |
|---|---|
| Listing Type | For Sale |
| Style | House |
| HOA Dues | $250 |
| Sub-Type | Resale |
| Status | Active |
| Year | 2026 |
| Days On Site | 33 |
| Listing Provided By | Heather & Company Realty Group | Nicole Martinez |
Features
| Bed(s) | 4 |
|---|---|
| Bath(s) | 3 Total |
| SQ Feet | 2,330 |
| Garage | 3 |
| Story(s) | 1 |
| Acreage | 0.21 |
Interior
| Rooms Total | 0 |
|---|---|
| Heating | Gas |
| Fireplaces Total | 1 |
| Appliances | Dishwasher, Disposal, Microwave, Water Heater |
| Interior Features | Ceiling Fan(s), Combo Woodwork, Laundry Room |
Exterior
| Exterior Features | Patio-Covered, Covered Porch |
|---|---|
| Lot Features | Interior Lot |
| Foundation Details | Slab |
Parking
| Garage Spaces | 3 |
|---|
Utilities
| Utilities | Cable Available, Electricity Available, Natural Gas Available, High Speed Internet, Public |
|---|
Taxes
| Okc Tax Amount | 67.0000 |
|---|---|
| Tax Block | 2 |
| Tax Lot | 5 |
Area Information
| State | OK |
|---|---|
| County | Canadian |
| City | Yukon |
| Zip Code | 73099 |
| School District | Canadian |
| School District | Yukon HS |
| Elementary School | Surrey Hills ES |
| High School | Yukon HS |
| Listing VS Median (in 73099) | |
Price: $439,800 low | high Med: $295,000 sqft: 2,330 low | high Med: 2,102 $ / sqft: $189 low | high Med: $140 On site: 33 low | high Med: 55 | |
Request a showing
Request a showing
Contact
Learn More About This Property

| State | OK |
|---|---|
| County | Canadian |
| City | Yukon |
| Zip Code | 73099 |
| School District | Canadian |
| School District | Yukon HS |
| Elementary School | Surrey Hills ES |
| High School | Yukon HS |
| Listing VS Median (in 73099) | |
Price: $439,800 low | high Med: $295,000 sqft: 2,330 low | high Med: 2,102 $ / sqft: $189 low | high Med: $140 On site: 33 low | high Med: 55 | |