
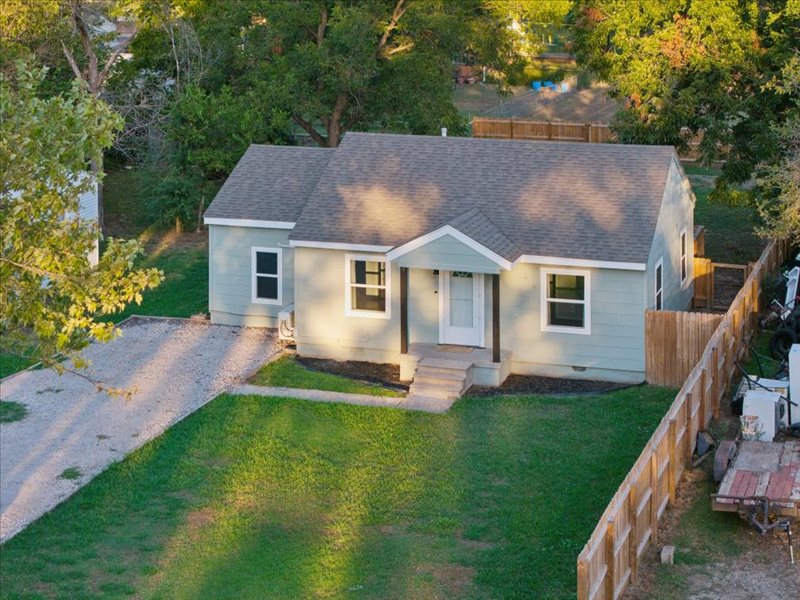
Single-story residence featuring light-toned siding, a front-facing gable roof, a covered entryway with structural columns, a gravel driveway, and a fenced yard
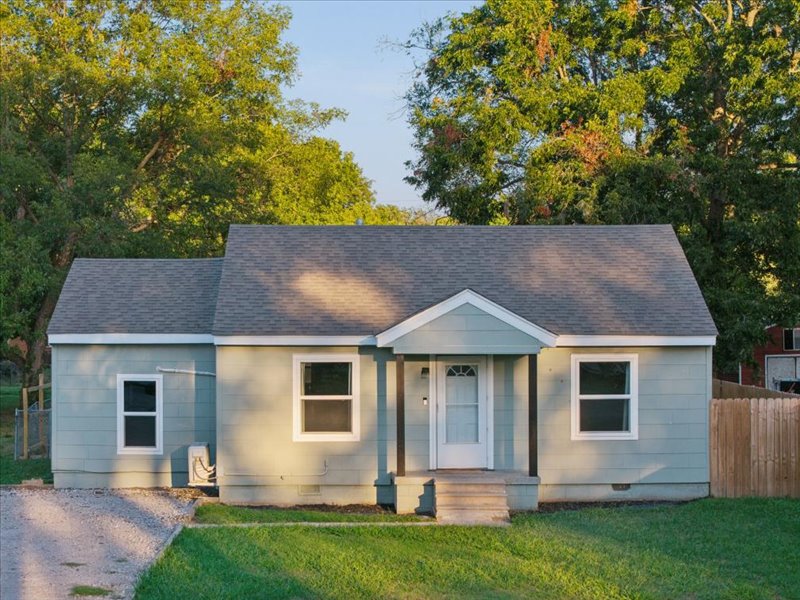
Single-story exterior featuring light-toned lap siding, a pitched shingle roof, a covered entryway with structural columns, and a gravel driveway
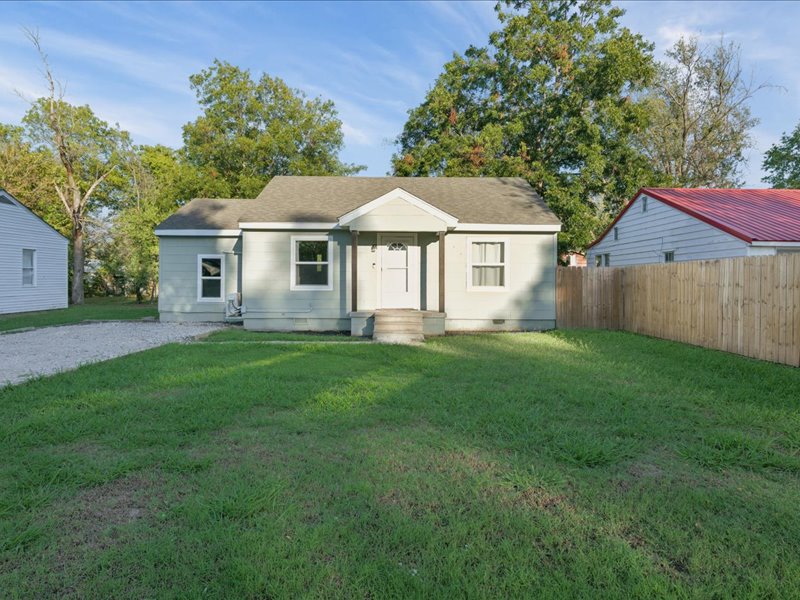
Single-story exterior featuring light-toned lap siding, a pitched shingle roof, a covered front entryway with support pillars, and a wood privacy fence
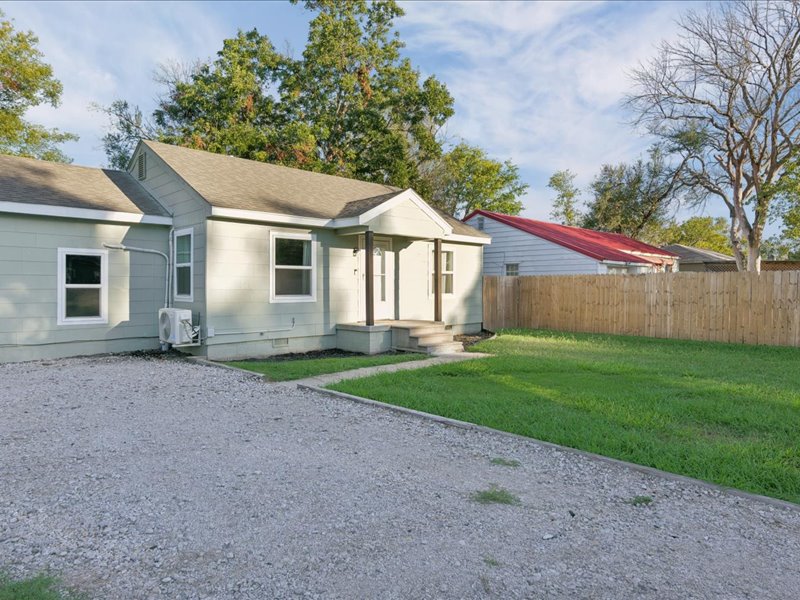
Exterior featuring light-colored horizontal siding, a gabled entry canopy with support posts, a crushed stone driveway, and a fenced yard with a maintained lawn
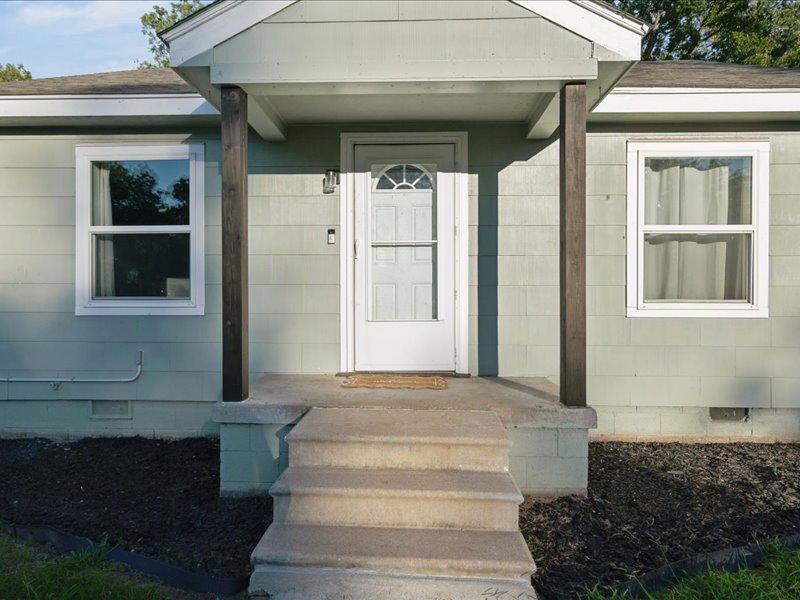
Exterior facade featuring light green siding, dark wood-finish support columns, a covered front porch with concrete steps, and white-framed windows
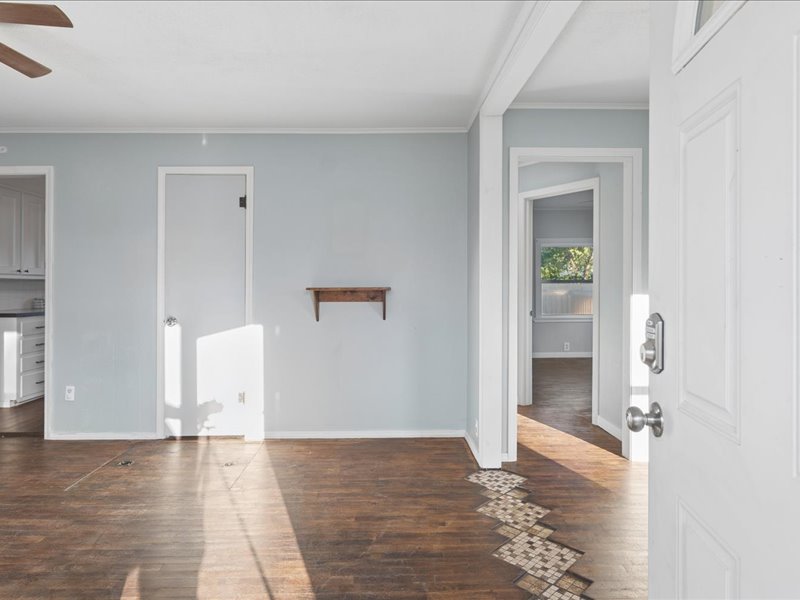
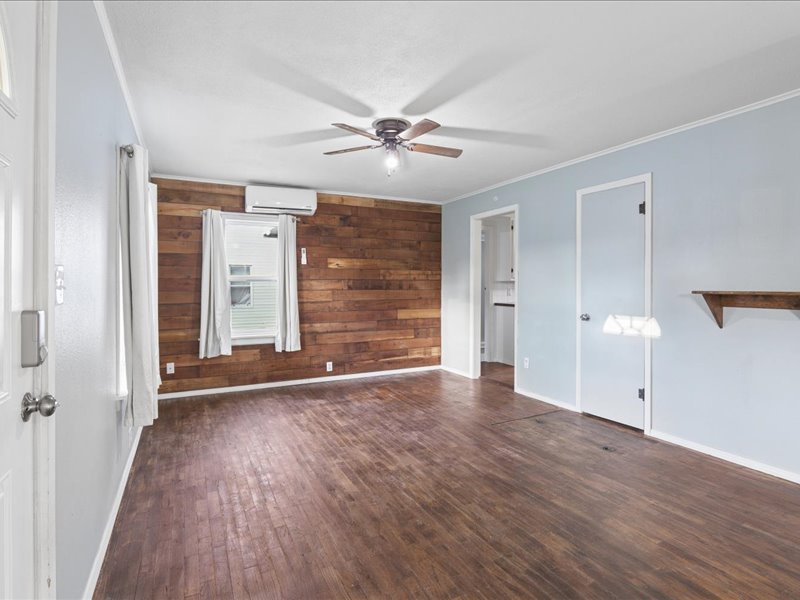
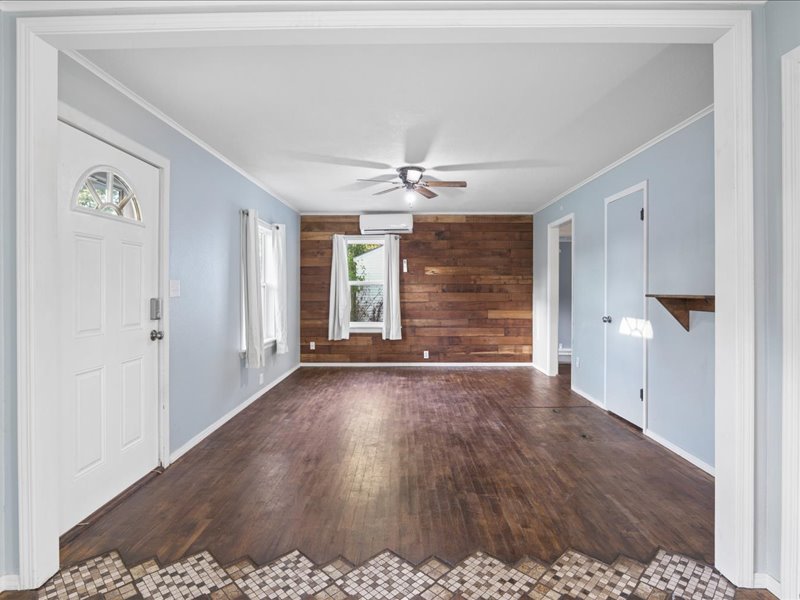
Interior space featuring wood-finish flooring, a horizontal wood-plank accent wall, a white ceiling-mounted fan, and a wall-mounted ductless heating and cooling unit
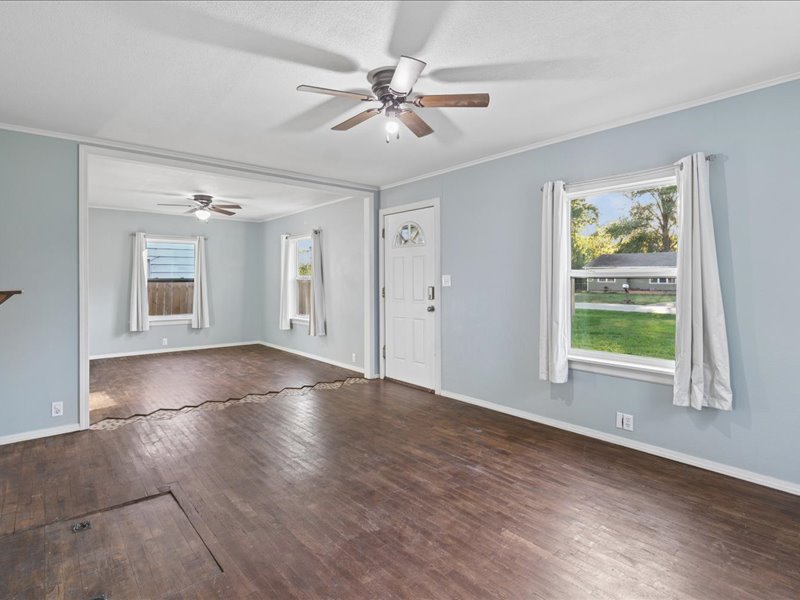
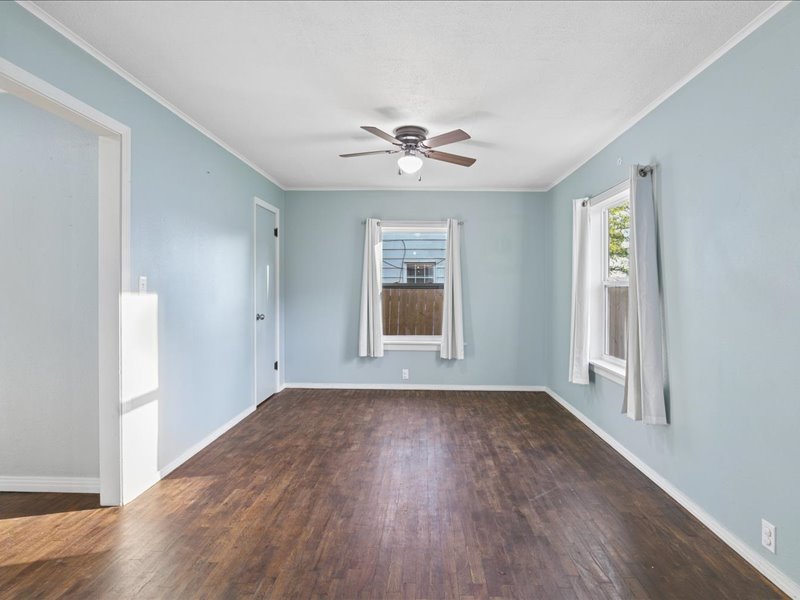
Interior space featuring wood-finish flooring, two dual-pane windows with casing, and a ceiling-mounted paddle fan with integrated lighting
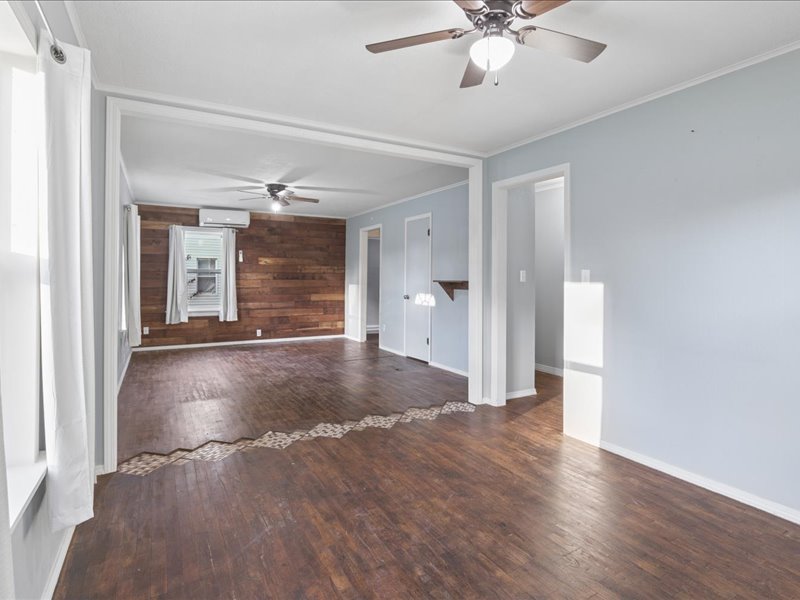
Wood-finish flooring, wood-plank accent wall, ceiling-mounted fans, and wall-mounted ductless climate control unit
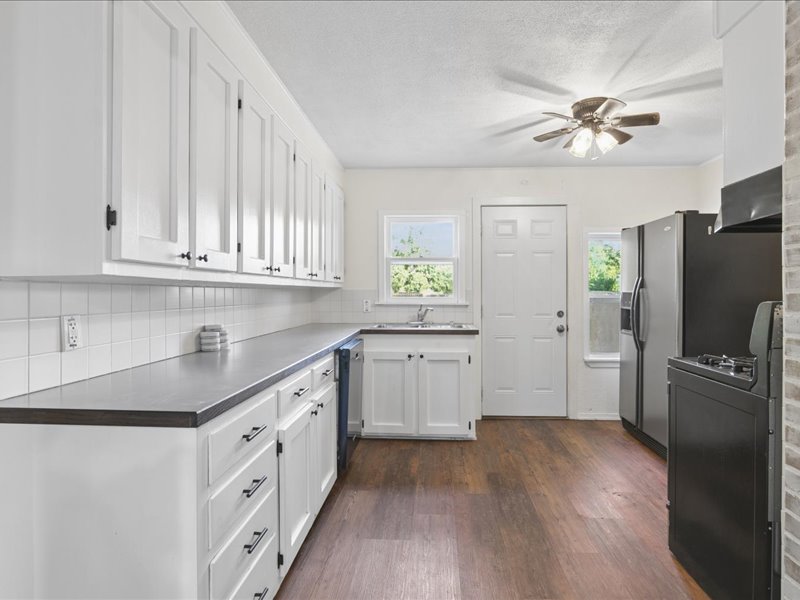
Kitchen featuring white shaker-style cabinetry, dark countertops, white tile backsplash, wood-finish flooring, and a ceiling-mounted light fixture with fan
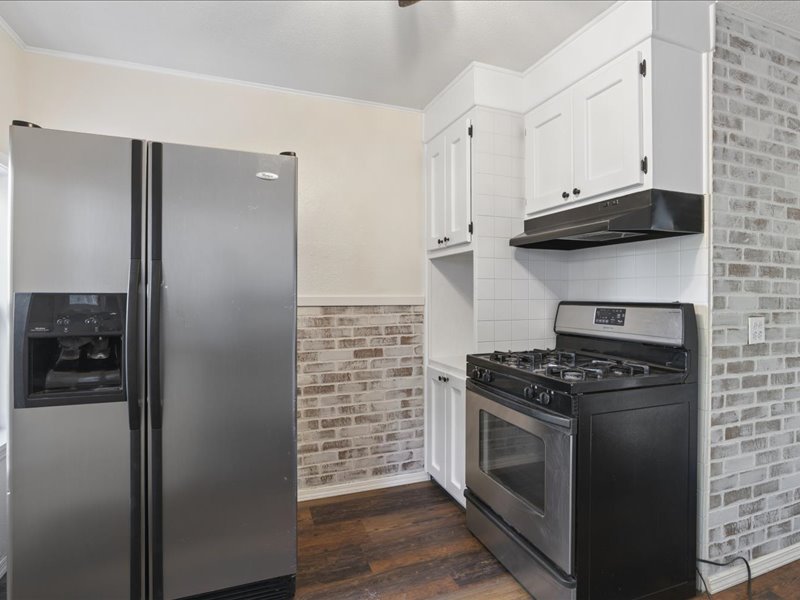
Kitchen featuring white cabinetry, brick-patterned wainscoting, wood-finish flooring, and stainless steel appliances
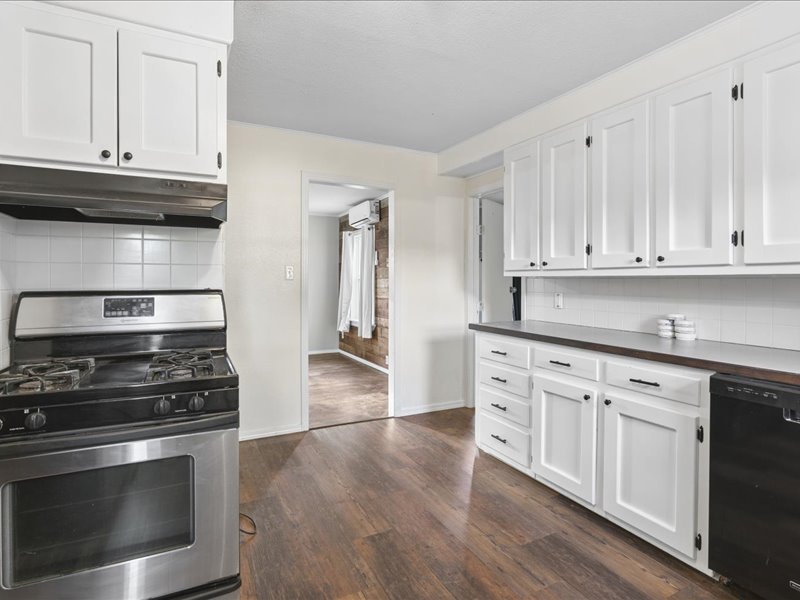
Kitchen featuring white cabinetry, dark countertops, wood-finish flooring, and a stainless steel gas range
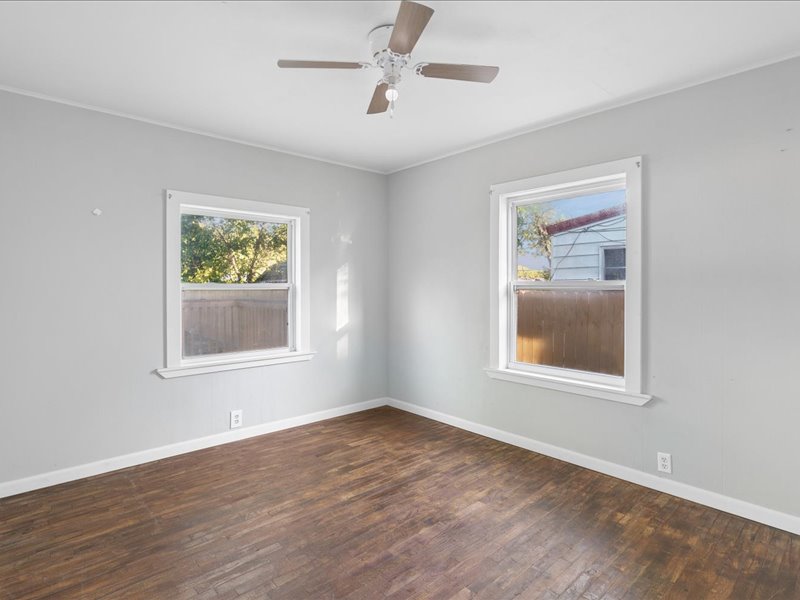
Room featuring wood-finish flooring, neutral wall paint, two windows with white trim, and a ceiling fan
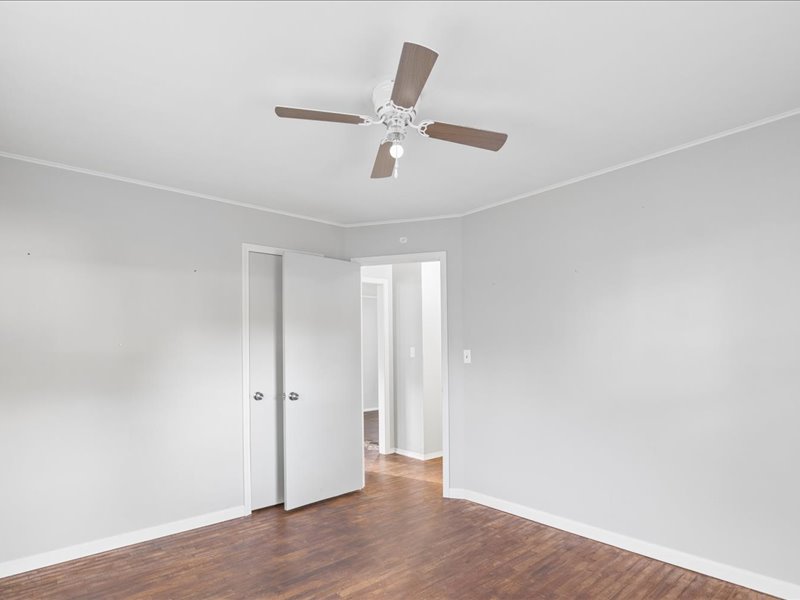
Neutral wall finish, wood-finish flooring, and a four-blade ceiling fan with an integrated light fixture
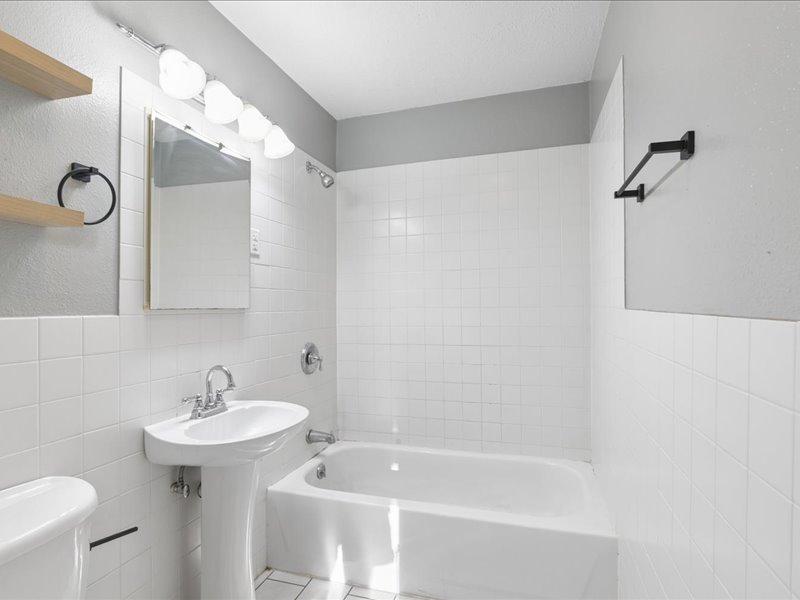
Bathroom featuring a pedestal sink, white tiled tub surround, four-light vanity fixture, matte black hardware, and floating wall-mounted shelving
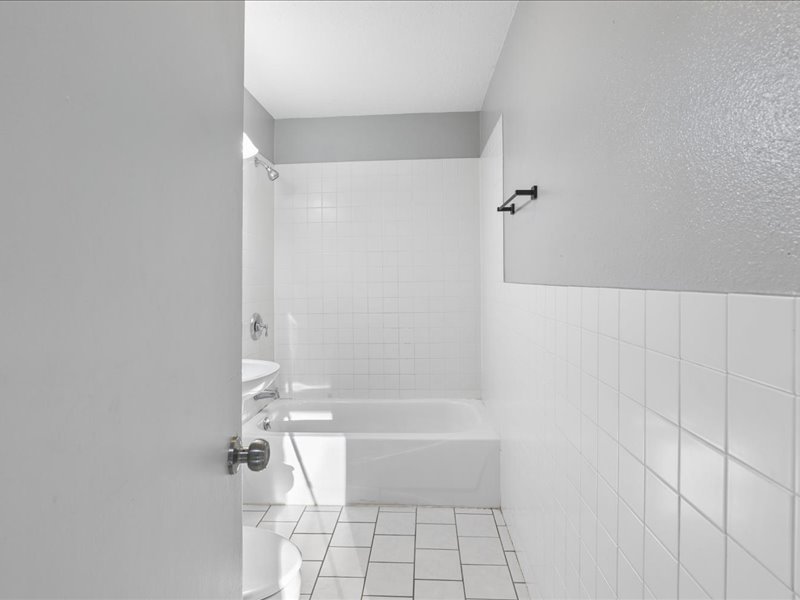
Full bathroom featuring a tub-shower combination with white tile surround, rectangular tile flooring, pedestal sink, and matte black hardware
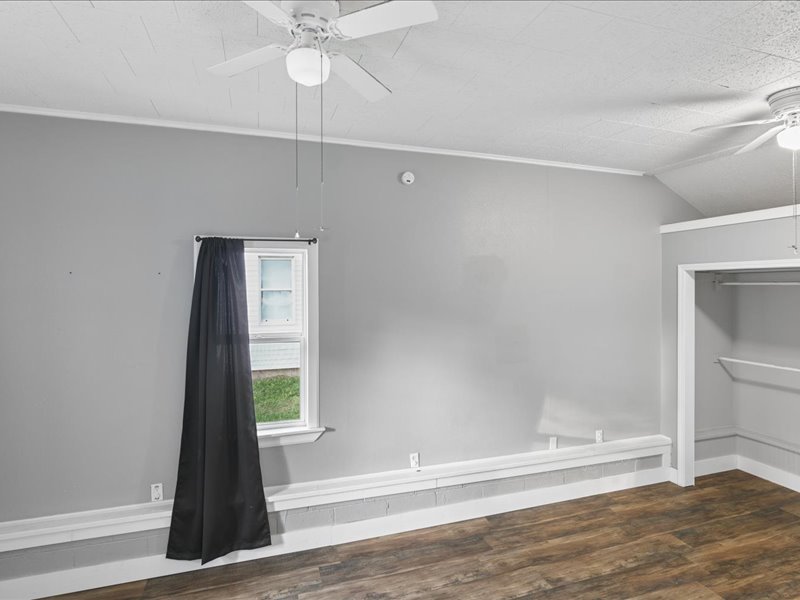
Interior space featuring wood-finish flooring, dual ceiling fans with integrated lighting, a single-hung window, and a built-in closet with shelving
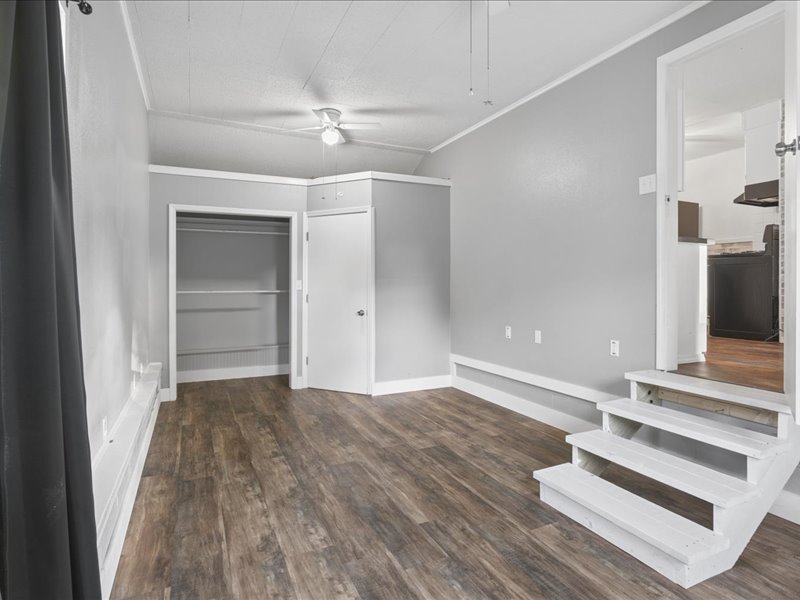
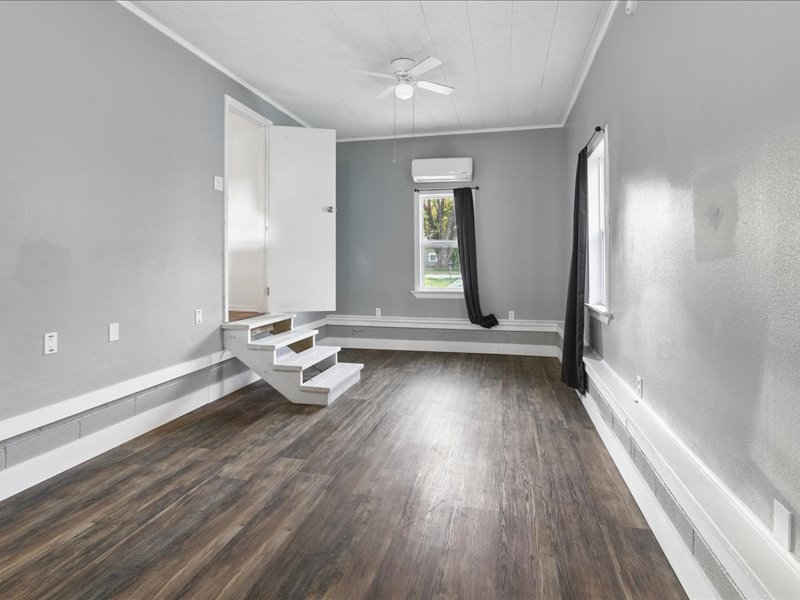
Interior room featuring wood-finish flooring, a wall-mounted ductless mini-split HVAC unit, ceiling fan, and multi-level stepped doorway entry
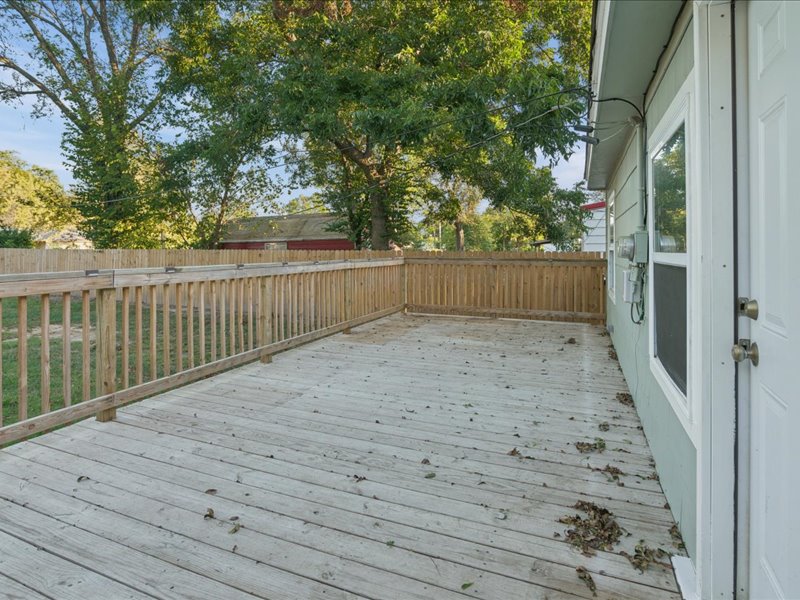
Exterior wood deck featuring horizontal wood railing and perimeter fencing
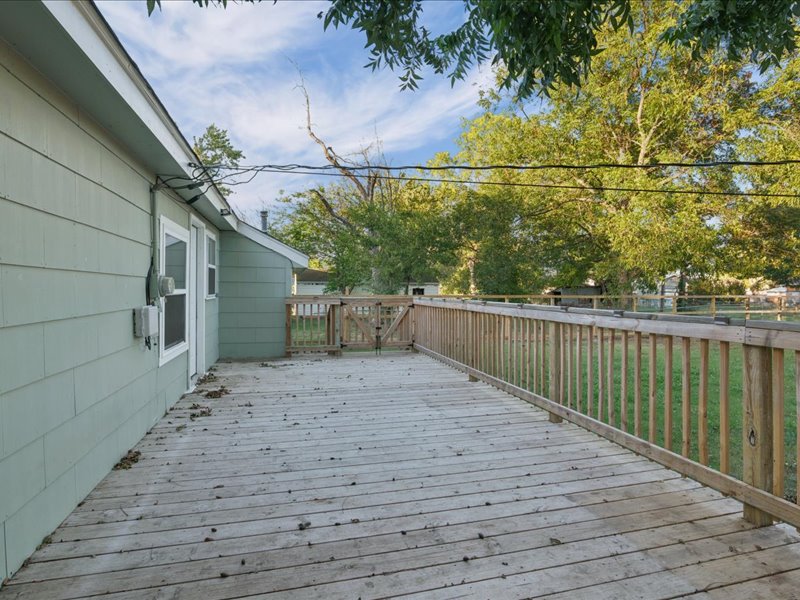
Elevated wood deck featuring a balustrade railing, gated entry, and lap siding exterior
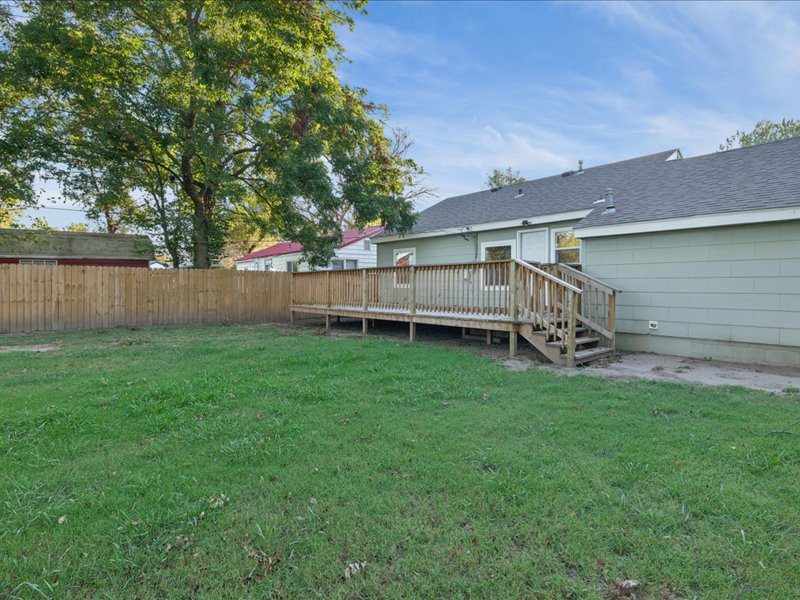
Backyard featuring a wood-plank deck with railing, a lawn, and a perimeter wood-slat fence
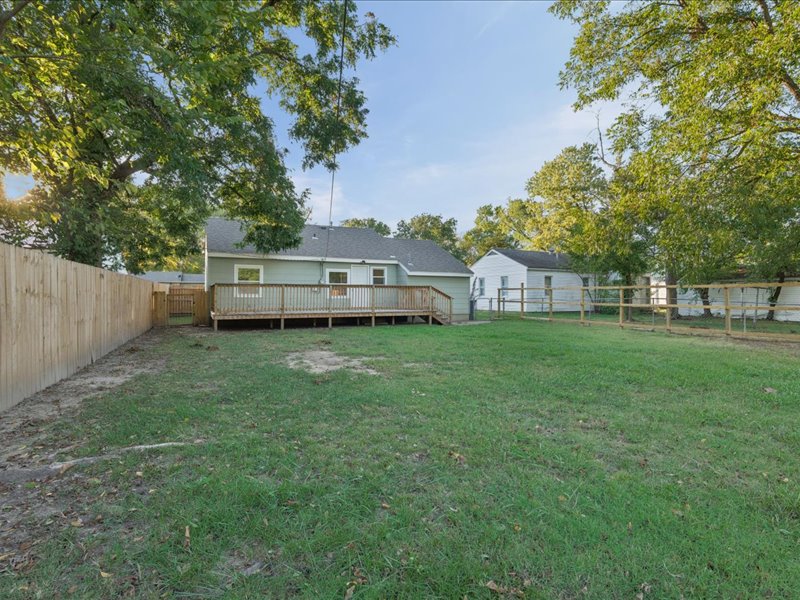
Spacious backyard featuring a wood deck, perimeter wood fencing, and mature trees
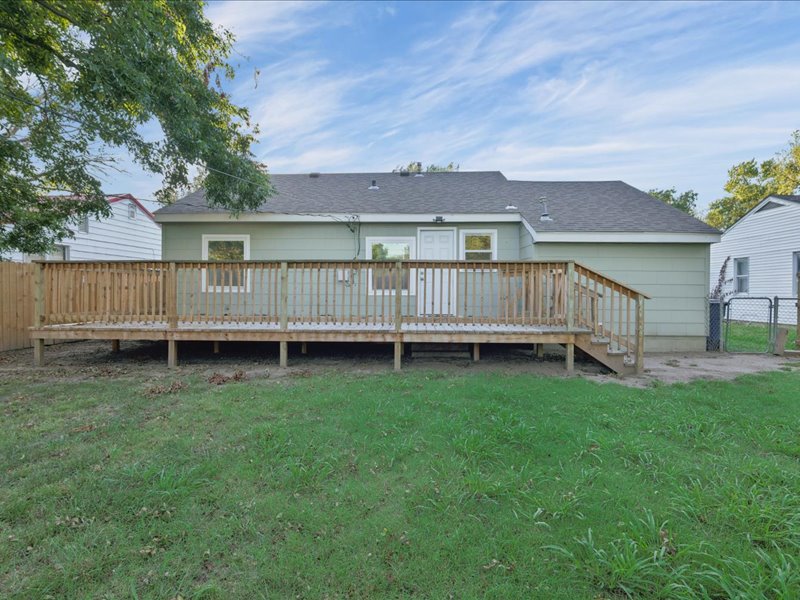
Exterior rear elevation featuring light-tone horizontal siding, a shingled roof, and an expansive elevated wood deck with perimeter railing
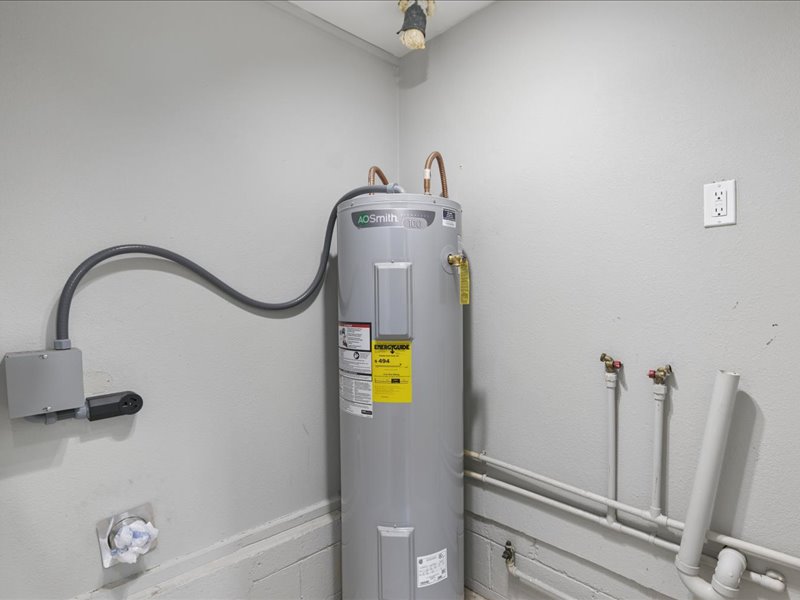
AO Smith water heater featuring dedicated electrical conduit and exposed plumbing connections
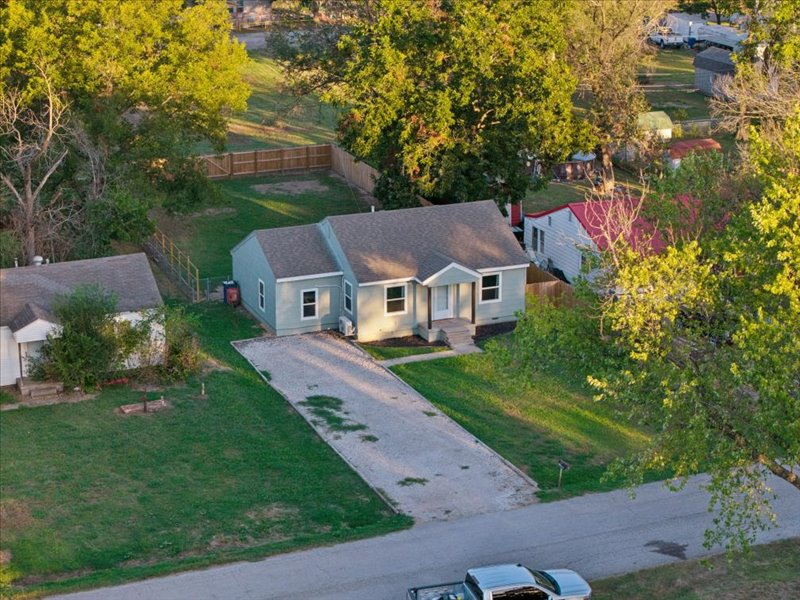
Single-story residence featuring a gable roof, light-colored siding, covered front entryway, stone-surfaced driveway, and a fenced rear yard
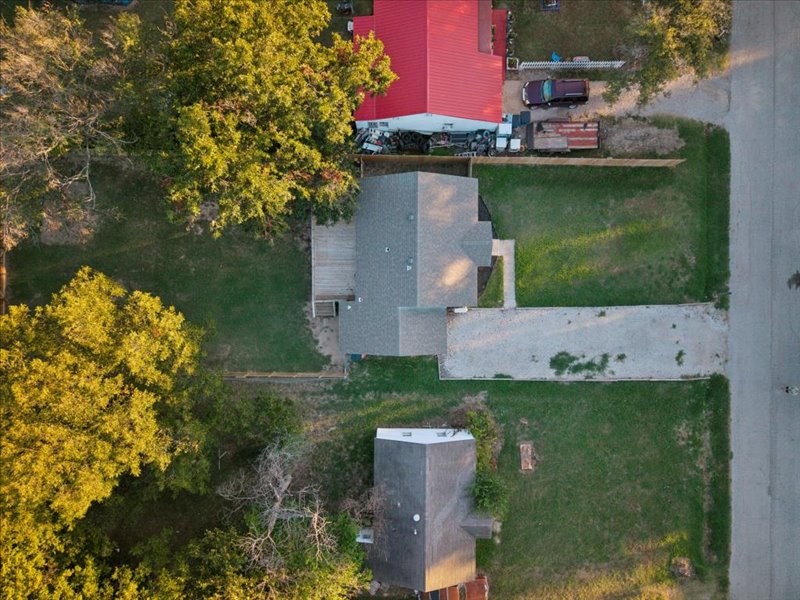
Aerial perspective featuring a shingled roof, gravel driveway, wood deck, and expansive lawn with mature trees
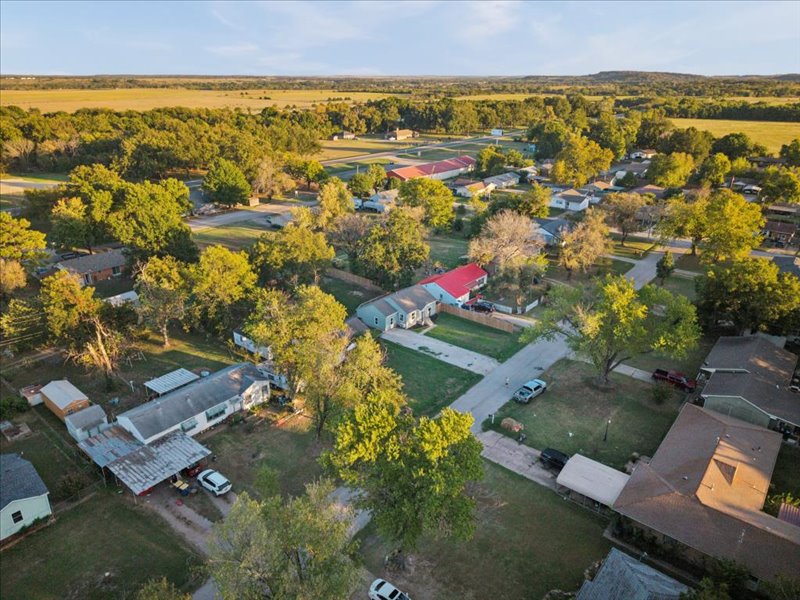
Aerial perspective of a residential neighborhood featuring mature trees, expansive grassy lawns, paved streets, and a mix of roof pitches and exterior materials
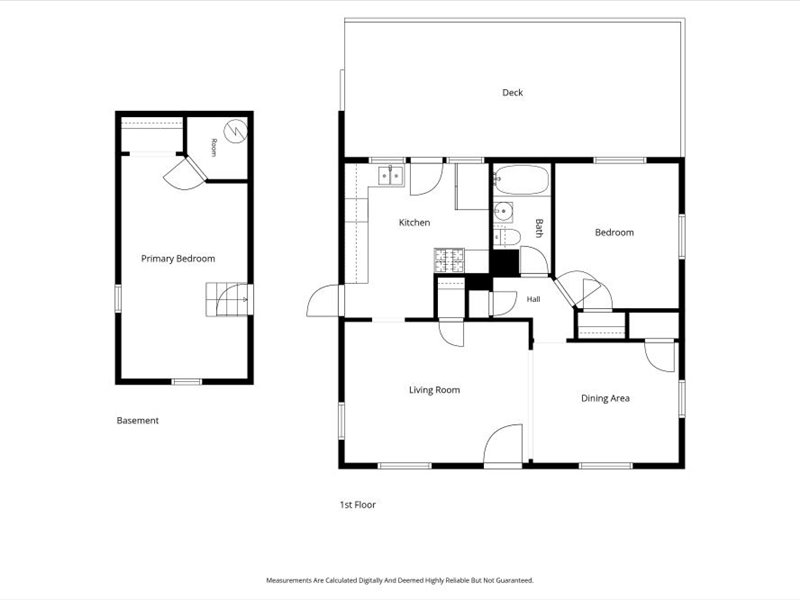
Floor plan
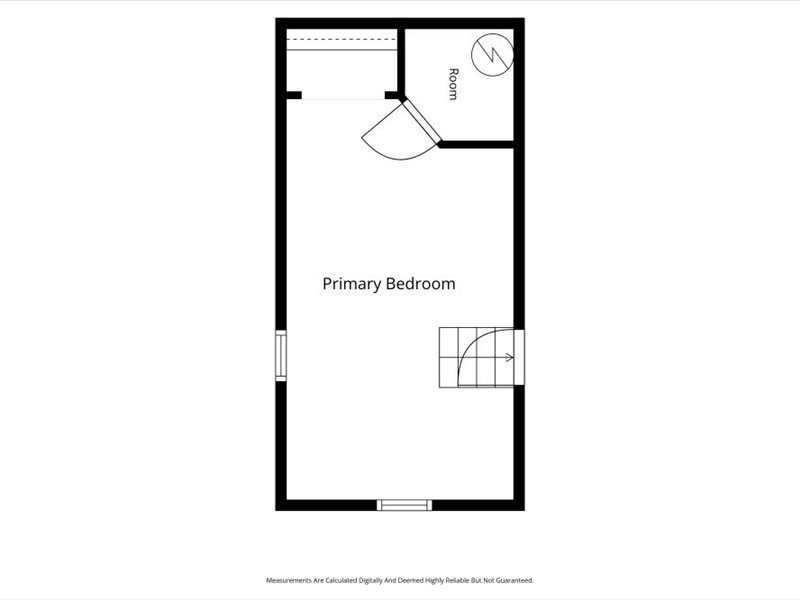
Floor plan
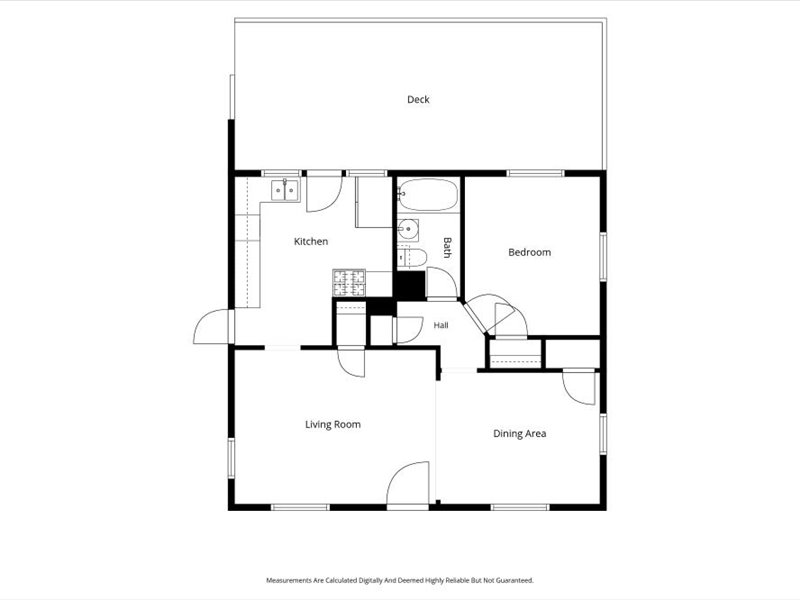
Floor plan

Description
Welcome to 1112 S. Pettit Avenue in Hominy, OK! This charming, remodeled home offers 2 bedrooms, 1 bathroom, and 1,030 square feet (CH) of comfortable living space. Featuring fresh updates and a move-in-ready feel, this home is the perfect opportunity for anyone looking for a place to call their own without the hassle of remodeling. Whether you're a first-time homebuyer, downsizing, or looking for an investment property, this home offers comfort, convenience, and great potential. Enjoy small-town living in Hominy with a home that's ready for its next owner! Don't miss your chance to make this beautifully remodeled home yours! Schedule your showing today!
Details
| MLS # | 2637632 |
|---|---|
| Listing Type | For Sale |
| Style | House |
| Sub-Type | Resale |
| Status | Active |
| Year | 1930 |
| Days On Site | 28 |
| Listing Provided By | Eagle Rock Realty & Prop Mgmt | Logan Warnke |
Features
| Bed(s) | 2 |
|---|---|
| Bath(s) | 1 Total |
| SQ Feet | 1,030 |
| Basement | Y |
| Story(s) | 1 |
| Acreage | 0.19 |
Exterior
| Lot Features | Other |
|---|
Parking
| Garage Yes / No | No |
|---|
Taxes
| Tax Annual Amount | 356 |
|---|
Area Information
| State | OK |
|---|---|
| County | Osage |
| City | Hominy |
| Zip Code | 74035 |
| Community Name | Hominy OT |
| Listing VS Median (in Hominy OT) | |
Price: $122,000 low | high Med: $135,000 sqft: 1,030 low | high Med: 4,474 $ / sqft: $118 low | high Med: $30 On site: 28 low | high Med: 281 | |
Market Activity 74035
Request a showing
Request a showing
Contact
Learn More About This Property

| State | OK |
|---|---|
| County | Osage |
| City | Hominy |
| Zip Code | 74035 |
| Community Name | Hominy OT |
| Listing VS Median (in Hominy OT) | |
Price: $122,000 low | high Med: $135,000 sqft: 1,030 low | high Med: 4,474 $ / sqft: $118 low | high Med: $30 On site: 28 low | high Med: 281 | |
Listing Updated: November 4, 2026 at 3:45:26 PM PST