




Description
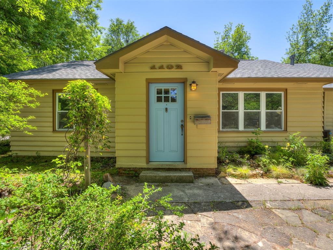
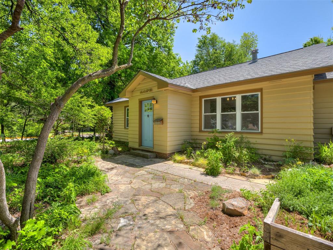
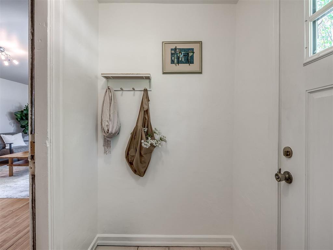
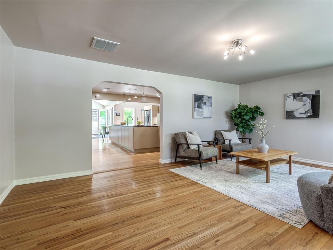
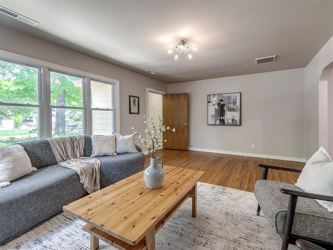
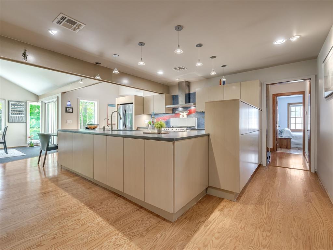
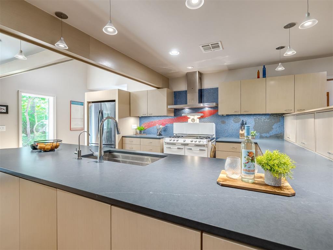
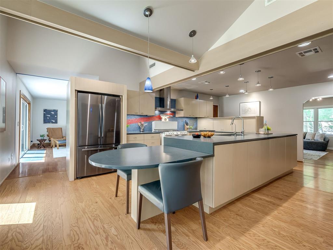
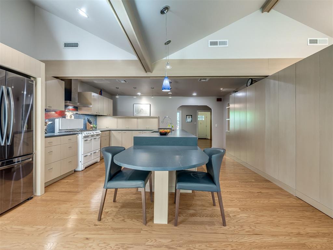
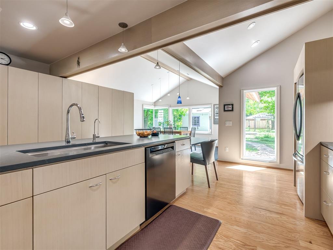
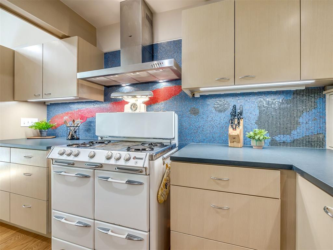
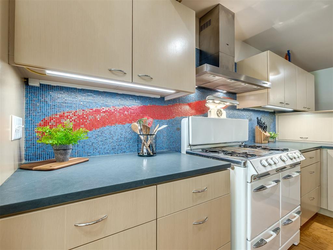
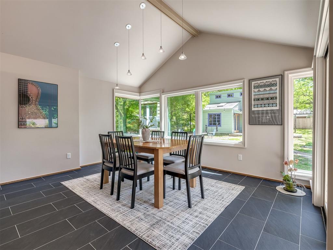
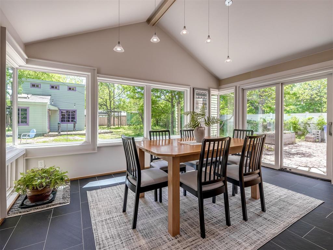
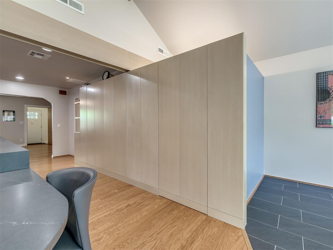
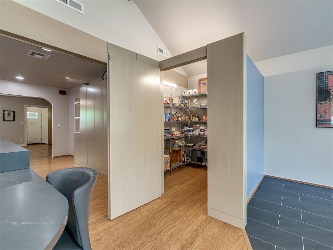
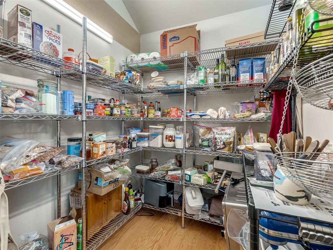
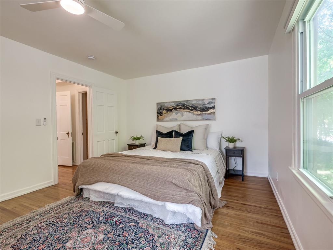
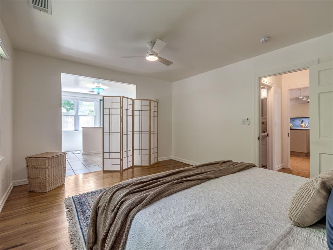
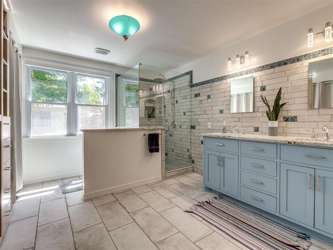
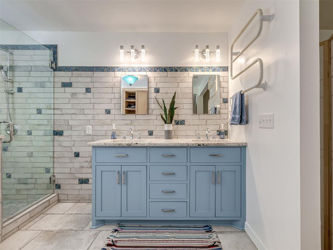
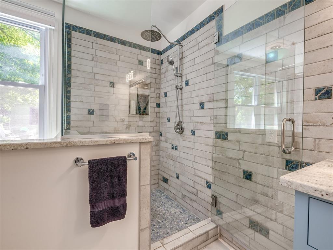
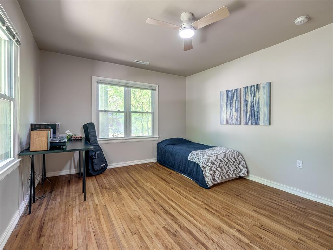
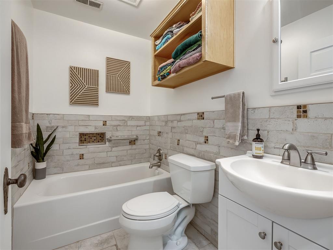
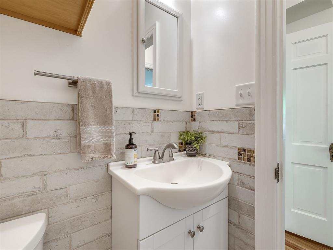
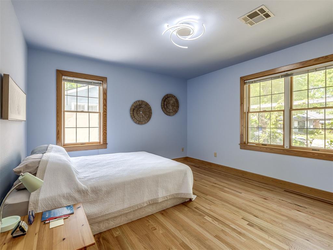
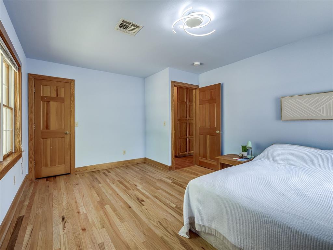
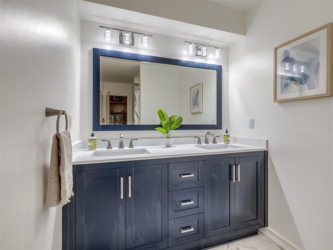
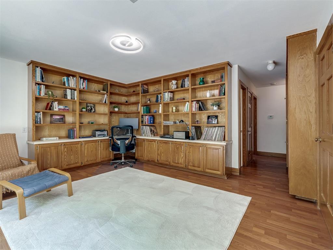
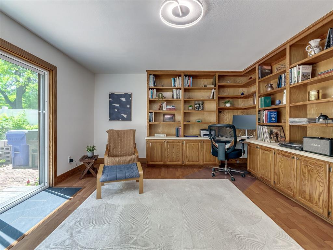
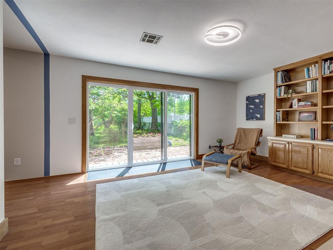
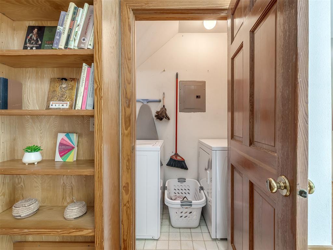
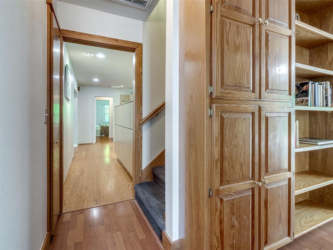
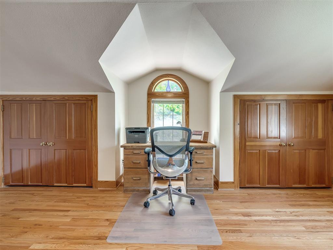
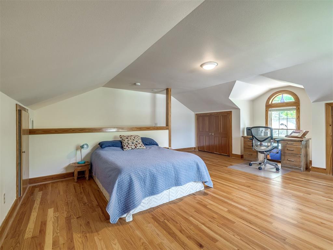
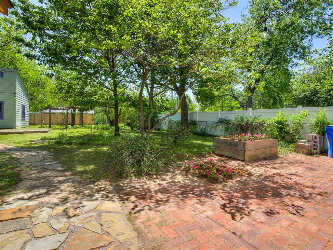
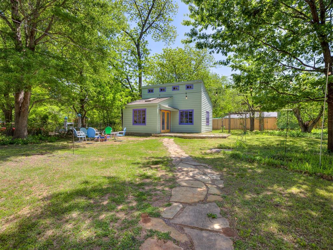
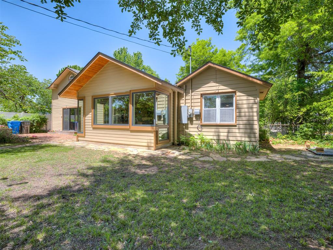
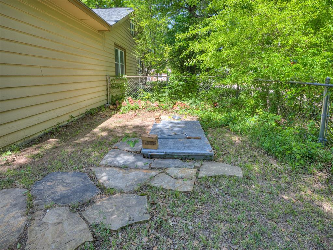
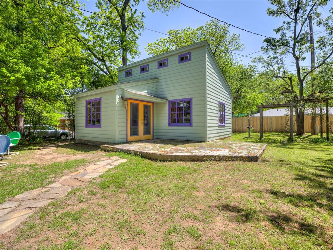
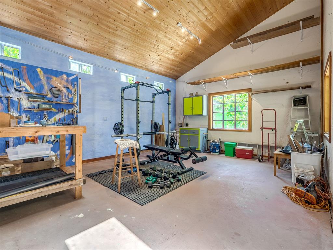
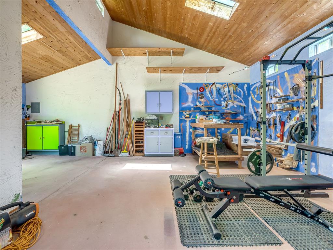
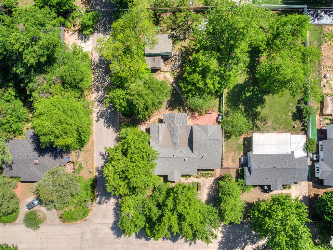
Where Art, Architecture, and Opportunity Come Together - Walk to OU. This one-of-a-kind home blends thoughtful design, creative expression, and everyday functionality. Warm natural wood floors run throughout much of the home, adding character and continuity to the light-filled spaces. At the heart of the home is a Michael Hoffner-designed chef's kitchen featuring 21 feet of counter space, a Ruvati workstation sink, walk-in pantry with steel U-Line shelving, multiple appliance garages, and a fully restored vintage O'Keefe and Merritt gas range, ideal for entertaining. The custom tile backsplash, an artistic interpretation of Joan Miro's Blue II, pairs a rich blue mosaic field with a flowing red form, creating a functional piece of art. The layout offers flexibility with spacious living areas, a study with custom-built yellow pine bookcases and cabinetry, and a bright dining area with vaulted ceilings and backyard views. The primary suite includes a custom vanity, walk-in shower, and retracting shoe storage system. The upstairs bedroom includes its own mini-split system. Step outside to a 75 foot wide corner lot with mature pecan, oak, redbud, and apricot trees, perennials, raised garden beds, and a handcrafted fire pit, great for relaxing or socializing. The landscaping features professionally designed native plant species for low maintenance and efficiency. A major value-add is the approximately 500 sq ft (insulated) outbuilding workshop with strong potential for ADU conversion. Ideal for a guest house, studio, home office, or rental, this space offers flexibility and future upside near campus. Additional features include dual HVAC systems, dual water heaters including one tankless, warm-rail towel warmers, abundant storage, and an in-ground storm shelter. Located just blocks from OU and 1 block from Lion's Park, Firehouse Arts Center, and Imhoff Creek, this is a rare opportunity to own a home that offers lifestyle, creativity, and long-term potential.
Details
| MLS # | 1247287 |
|---|---|
| Listing Type | For Sale |
| Style | House |
| Sub-Type | Resale |
| Status | Pending |
| Year | 1940 |
| Days On Site | 10 |
| Listing Provided By | Keller Williams Realty-Mulinix | Aaron Petrone |
Features
| Bed(s) | 4 |
|---|---|
| Bath(s) | 3 Total |
| SQ Feet | 2,705 |
| Story(s) | 2 |
| Acreage | 0.29 |
Interior
| Rooms Total | 0 |
|---|---|
| Heating | Natural Gas |
| Fireplaces Total | 0 |
Exterior
| Exterior Features | Fire Pit |
|---|---|
| Lot Features | Campus Area, Corner Lot, Wooded |
| Foundation Details | Conventional |
Parking
| Garage Spaces | 0 |
|---|---|
| Parking Features | Concrete |
Taxes
| Okc Tax Amount | 3489.0000 |
|---|---|
| Tax Block | 1 |
| Tax Lot | 16-15 |
Area Information
| State | OK |
|---|---|
| County | Cleveland |
| City | Norman |
| Zip Code | 73069 |
| School District | Cleveland |
| School District | Norman HS |
| Elementary School | Mckinley ES |
| High School | Norman HS |
| Listing VS Median (in 73069) | |
Price: $579,900 low | high Med: $275,950 sqft: 2,705 low | high Med: 1,391 $ / sqft: $214 low | high Med: $201 On site: 10 low | high Med: 50 | |
Request a showing
Request a showing
Contact
Learn More About This Property

| State | OK |
|---|---|
| County | Cleveland |
| City | Norman |
| Zip Code | 73069 |
| School District | Cleveland |
| School District | Norman HS |
| Elementary School | Mckinley ES |
| High School | Norman HS |
| Listing VS Median (in 73069) | |
Price: $579,900 low | high Med: $275,950 sqft: 2,705 low | high Med: 1,391 $ / sqft: $214 low | high Med: $201 On site: 10 low | high Med: 50 | |