
 Price Reduced Listing

Description
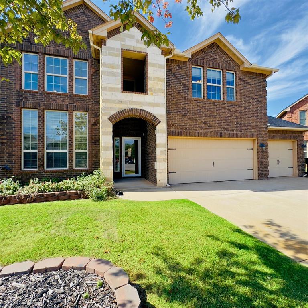
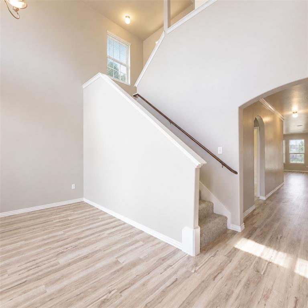
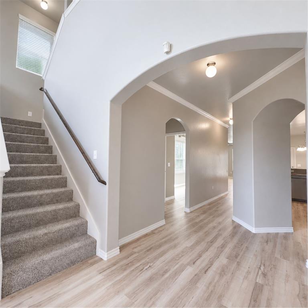
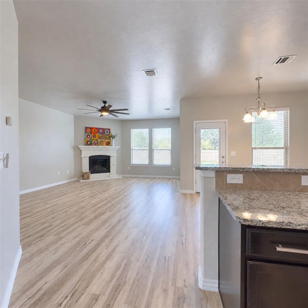
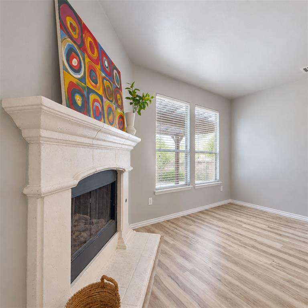
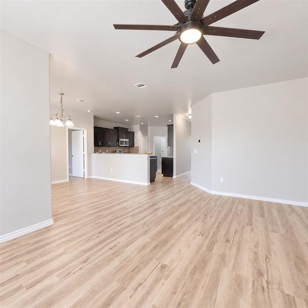
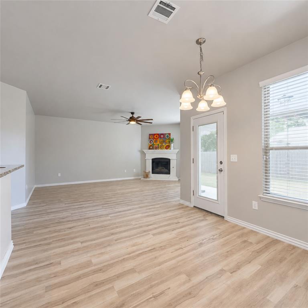
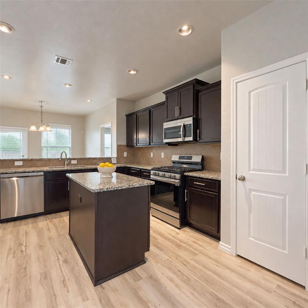
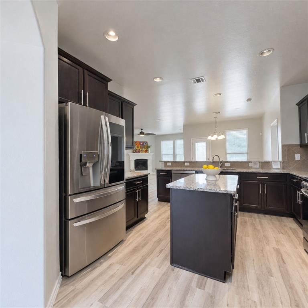
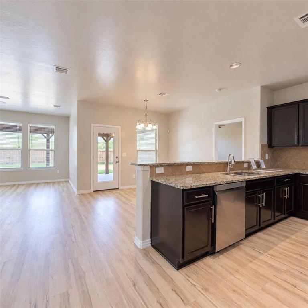
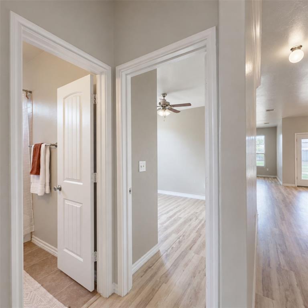
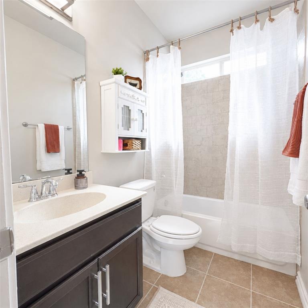
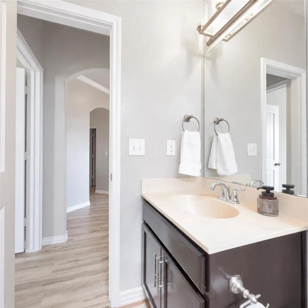
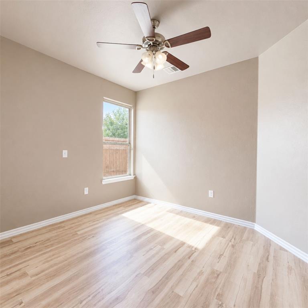
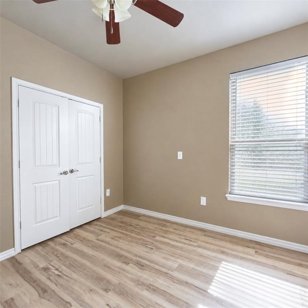
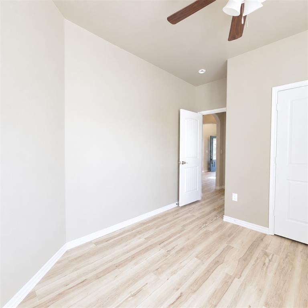
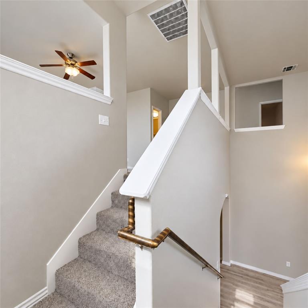
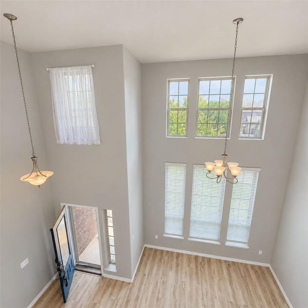
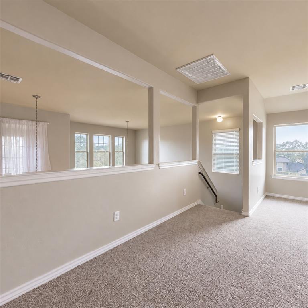
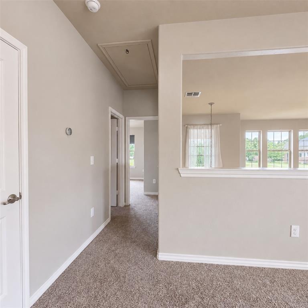
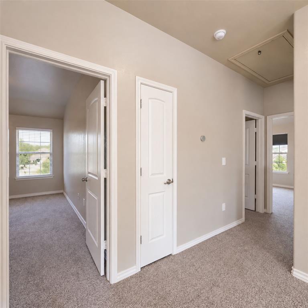
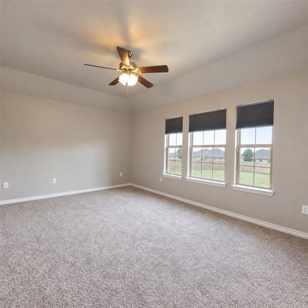
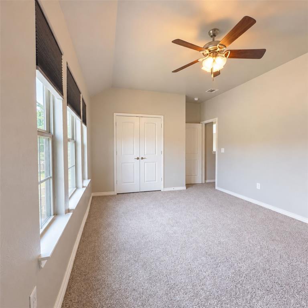
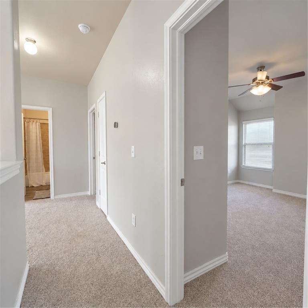
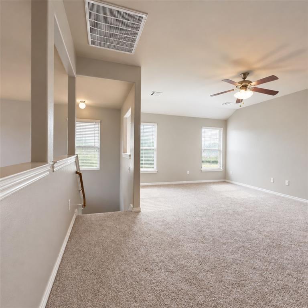
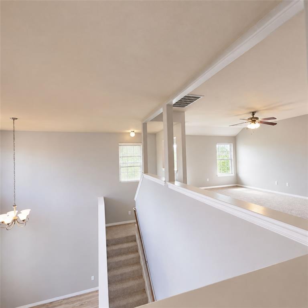
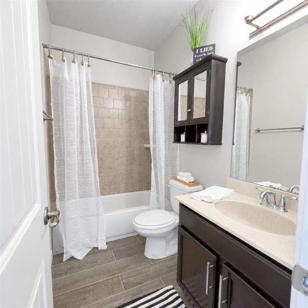
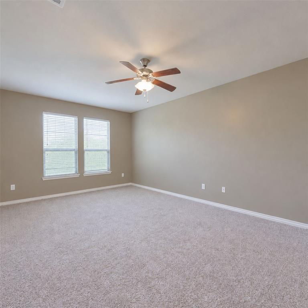
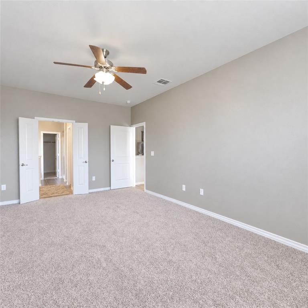
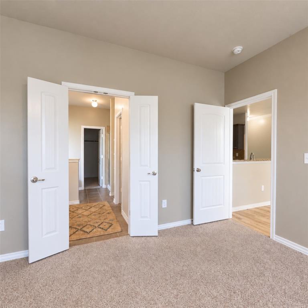
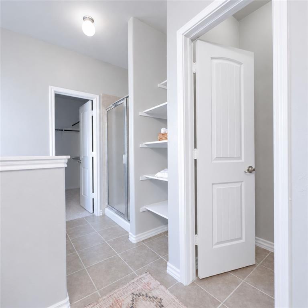
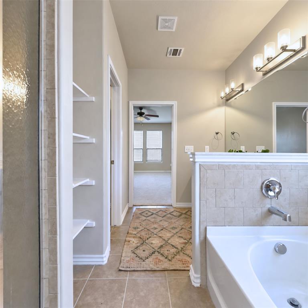
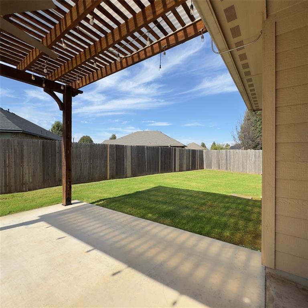
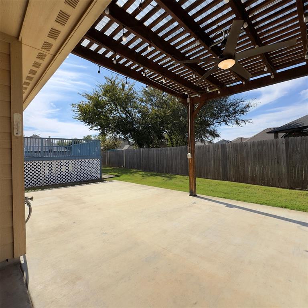
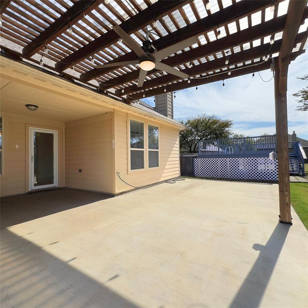
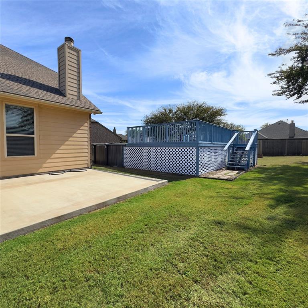
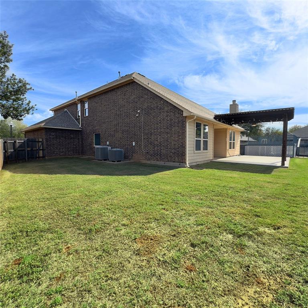
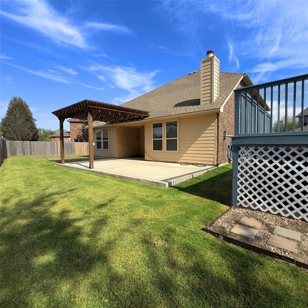
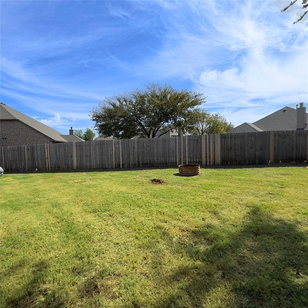
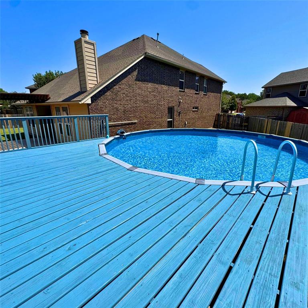
***Take advantage of 1% lender credit towards closing costs or rate buy down with preferred lender!*** Welcome to this spacious 5-bedroom, 3-bathroom home with a 3-car garage on a cul-de-sac in Mustang, OK! Featuring an open floor plan, extensive updates, and an entertainer's backyard, this home offers room for everyone. The impressive entry features 18-foot ceilings and large windows that fill the home with natural light. The spacious living room includes a gas fireplace and opens to the kitchen and dining area. The kitchen features granite countertops, a large island with extra storage, and abundant cabinetry with updated hardware and soft-close functionality. The downstairs layout includes two bedrooms and two full bathrooms. The spacious primary suite offers new carpet, large windows, a generous bathroom, and a walk-in closet. Upstairs are three additional bedrooms, a full bathroom, and a versatile loft/bonus room perfect for a second living area, playroom, or guest space. Recent updates include brand-new wood-look vinyl plank flooring, new carpet in all bedrooms and upstairs areas, fresh interior paint, new cabinet hardware, soft-close cabinets and drawers, and new front and back storm doors. A brand-new roof will be installed before closing. Enjoy the outdoors with an above-ground pool featuring a custom-built deck, a covered patio, oversized entertaining space, and a large pergola with room for your future outdoor kitchen. The fenced backyard offers plenty of space for pets, kids, and gatherings. Additional features include a new pool pump, security system, security cameras, Ring doorbell, and a seller-provided one-year VIP home warranty. All appliances stay, including the refrigerator, washer, and dryer. With flexible living spaces, extensive updates, a 3-car garage, and a backyard designed for entertaining, this Mustang home is ready for its next owner!
Details
| MLS # | 1254971 |
|---|---|
| Listing Type | For Sale |
| Style | House |
| HOA Dues | $200 |
| Sub-Type | Resale |
| Status | Active |
| Year | 2013 |
| Days On Site | 13 |
| Listing Provided By | McGraw REALTORS (BO) | Jessica Hoyer |
Features
| Bed(s) | 5 |
|---|---|
| Bath(s) | 3 Total |
| SQ Feet | 2,938 |
| Garage | 3 |
| Acreage | 0.22 |
Interior
| Rooms Total | 10 |
|---|---|
| Heating | Central Gas |
| Fireplaces Total | 1 |
| Appliances | Dishwasher, Disposal, Dryer, Microwave, Refrigerator, Washer, Washer/Dryer, Water Heater |
Exterior
| Exterior Features | Rain Gutters |
|---|---|
| Lot Features | Cul-De-Sac, Interior Lot |
| Foundation Details | Slab |
Parking
| Garage Spaces | 3 |
|---|---|
| Parking Features | Concrete, Other |
Utilities
| Utilities | Cable Available, Electricity Available, Natural Gas Available, High Speed Internet, Public |
|---|
Taxes
| Okc Tax Amount | 4765.0000 |
|---|---|
| Tax Block | 9 |
| Tax Lot | 6 |
Area Information
| State | OK |
|---|---|
| County | Canadian |
| City | Mustang |
| Zip Code | 73064 |
| School District | Canadian |
| School District | Mustang HS |
| Elementary School | Mustang Horizon Ies |
| High School | Mustang HS |
| Listing VS Median (in 73064) | |
Price: $400,000 low | high Med: $280,000 sqft: 2,938 low | high Med: 1,874 $ / sqft: $136 low | high Med: $149 On site: 13 low | high Med: 695 | |
Request a showing
Request a showing
Contact
Learn More About This Property

| State | OK |
|---|---|
| County | Canadian |
| City | Mustang |
| Zip Code | 73064 |
| School District | Canadian |
| School District | Mustang HS |
| Elementary School | Mustang Horizon Ies |
| High School | Mustang HS |
| Listing VS Median (in 73064) | |
Price: $400,000 low | high Med: $280,000 sqft: 2,938 low | high Med: 1,874 $ / sqft: $136 low | high Med: $149 On site: 13 low | high Med: 695 | |