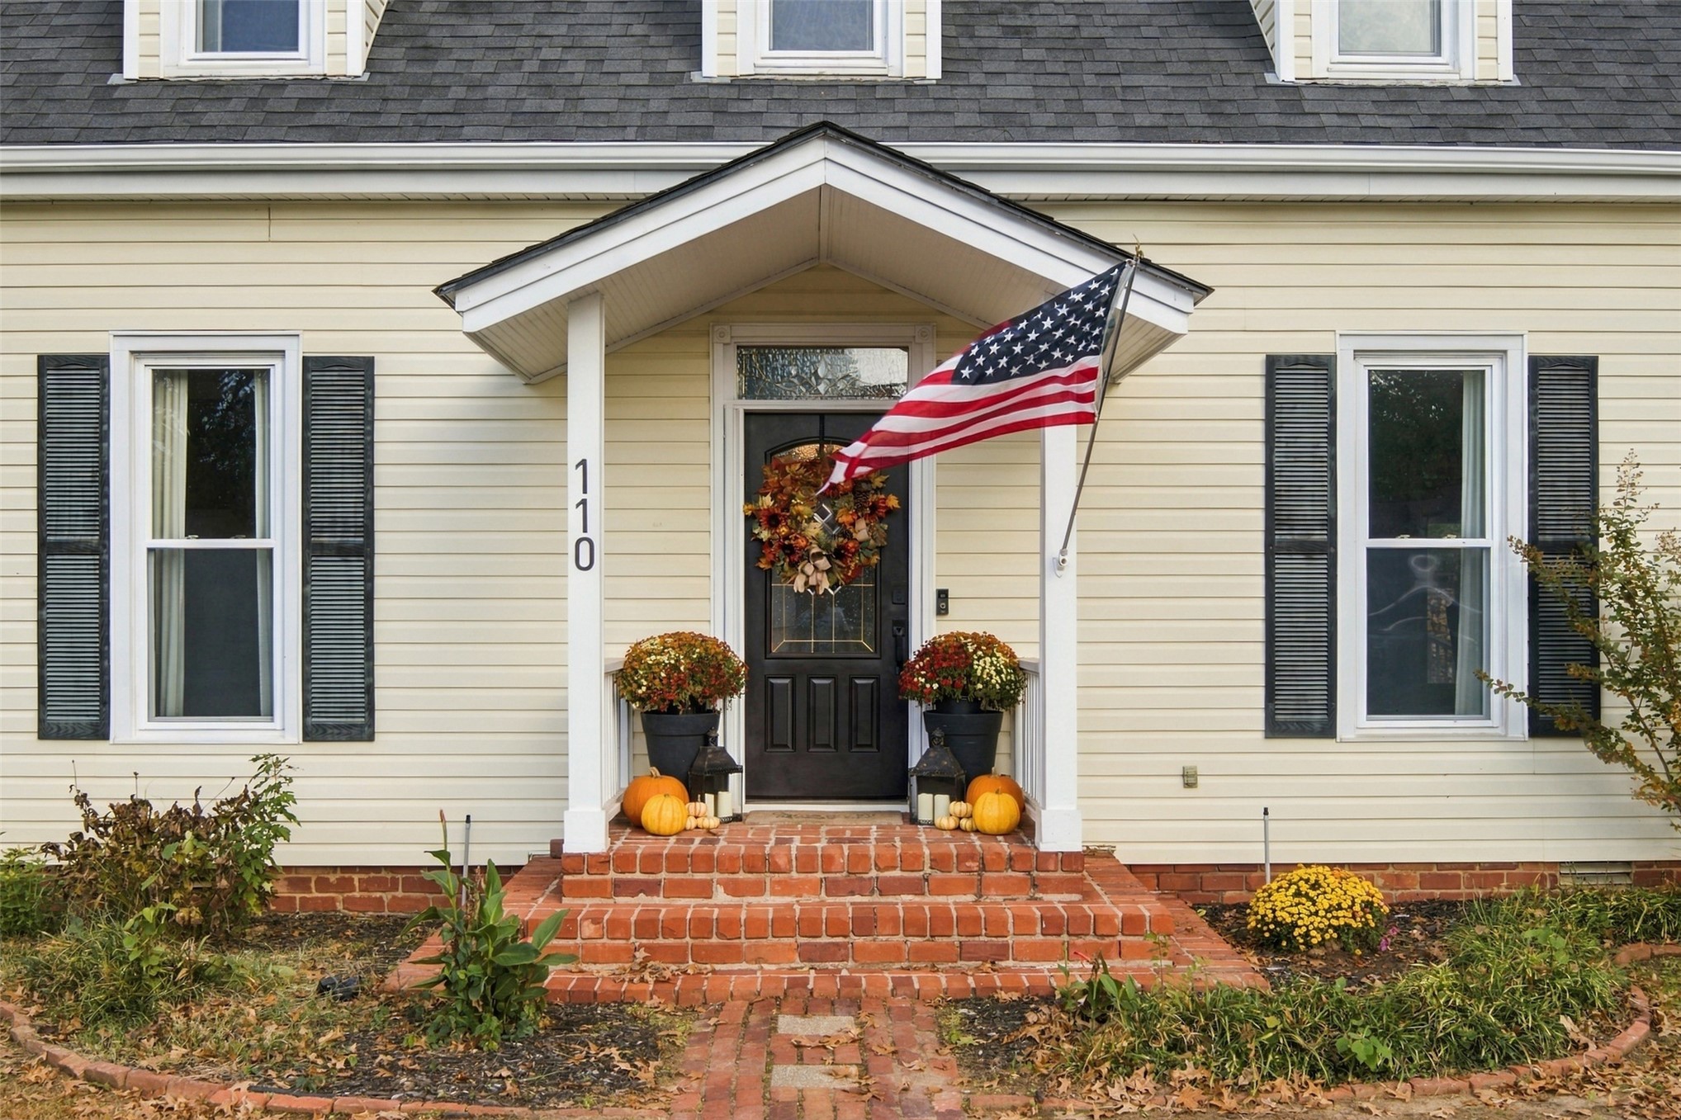
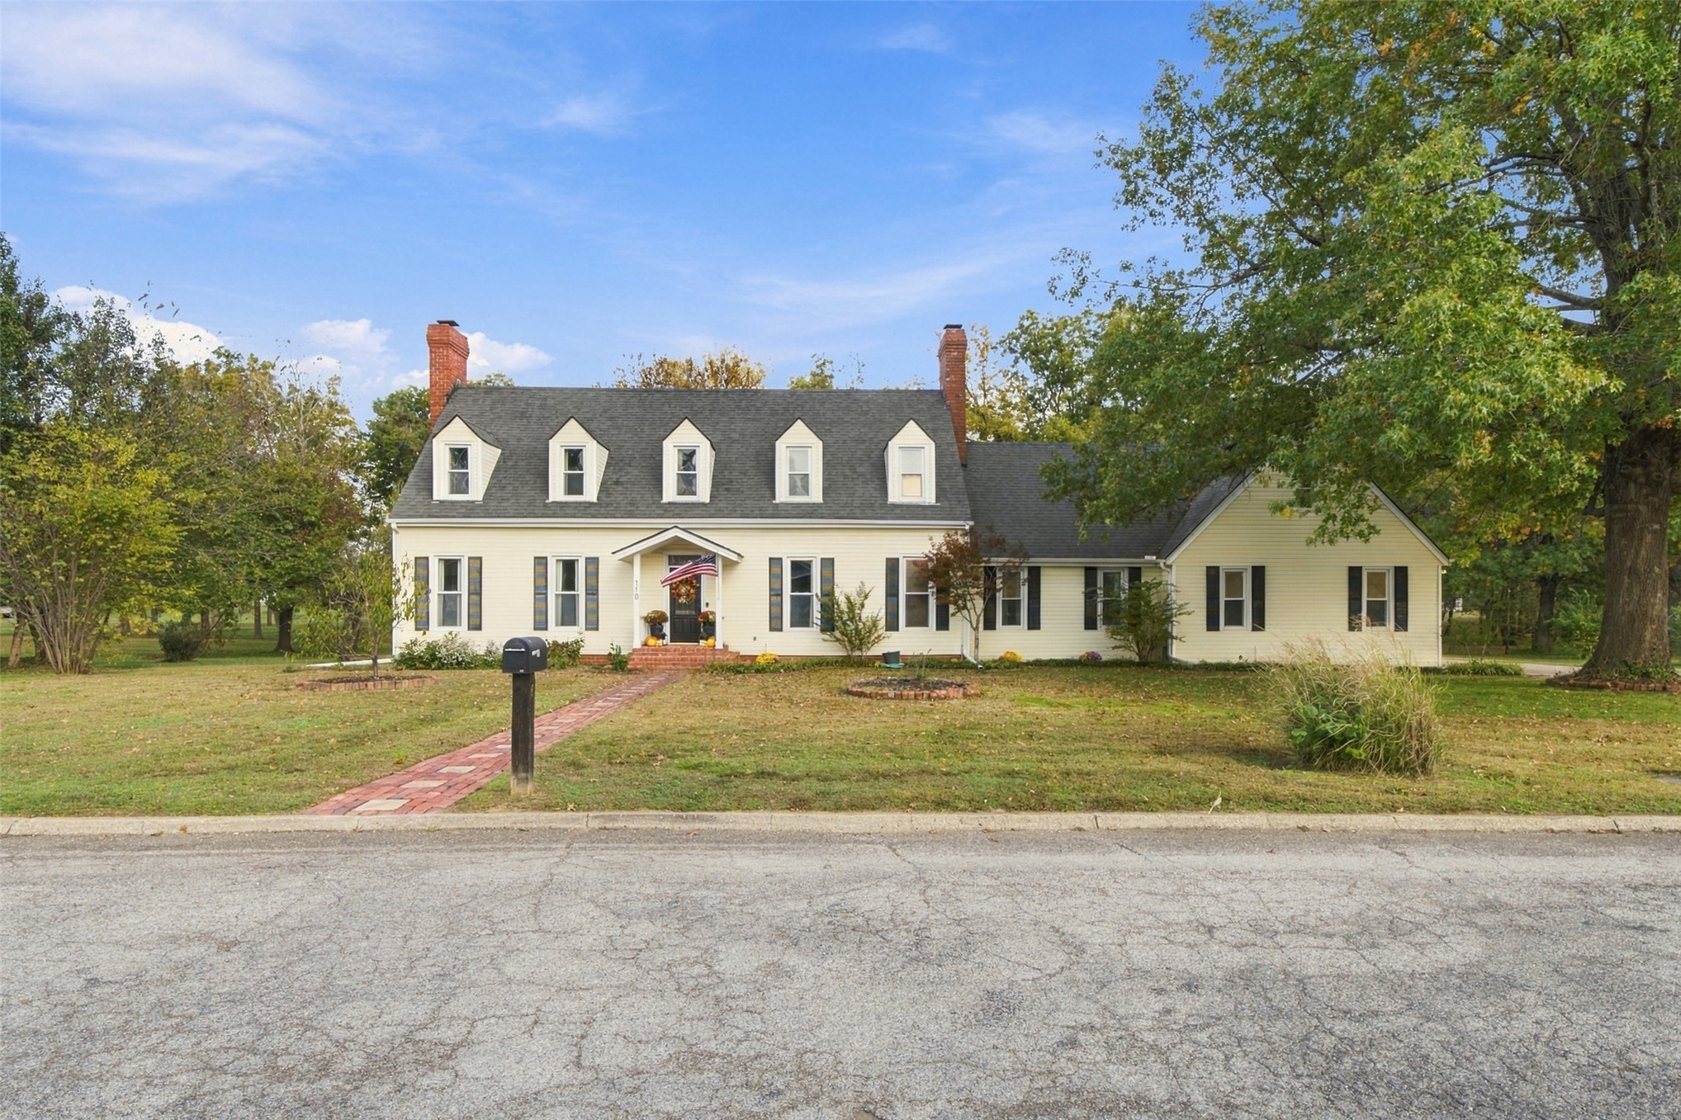
Exterior entry featuring light-colored horizontal siding, dark decorative shutters, brick stairs, and a covered portico with a transom-light entry door
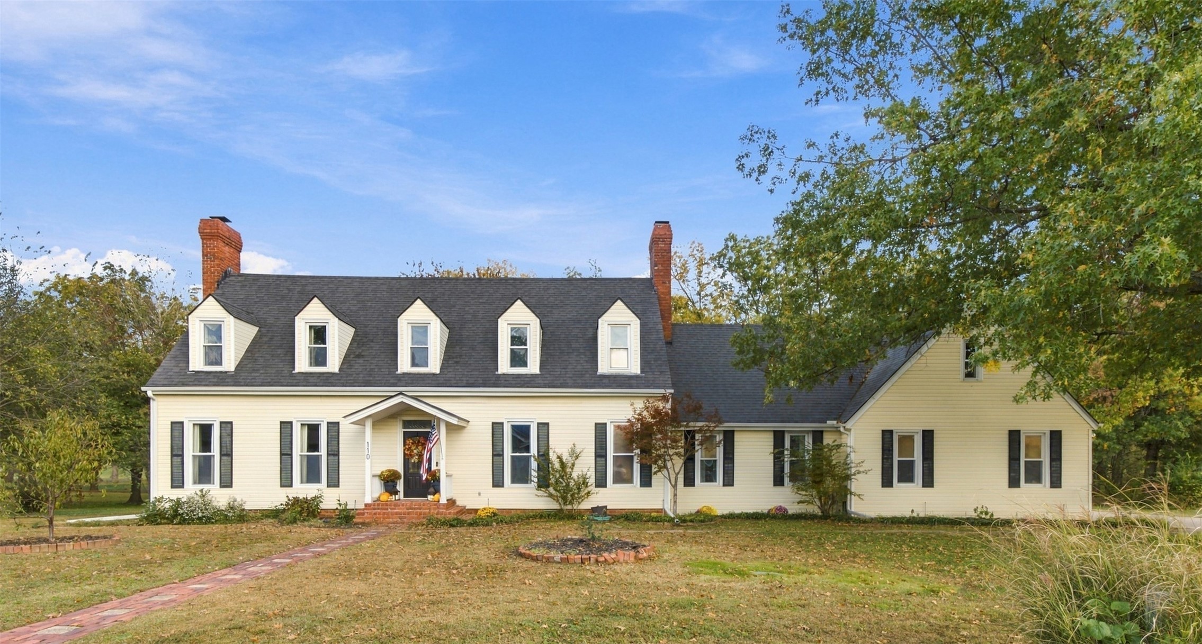
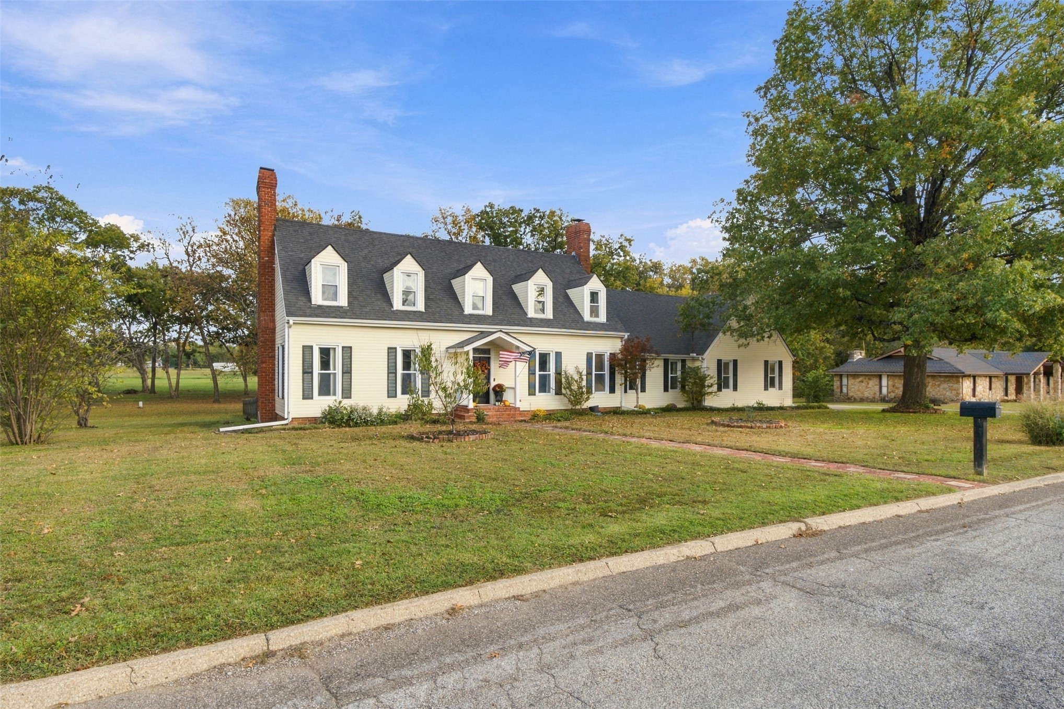
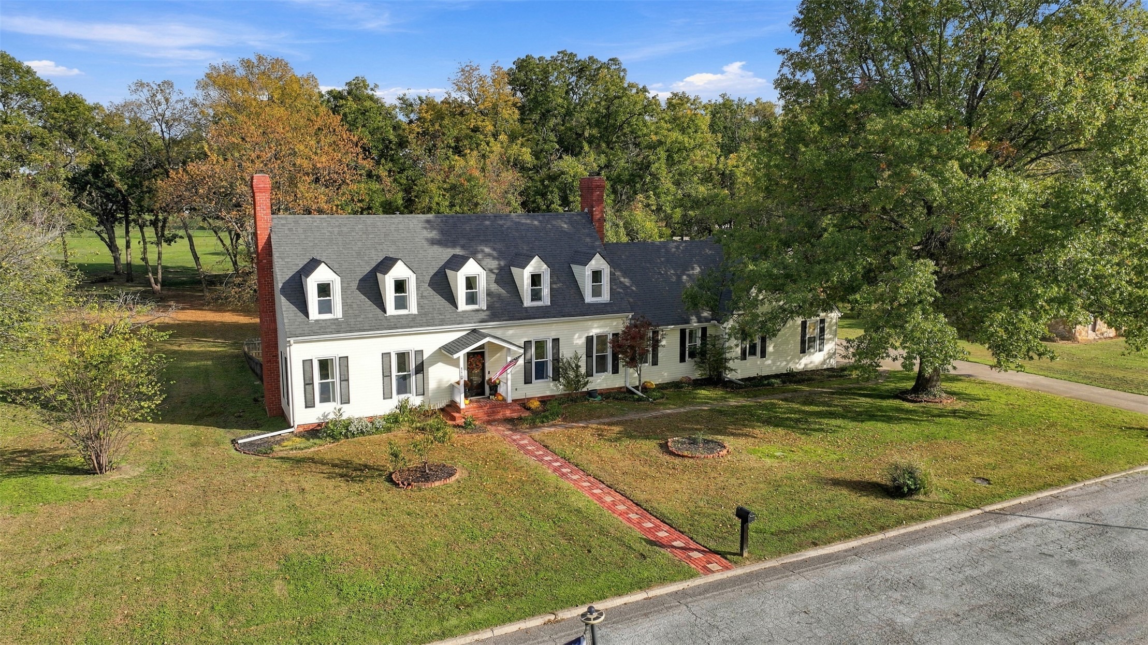
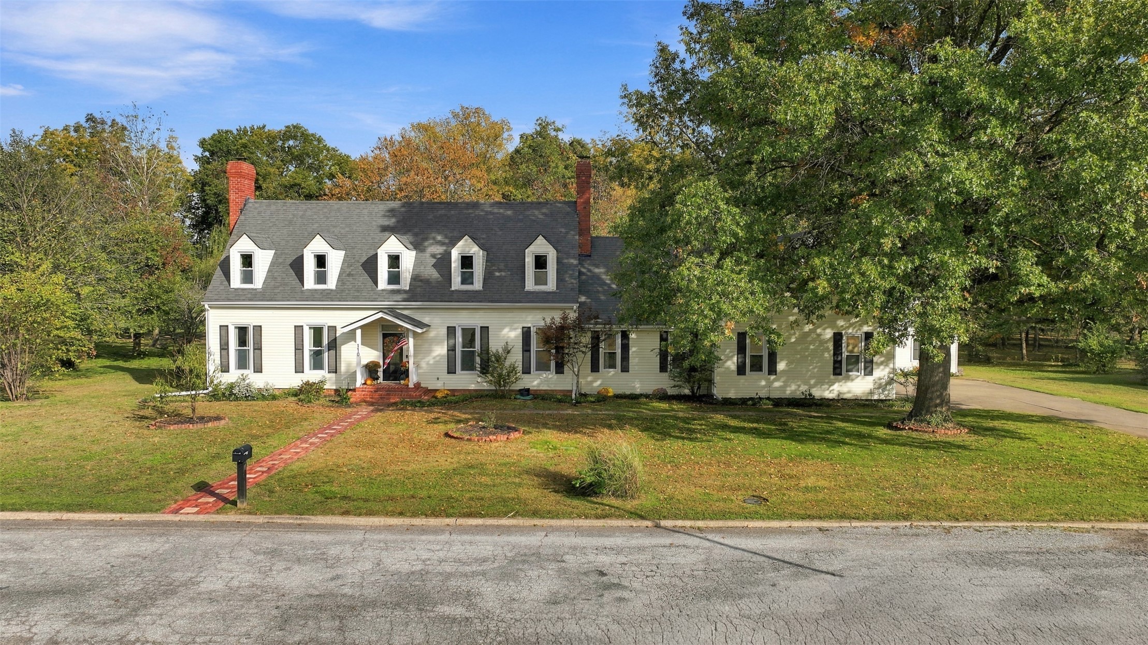
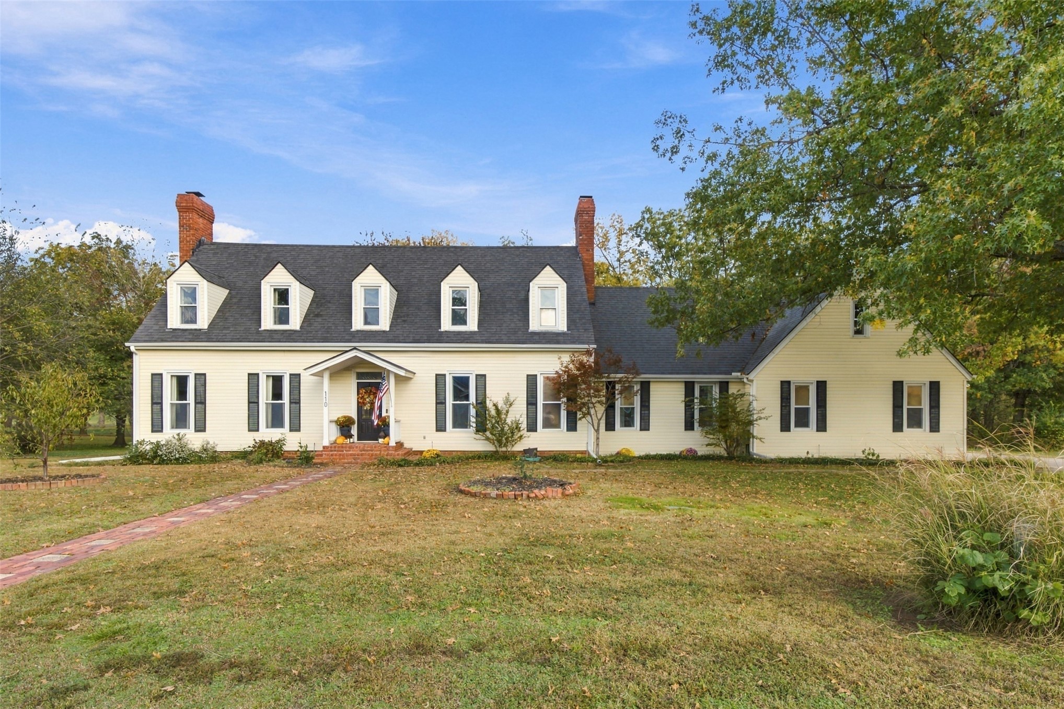
Colonial-style exterior featuring a light-colored siding finish, five roof dormers, dual brick chimneys, and a covered front entryway with a brick walkway
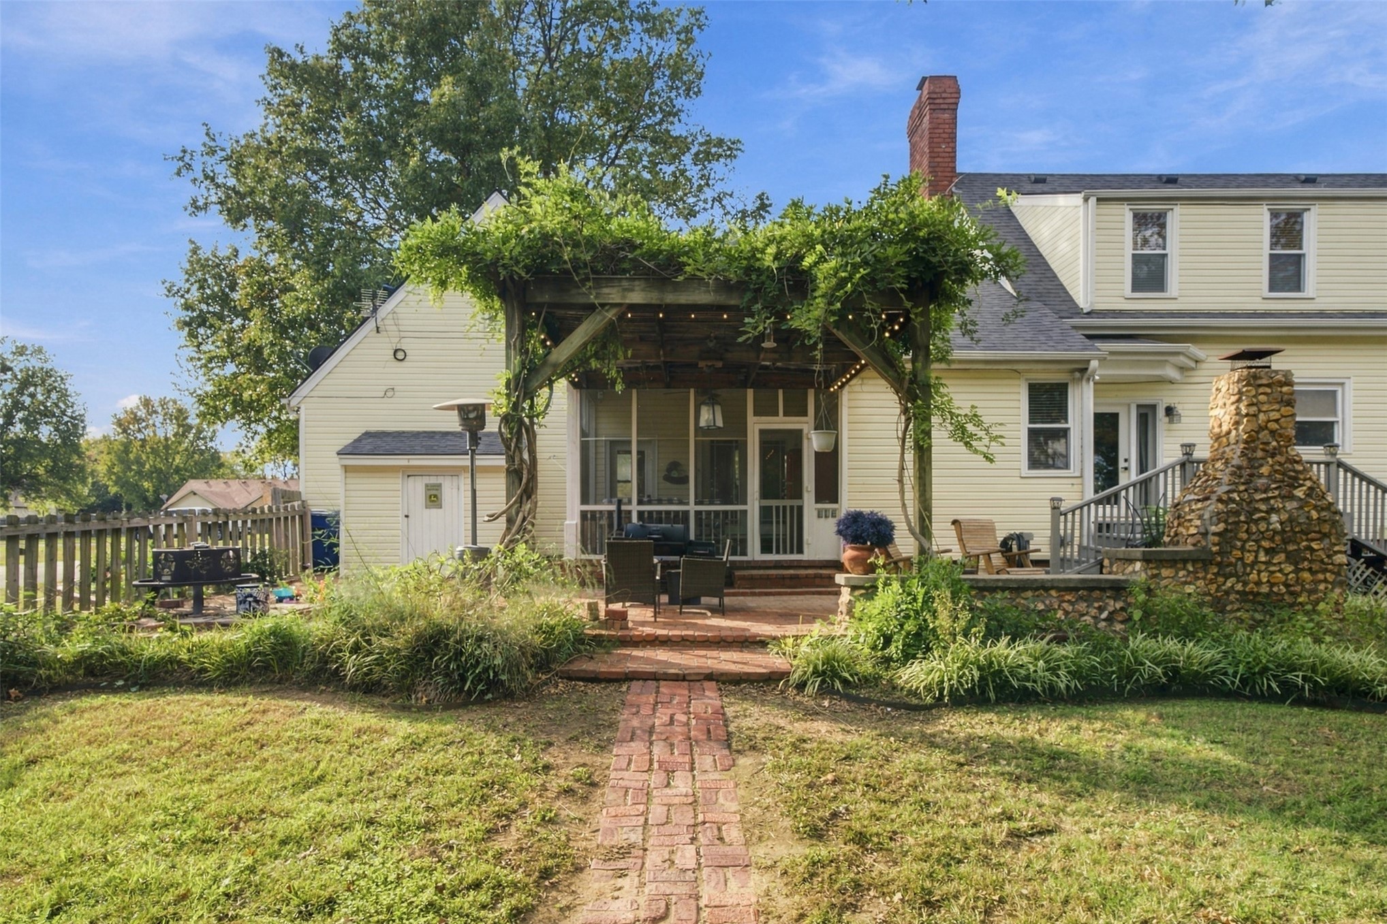
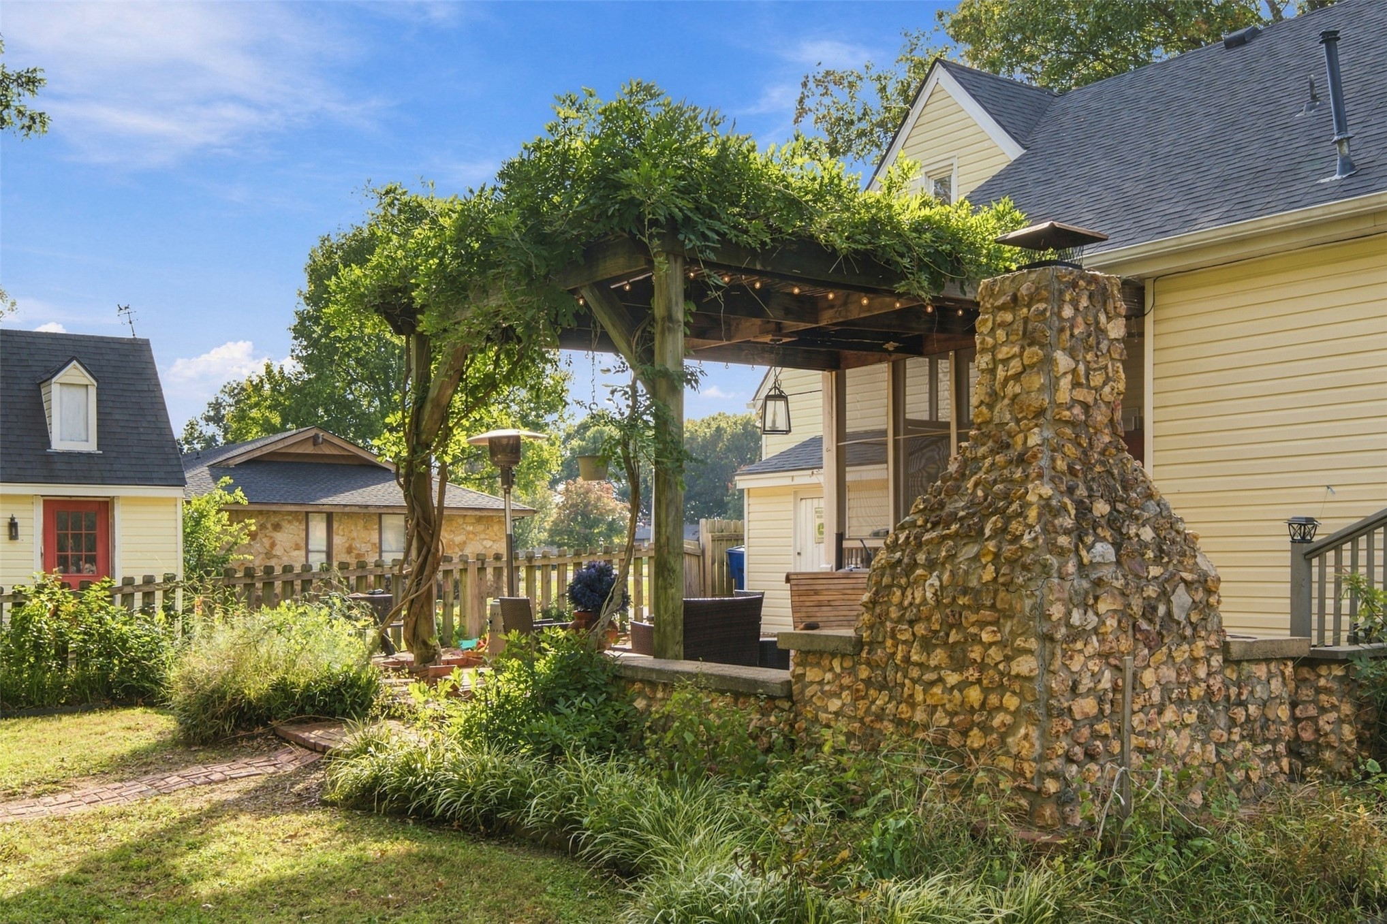
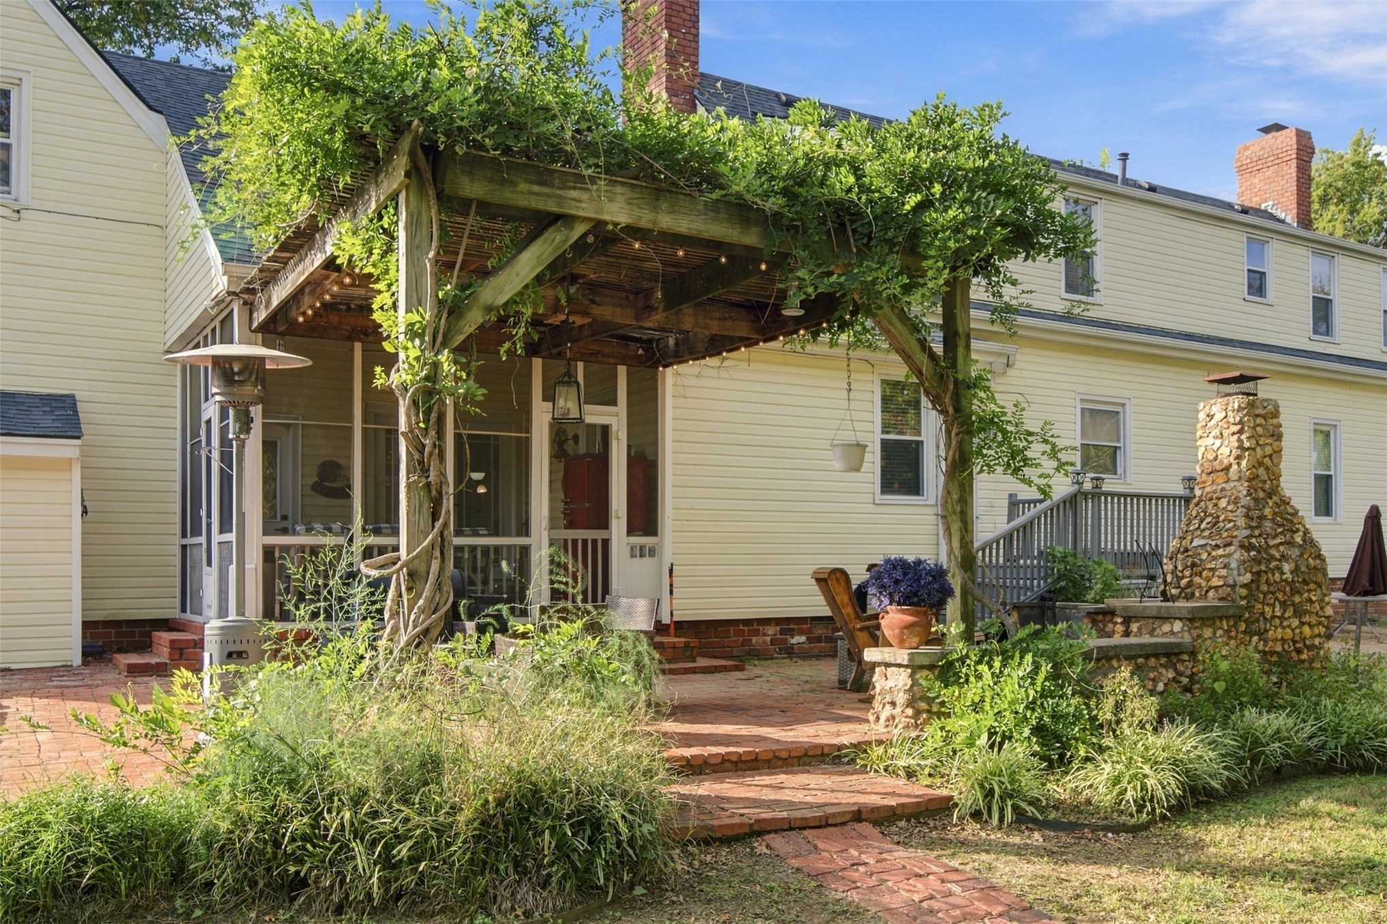
Rear exterior featuring a brick pathway, vine-covered wood pergola, screened-in porch, and outdoor stone fireplace
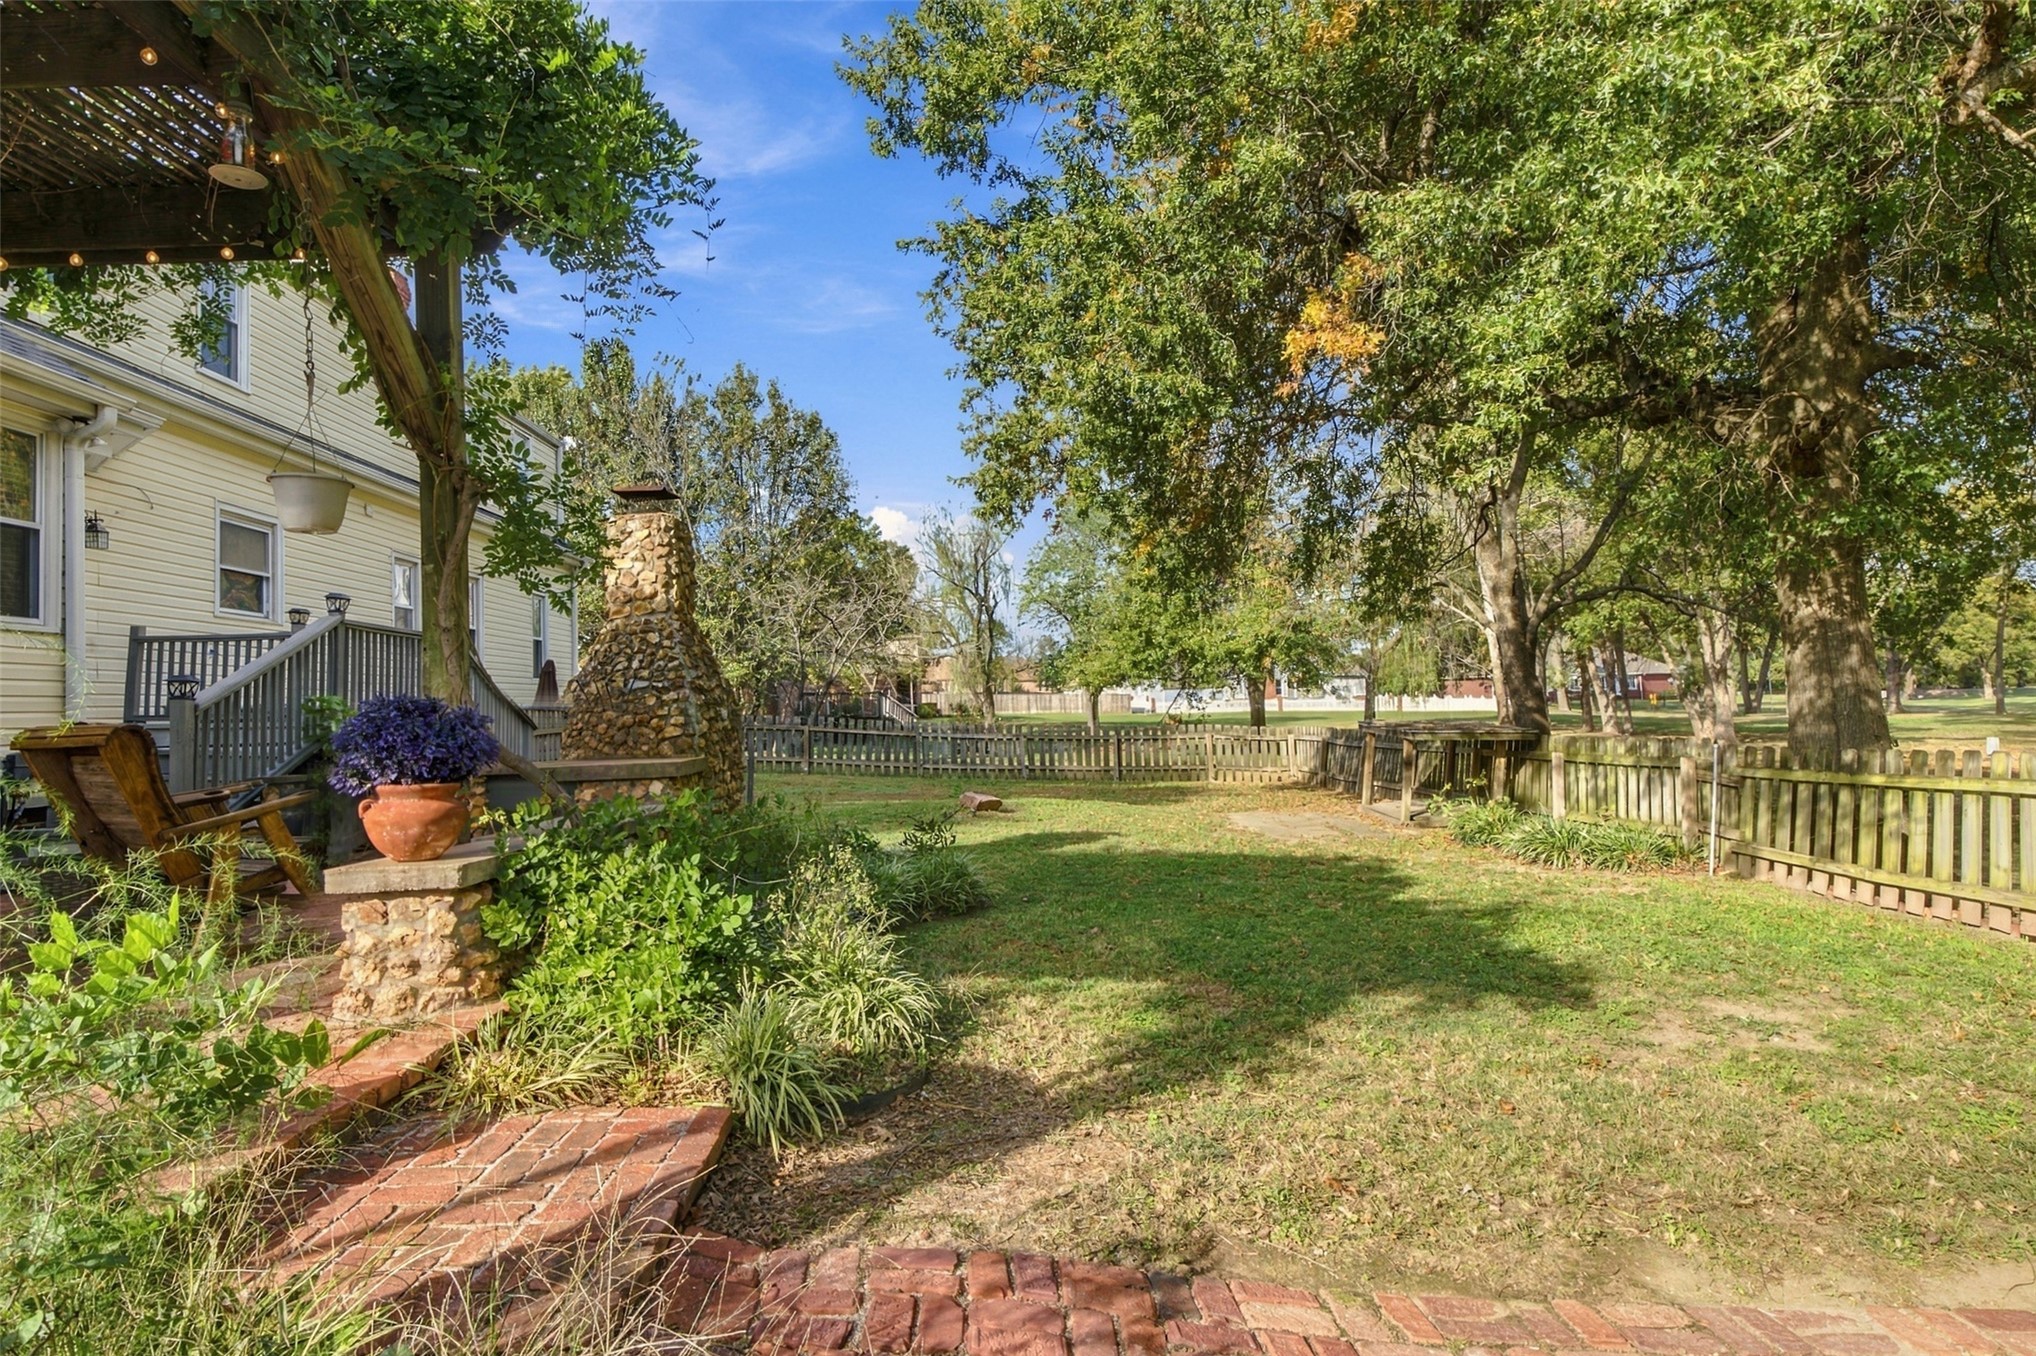
Backyard space featuring a stone-clad outdoor fireplace, brick patio, overhead pergola, and wooden perimeter fencing
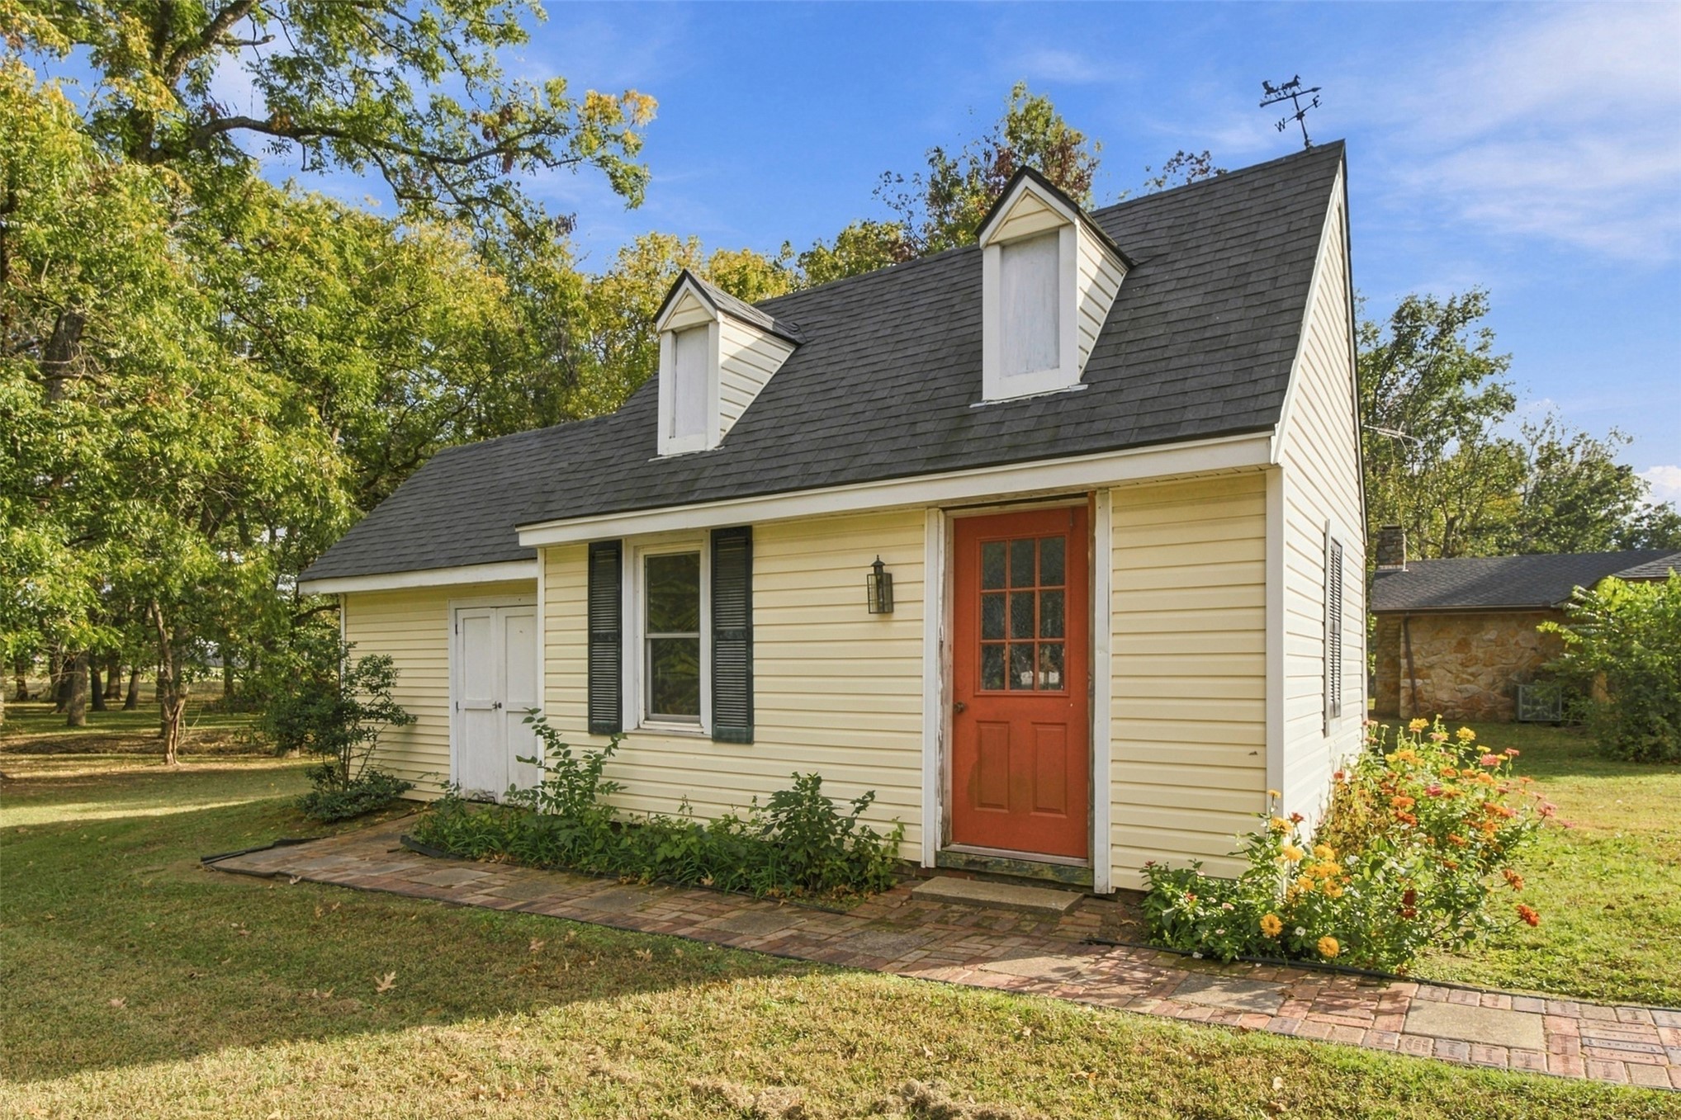
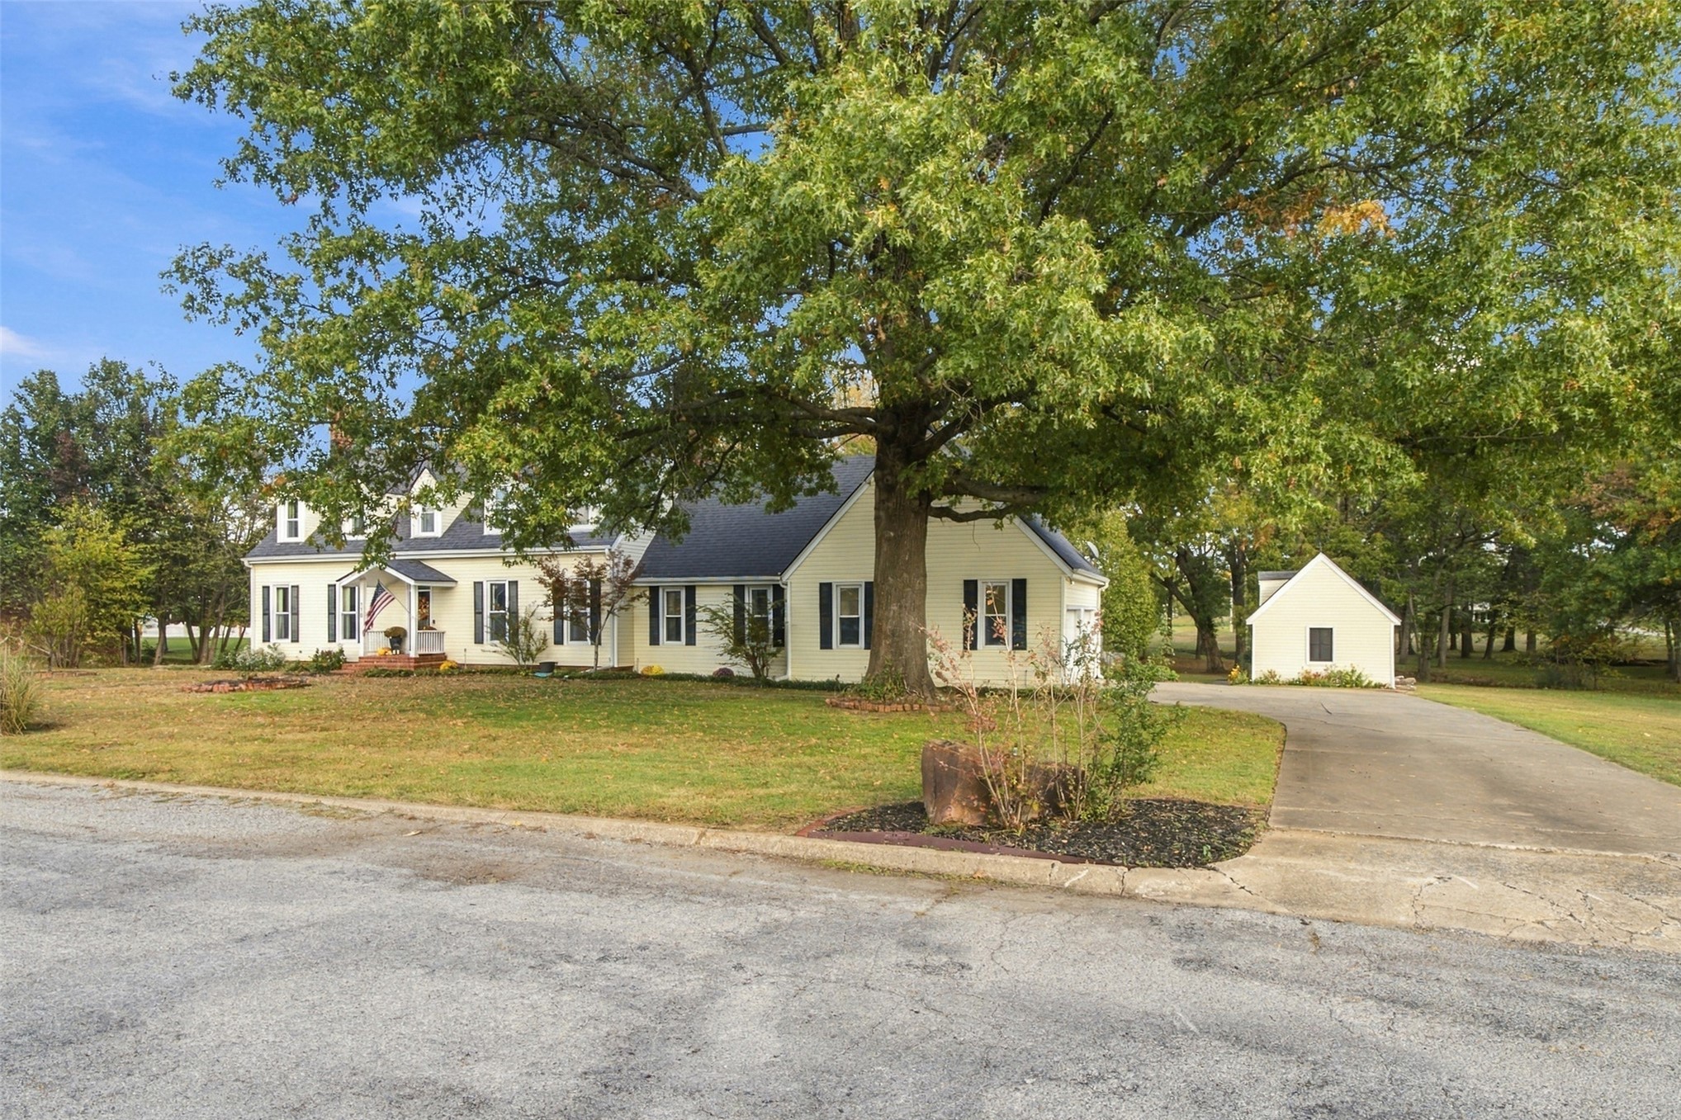
Cape Cod style exterior featuring yellow lap siding, a steep gabled roof with two dormers, a brick walkway, and a weather vane
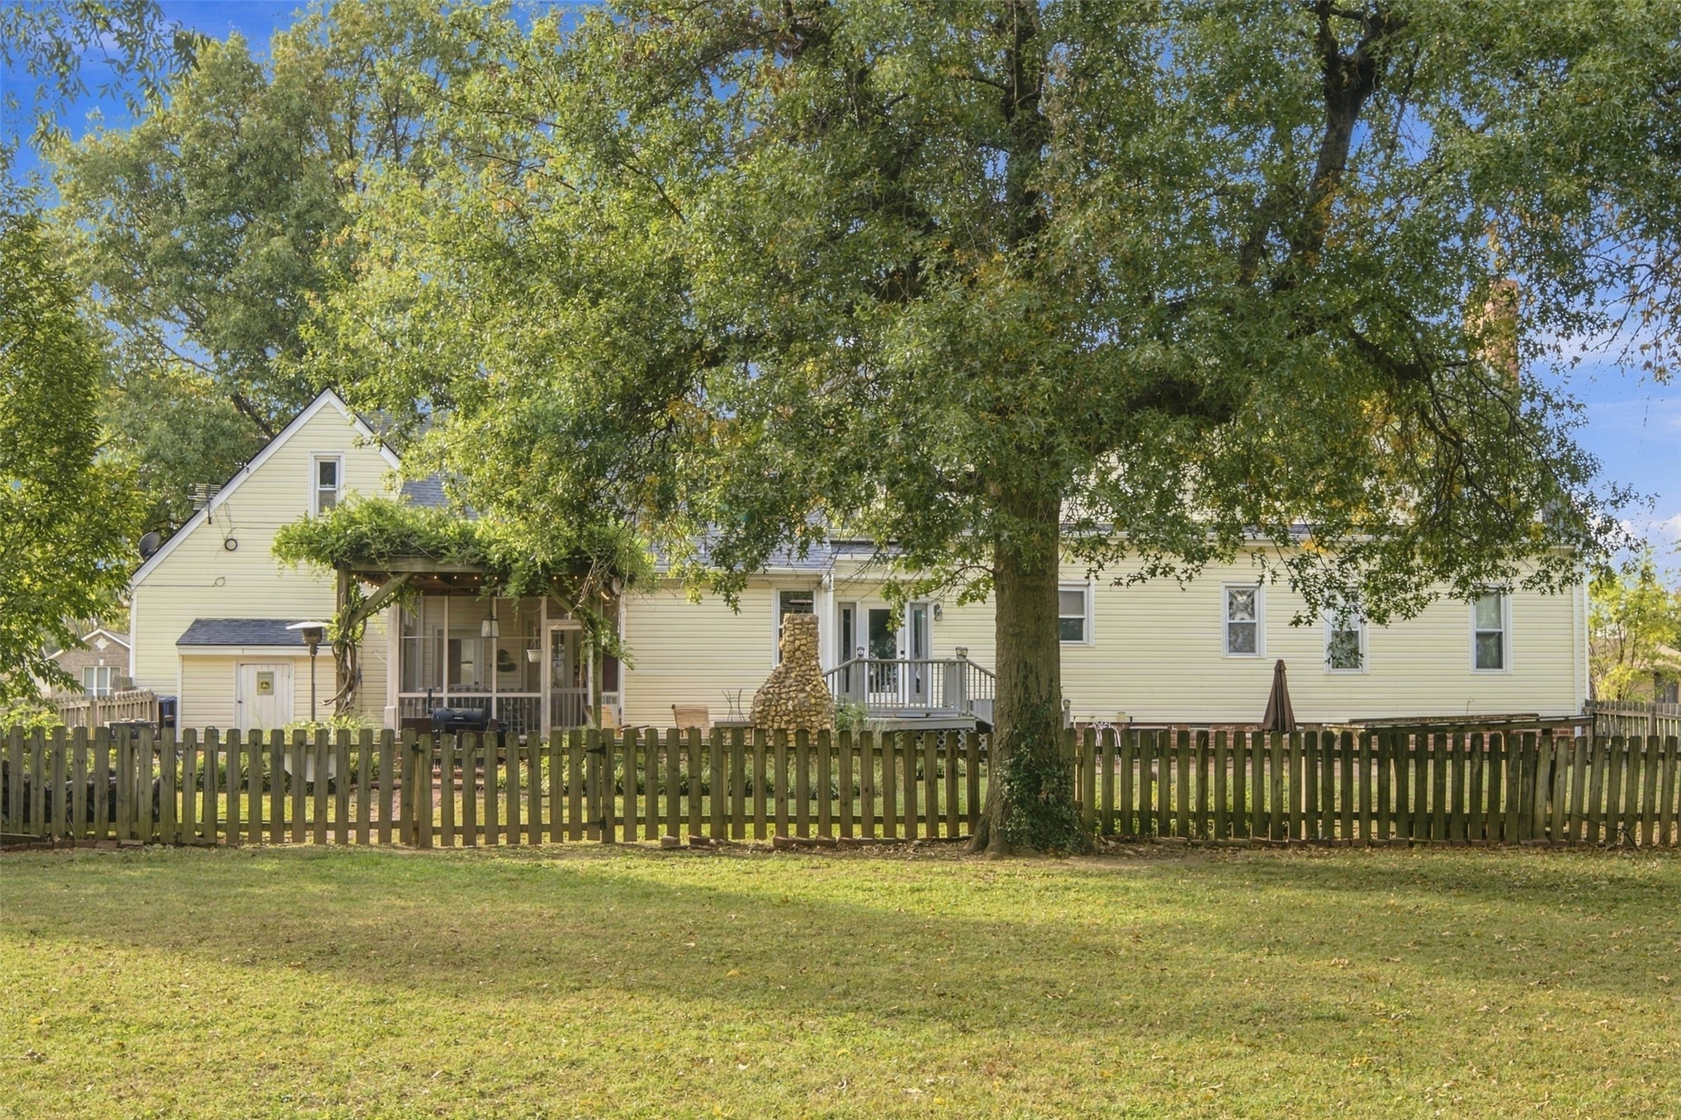
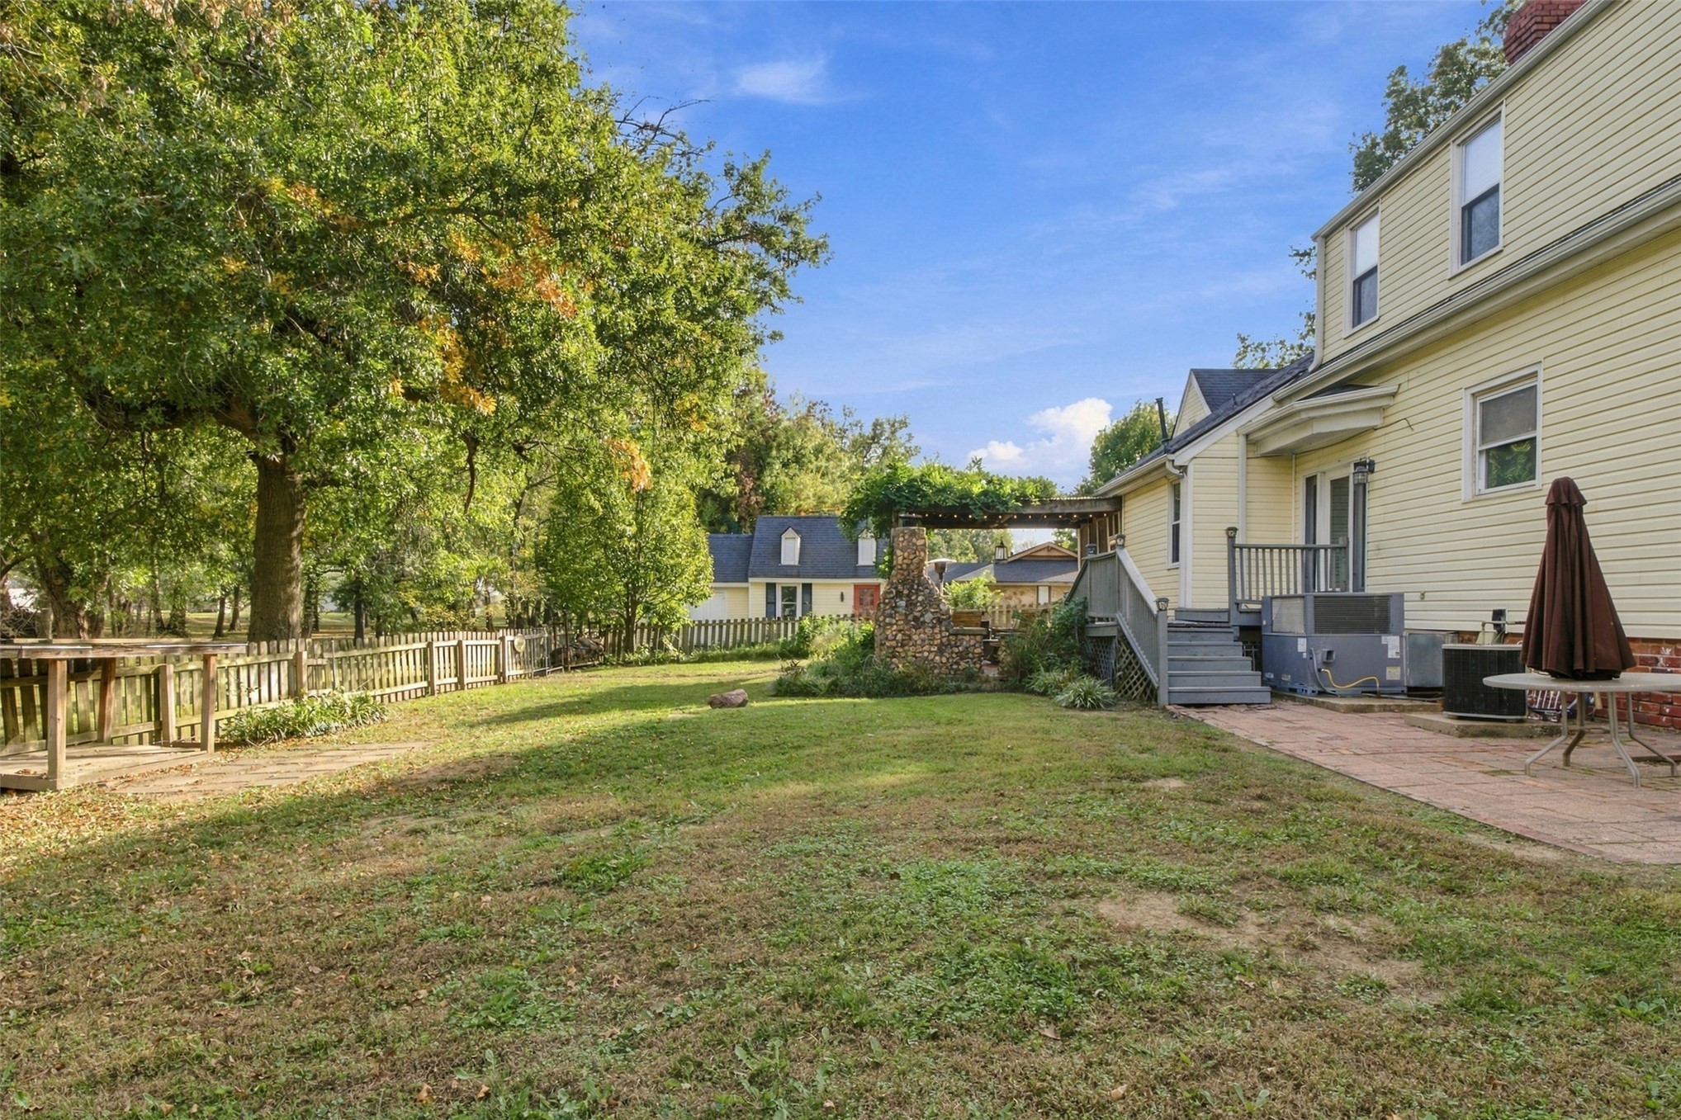
Expansive backyard featuring a wood picket fence, mature trees, a screened-in porch, and a raised wooden deck
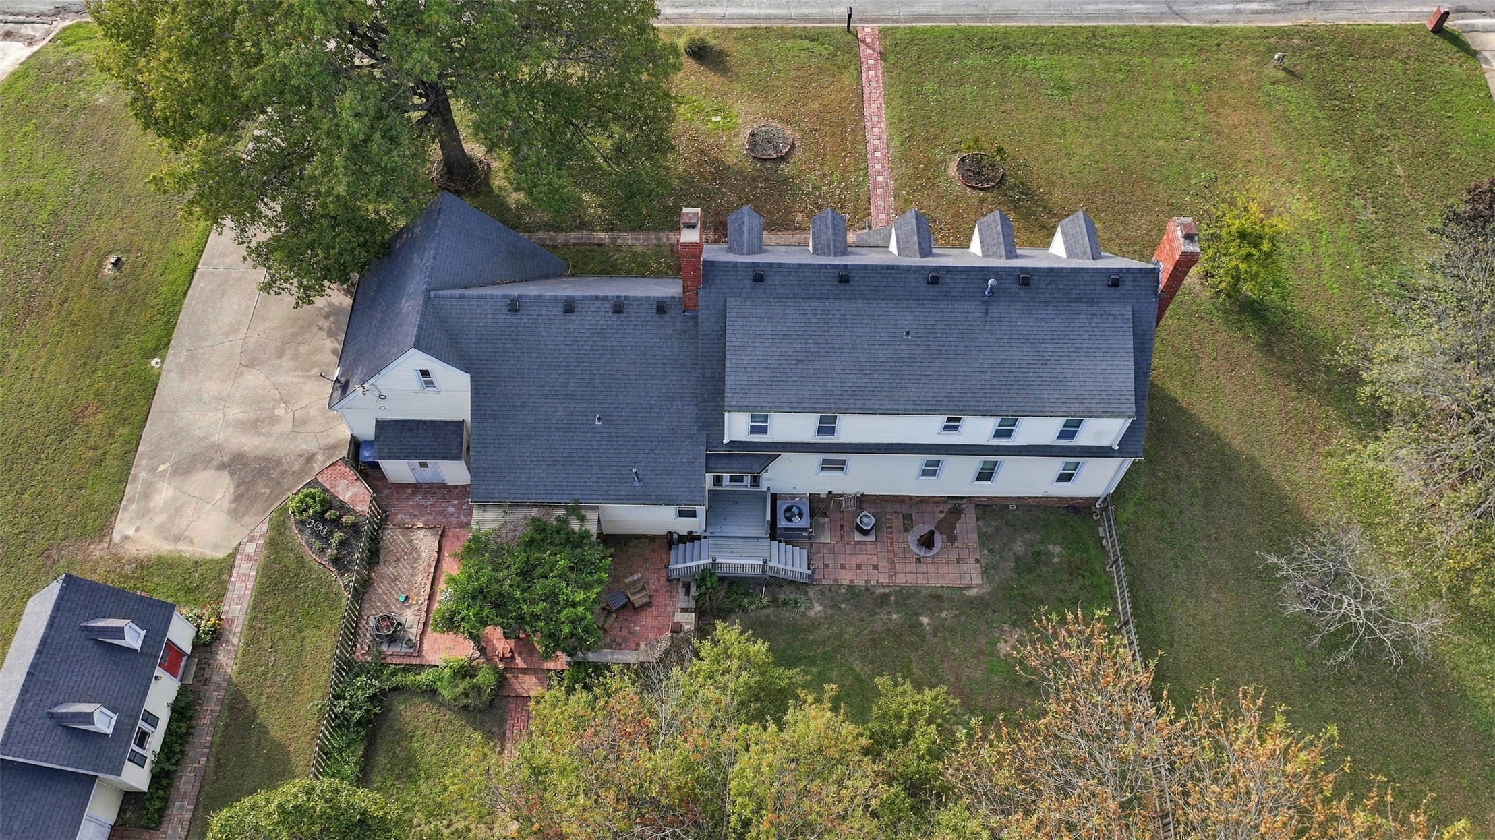
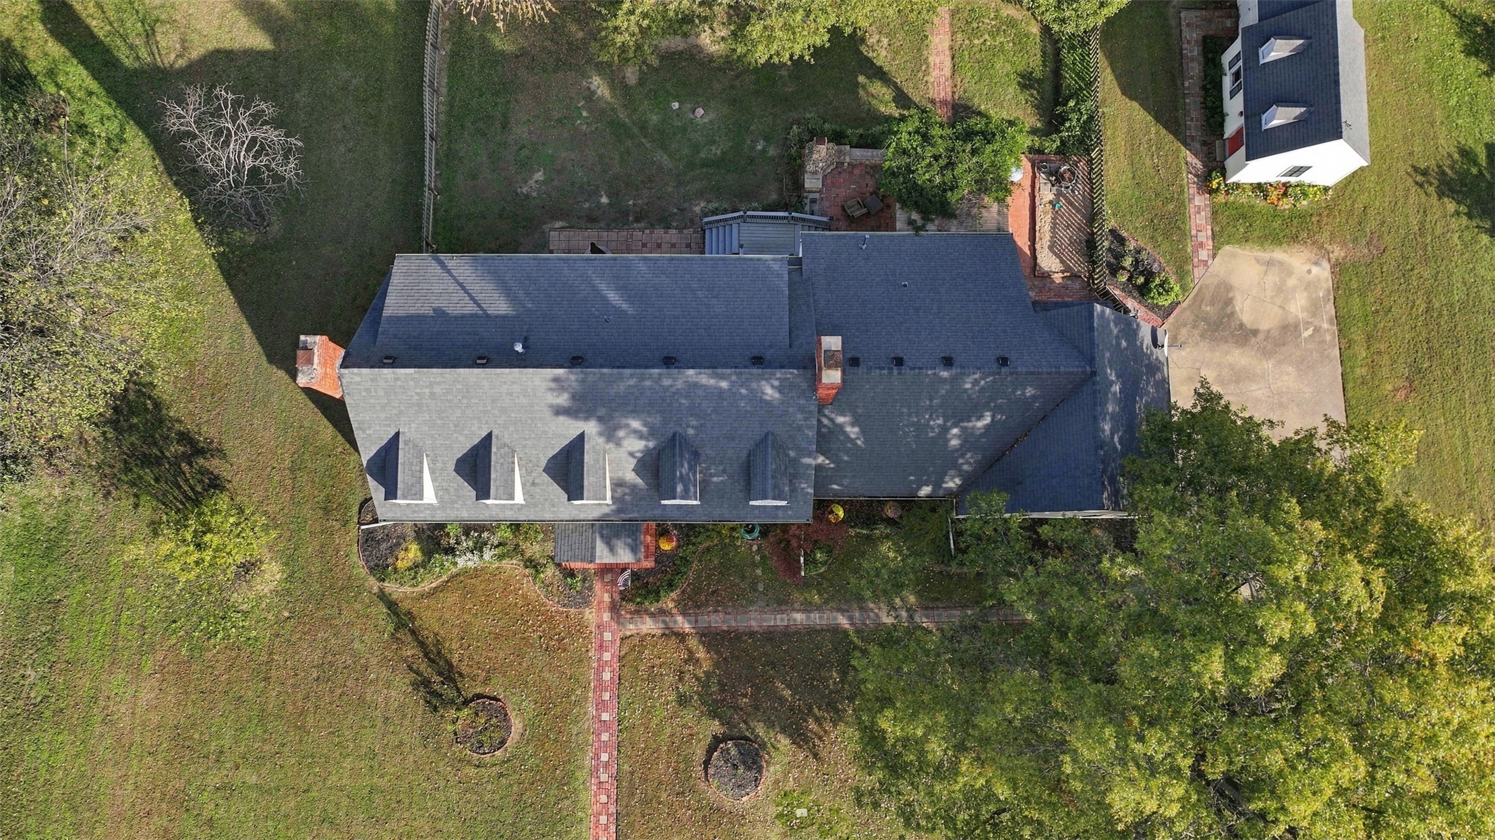
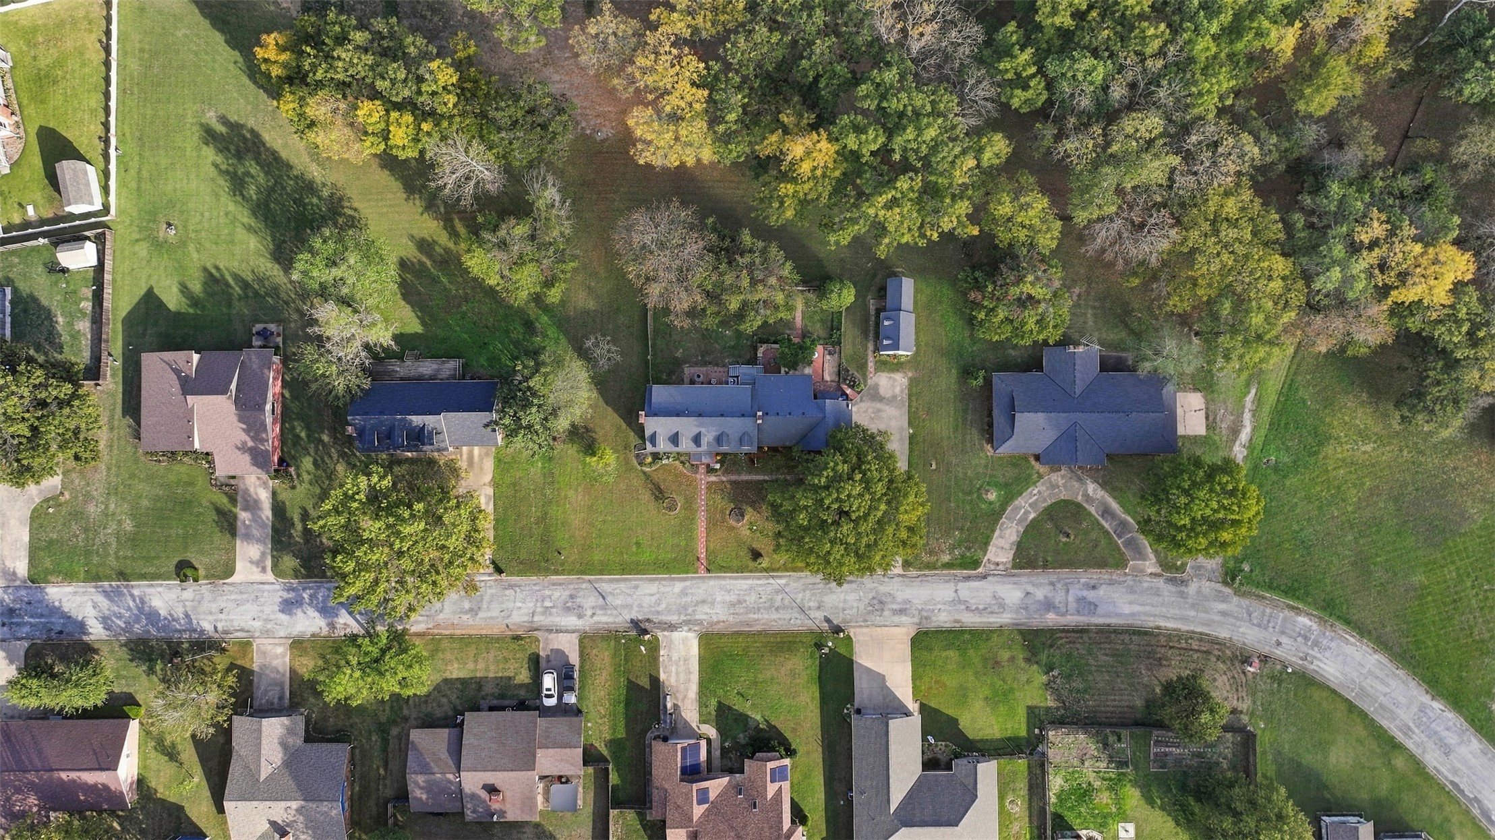
Aerial perspective featuring a multi-gabled residence, expansive grounds, brick paver hardscaping, a detached auxiliary structure, and mature trees
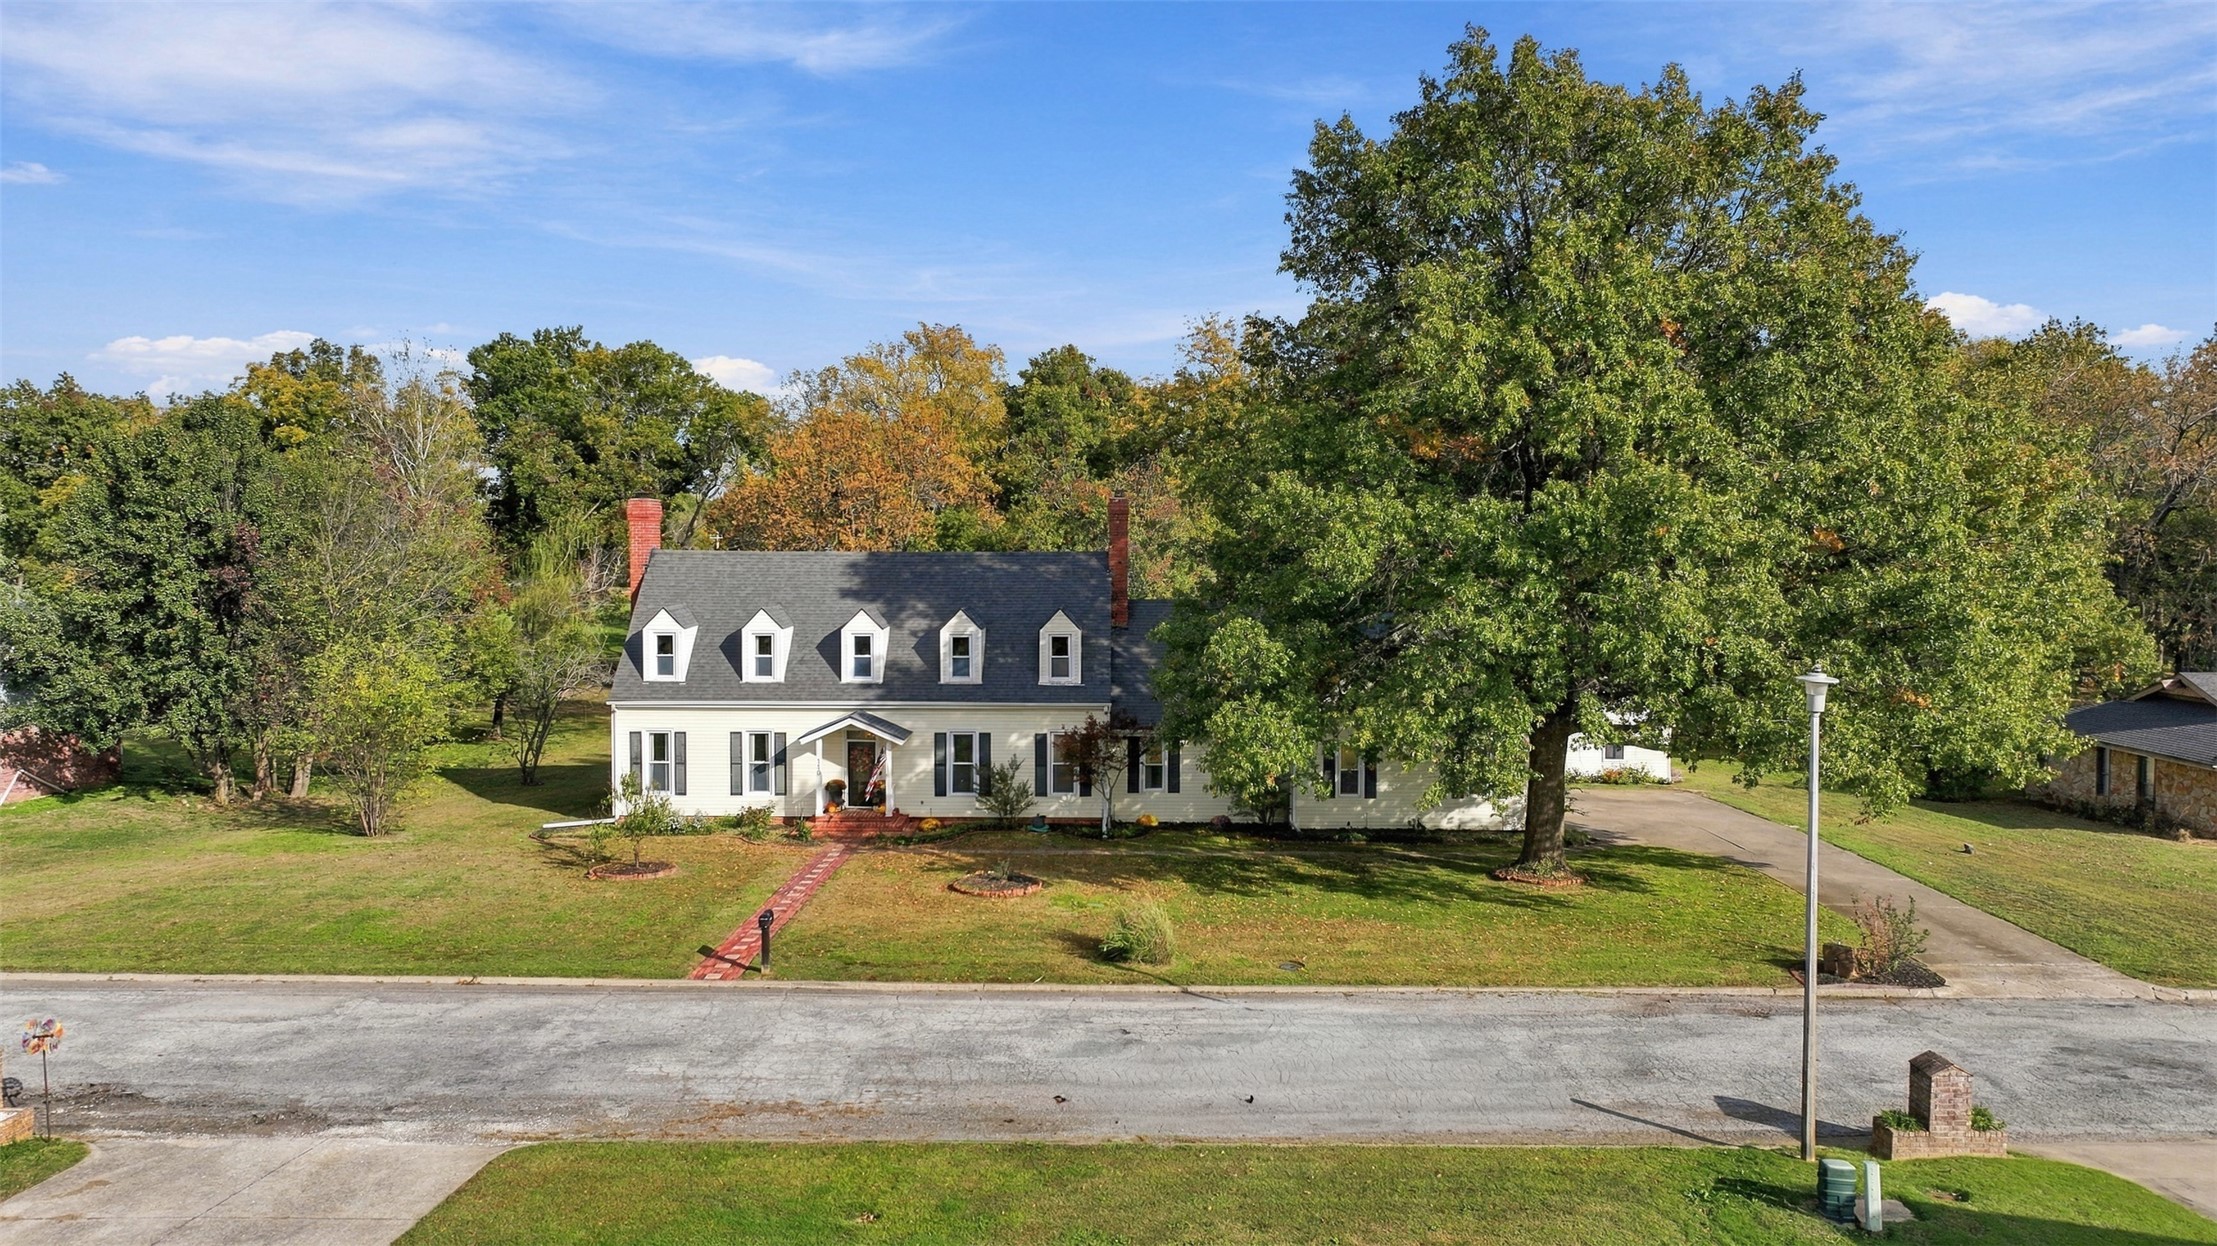
Colonial-style exterior featuring a multi-gabled roof, symmetrical dormer windows, dual brick chimneys, and light-toned siding
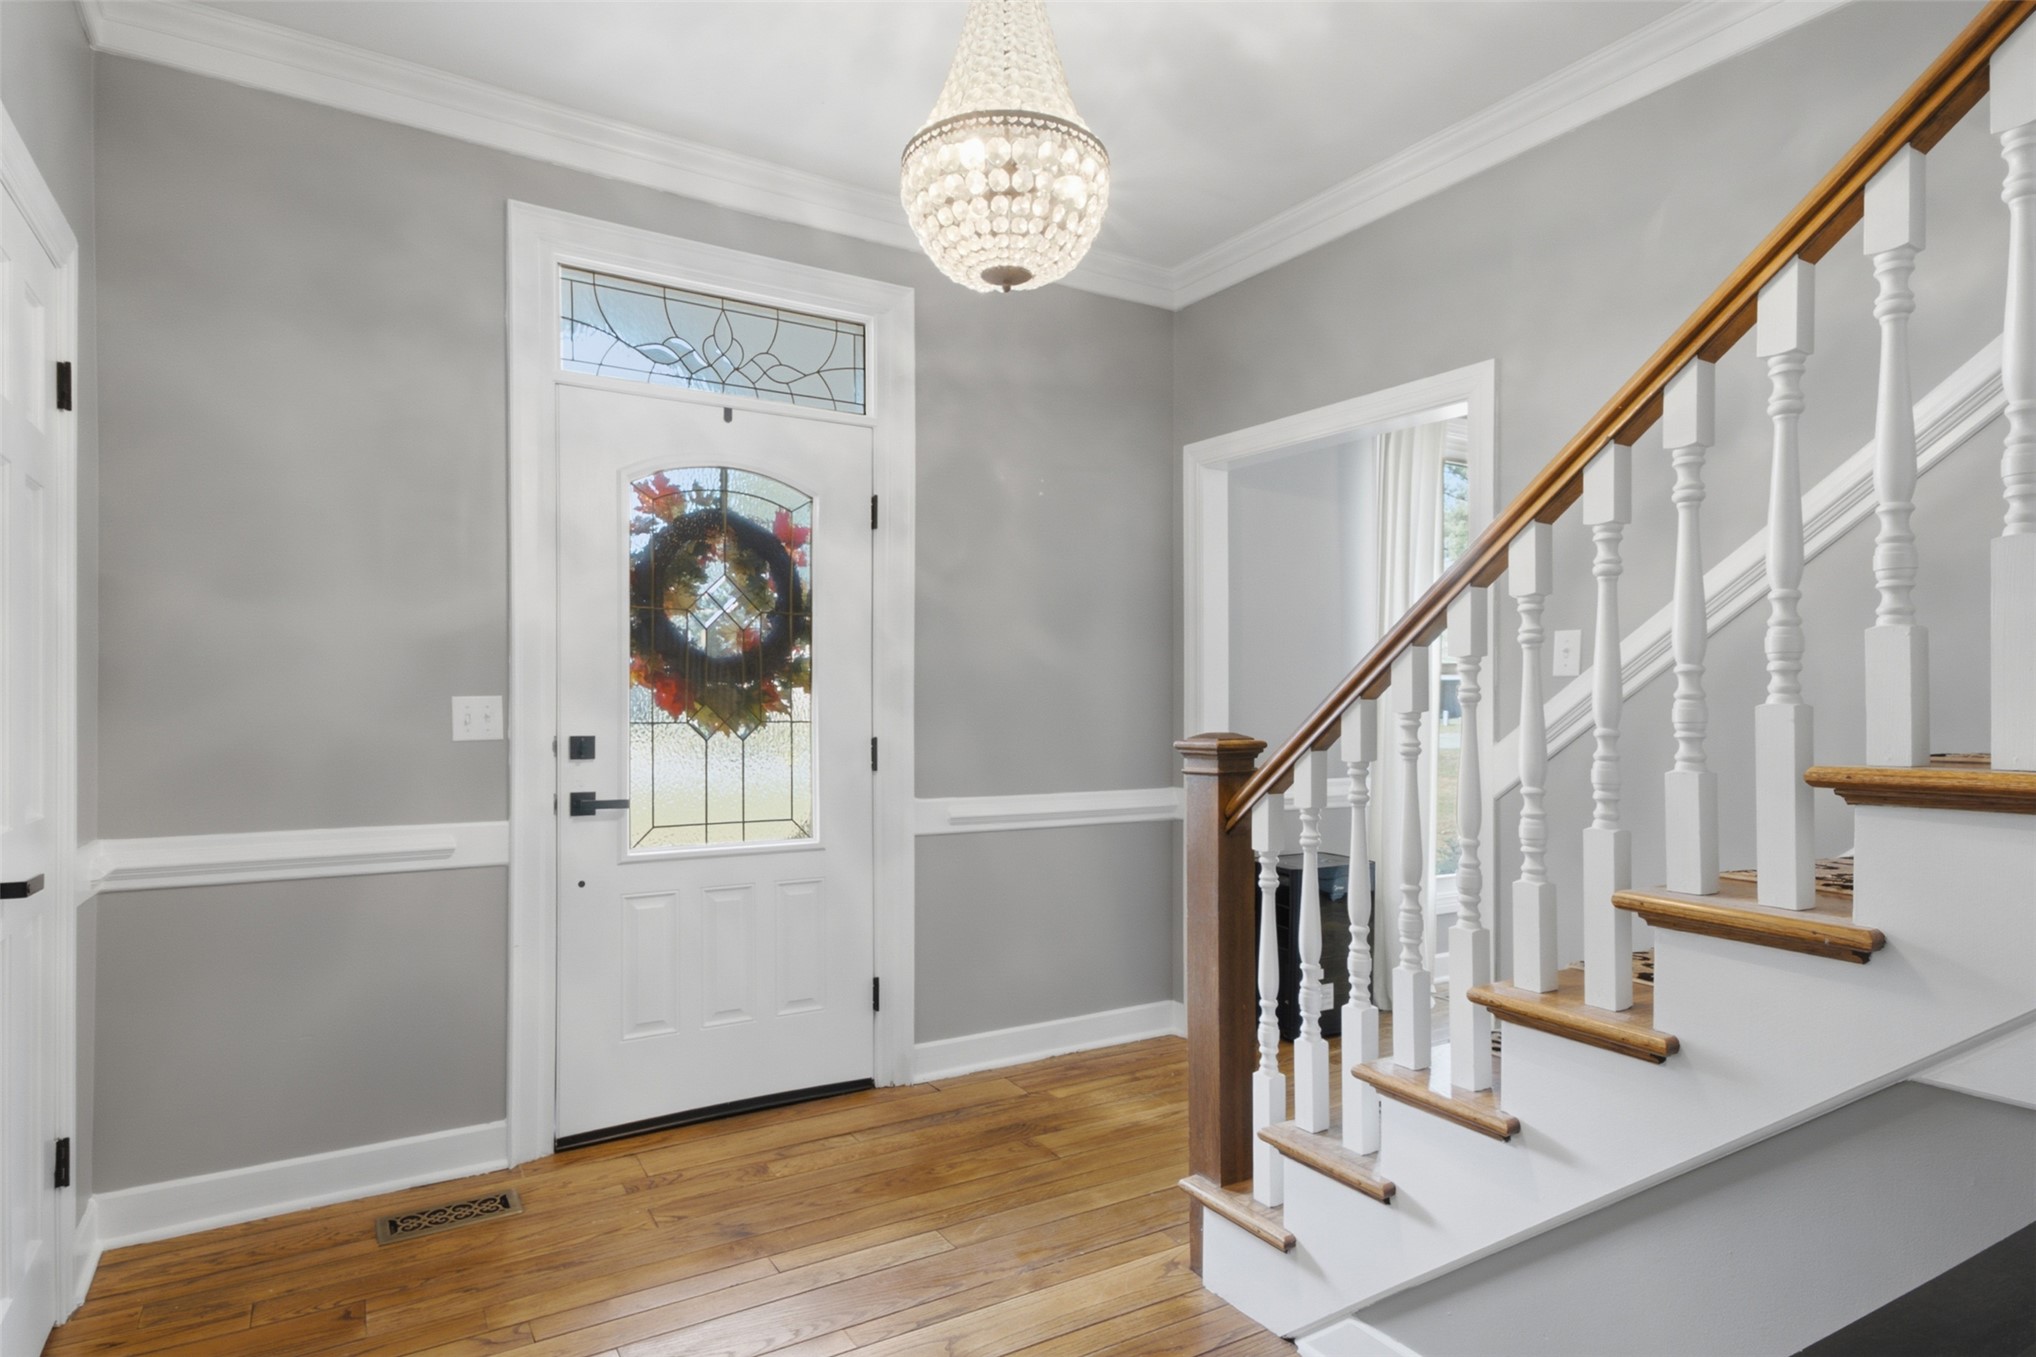
Foyer featuring hardwood flooring, a crystal chandelier, crown molding, chair rail trim, and a white entry door with a decorative glass insert and transom window
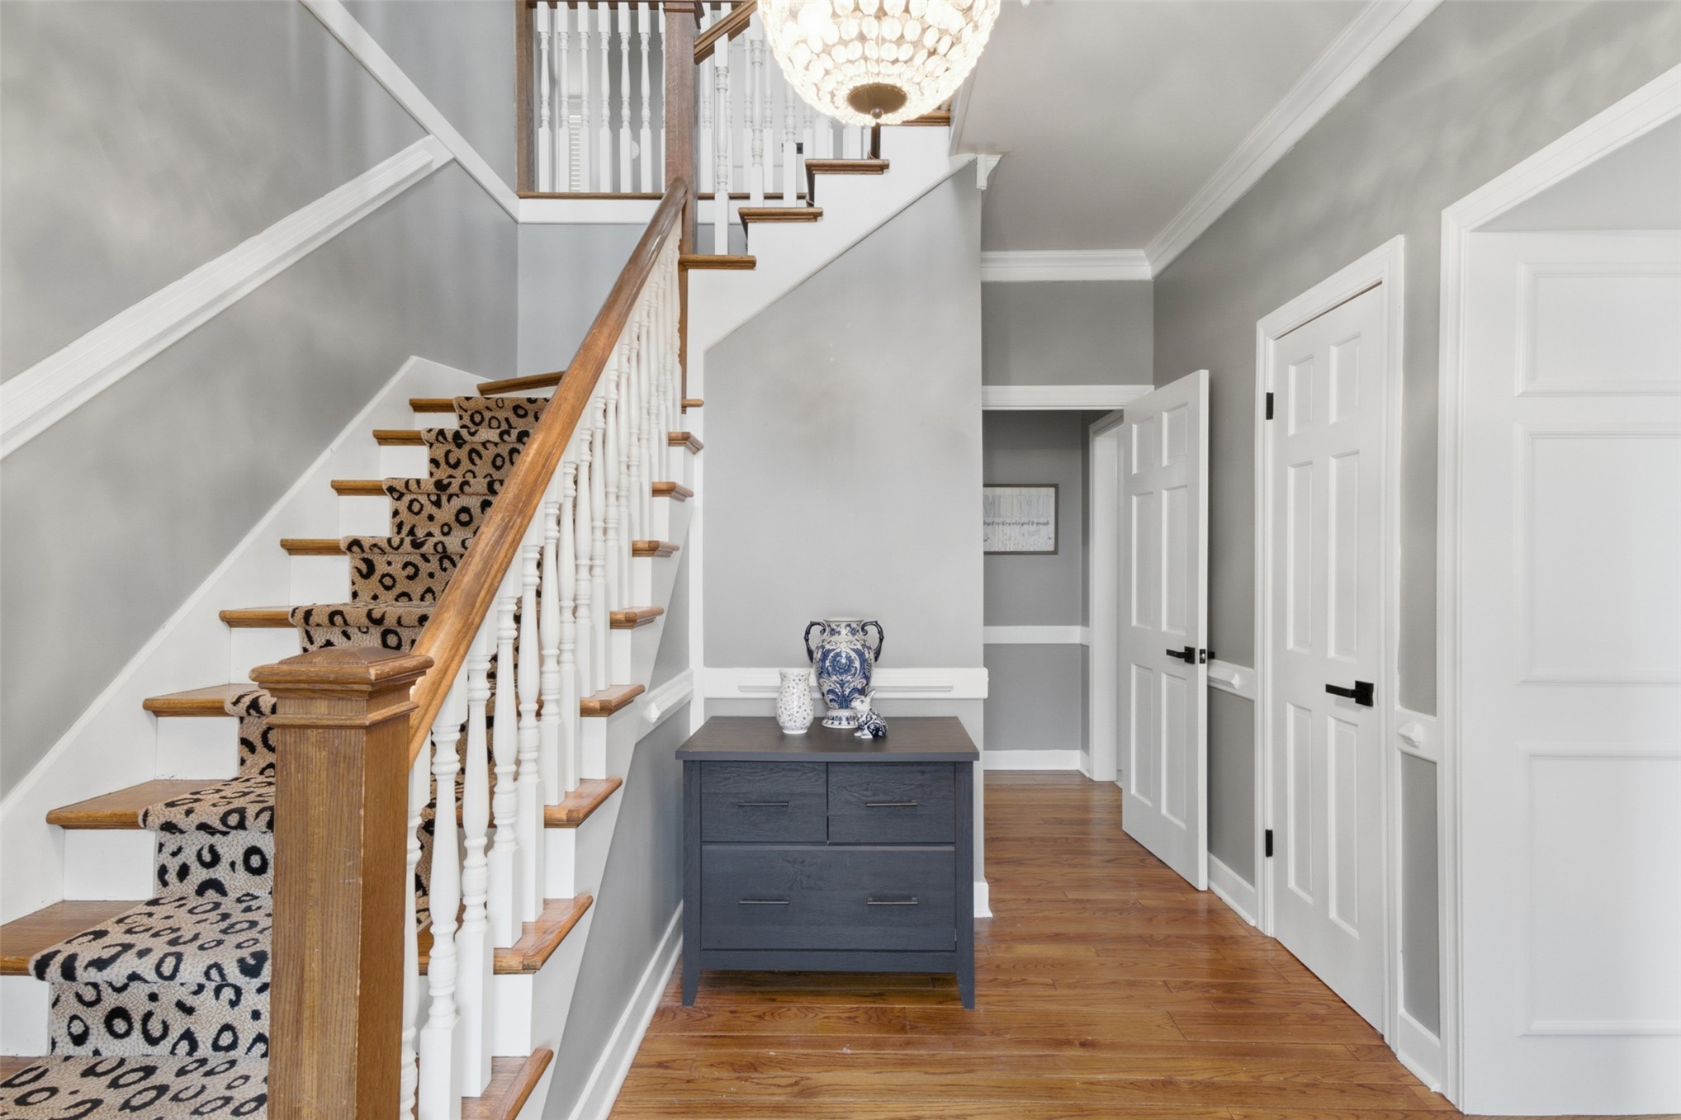
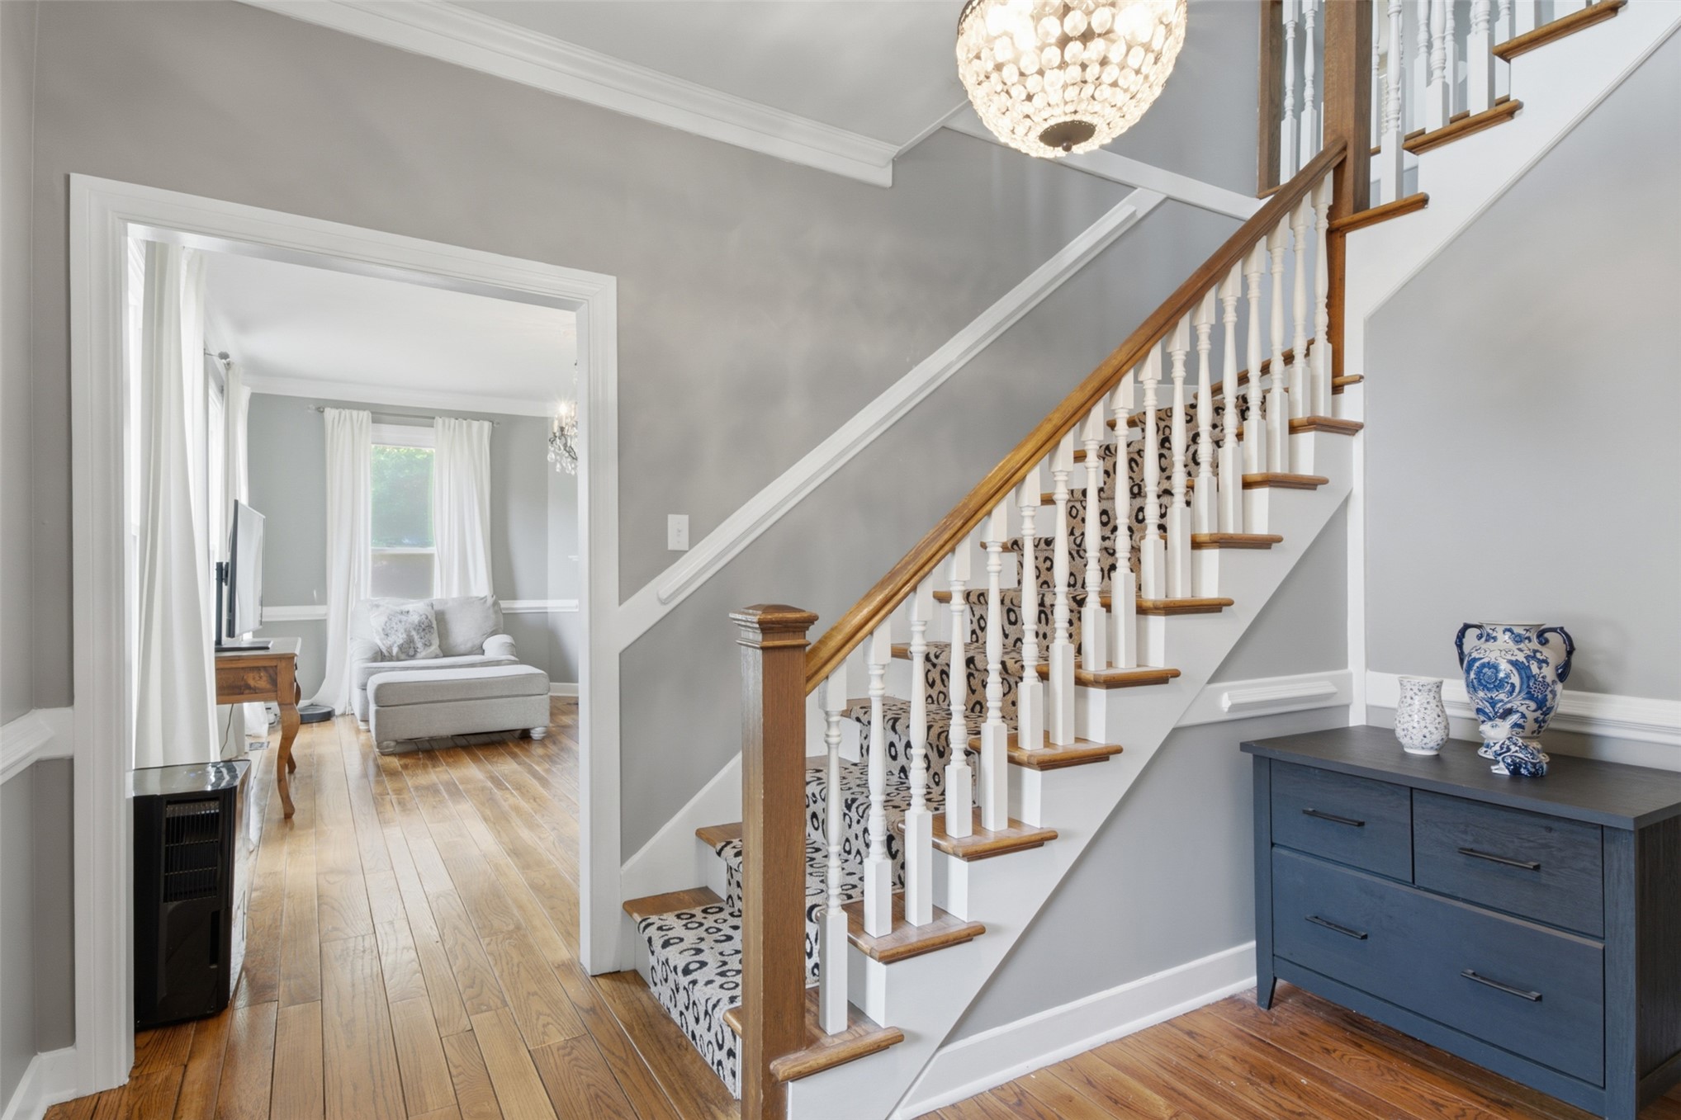
Entryway featuring wood-finish flooring, a staircase with a wooden handrail and white balusters, crown molding, chair rail trim, and a globe-style hanging light fixture
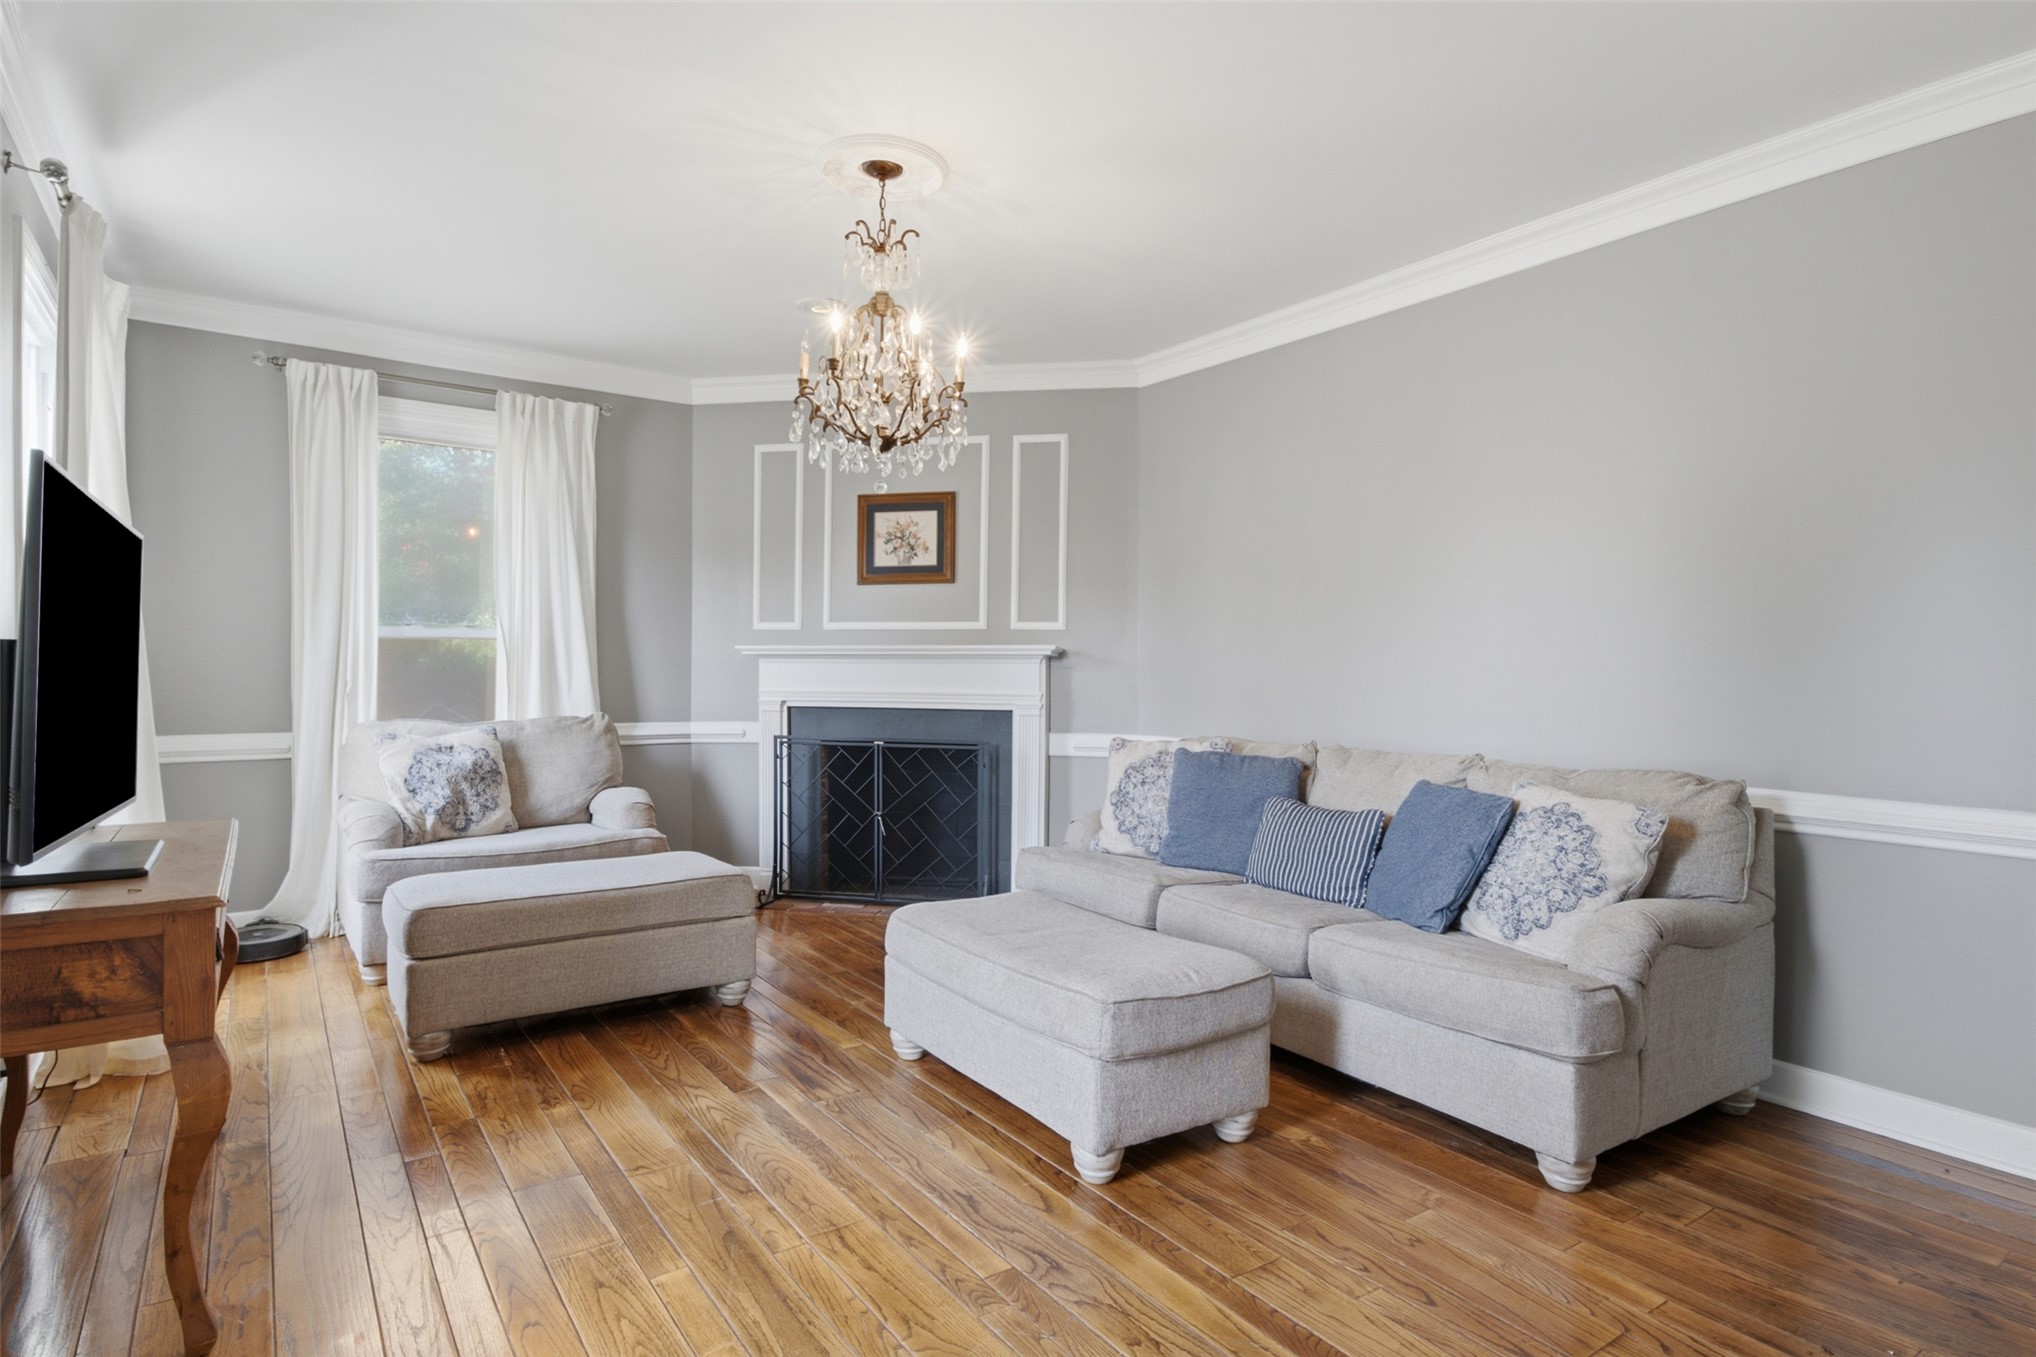
Living area featuring wood-finish flooring, a traditional fireplace with a white mantel, custom wall molding, crown molding, and a tiered crystal chandelier
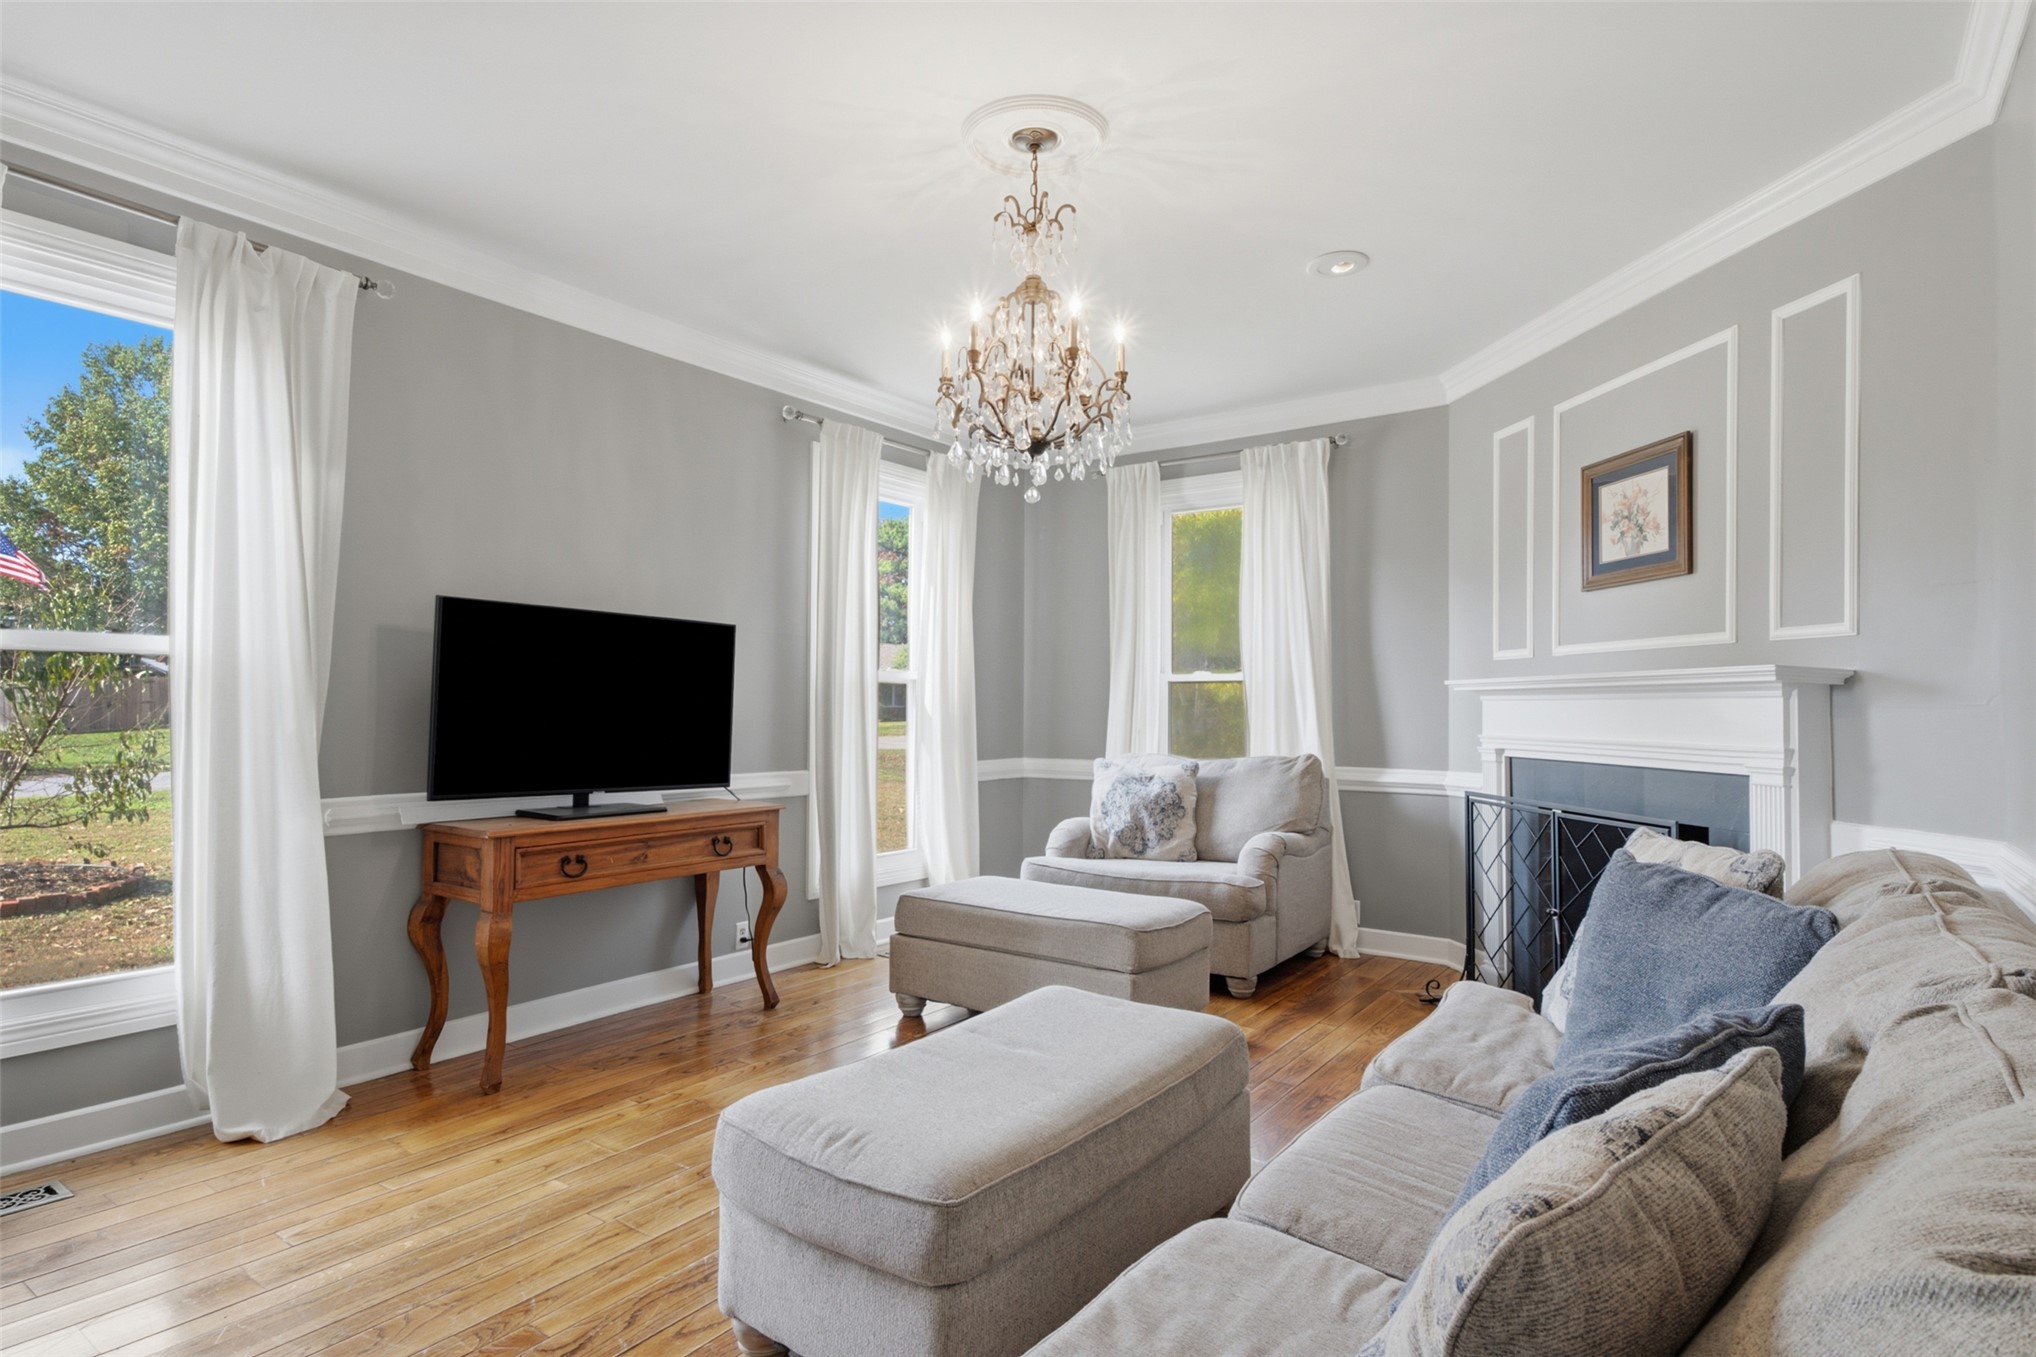
Living area featuring wood-finish flooring, a traditional fireplace with a white mantel, classic wall molding, and a crystal chandelier
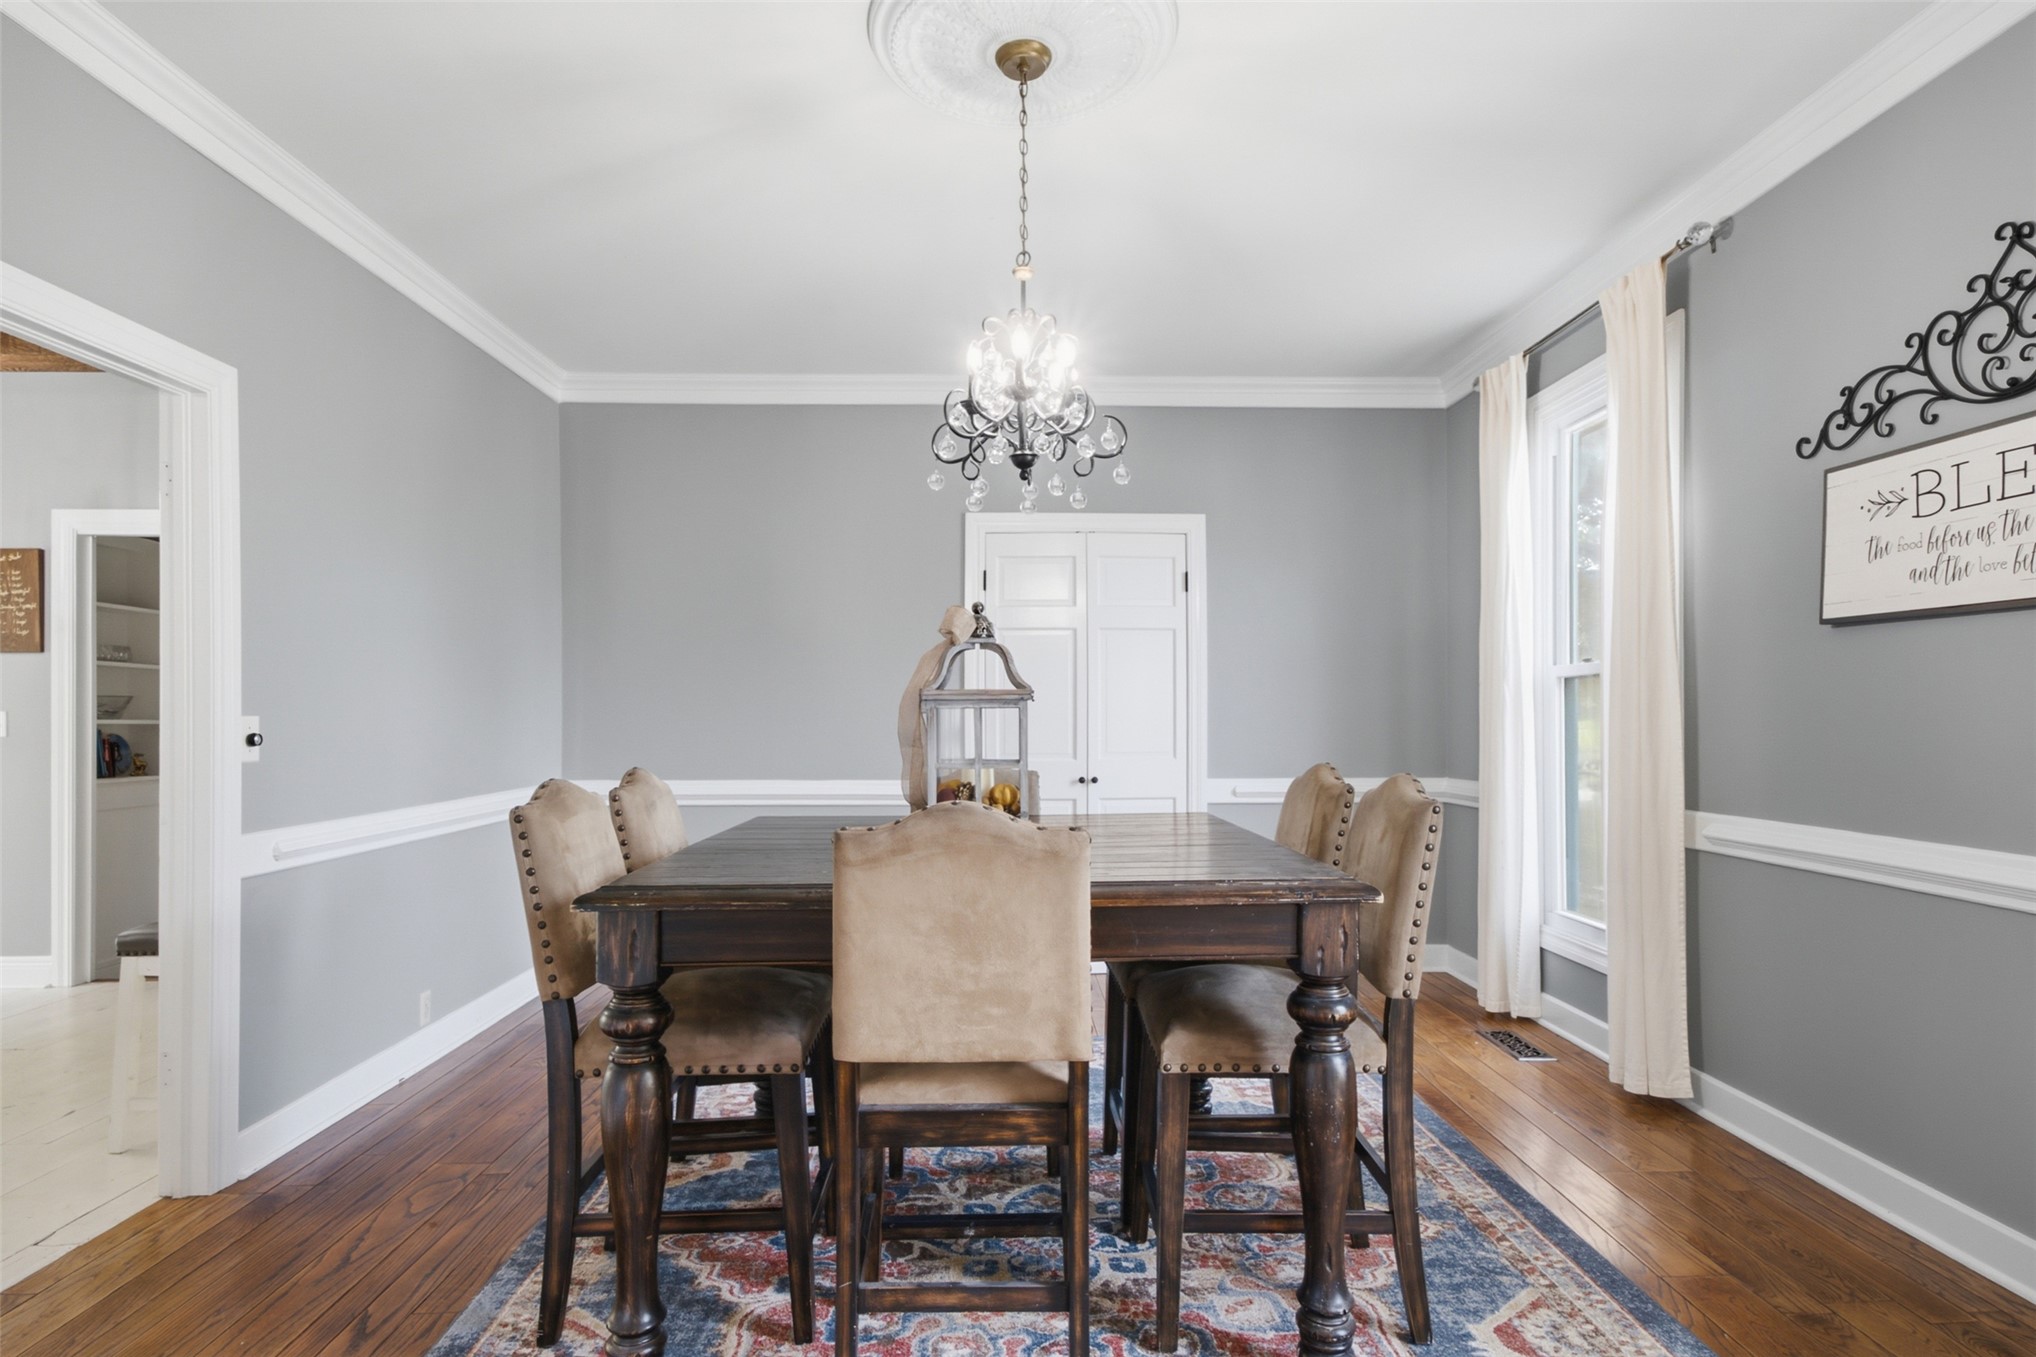
Dining area featuring wood-finish flooring, decorative ceiling medallion, multi-light chandelier, double-panel doors, and chair rail molding
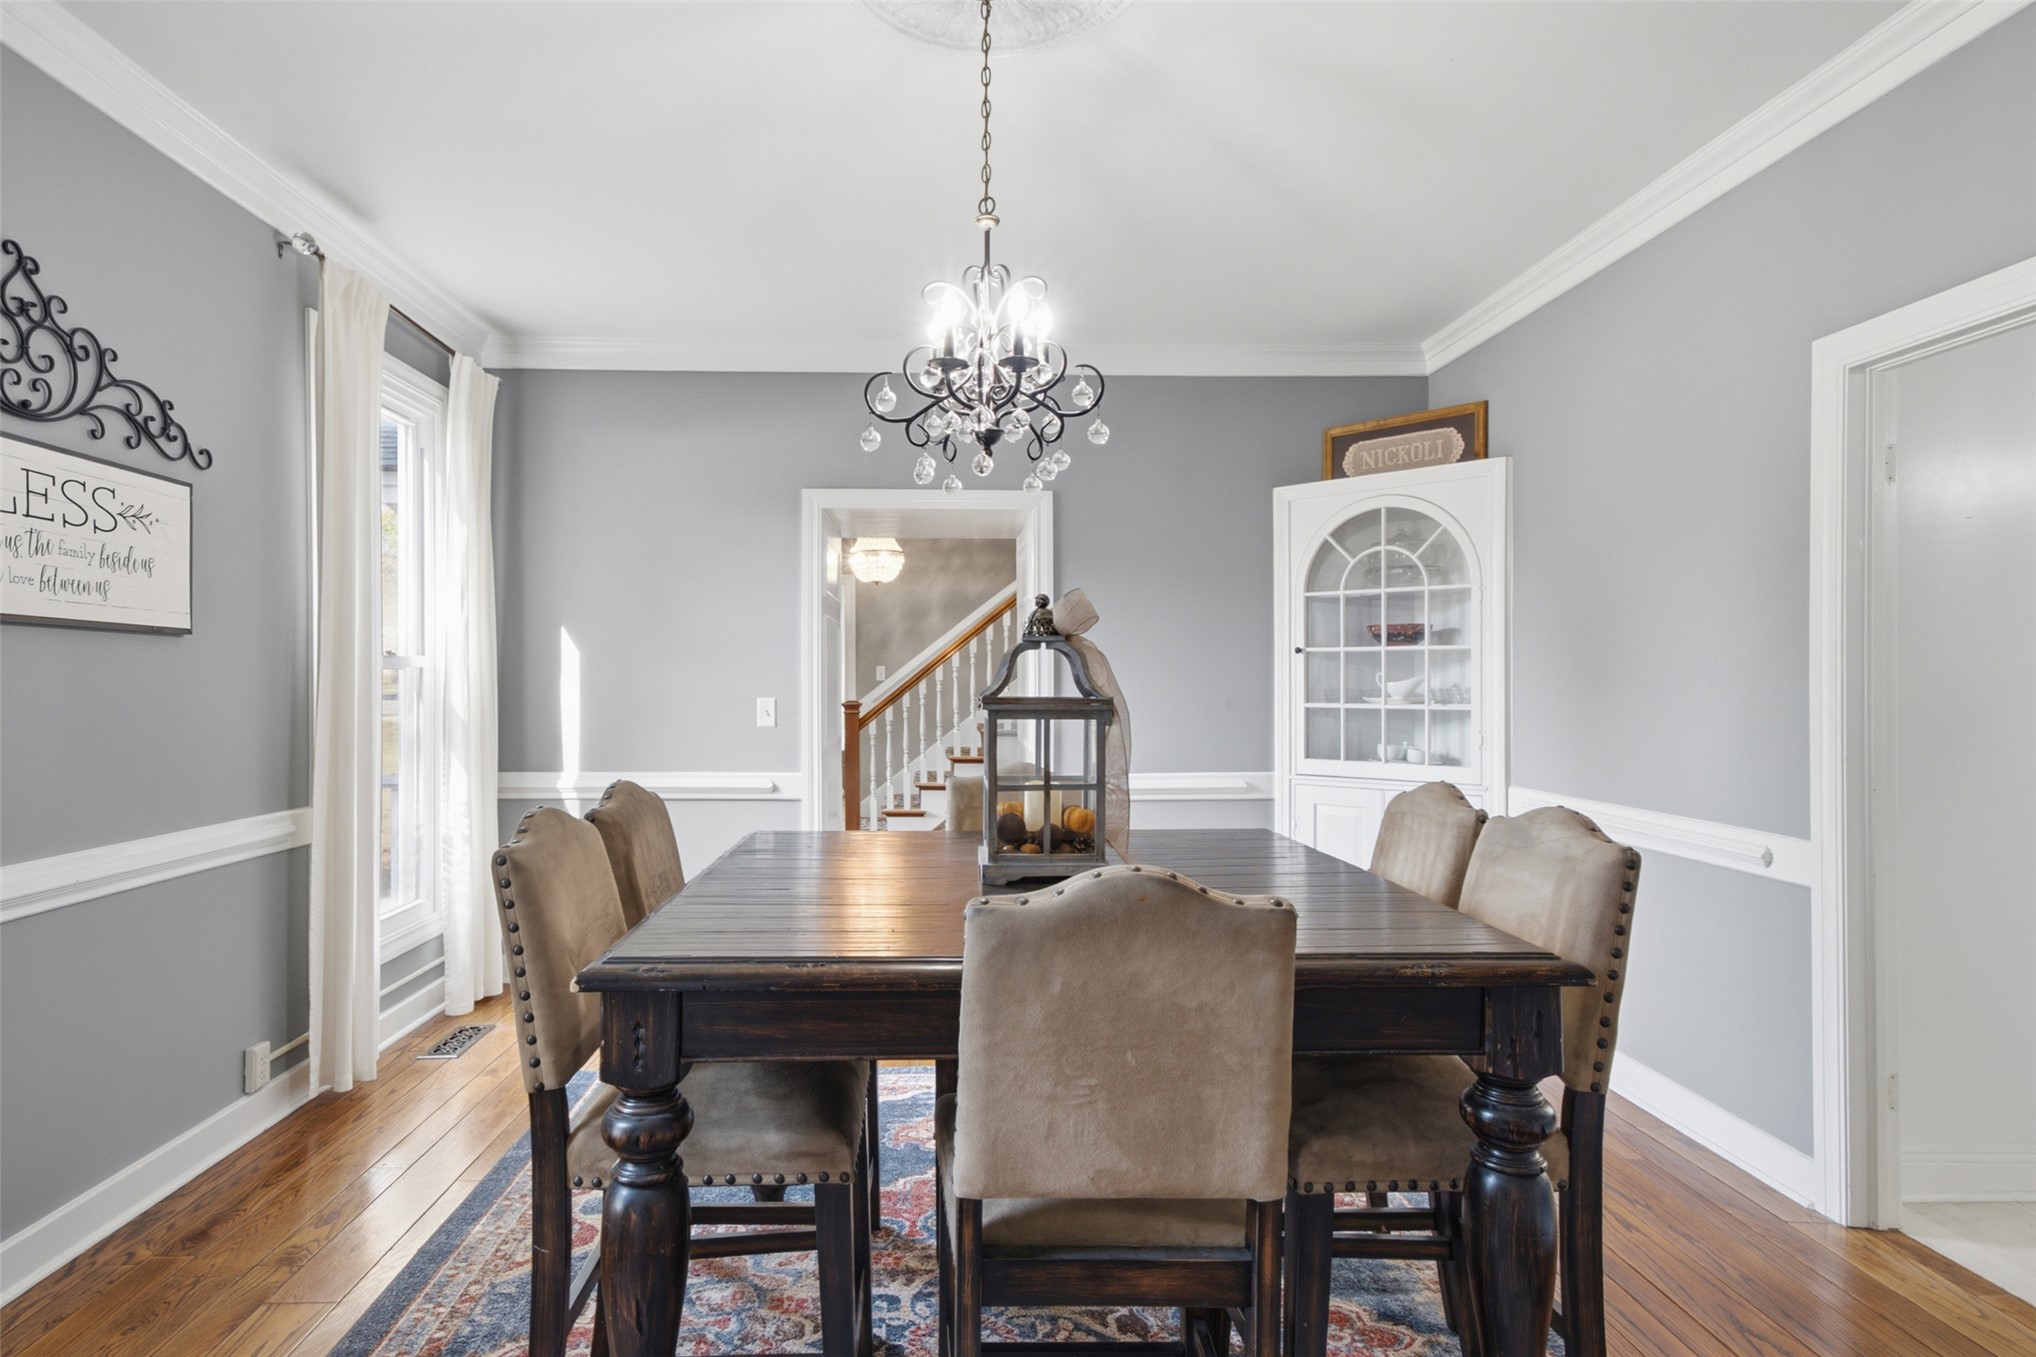
Dining area featuring crown molding, wainscoting, wood-finish flooring, a built-in corner china cabinet with glass shelving, and an ornate multi-light chandelier
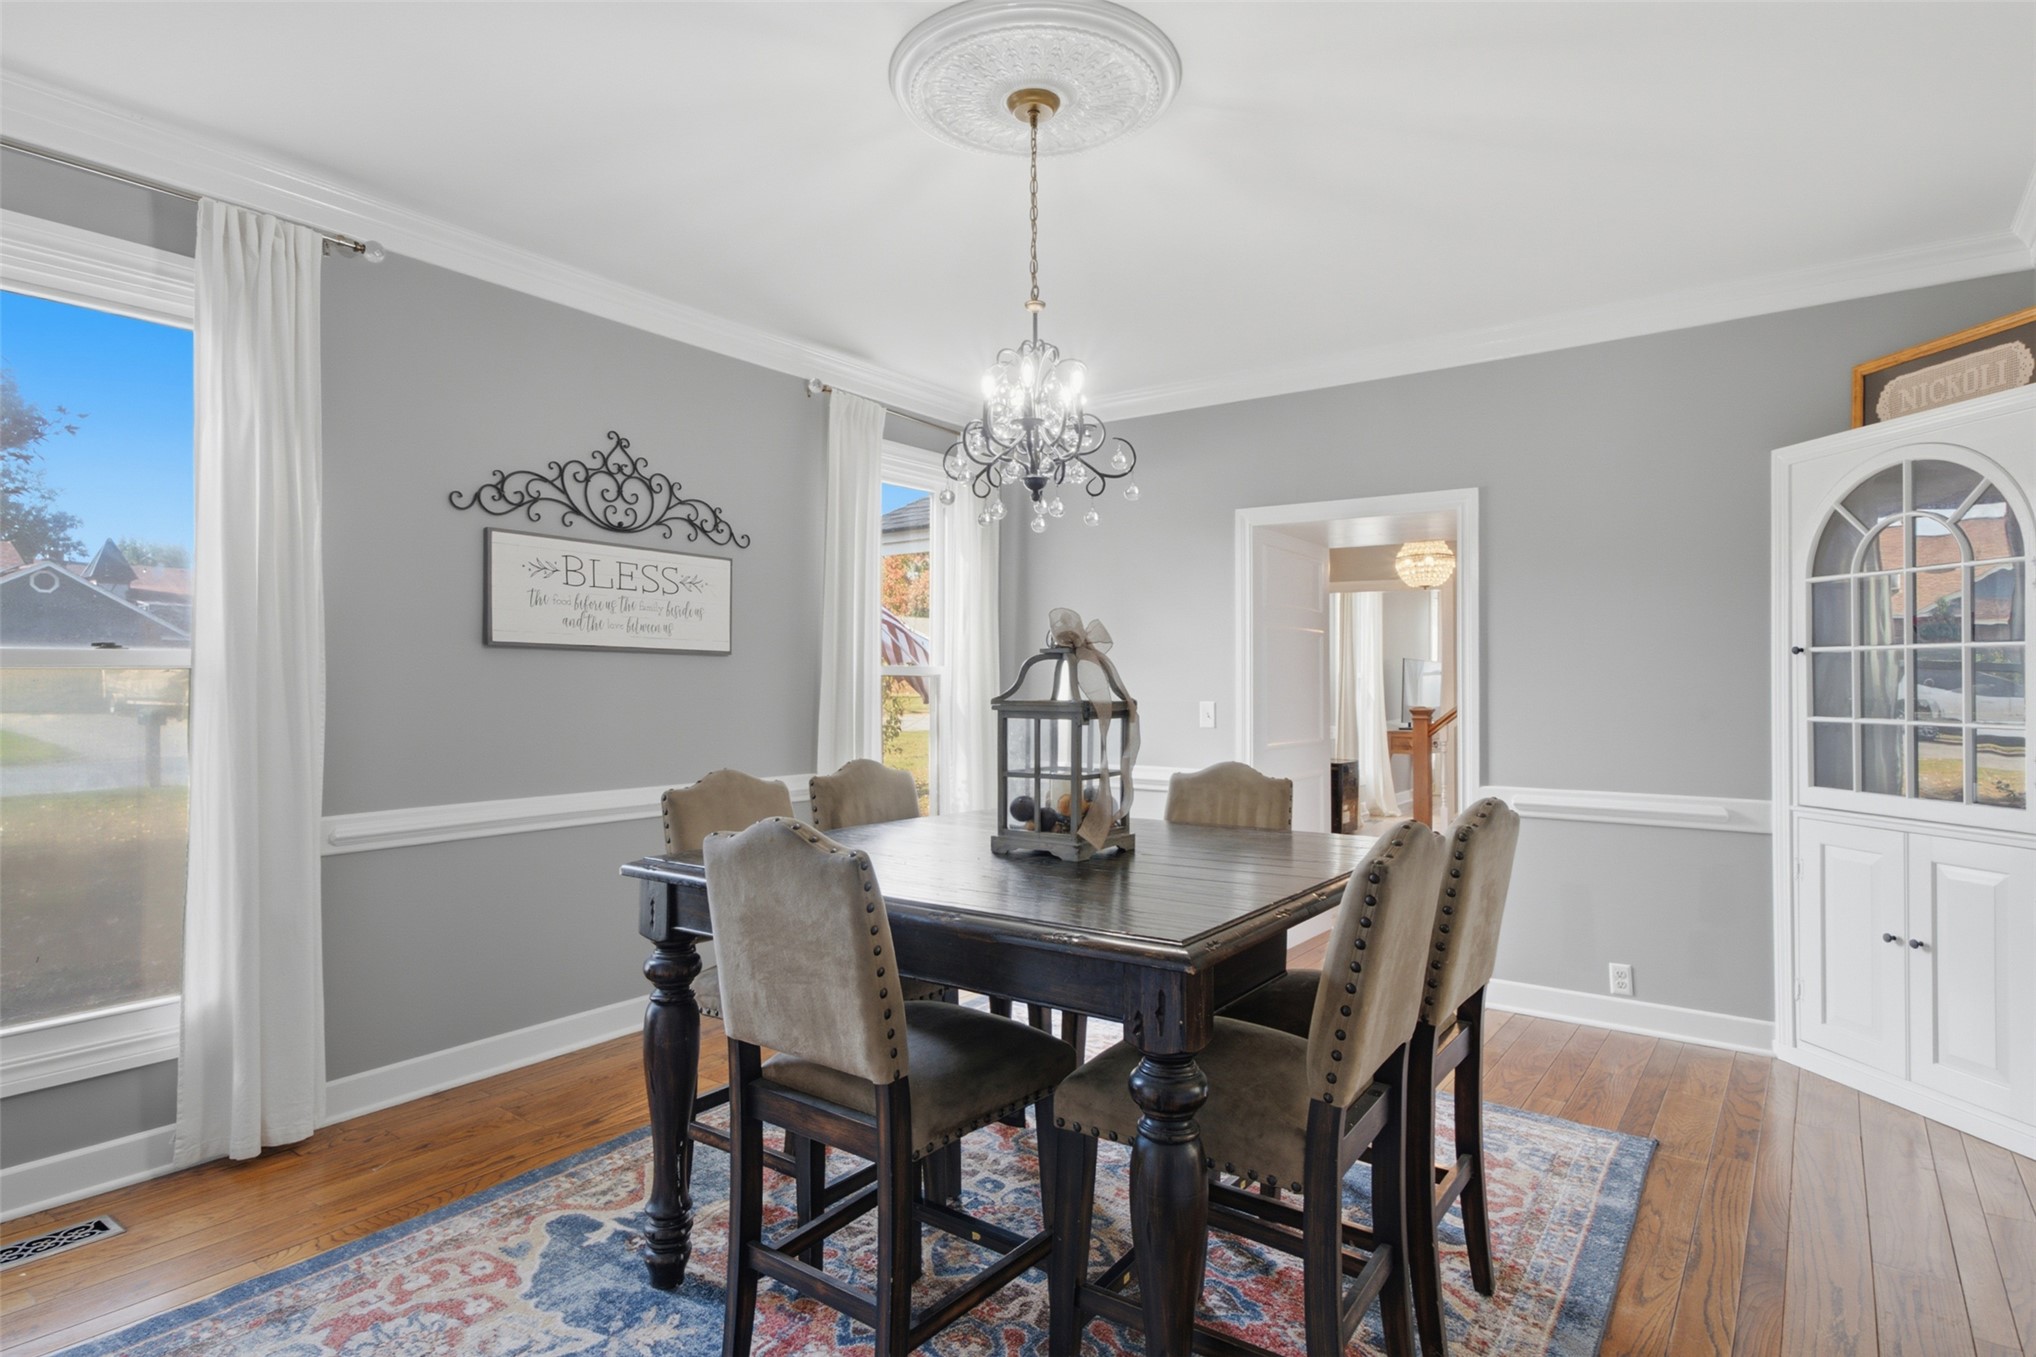
Dining area featuring wood-finish flooring, decorative ceiling medallion, crystal-accented chandelier, chair rail molding, and built-in white cabinetry with arched glass-panel display doors
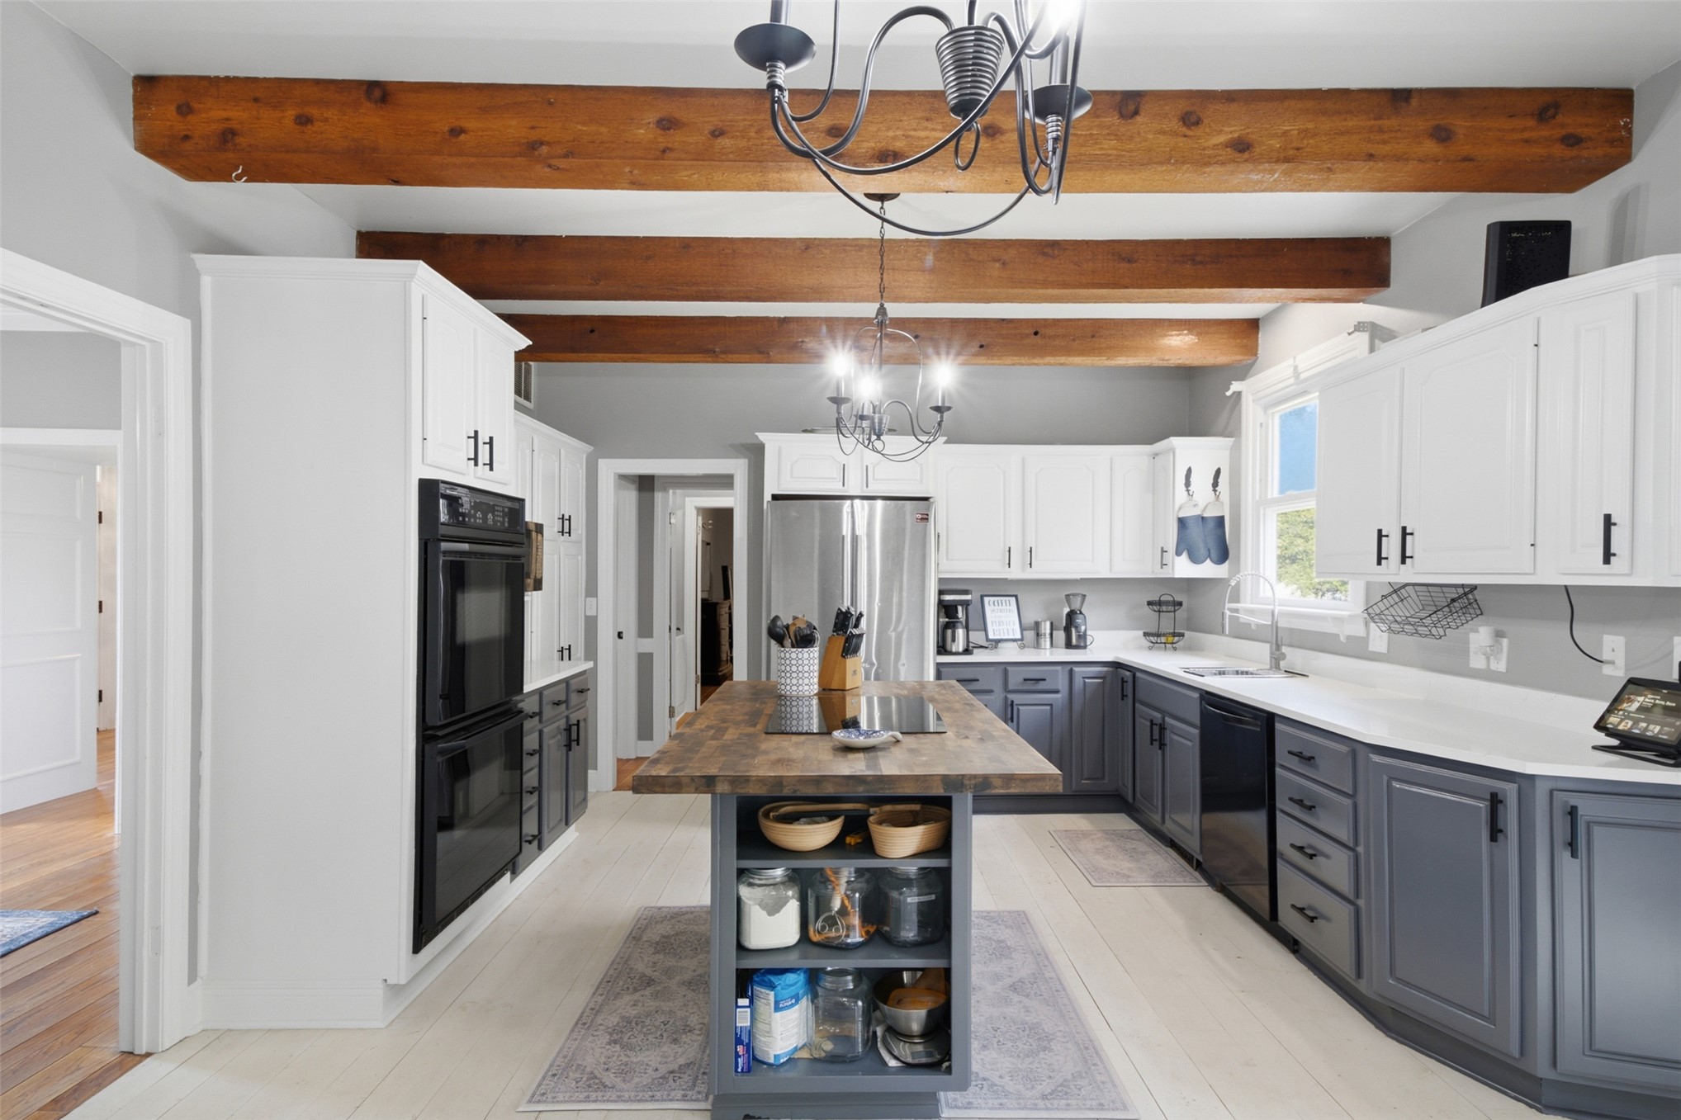
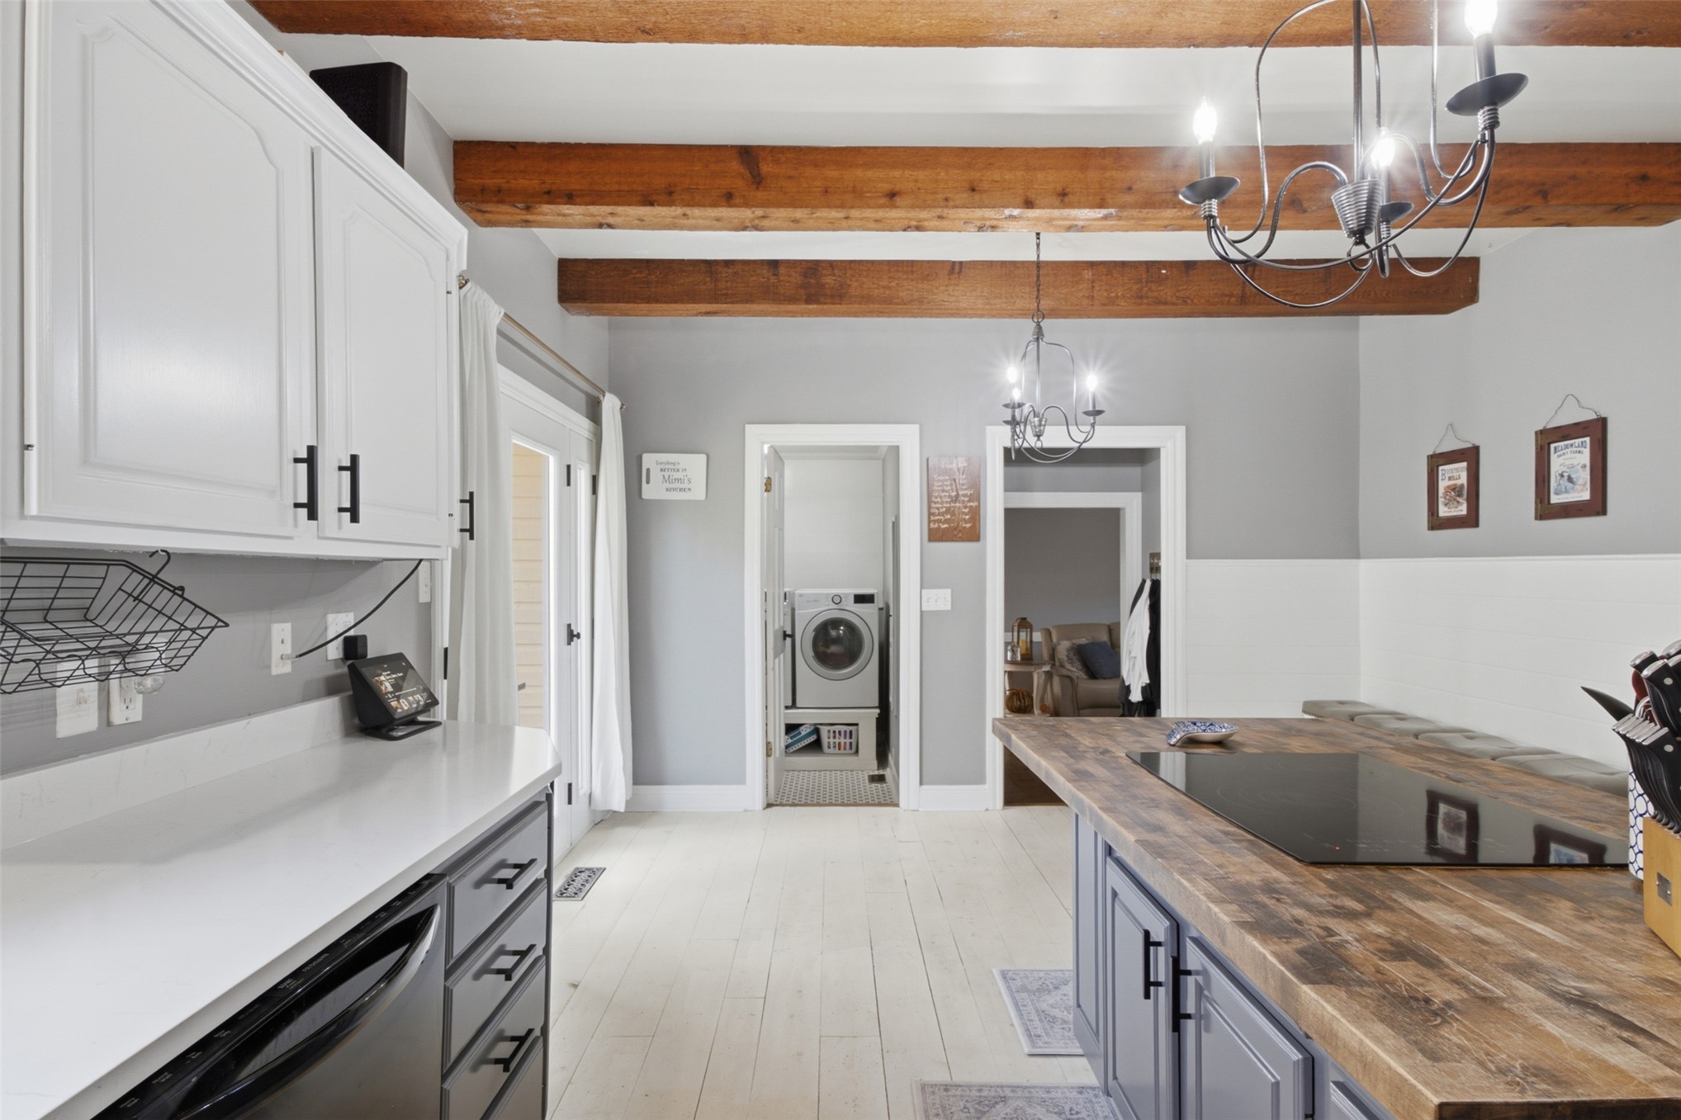
Kitchen featuring exposed natural wood ceiling beams, two-toned cabinetry with matte black hardware, a center island with a wood countertop, and stainless steel double wall ovens
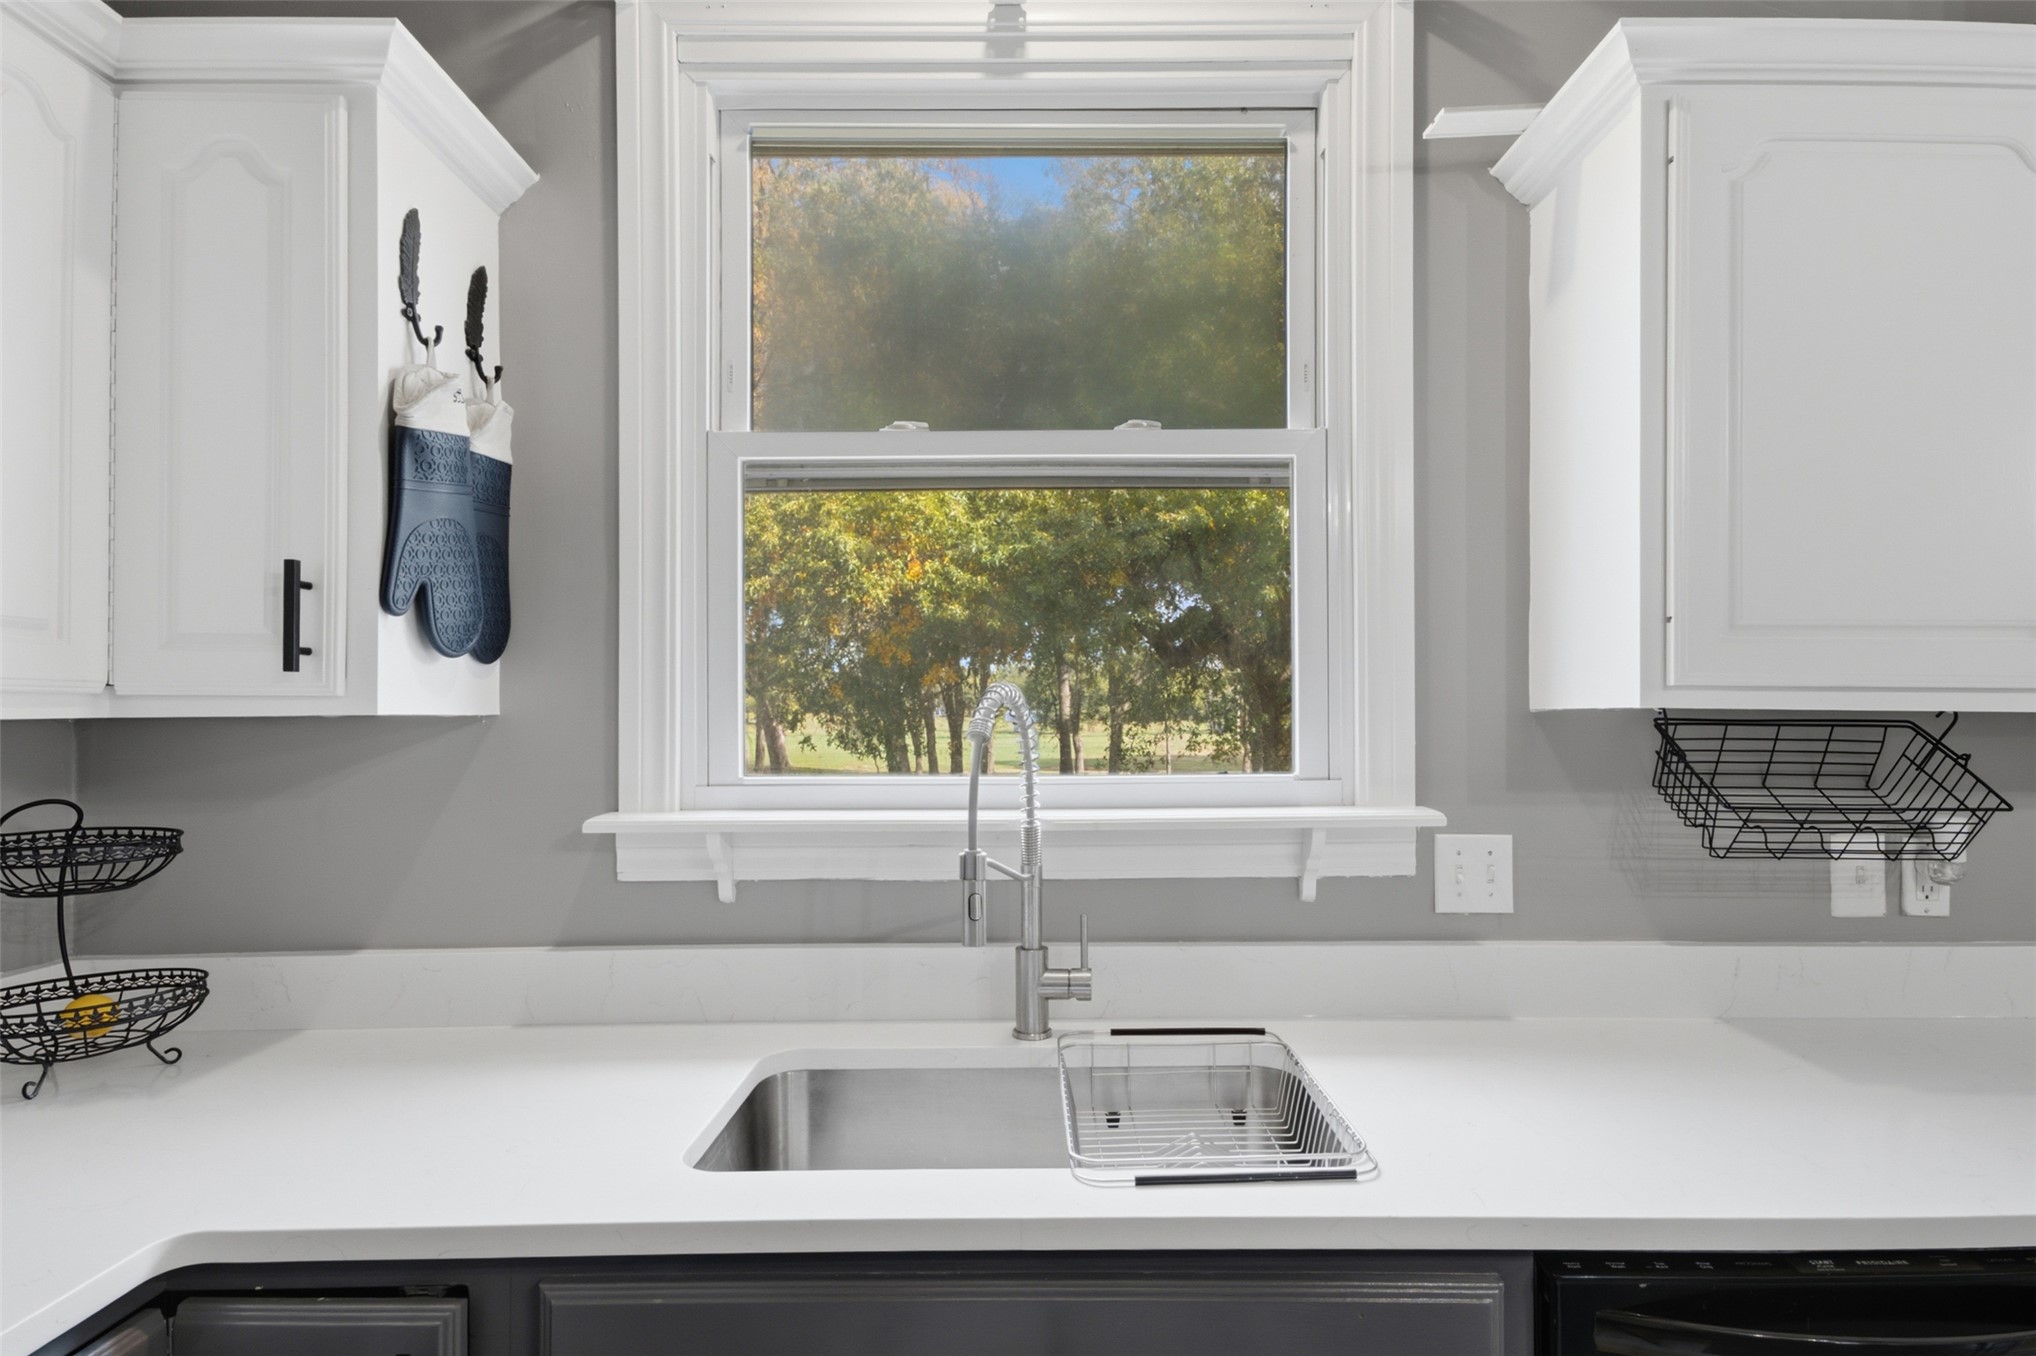
Kitchen sink area featuring solid surface countertops, an undermount stainless steel sink, a high-arc pull-down faucet, and white shaker-style cabinetry with matte black hardware
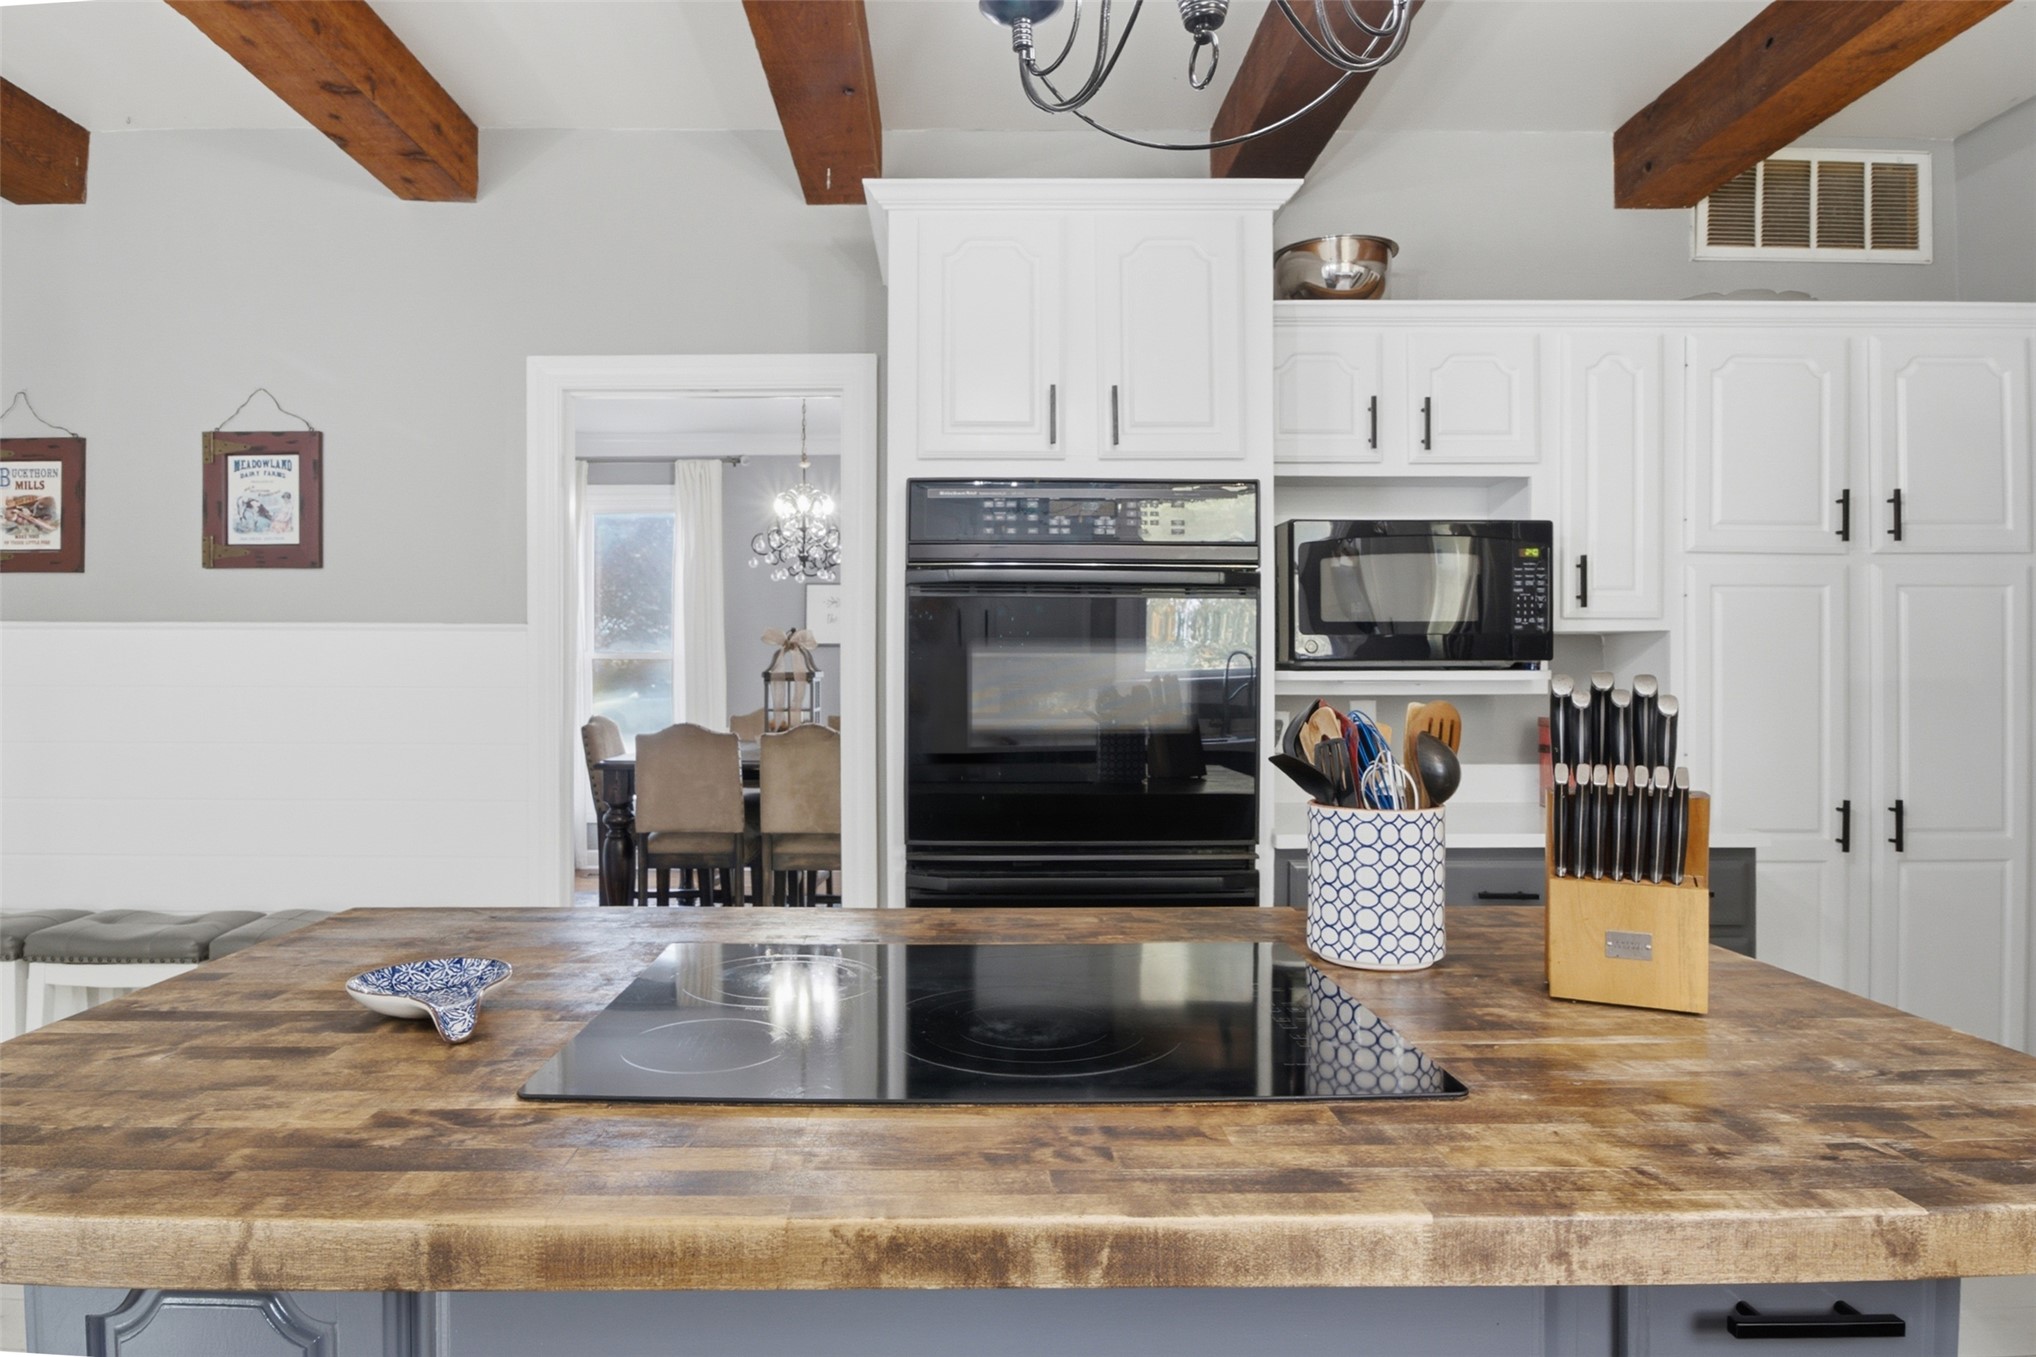
Kitchen featuring an island with a wood-finish countertop and built-in electric cooktop, white cabinetry, exposed wood ceiling beams, wall-mounted double oven, and integrated microwave
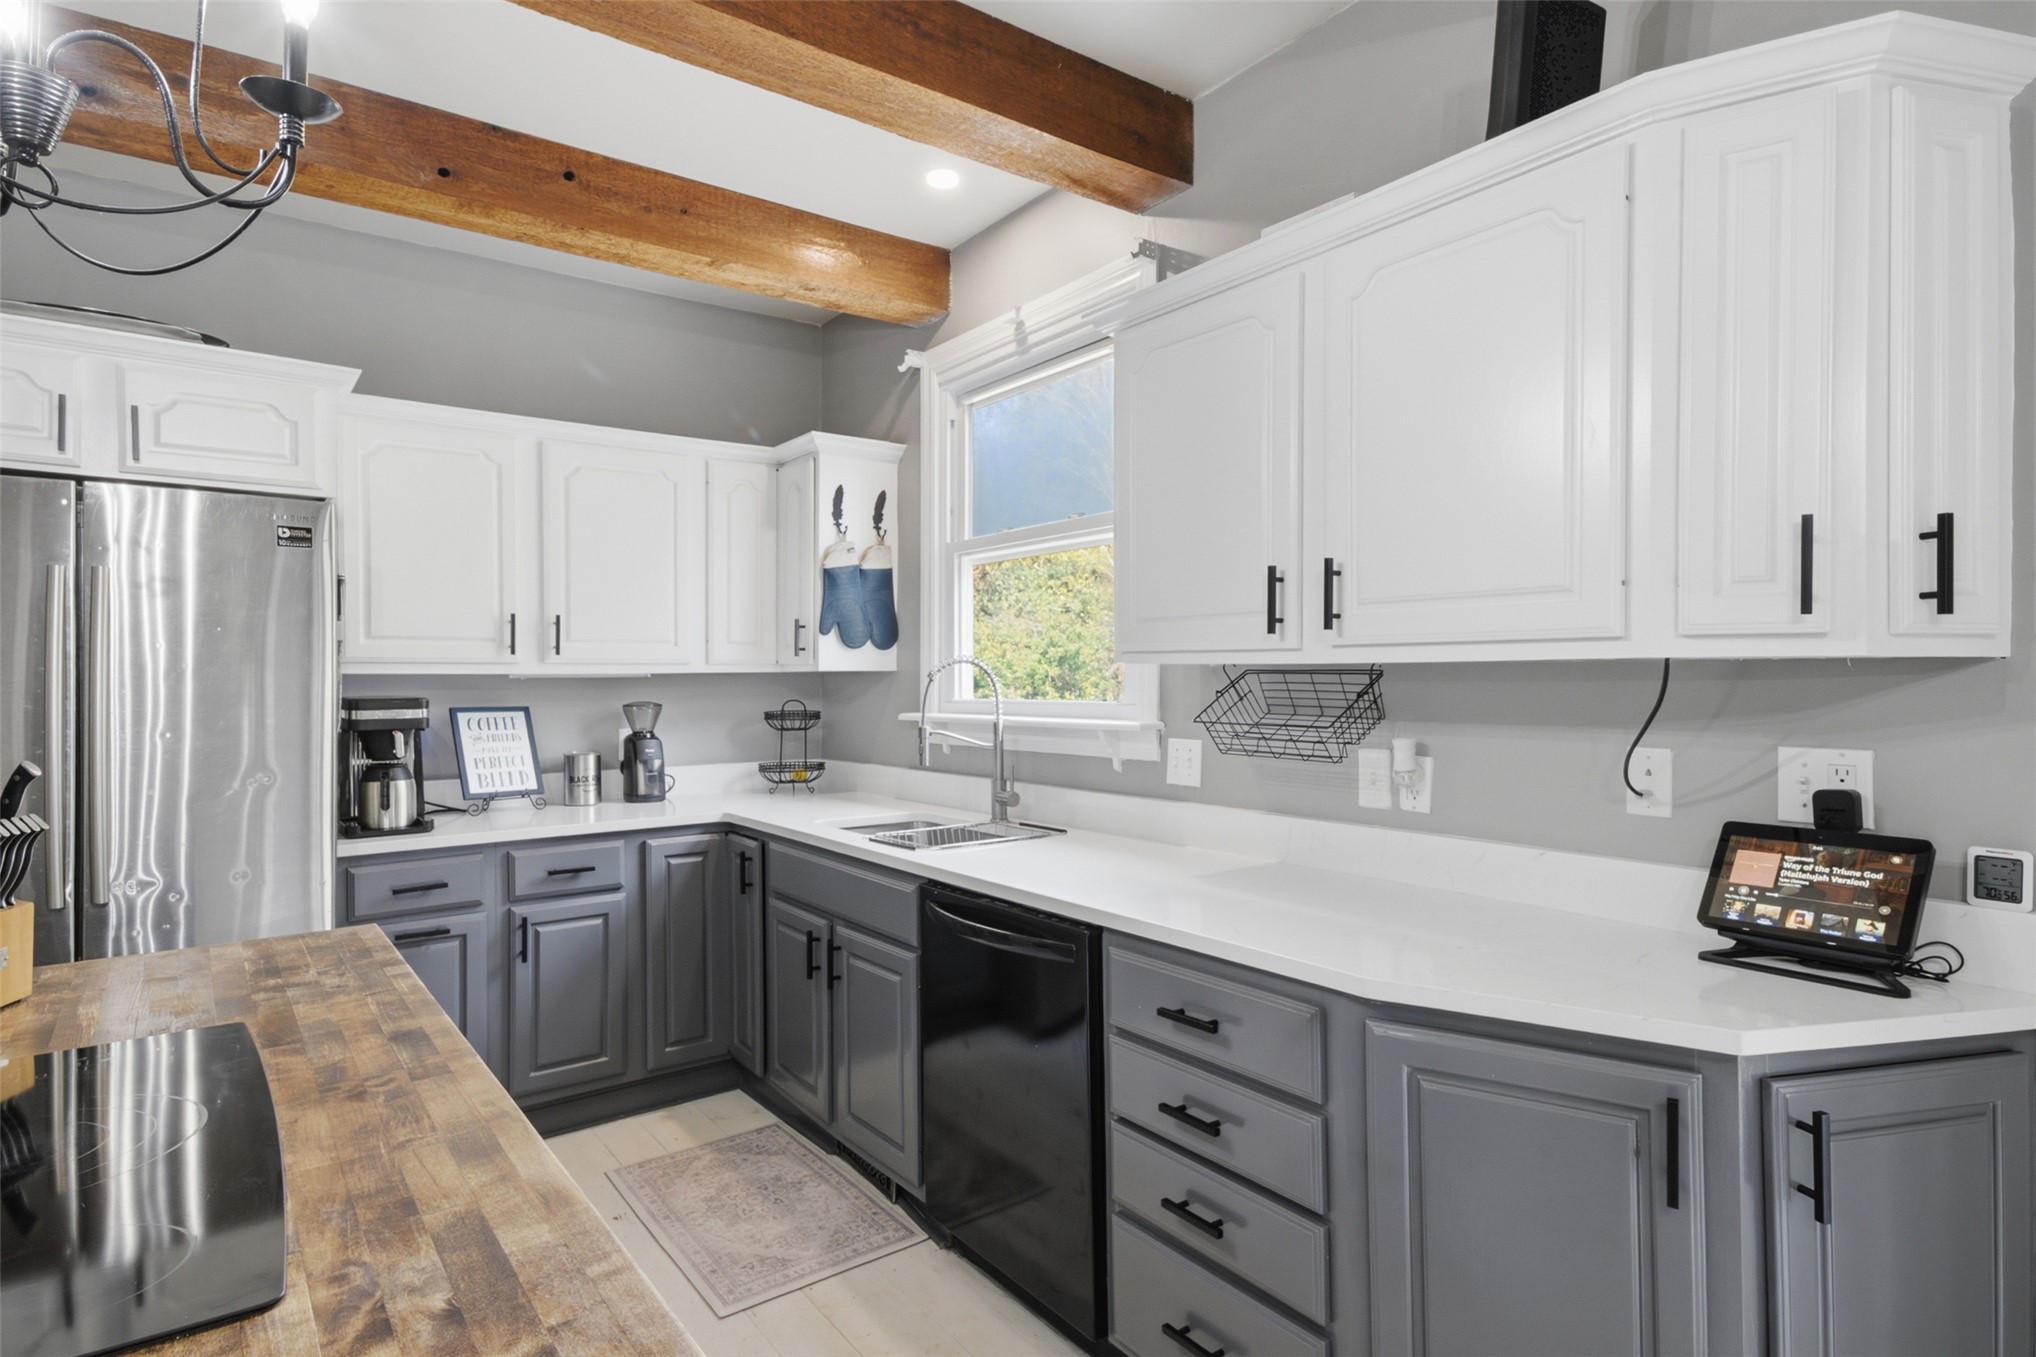
Kitchen featuring two-tone cabinetry with matte black hardware, exposed wood ceiling beams, white countertops, stainless steel appliances, and a wood-finish island countertop
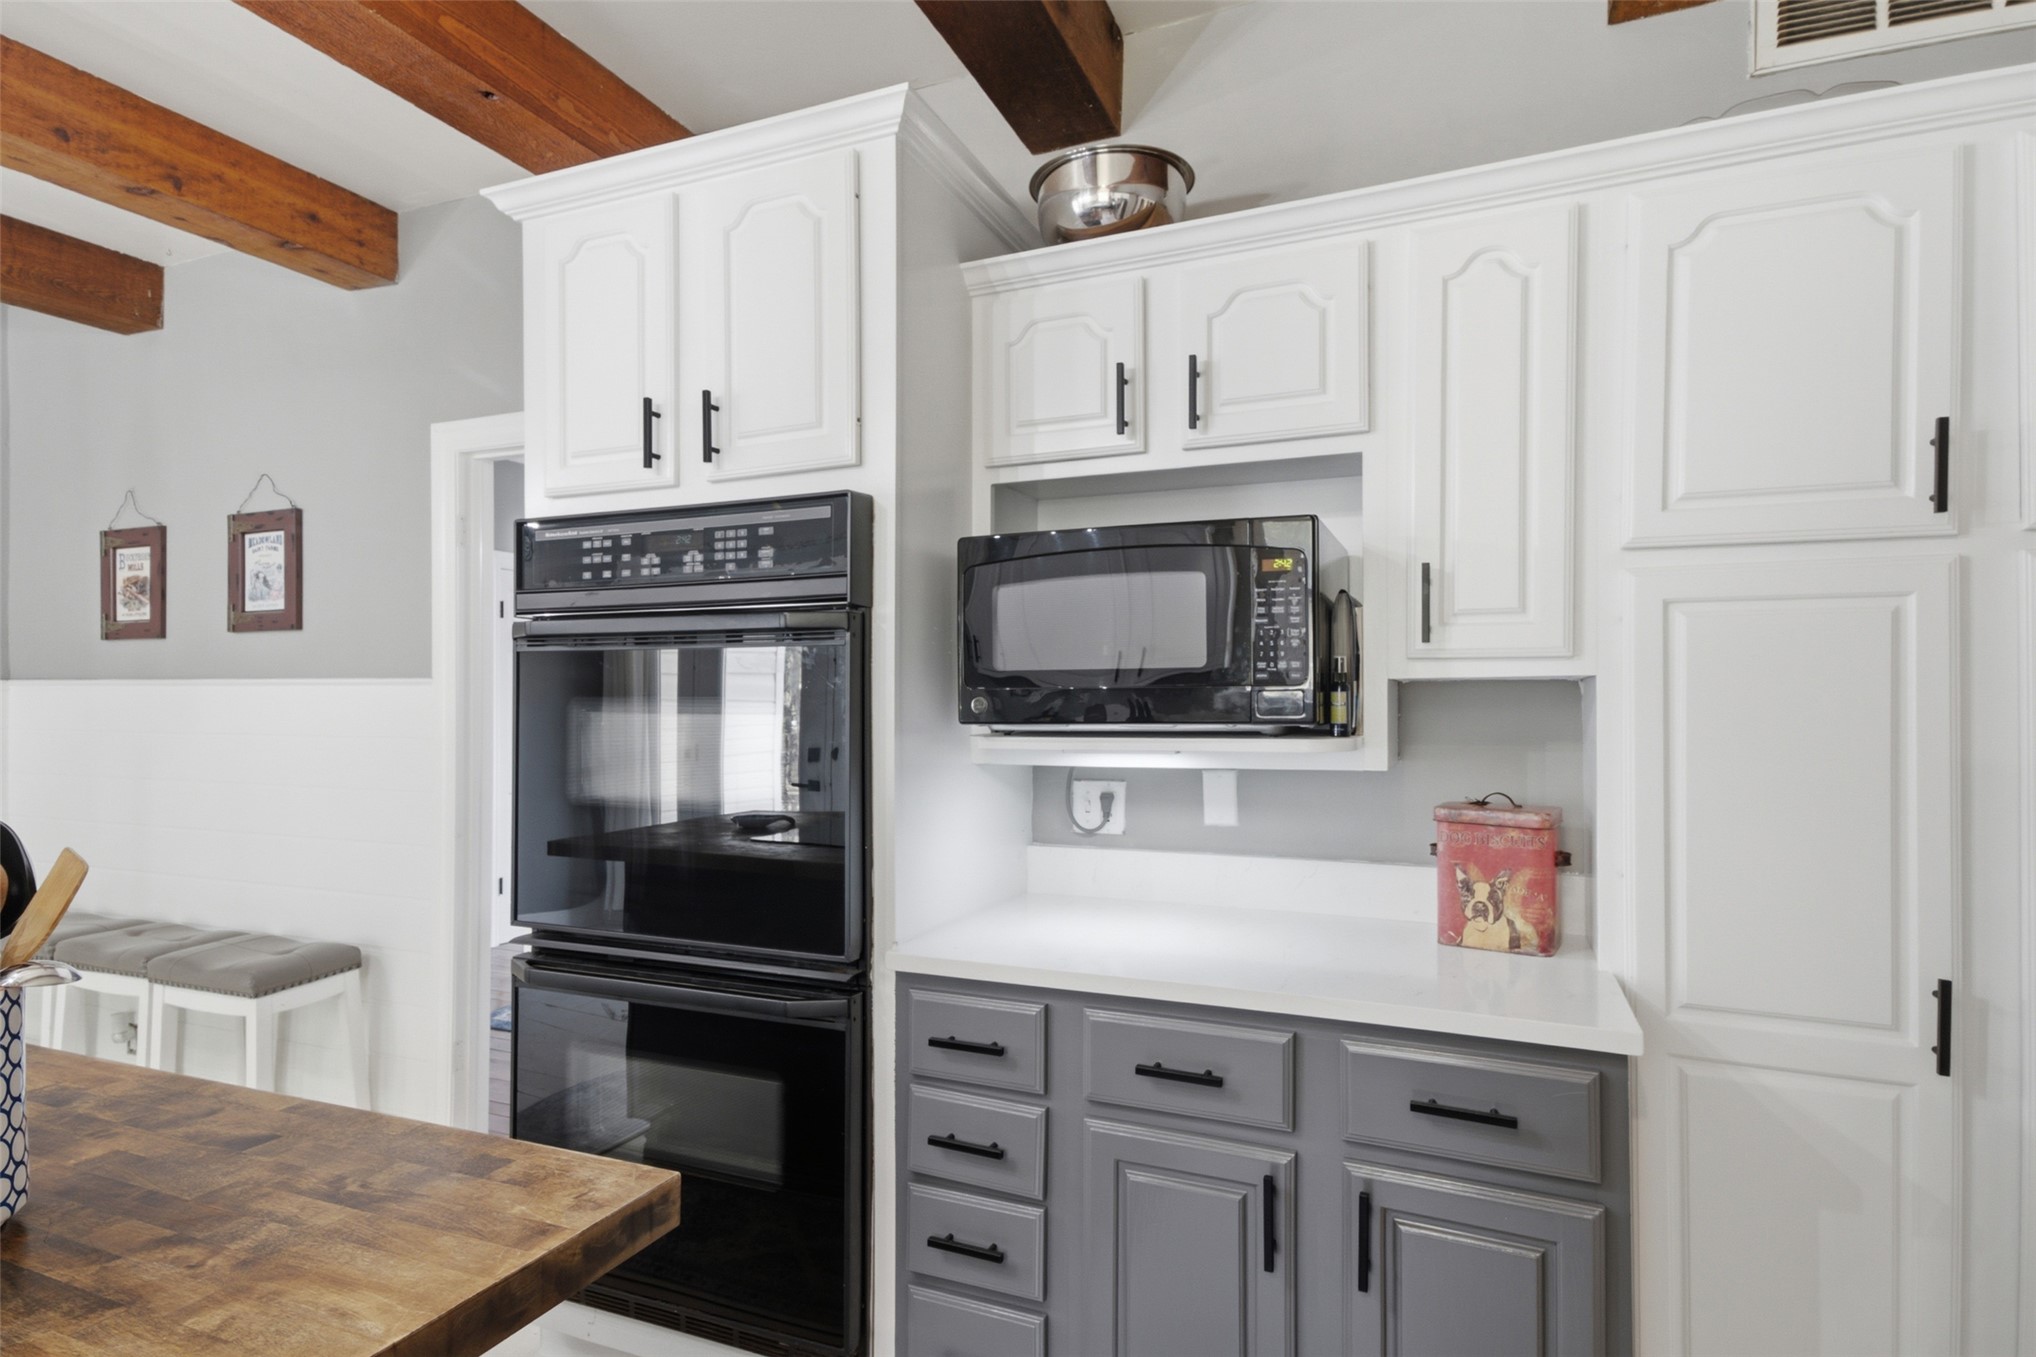
Custom white and gray cabinetry featuring black hardware, stone-finish countertops, exposed ceiling beams, and integrated double wall ovens
Kitchen featuring exposed wood ceiling beams, a central island with a cooktop, white cabinetry, wood-finish flooring, and two wrought-iron chandeliers
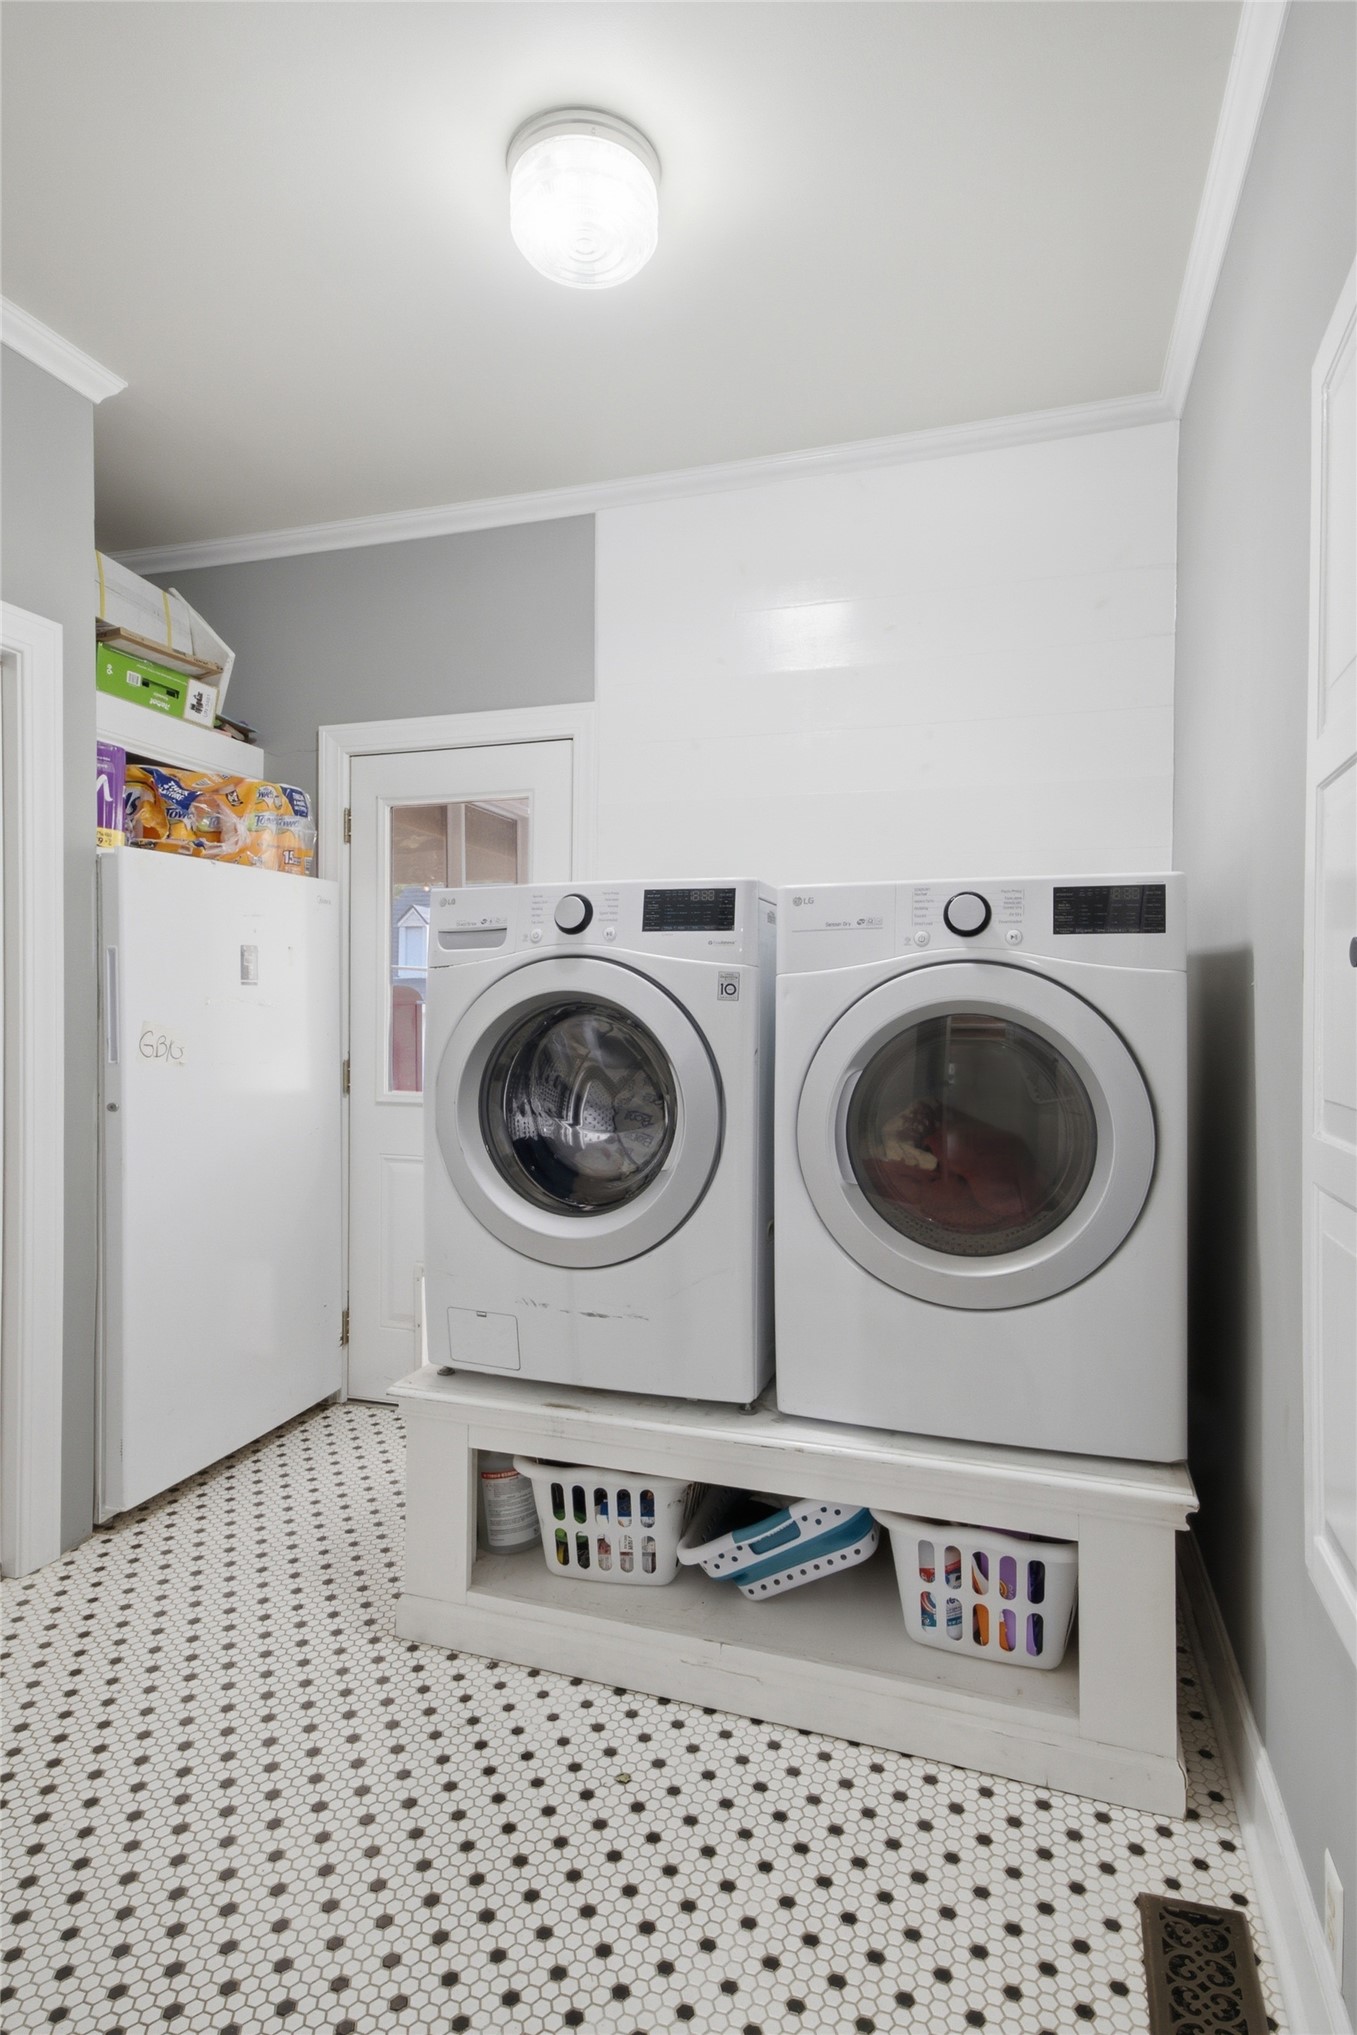
Laundry area featuring classic penny tile flooring, white-tiled backsplash, custom built-in appliance pedestal, and ceiling-mounted flush-mount lighting
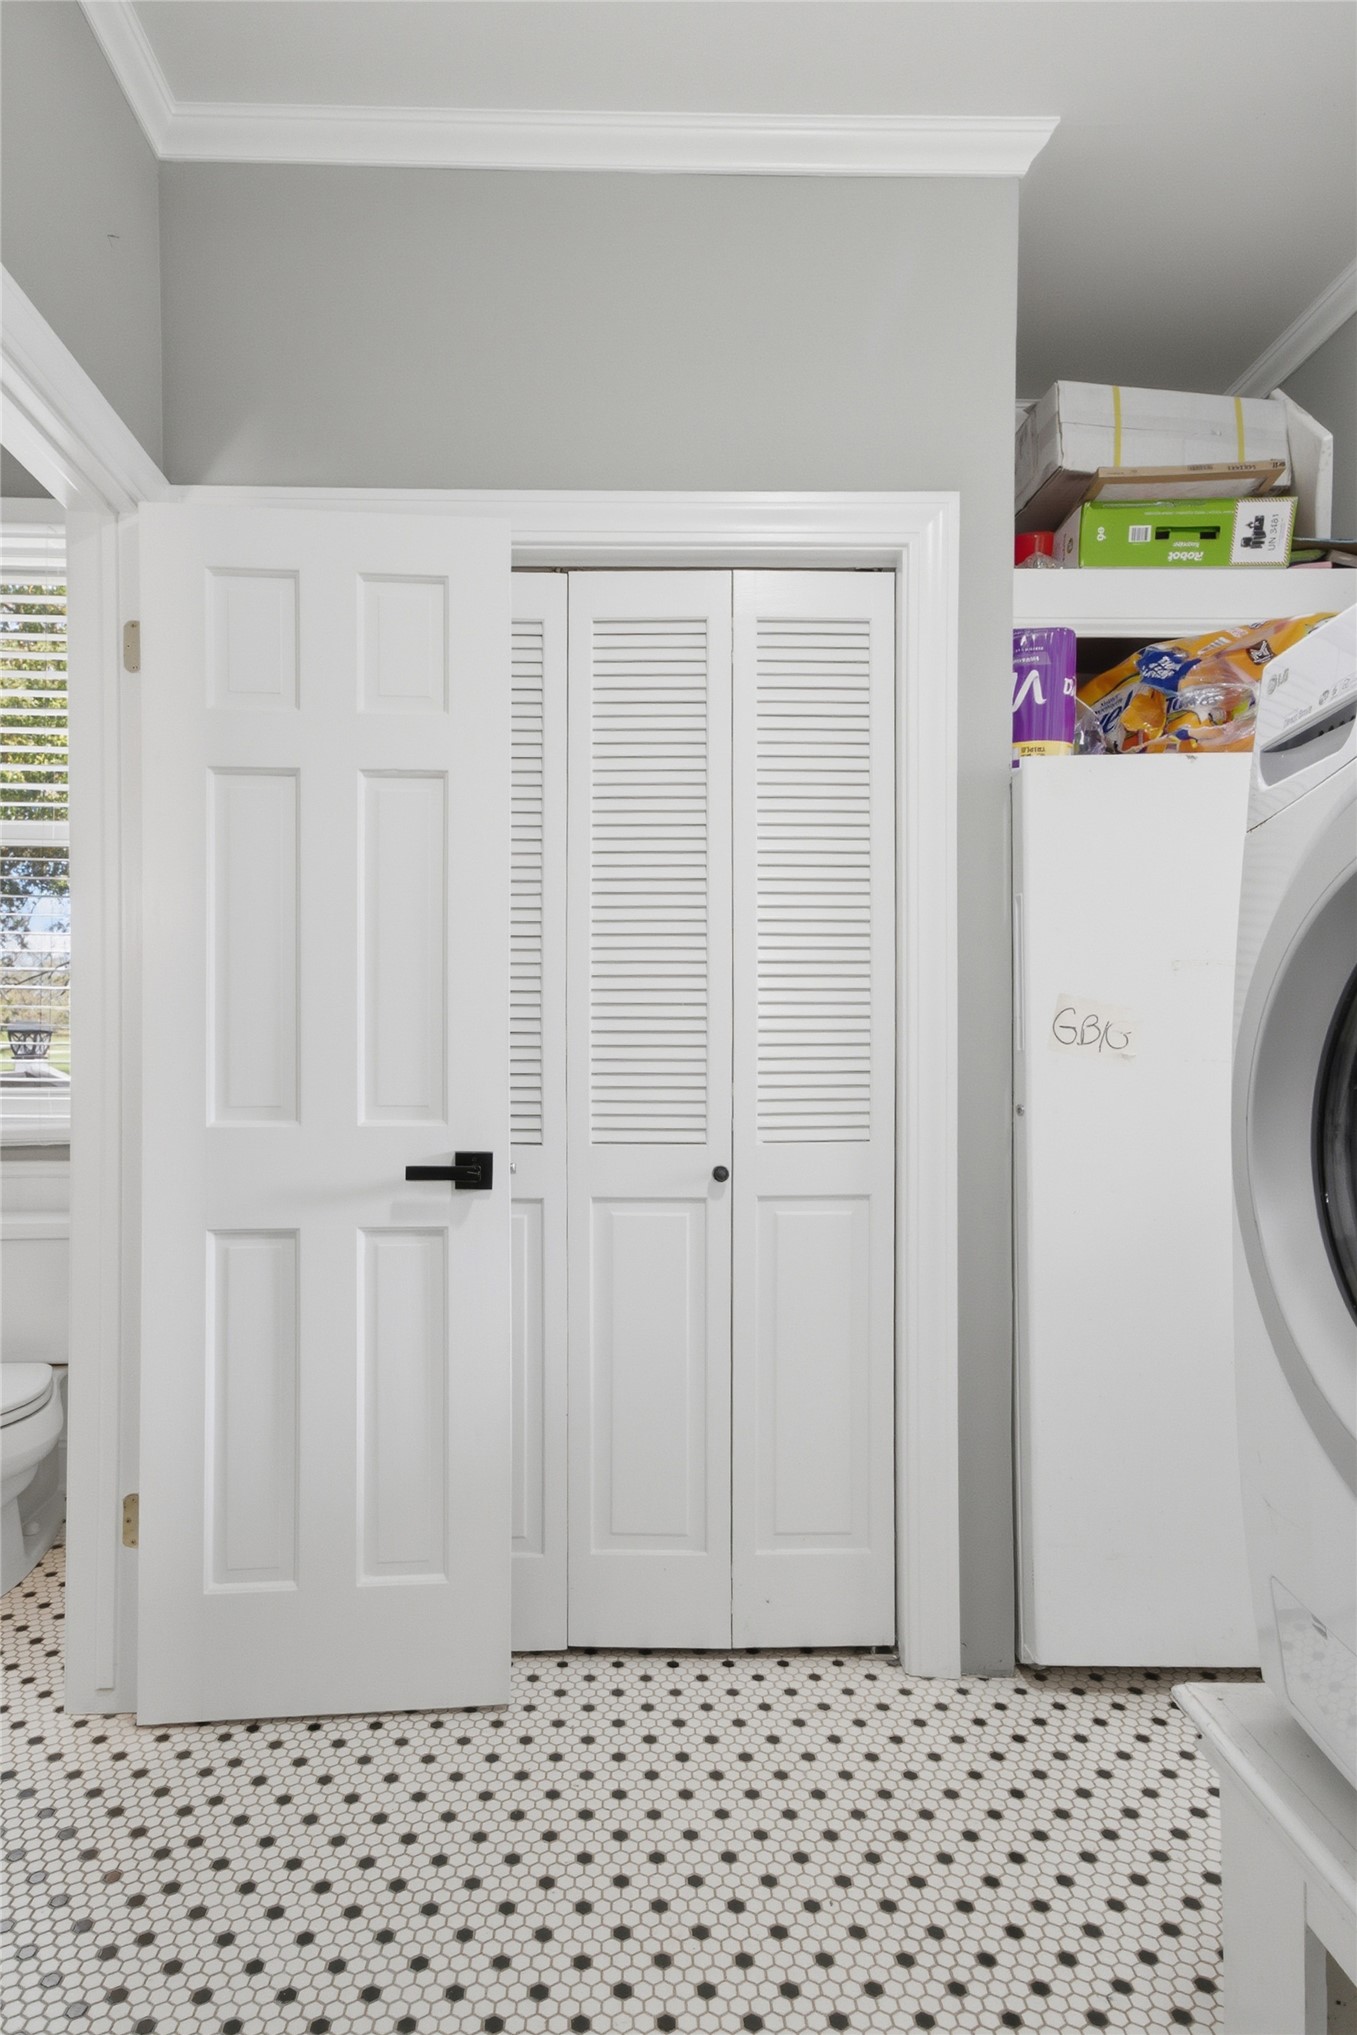
Six-panel interior door with matte black hardware, white louvered bifold closet doors, and geometric mosaic tile flooring with crown molding
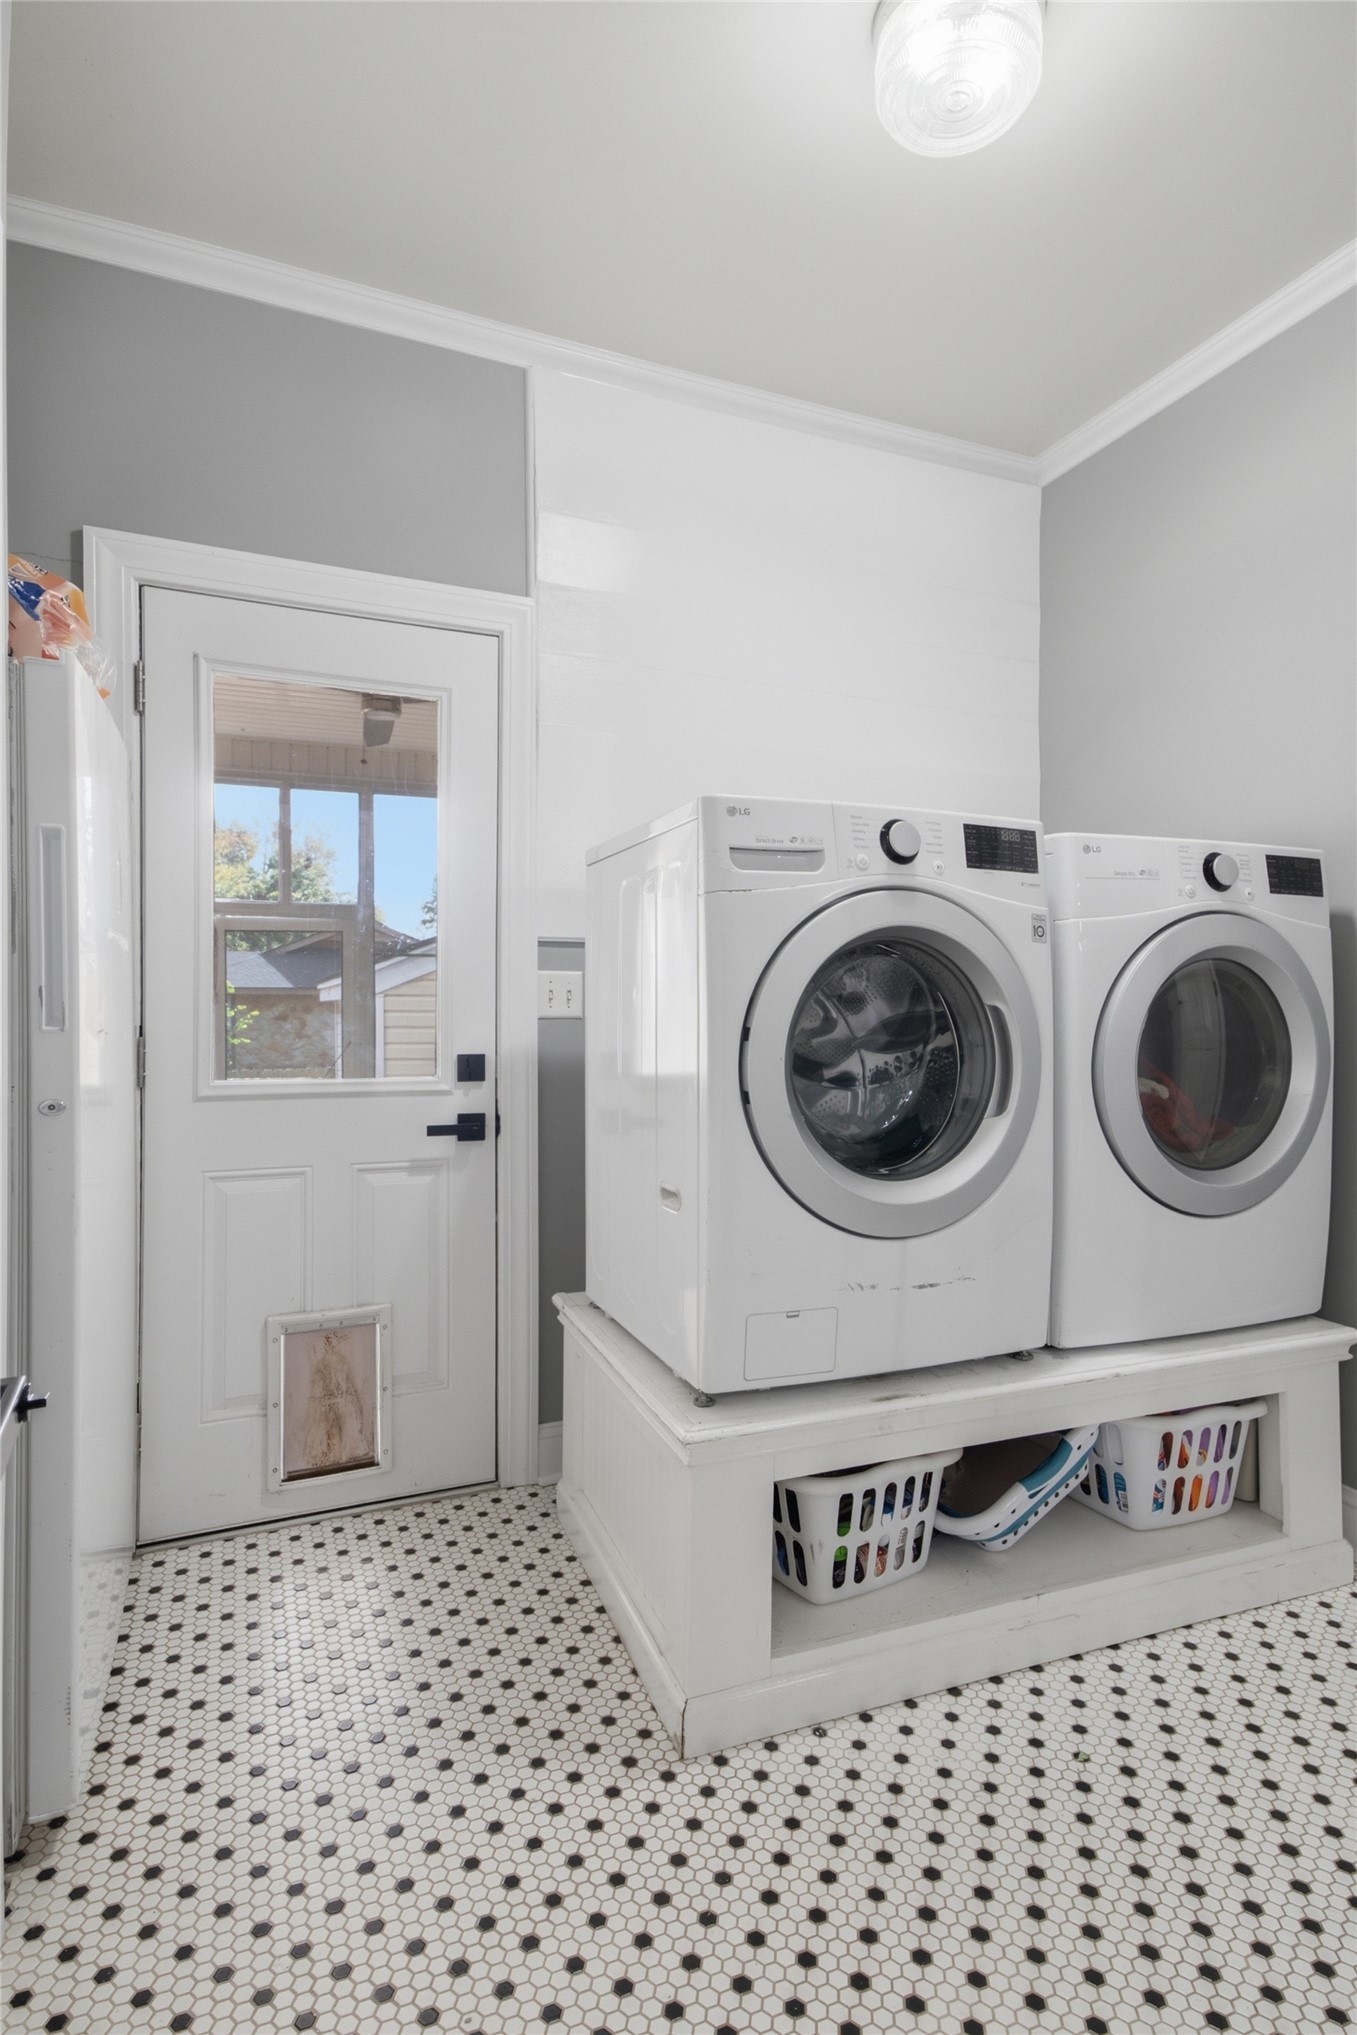
Laundry space featuring a monochrome hexagon tile floor, a built-in elevated appliance platform with integrated storage shelving, and an exterior door with a glass inset and a pet door
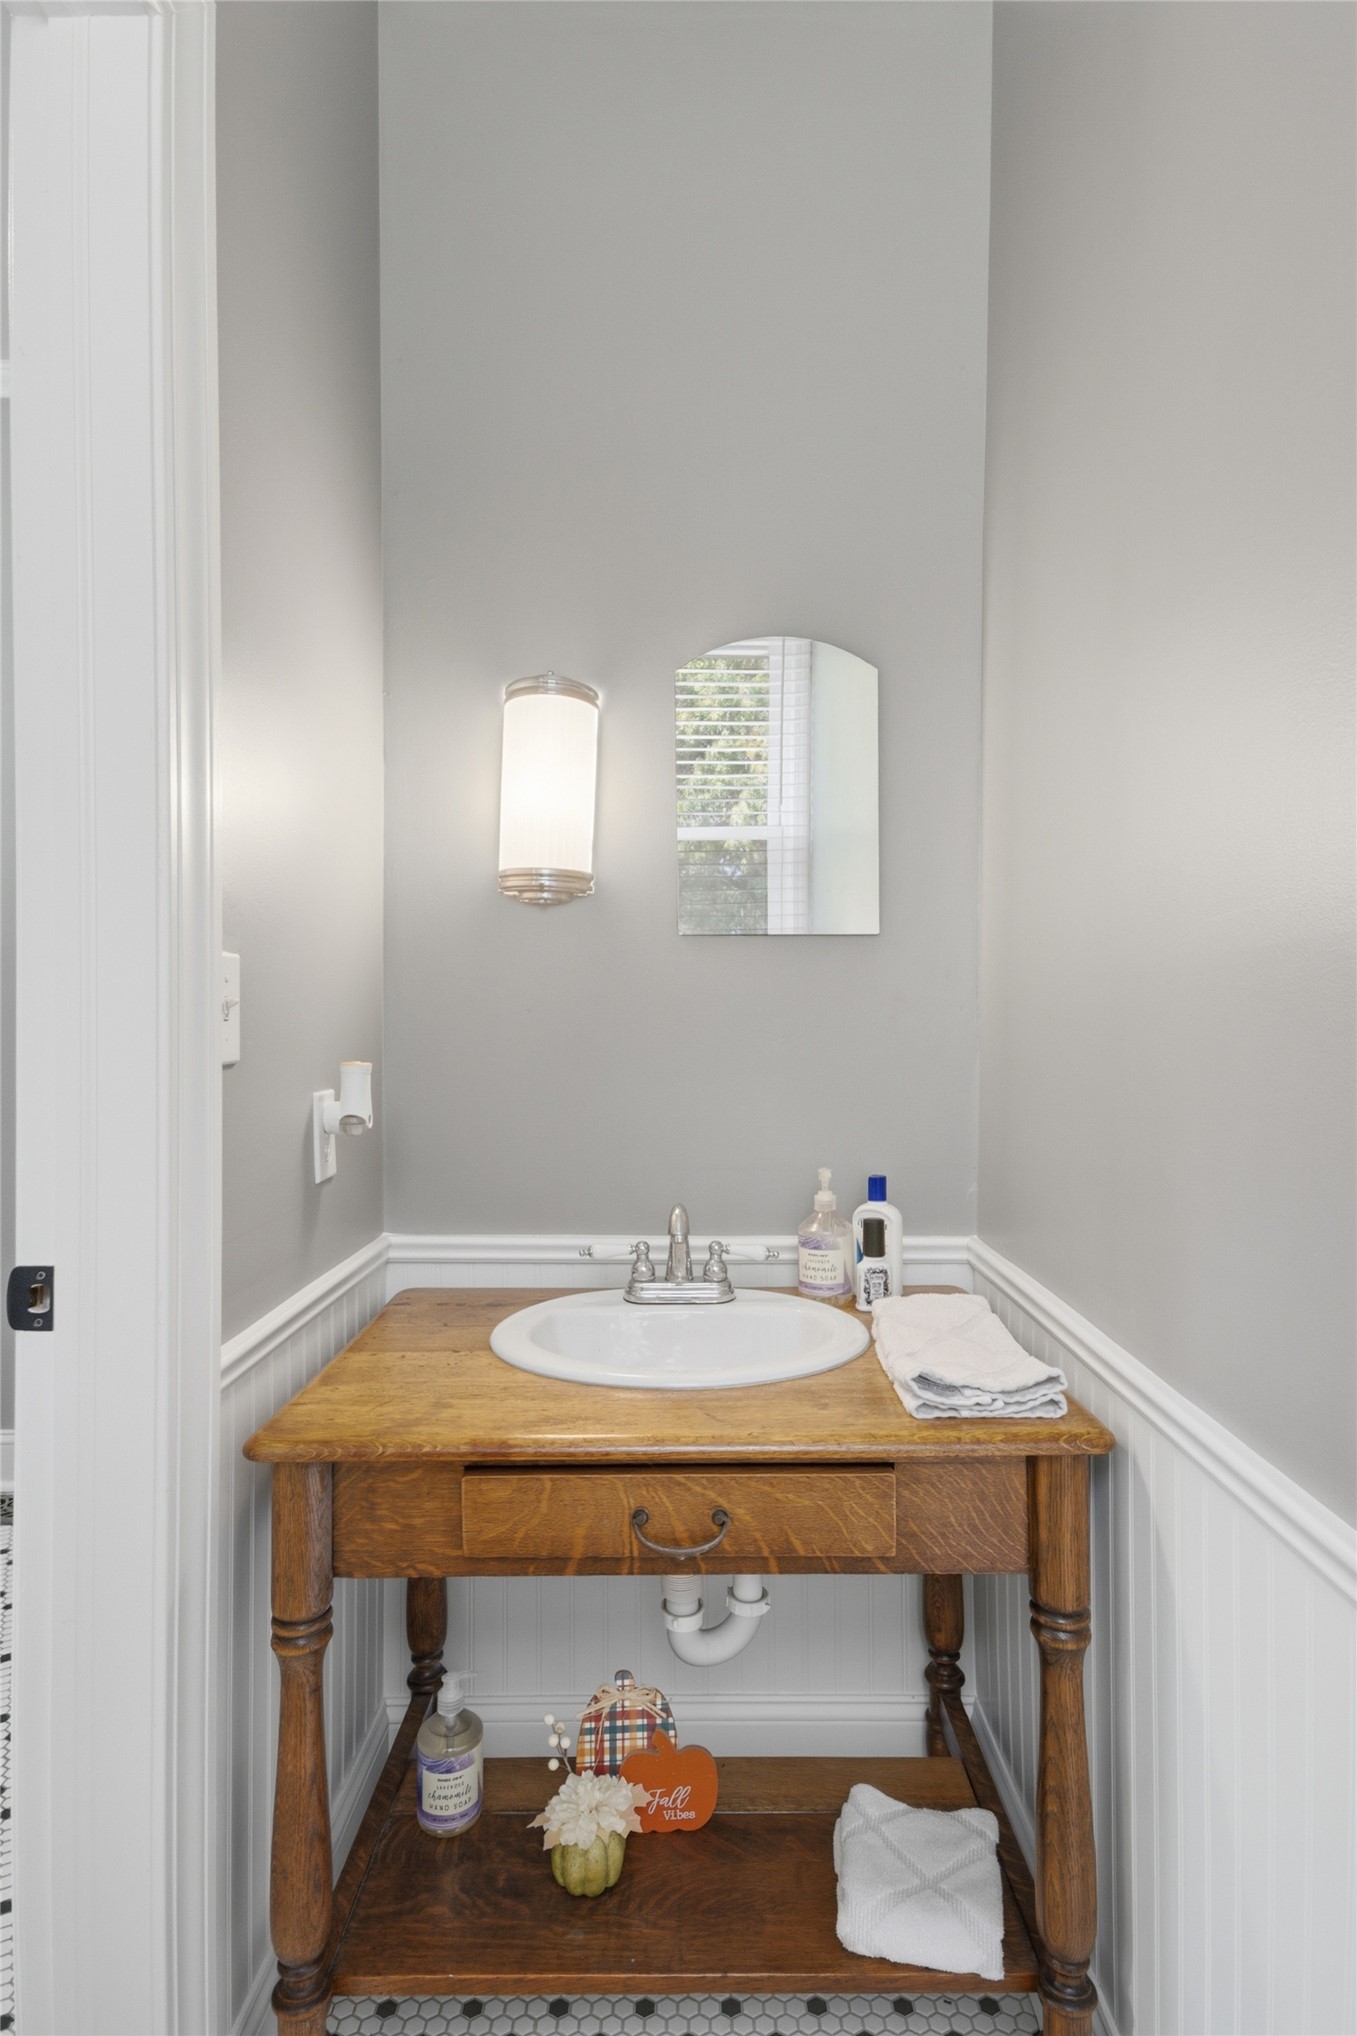
Custom wood vanity with lower display shelf, white drop-in basin, polished chrome hardware, beadboard wainscoting, and wall-mounted light fixture
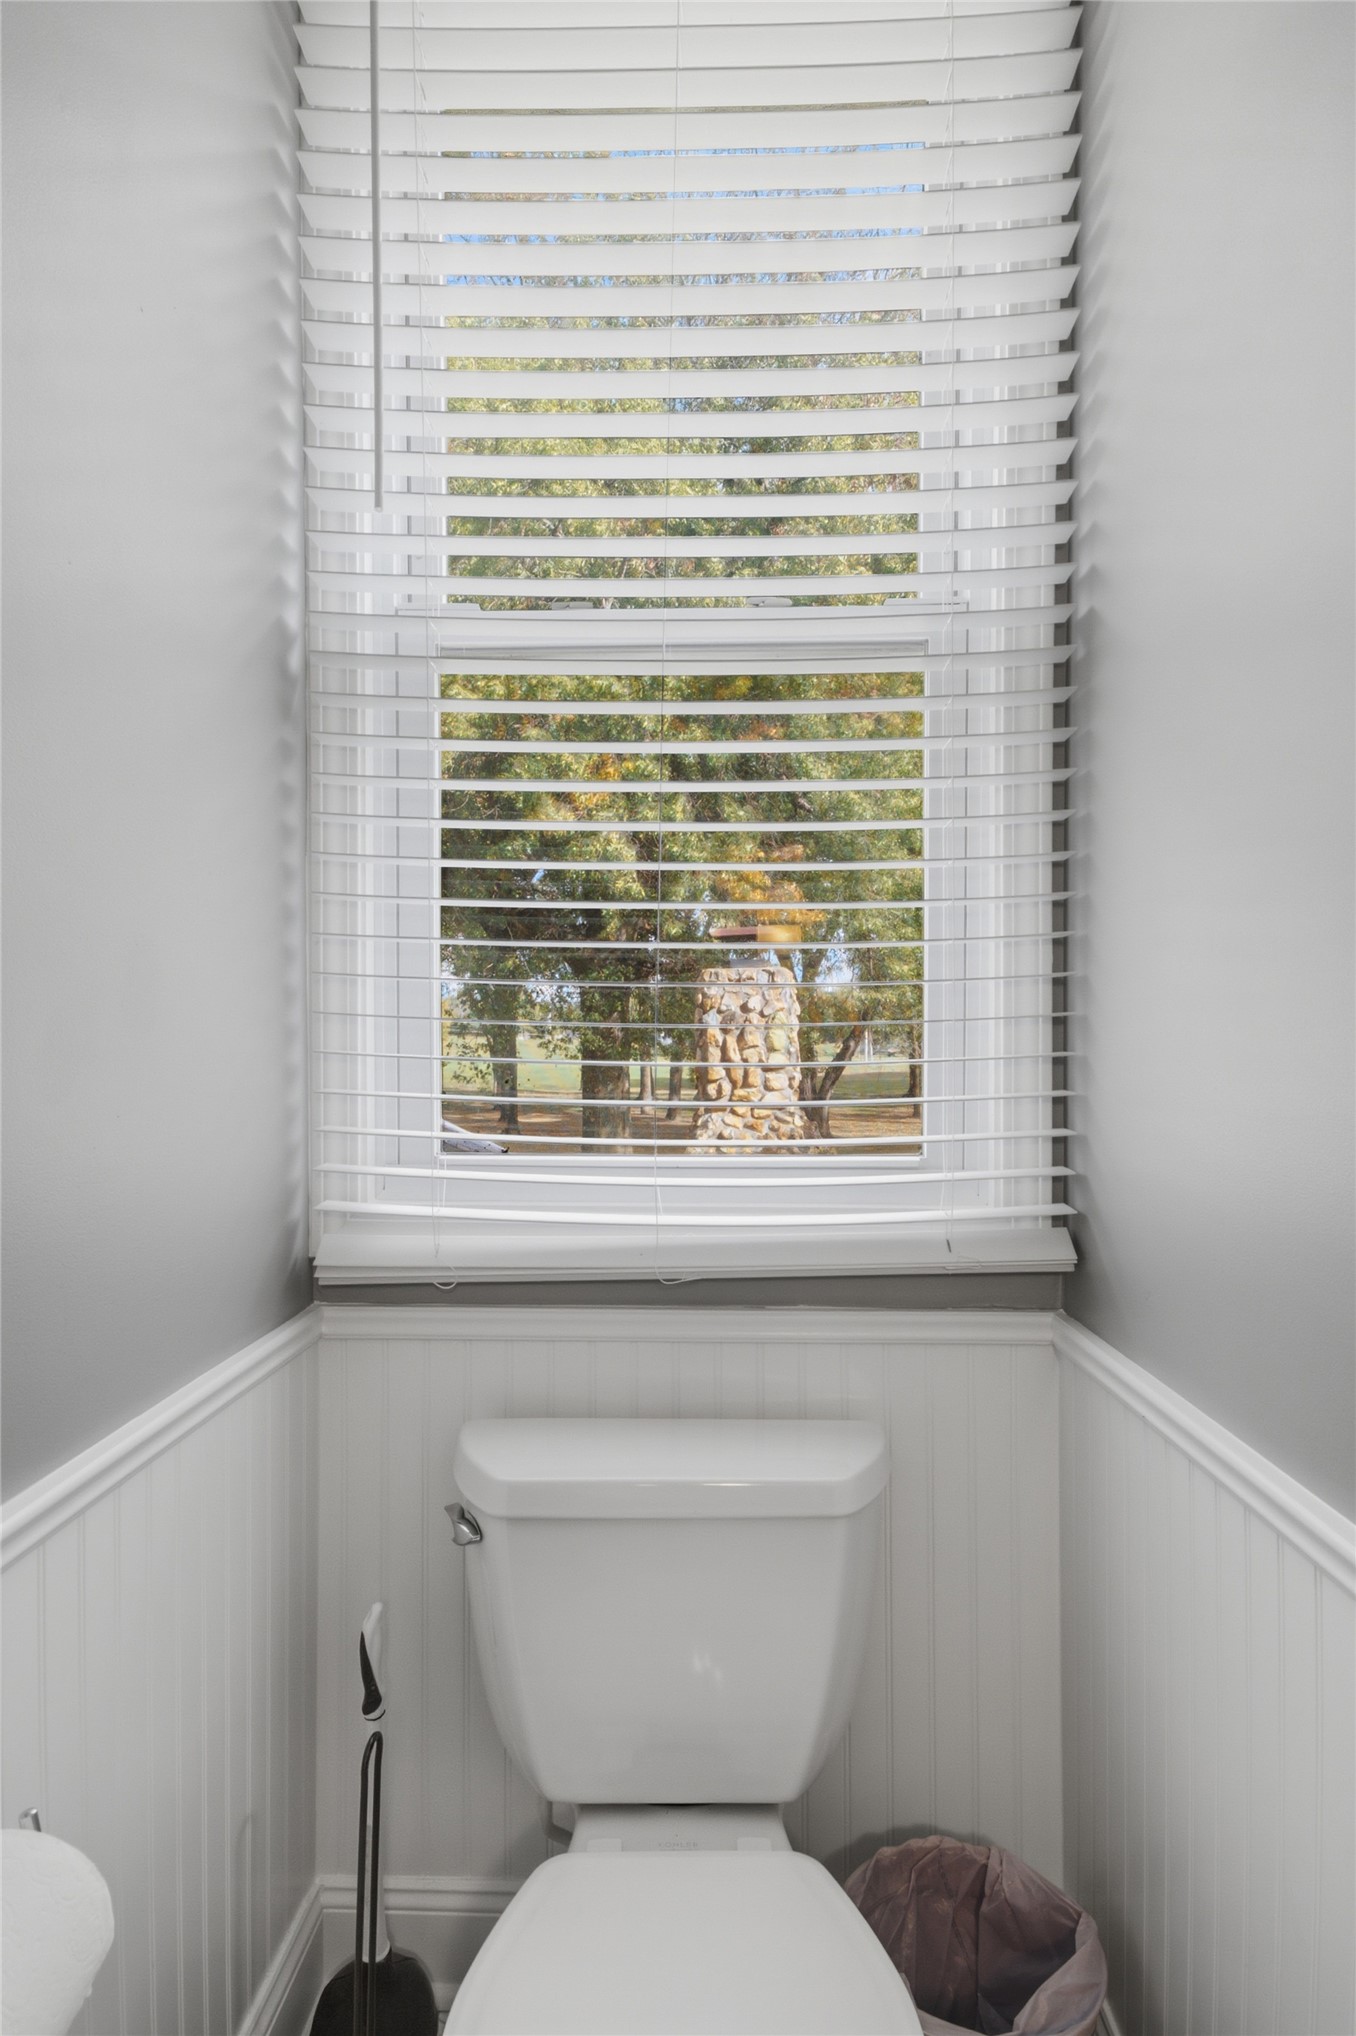
White beadboard wainscoting, a double-hung window with white horizontal blinds, and a neutral wall finish
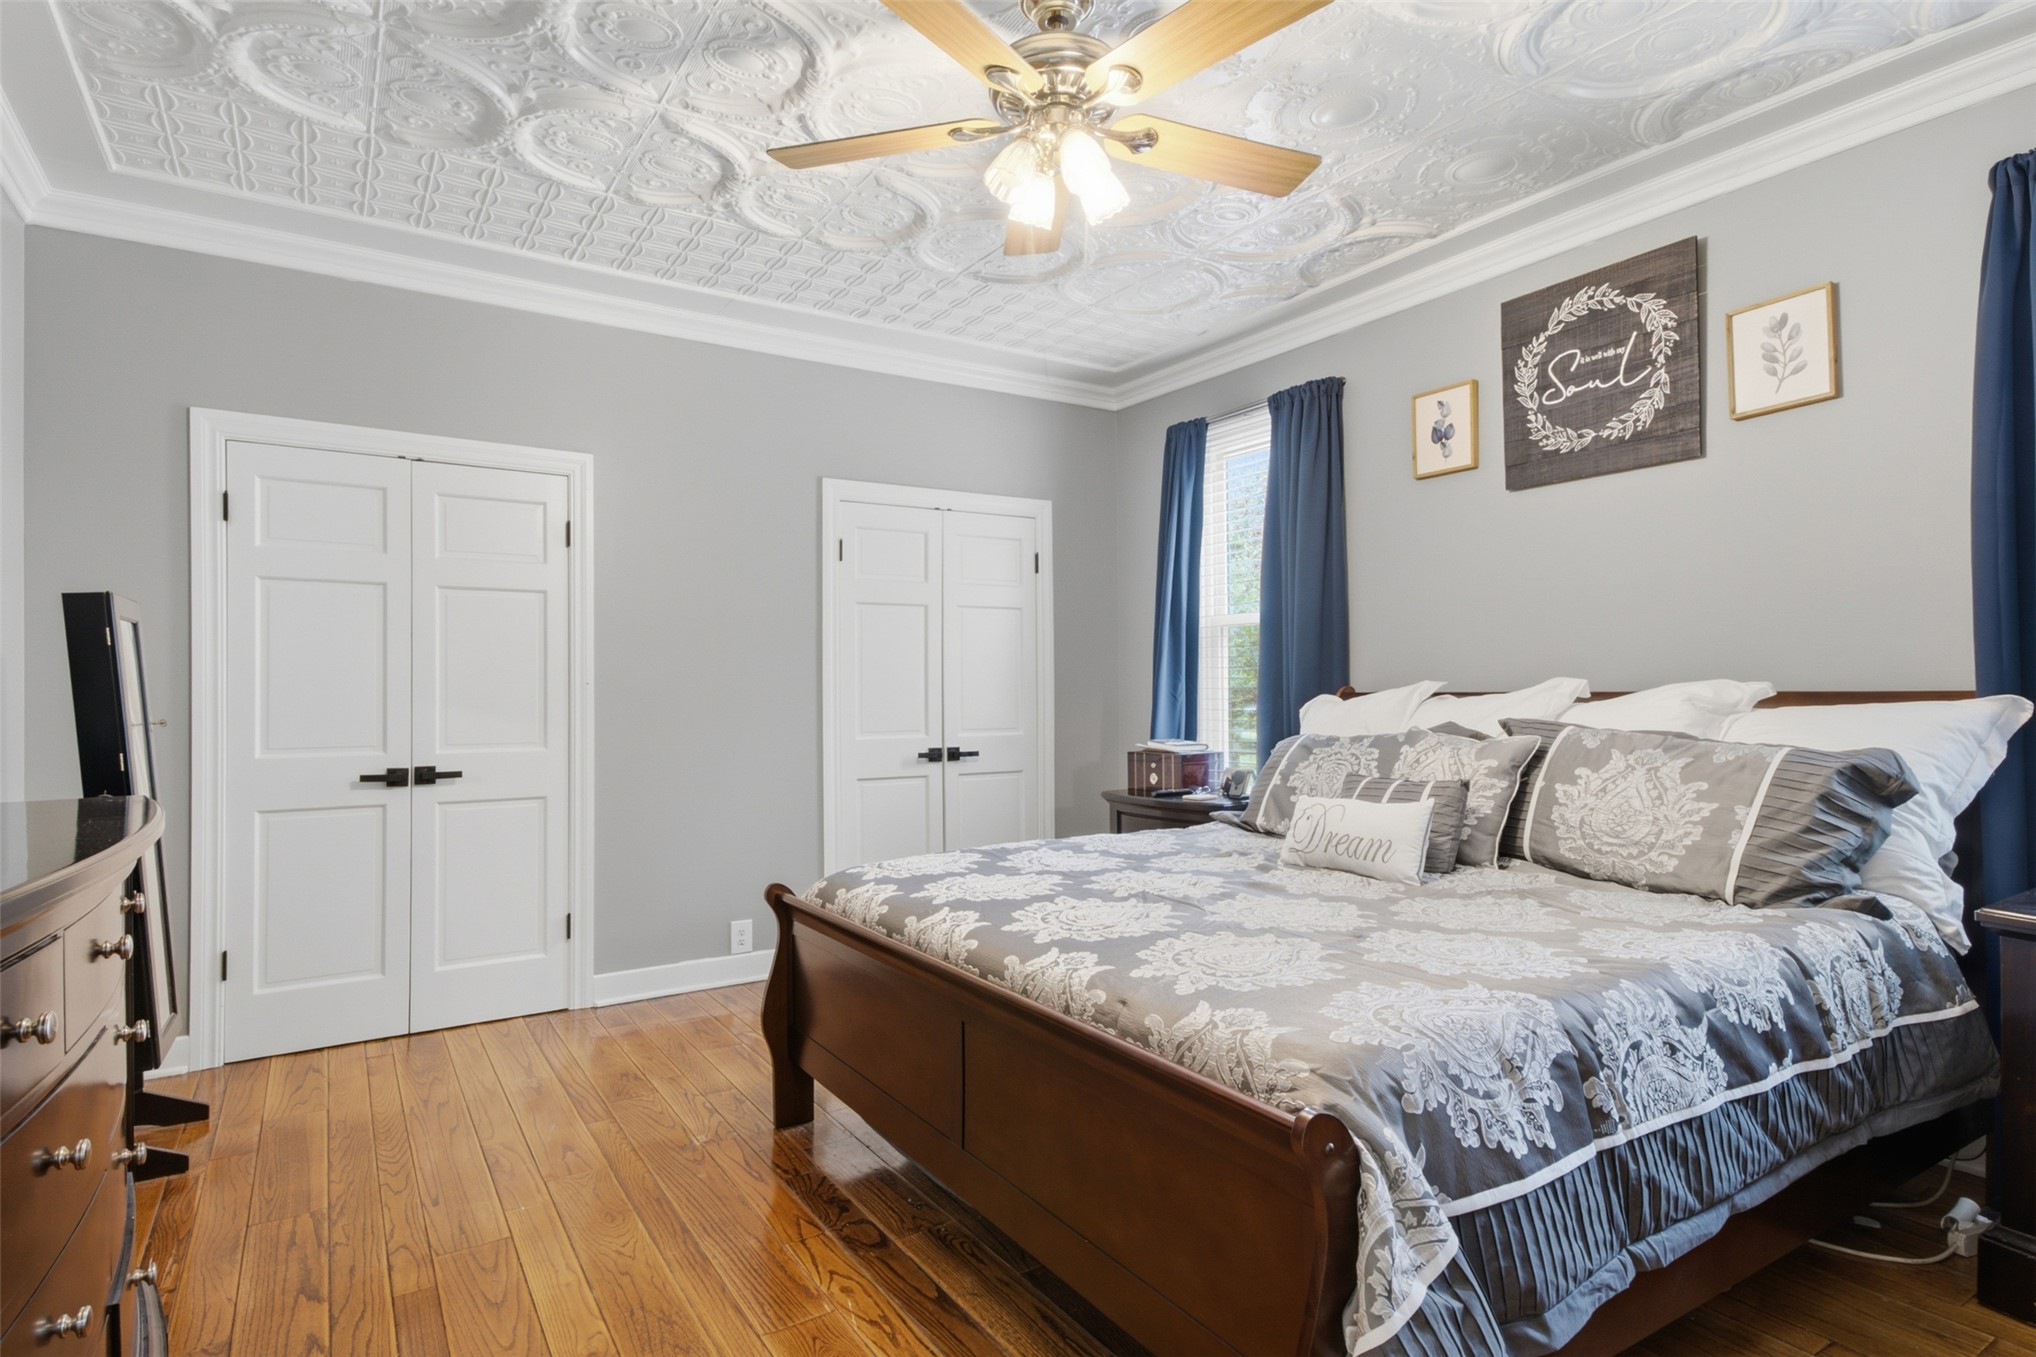
Decorative tin ceiling, wood-finish flooring, and double-panel doors with matte black hardware
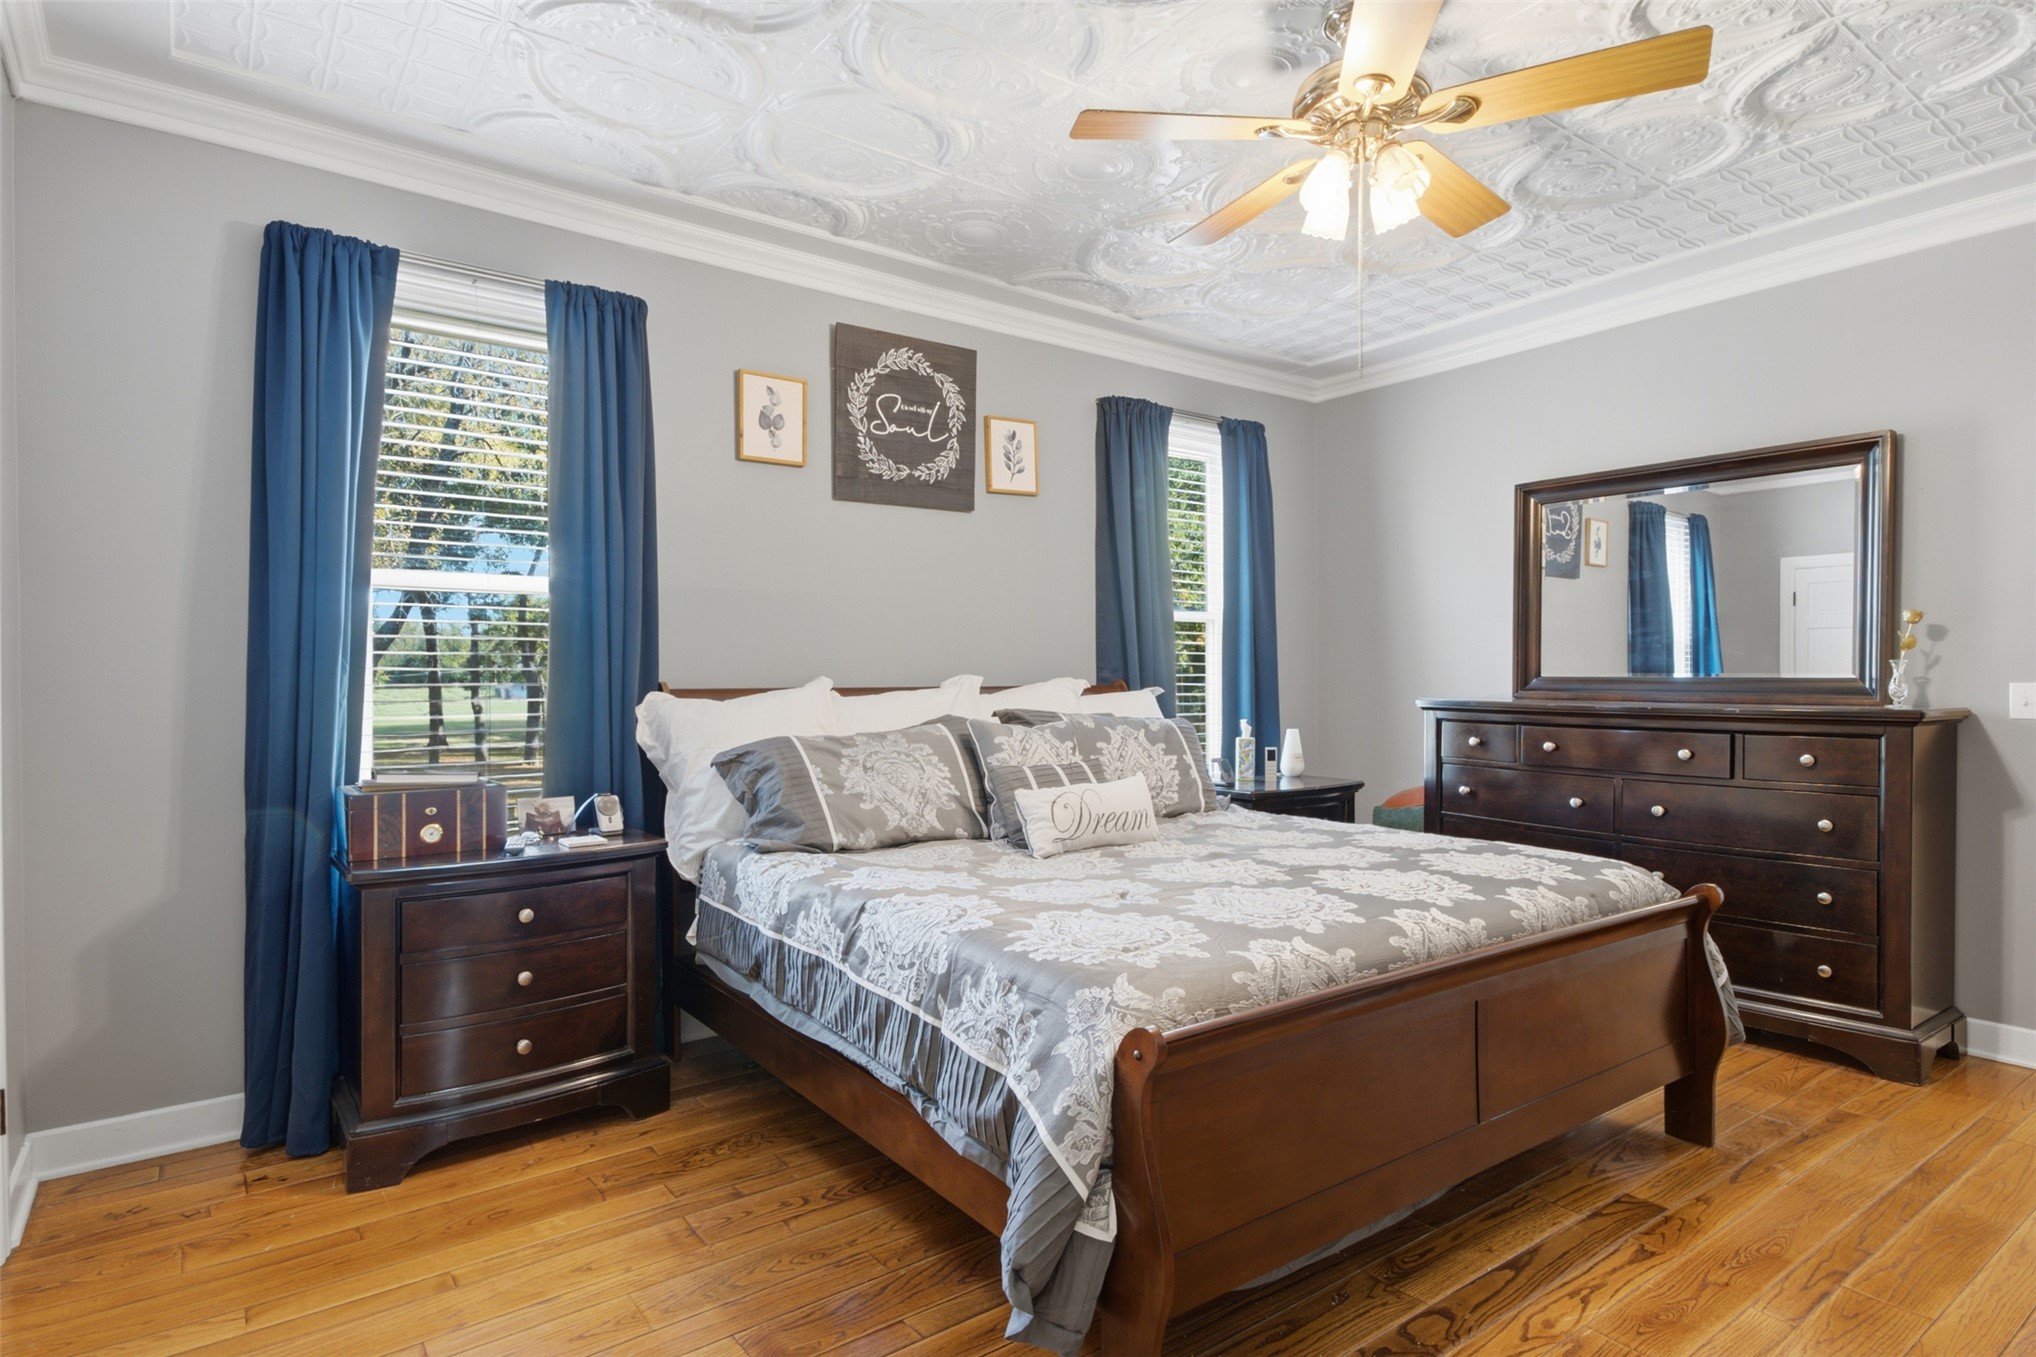
Decorative ceiling tile with intricate pattern, warm wood-finish flooring, and a ceiling-mounted fan with integrated light fixture
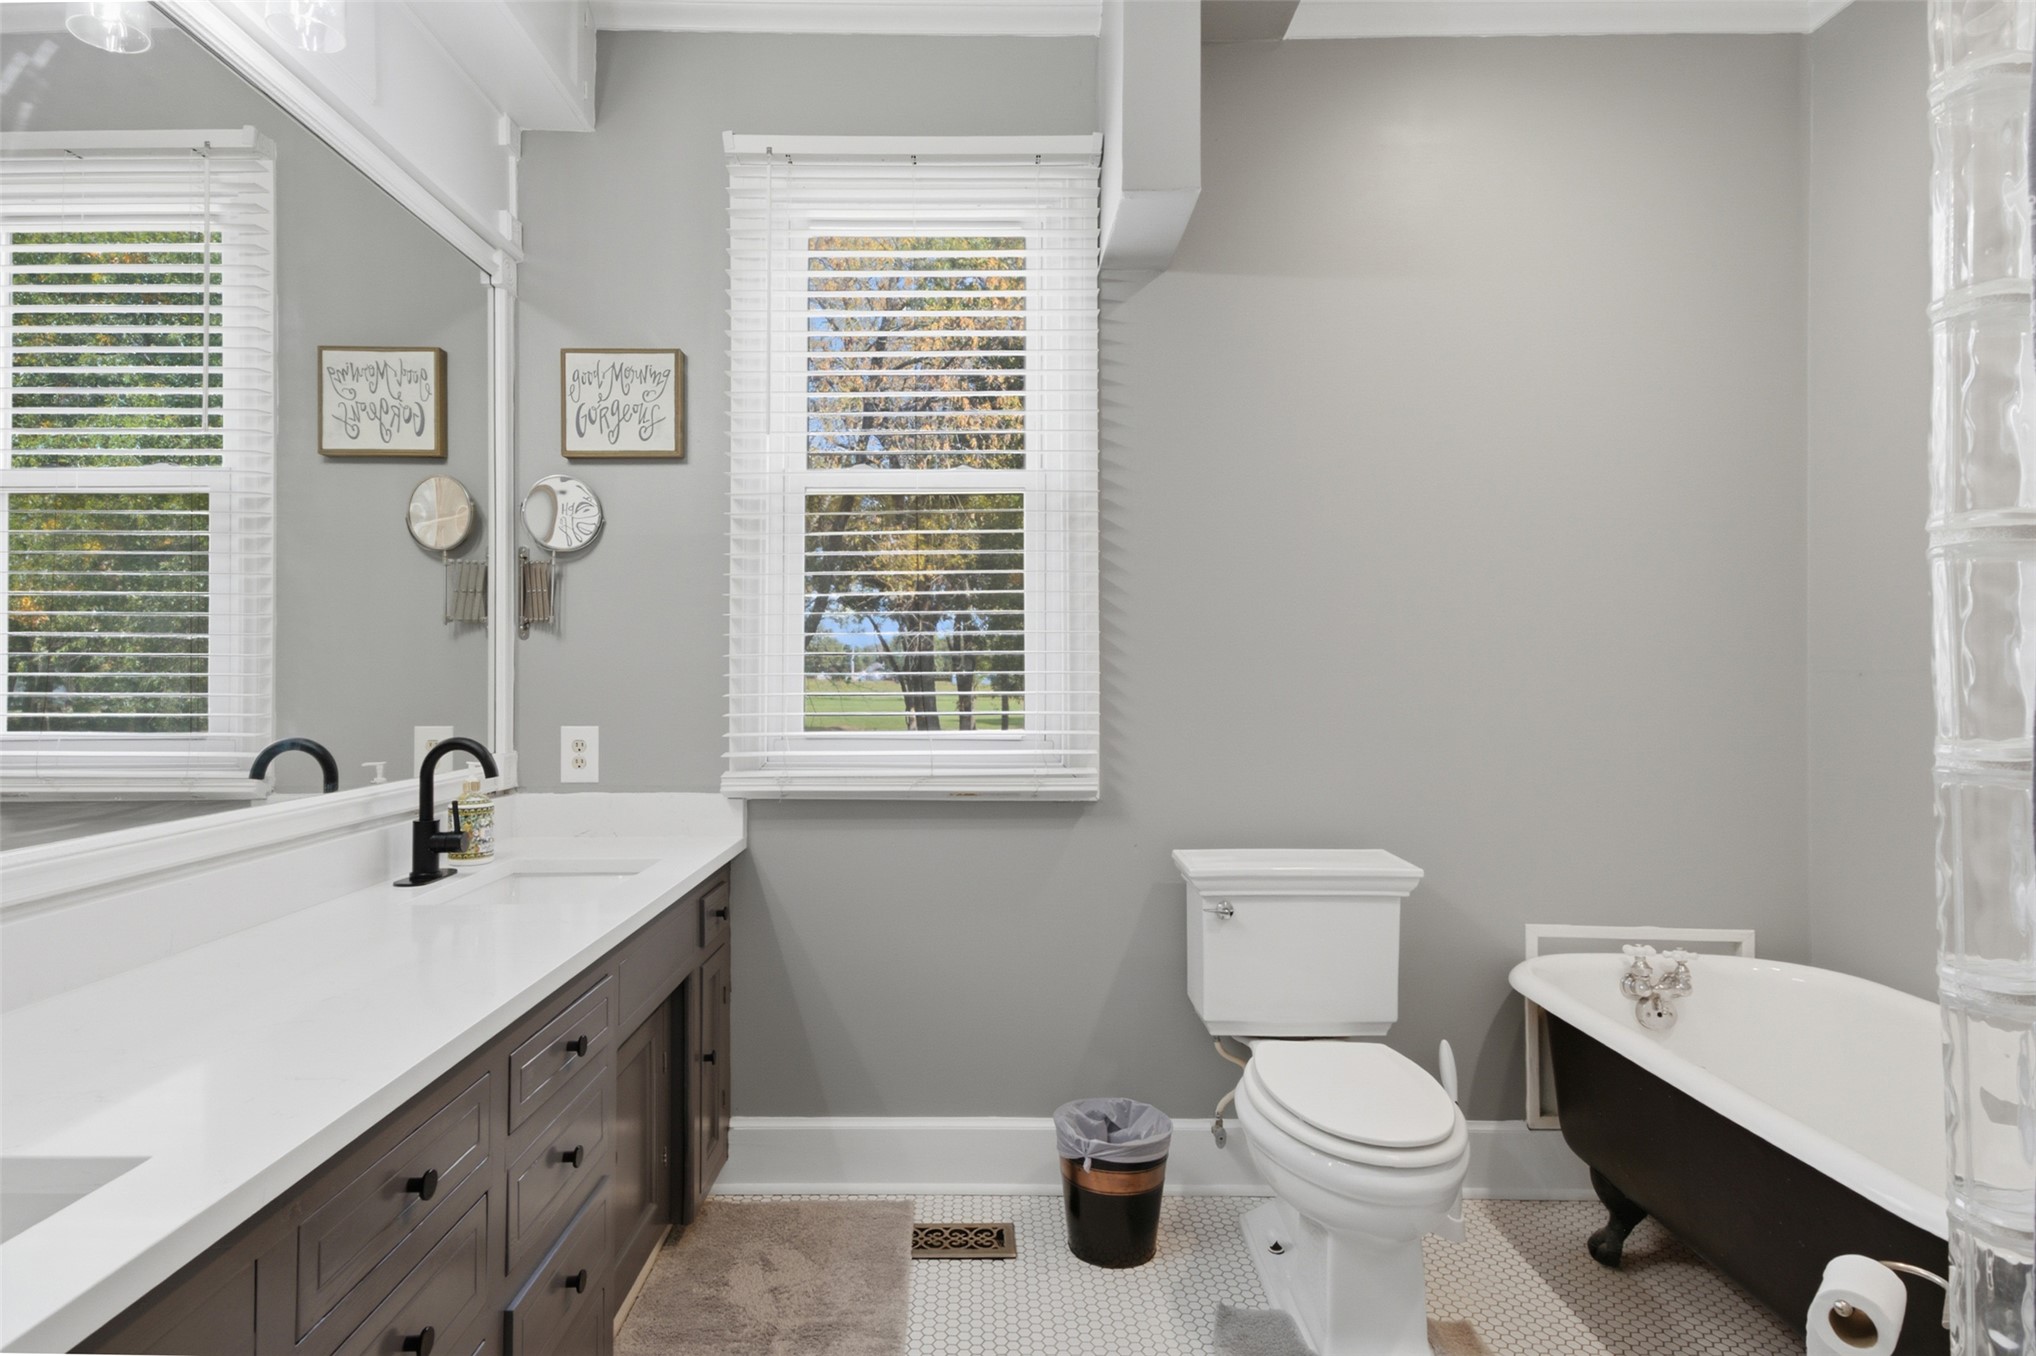
Bathroom featuring a double vanity with stone countertop, matte black fixtures, clawfoot tub, glass block accent wall, and tiled flooring
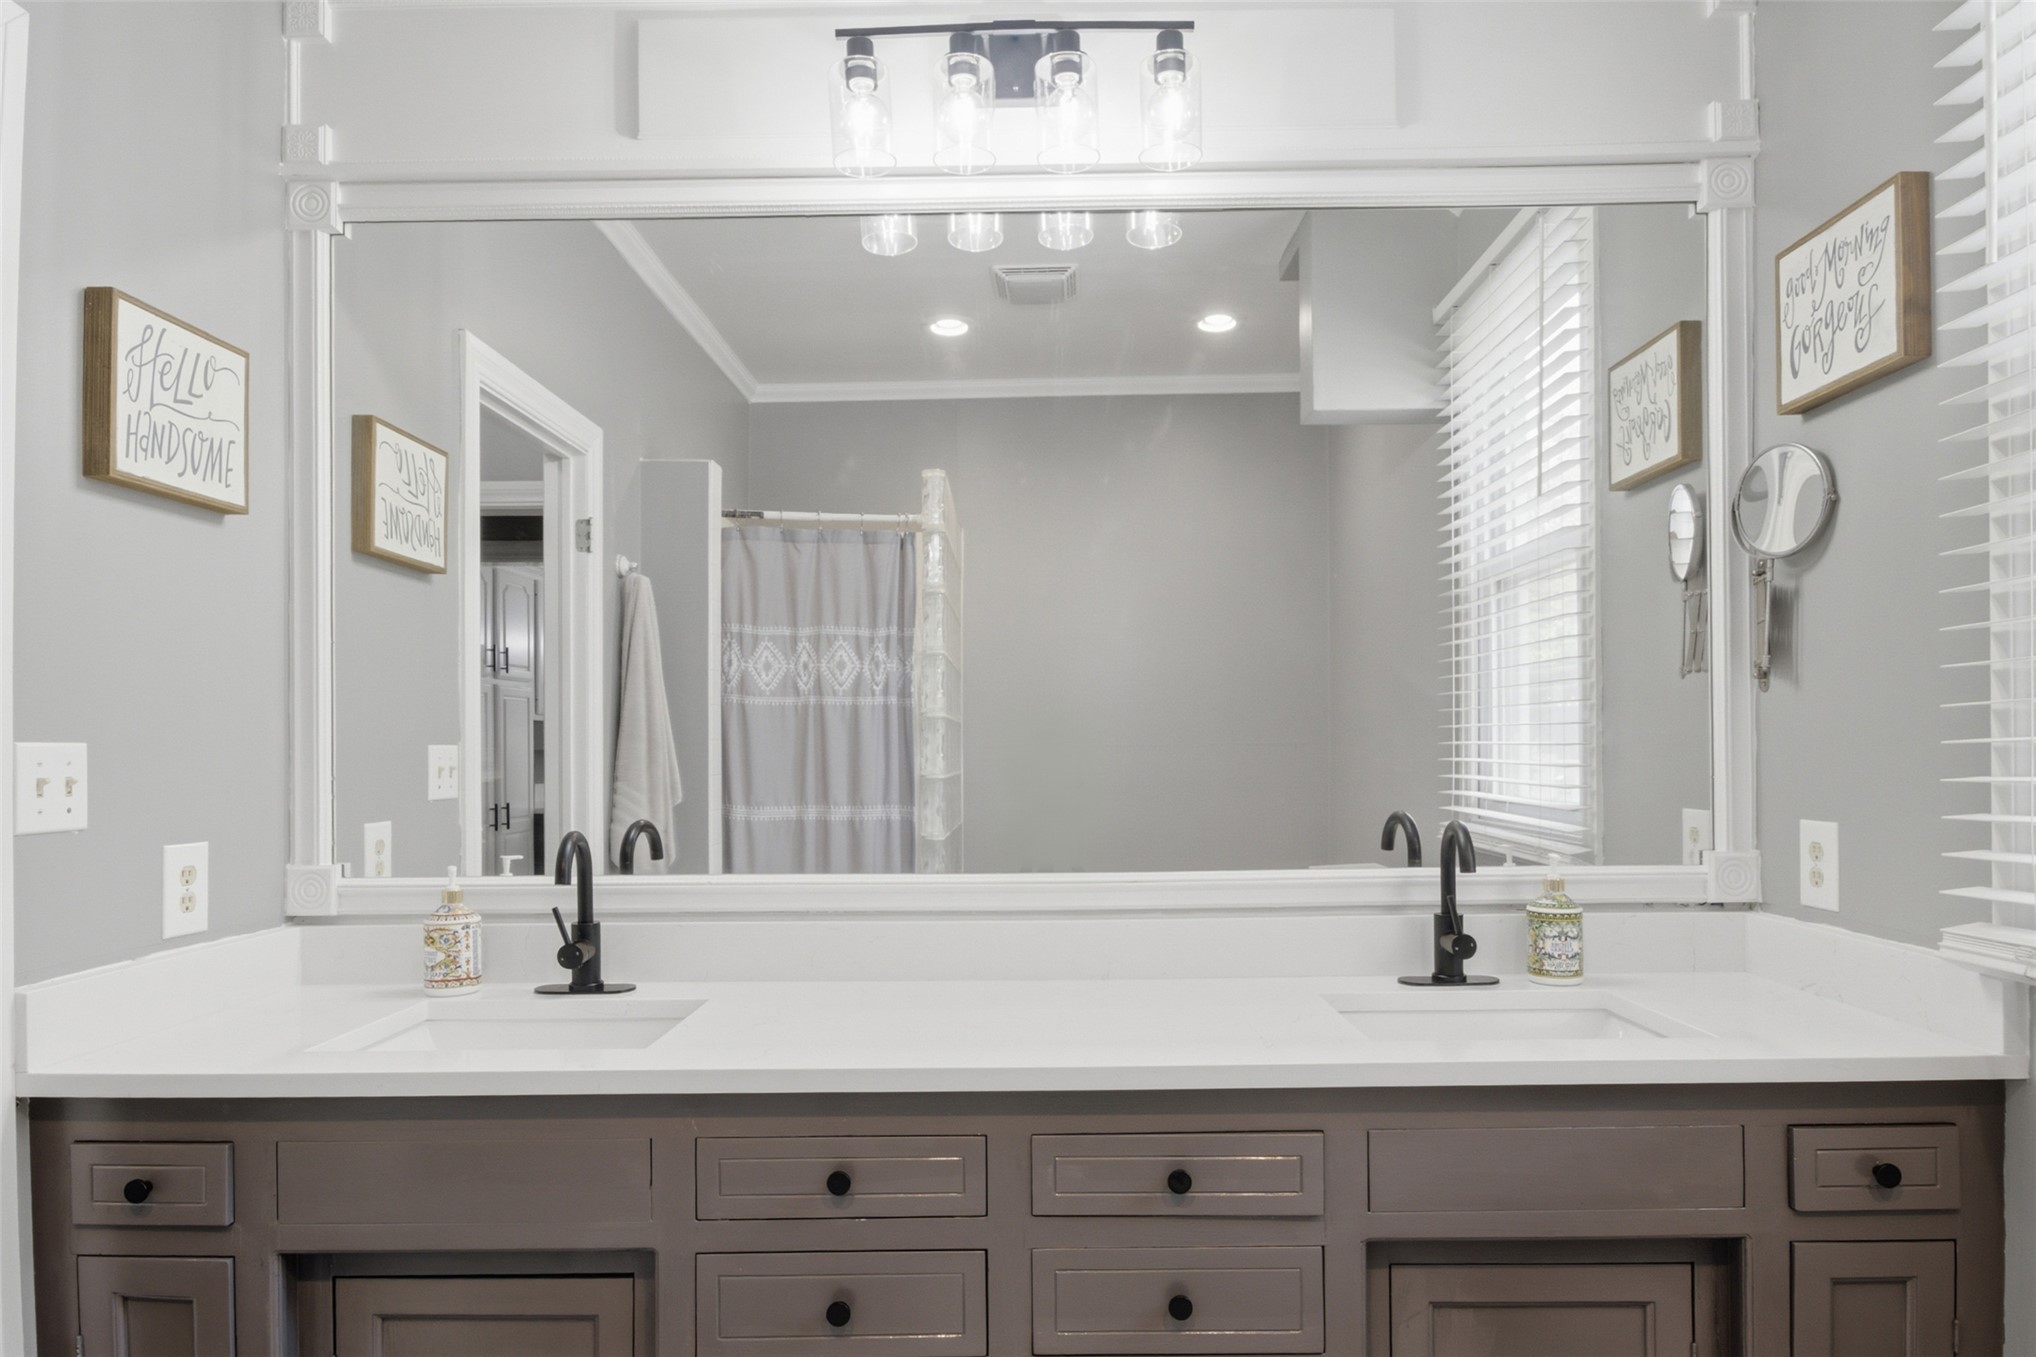
Double vanity featuring a white solid surface countertop, dual undermount sinks, matte black widespread faucets, and a framed wall-to-wall mirror with integrated vanity lighting
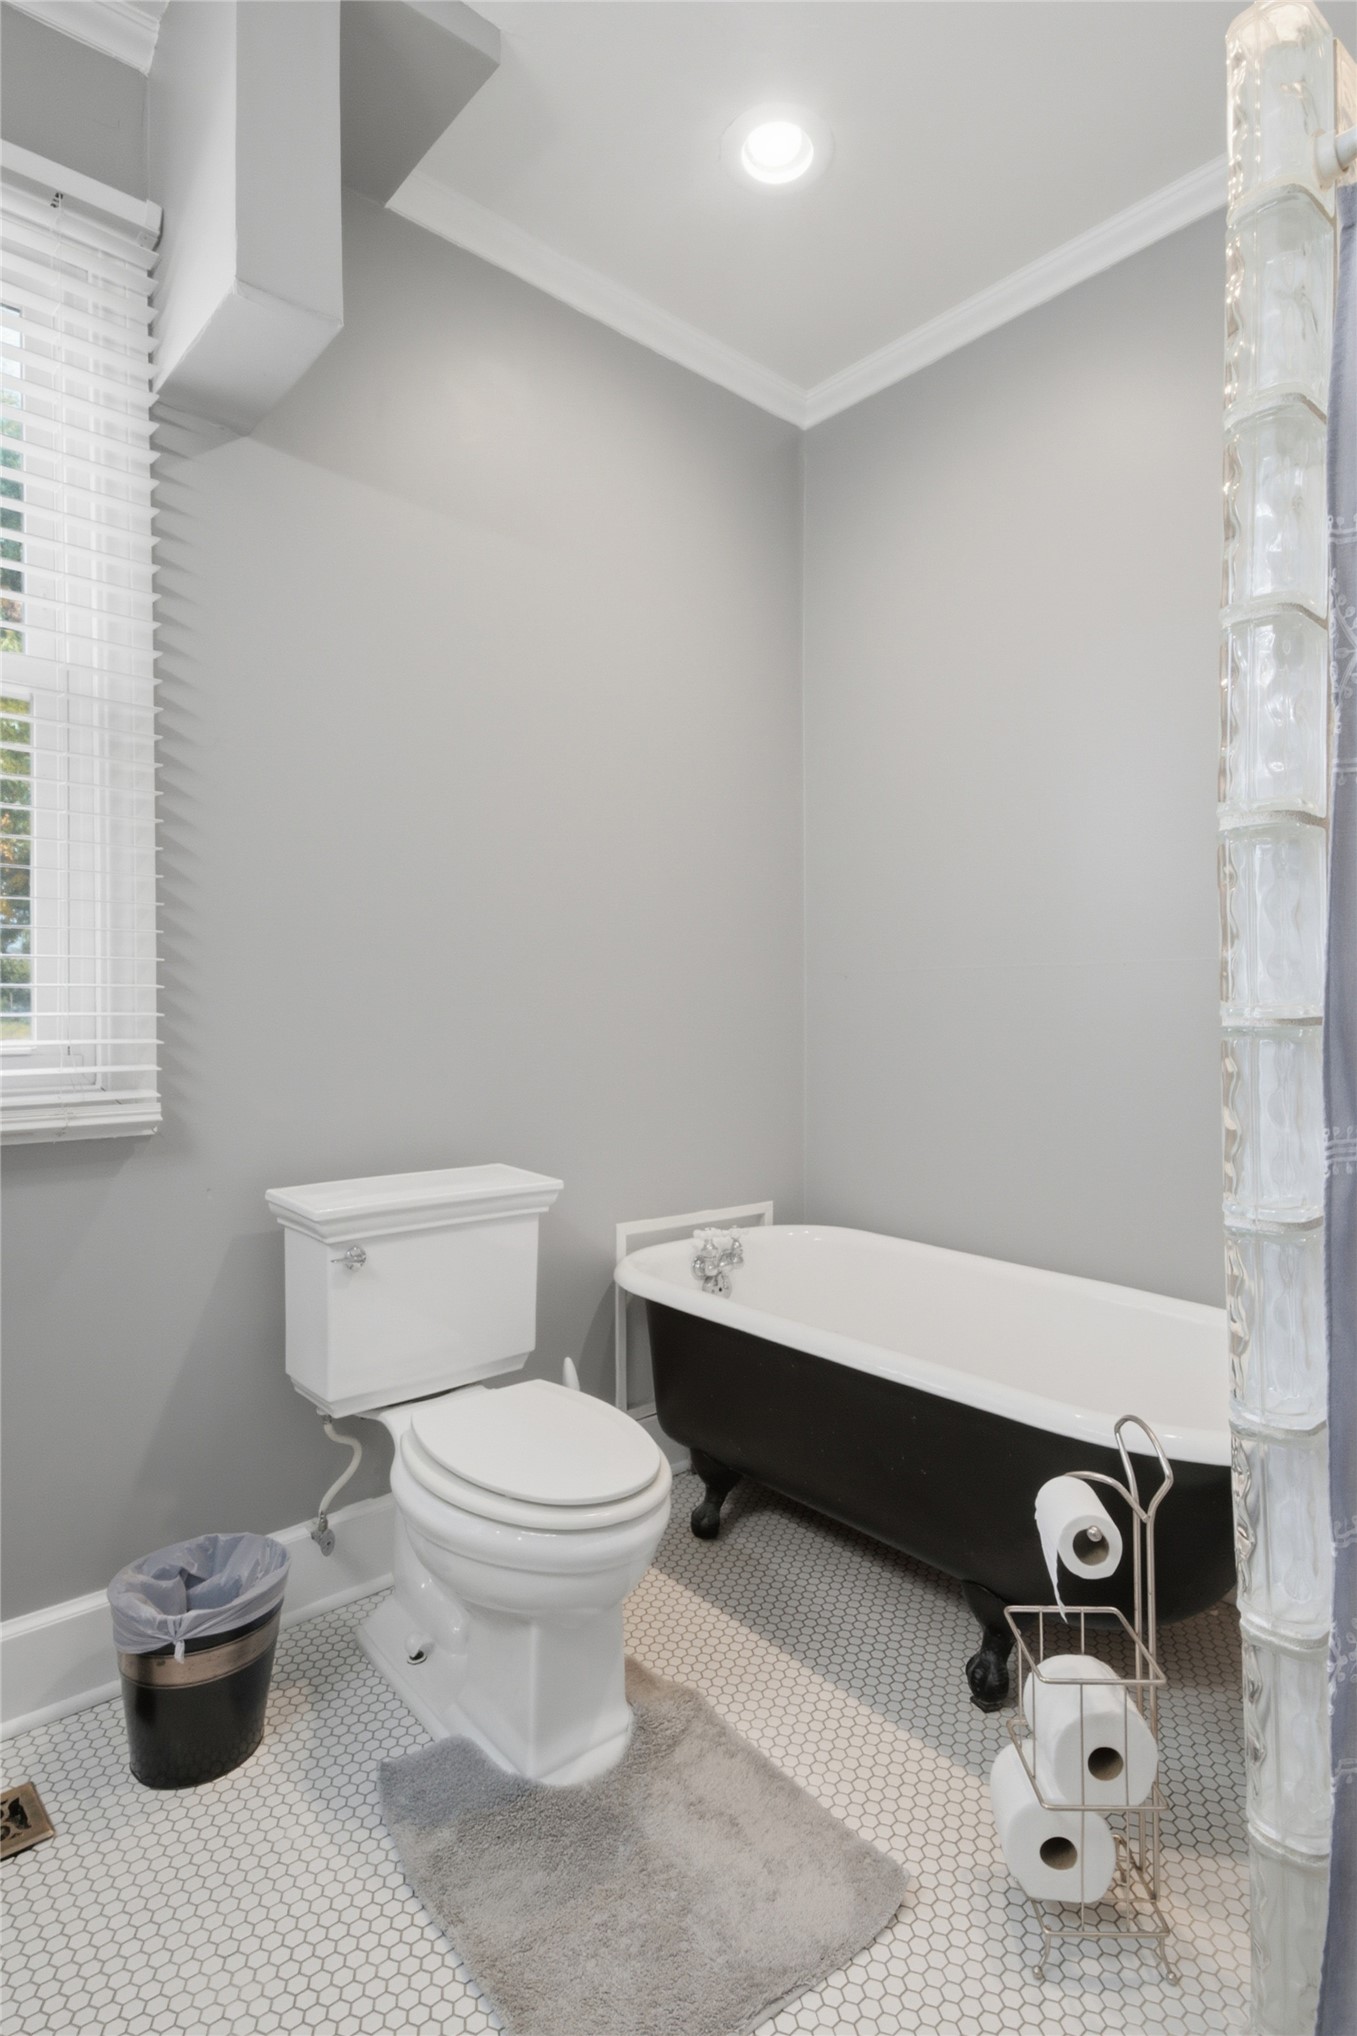
Clawfoot tub with a black exterior finish, white hexagonal floor tiling, and a glass block privacy partition
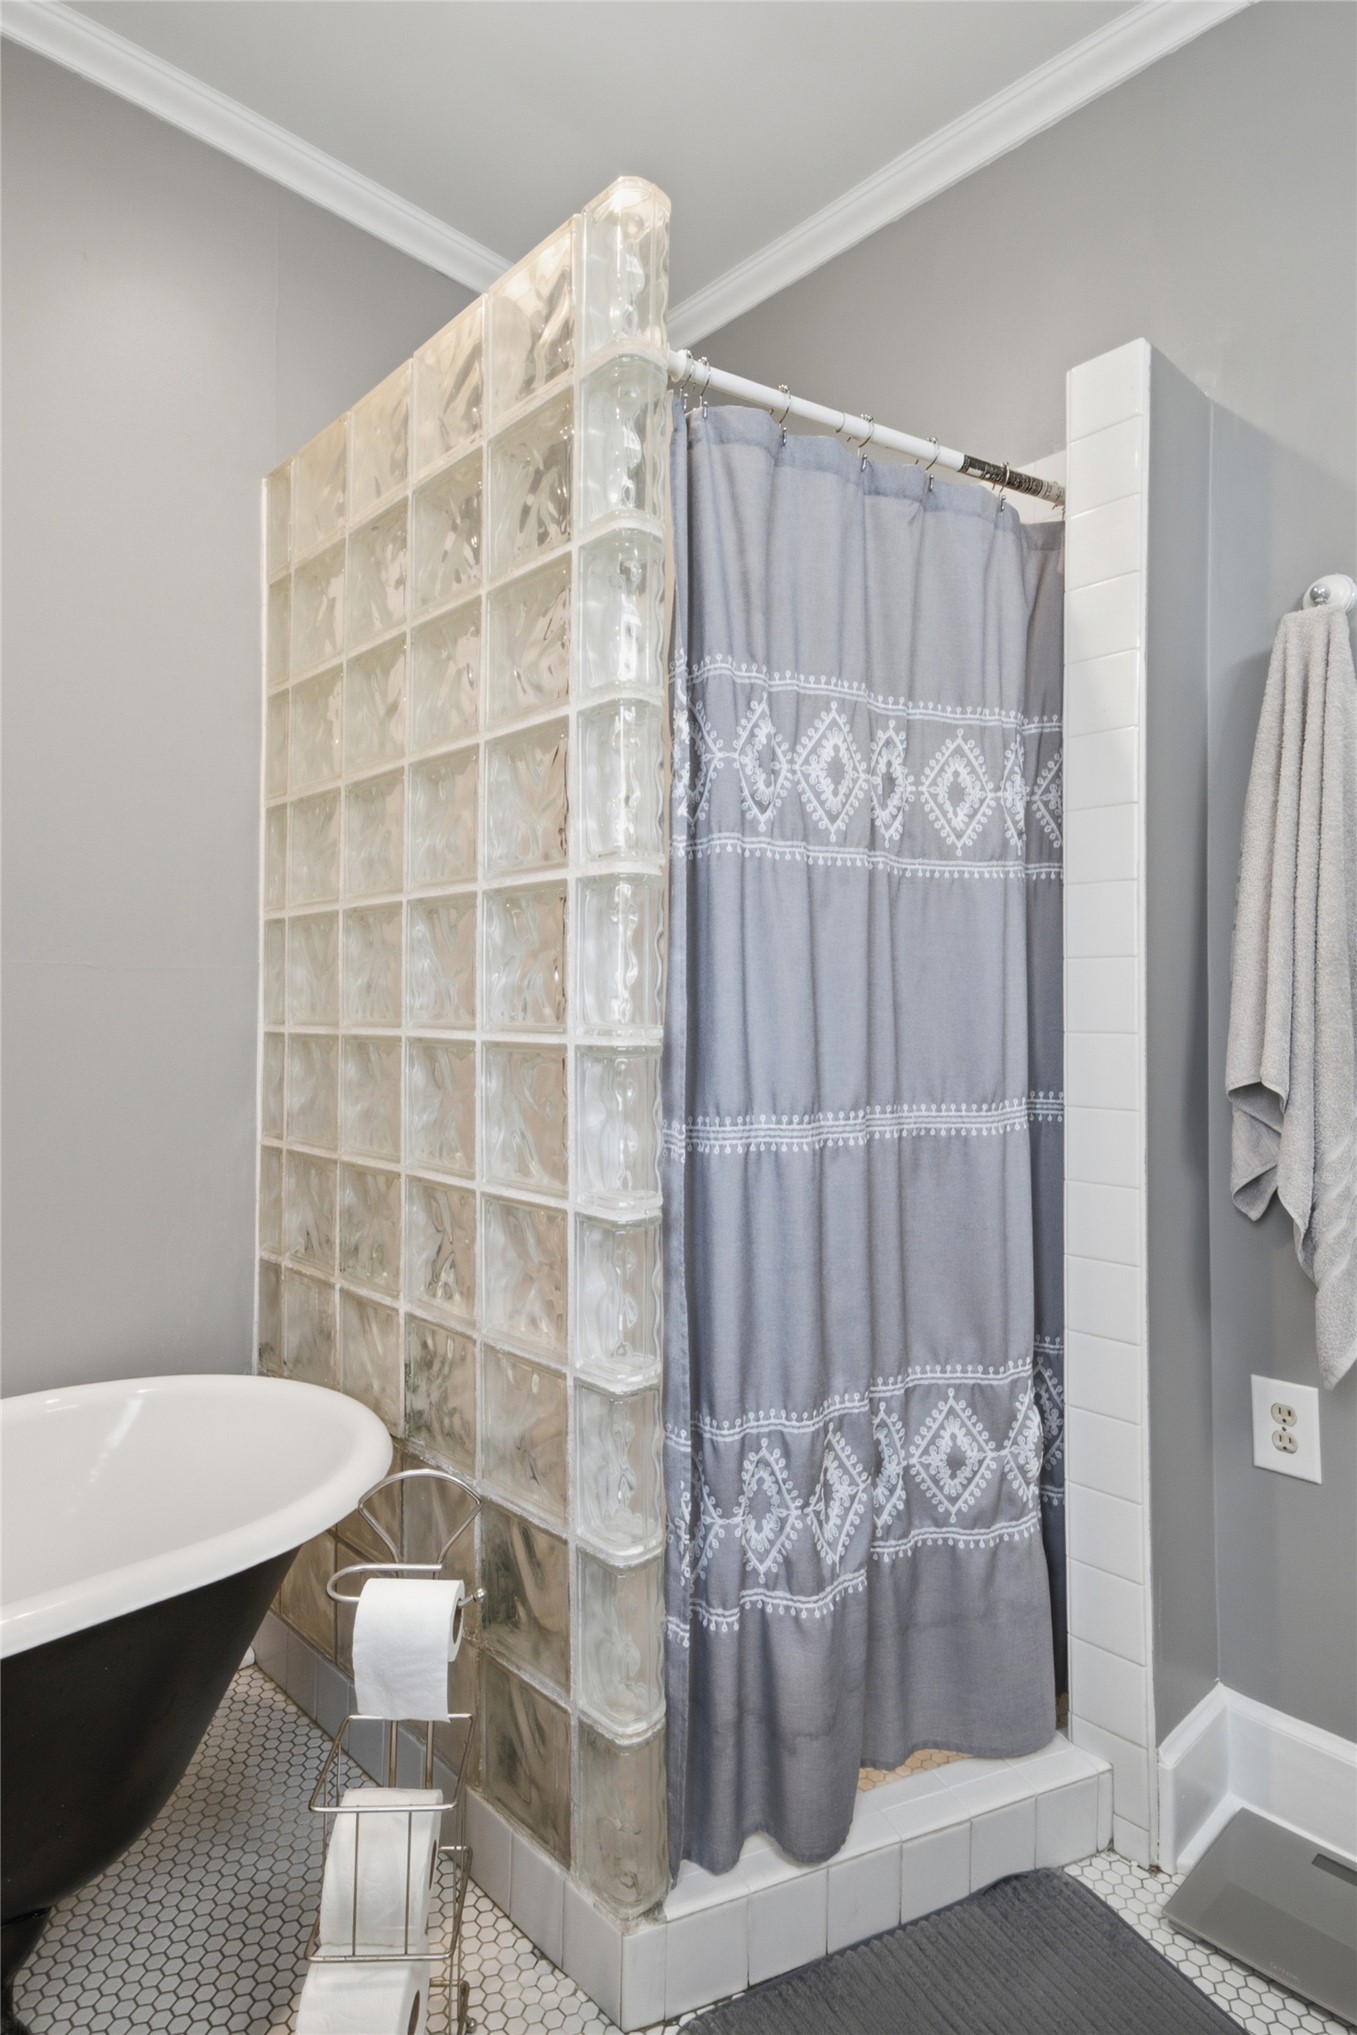
Freestanding soaking tub featuring a matte exterior finish, paired with a shower enclosure defined by glass block wall panels and white ceramic subway tile trim
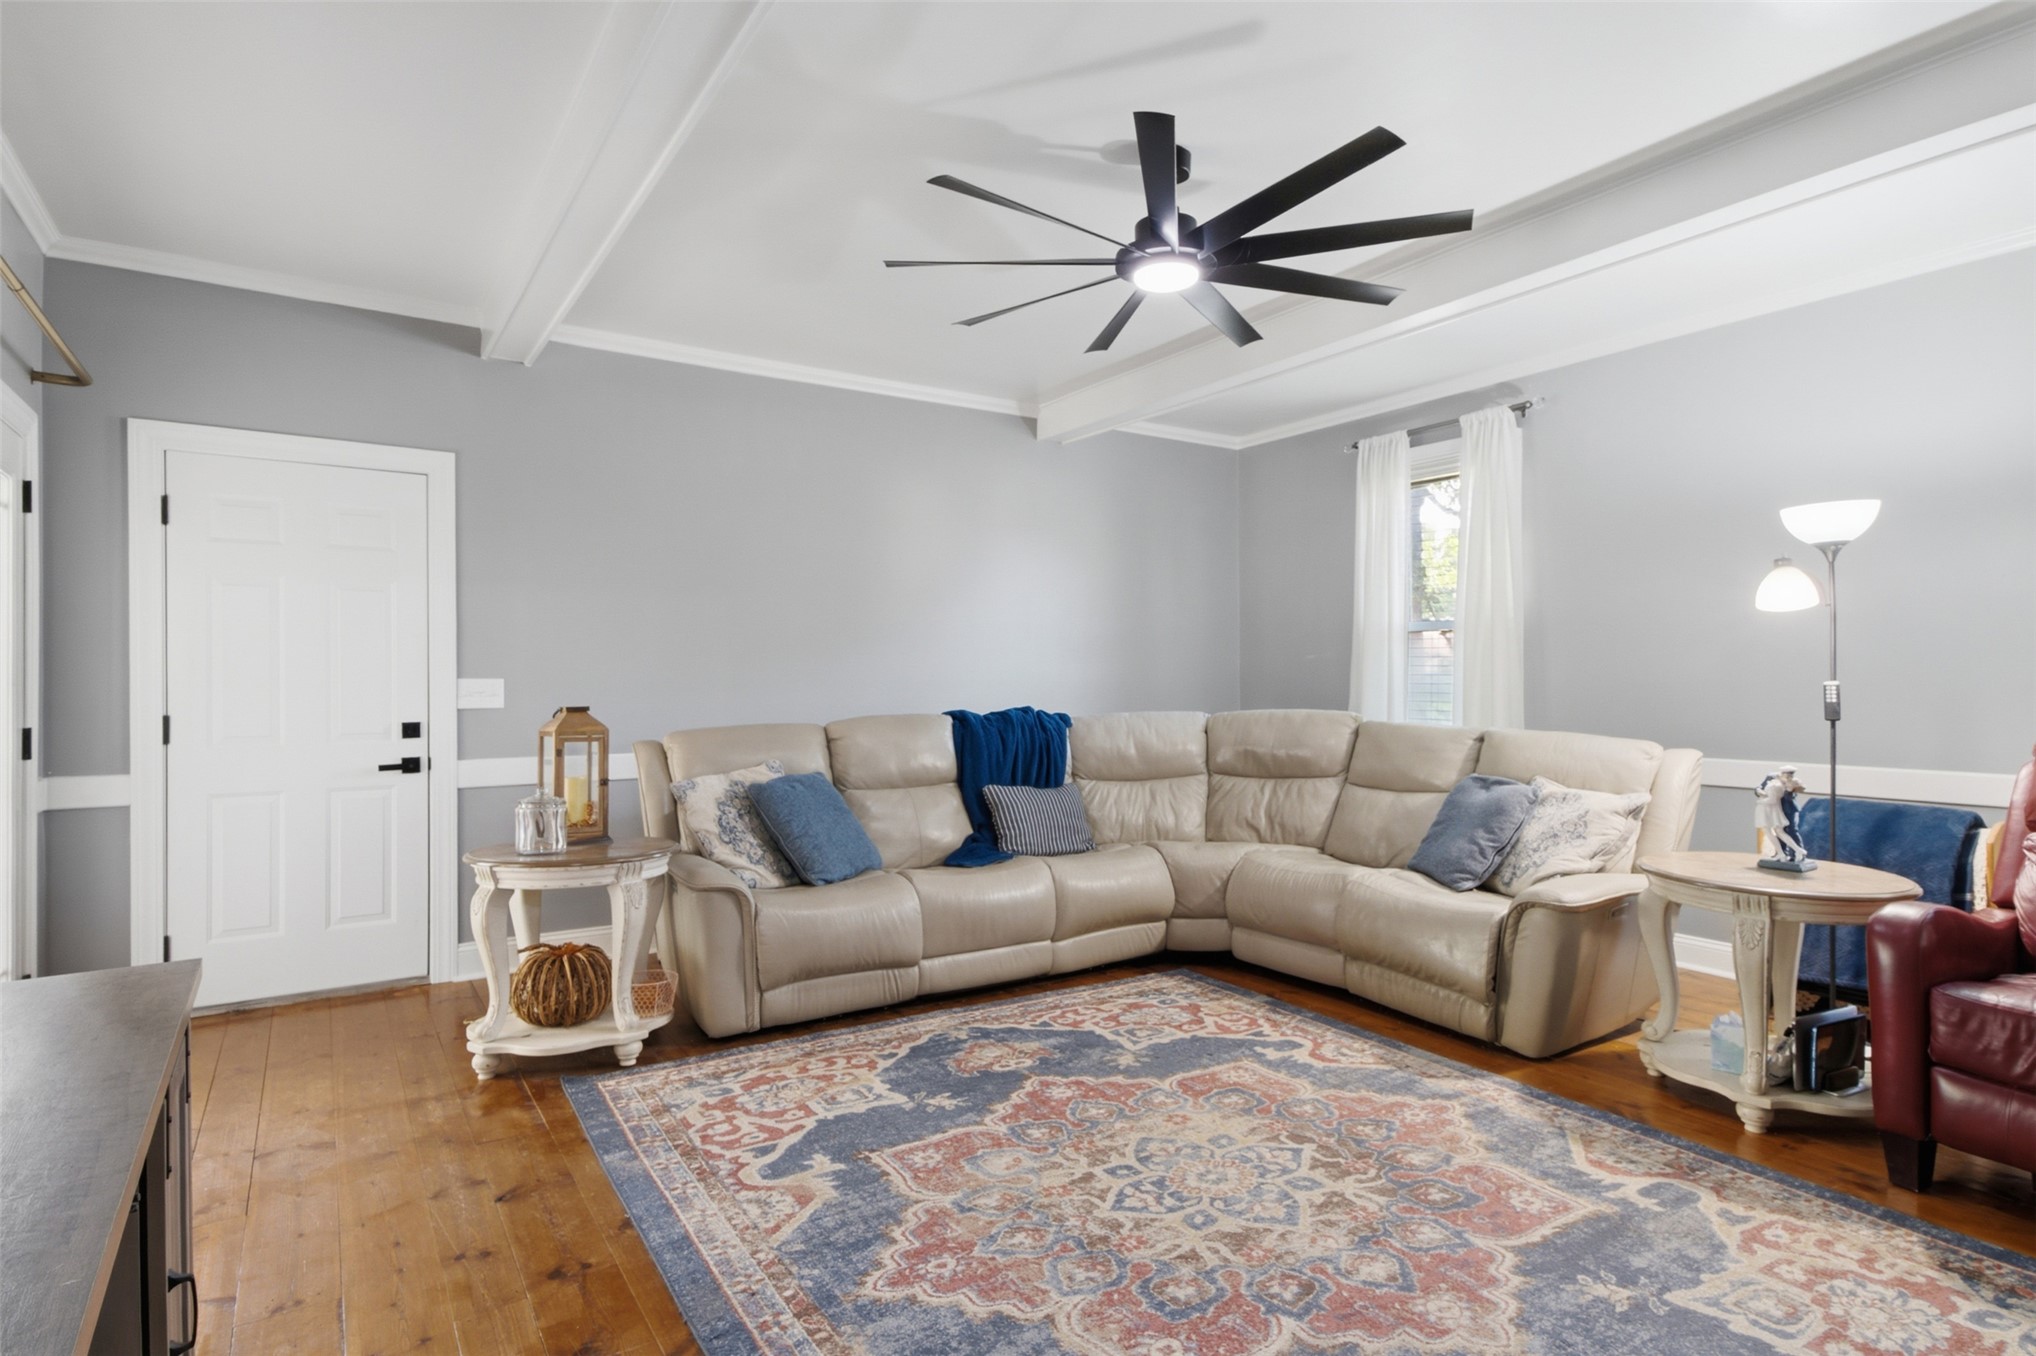
Tray ceiling featuring a multi-blade ceiling fan with integrated lighting, wood-finish flooring, and chair rail molding
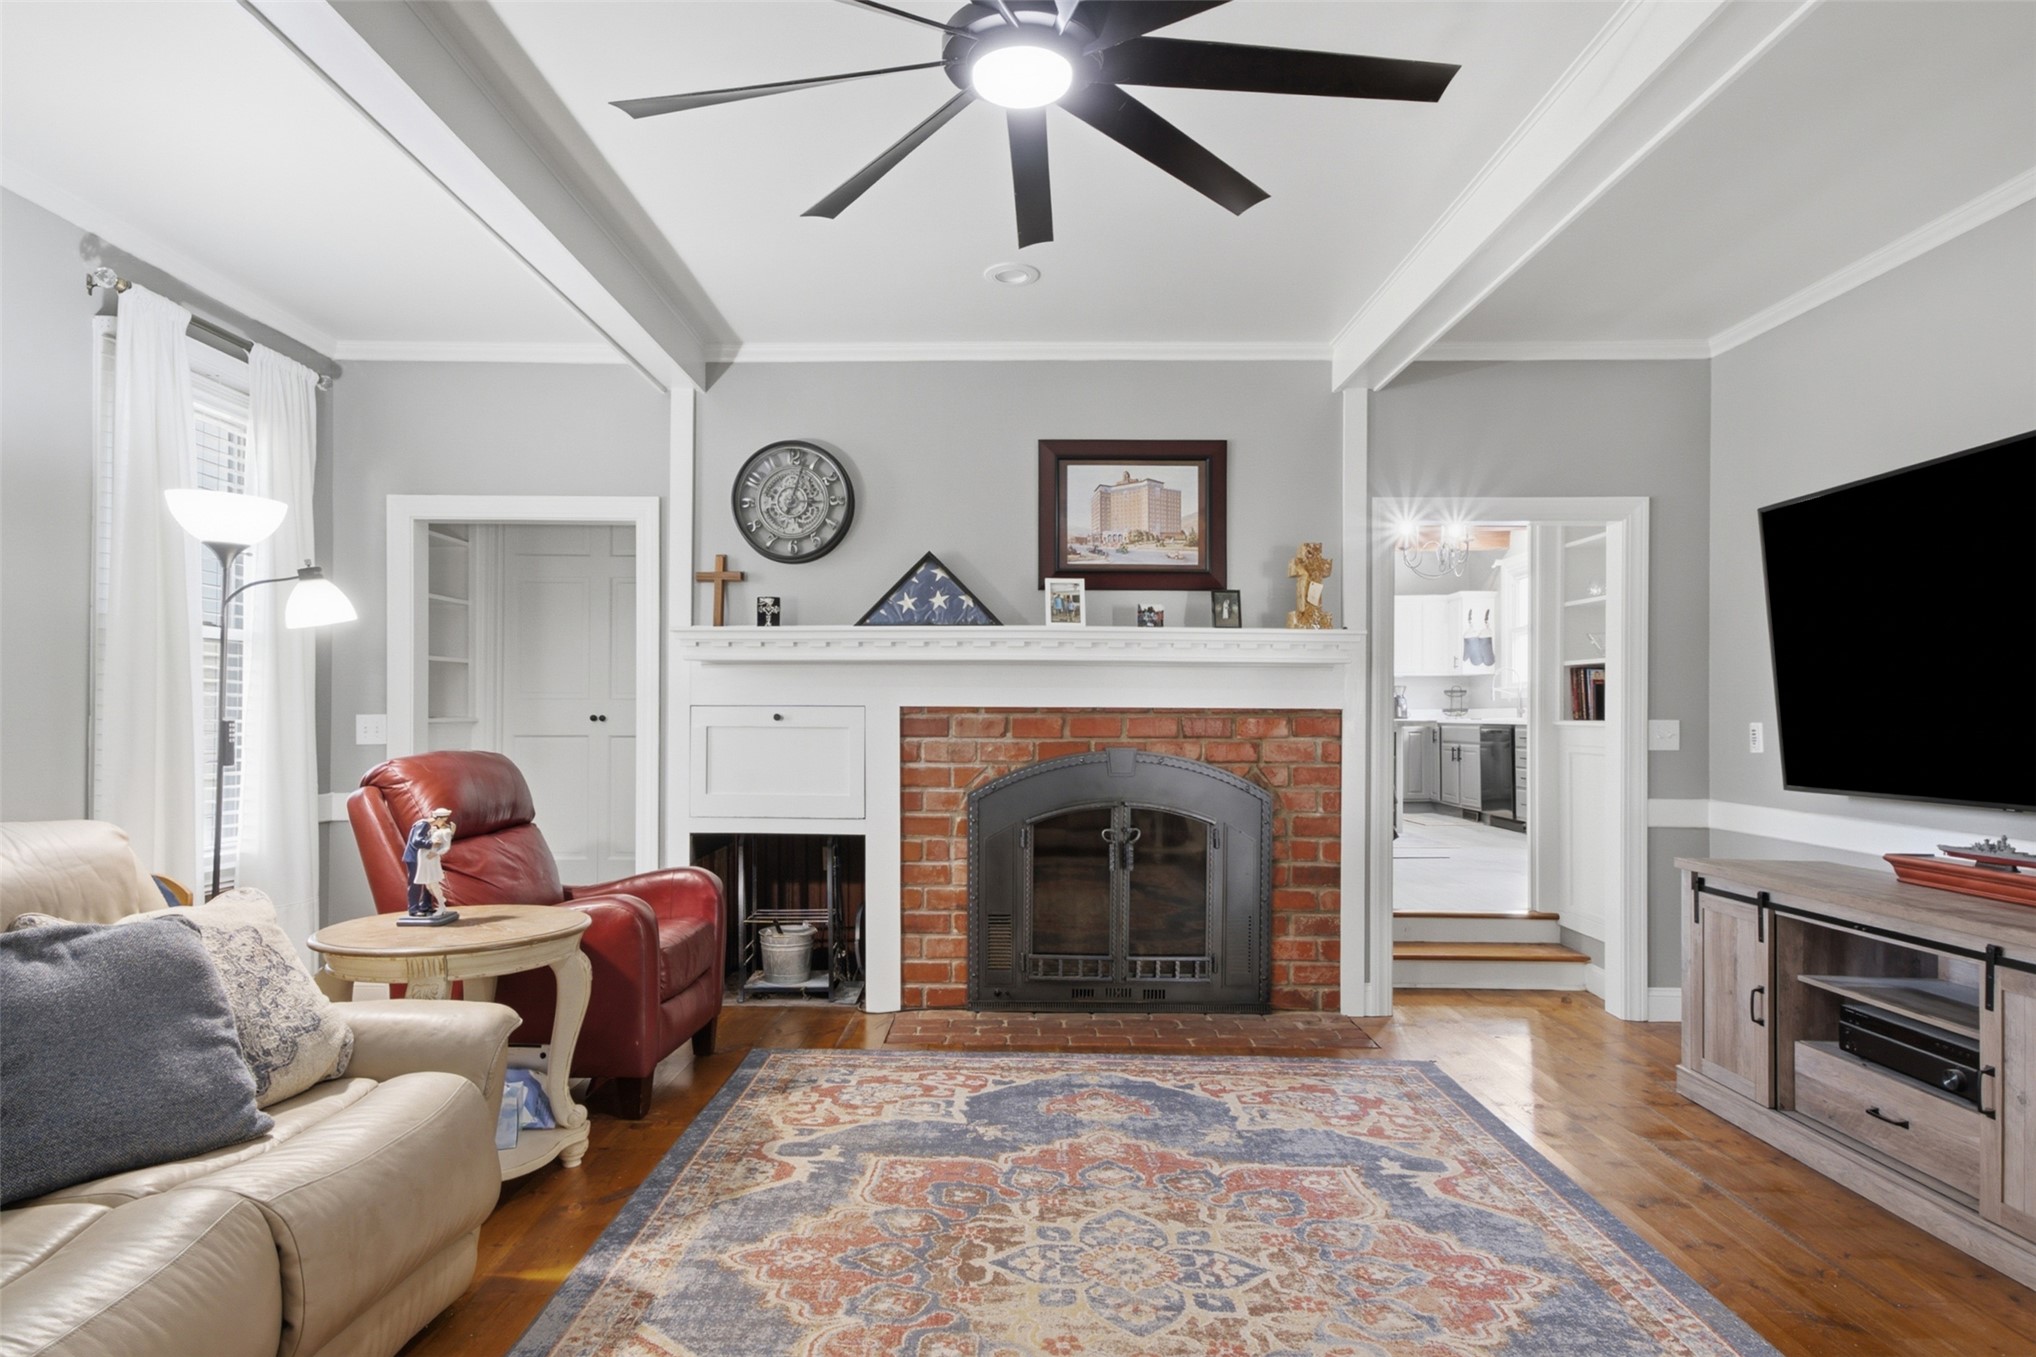
Living room featuring exposed brick fireplace with a metal insert, wood-finish flooring, ceiling fan with integrated lighting, and crown molding
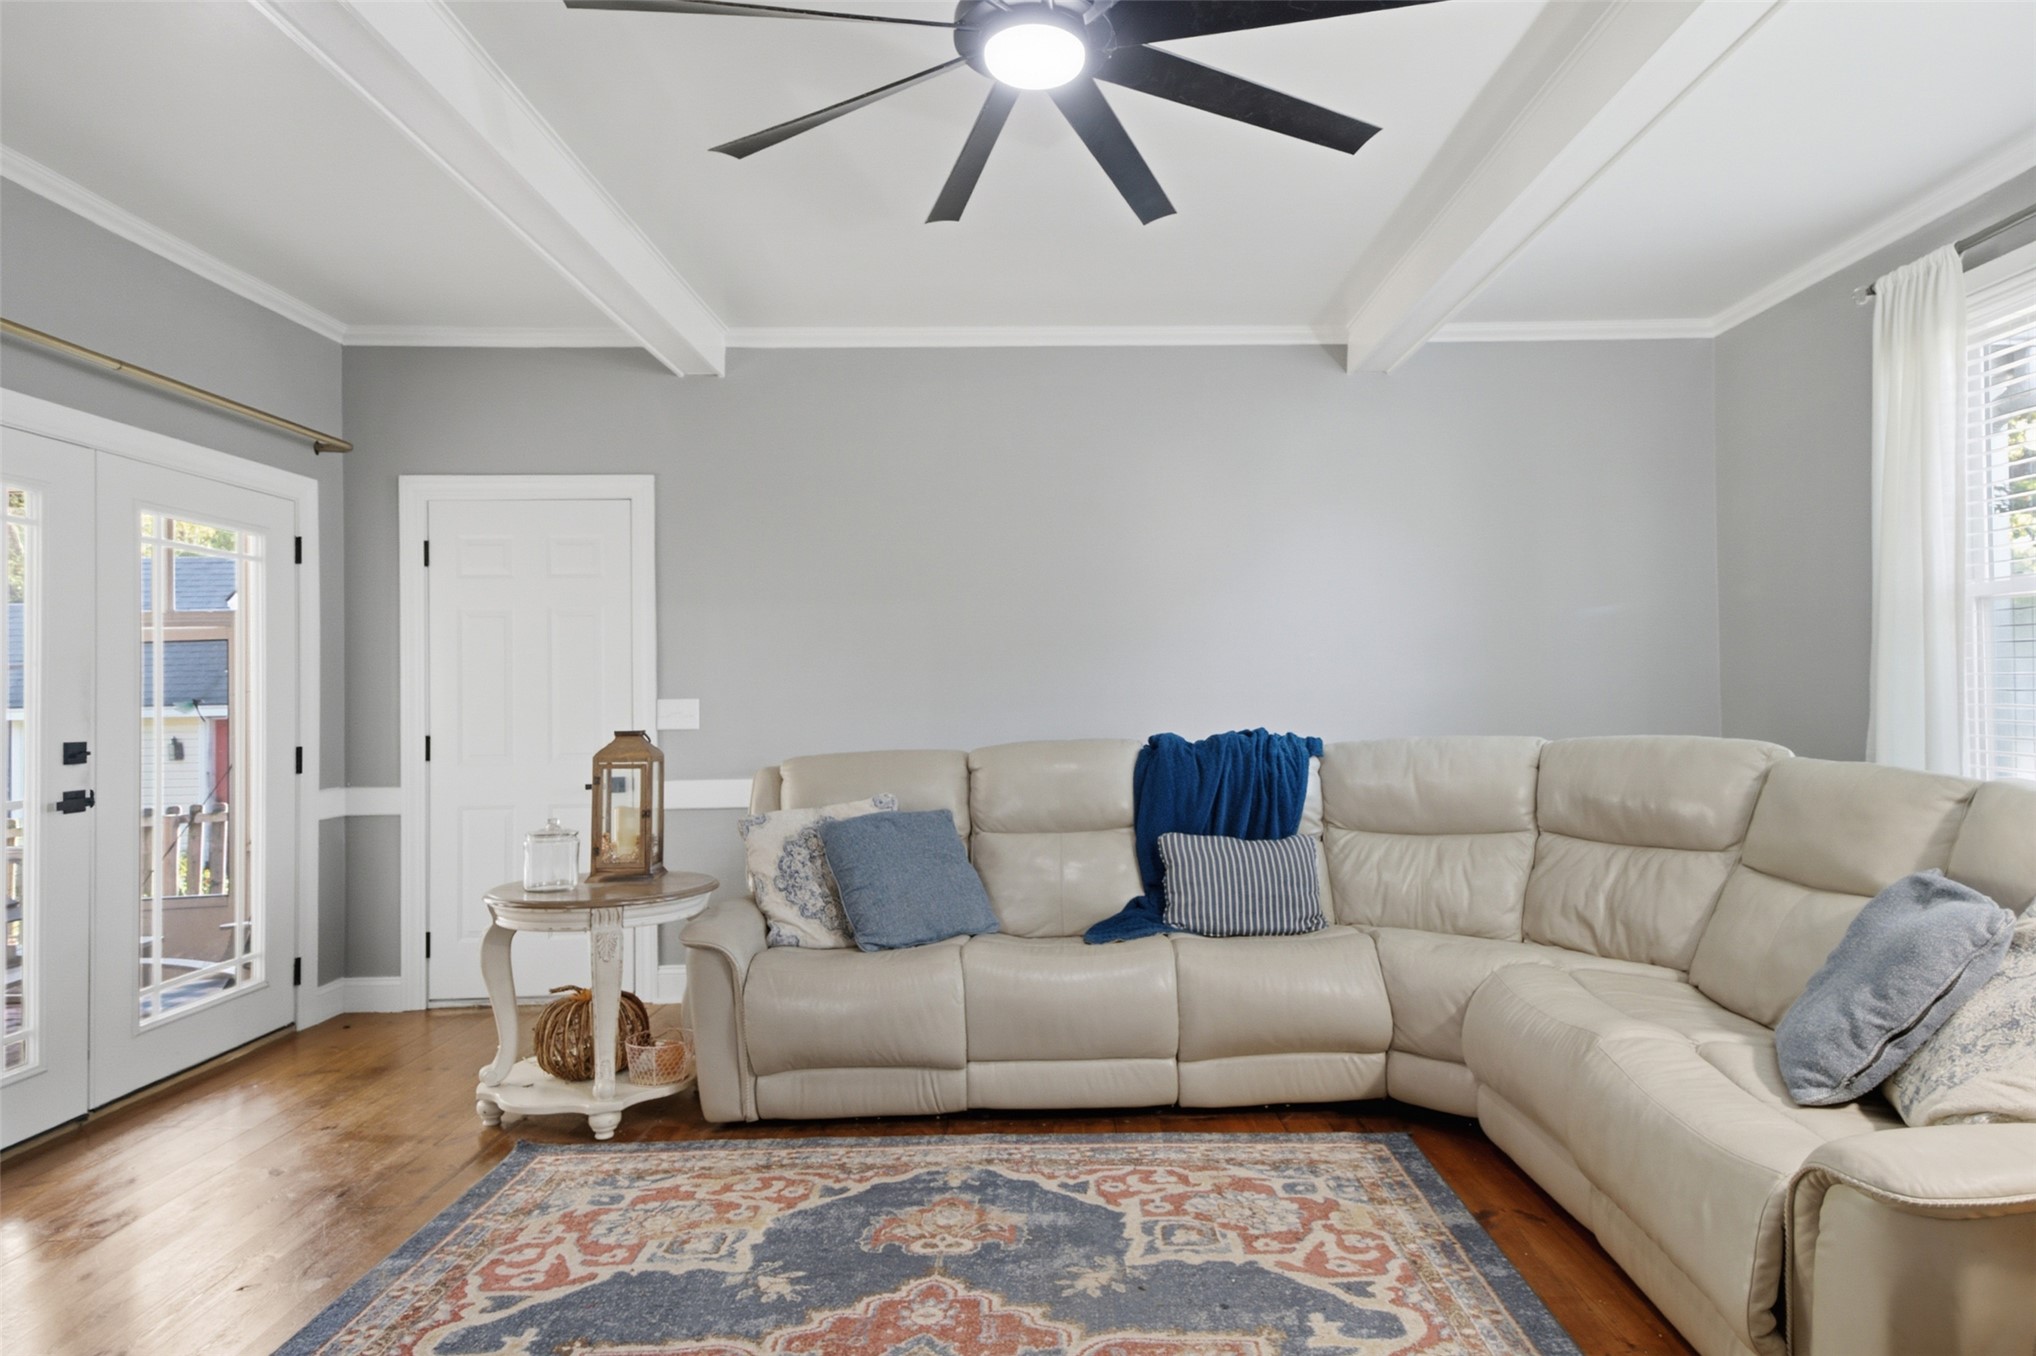
Living space featuring wood-finish flooring, tray ceiling with exposed beams, ceiling fan with integrated lighting, and multi-panel glass exterior doors
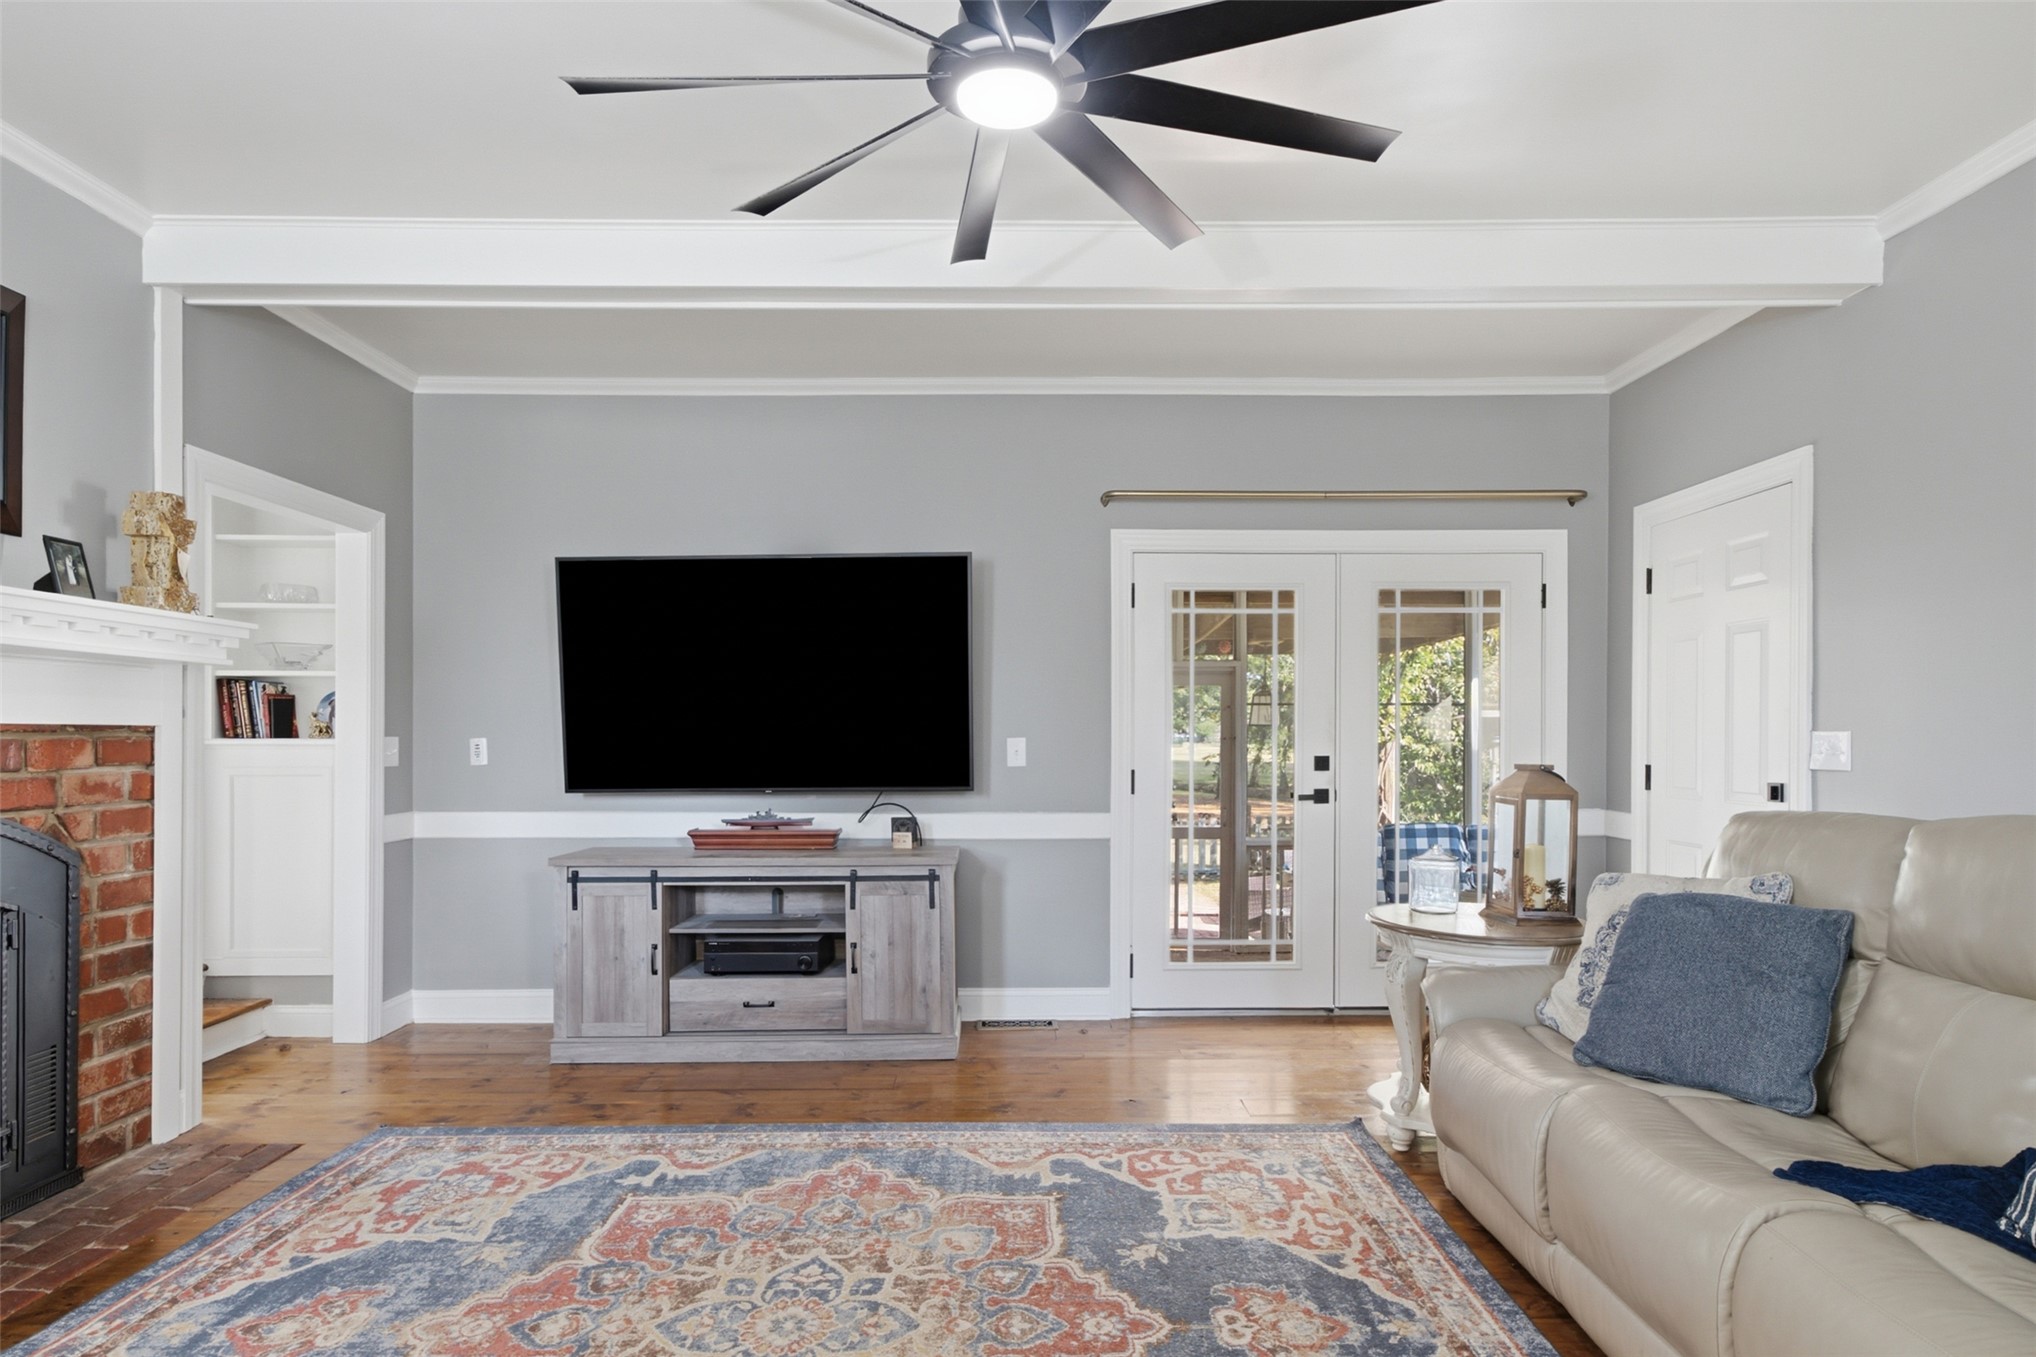
Living space featuring a red brick fireplace with a white mantel, built-in shelving, multi-pane glass french doors, wood-finish flooring, and a multi-blade ceiling fan
Foyer featuring wood-finish flooring, a staircase with white balusters and a wood handrail, crown molding, and a tiered crystal chandelier
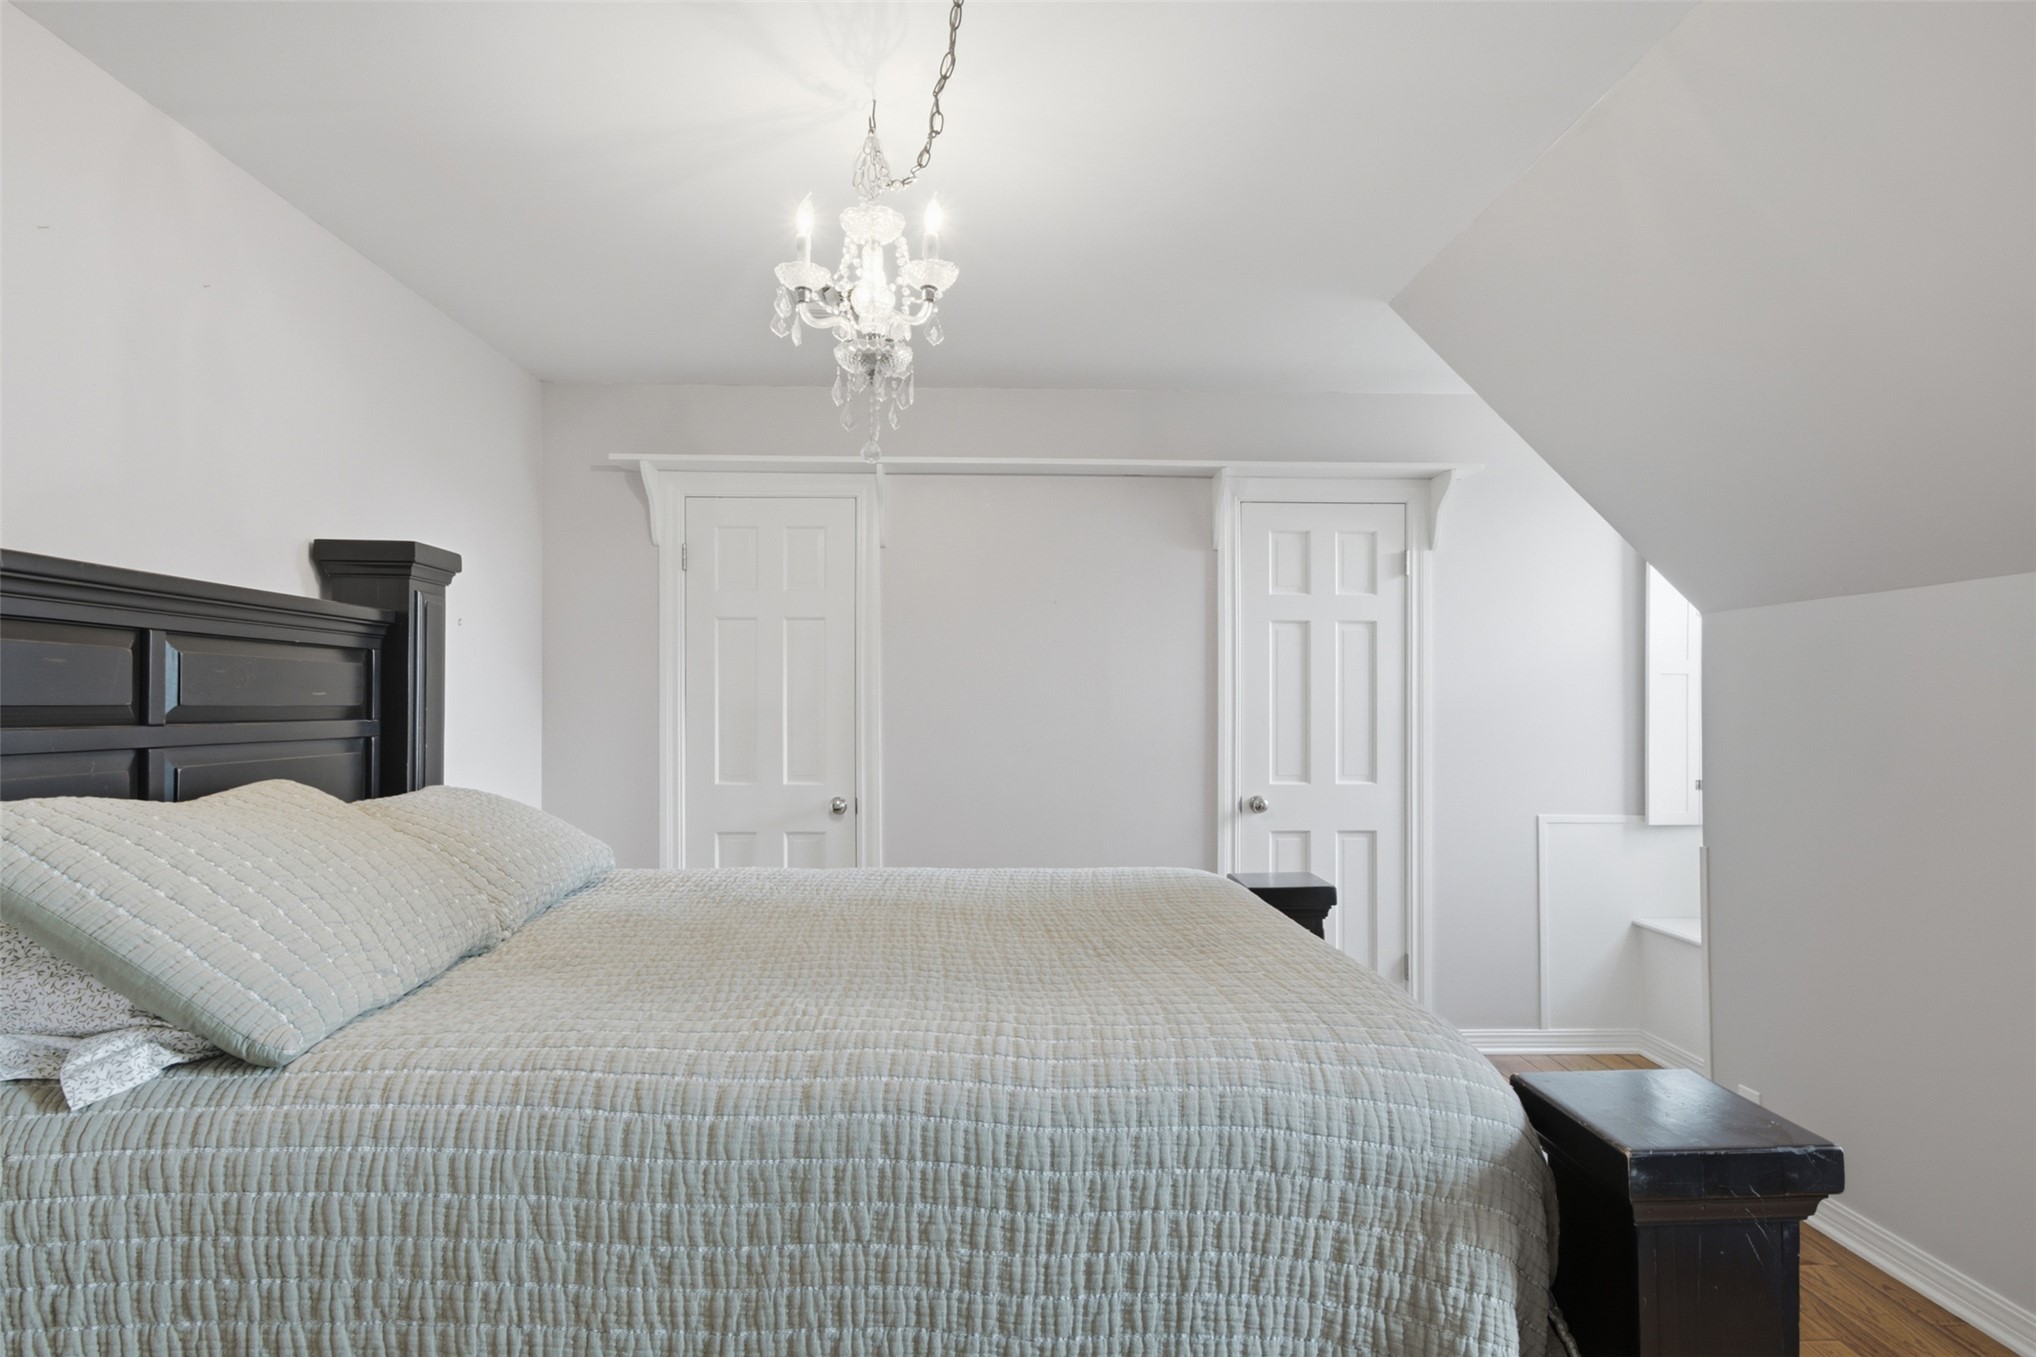
Room with vaulted ceiling, two white six-panel doors, decorative crown molding, and a crystal chandelier
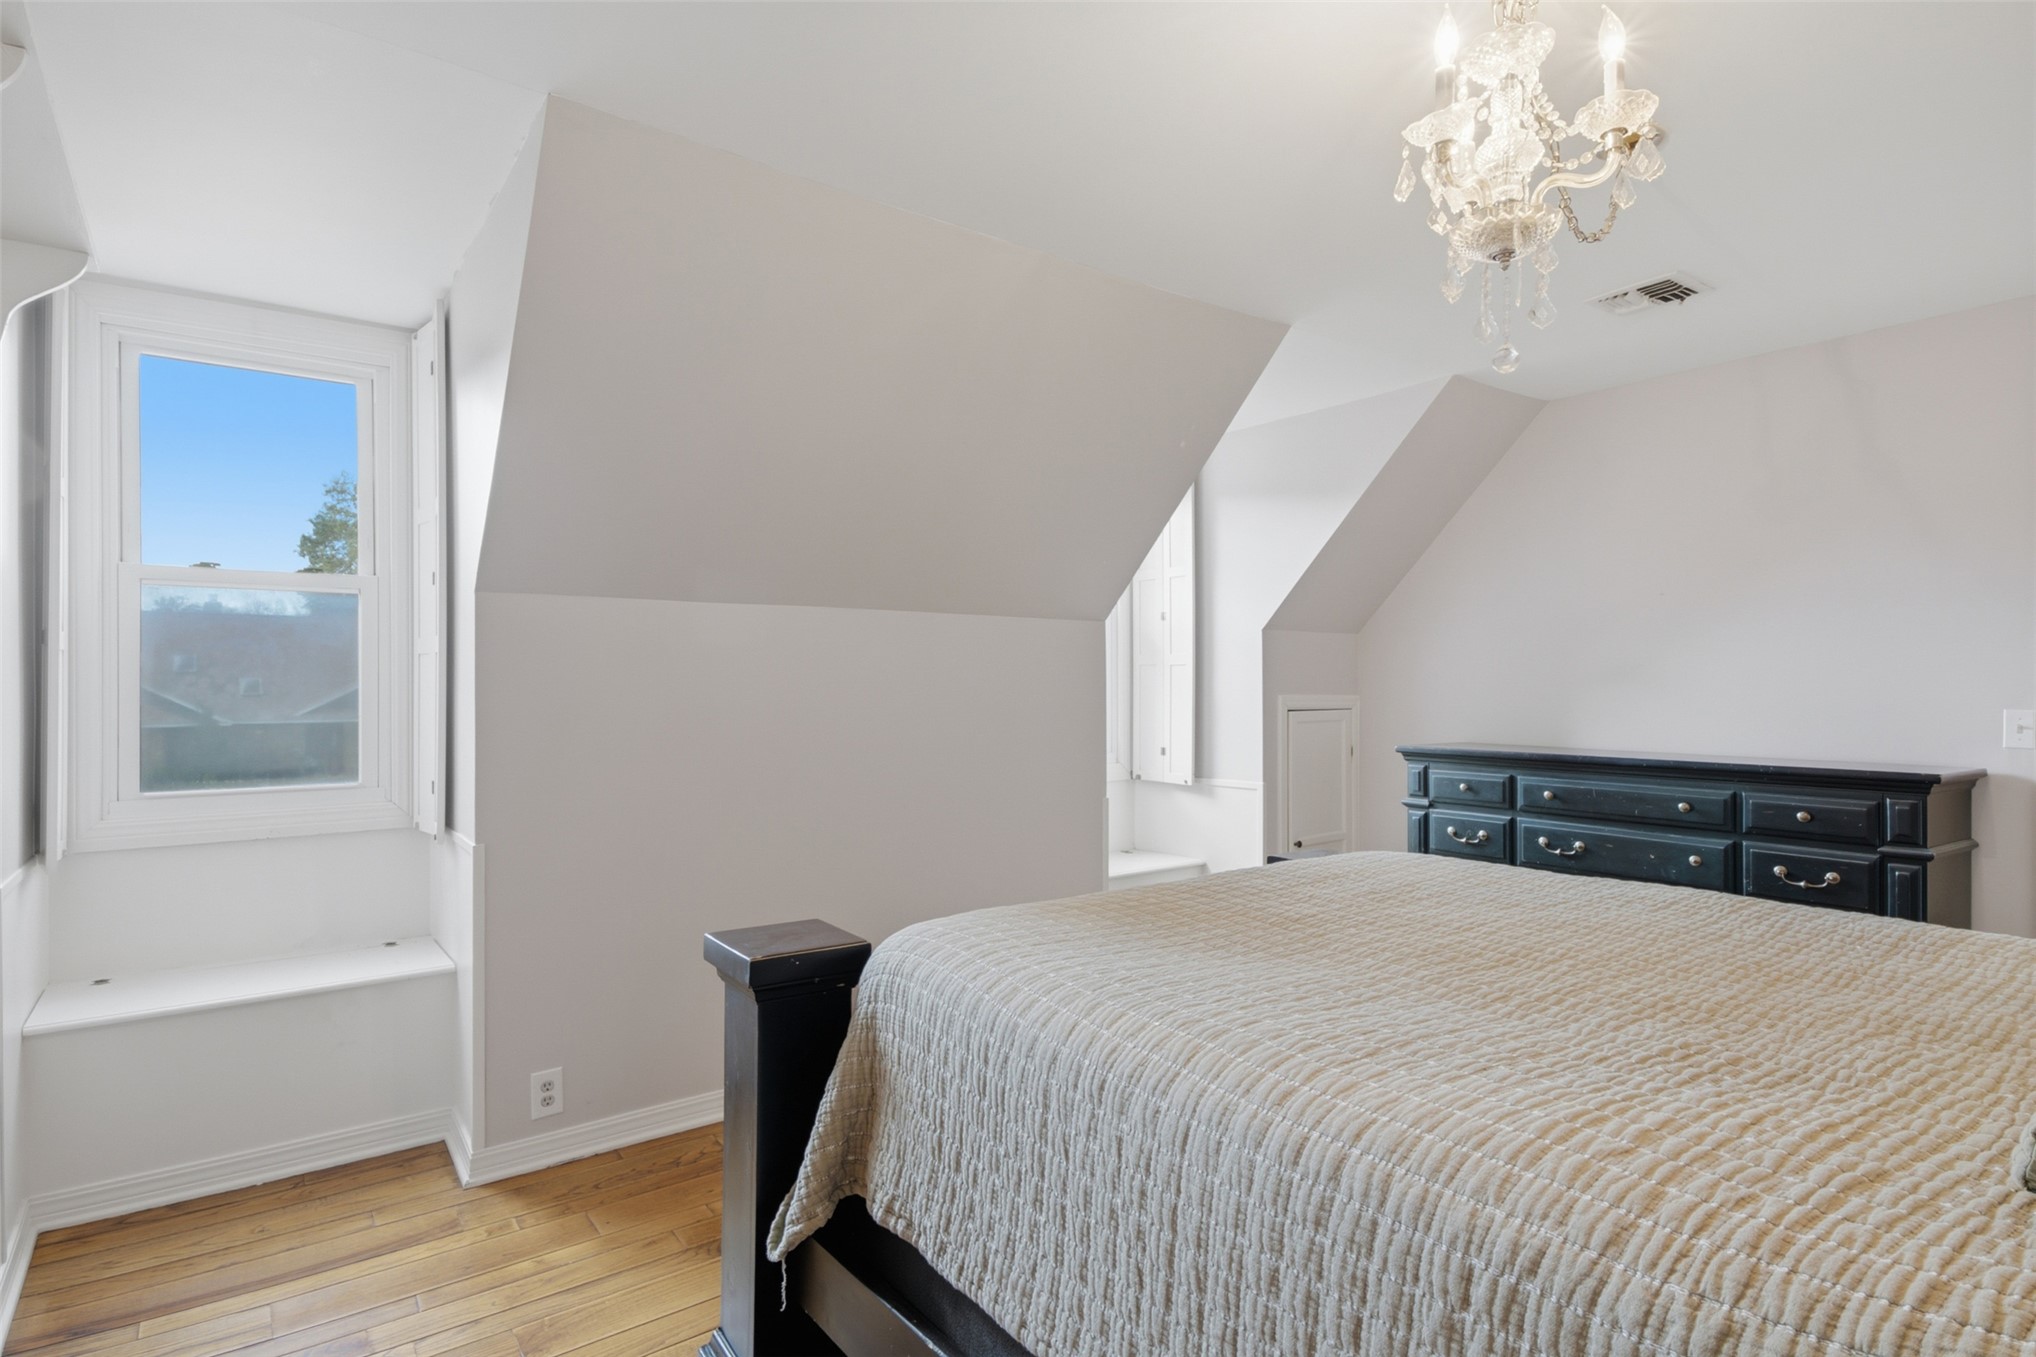
Dormer window with integrated bench seating, wood-finish flooring, vaulted ceiling, and decorative crystal chandelier
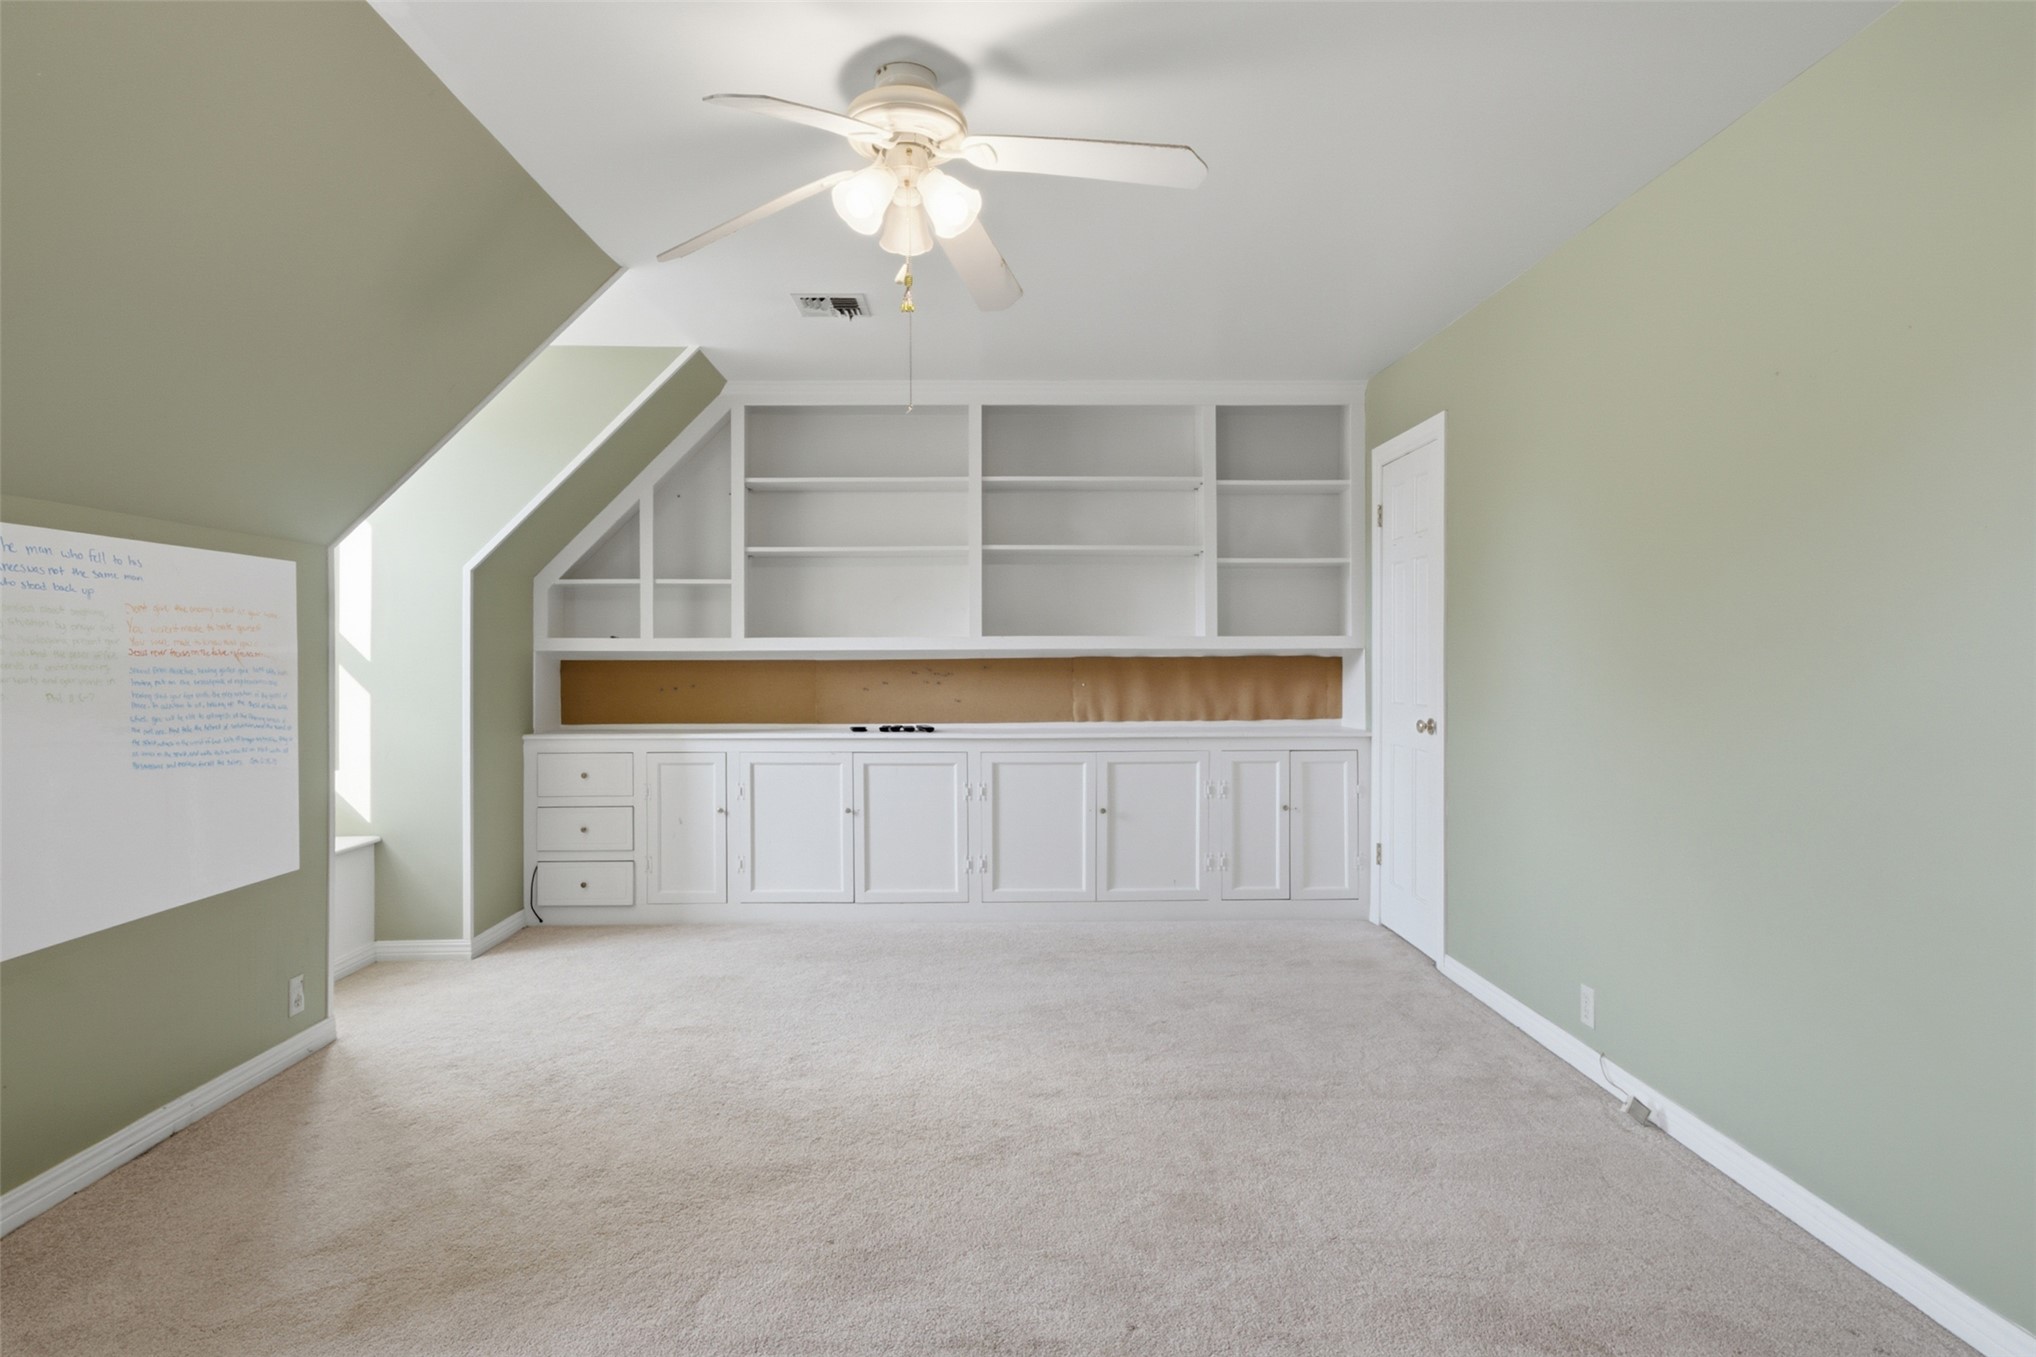
Built-in white shelving and cabinetry, ceiling fan, and neutral carpeting
Room featuring carpeted flooring, a ceiling fan with integrated lighting, slanted architectural ceilings, and a wall-mounted panel
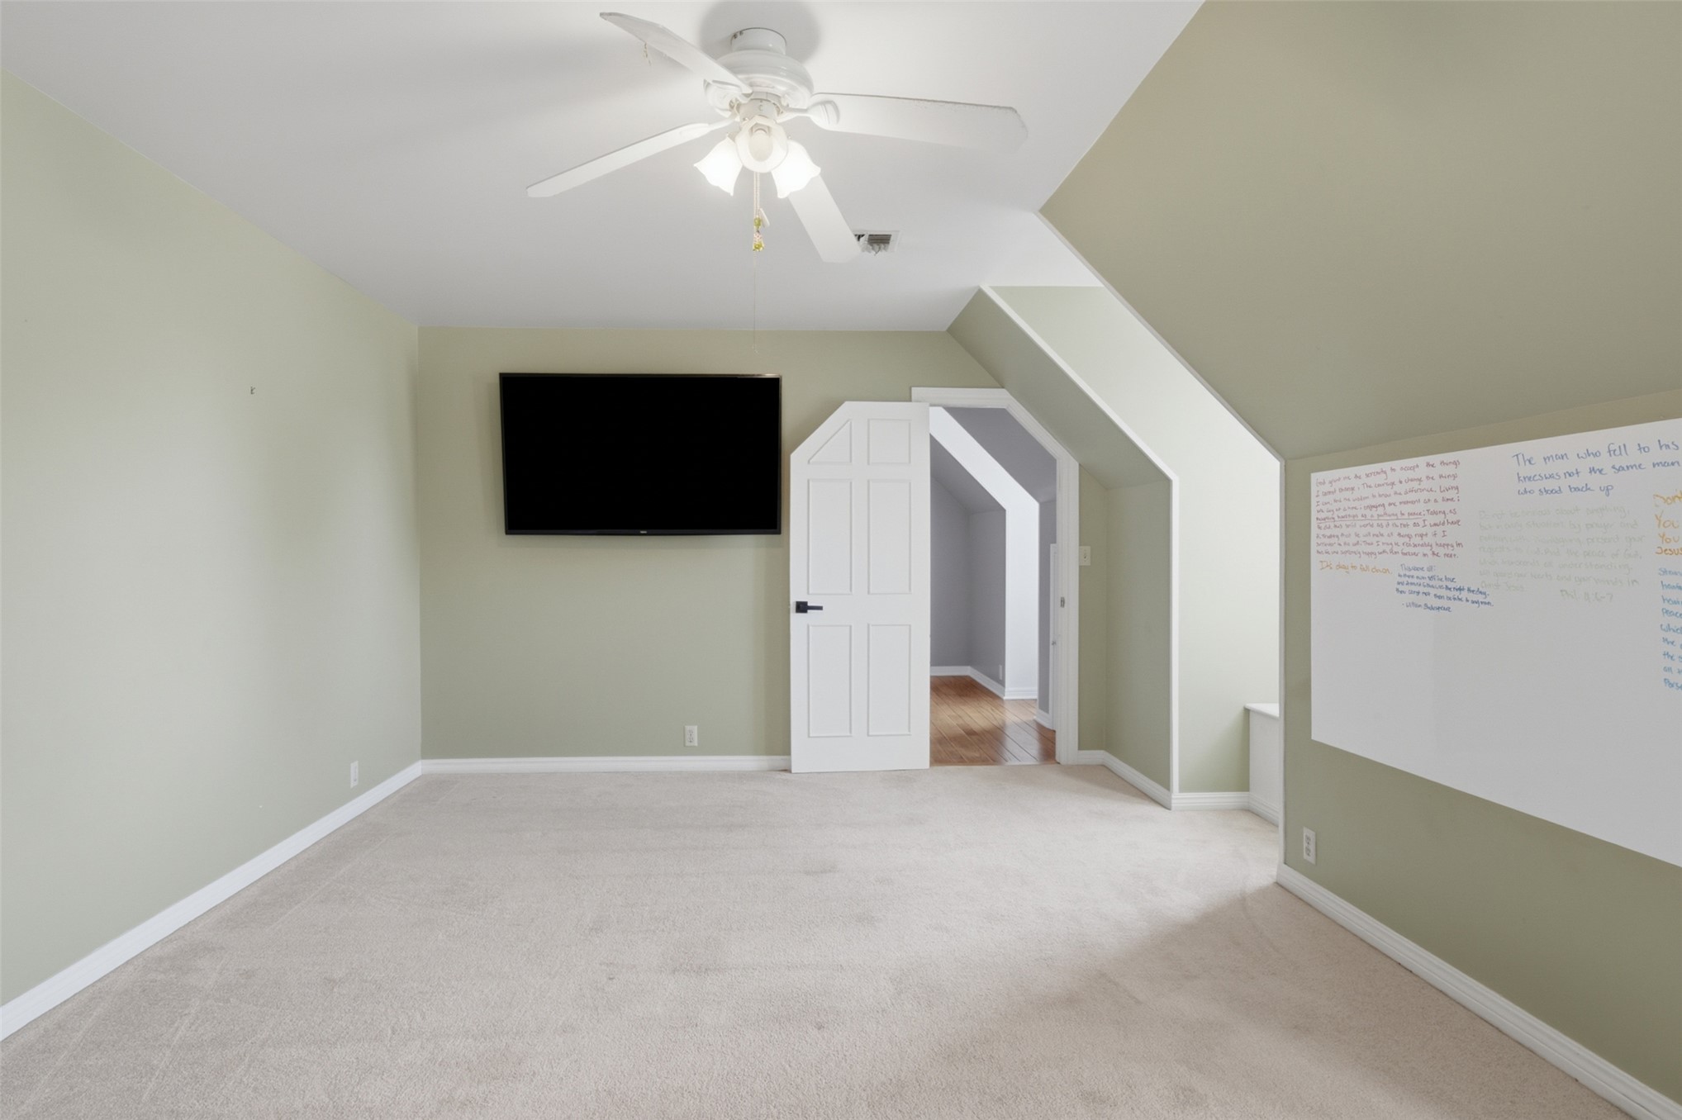
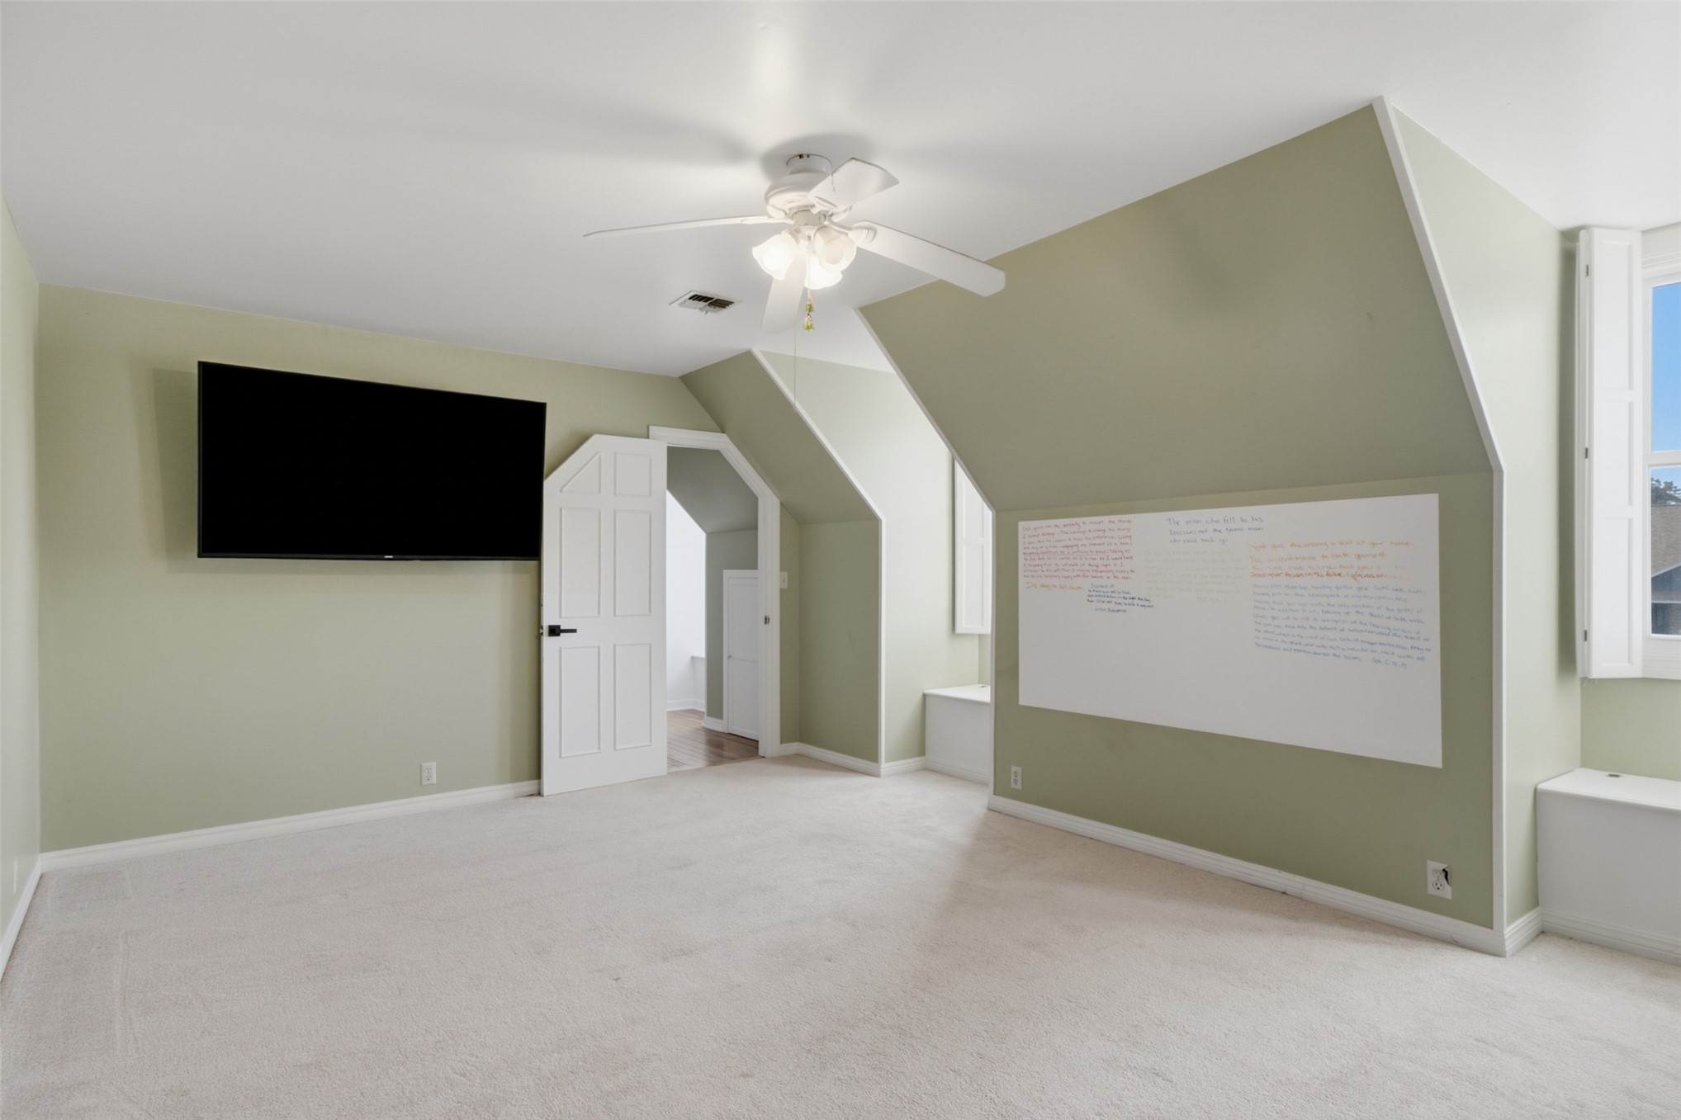
Room featuring vaulted ceilings, neutral carpeting, a ceiling fan with integrated lighting, a built-in wall-mounted dry-erase board, and custom millwork including a six-panel door
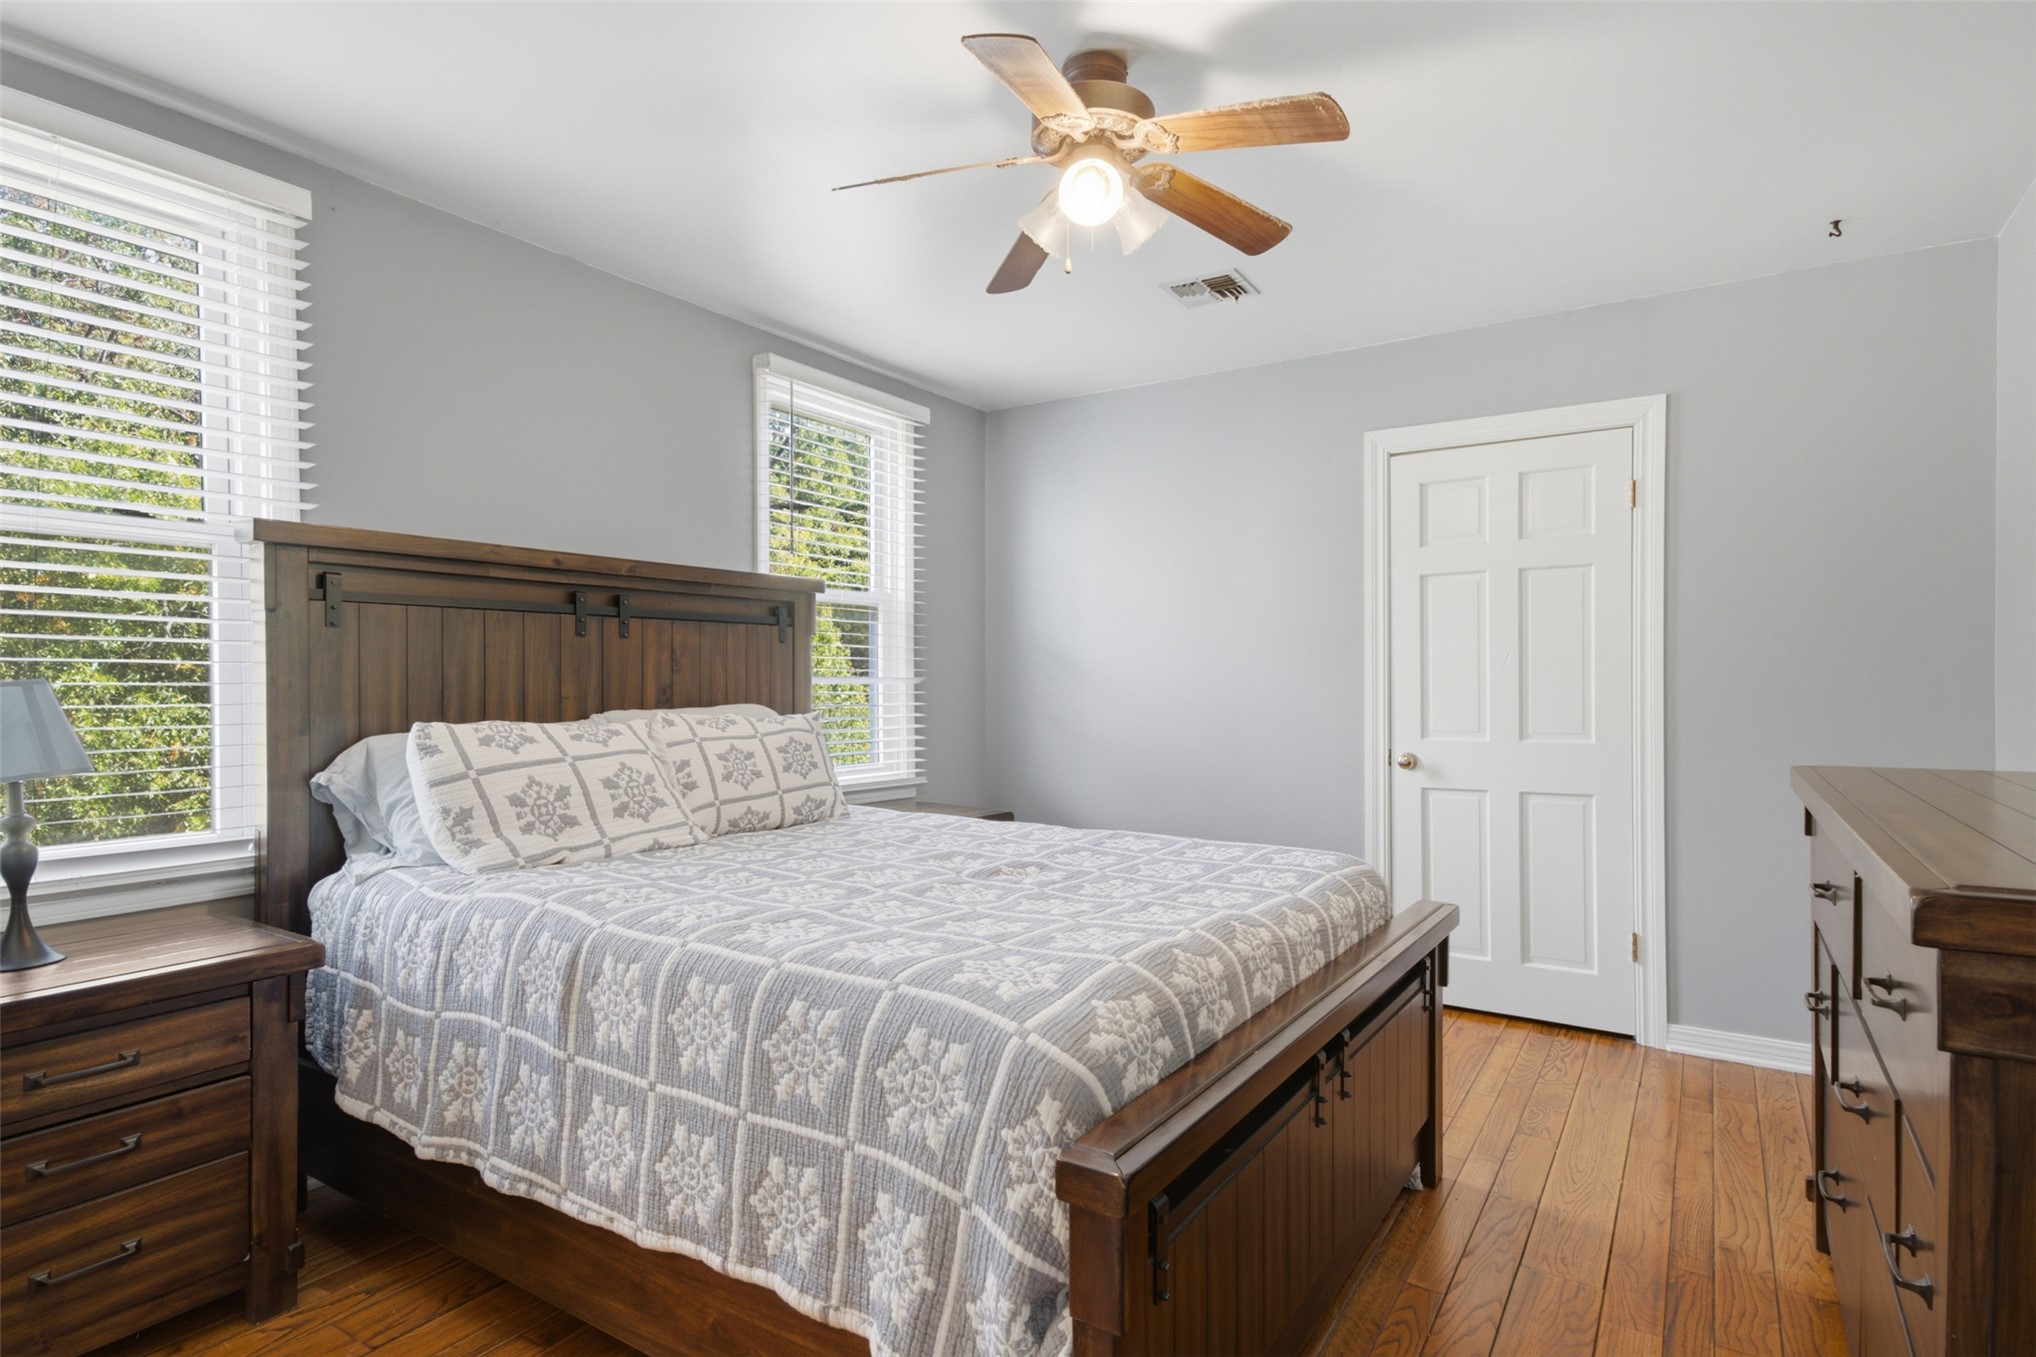
Natural hardwood flooring, multi-pane windows with horizontal blinds, six-panel interior door, and a multi-blade ceiling fan with integrated lighting
Wood-finish flooring, ceiling fan with multi-light fixture, and horizontal slat window blinds
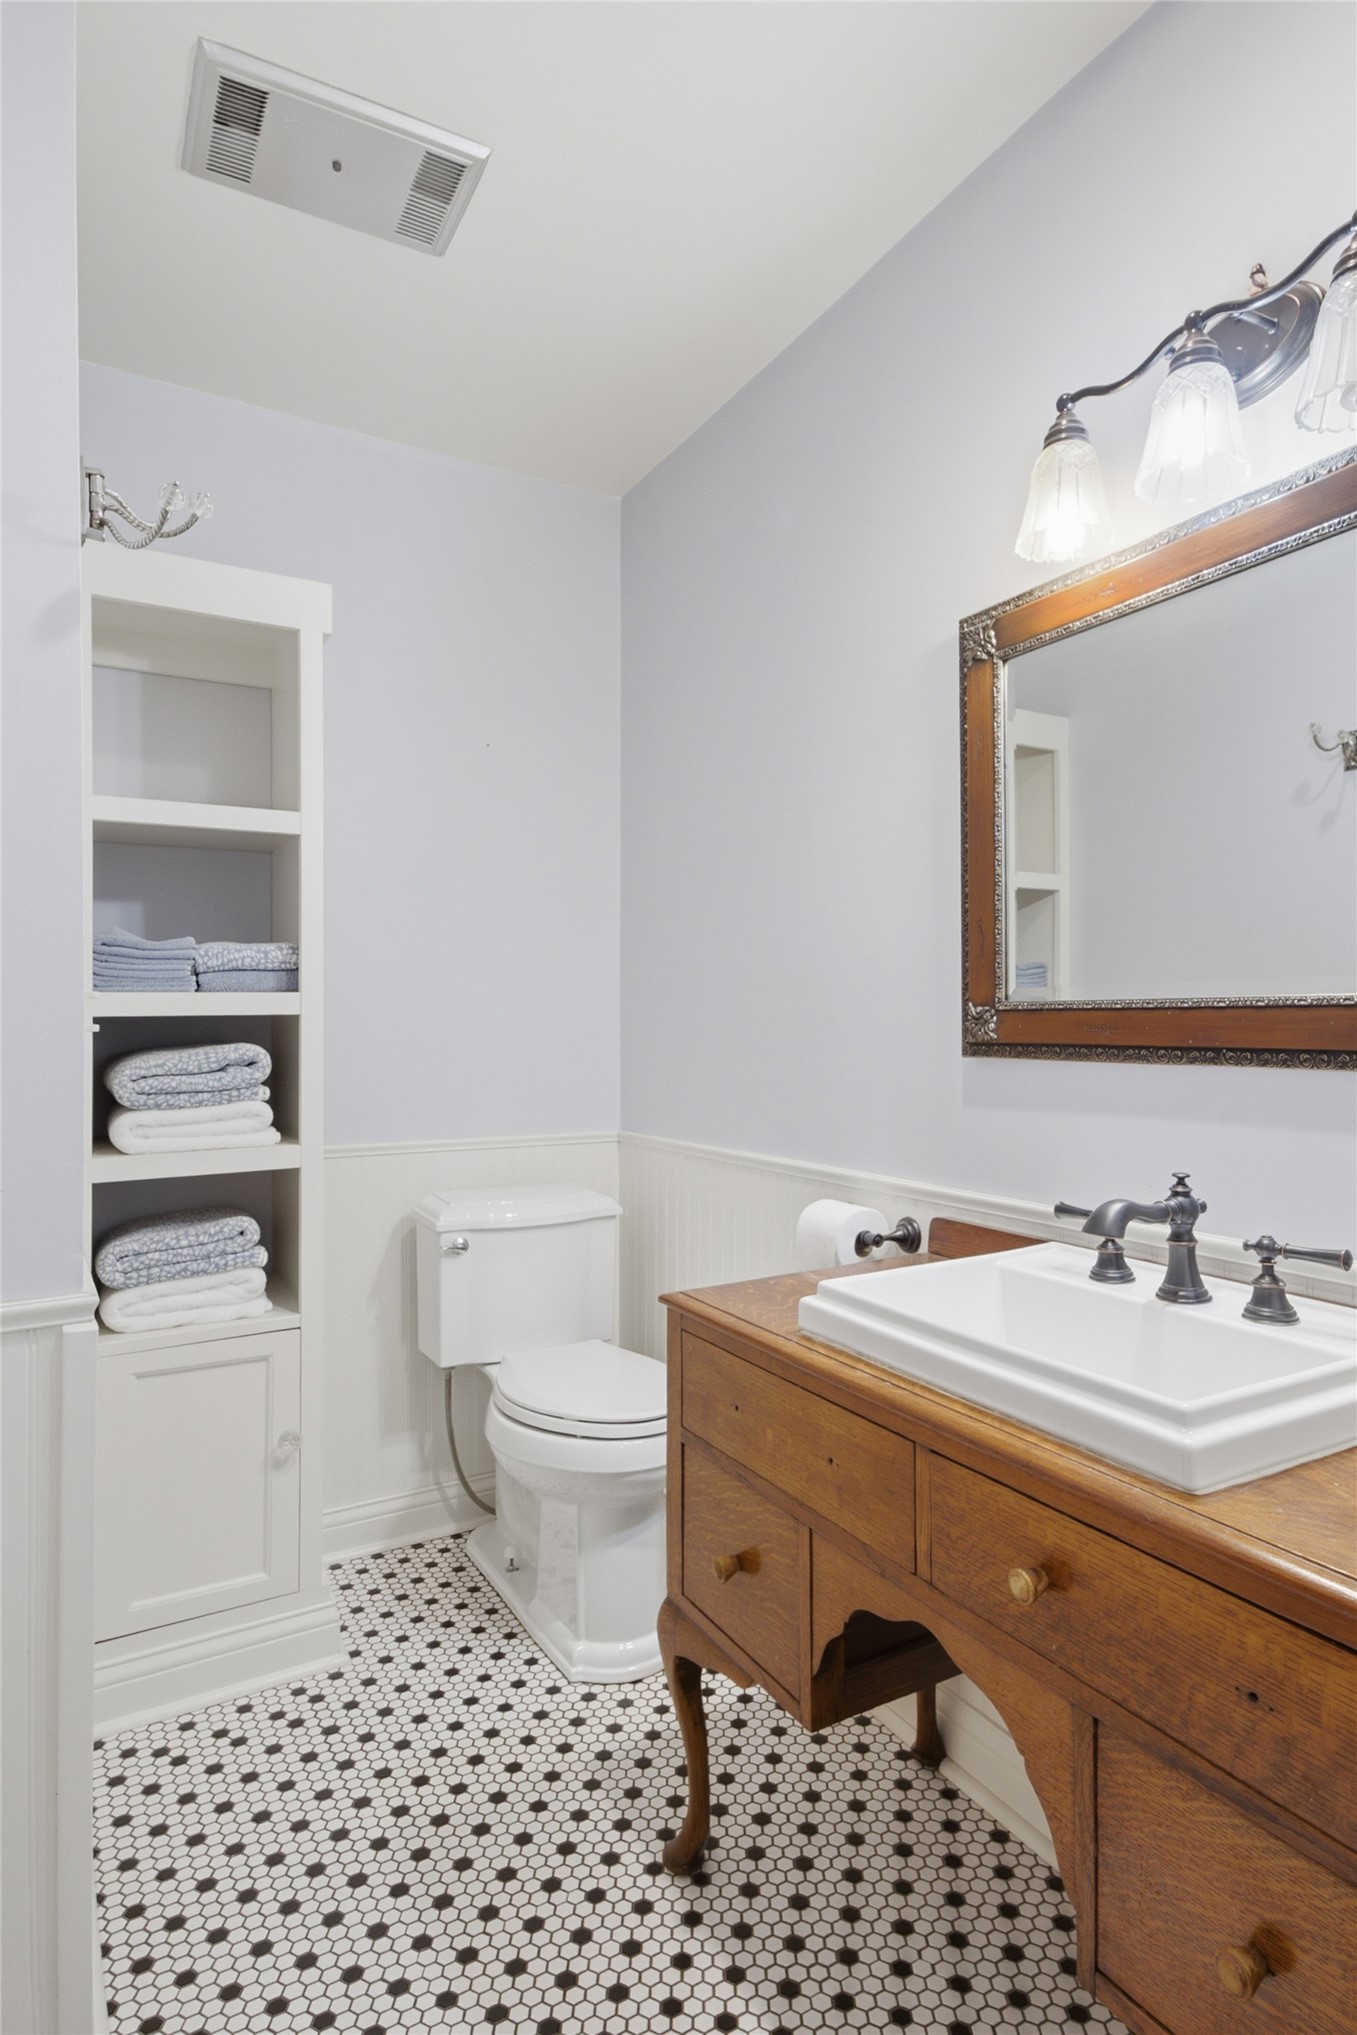
Bathroom featuring a furniture-style wooden vanity, white drop-in basin with dark-finish faucet, built-in white cabinetry, wainscoting, and black-and-white mosaic tile flooring
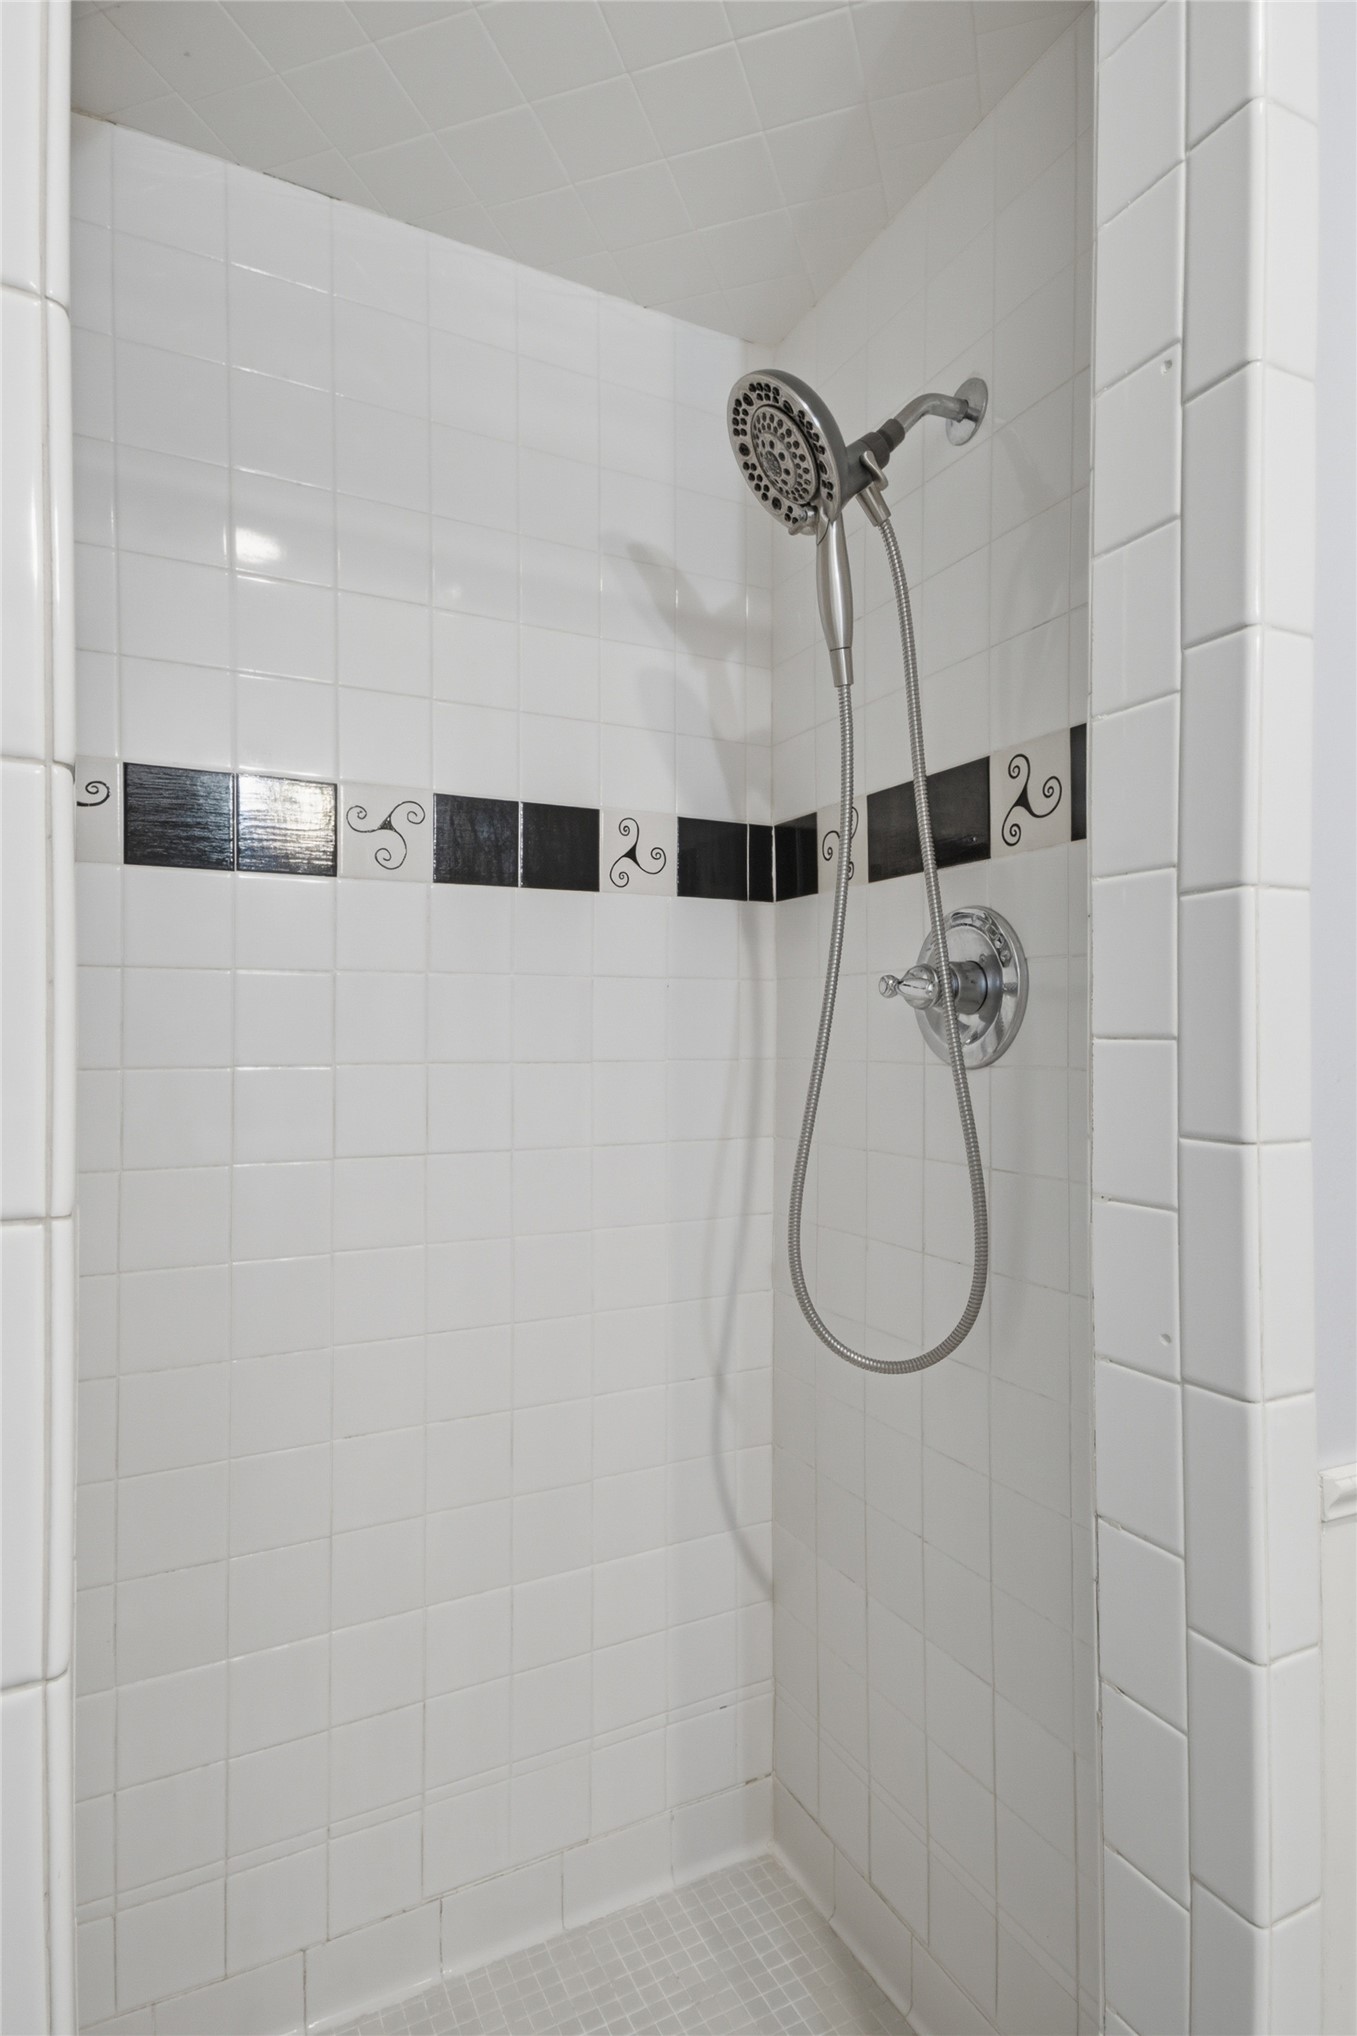
Walk-in shower enclosure featuring white subway tile, a decorative black and white patterned tile border, a circular chrome mixing valve, and a multi-setting handheld showerhead
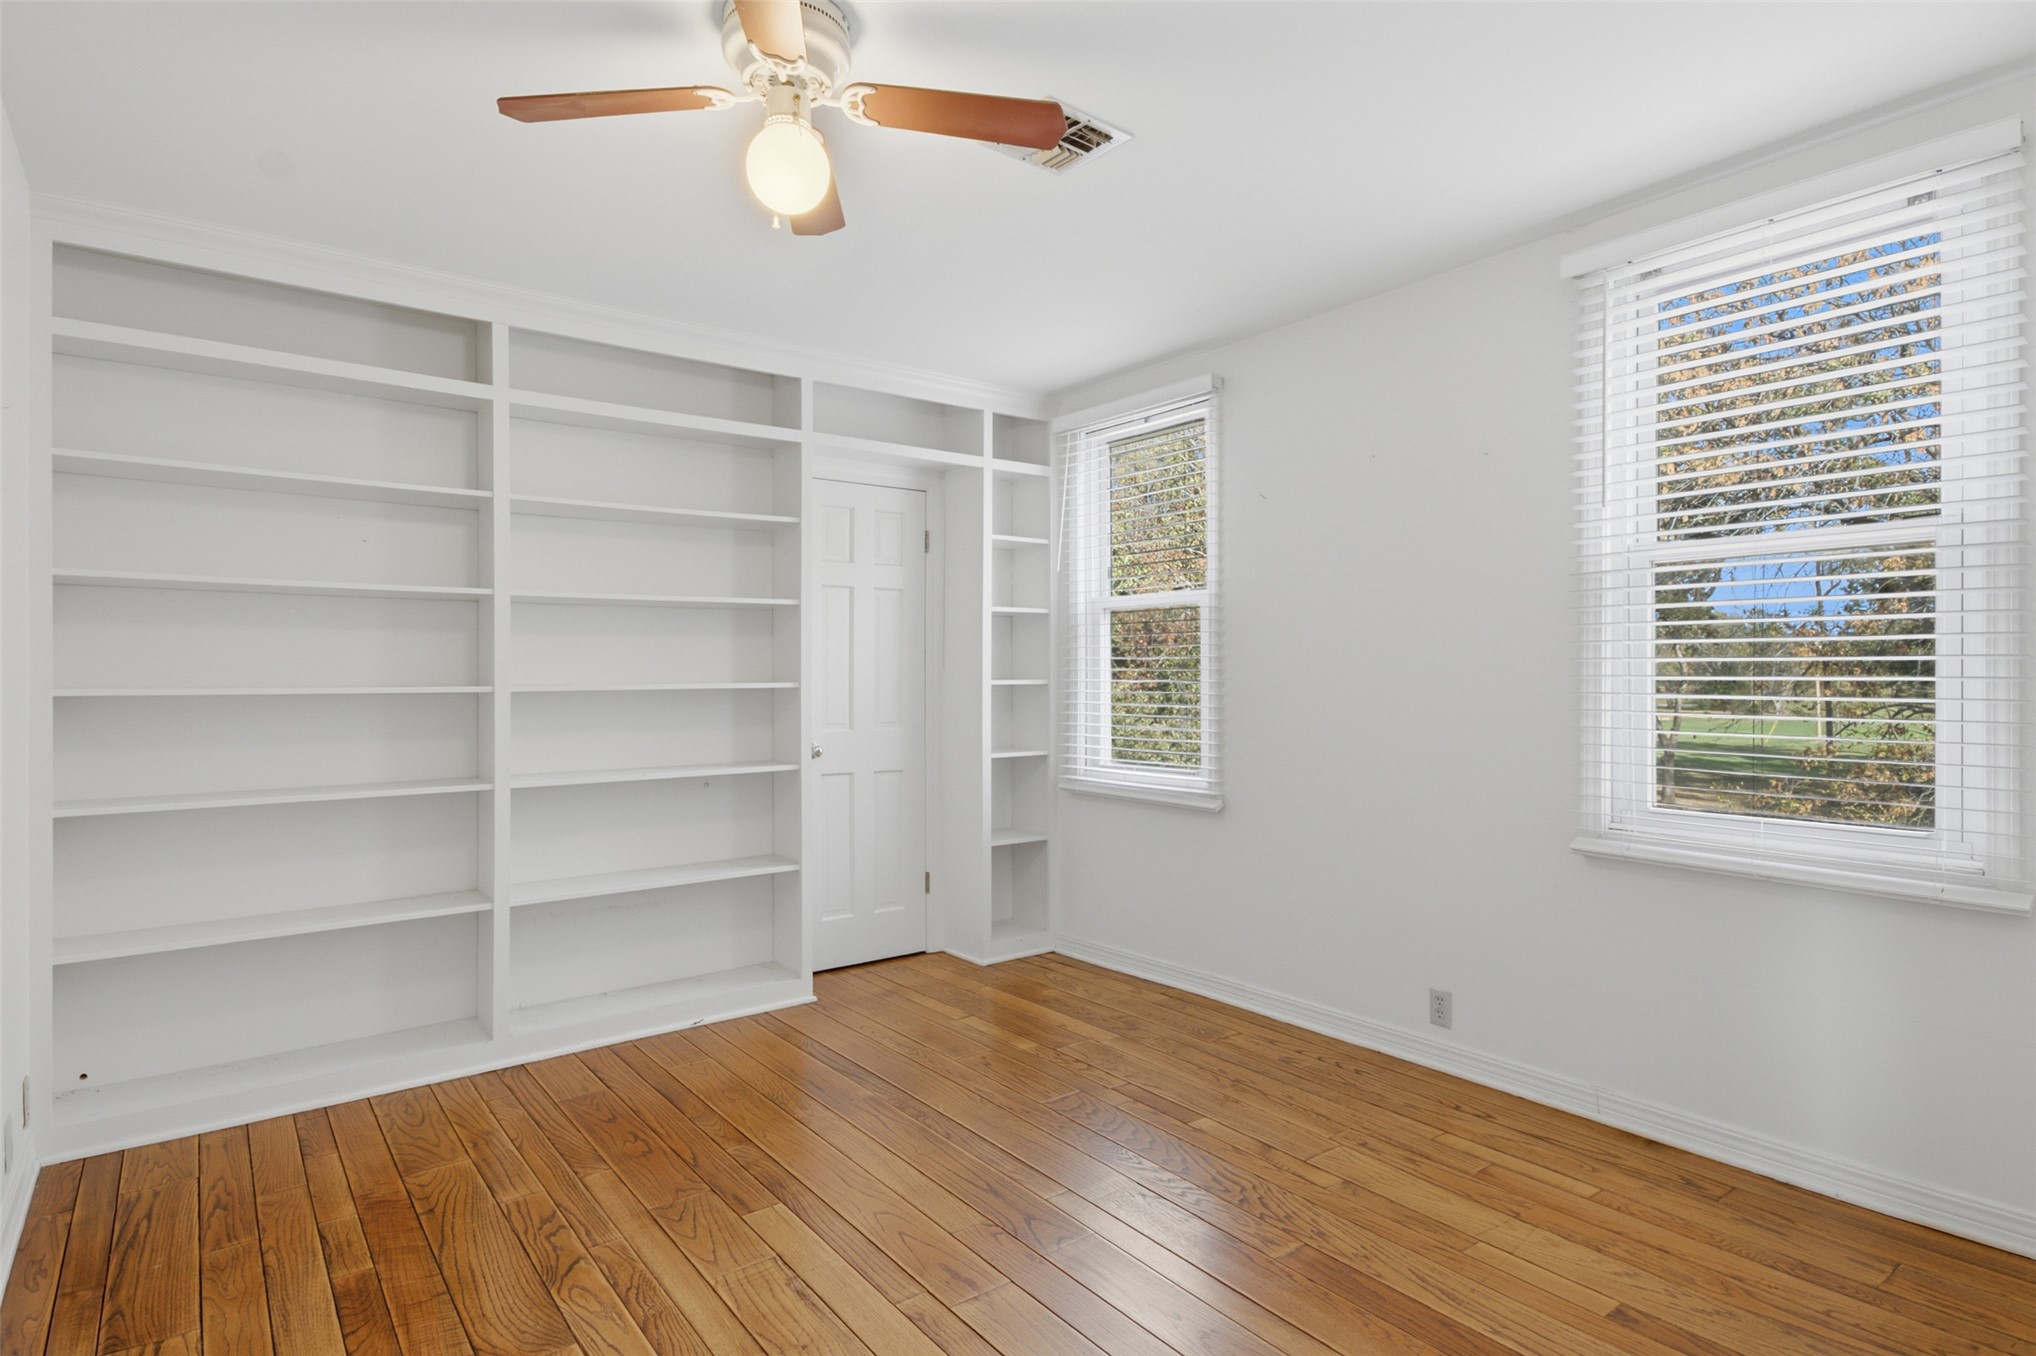
Room featuring wood-finish flooring, floor-to-ceiling built-in white shelving, and windows fitted with horizontal blinds
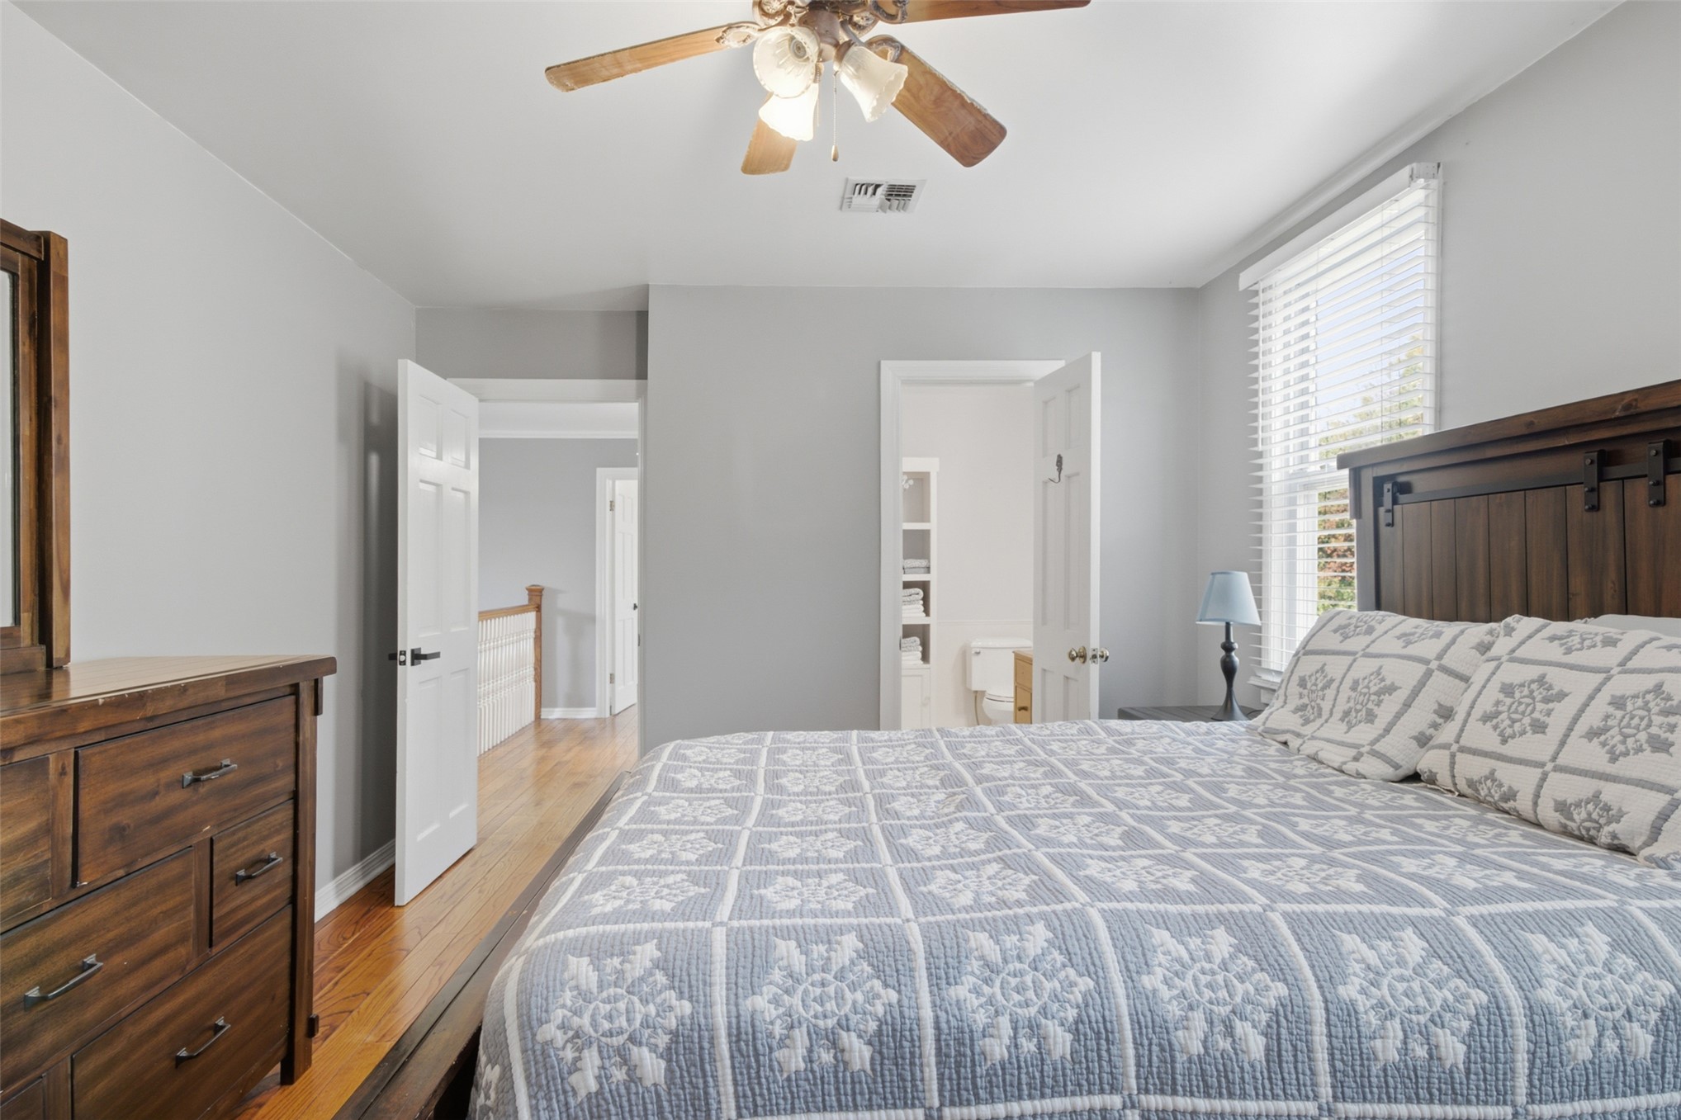
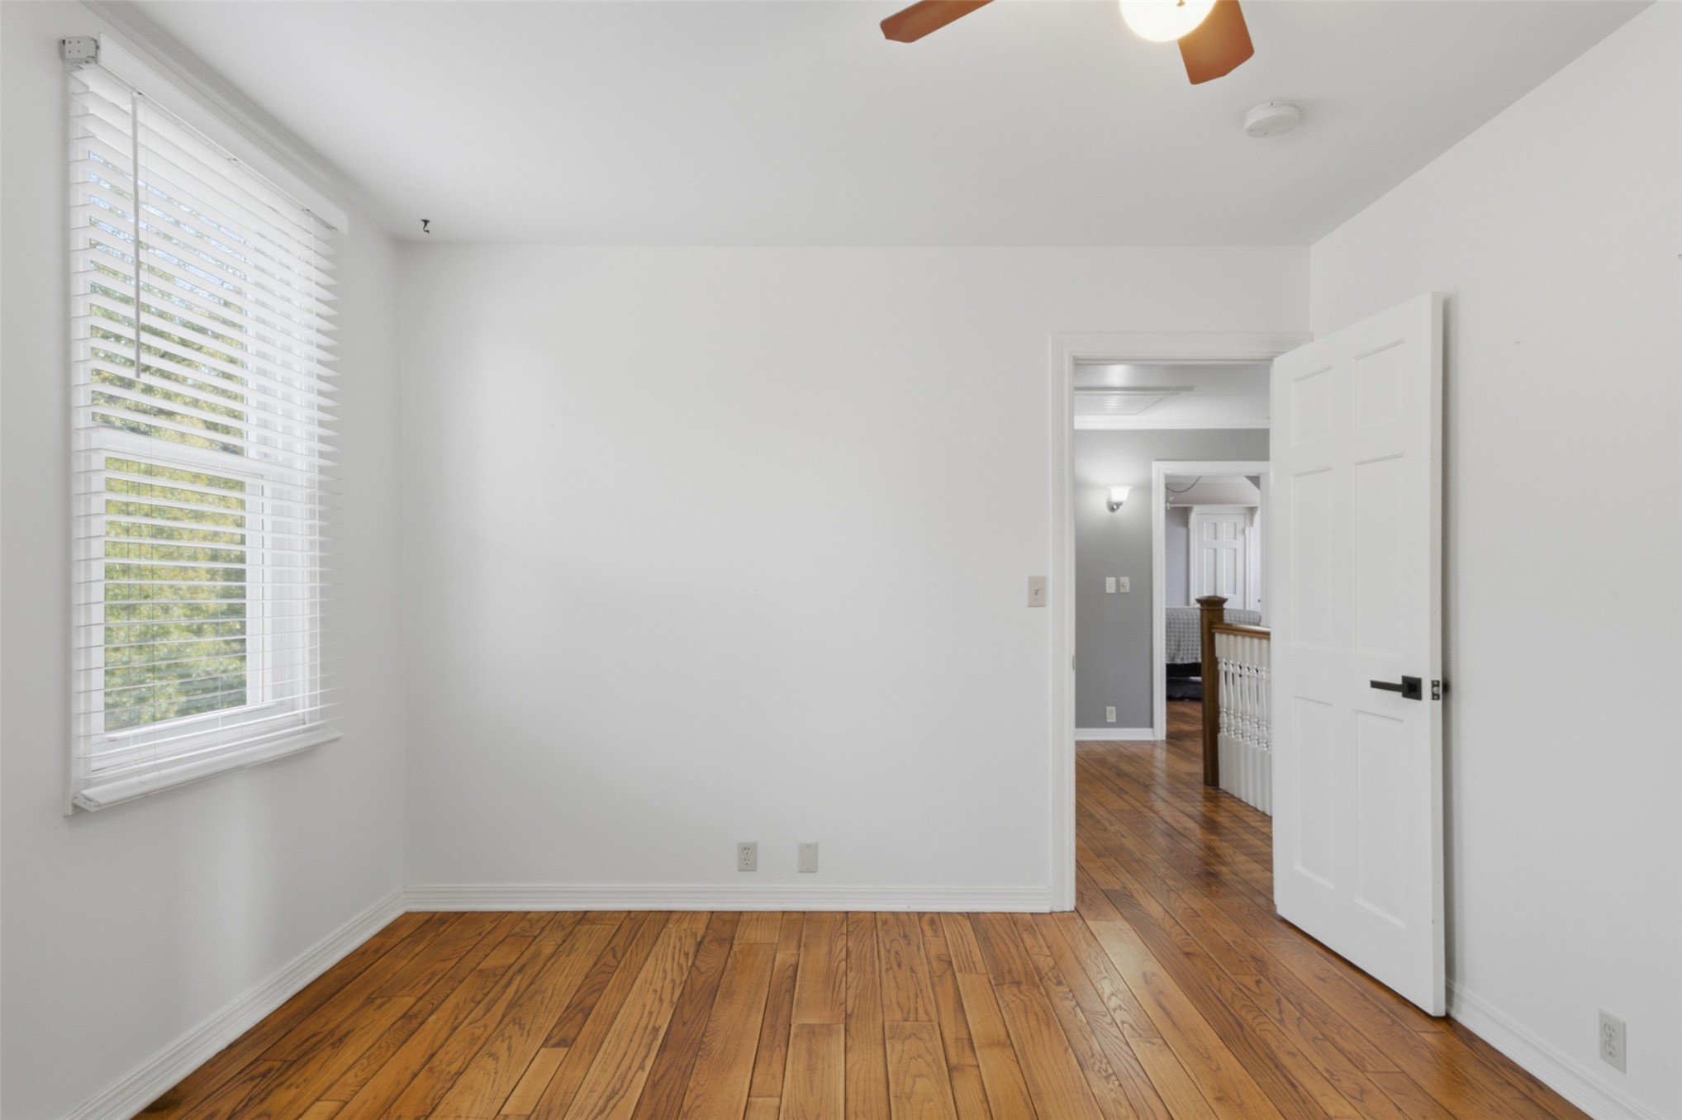
Room featuring wood-finish flooring, white walls, horizontal window blinds, a six-panel door with matte black hardware, and a ceiling fan
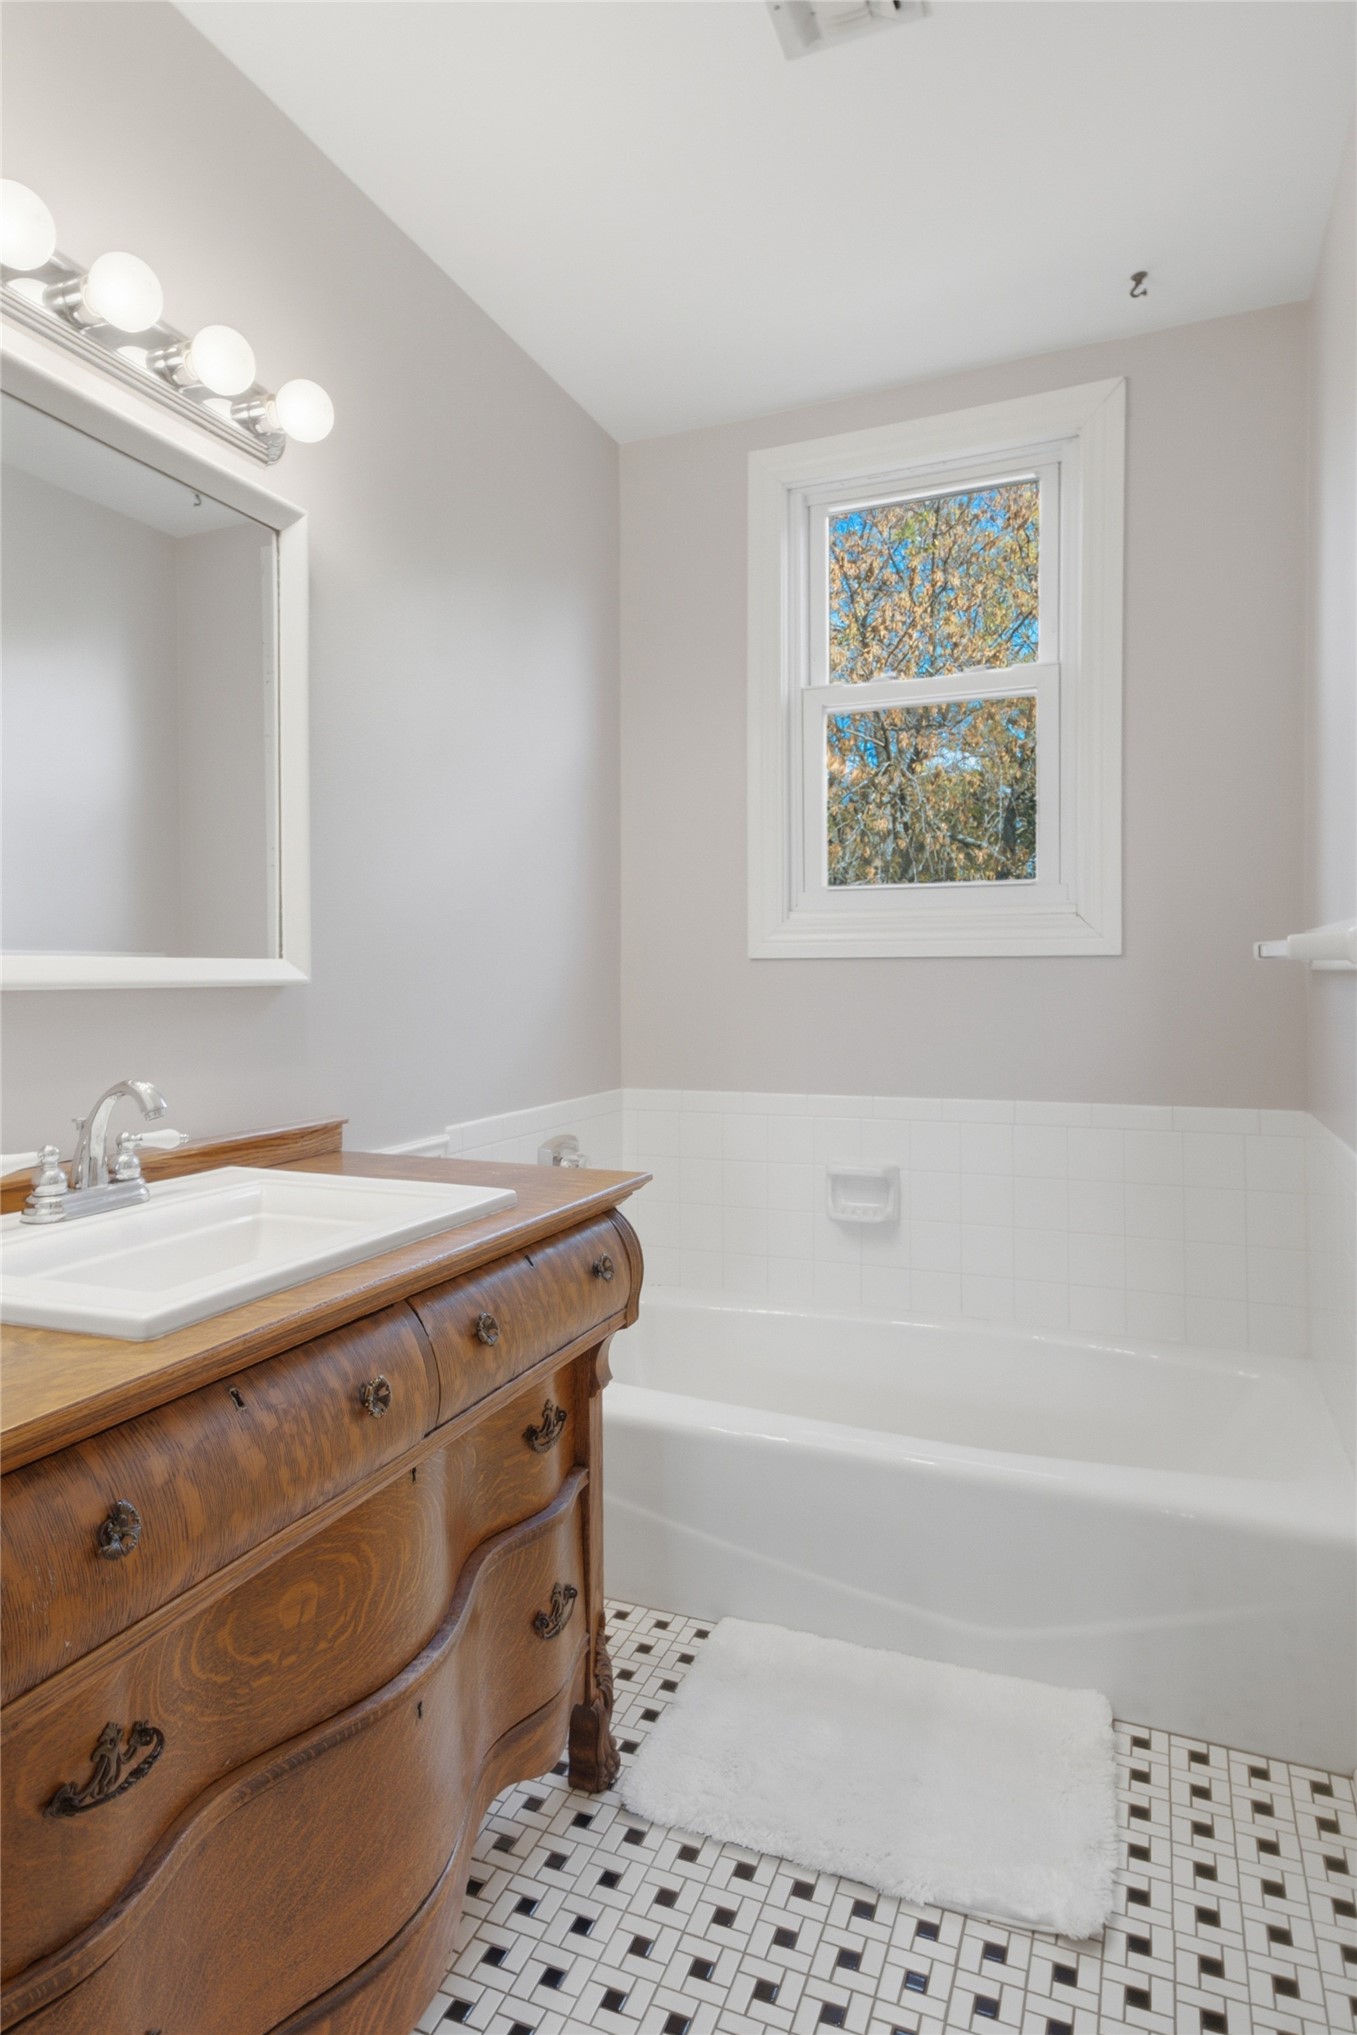
Vanity cabinet with wood-finish construction and rectangular ceramic basin, four-light wall-mounted fixture, white tile tub surround, and monochrome mosaic floor tiling
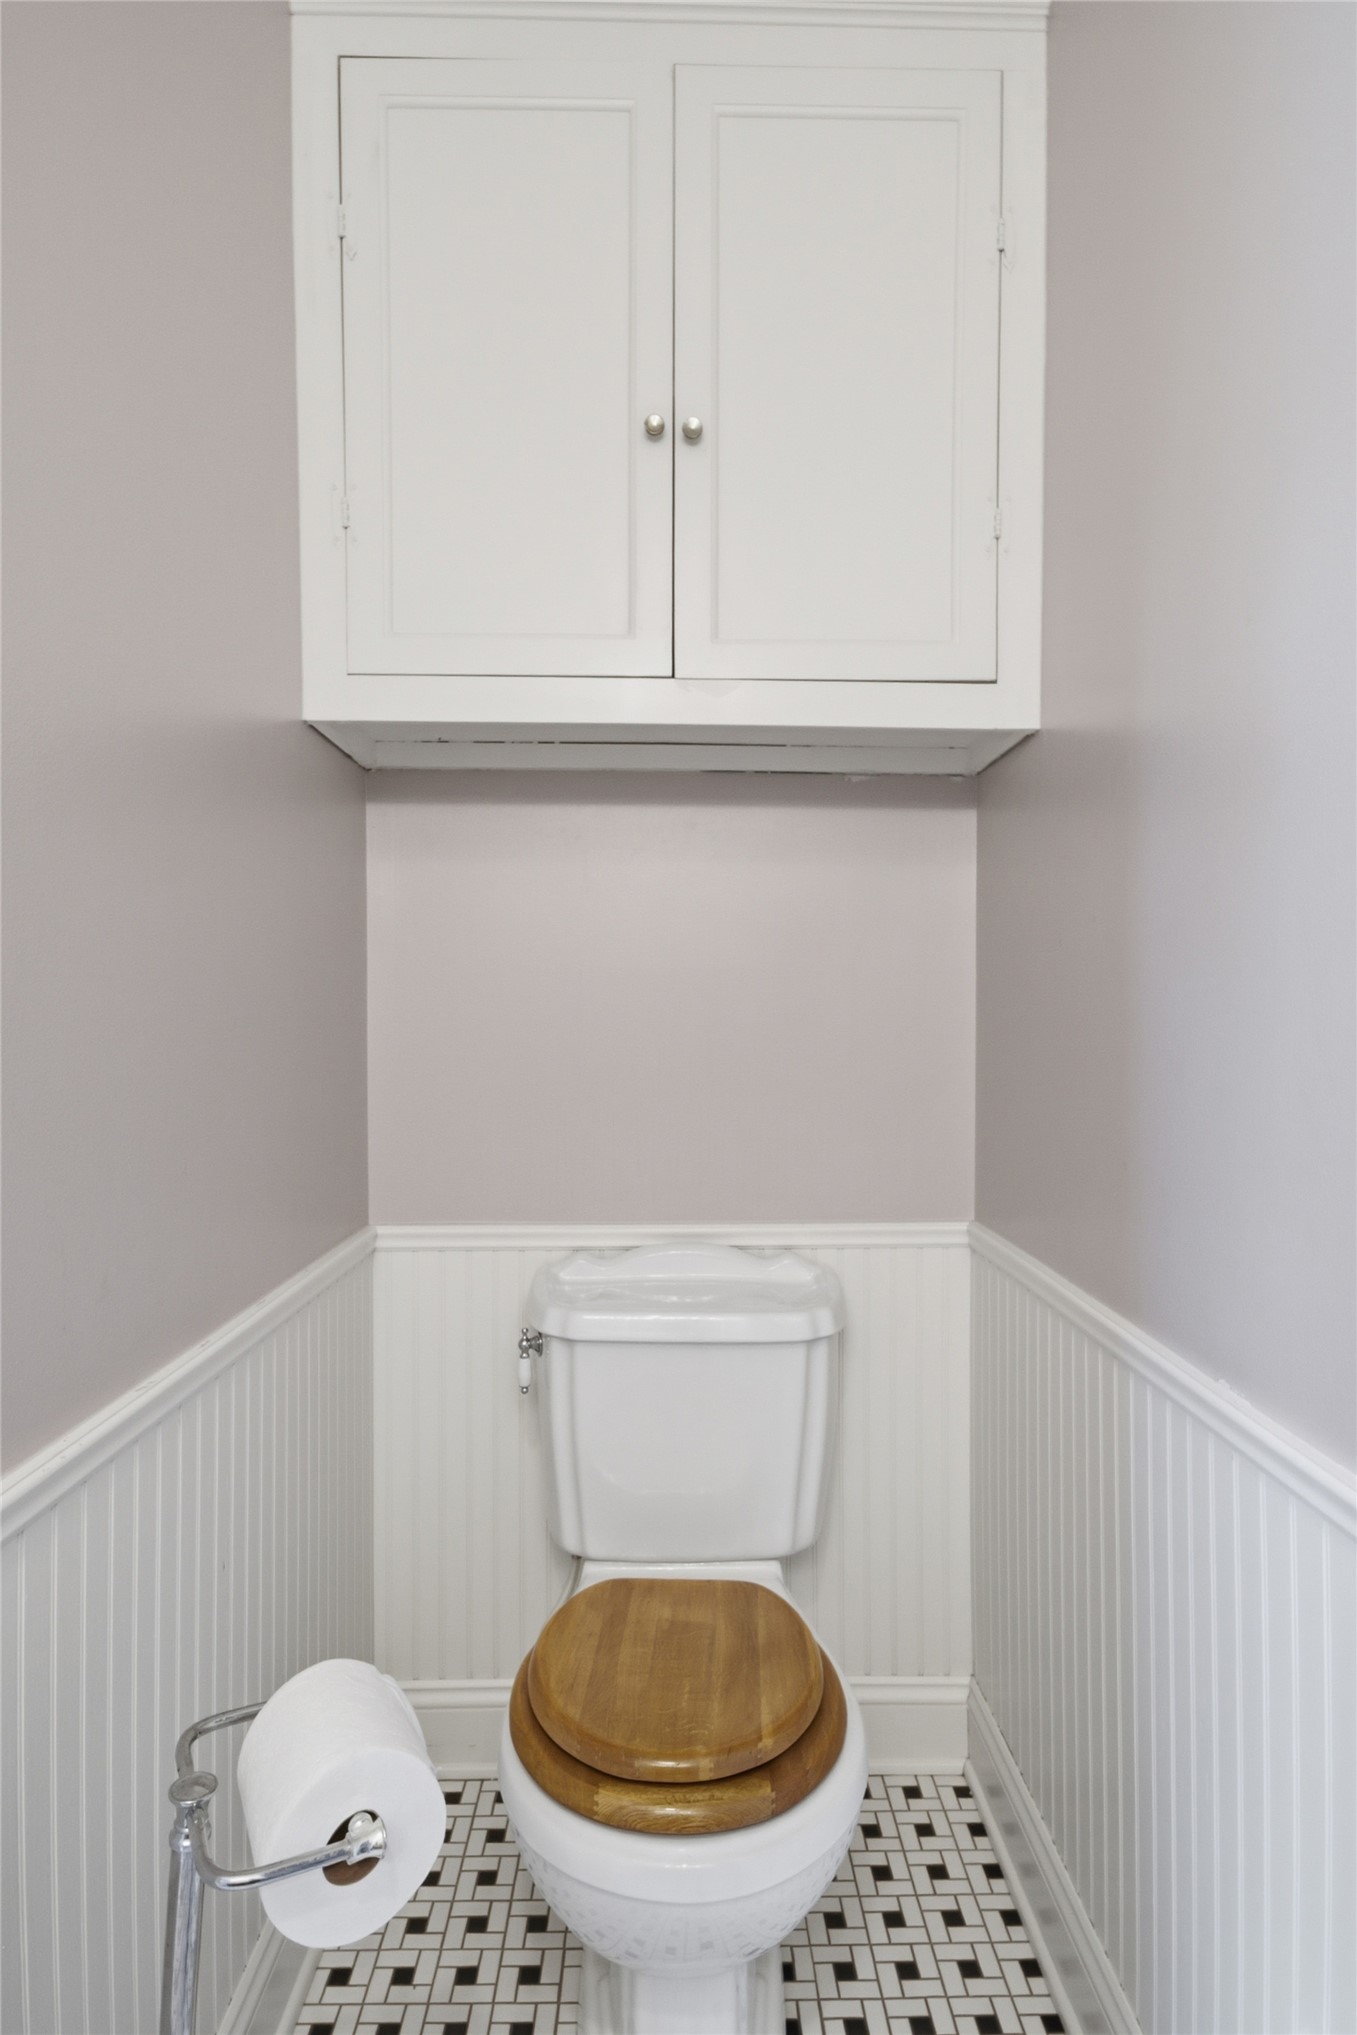
Wall-mounted white cabinetry, beadboard wainscoting, and geometric patterned floor tile
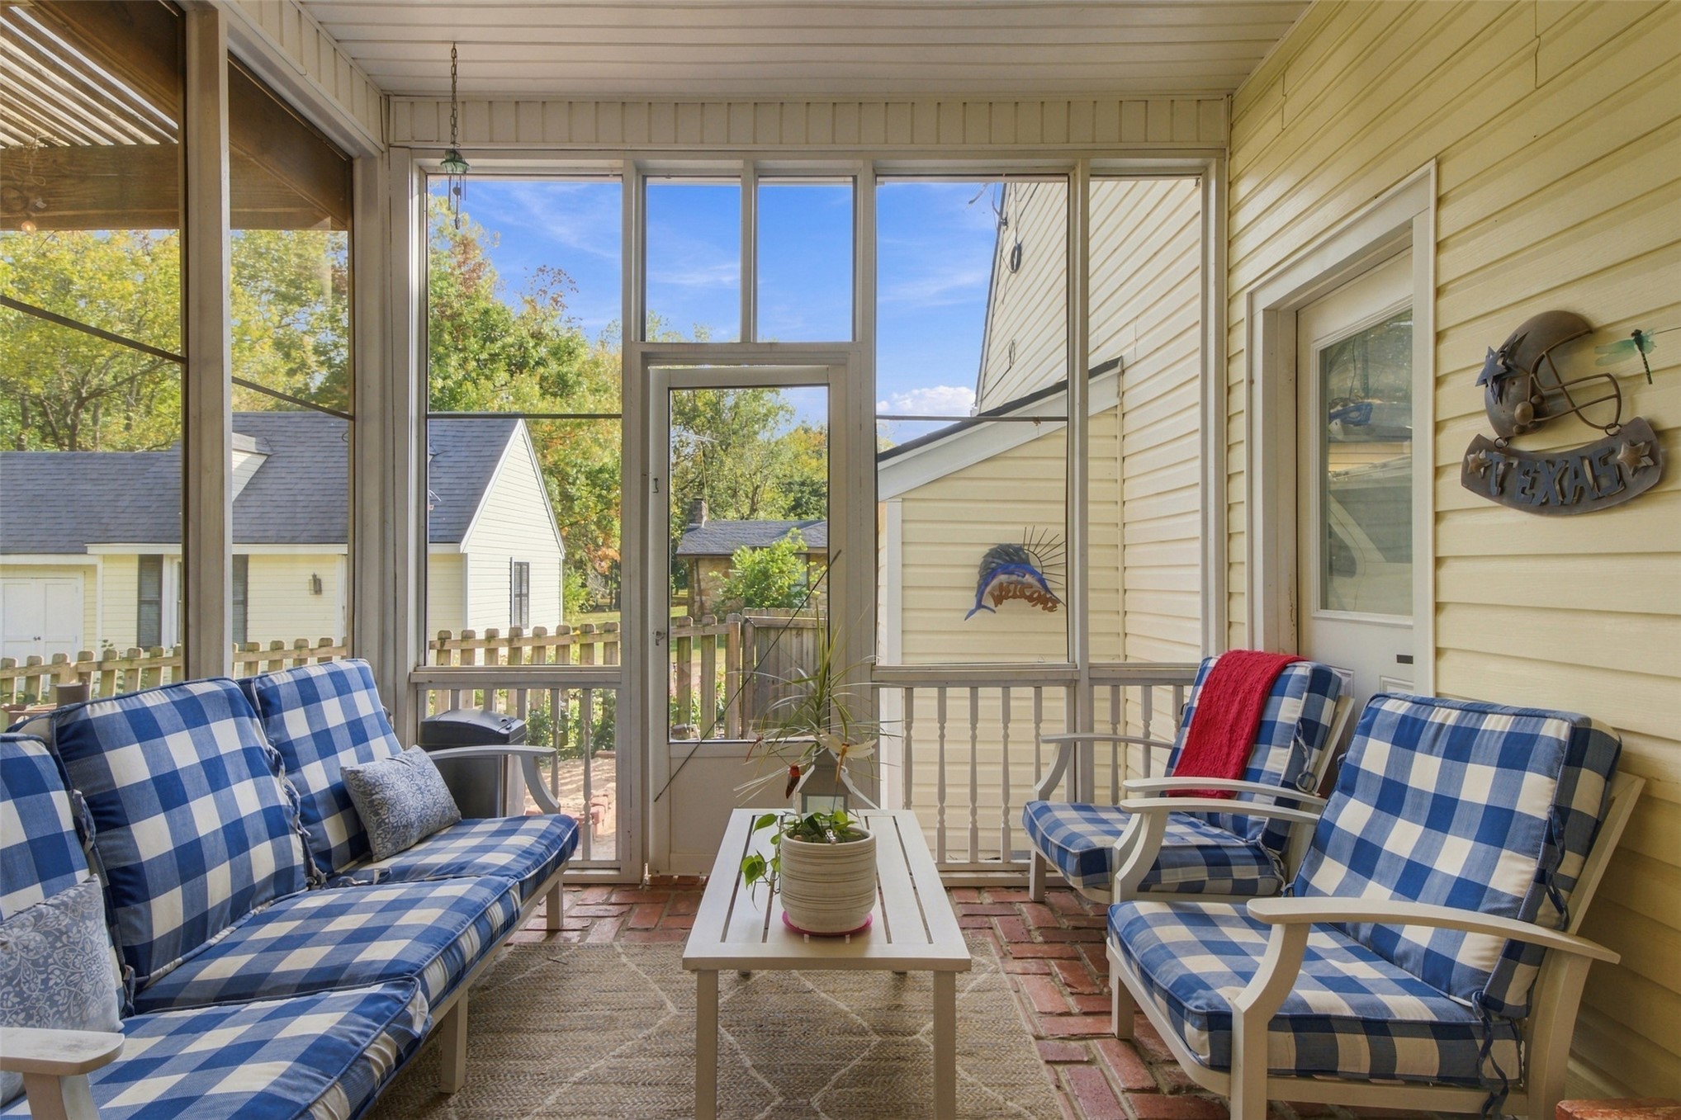
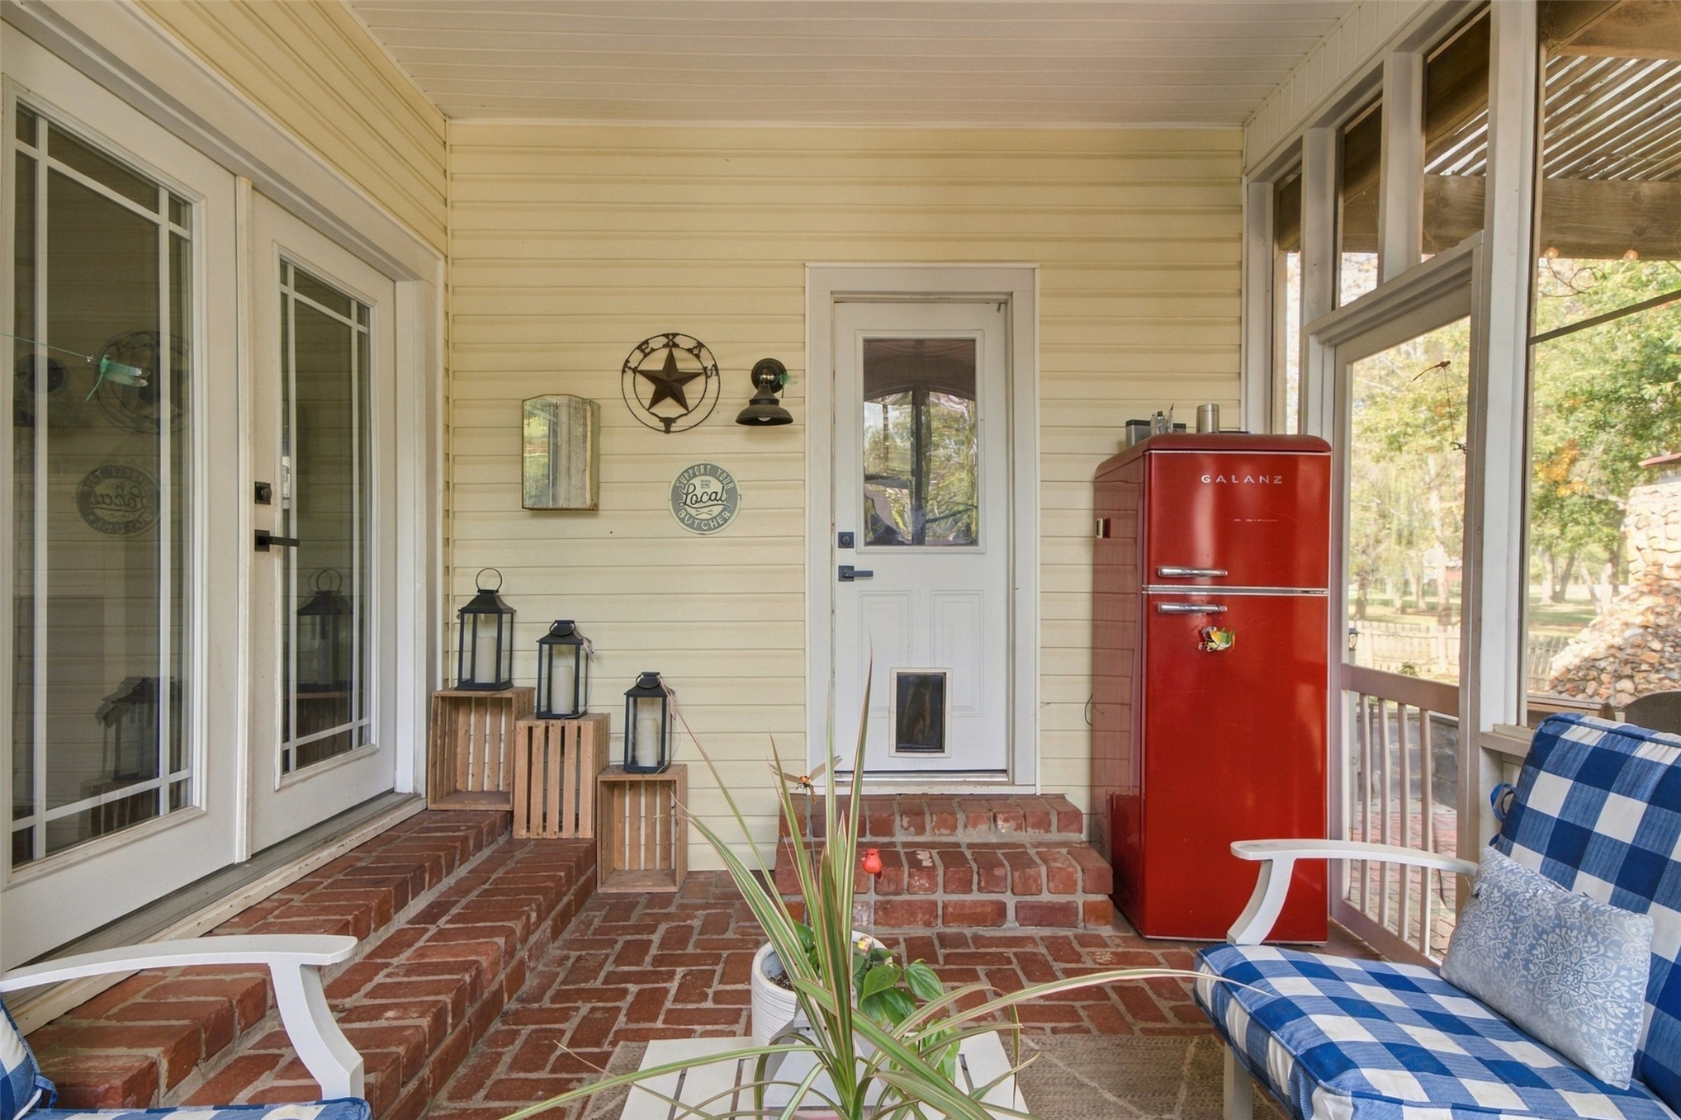
Screened-in porch featuring full-height window panels, white railing, brick flooring, and horizontal lap siding
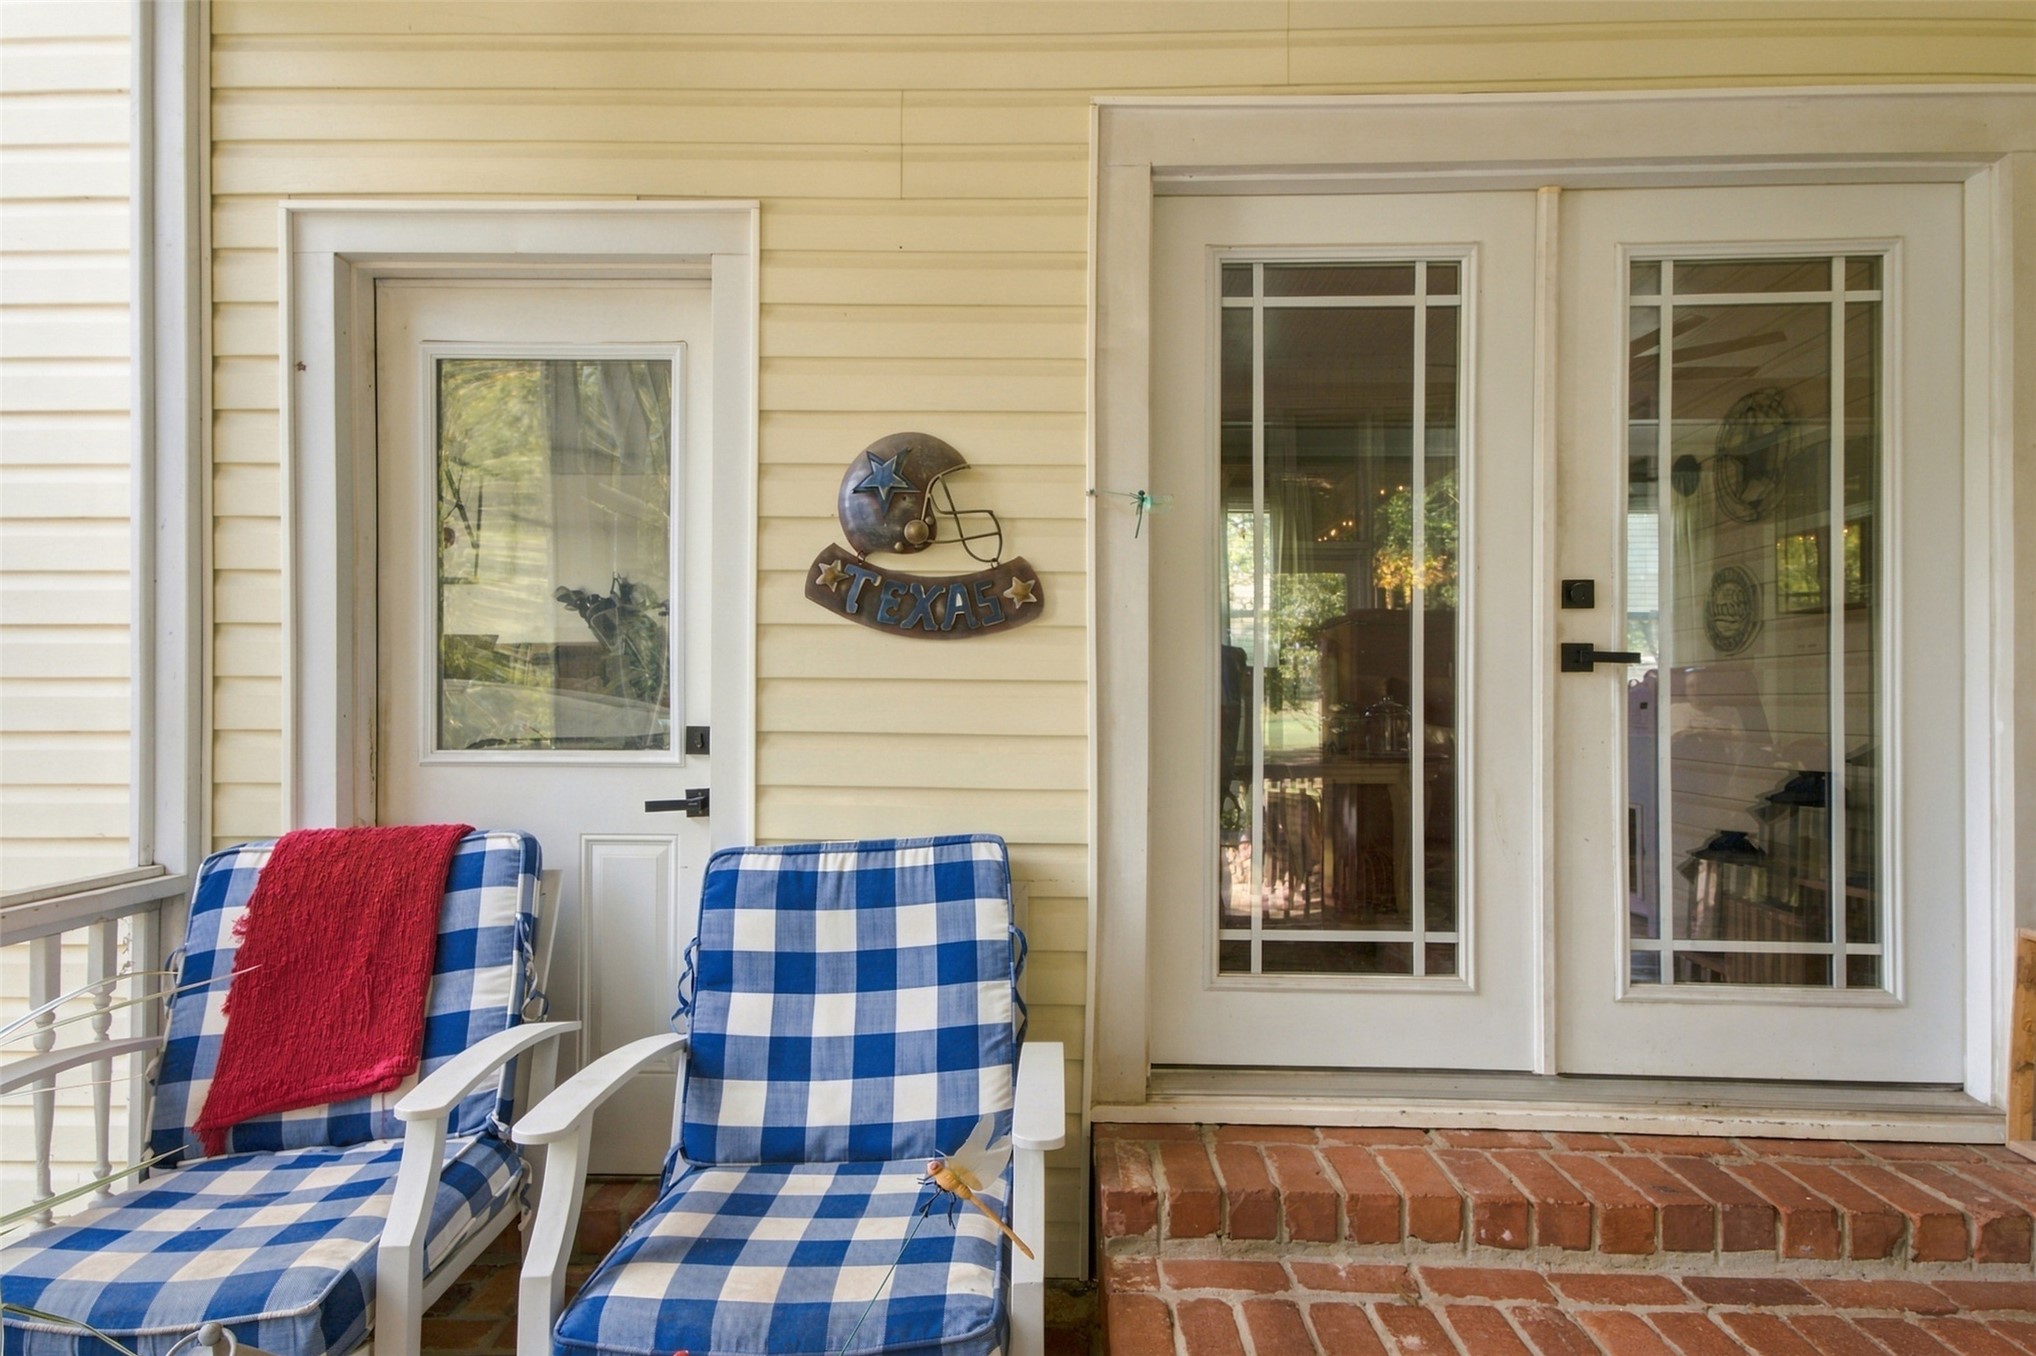
Exterior porch featuring light-colored horizontal siding, brick flooring, single-light glass entry door, and double-light glass French doors with grid detailing
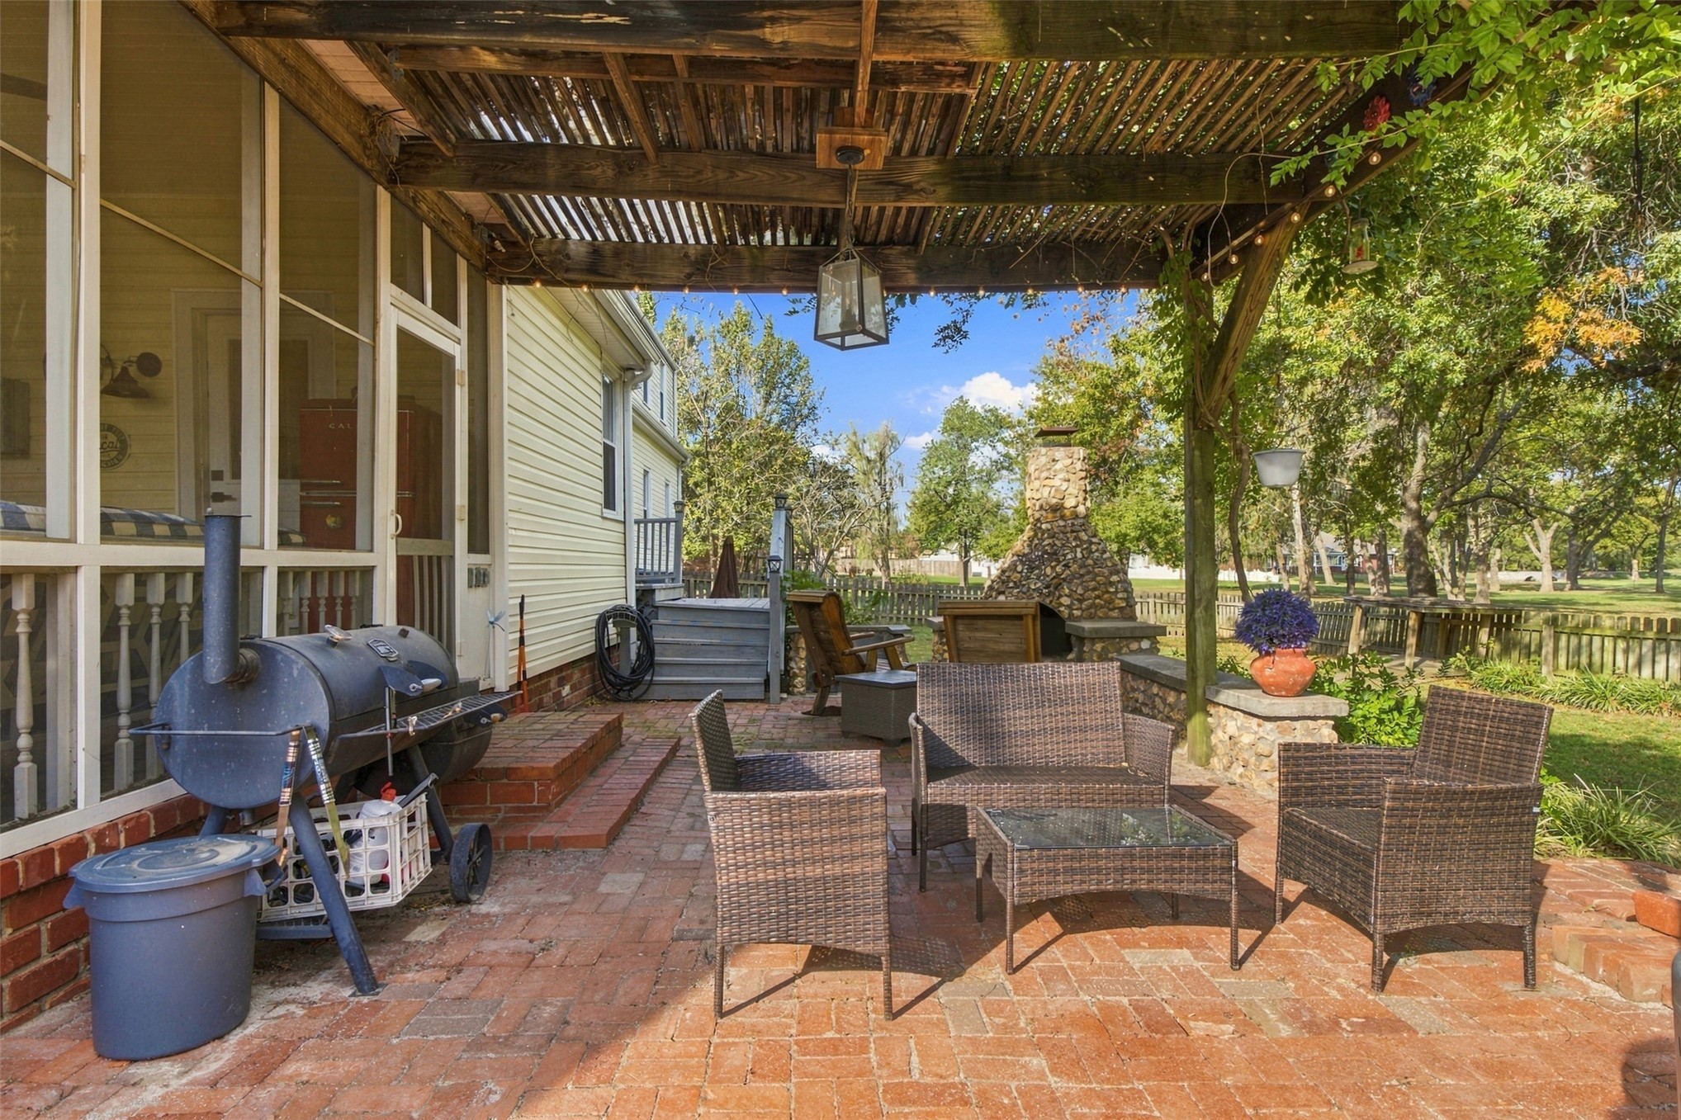
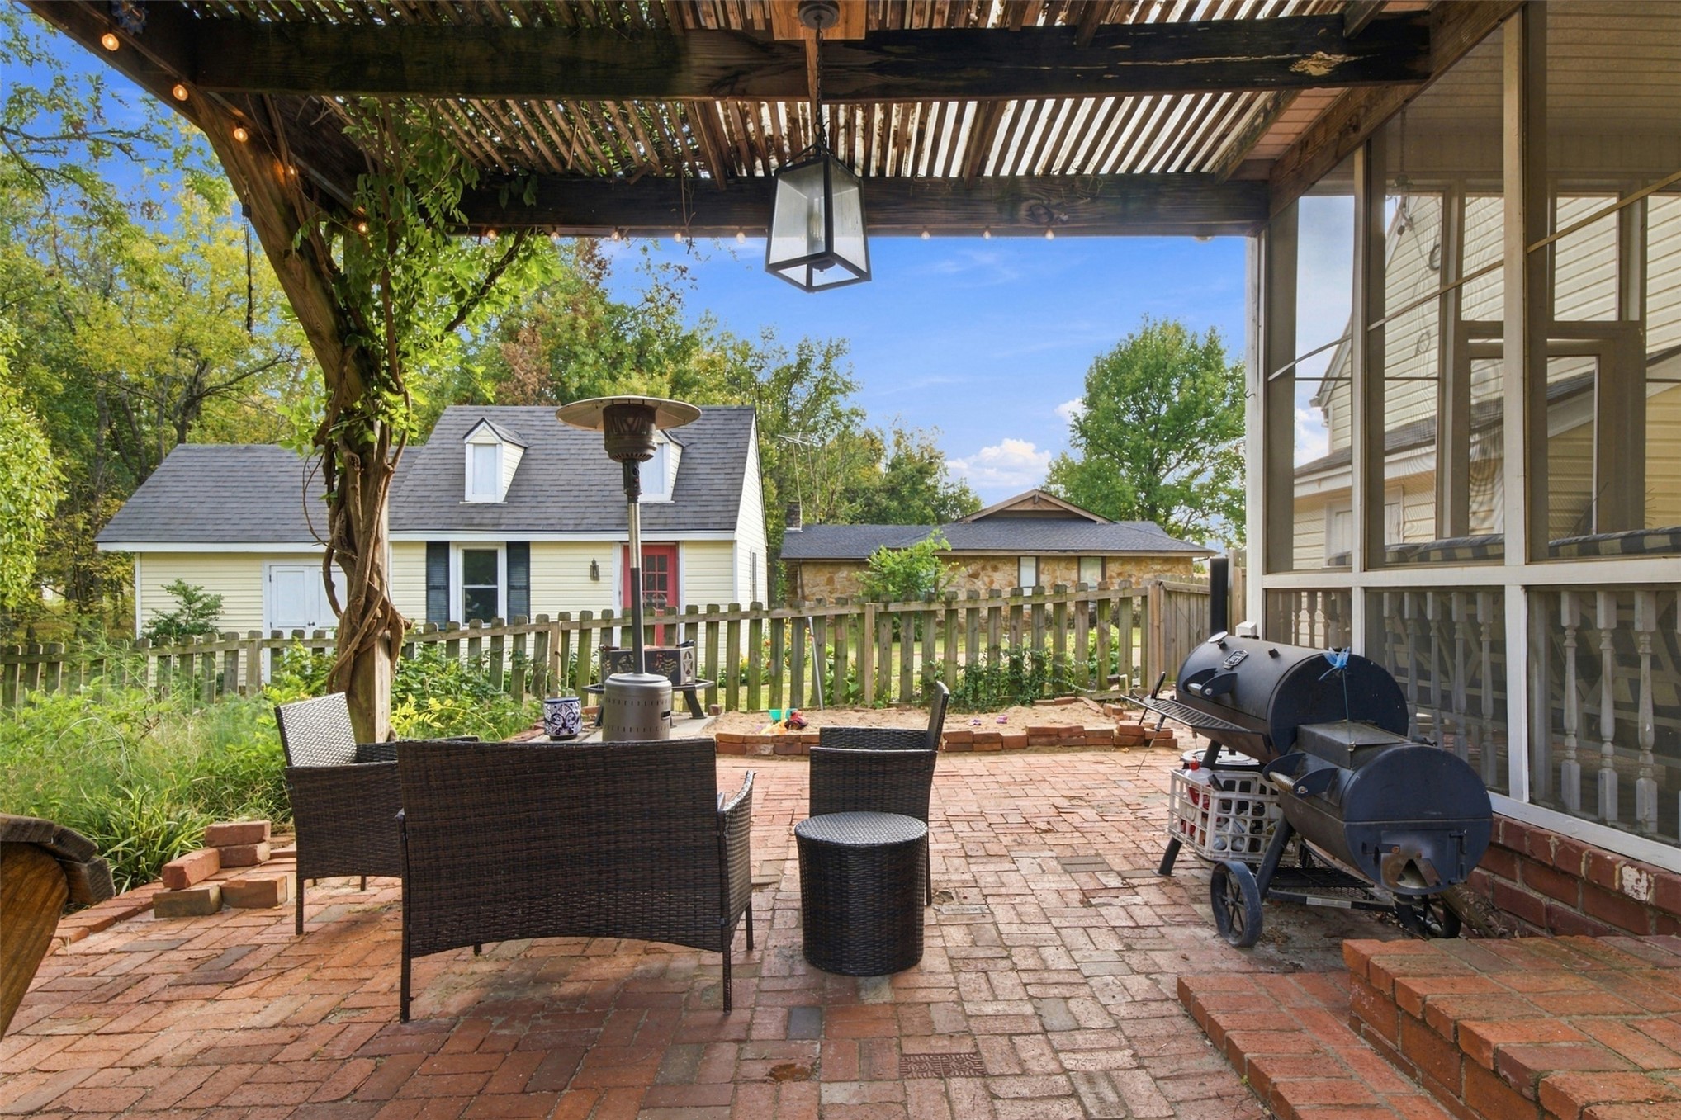
Covered brick patio featuring a rustic wooden pergola, stone-clad outdoor fireplace, and screened-in porch
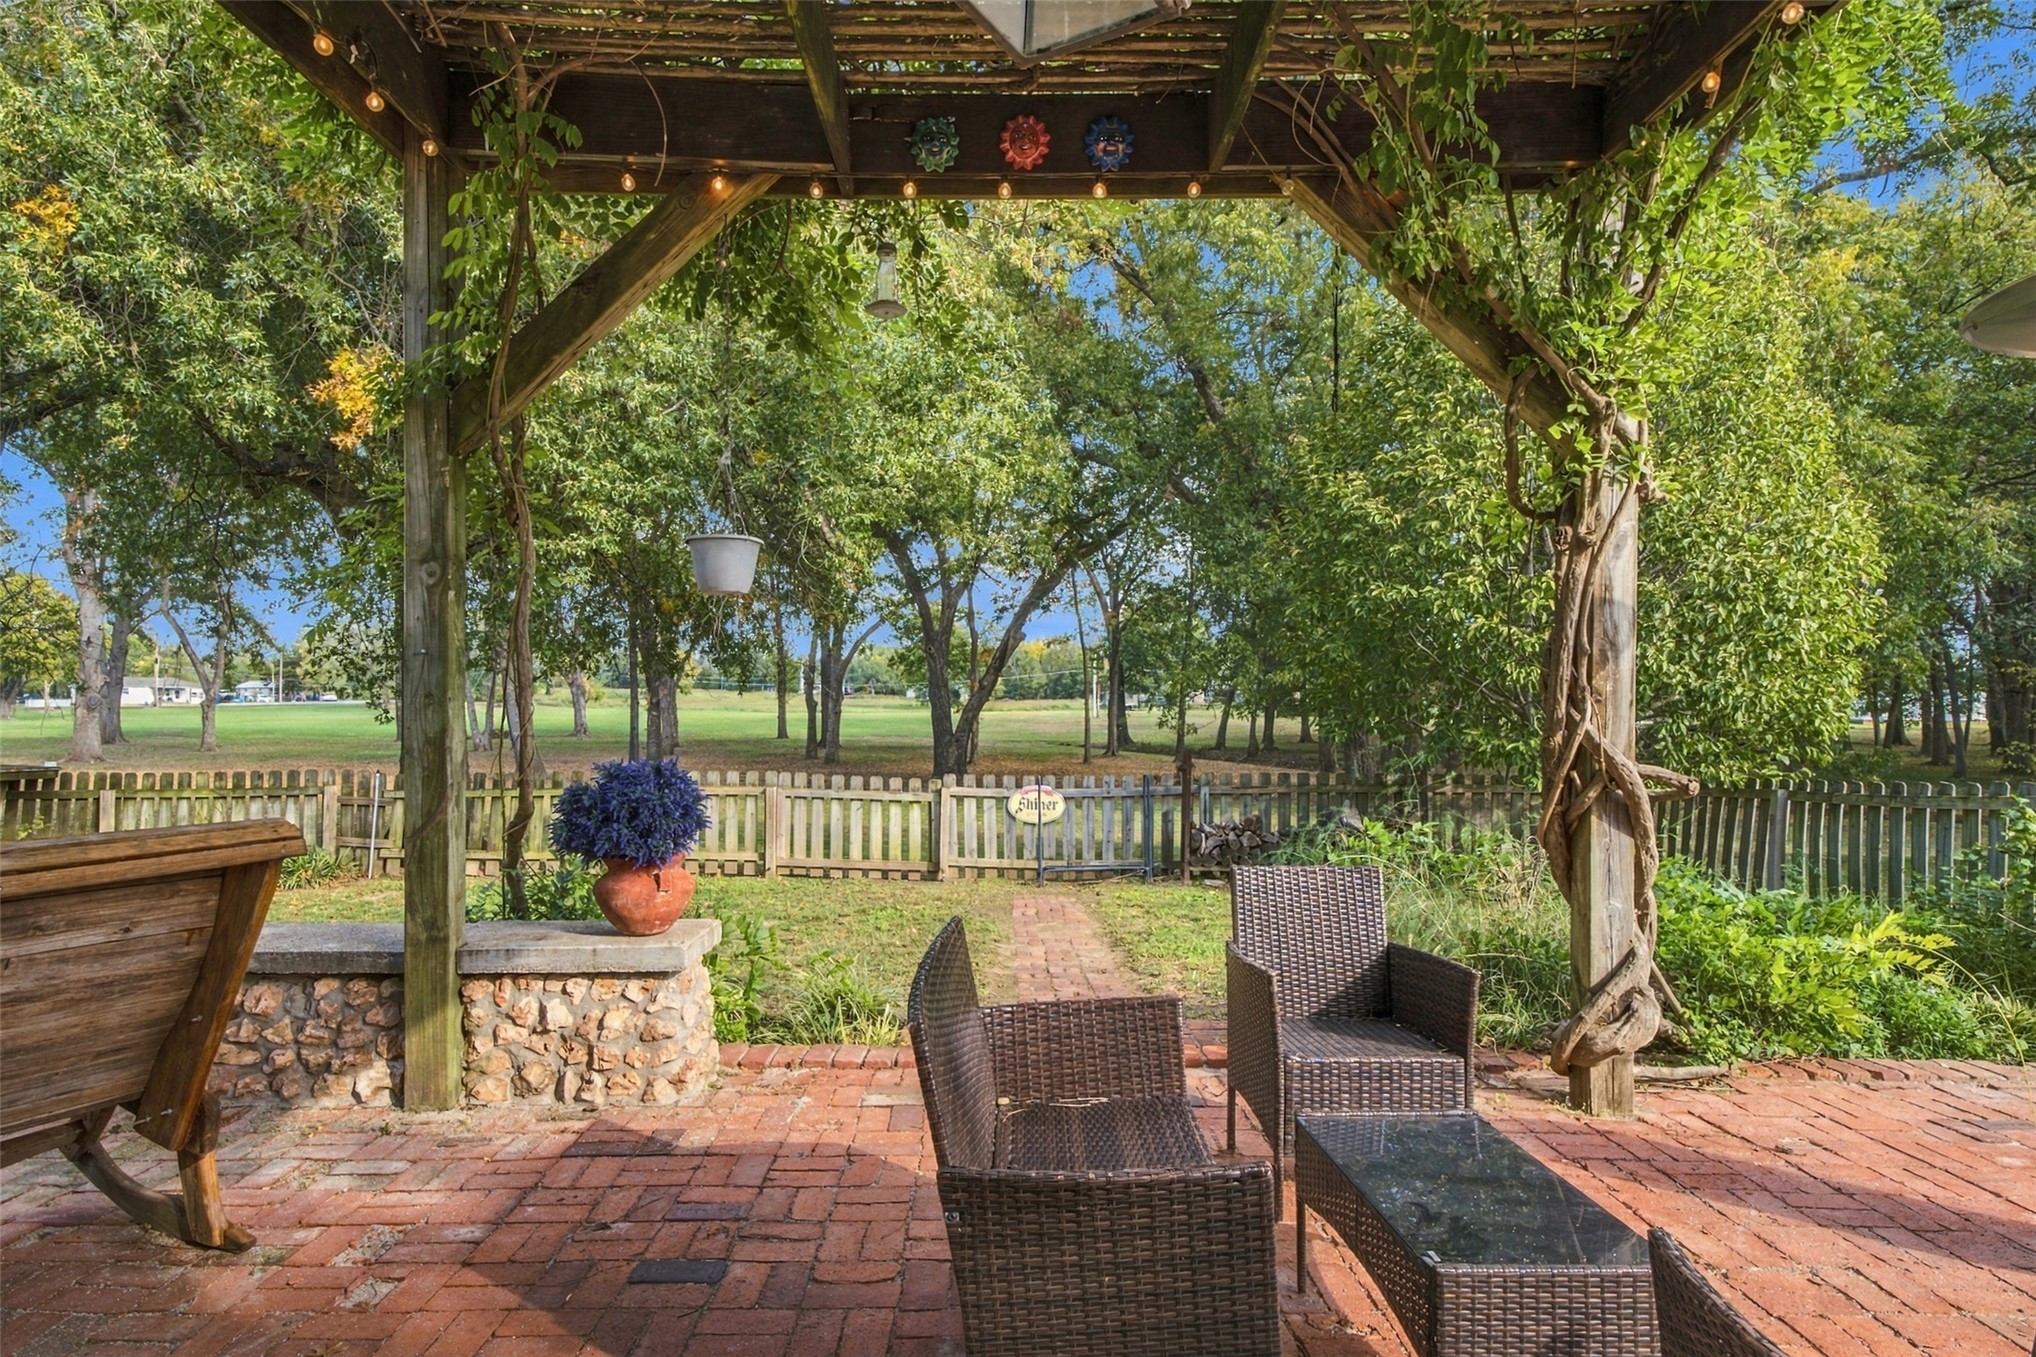
Outdoor patio featuring a brick-paved surface, timber-frame pergola, stone-clad retaining wall, and horizontal slat wood fencing
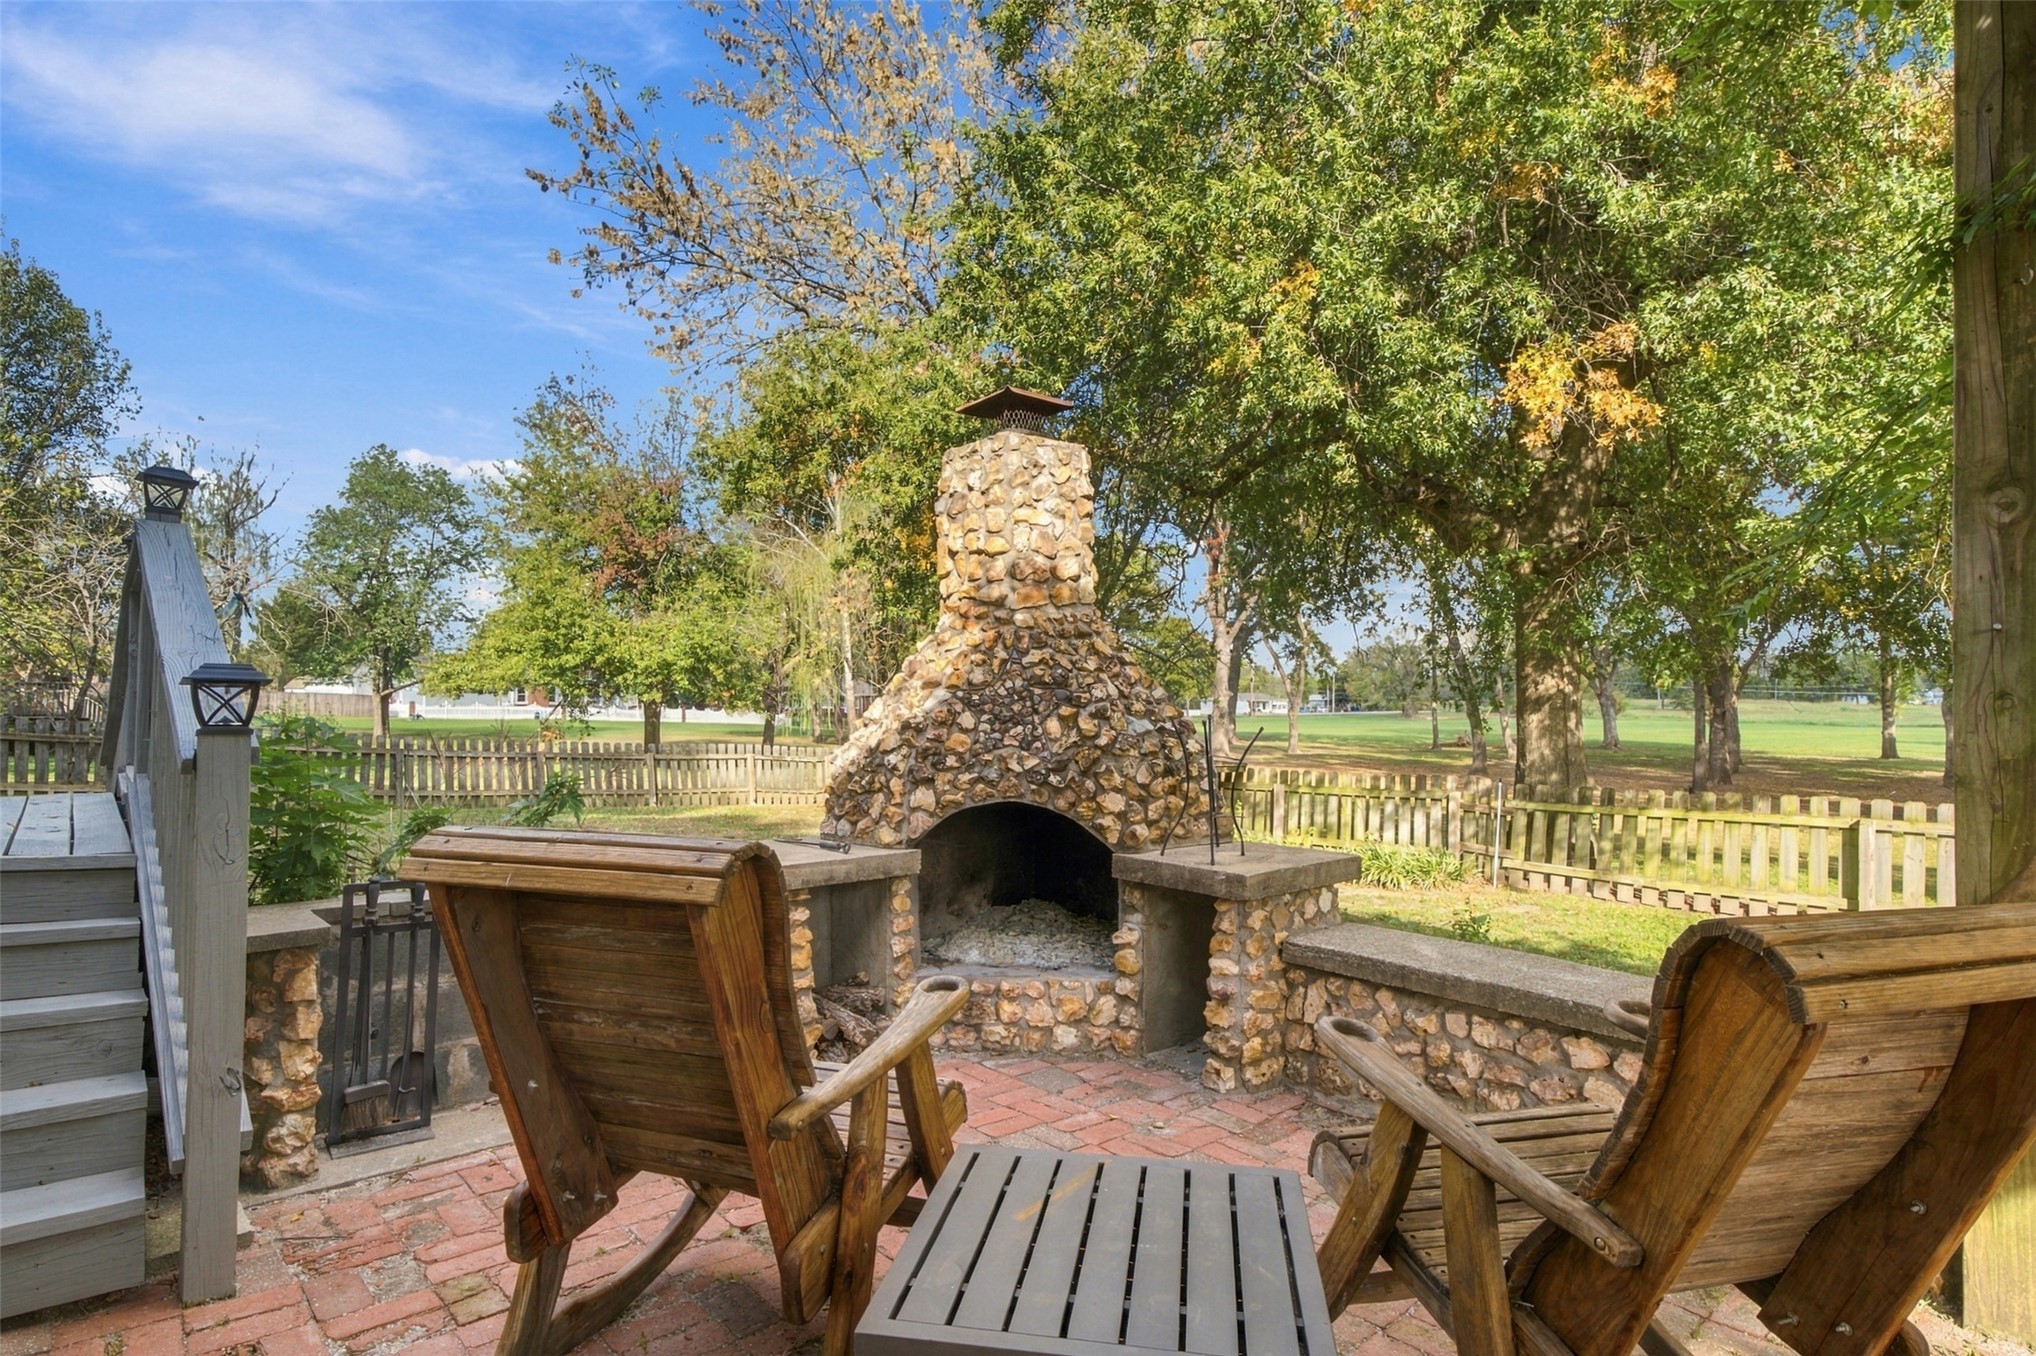
Outdoor stone fireplace with built-in stone seating, decorative brick patio, and wood fencing
Brick patio featuring a wooden pergola, lantern-style pendant lighting, a screened-in porch enclosure, and a fenced backyard
Backyard patio featuring a natural stone outdoor fireplace, a wooden pergola, siding exterior, and a screened-in porch
Brick patio featuring a timber pergola, stone outdoor fireplace, screened-in porch, and siding exterior
Spacious backyard featuring a brick patio, stone outdoor fireplace, wood-framed pergola, and mature trees enclosed by wood fencing
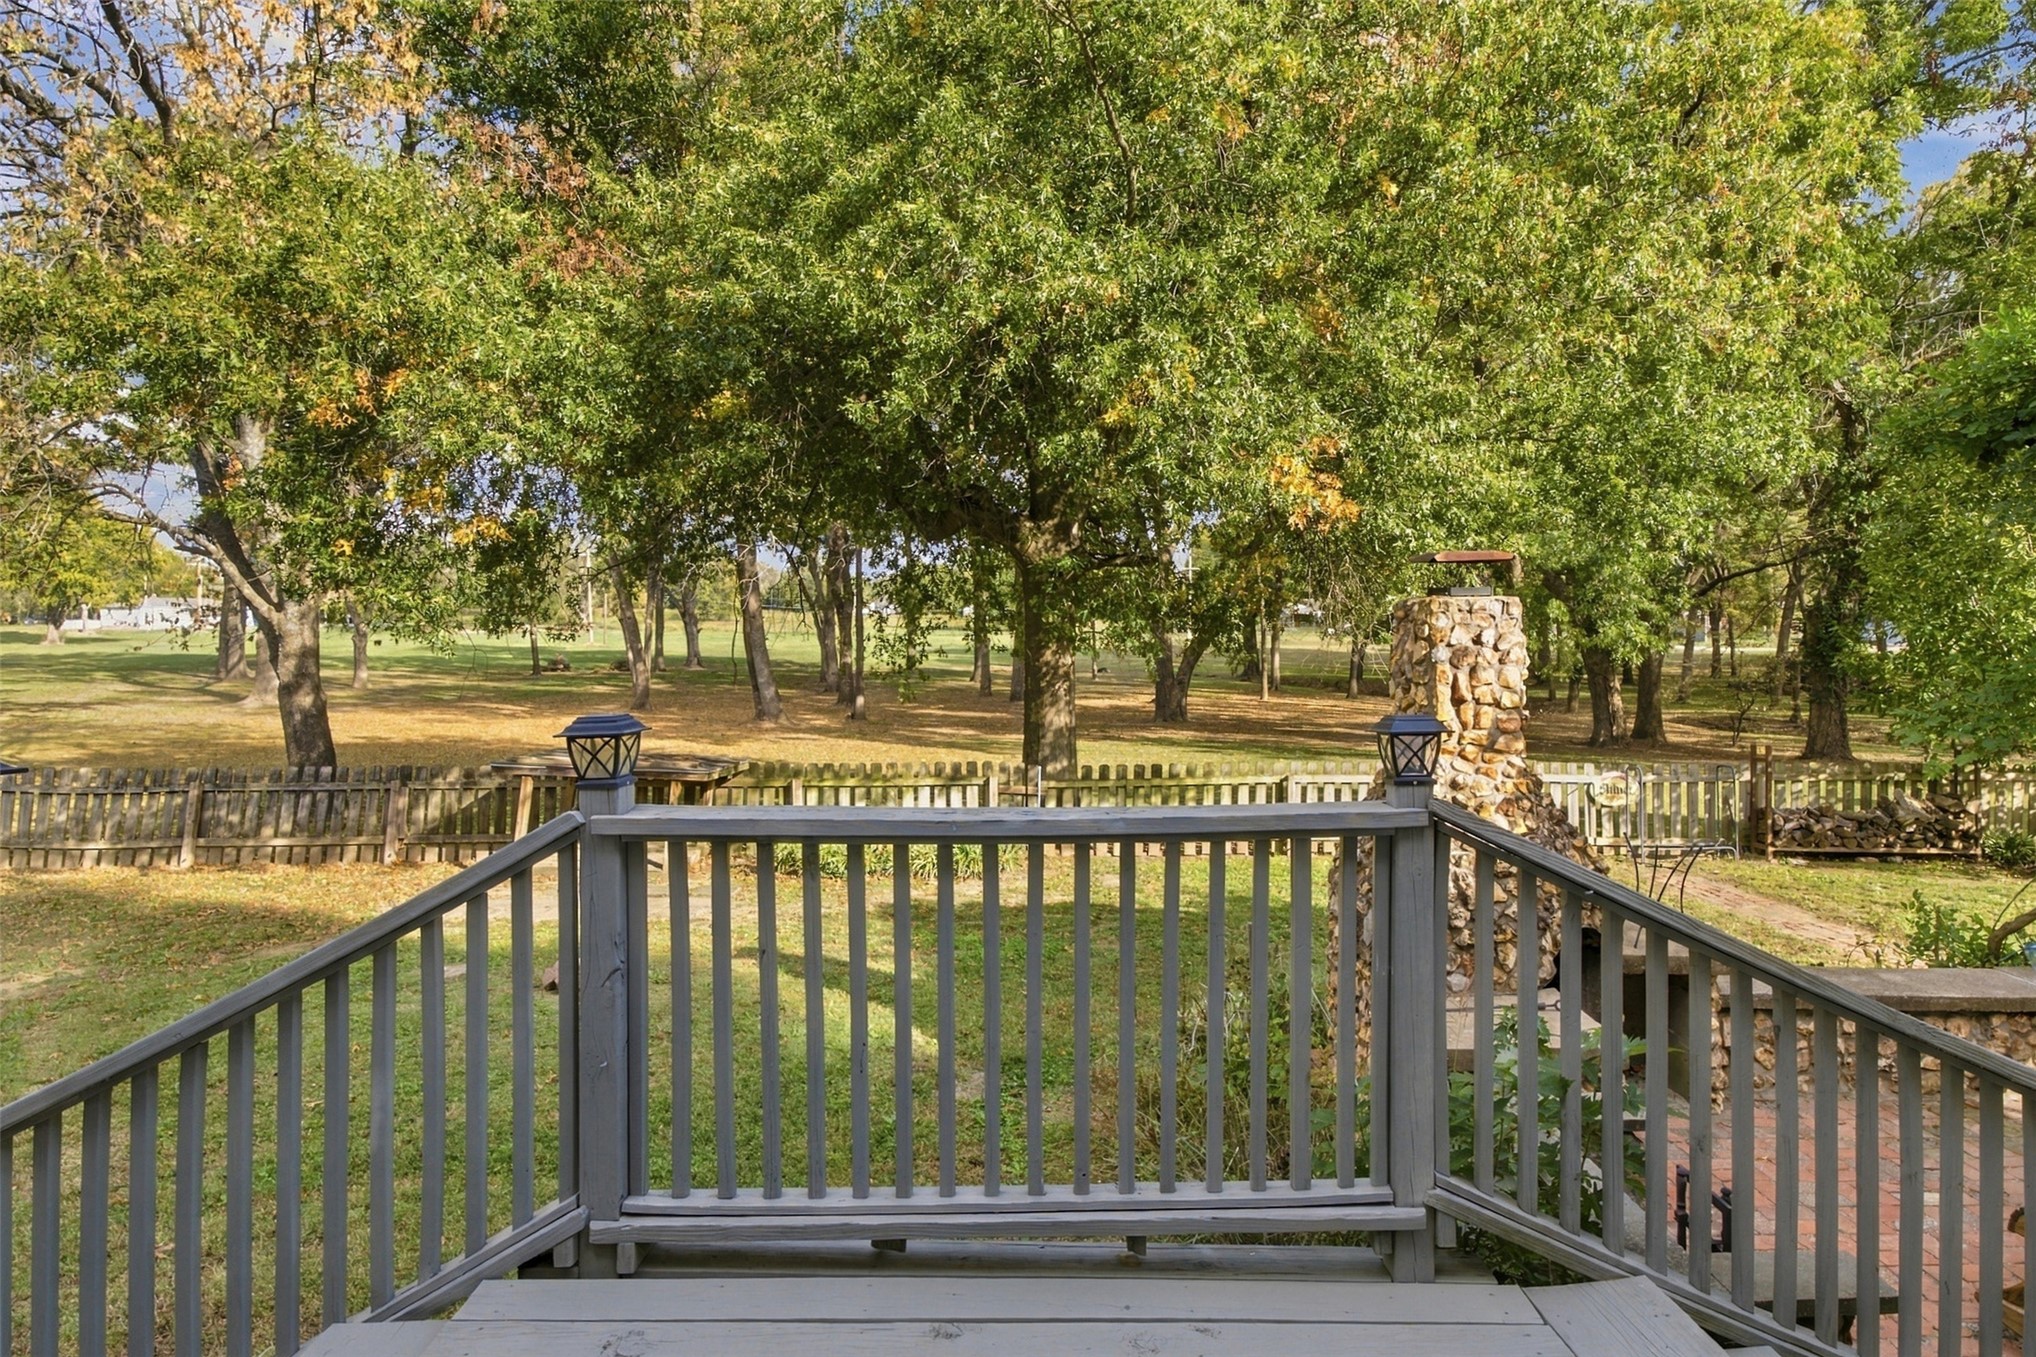
Raised deck featuring a painted wooden railing with integrated lighting, stone masonry exterior fireplace, and a wood picket fence
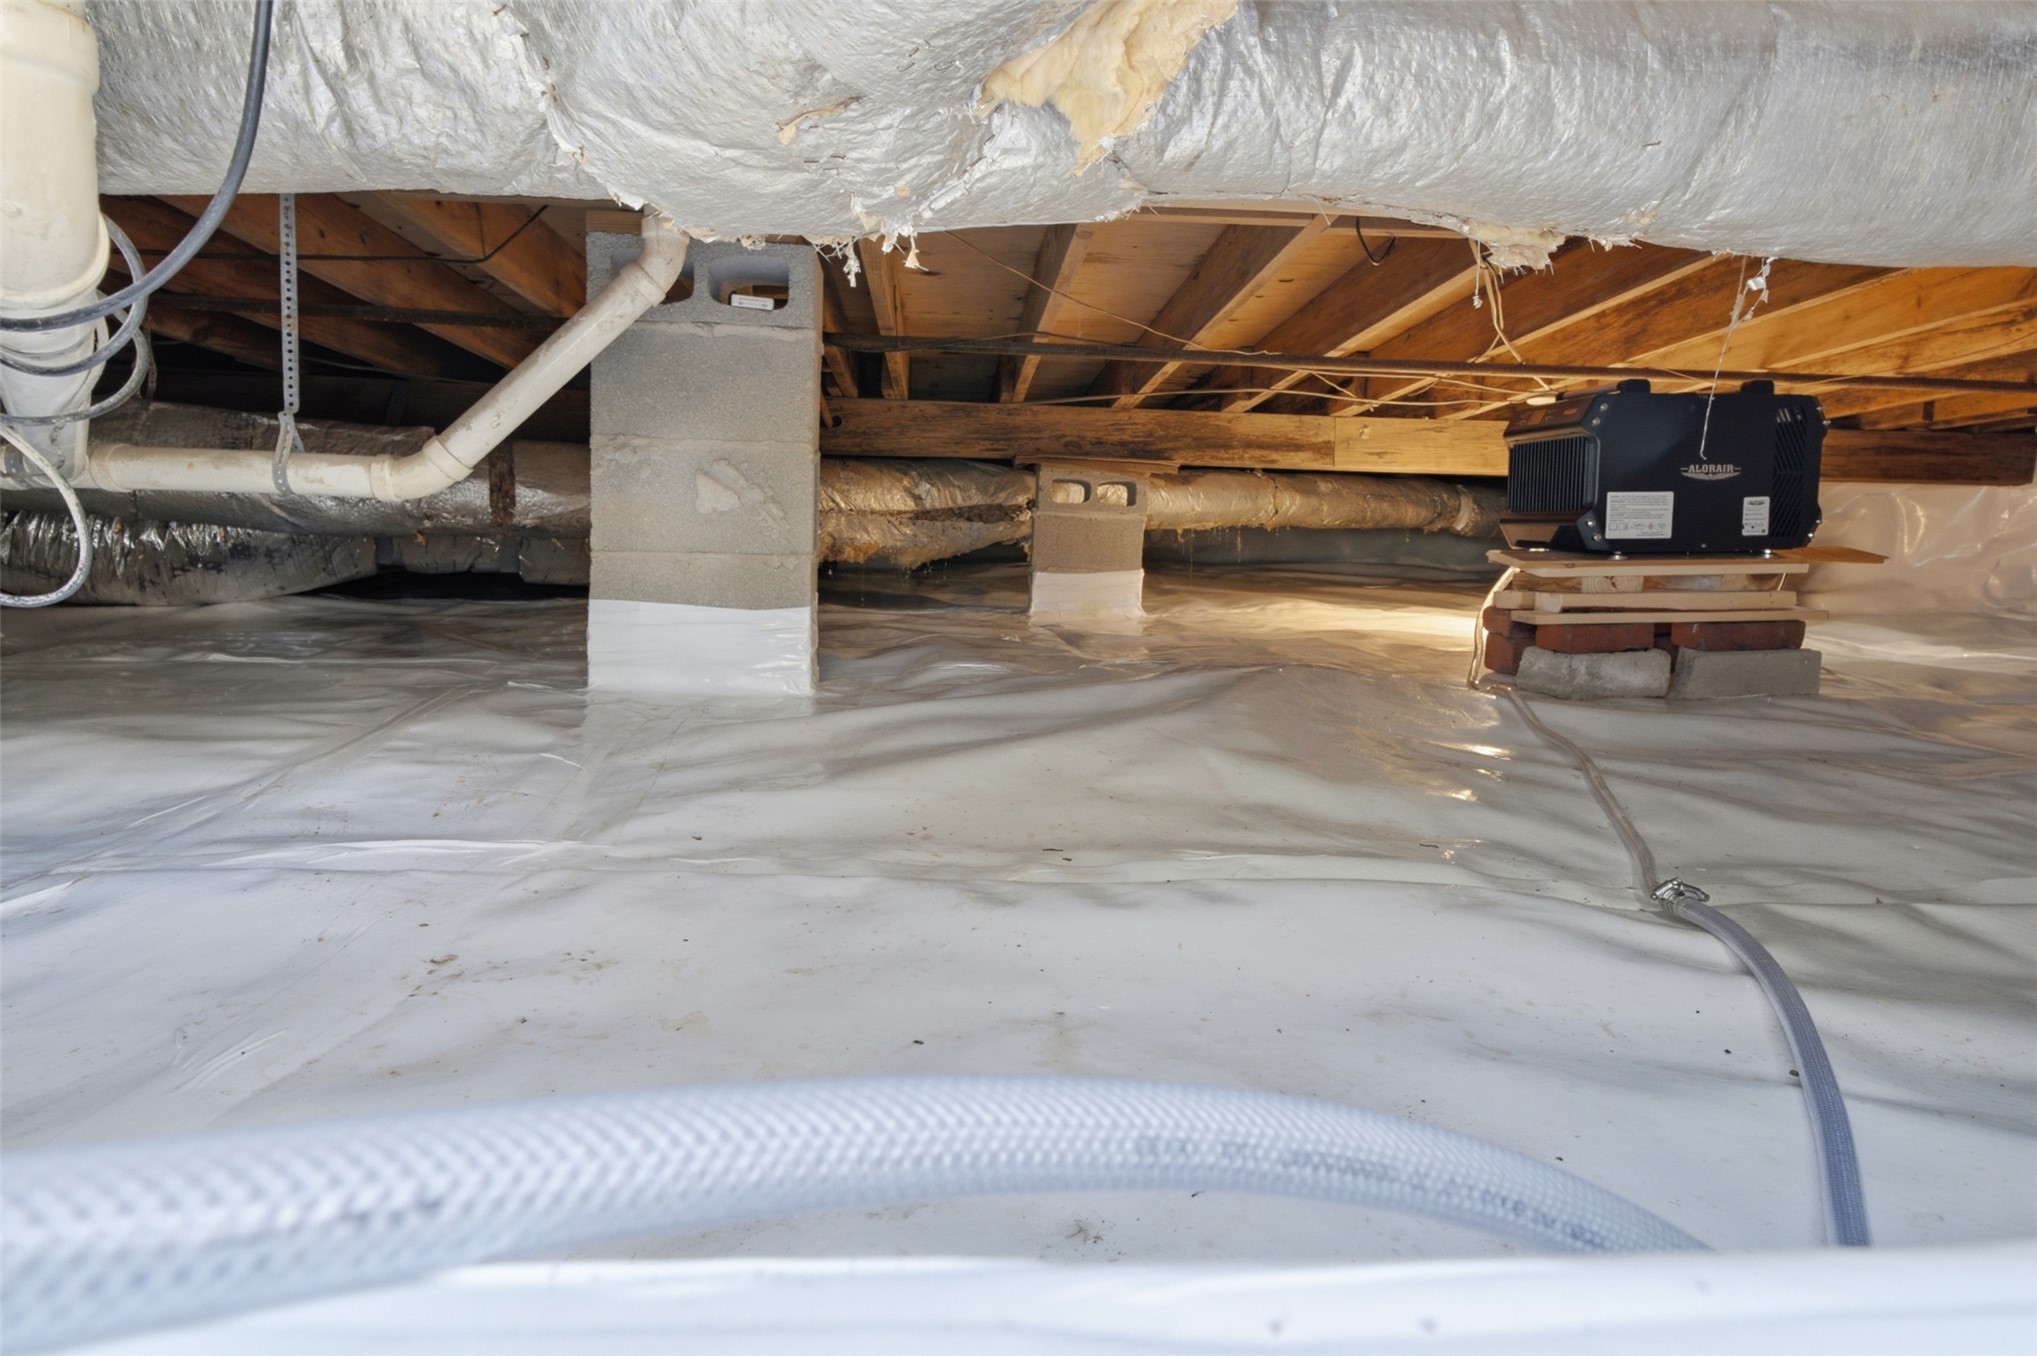
Crawl space featuring a vapor barrier, concrete block piers, exposed wood joists, insulated piping, and a dehumidification system
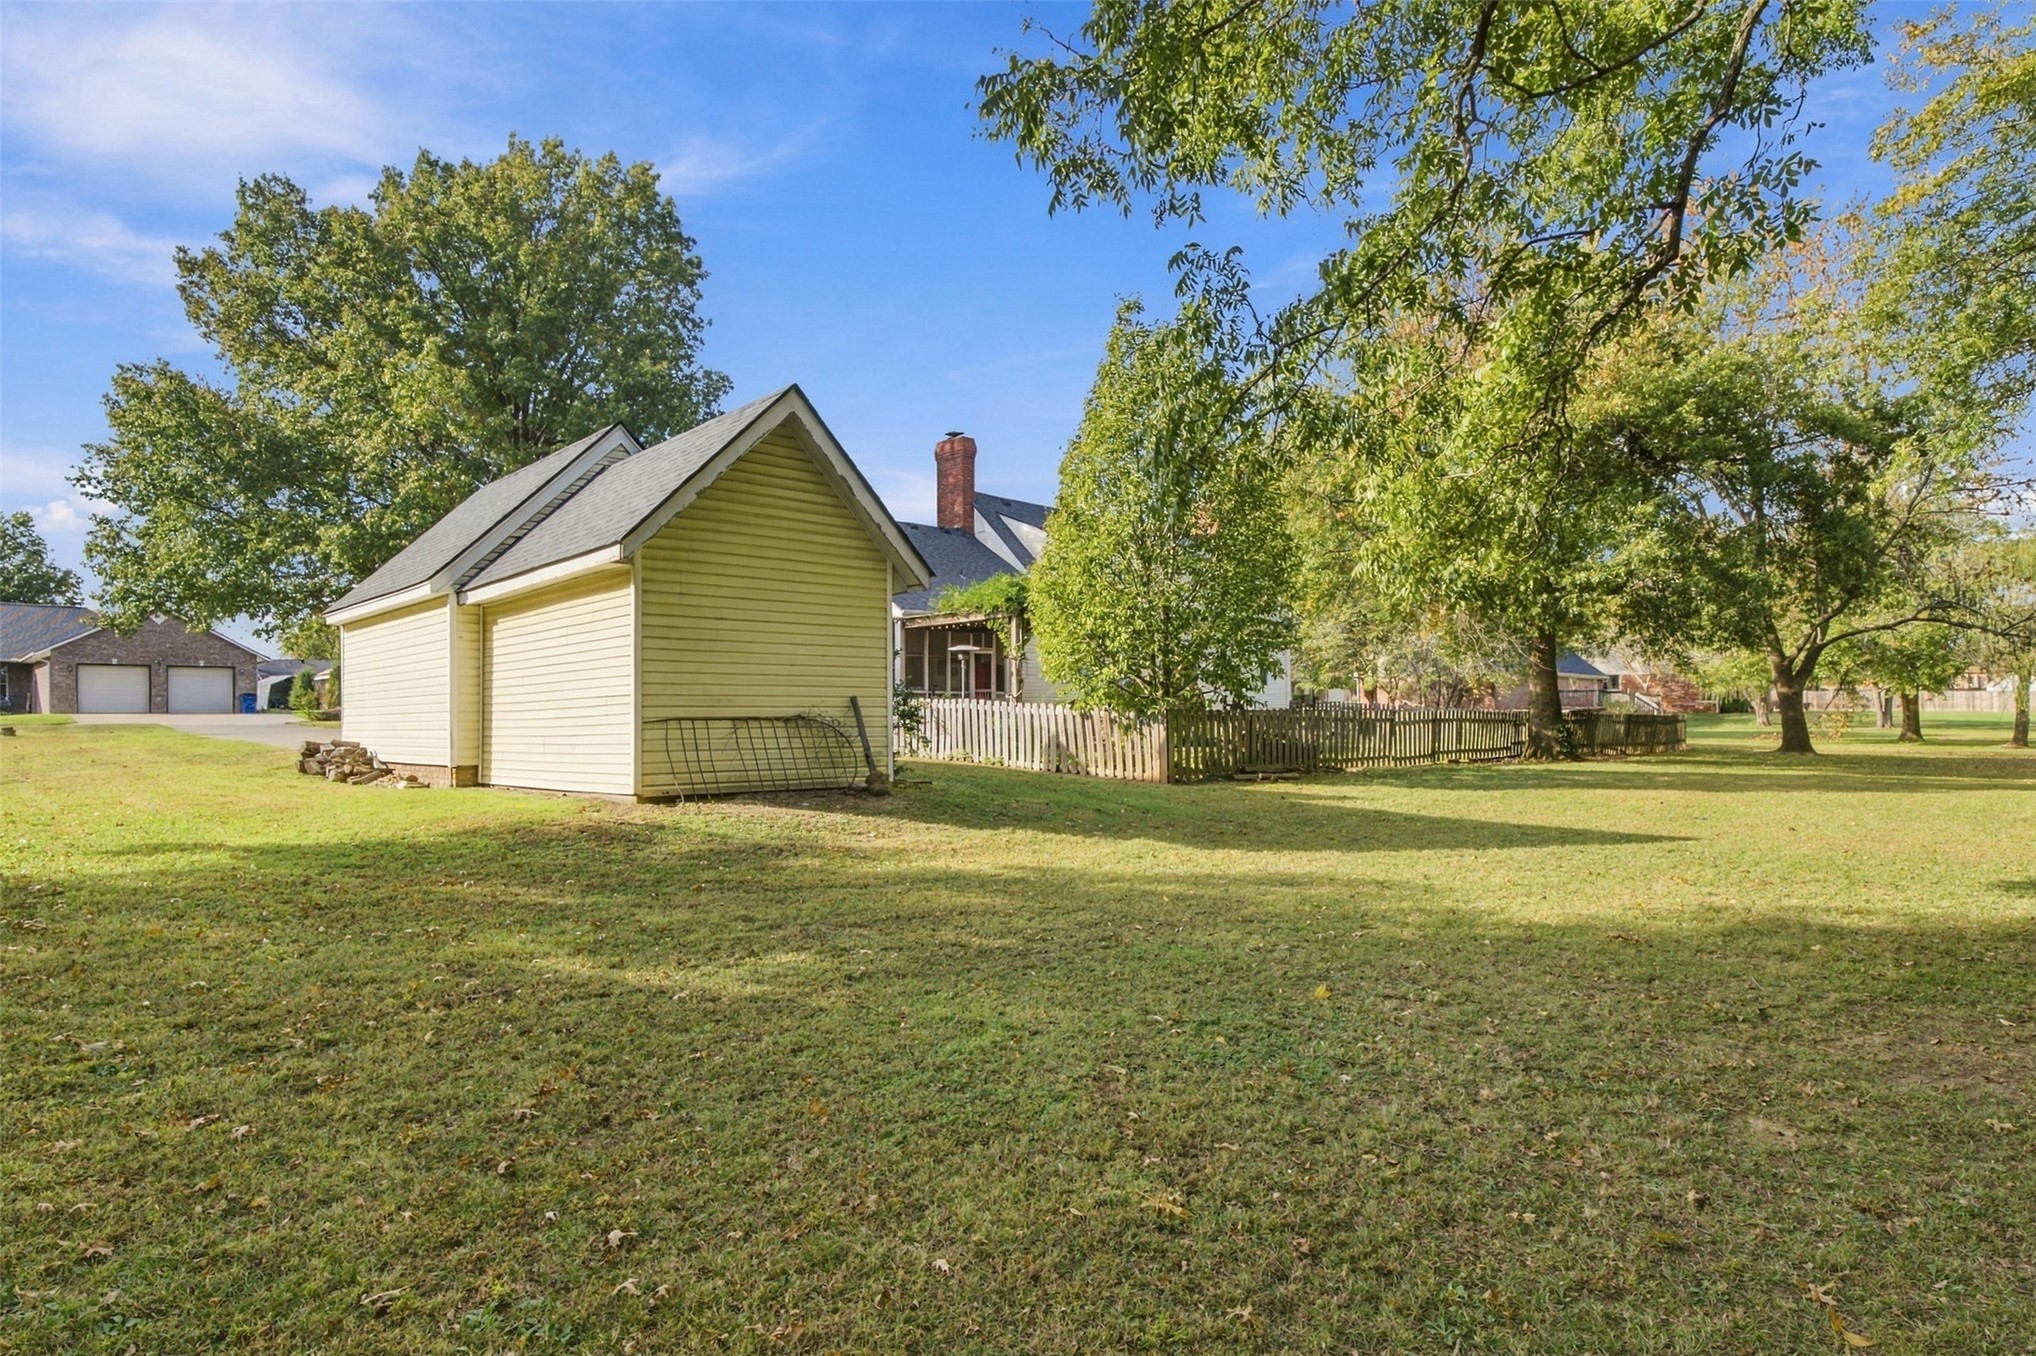
Expansive grounds featuring mature shade trees, a detached accessory structure with light-colored siding, and a wooden perimeter fence
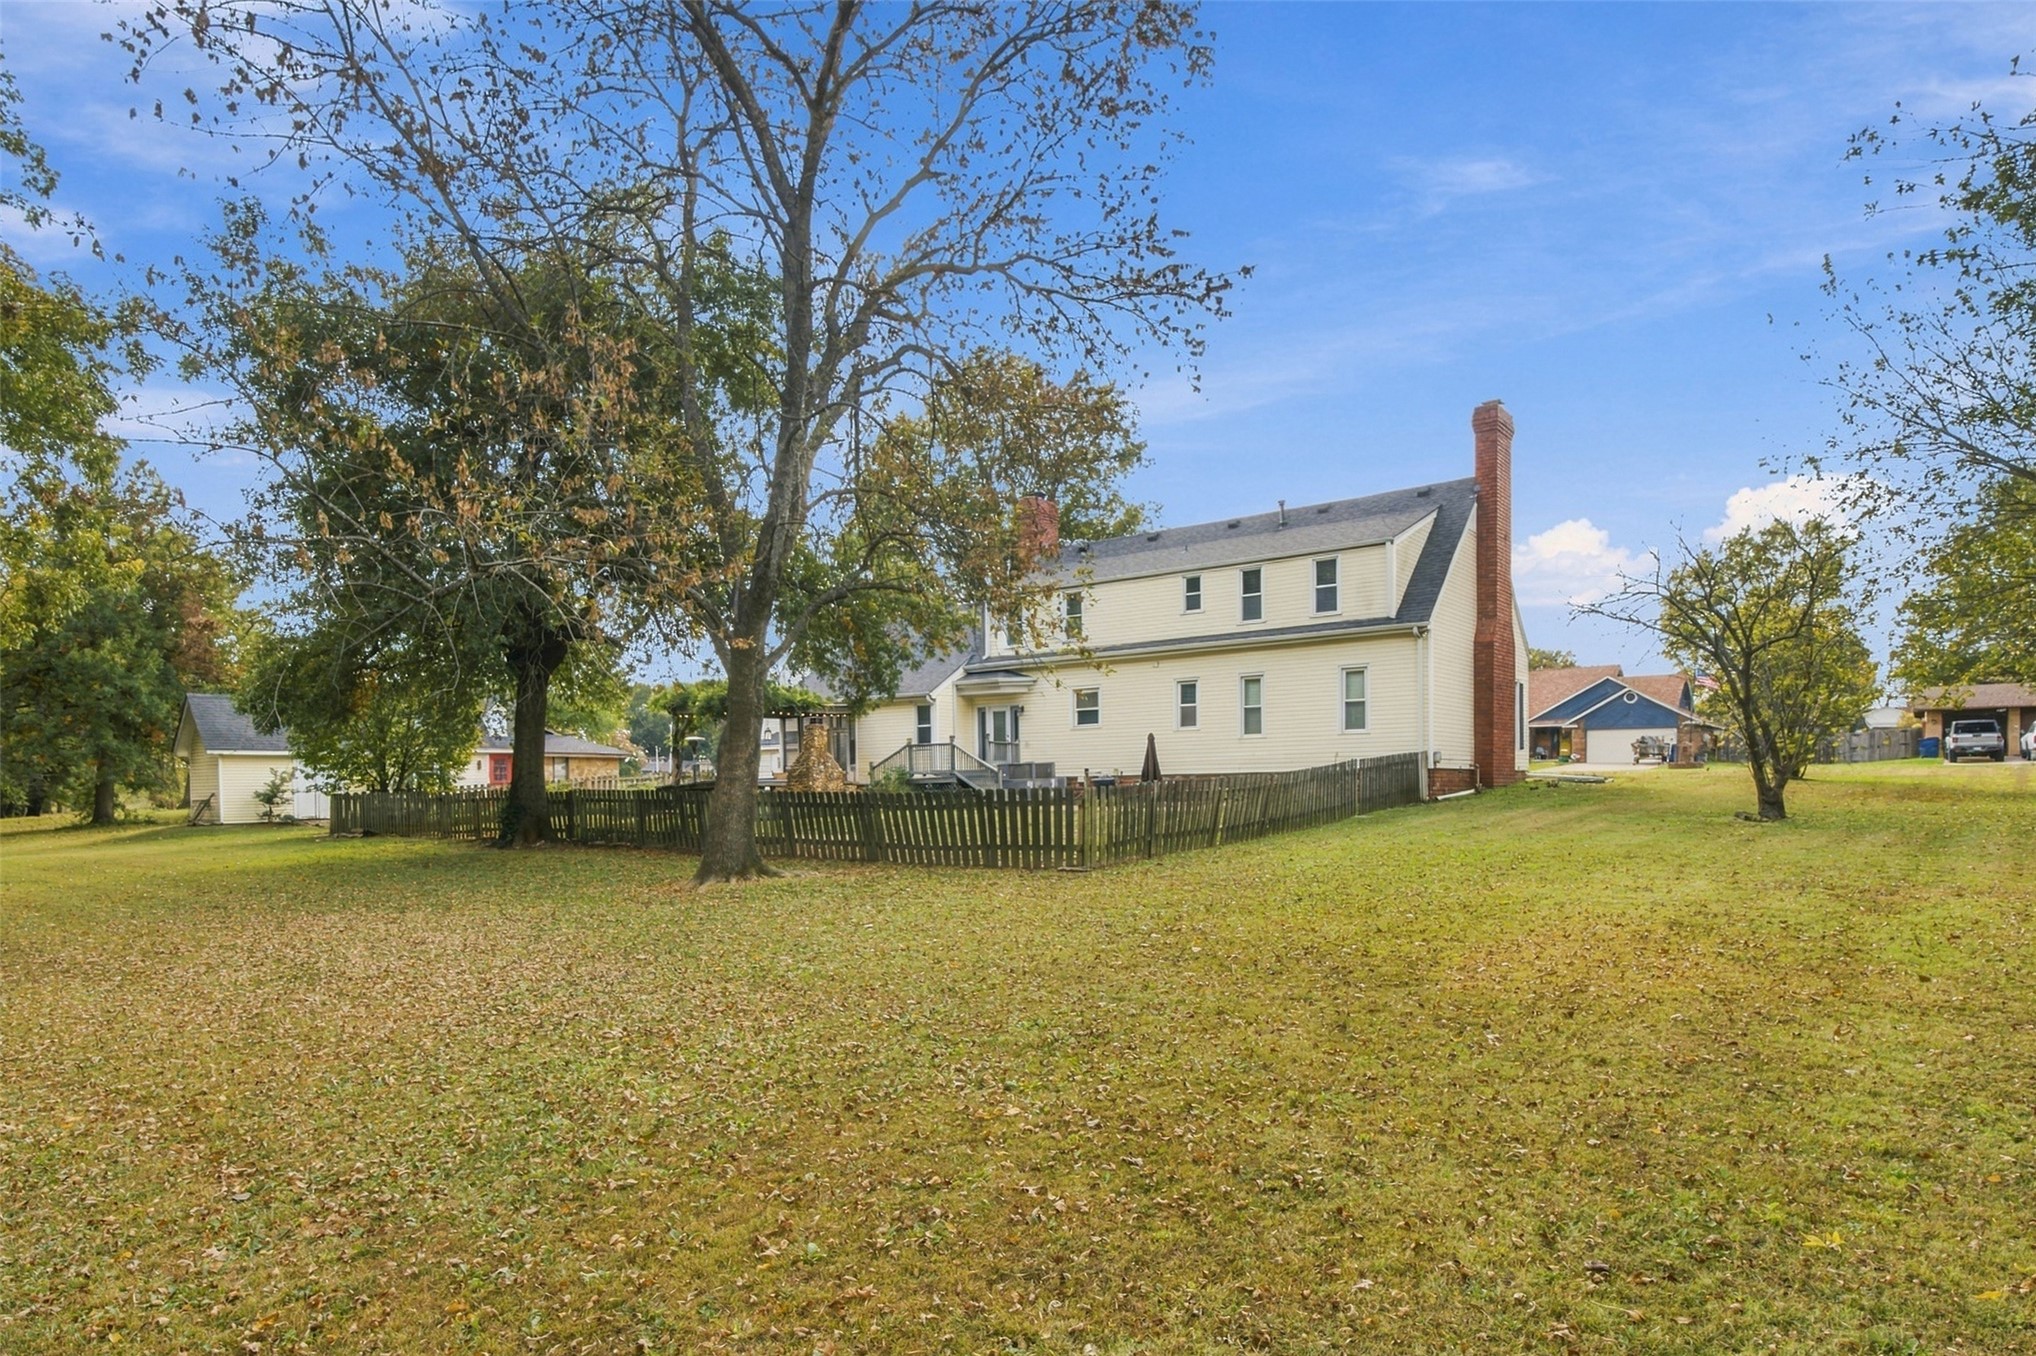
Exterior of a multi-story residence featuring light-toned siding, a prominent brick chimney, an elevated wooden deck, and a fenced yard situated on a grassy lot with mature trees
Two-story home with a light-colored facade, dark-toned shutters, five dormer windows, twin exterior brick chimneys, and a brick walkway
Cape Cod style exterior featuring a symmetrical facade, five dormer windows, twin brick chimneys, and a paved brick walkway
Cape Cod exterior featuring a gabled roofline, five dormer windows, dual exterior chimneys, and a brick walkway
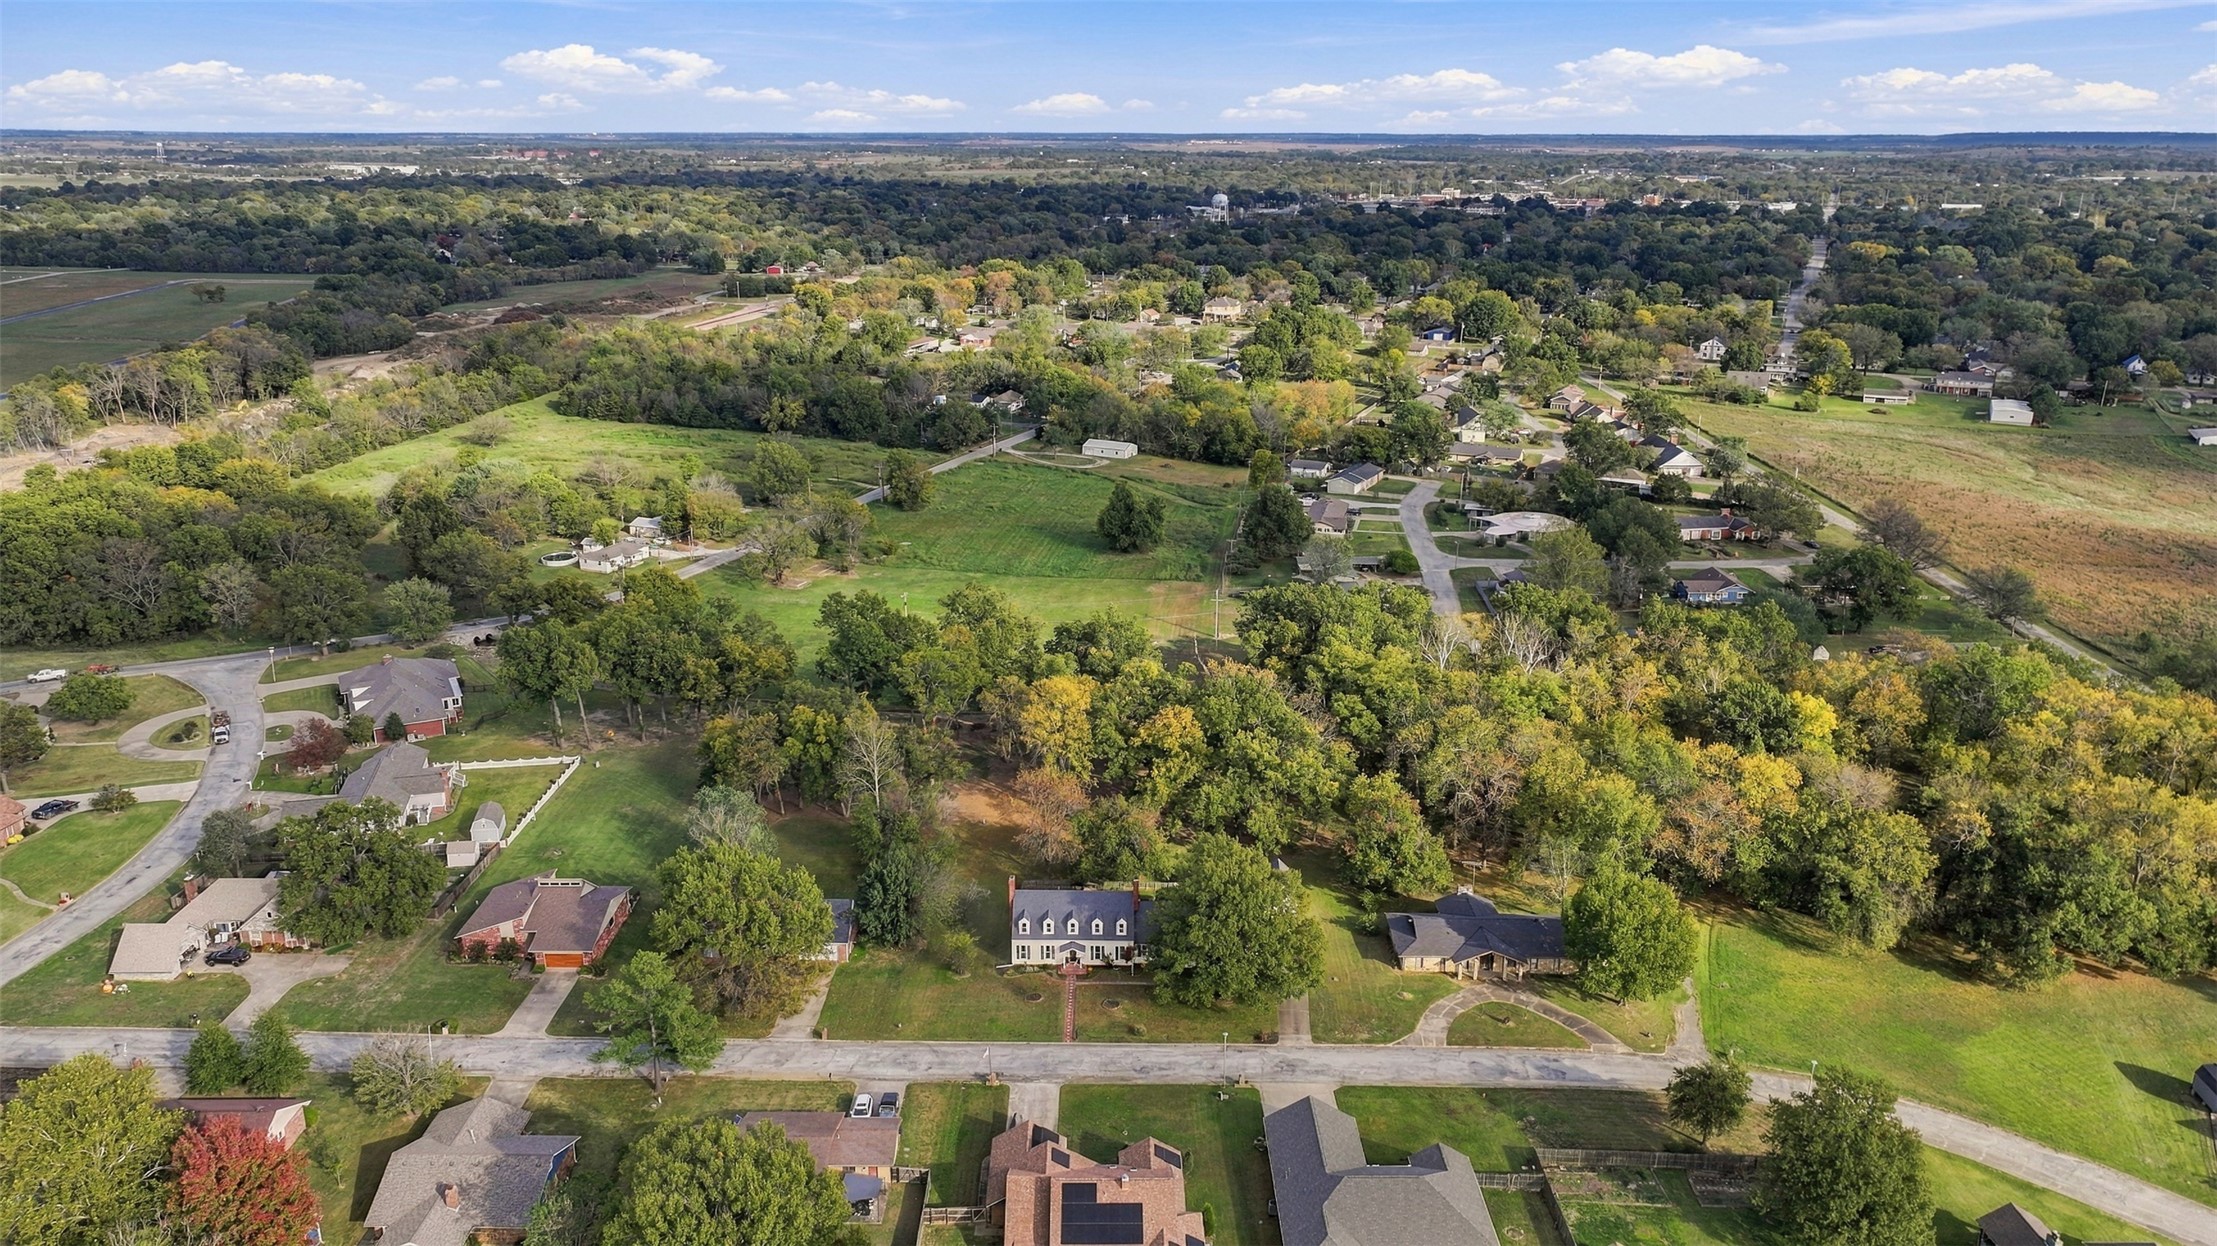
Aerial perspective of a multi-gabled roofline featuring multiple dormer windows, twin masonry chimneys, paved brick walkways, and mature trees on a sprawling lot
Aerial perspective featuring a multi-story residence with a gabled roofline, situated on a lot with mature trees, expansive green space, and paved street access
Aerial perspective featuring a multi-acre lot with expansive lawns, mature tree canopy, and established paved driveway
Traditional exterior featuring pale siding, multi-pane windows with dark shutters, a front porch with decorative railing, an expansive front lawn with mature trees, and a detached outbuilding with a paved driveway
Two-story exterior featuring light-colored siding, dual brick chimneys, a shingled roof, front-facing dormer windows, and a brick walkway
Cape Cod style exterior featuring a symmetrical facade, dual chimneys, multiple dormer windows, and a brick paver walkway