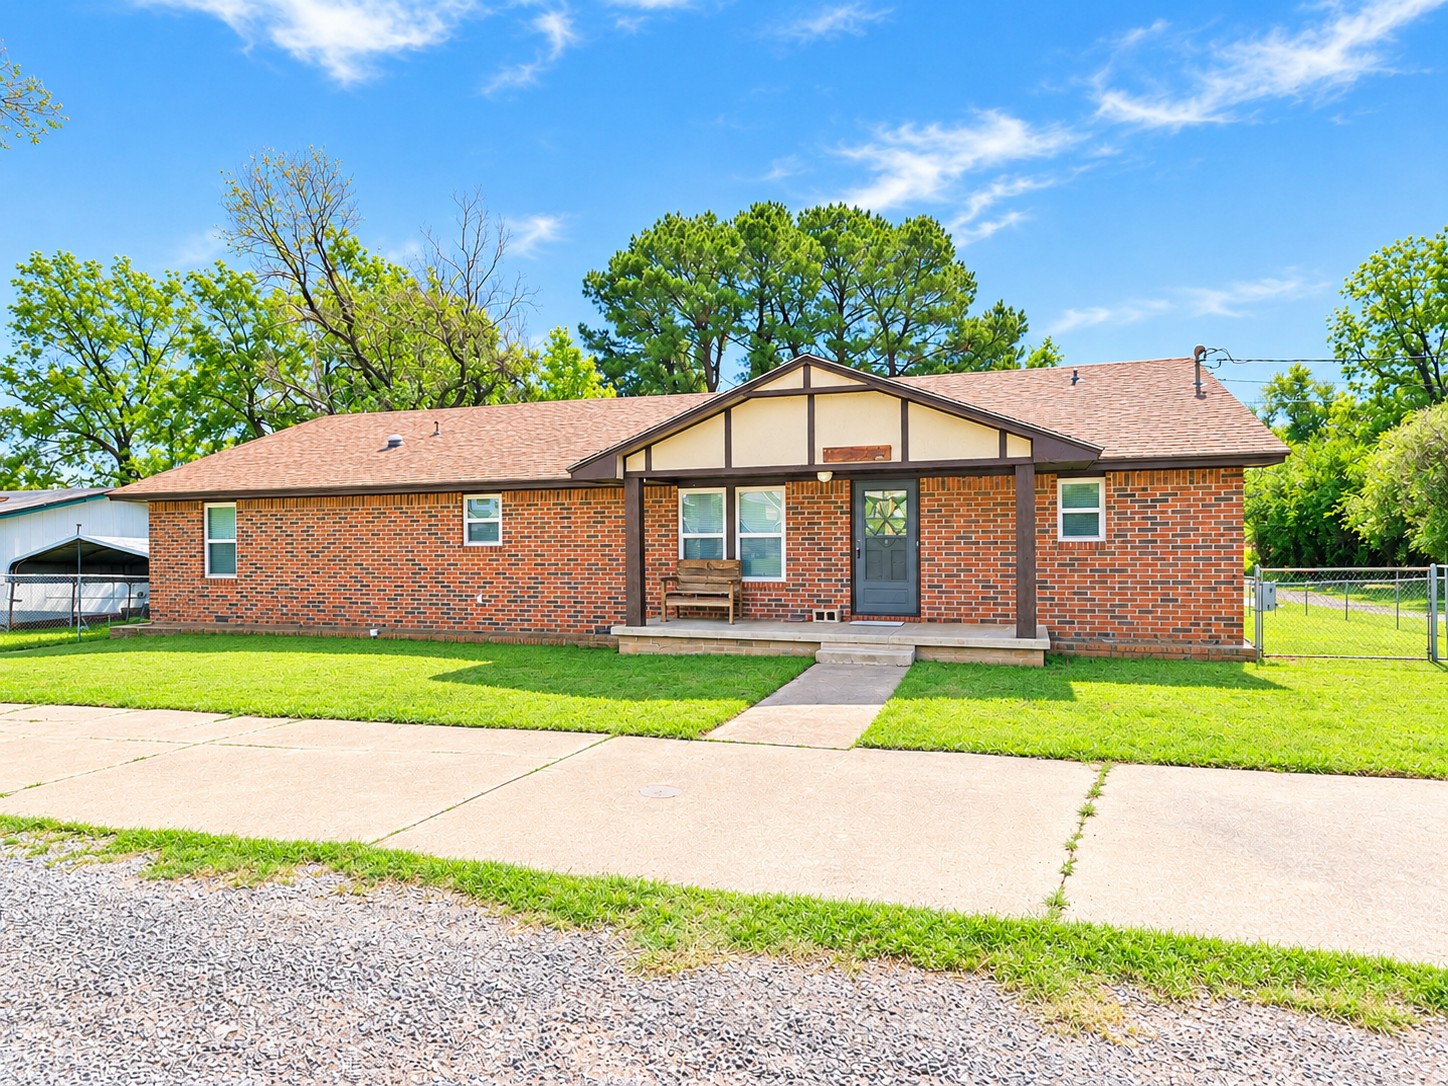
Single-story brick exterior featuring a front-facing gable with timber framing, an asphalt shingle roof, a concrete porch, and a metal perimeter fence
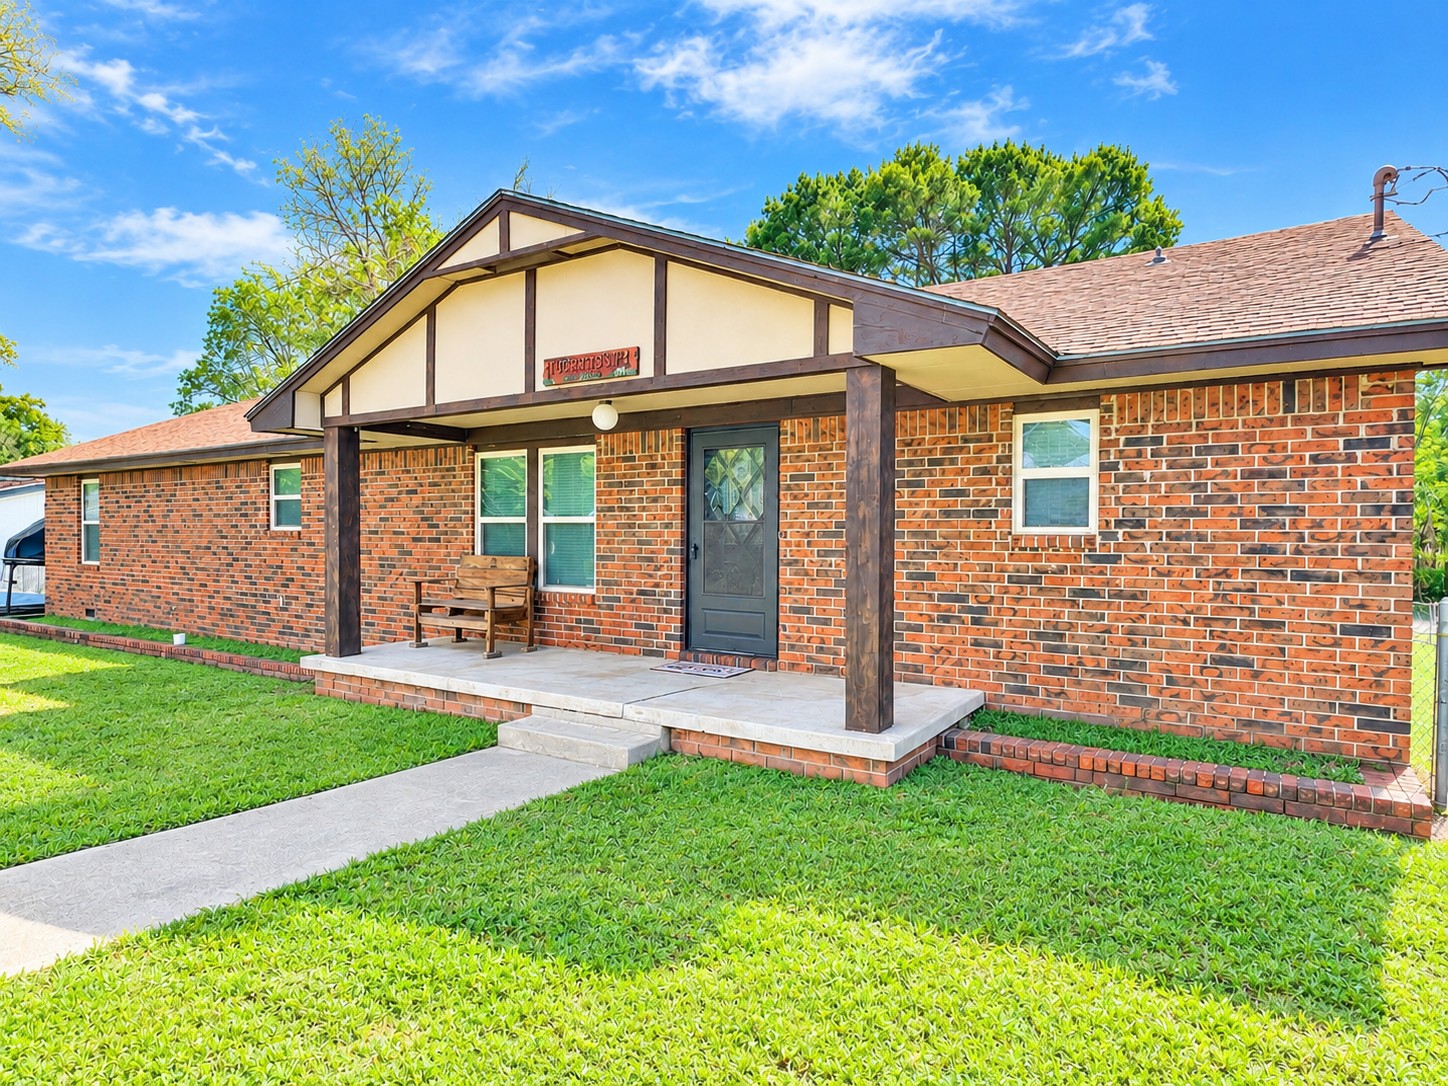
Single-story brick exterior featuring half-timbered architectural detailing, a covered front porch, and a concrete walkway
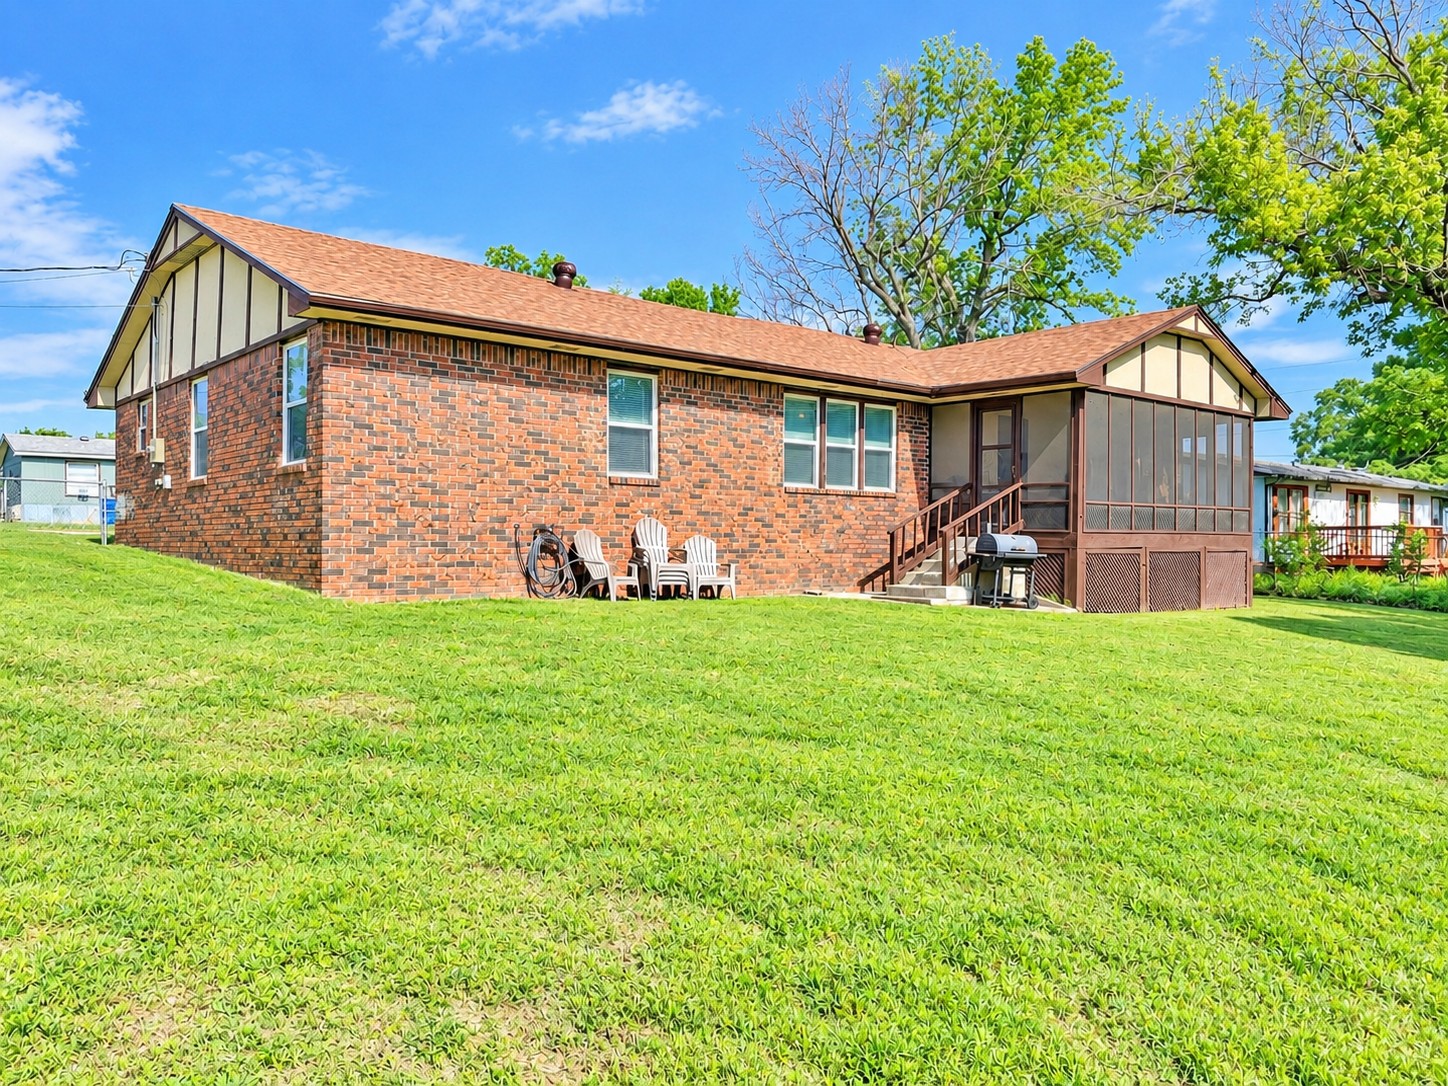
Exterior featuring a brick facade, half-timbered architectural detailing, a screened-in porch with elevated staircase, and a sprawling lawn
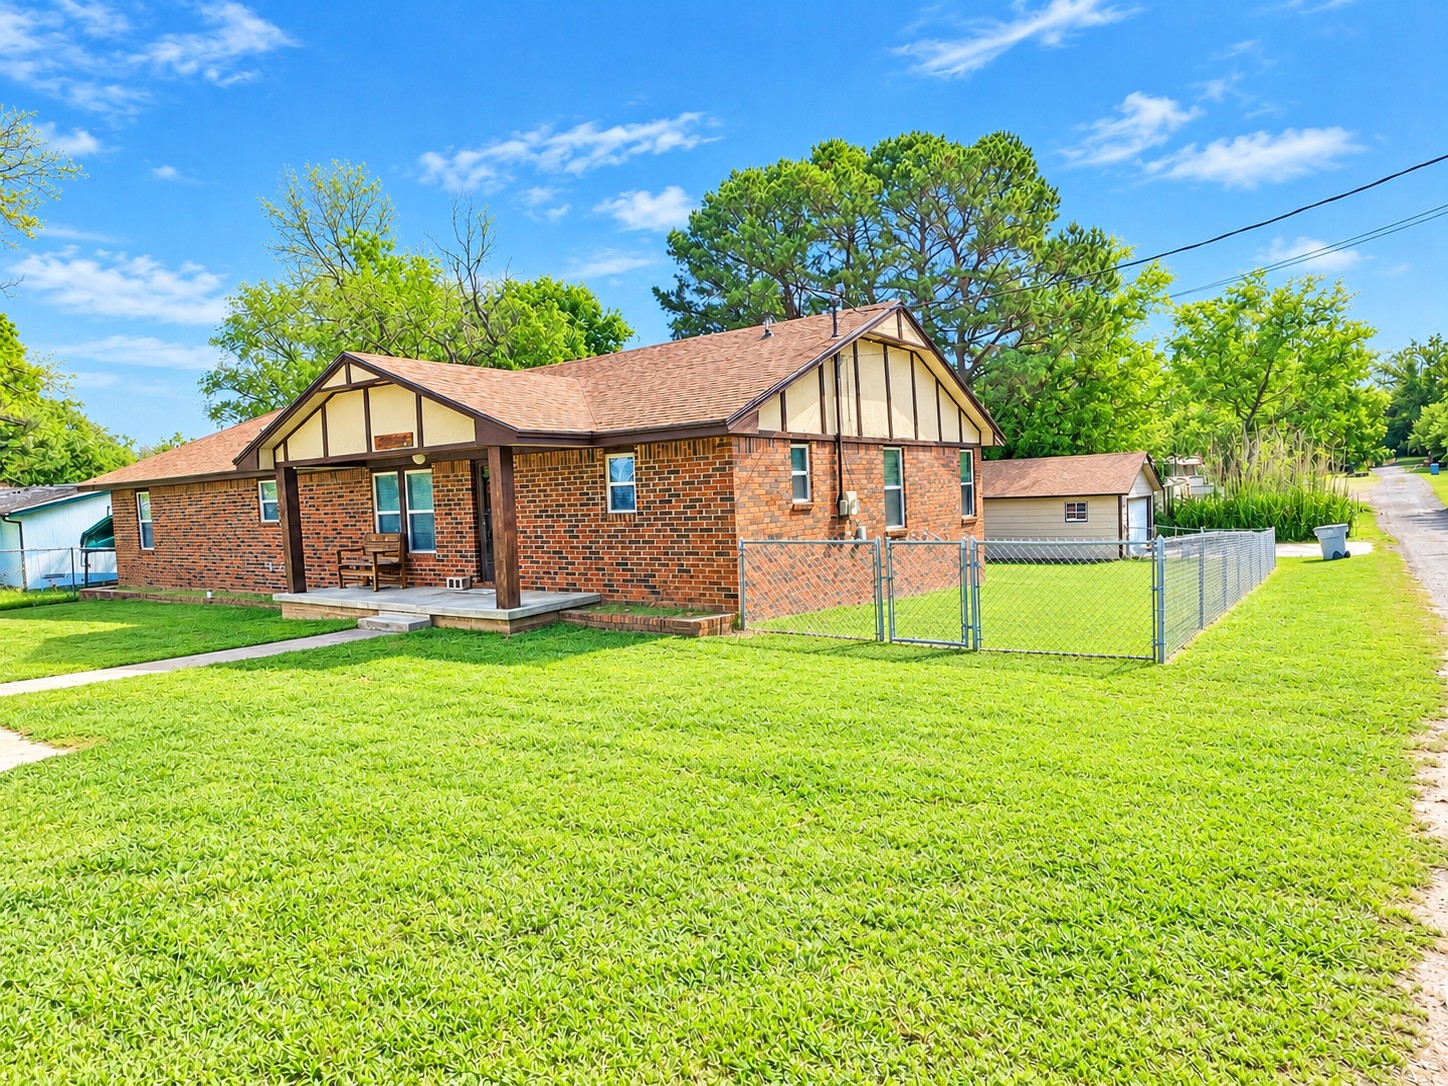
Single-story brick exterior featuring a covered front porch, half-timbered gables, chain-link fencing, and a detached structure
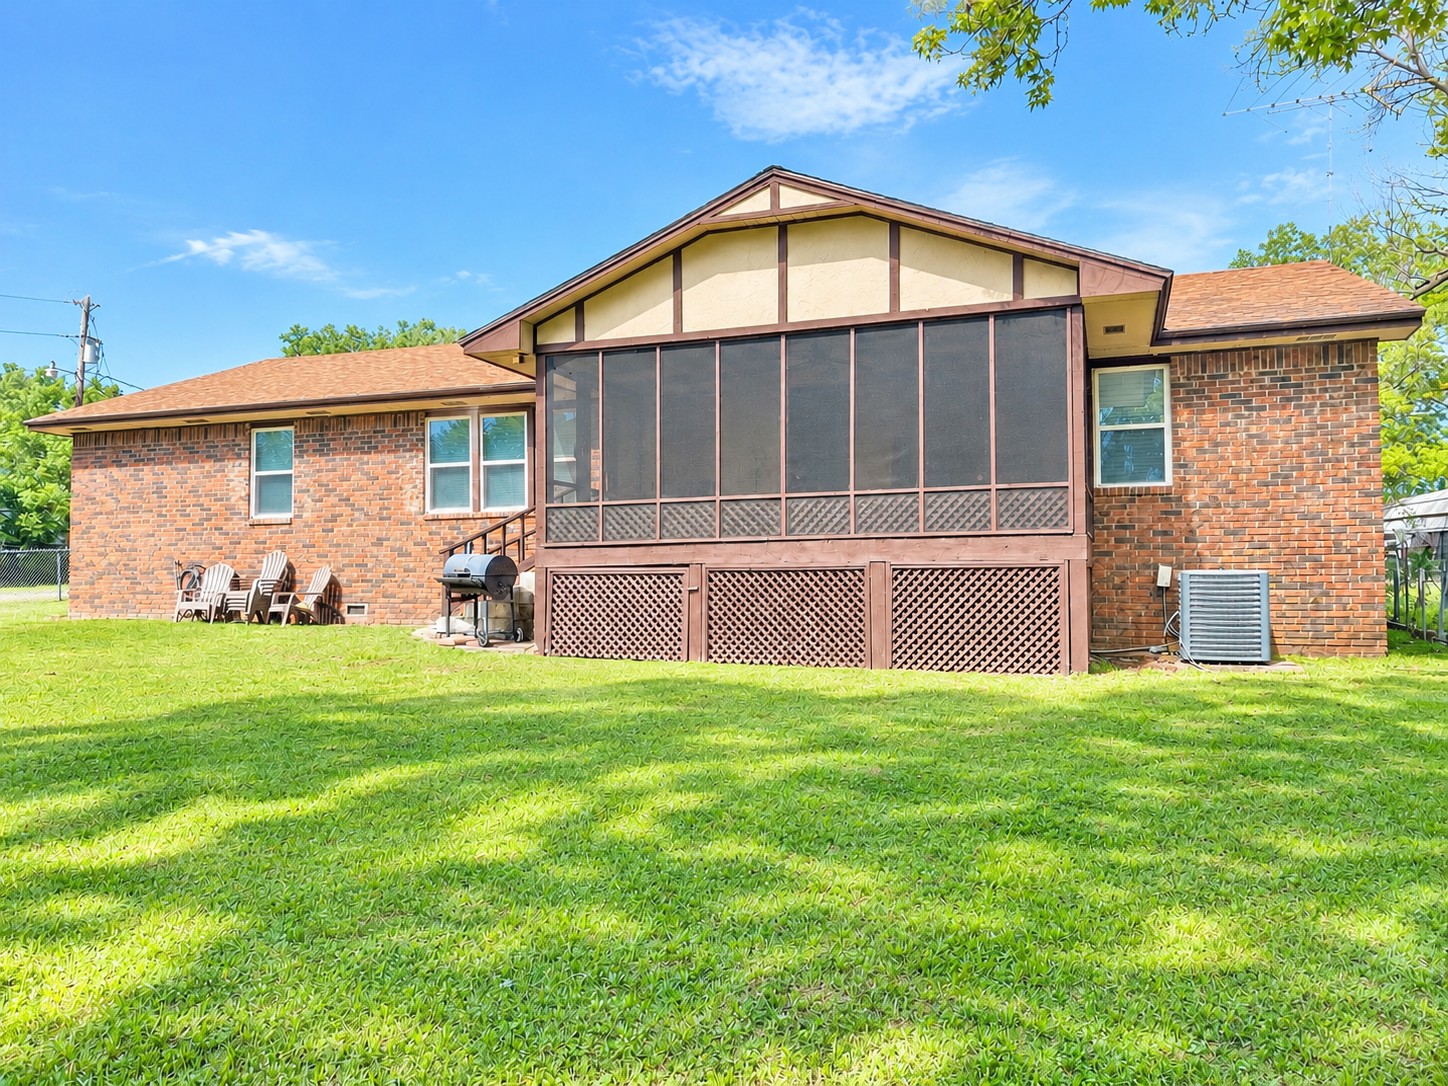
Red brick exterior featuring a screened-in porch, lattice skirting, and an expansive lawn
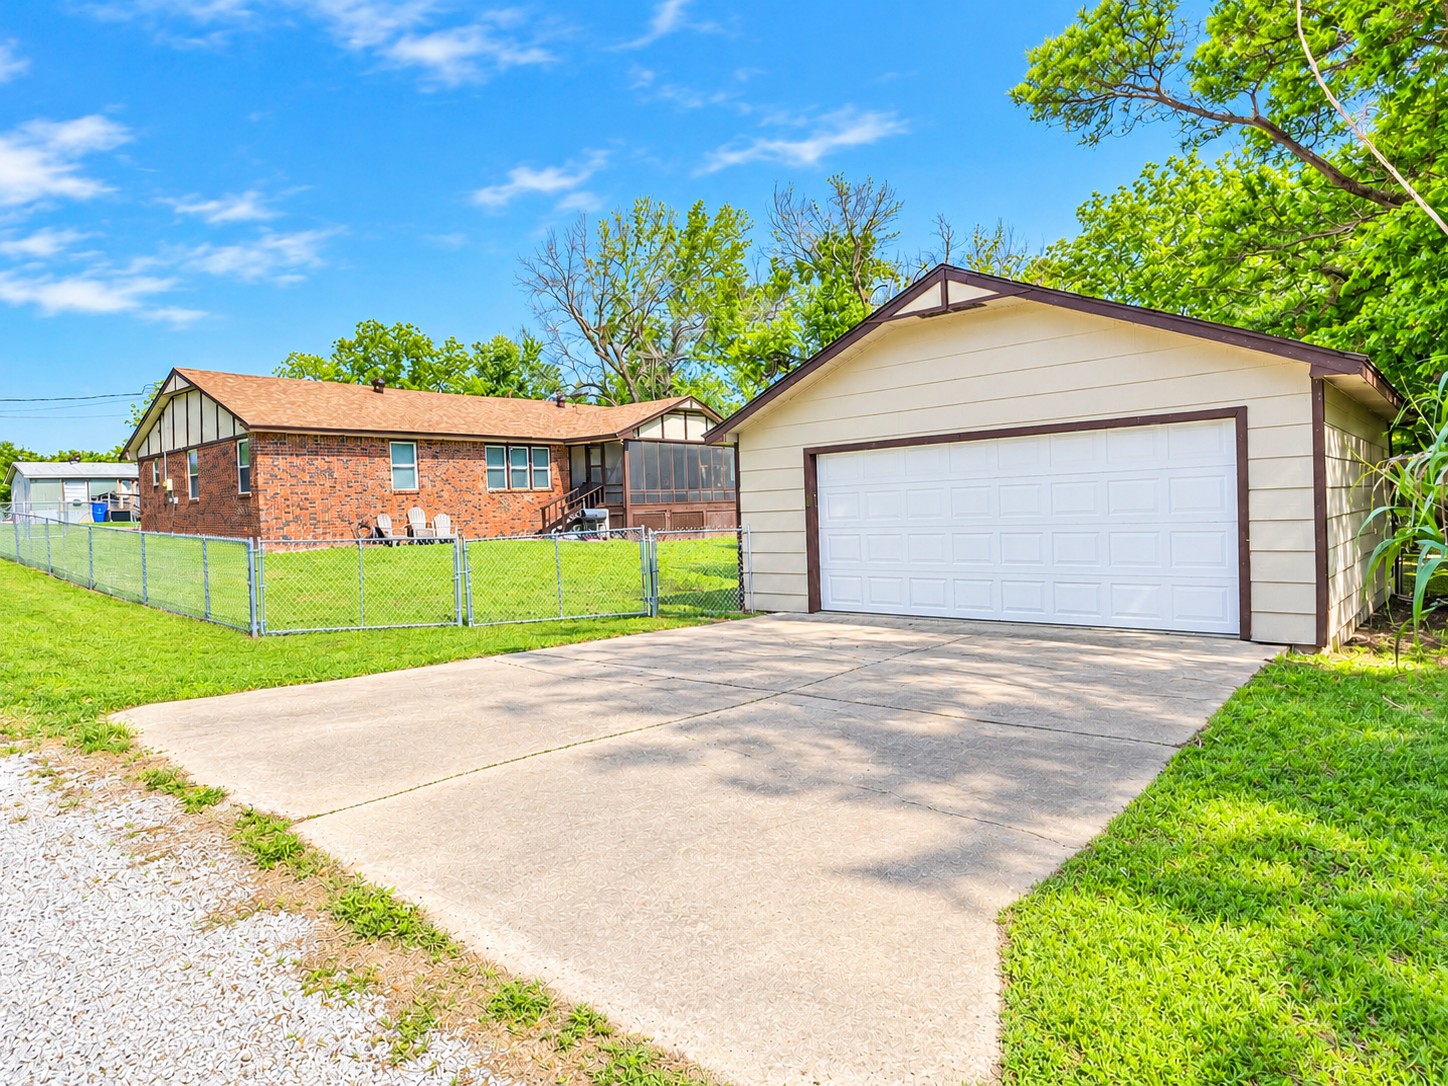
Detached garage with horizontal siding, concrete driveway, and expansive lawn enclosed by chain-link fencing
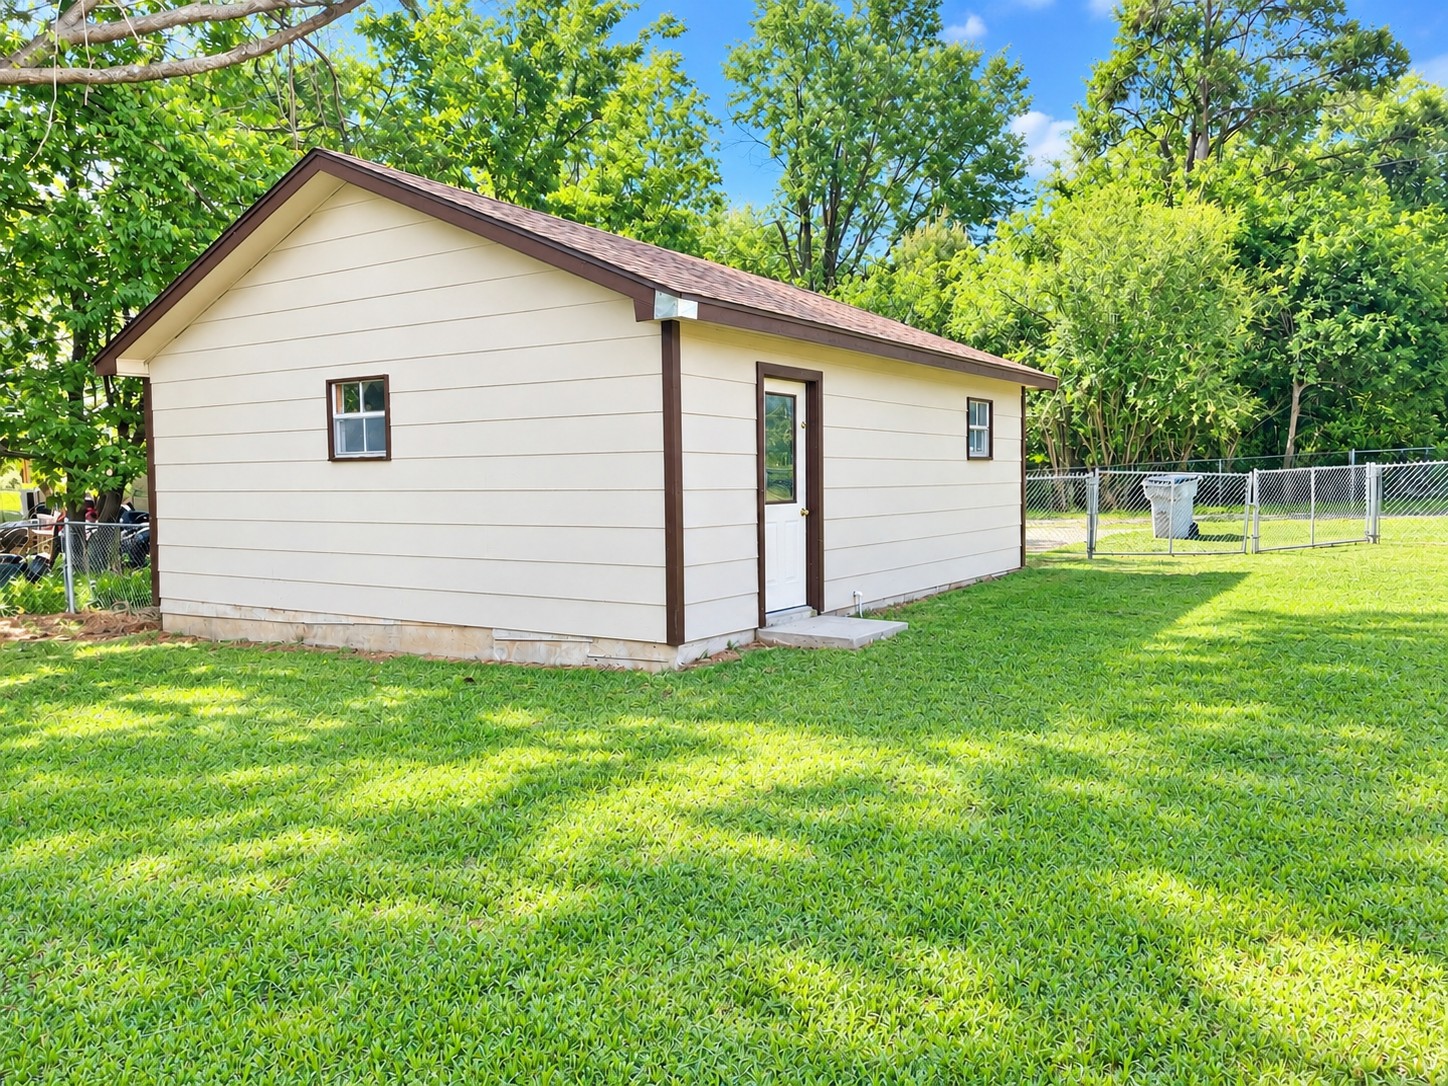
Detached outbuilding featuring horizontal lap siding, a shingled gable roof, and a concrete entrance pad
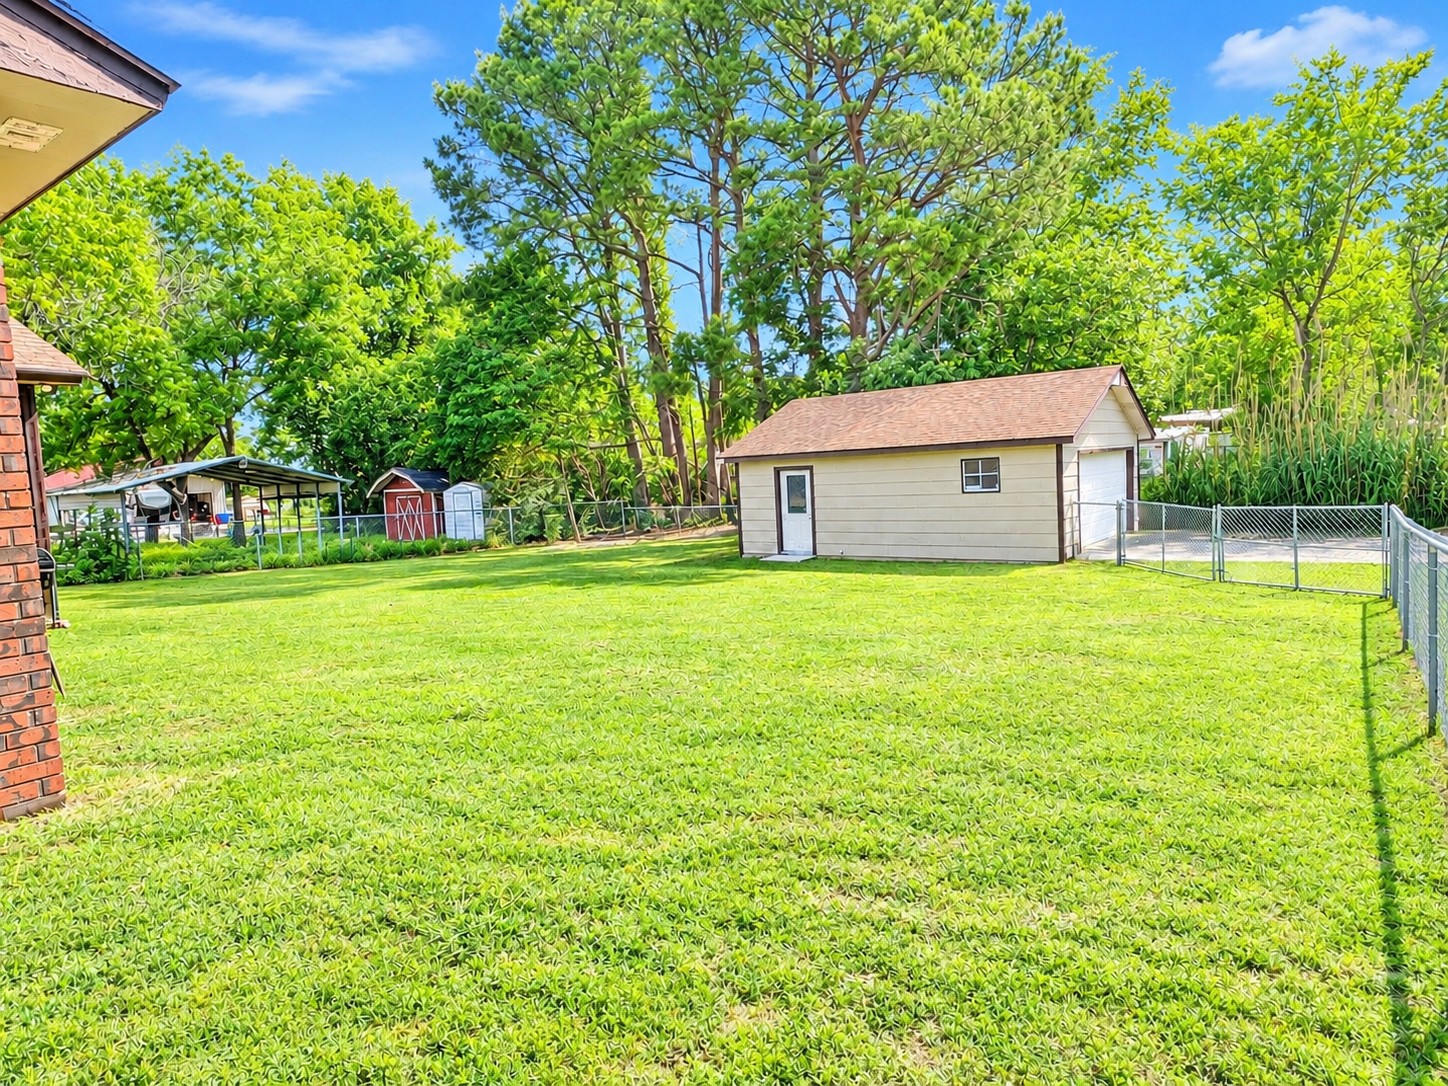
Expansive backyard featuring a detached garage, storage shed, covered structure, chain-link perimeter fencing, and mature trees
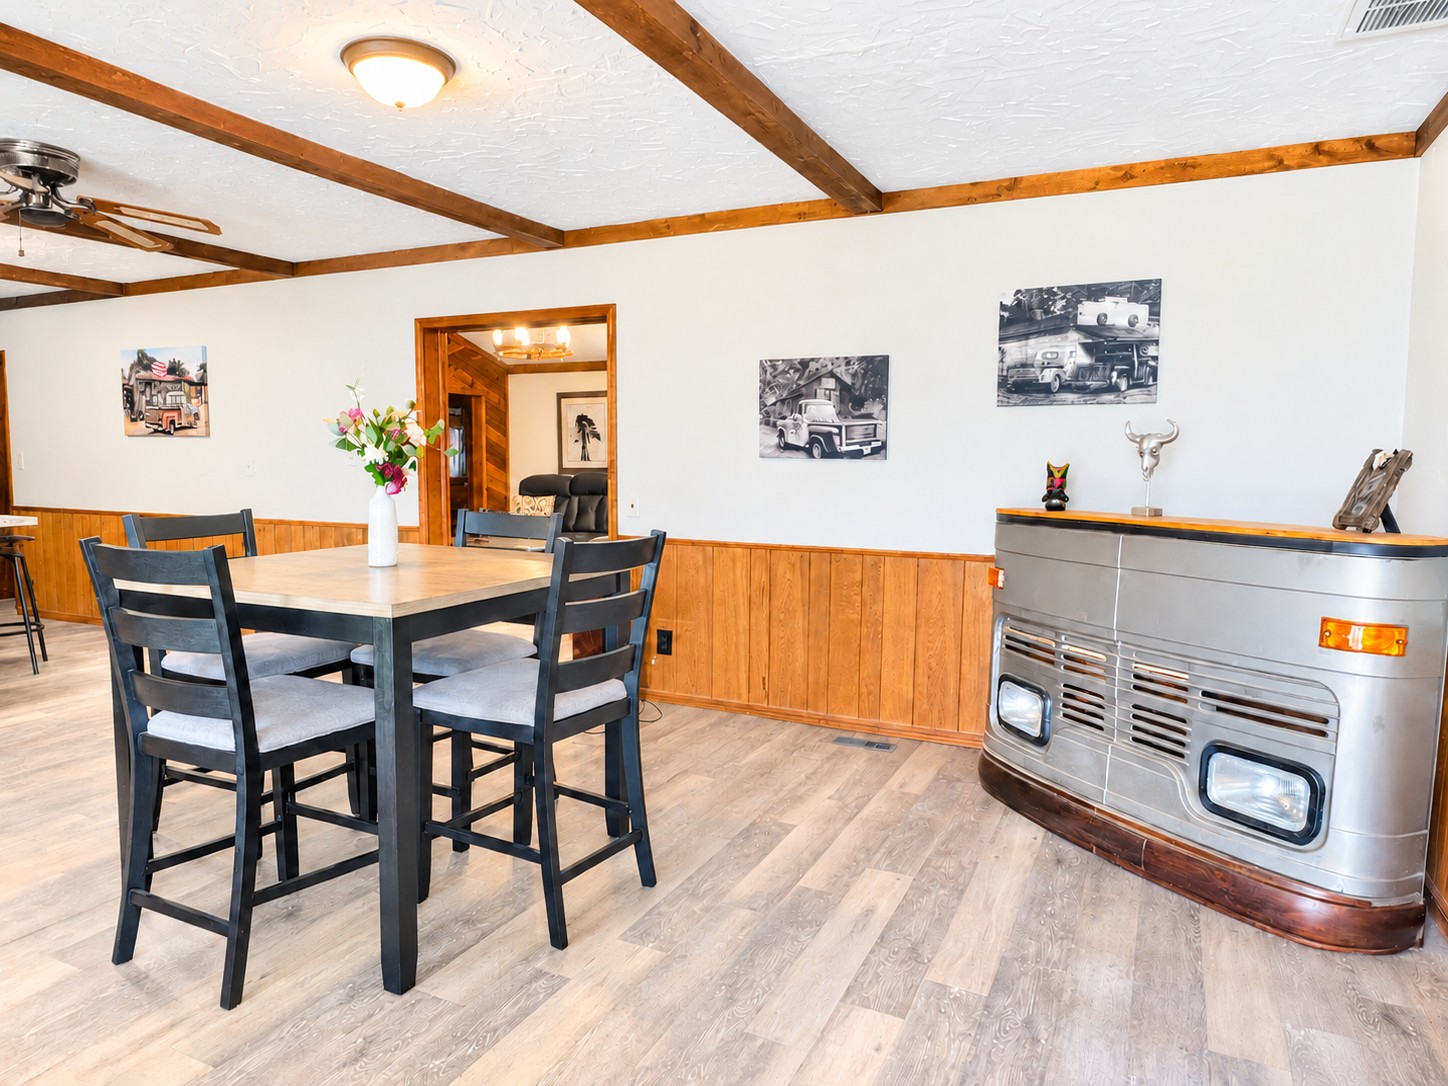
Living area featuring wood-finish flooring, wood-paneled wainscoting, and exposed ceiling beams
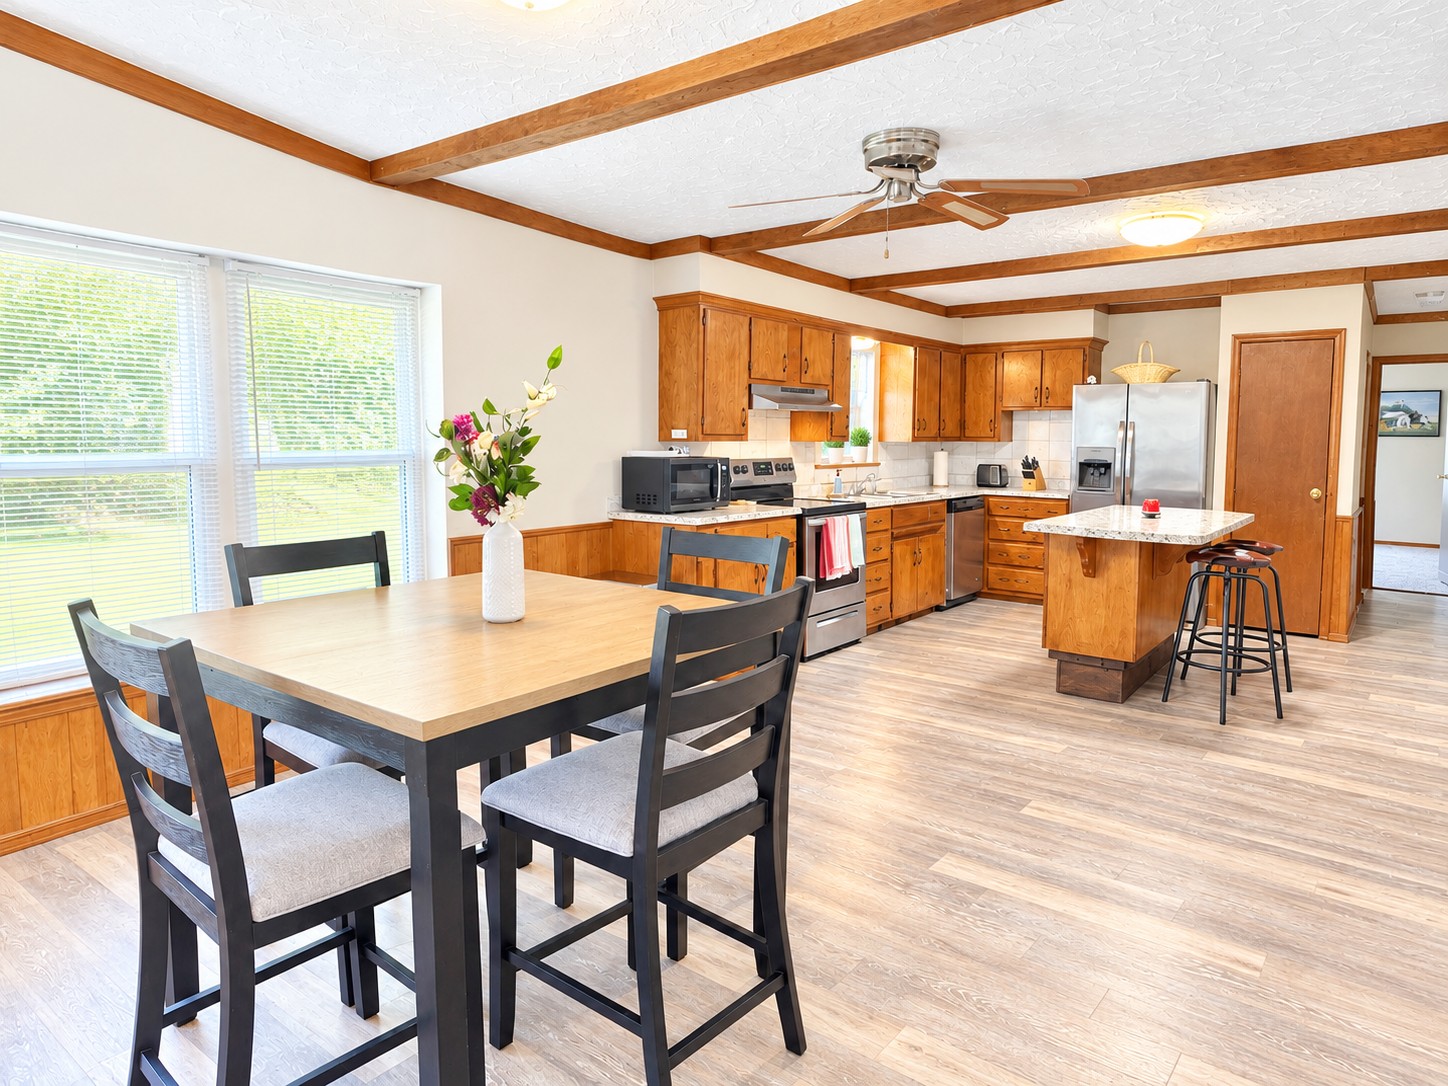
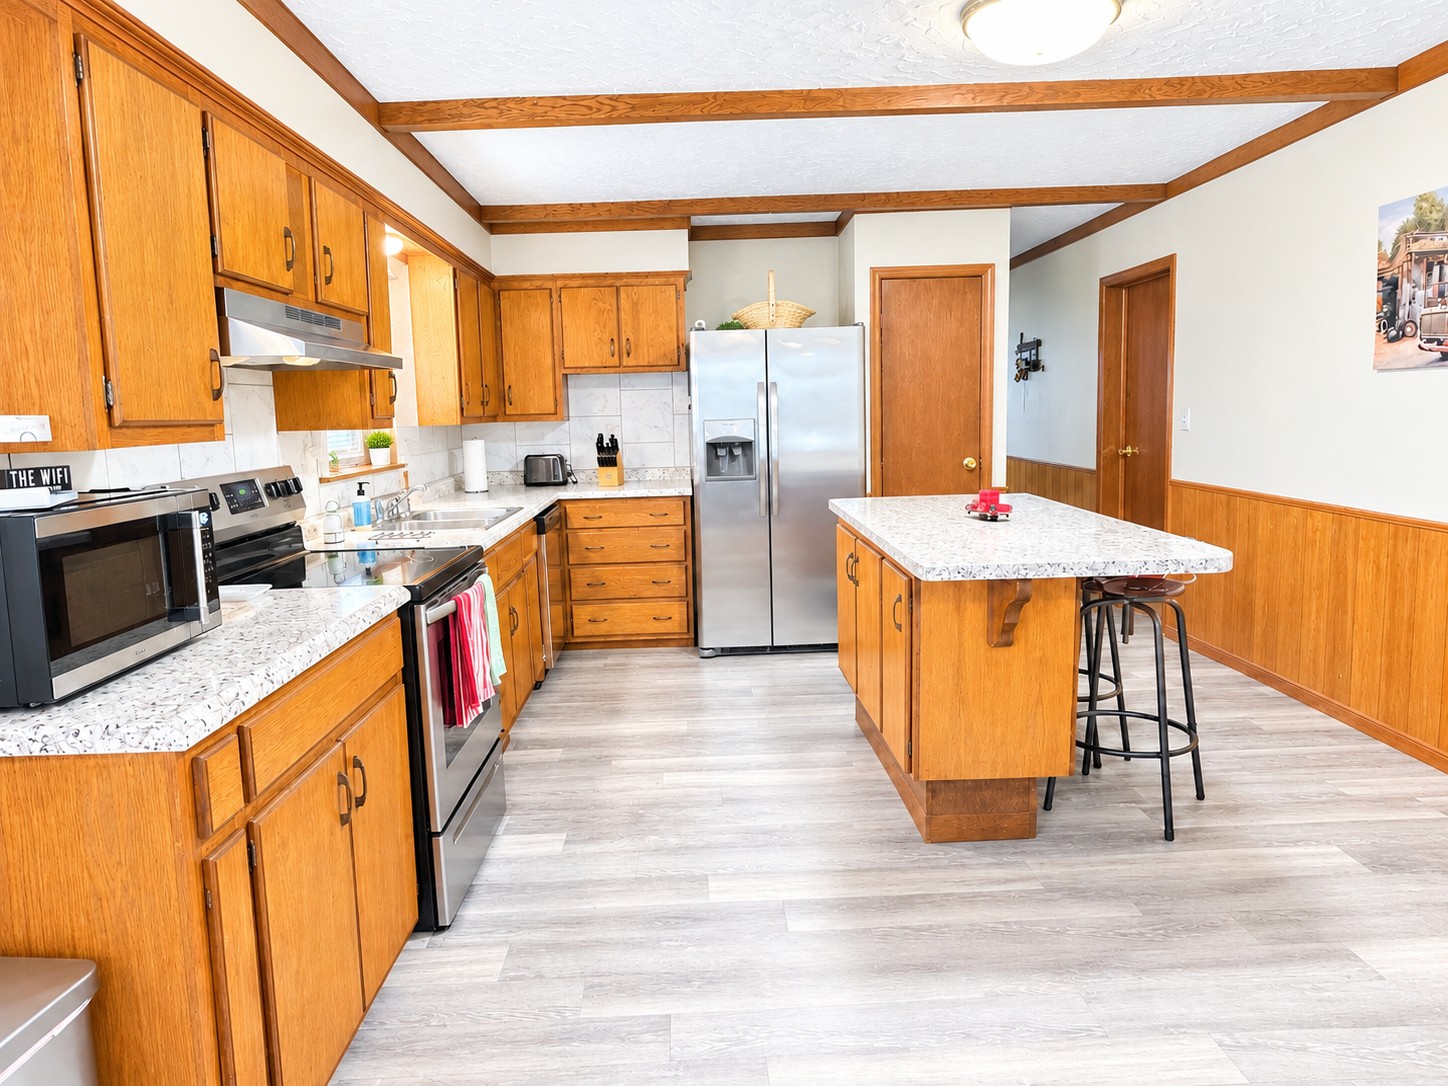
Kitchen featuring wood cabinetry, an island with stone-finish countertop, stainless steel appliances, wood-finish flooring, and exposed ceiling beams
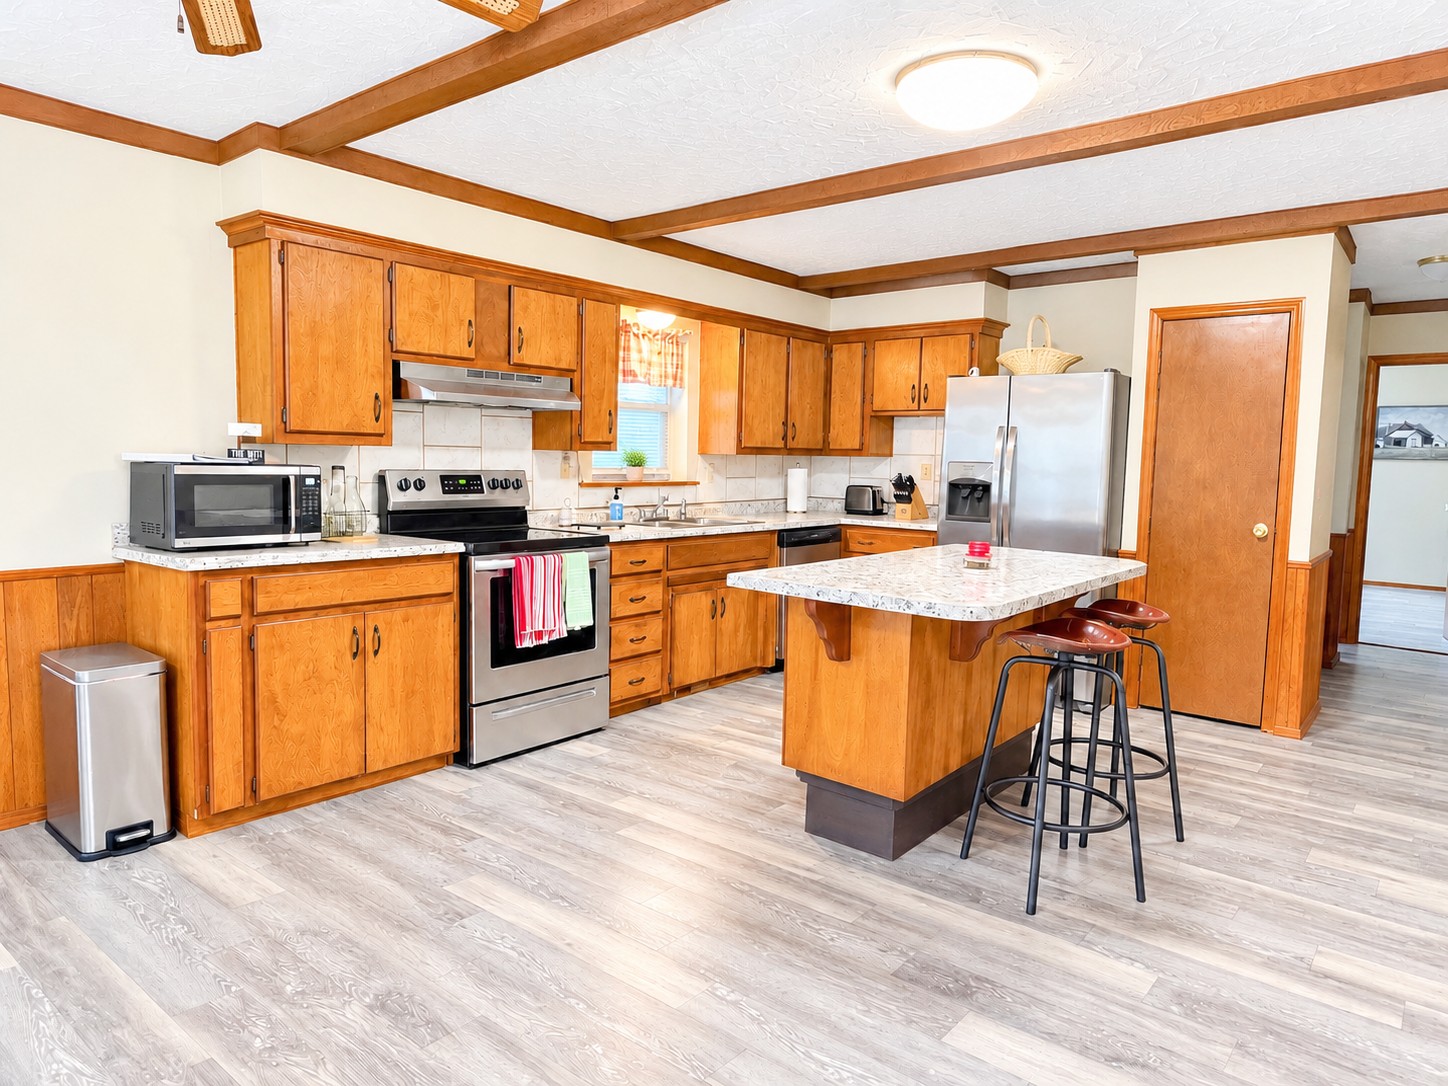
Kitchen featuring wood cabinetry, stone-finish countertops, stainless steel appliances, a center island, and wood-finish flooring
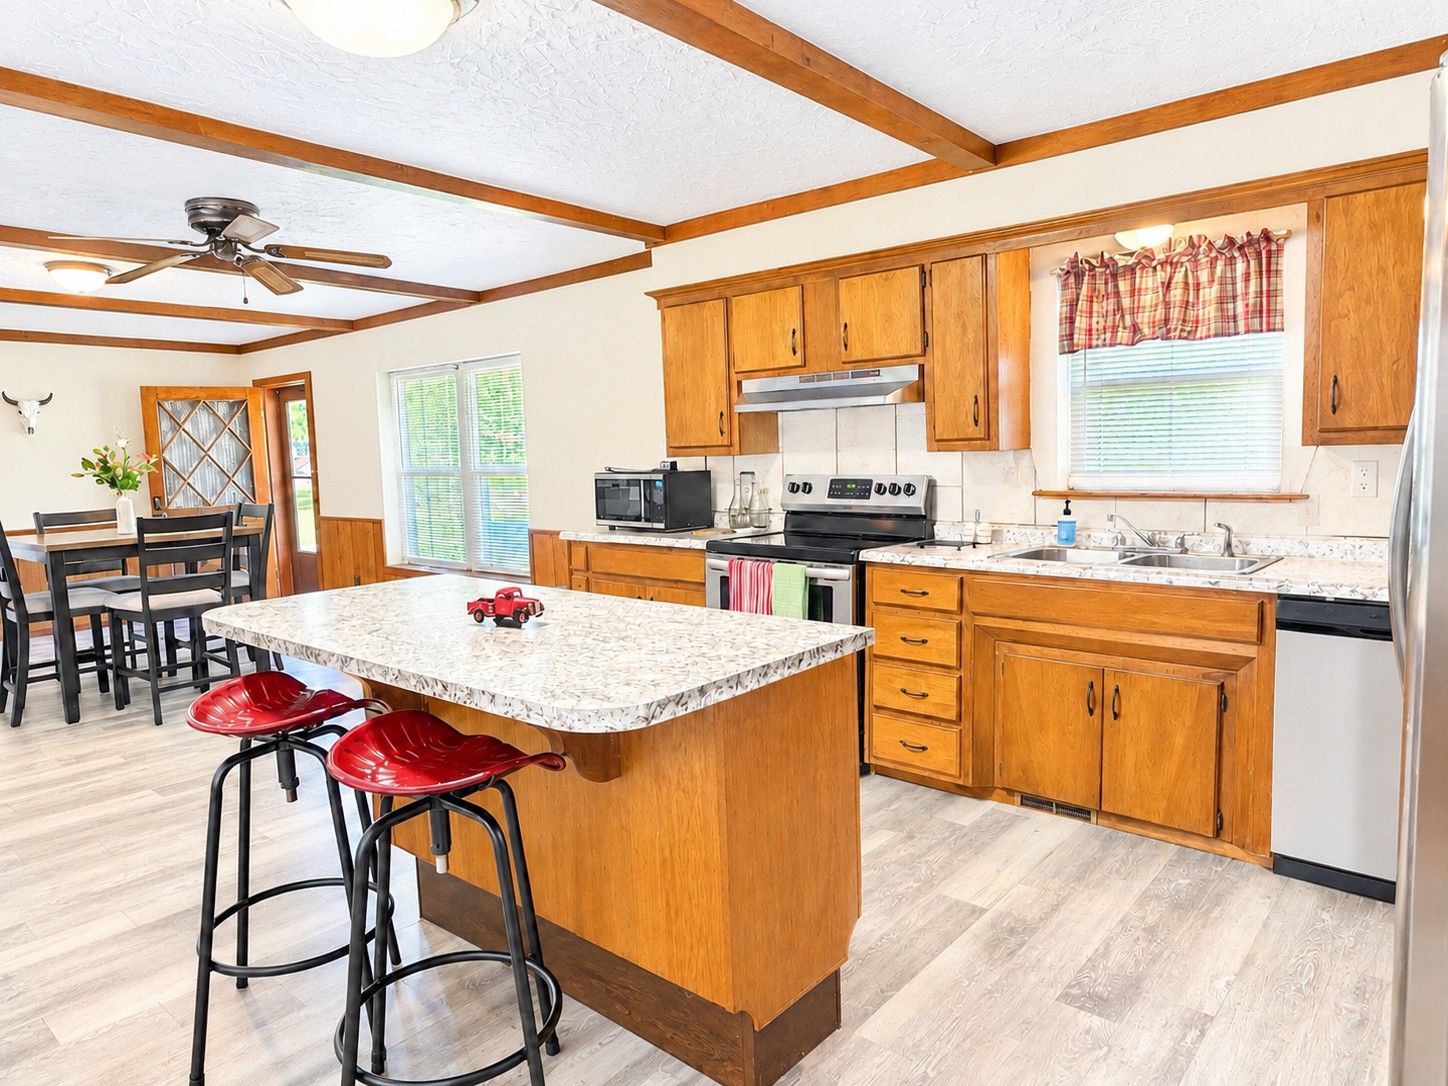
Kitchen featuring stained wood cabinetry, a center island with a stone-finish countertop, wood-finish flooring, and exposed ceiling beams
Kitchen featuring wood cabinetry, stone-finish countertops, stainless steel appliances, a center island, and wood-finish flooring
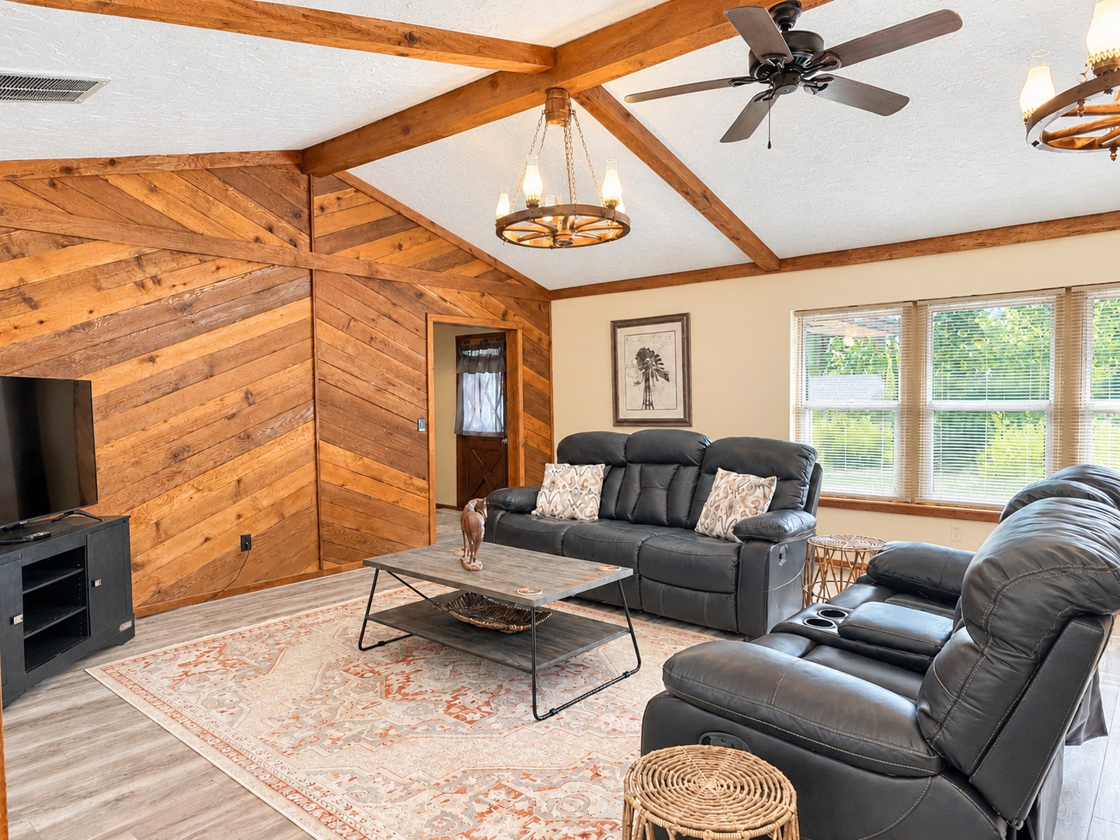
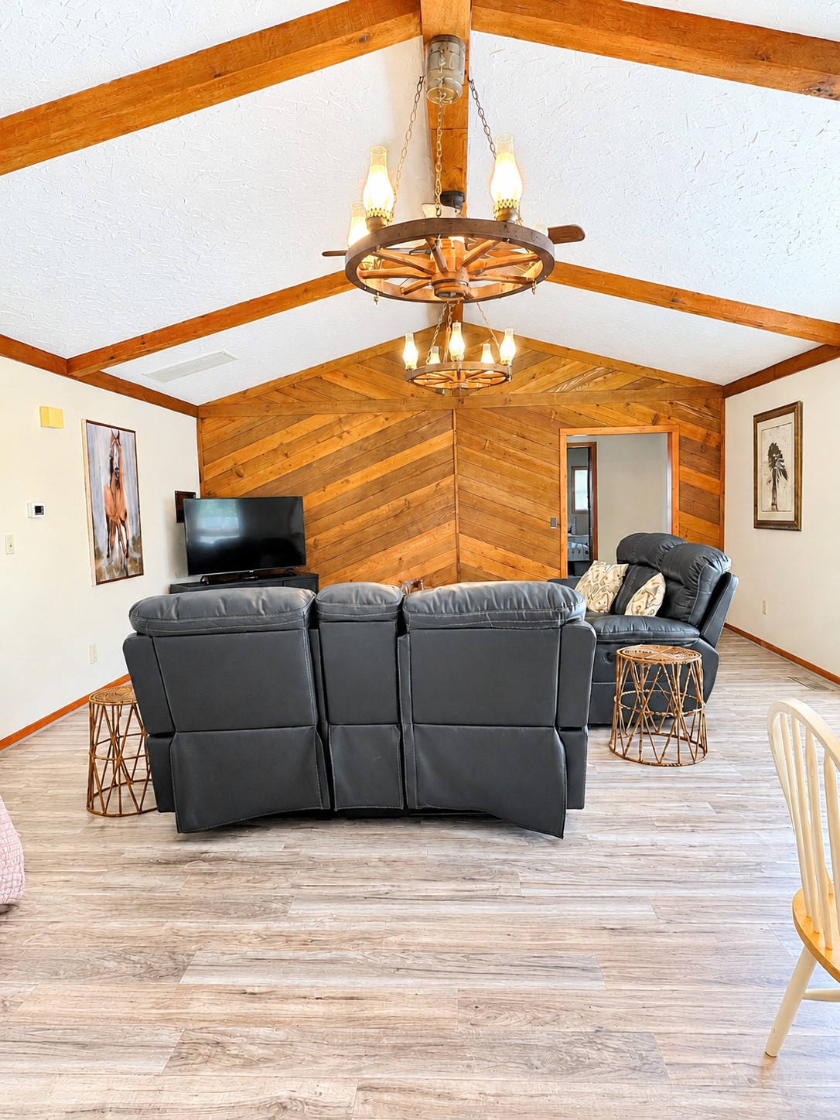
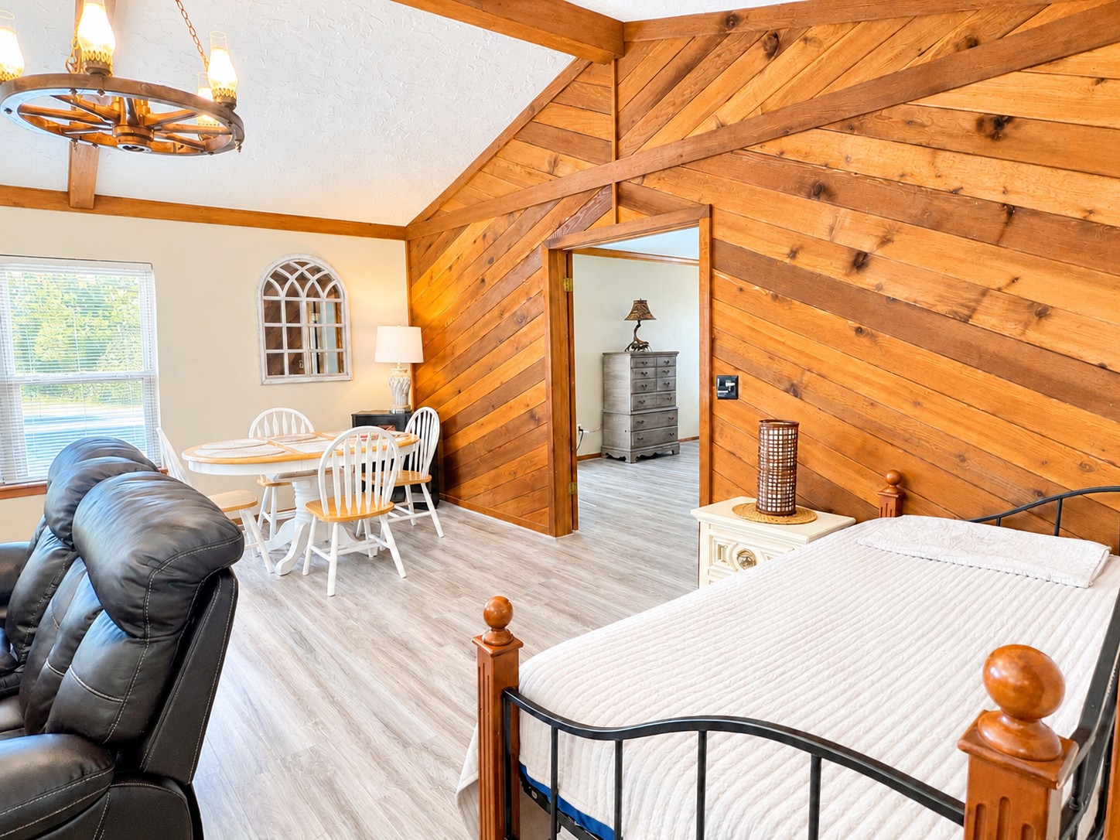
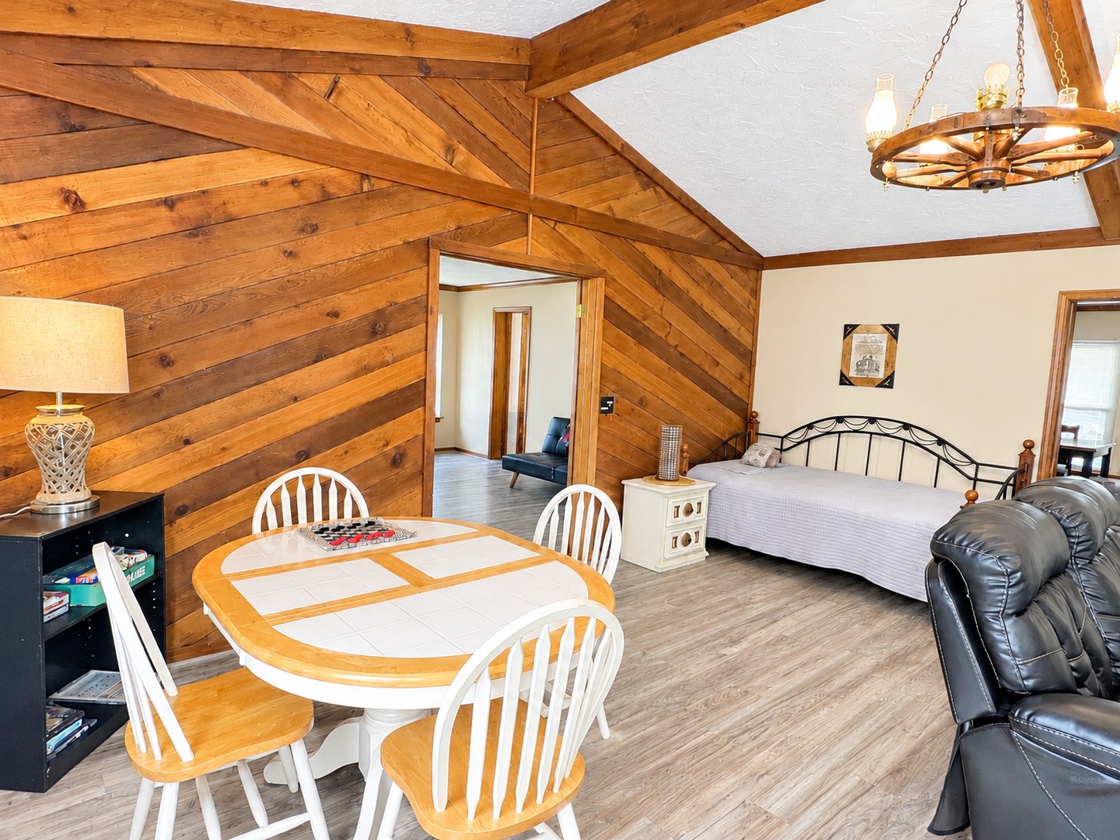
Vaulted ceilings with exposed wooden beams, diagonal wood-paneled accent wall, and rustic-style wagon wheel chandelier
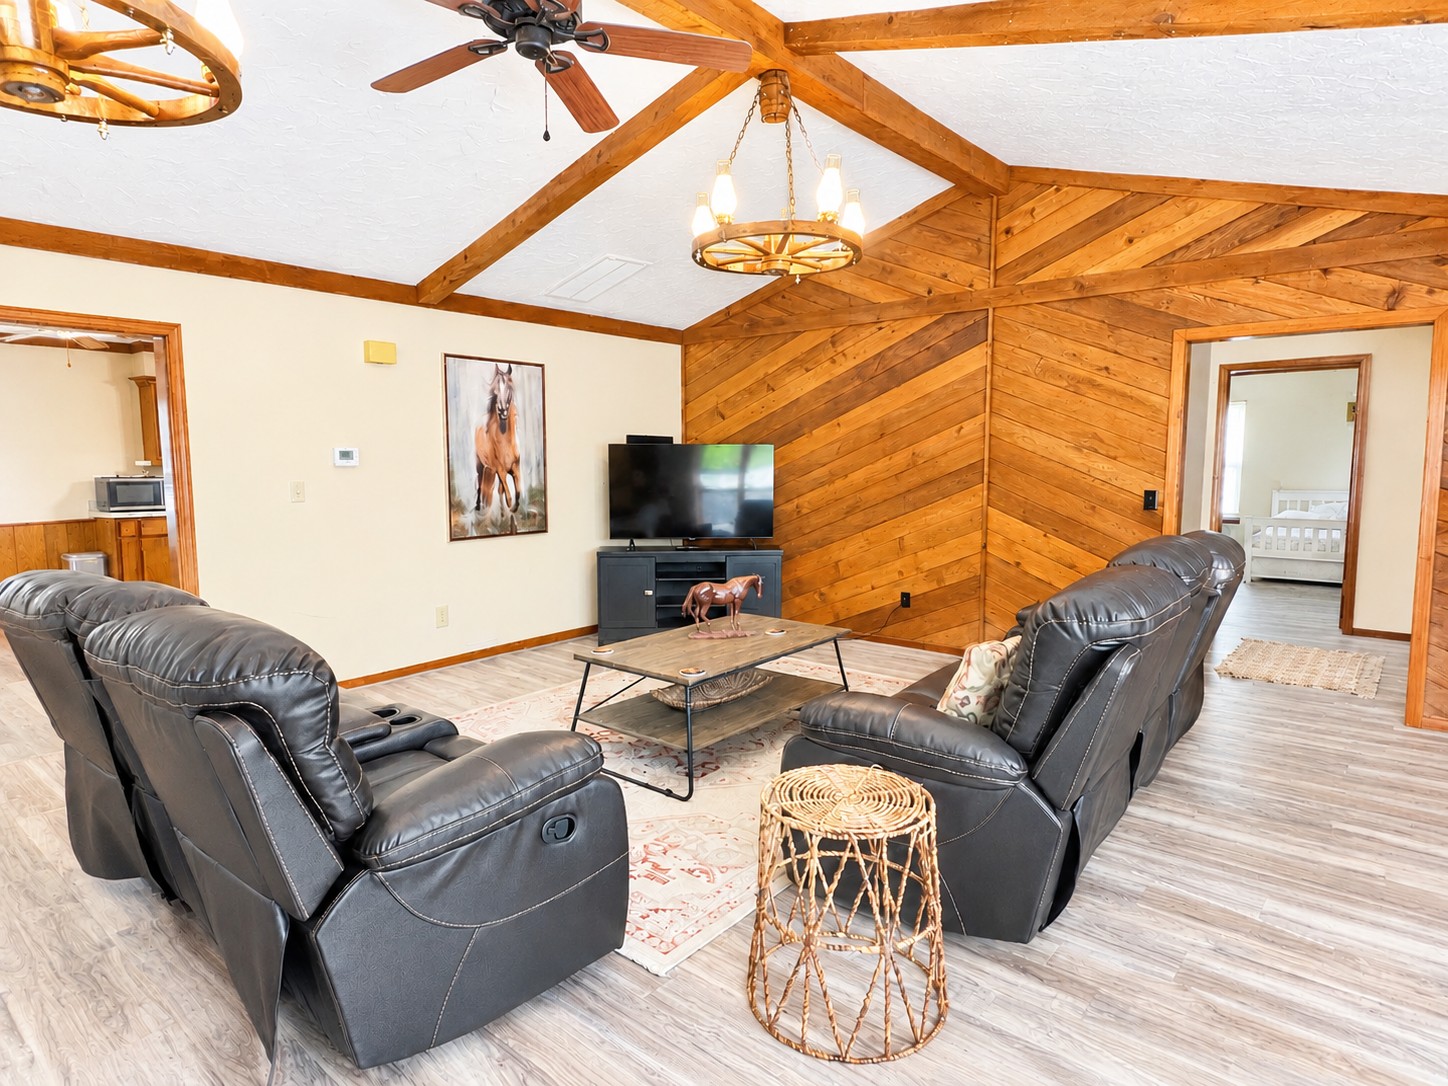
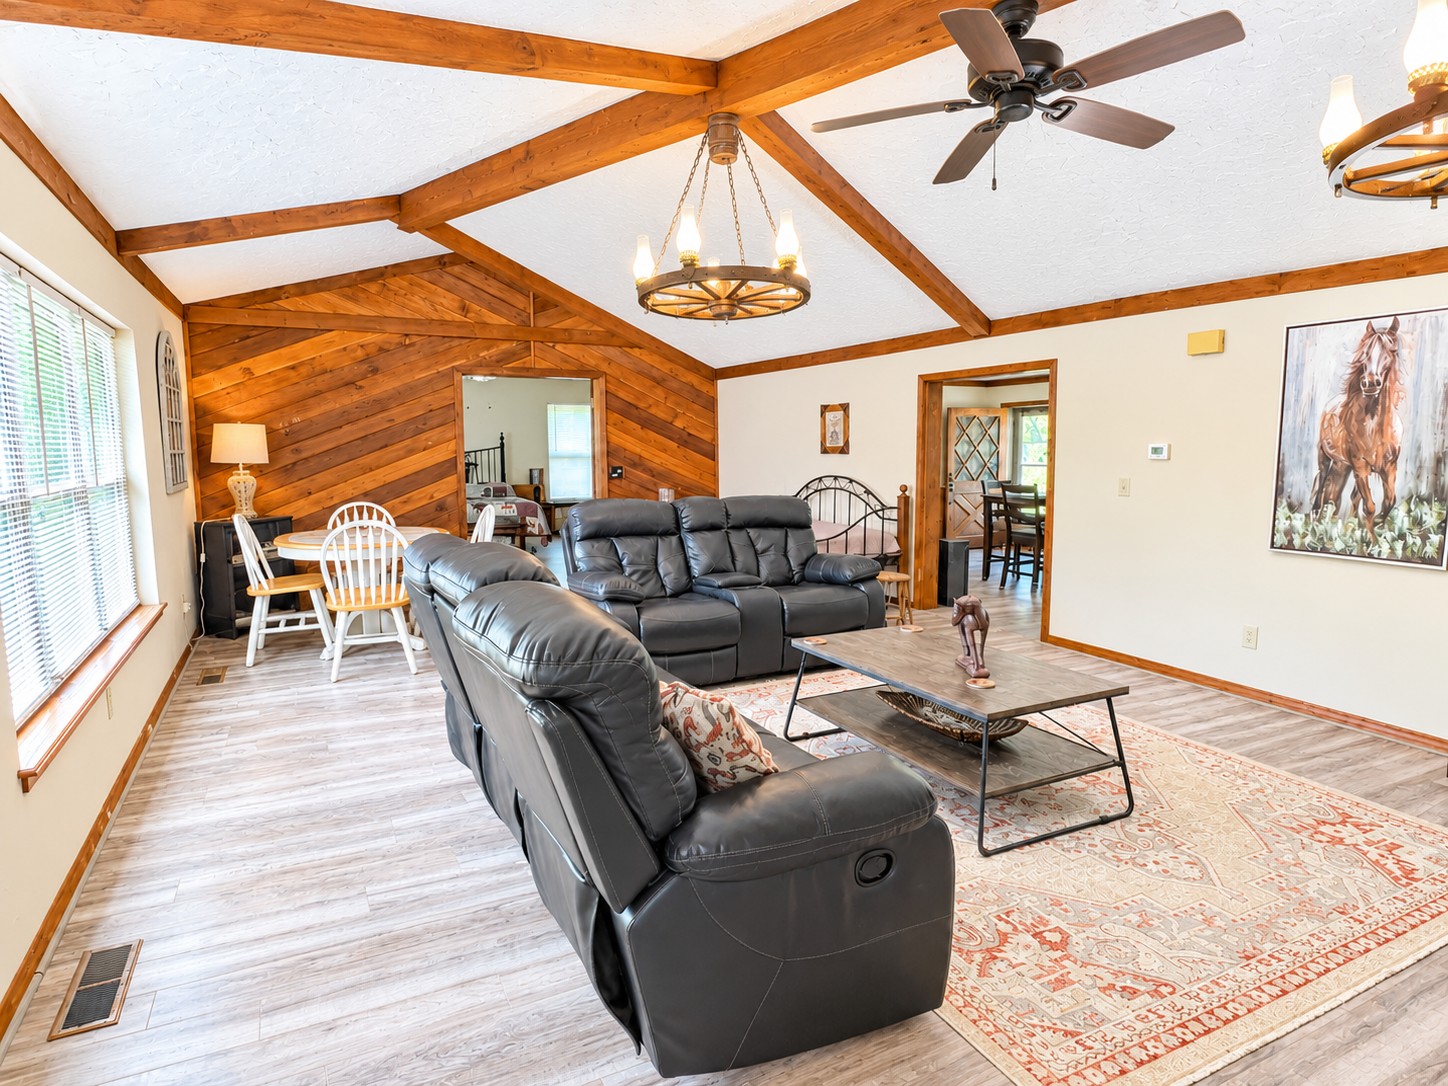
Vaulted ceilings featuring exposed timber beams, diagonal wood-paneled accent wall, wagon-wheel style chandeliers, ceiling fan, and wood-finish flooring
Vaulted ceiling with exposed wood beams, chevron-patterned wood wall paneling, and dual wagon-wheel style chandeliers over wood-finish flooring
Vaulted ceilings with exposed structural beams, diagonal wood paneling, wood-finish flooring, and a decorative wagon-wheel chandelier
Vaulted ceiling with exposed wood beams, diagonal wood-paneled accent wall, wood-finish flooring, and wagon wheel-style chandeliers
Vaulted ceiling with exposed wood-finish beams, diagonal wood-plank wall paneling, and an oversized wagon wheel chandelier
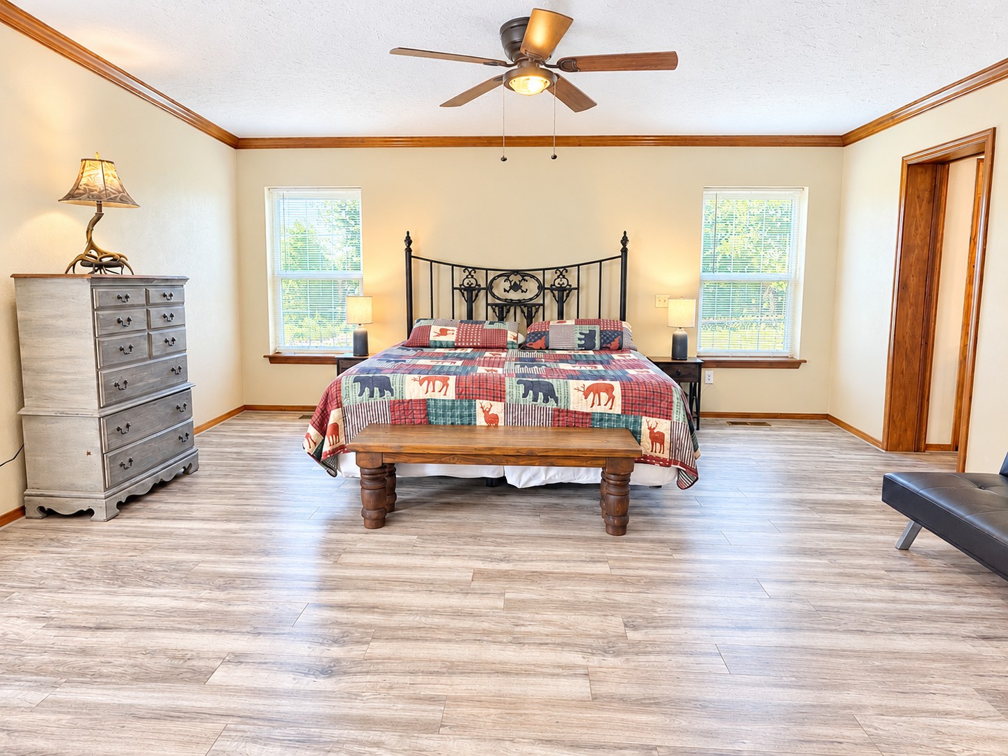
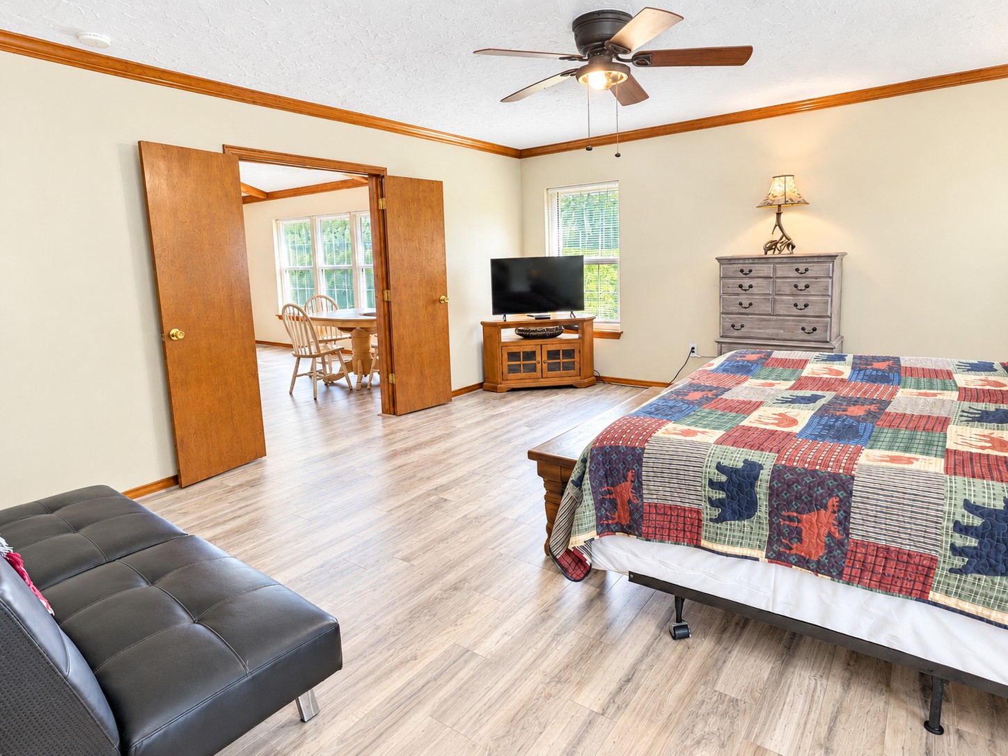
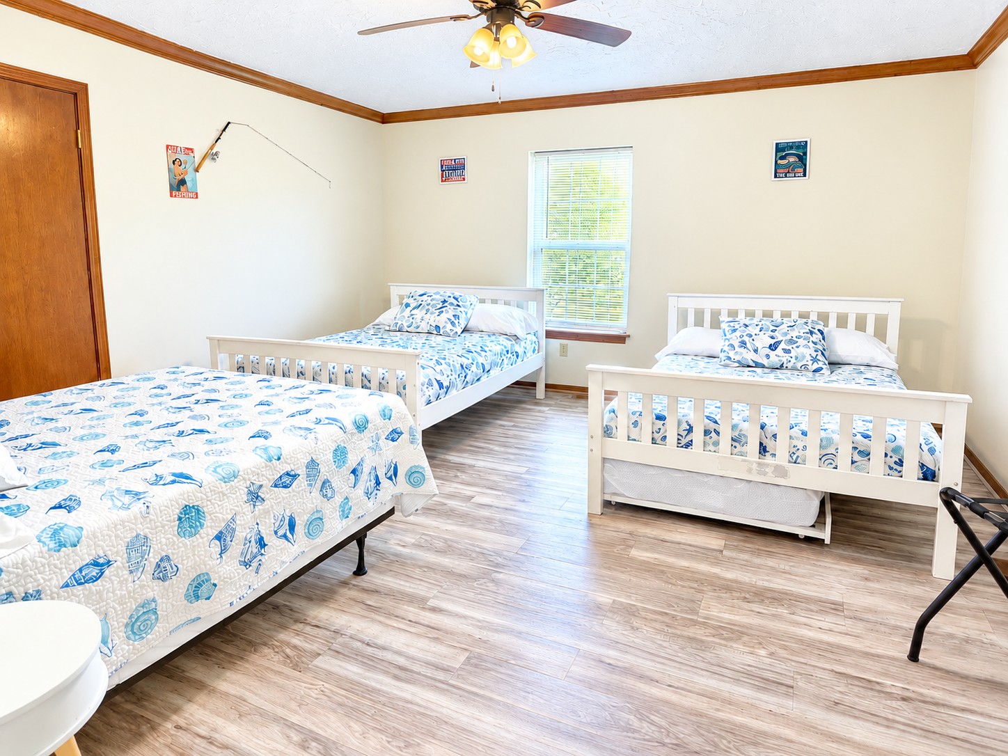
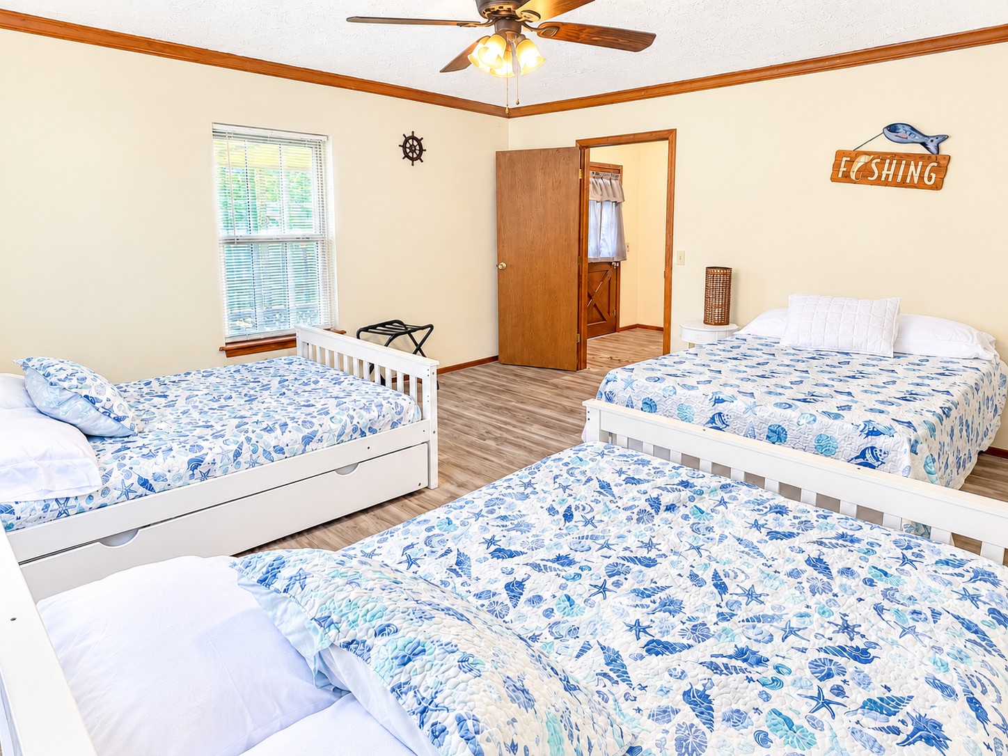
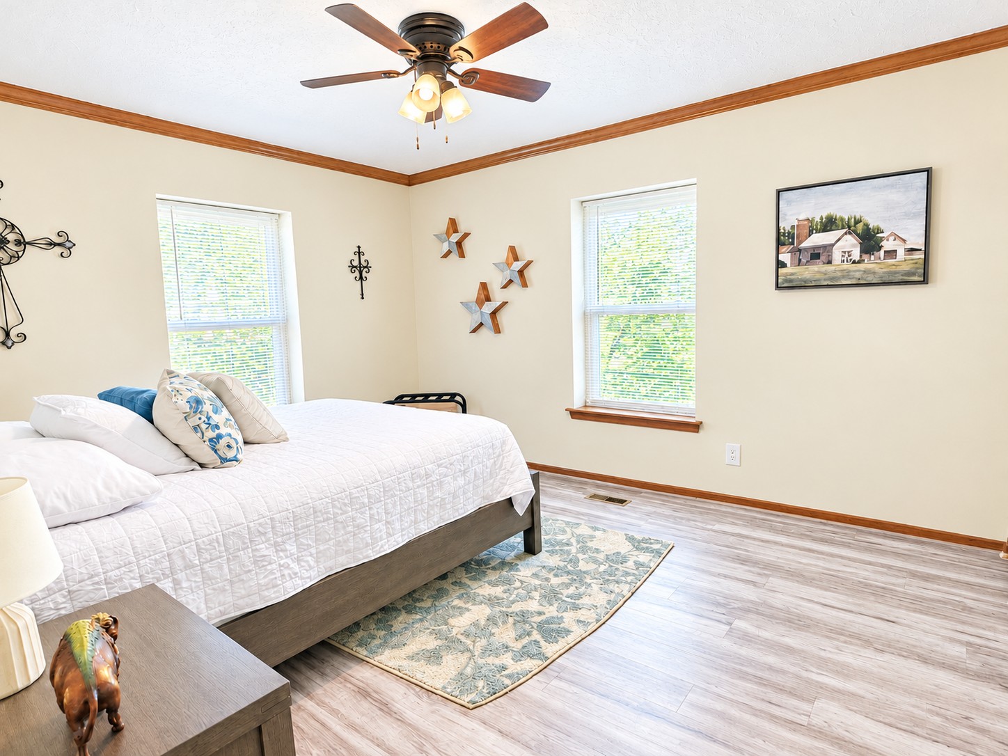
Spacious room featuring wood-finish flooring, dual windows with natural light, crown molding, and a central ceiling fan with an integrated light fixture
Wood-finish flooring, crown molding, double doors, and a ceiling fan
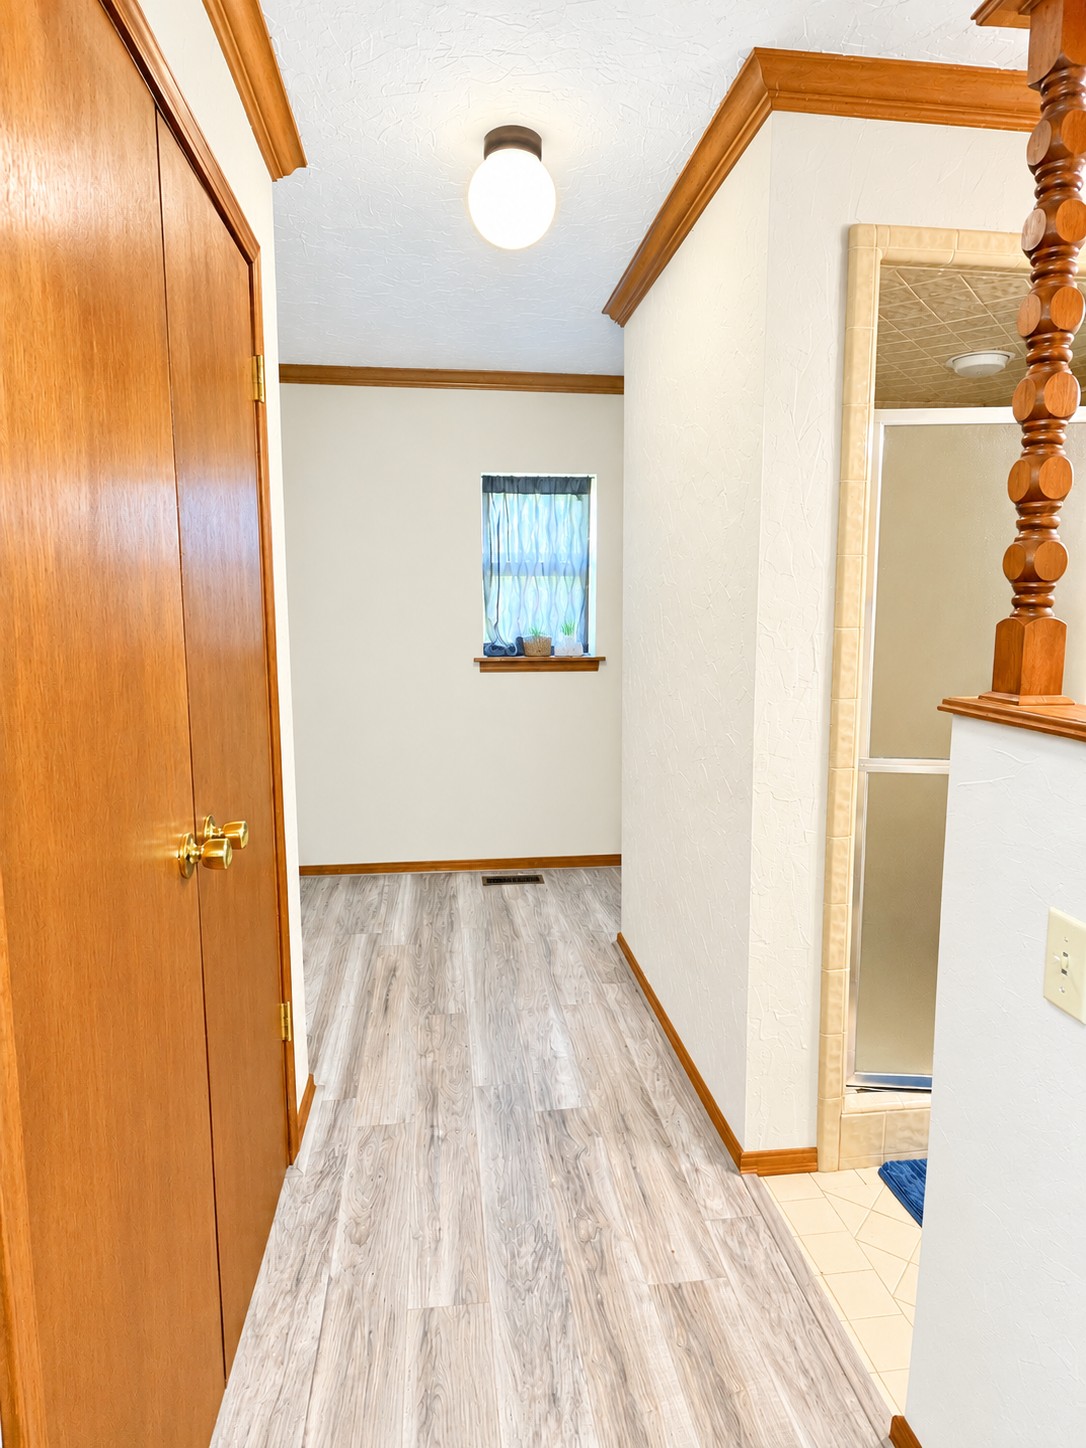
Hallway featuring wood-finish flooring, double-door closet with brass-finish hardware, globe-style ceiling lighting, crown molding, and decorative wooden spindle railing
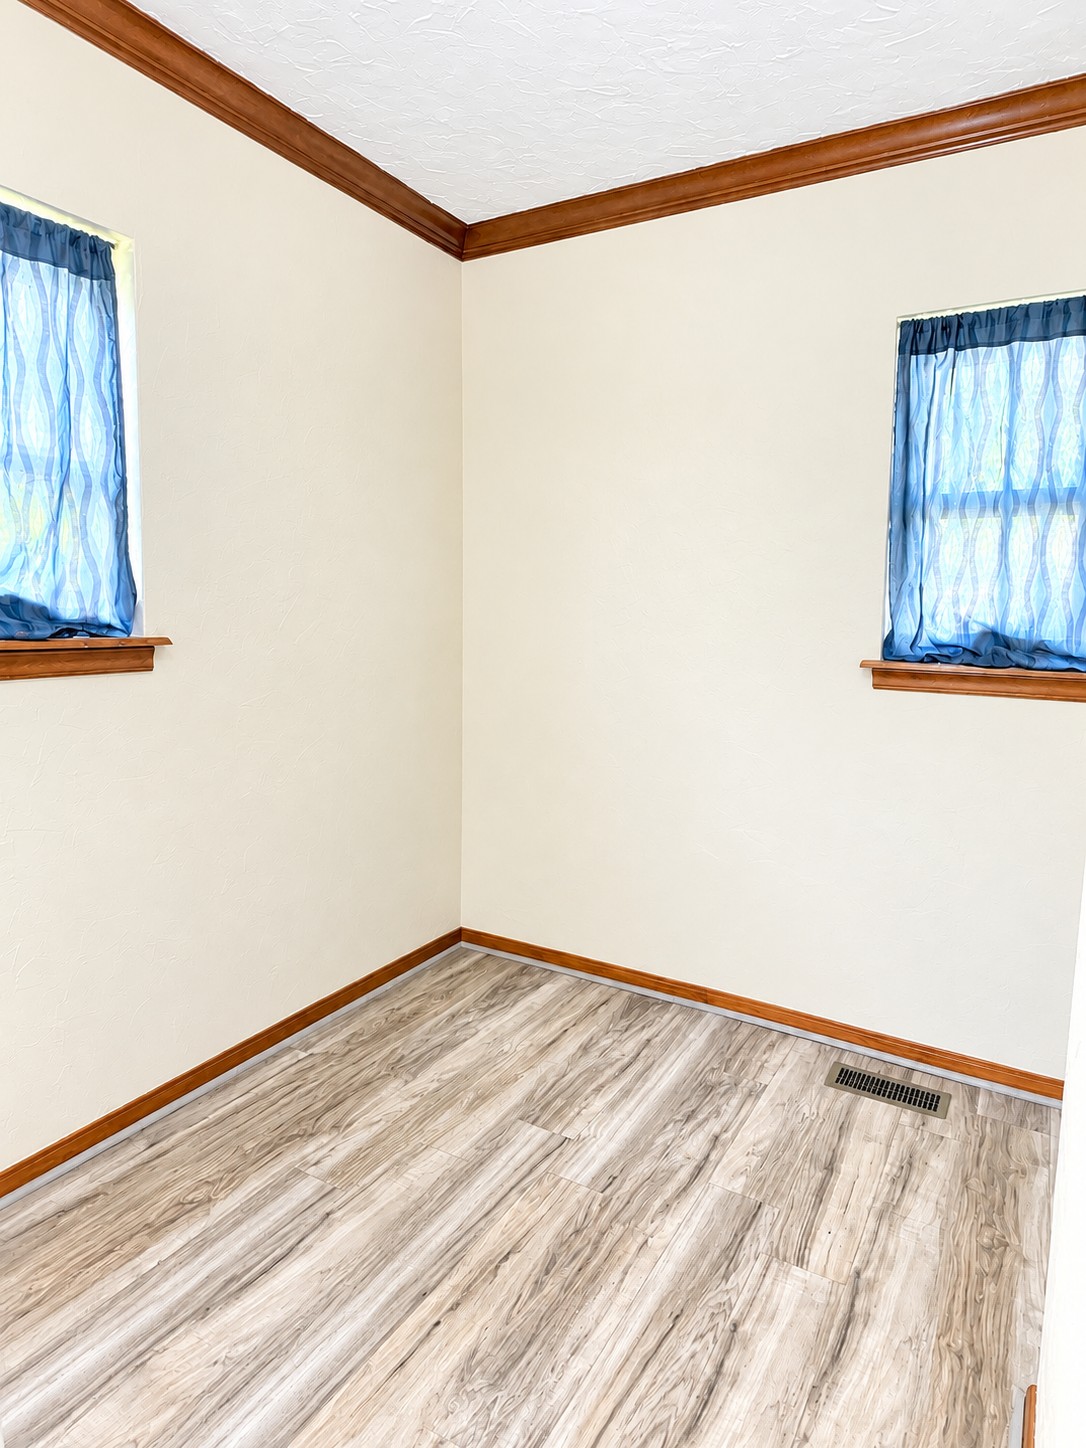
Room featuring wood-finish flooring, crown molding, and wooden window casings
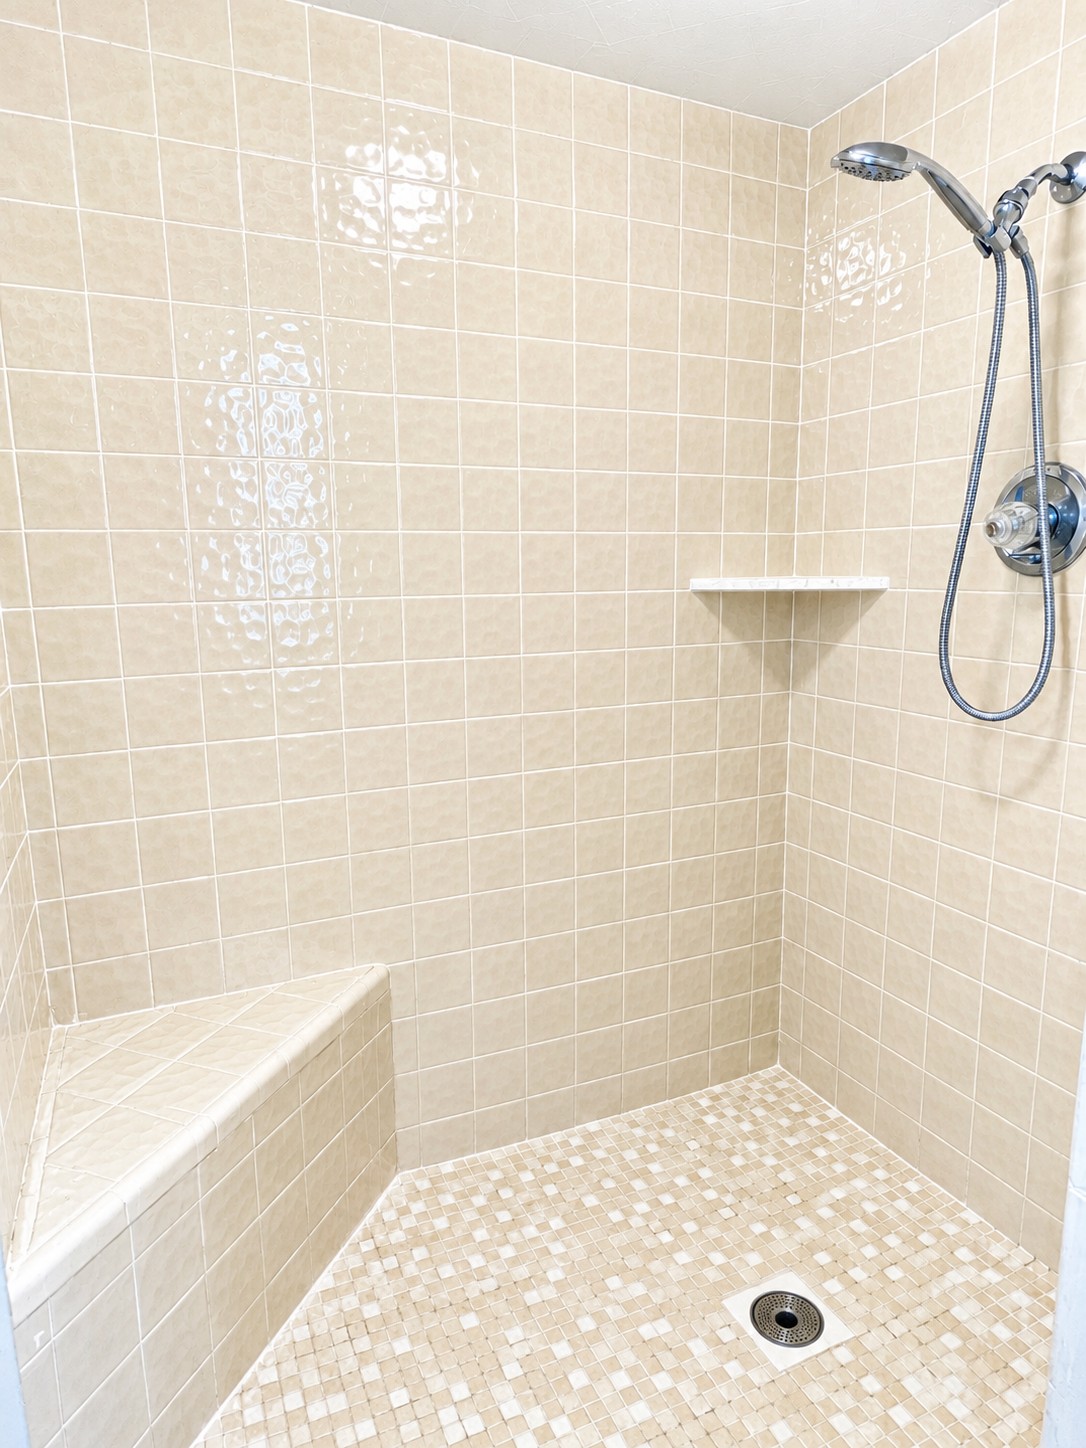
Walk-in shower featuring floor-to-ceiling square tile surround, integrated corner bench, mosaic tile flooring, built-in shelving, and a multi-setting hand-held shower fixture
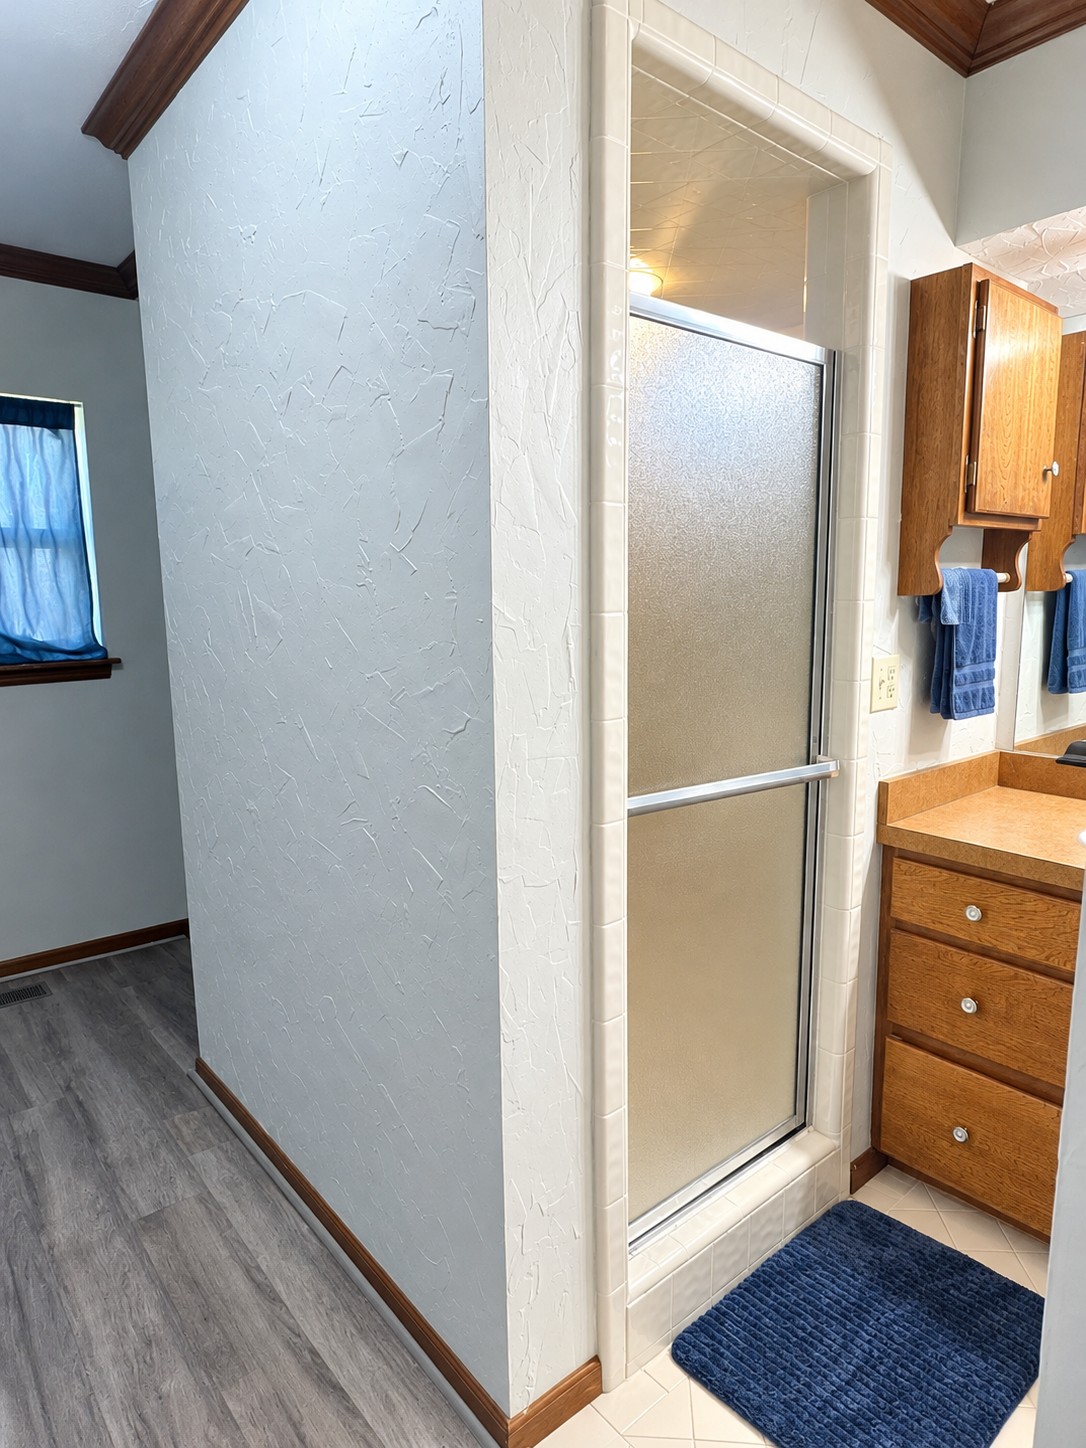
Shower enclosure with frosted glass door, textured wall finish, wood-finish flooring, and built-in wood cabinetry with a solid-surface countertop
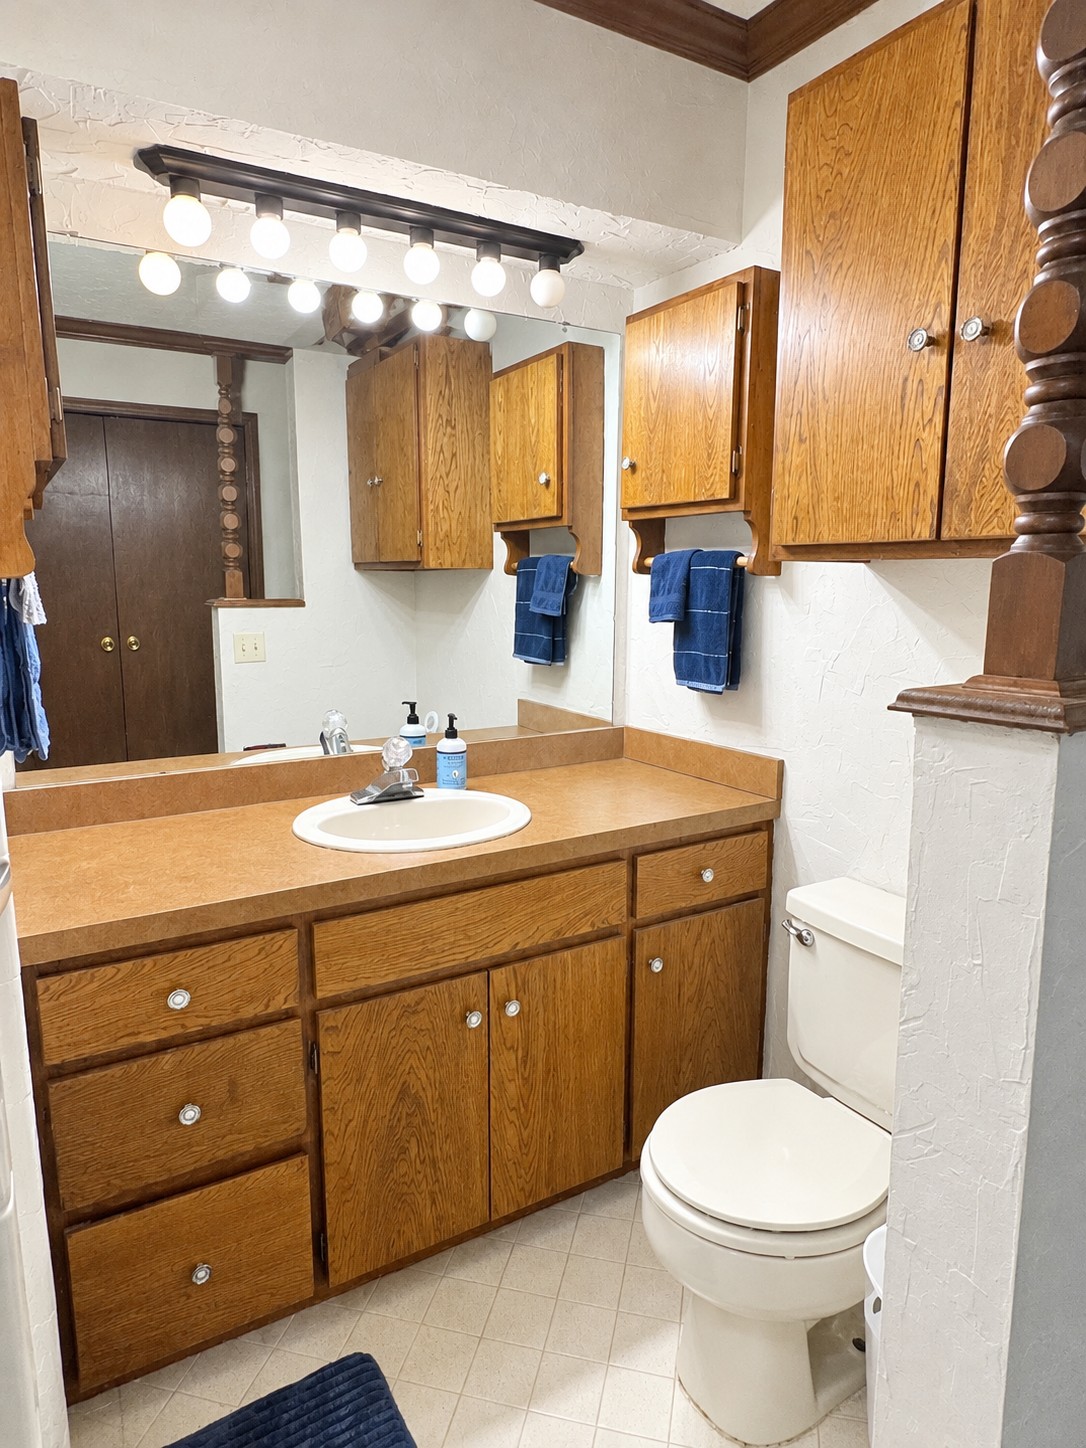
Bathroom featuring wood-finish cabinetry, a large wall-to-wall mirror, integrated solid-surface countertop with an oval drop-in sink, and multi-bulb vanity lighting
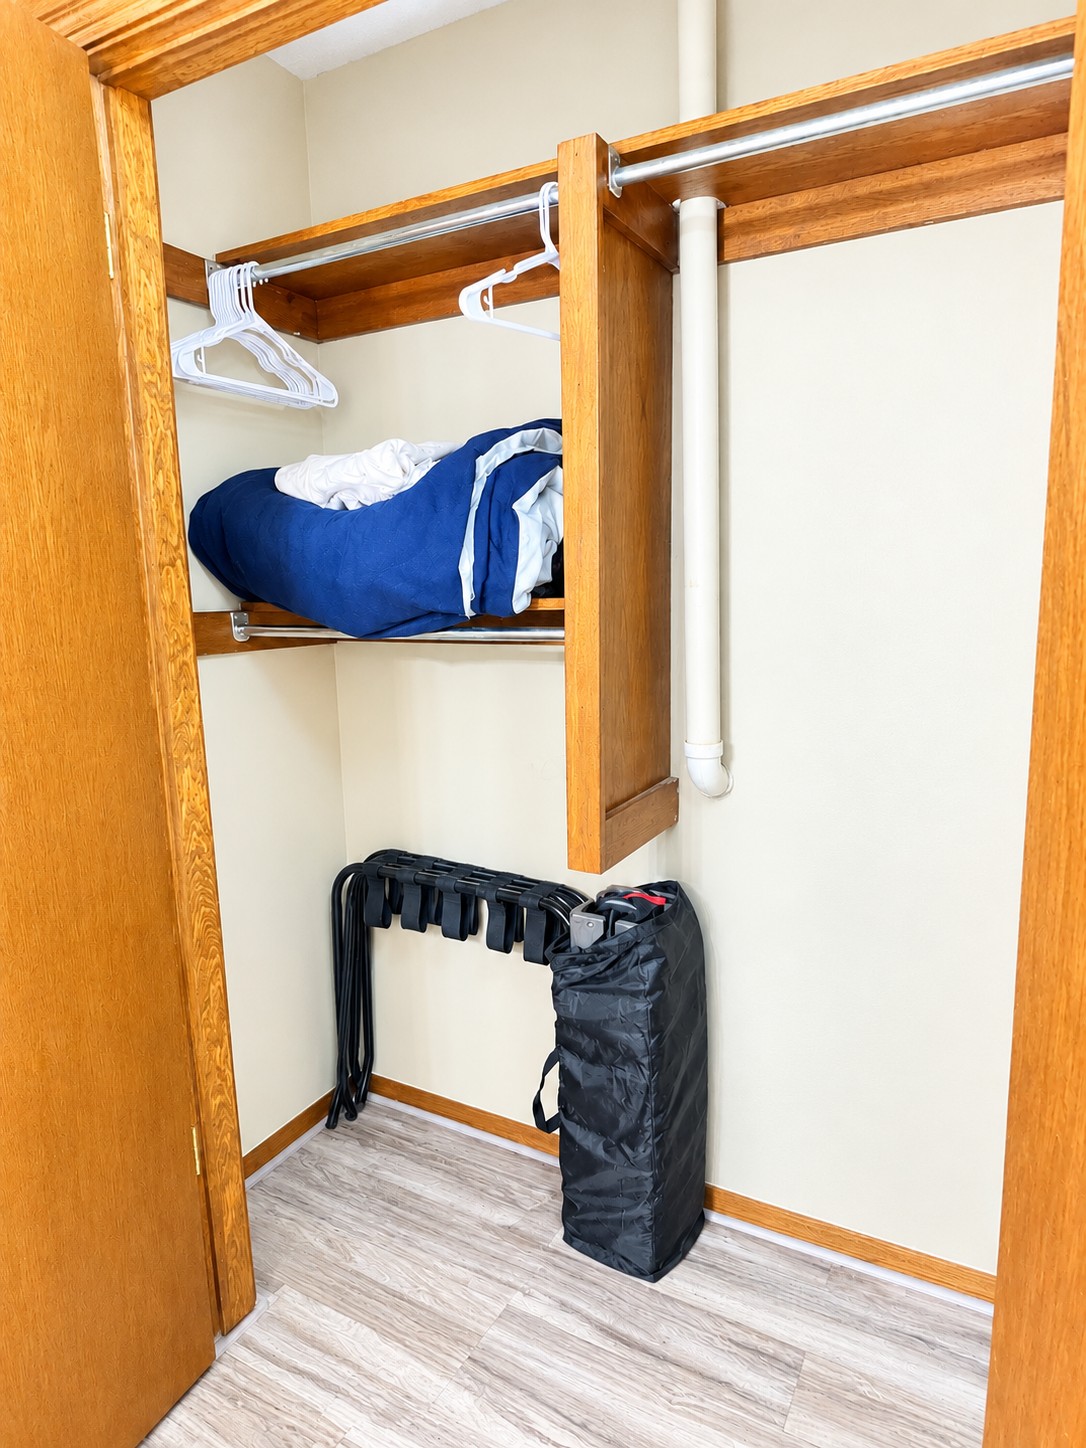
Storage closet featuring wood-finish flooring, wood-toned trim, and built-in shelving with integrated hanging rods
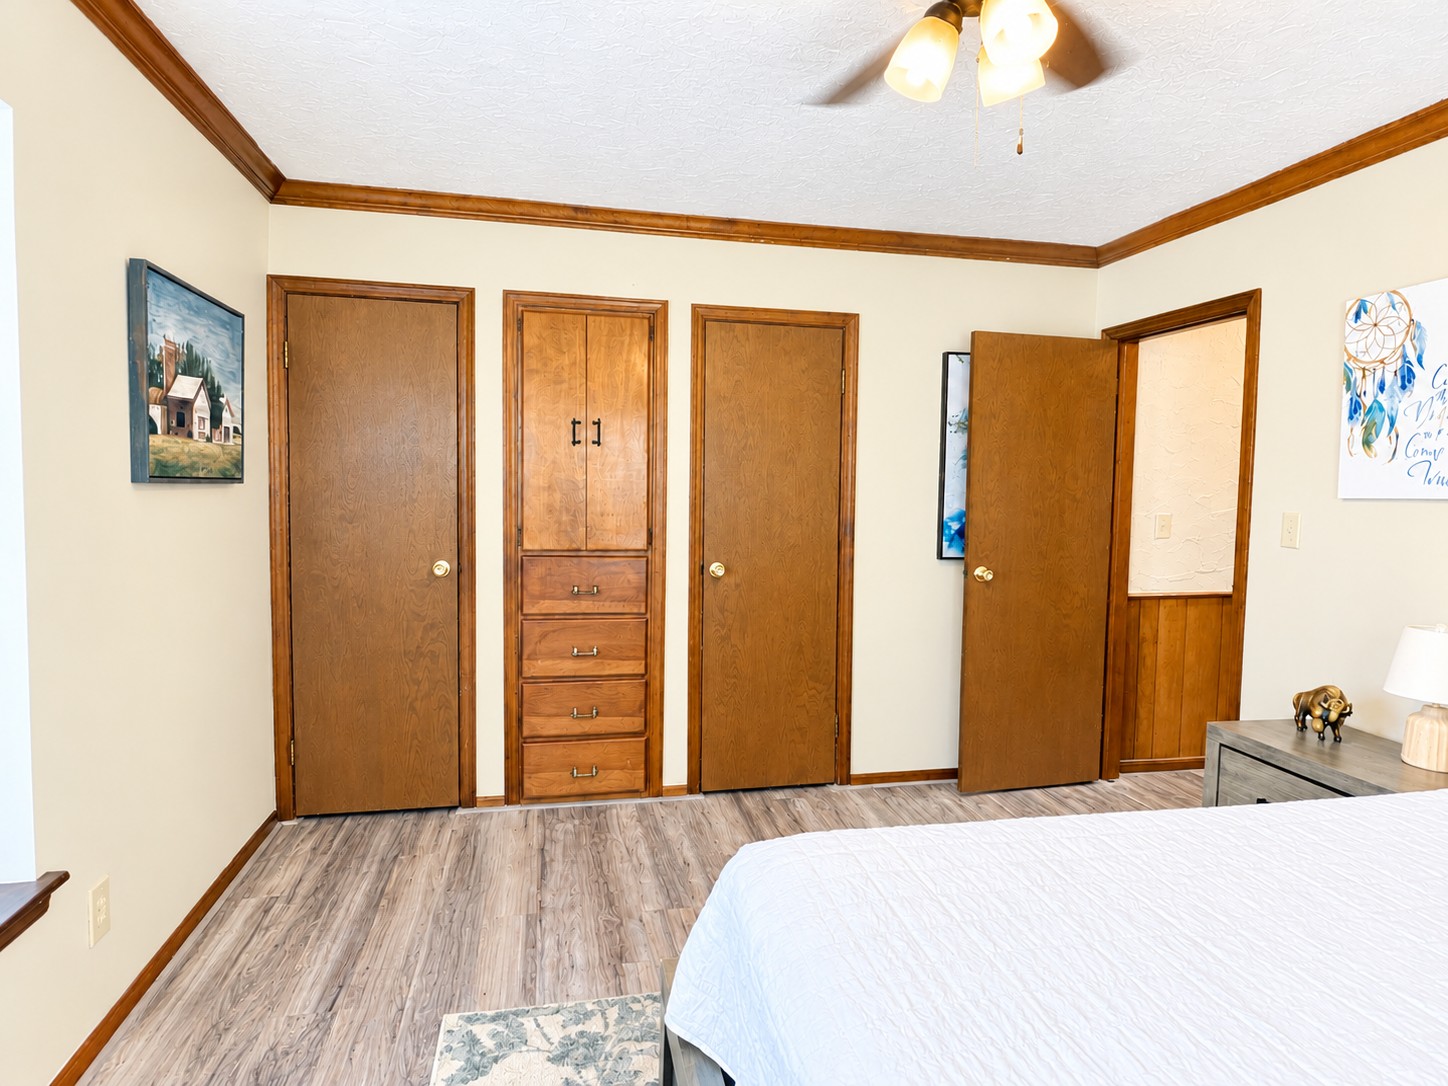
Wood-finish flooring, solid wood interior doors, wood trim, and half-height wood paneling
Wood-finish flooring, ceiling fan with integrated lighting, and stained wood crown molding
Room featuring wood-finish flooring, crown molding, a ceiling fan with integrated lighting, and a window with wood trim
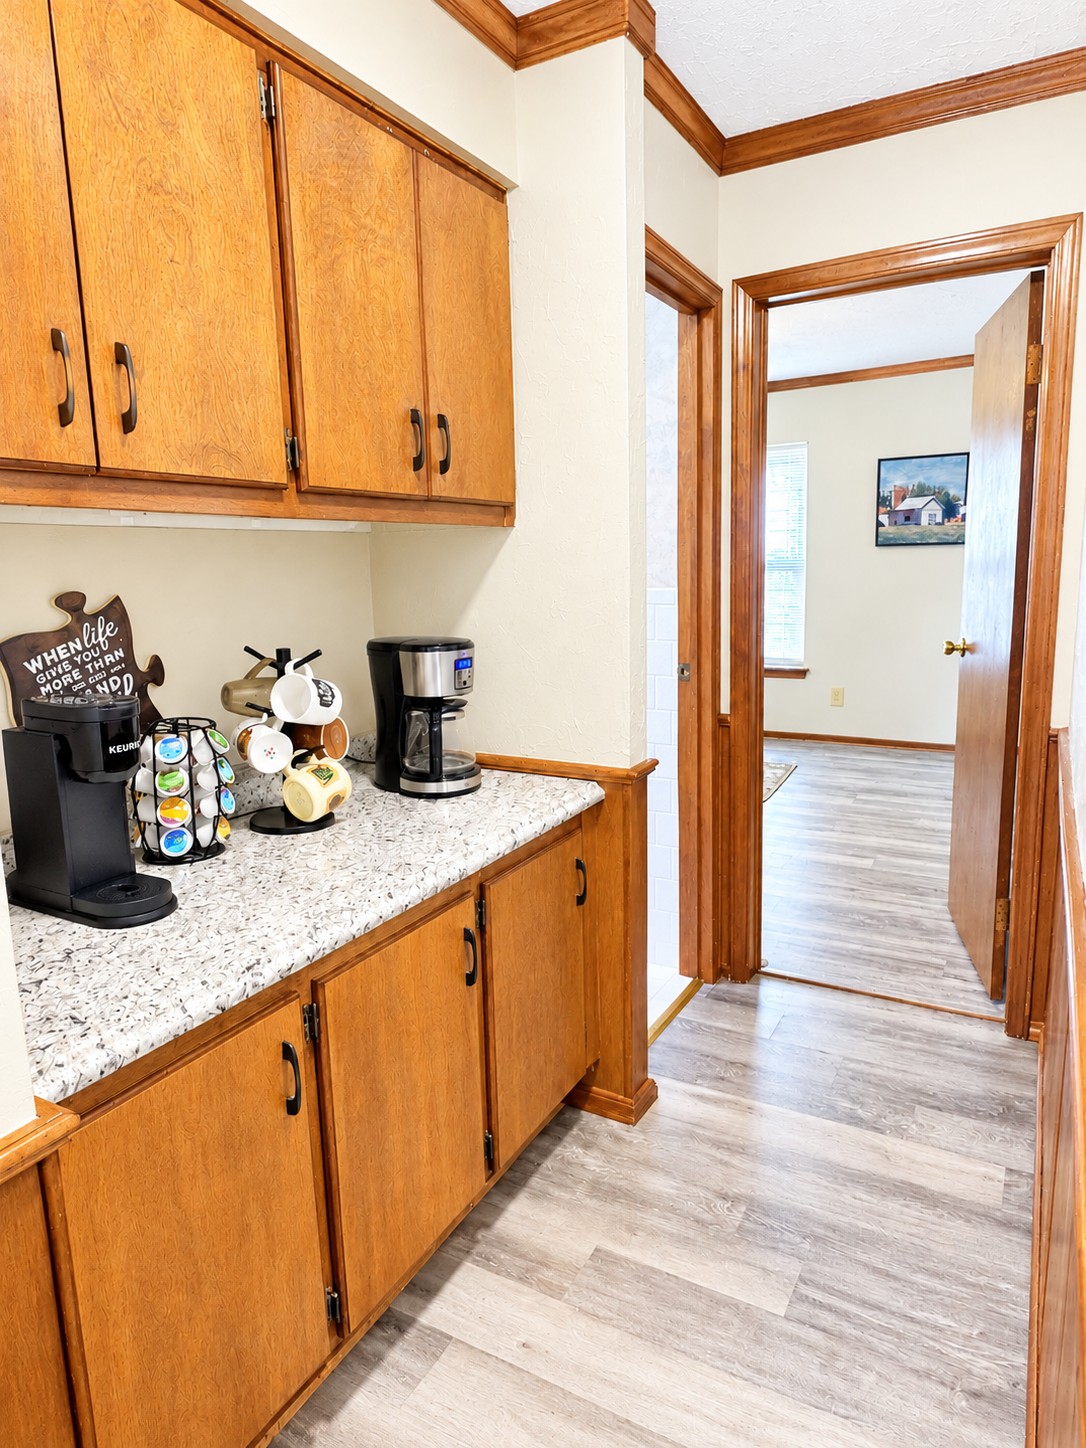
Stained wood cabinetry, stone-finish countertops, wood-finish flooring, and natural wood door casing
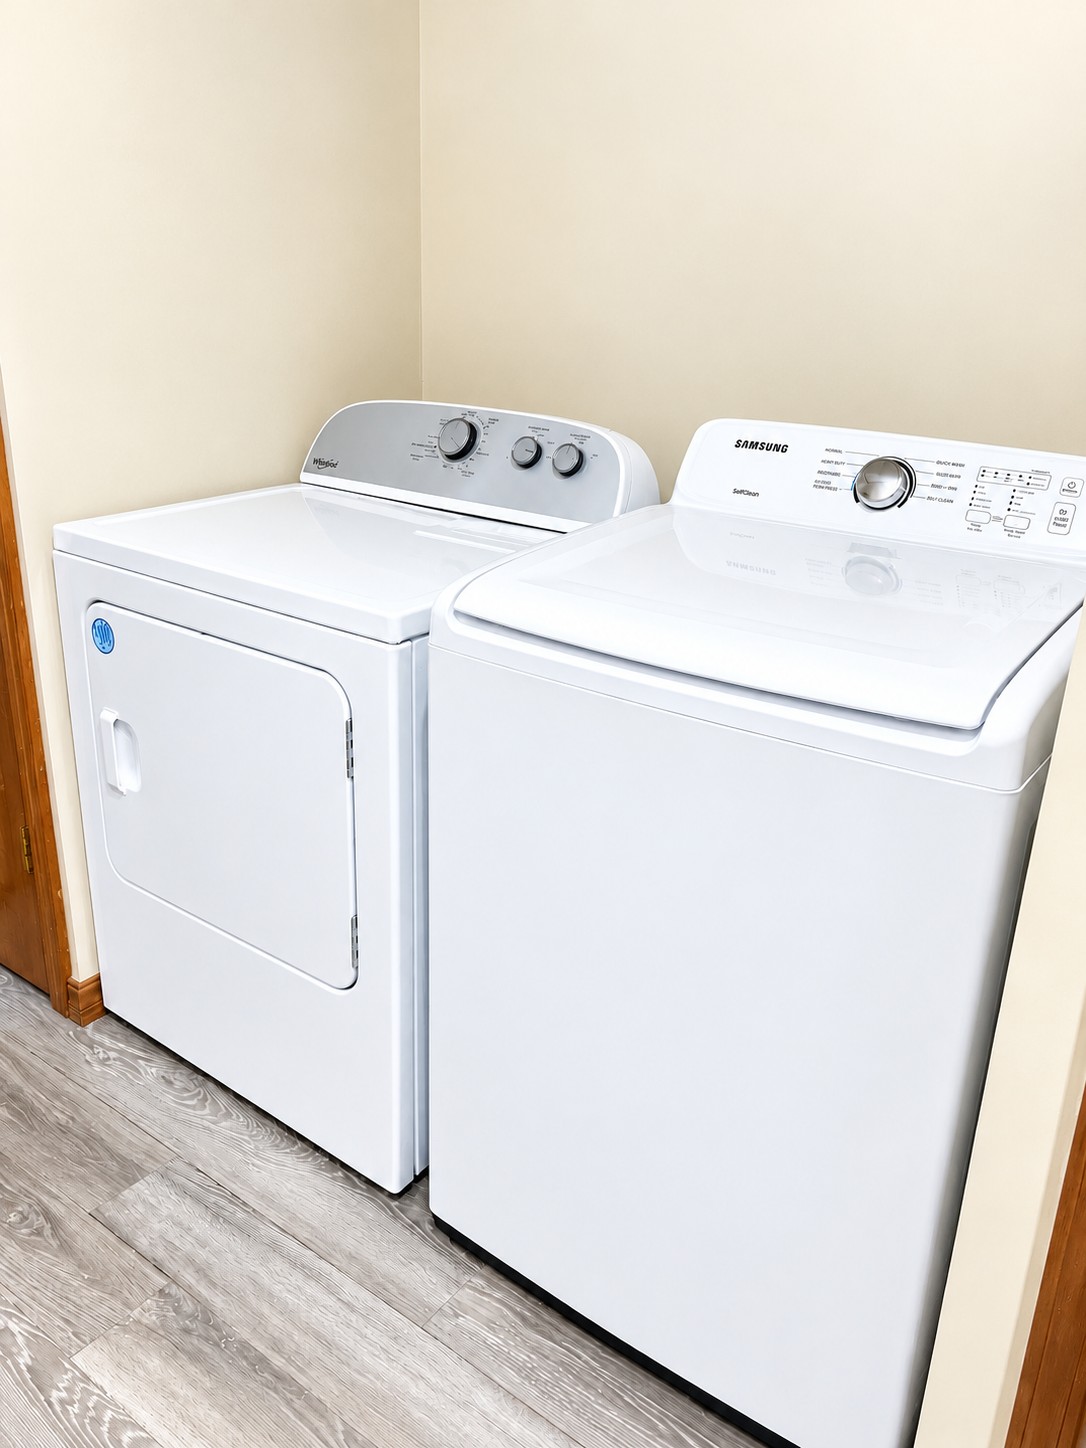
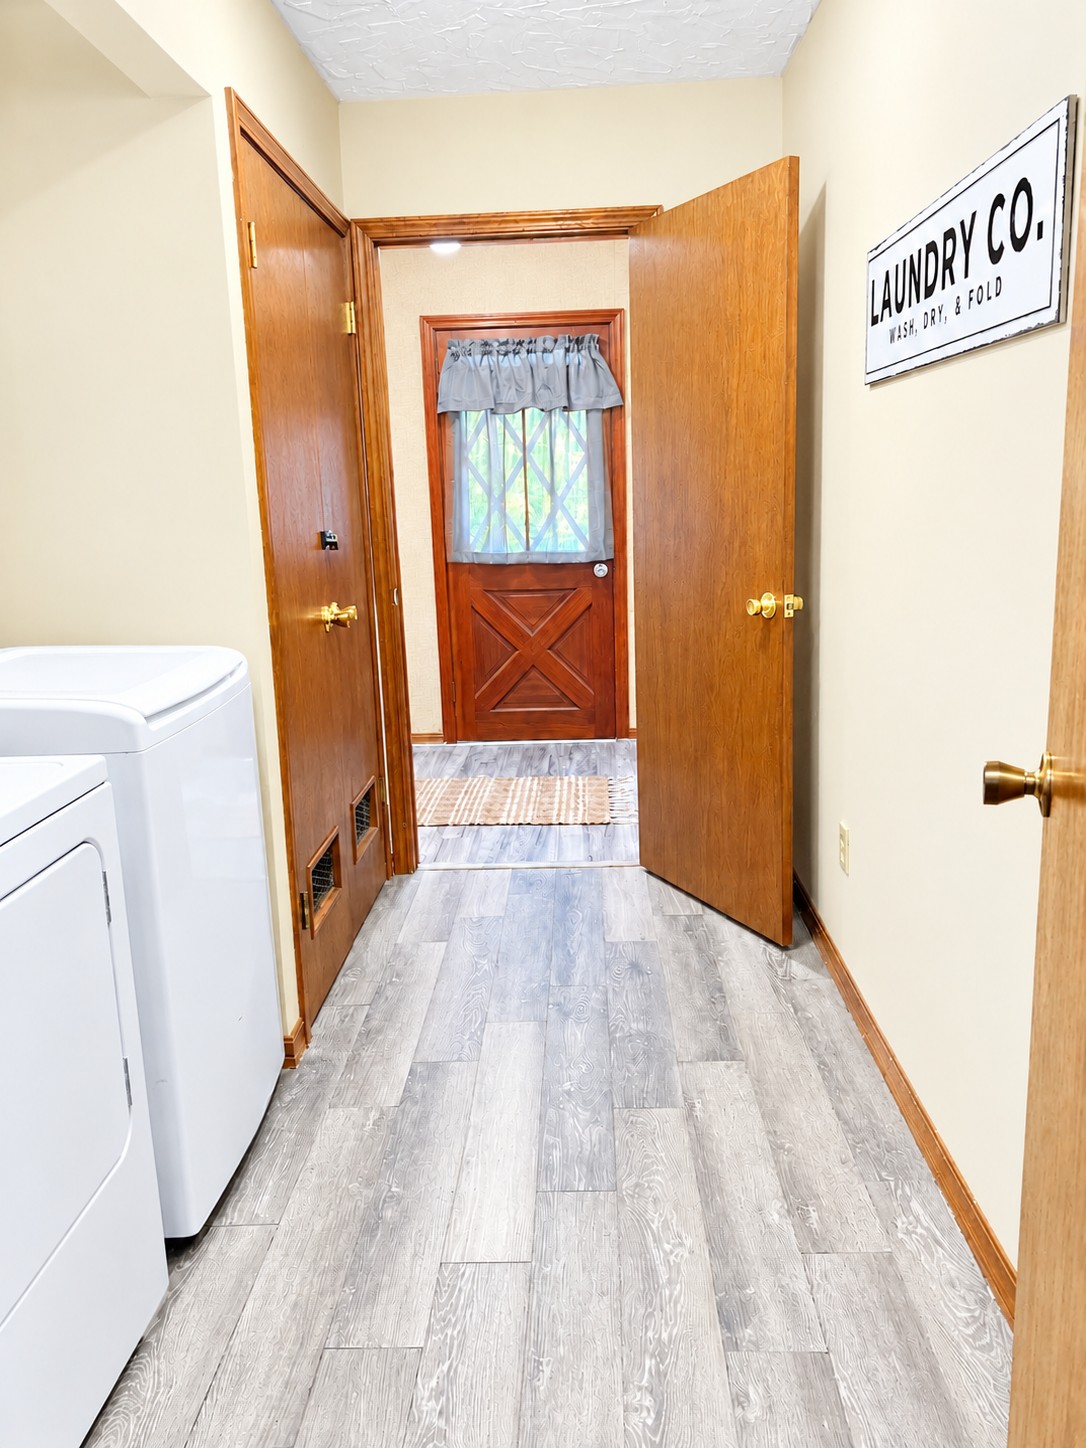
Laundry area featuring neutral wall paint, wood-finish flooring, and white top-loading washer and dryer units
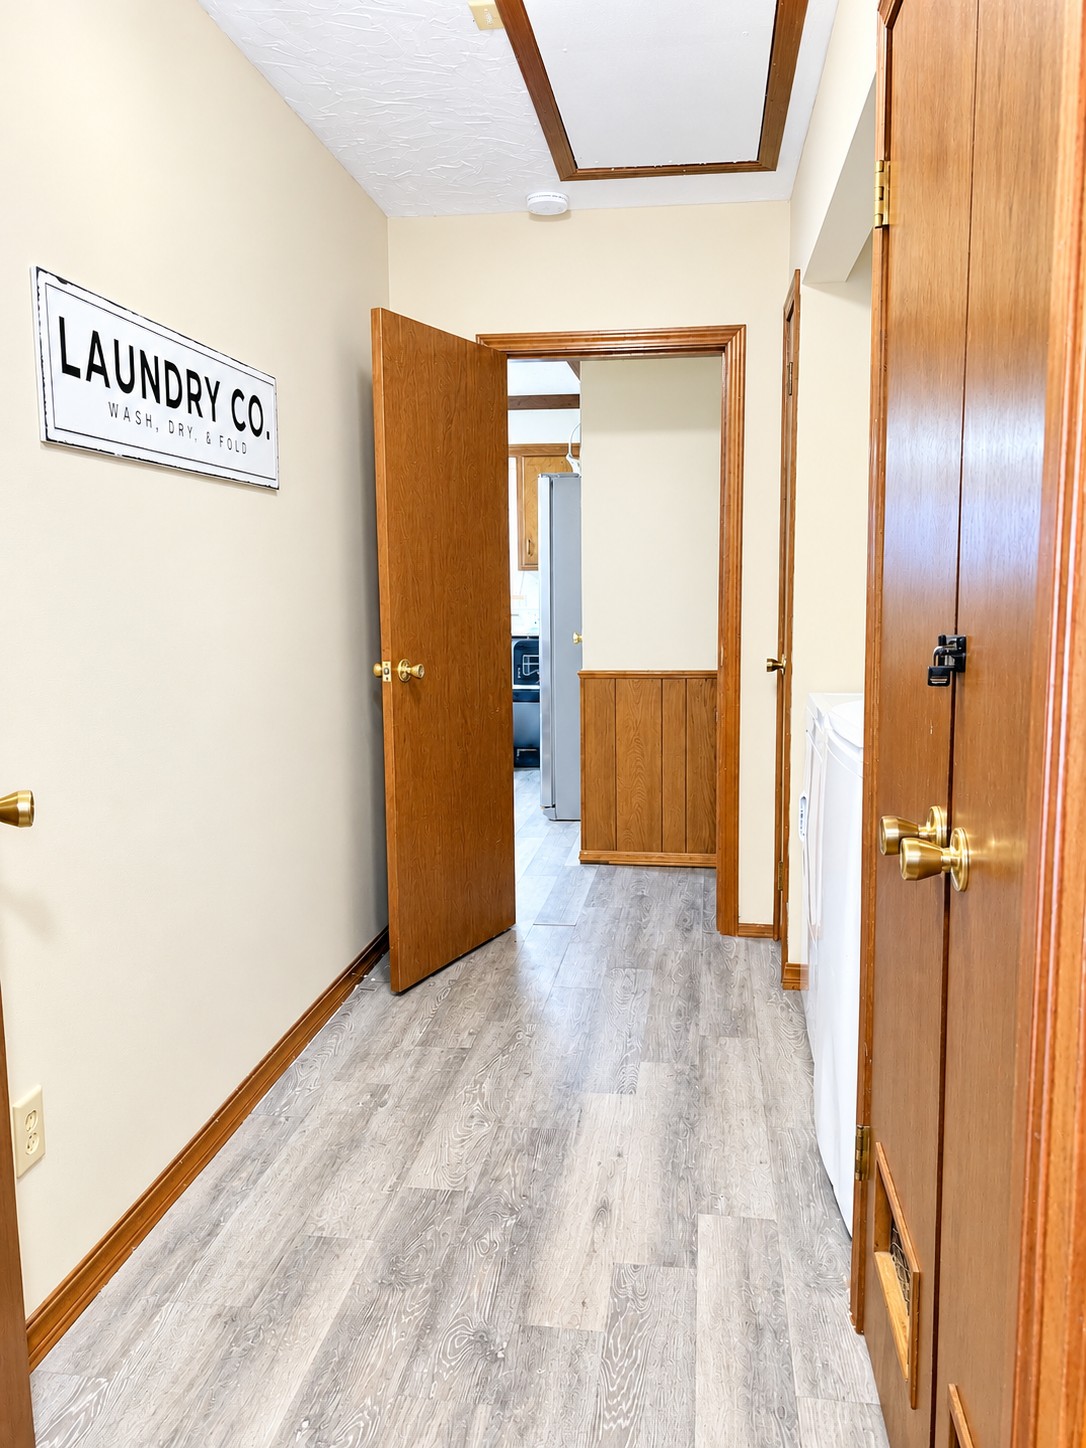
Wood-finish flooring, solid wood doors with brass hardware, and exterior door with a cross-buck design
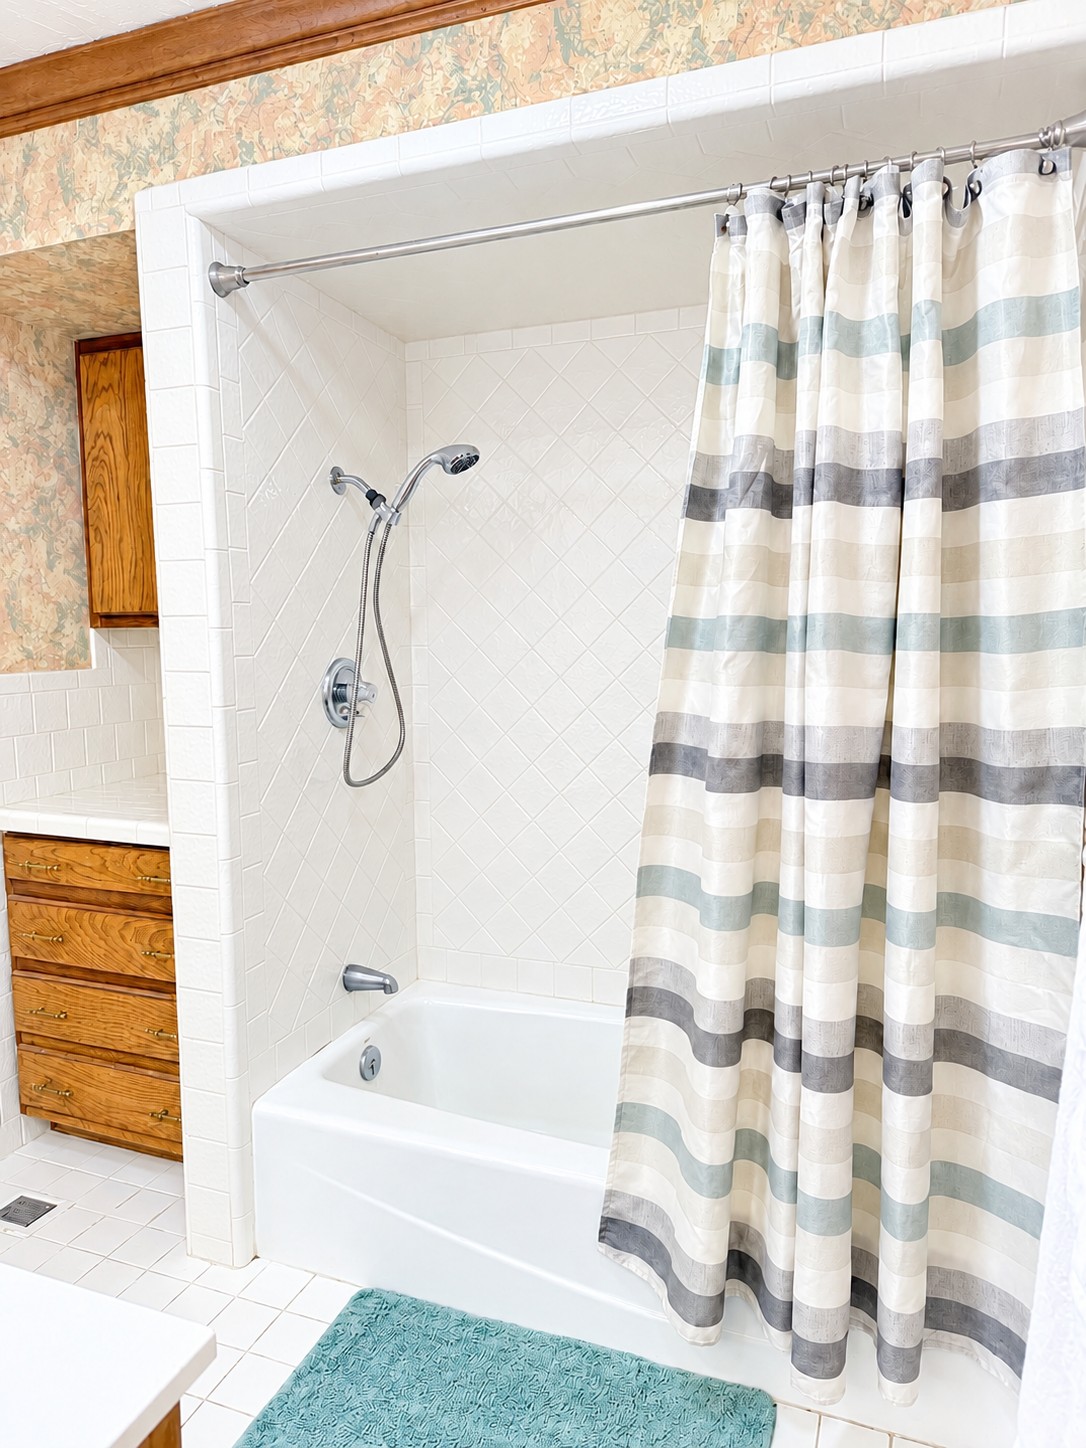
Tub and shower combination featuring a white porcelain finish, wall-mounted handheld shower fixture, white ceramic tile surround in a herringbone pattern, and built-in wood-finish cabinetry
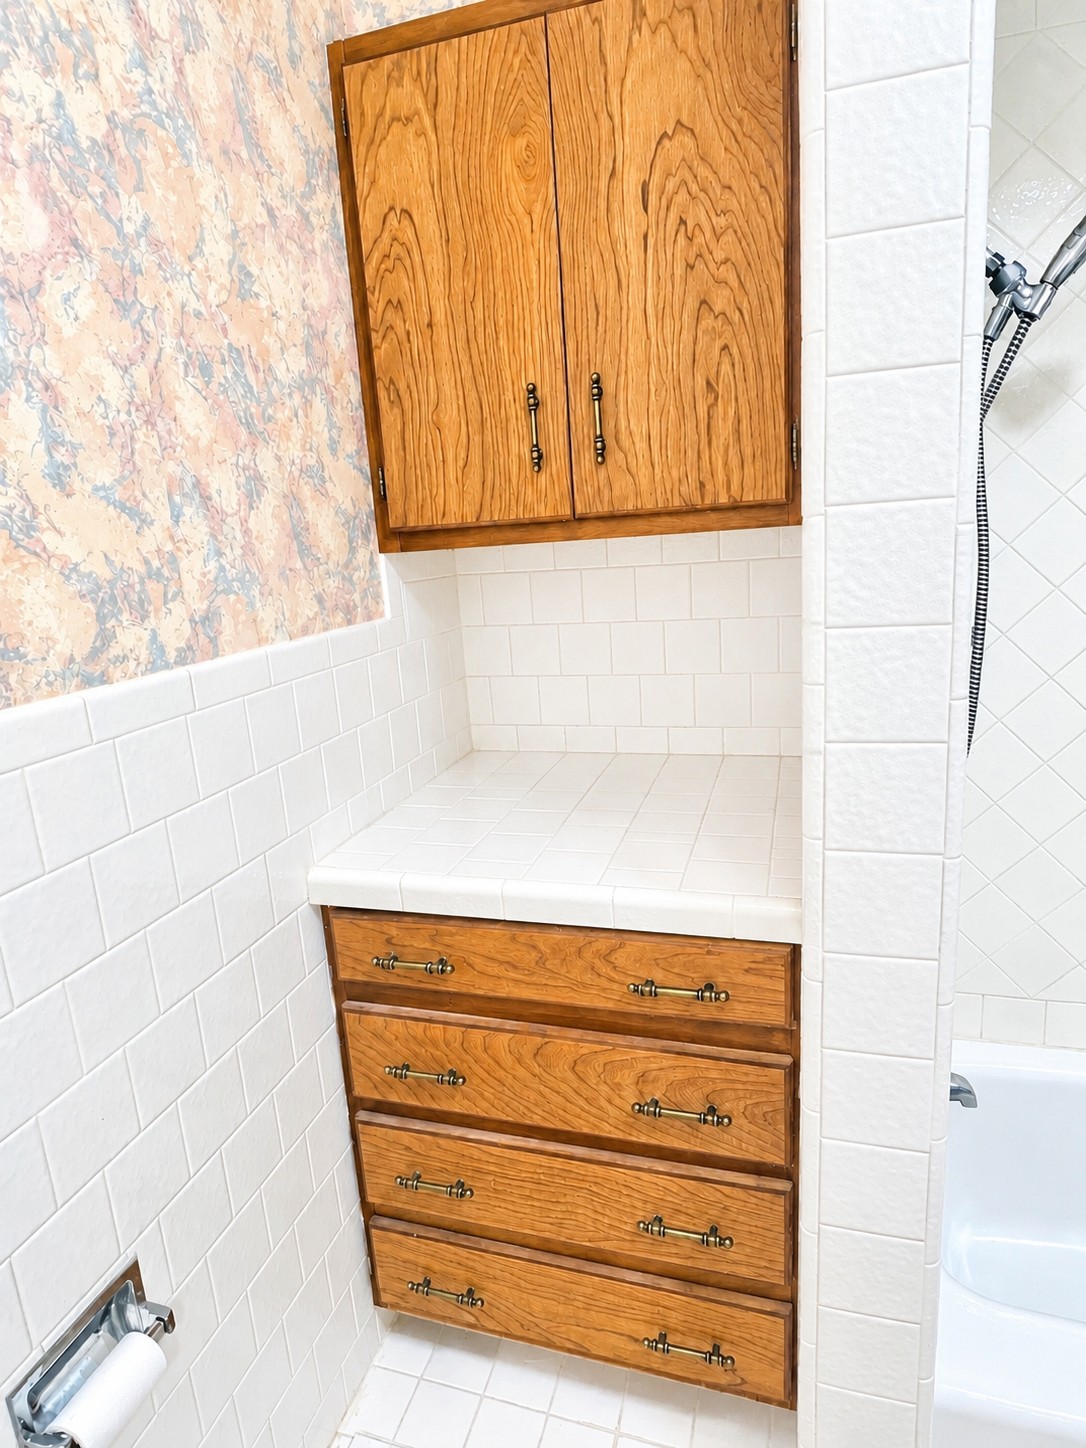
Built-in wood cabinetry with brass-finish hardware, tile countertop, white square-tile wall surround, and handheld shower fixture
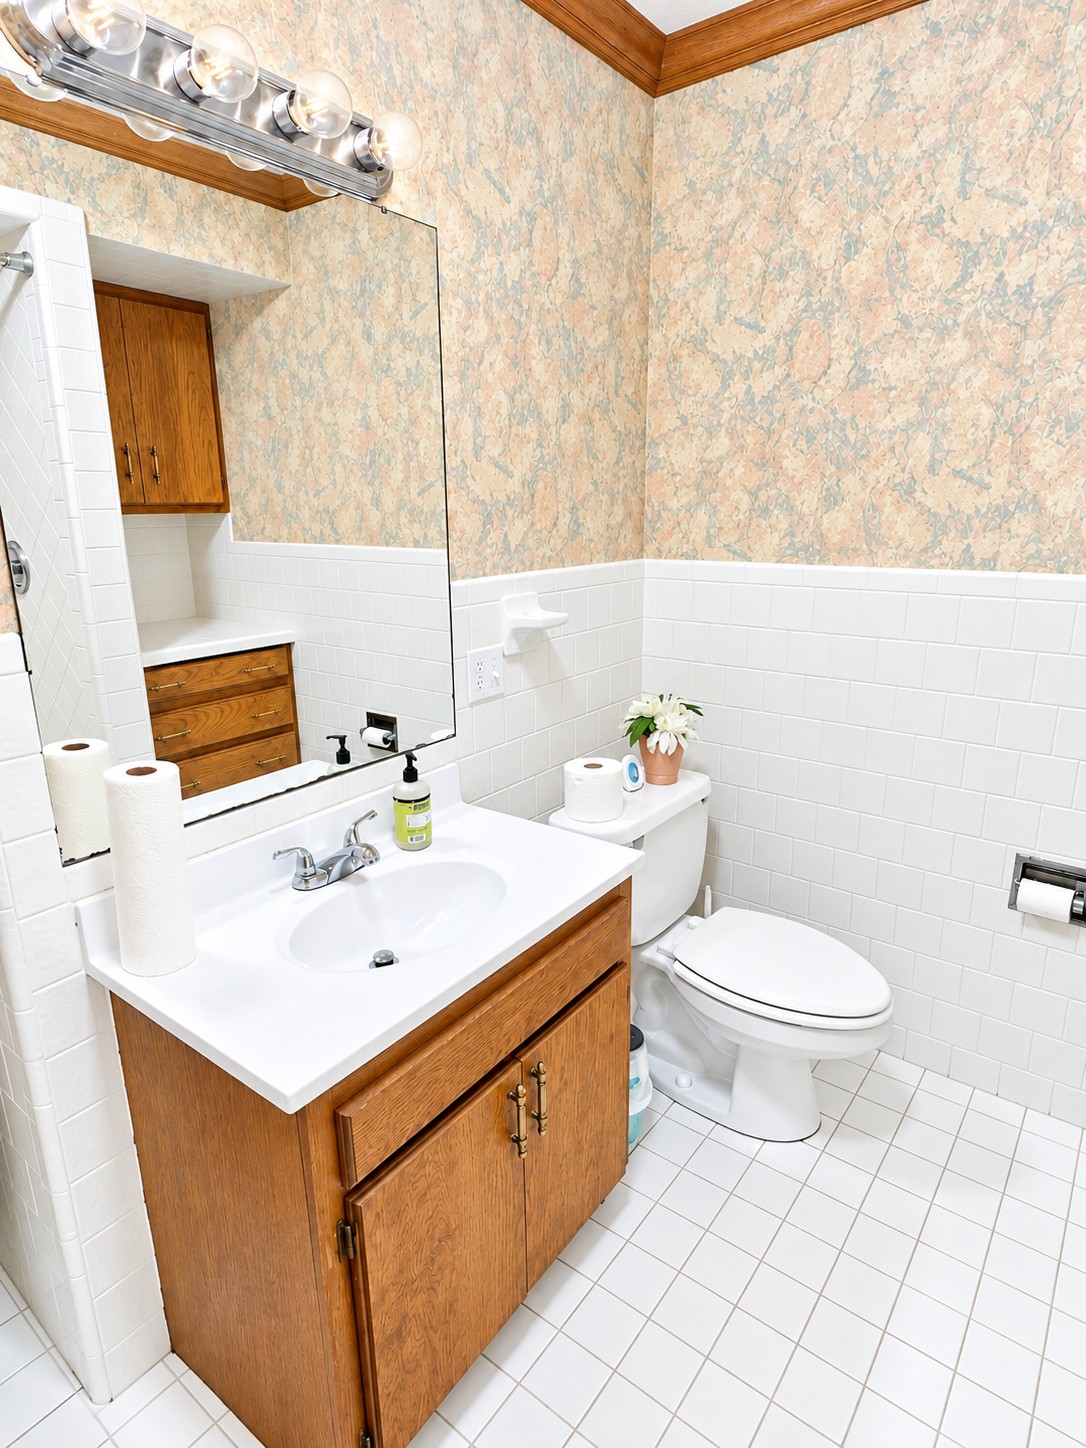
Bathroom featuring a wood-finish vanity with built-in cabinetry, white tile flooring, white wall tiling, and a multi-bulb vanity light fixture
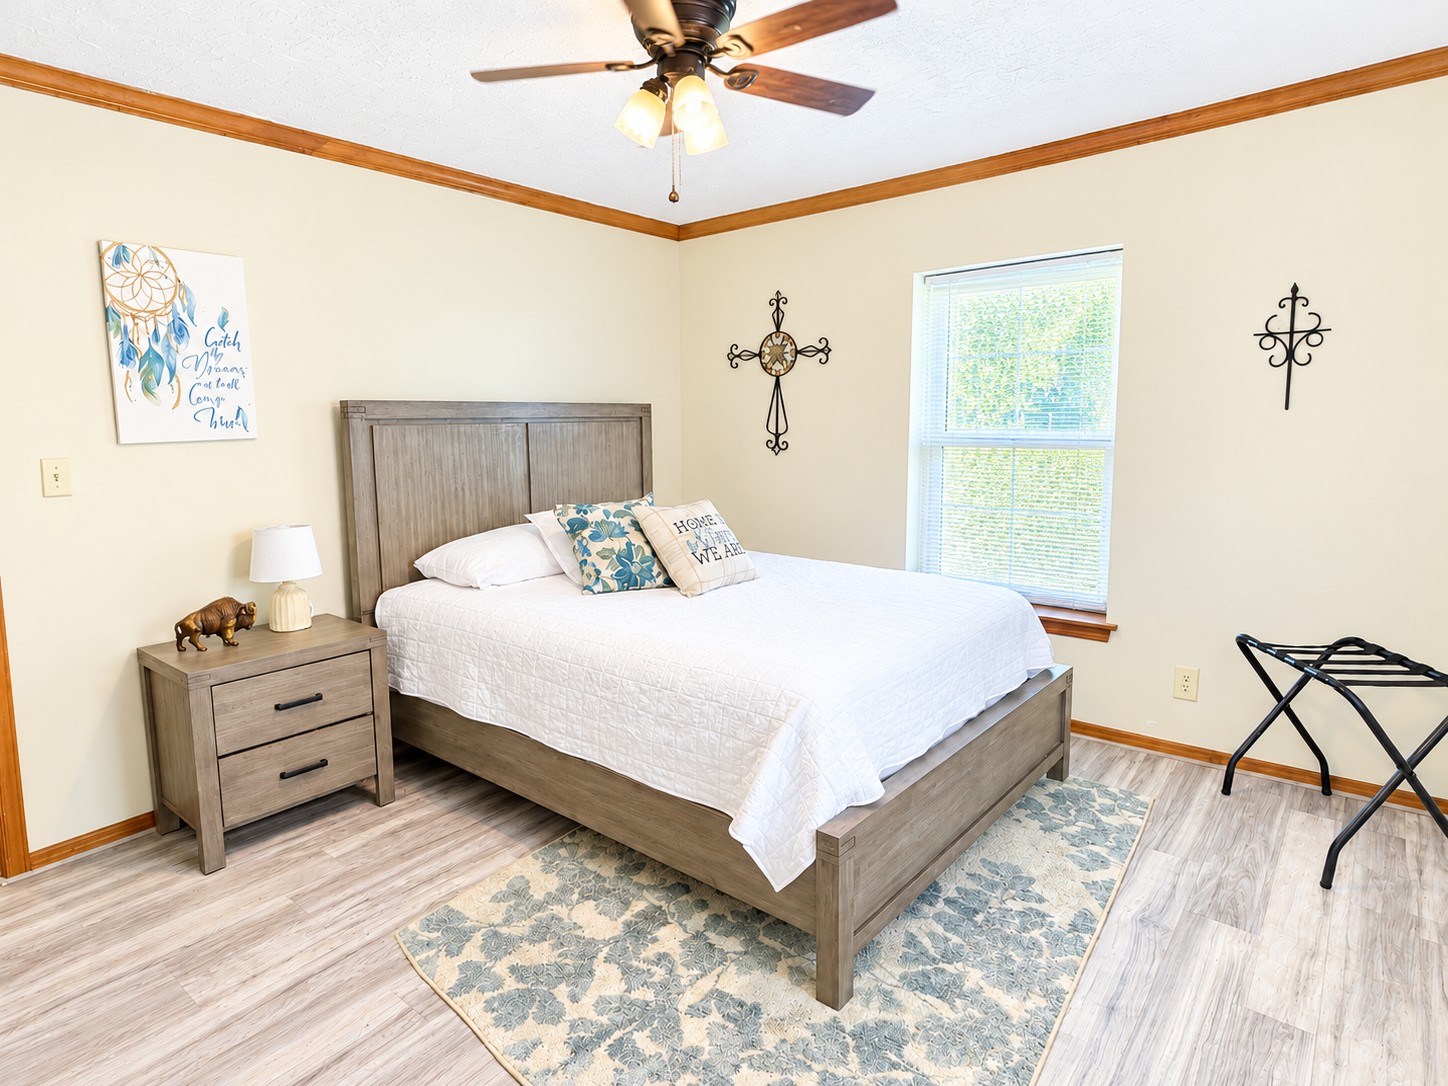
Wood-finish flooring, crown molding, dual windows, and a central ceiling fan with multi-light fixture
Room featuring wood-finish flooring, crown molding, a ceiling fan with integrated lighting, and a window with natural light
Wood-finish flooring, built-in wooden cabinetry with drawers, and crown molding
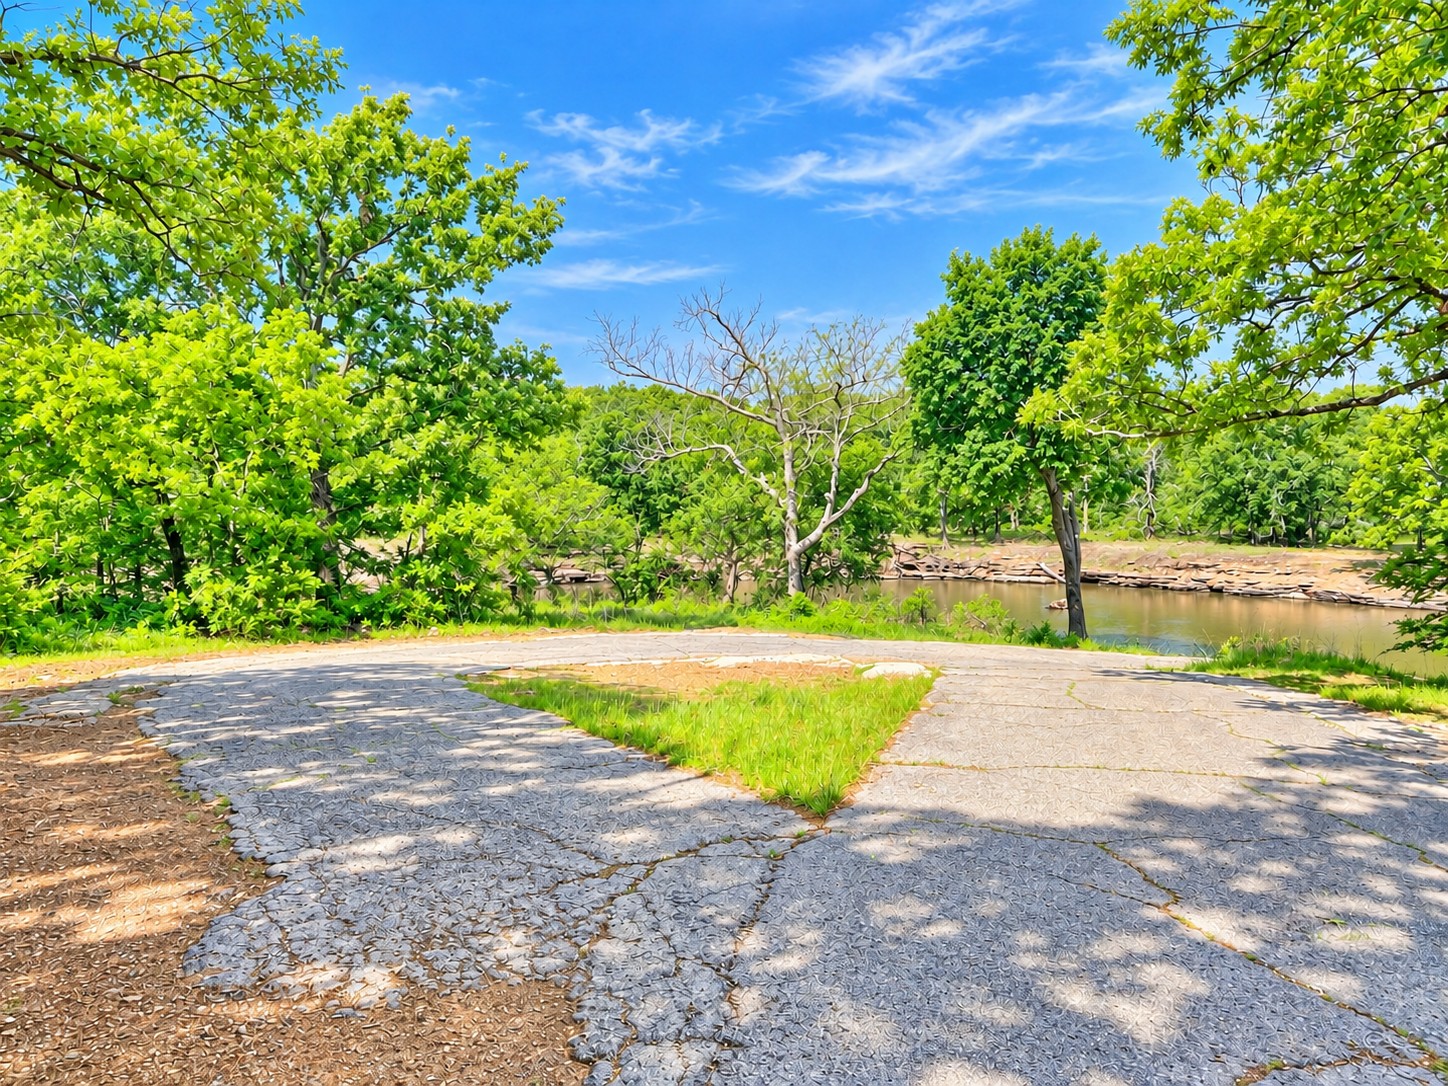
Paved driveway area with direct waterfront access and mature trees
Concrete boat ramp extending to the water, featuring a shoreline landscape of mature trees and open water frontage