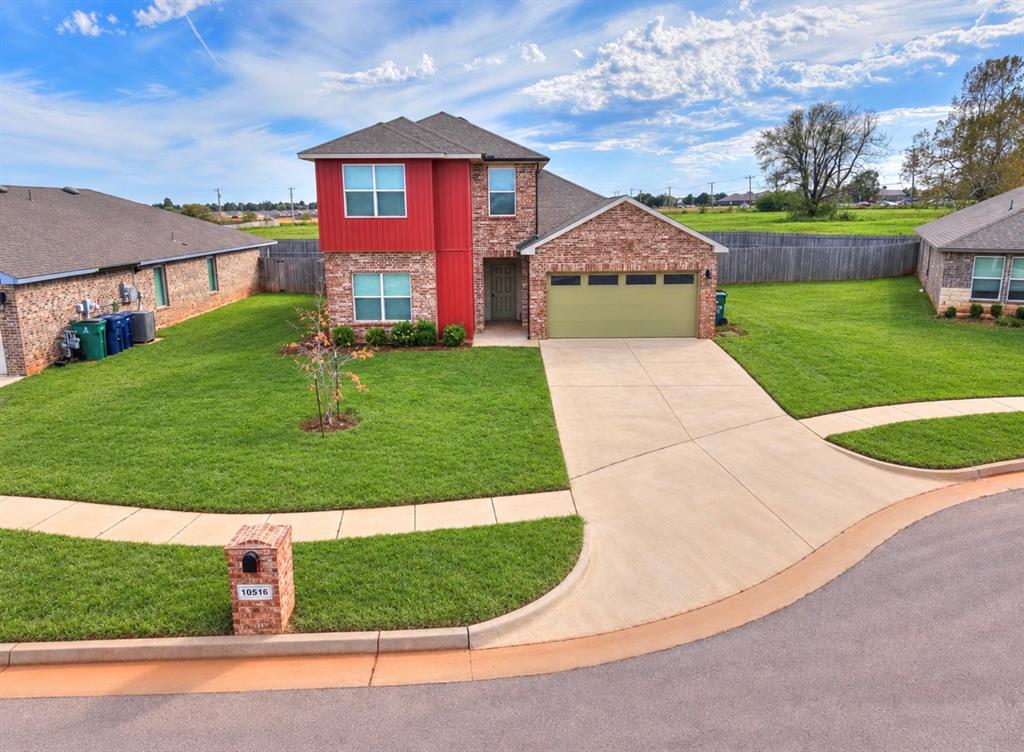
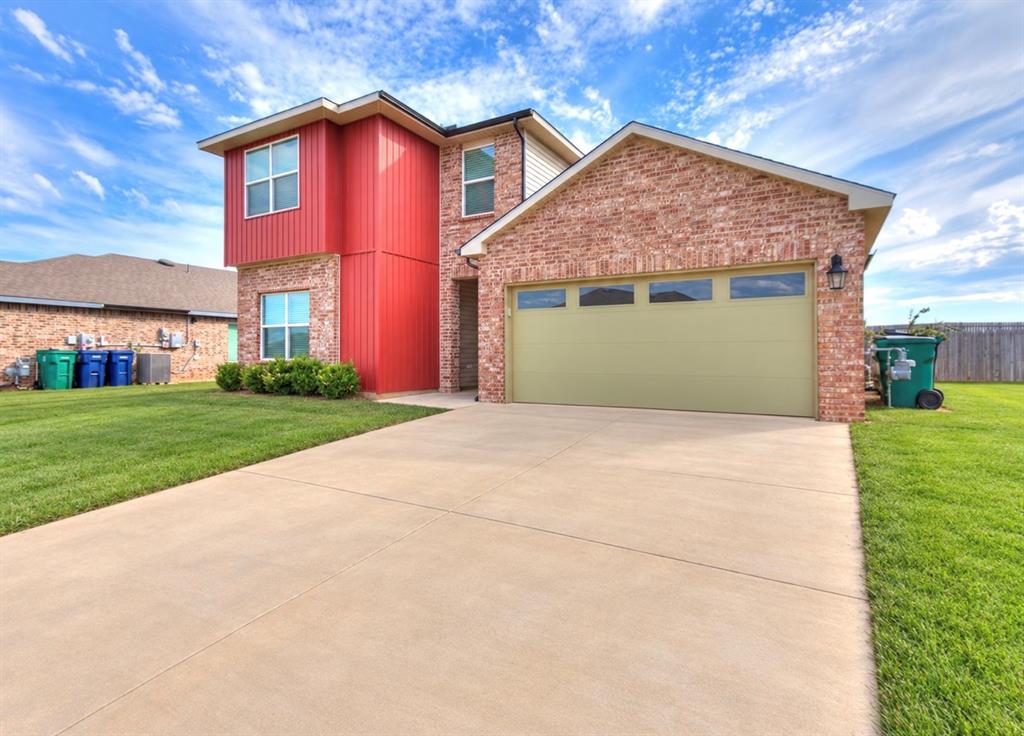
Two-story exterior featuring brick and vertical panel siding, an attached two-car garage, a concrete driveway, and a brick-column mailbox
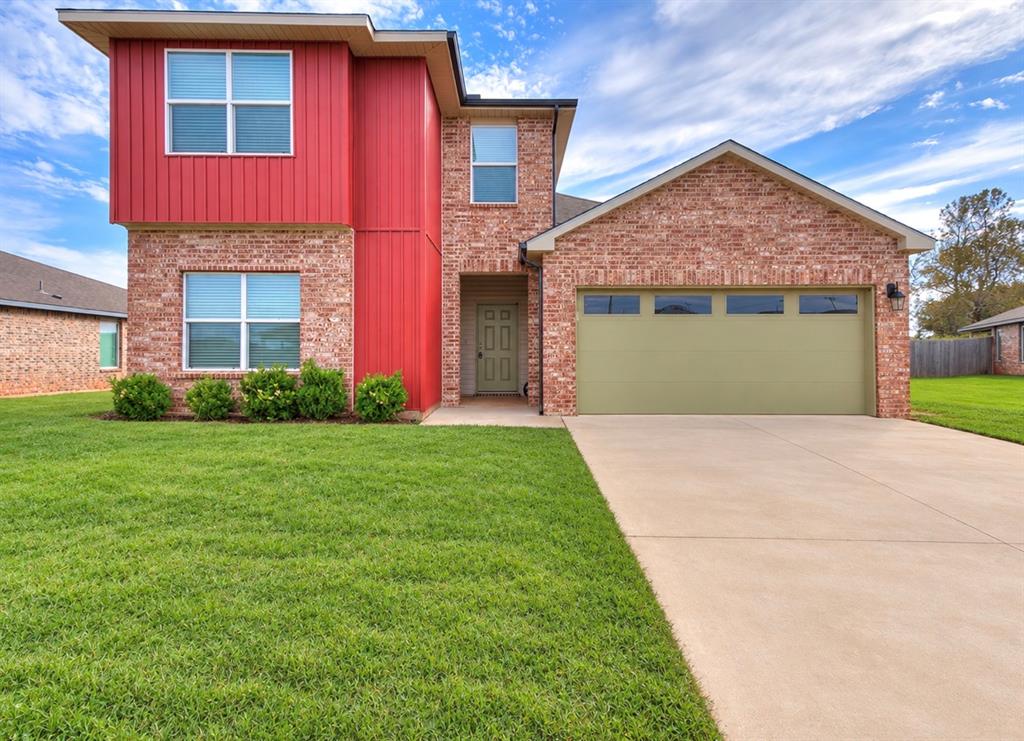
Two-story exterior featuring a brick facade with vertical metal siding, an attached two-car garage, and a concrete driveway
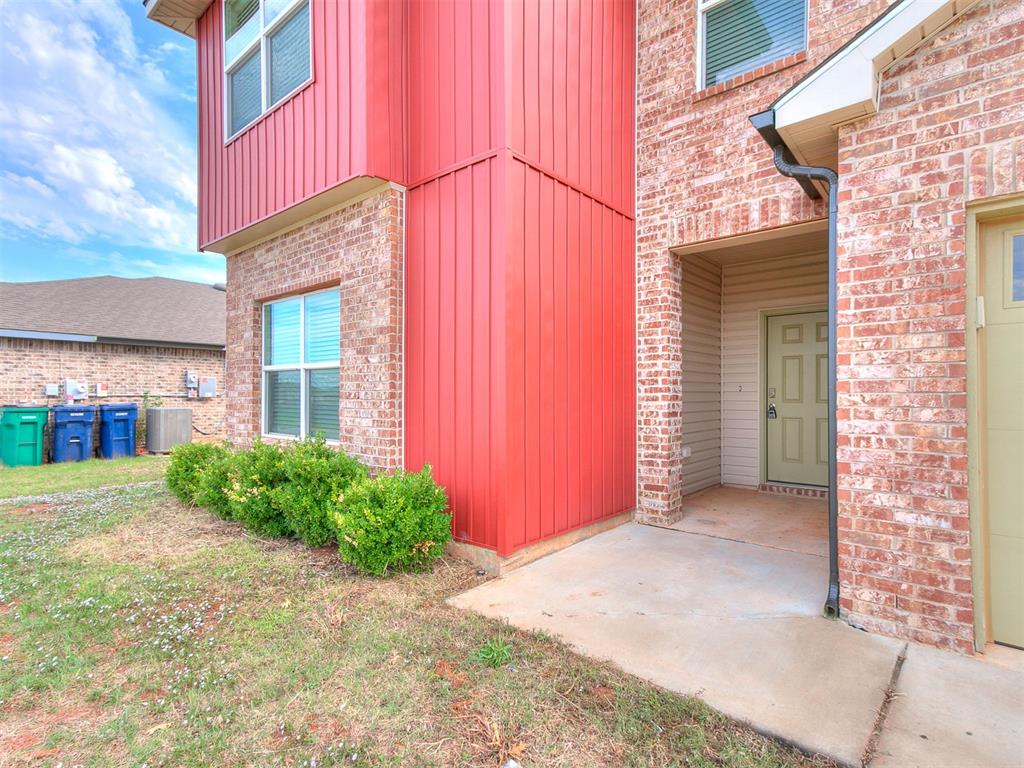
Exterior facade featuring brick masonry, vertical metal paneling, a covered entryway, and a panelled front door
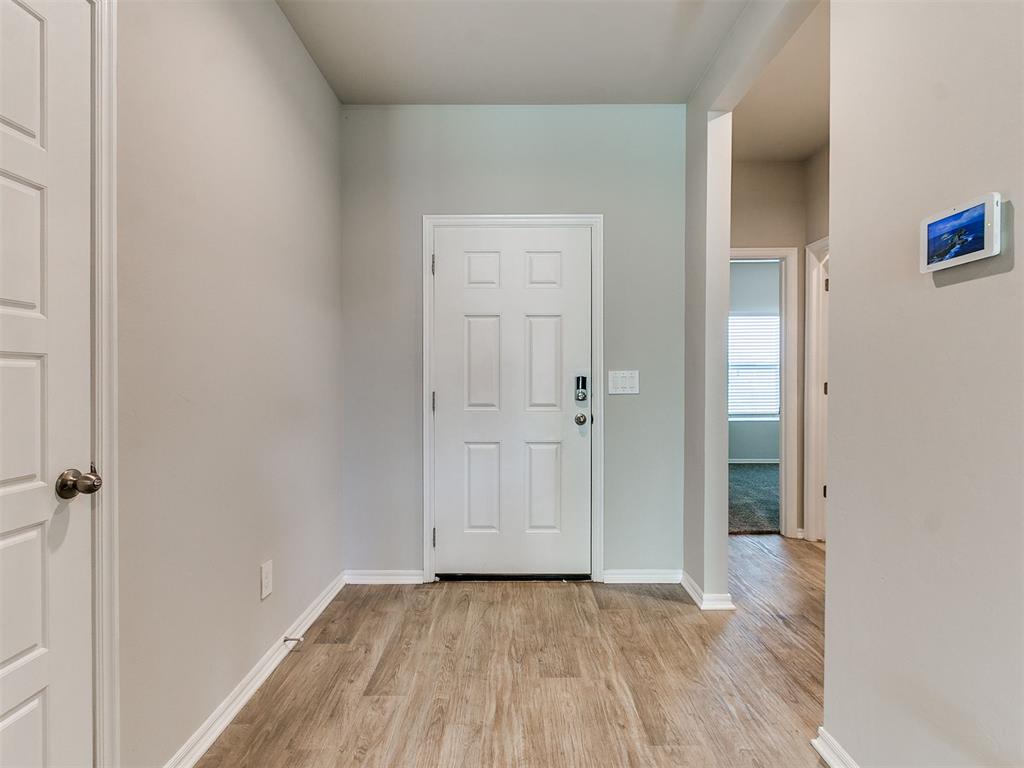
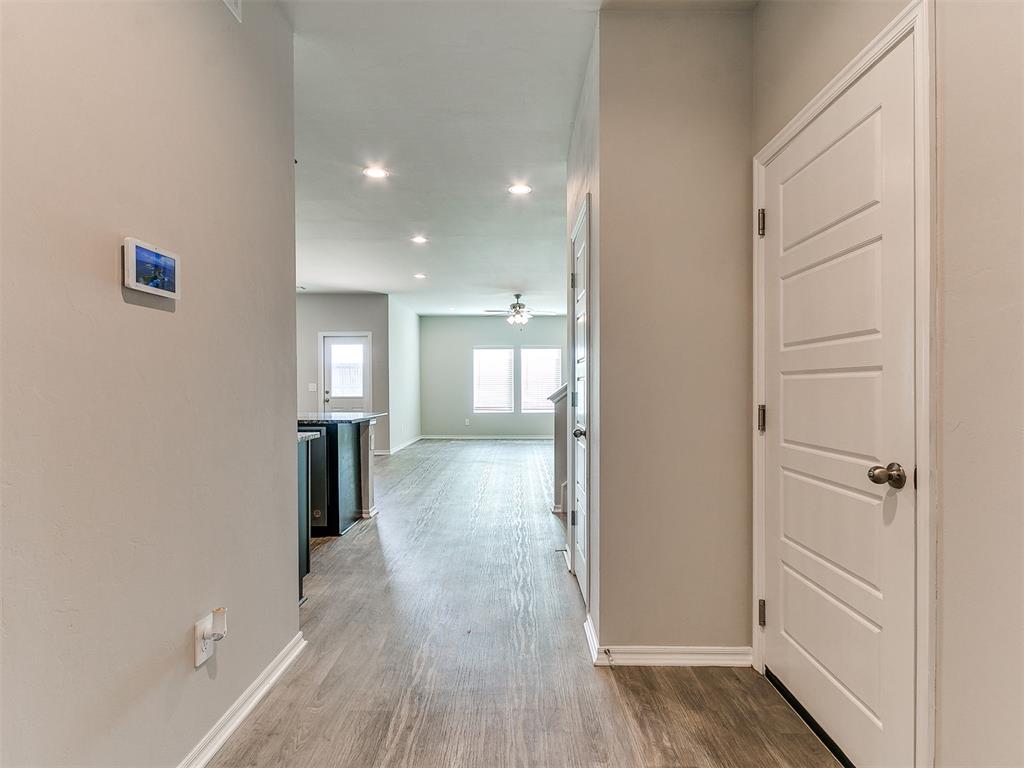
Entryway featuring wood-finish flooring, a six-panel door, and a wall-mounted smart home control panel
Interior hallway featuring wood-finish flooring, neutral wall paint, recessed lighting, and a multi-panel interior door
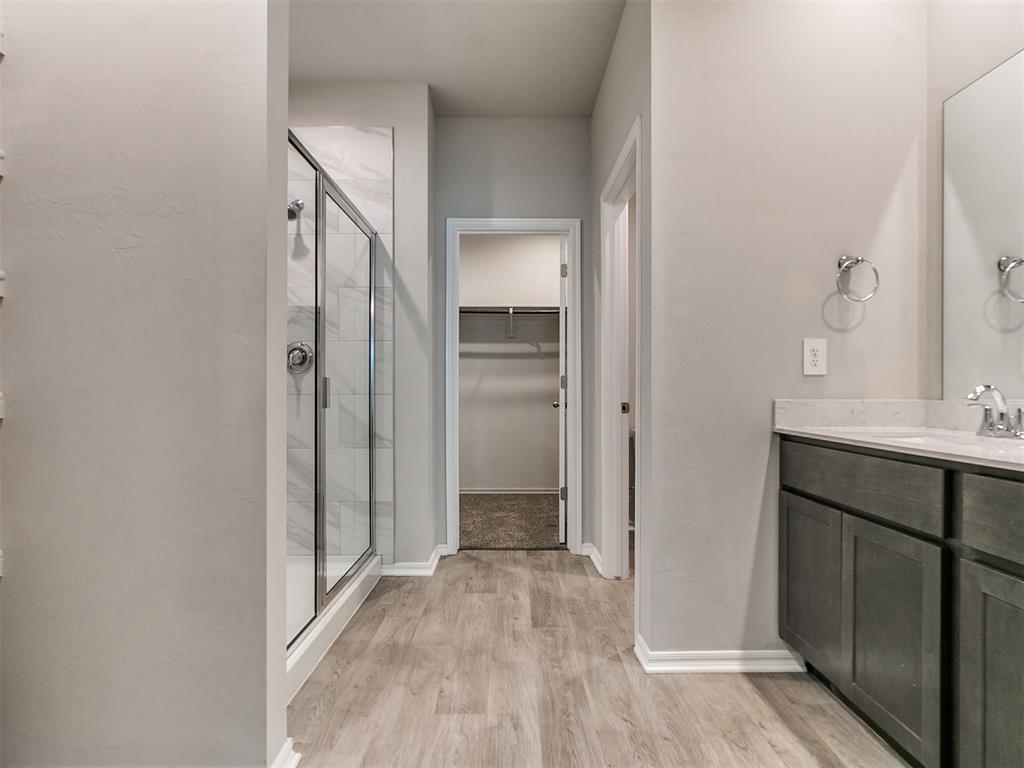
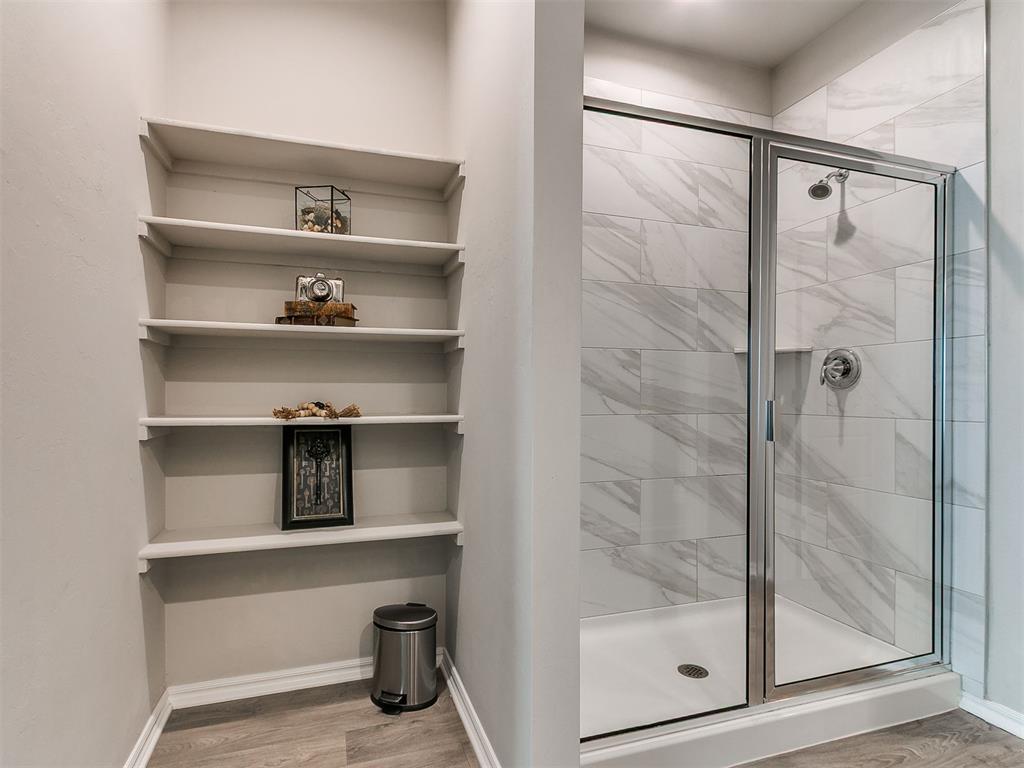
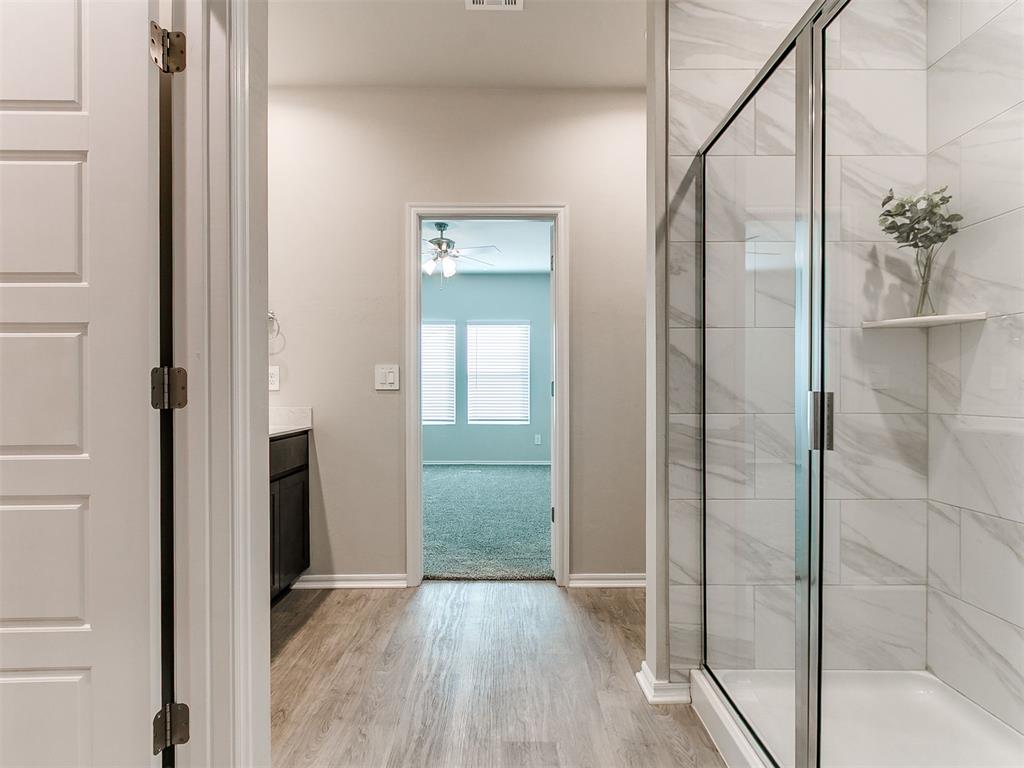
Bathroom featuring wood-finish flooring, dark-toned built-in vanity with a light-colored solid surface countertop, glass-enclosed shower with stone-pattern tile surround, and built-in closet shelving
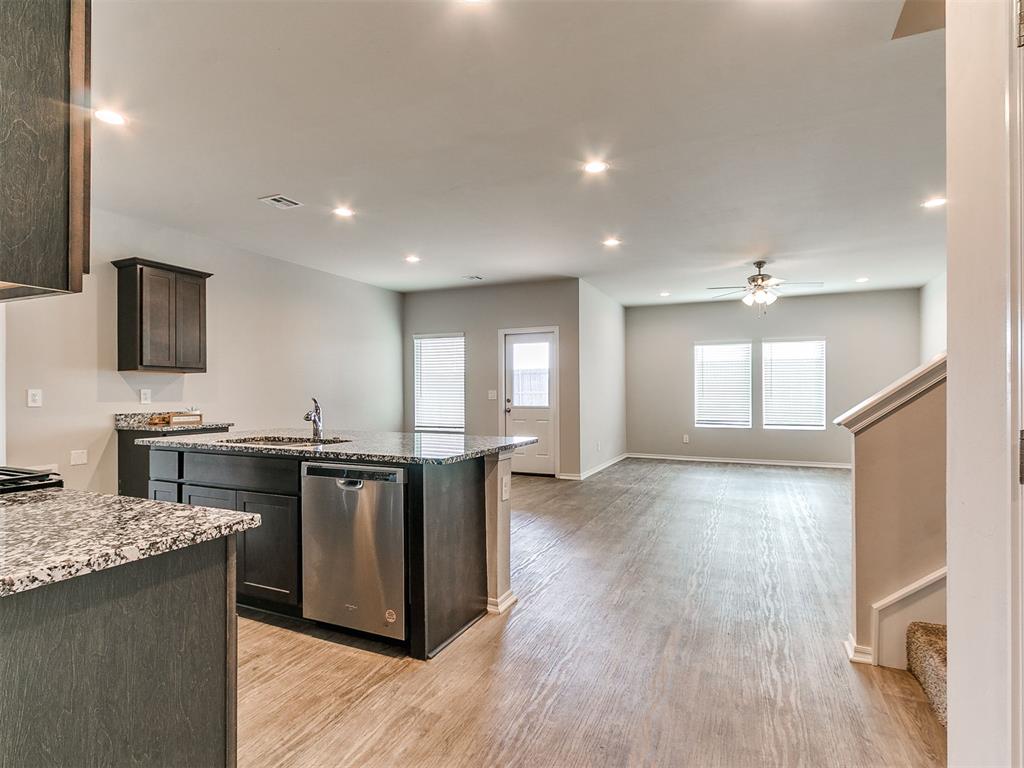
Open kitchen featuring dark cabinetry, stone-patterned countertops, a stainless steel dishwasher, wood-finish flooring, and recessed ceiling lighting
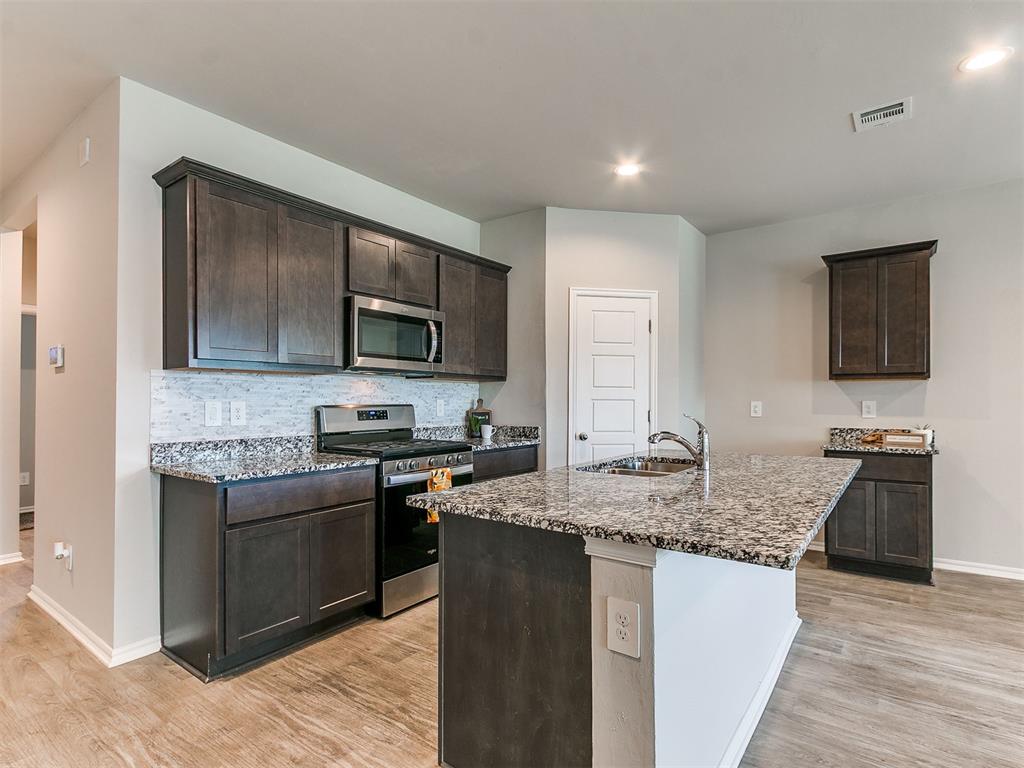
Kitchen featuring dark wood-finish cabinetry, stone-finish countertops, stainless steel appliances, a center island with sink, and tile backsplash
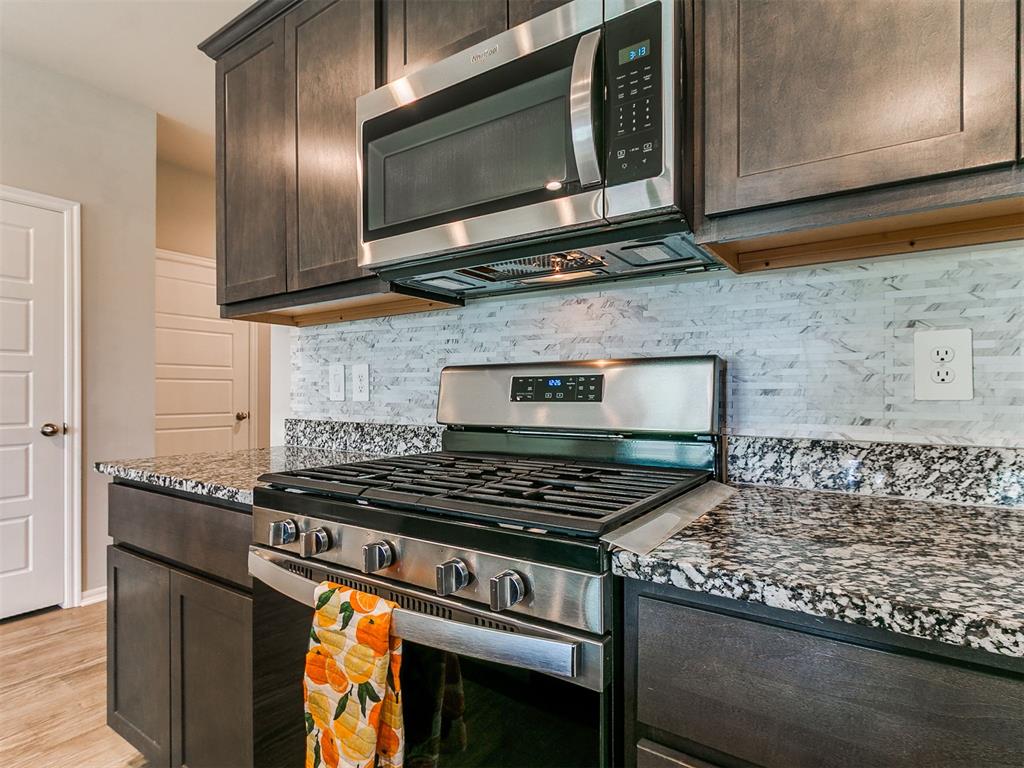
Dark-toned cabinetry featuring shaker-style doors, stainless steel gas range, over-the-range microwave, stone-patterned countertops, and textured tile backsplash
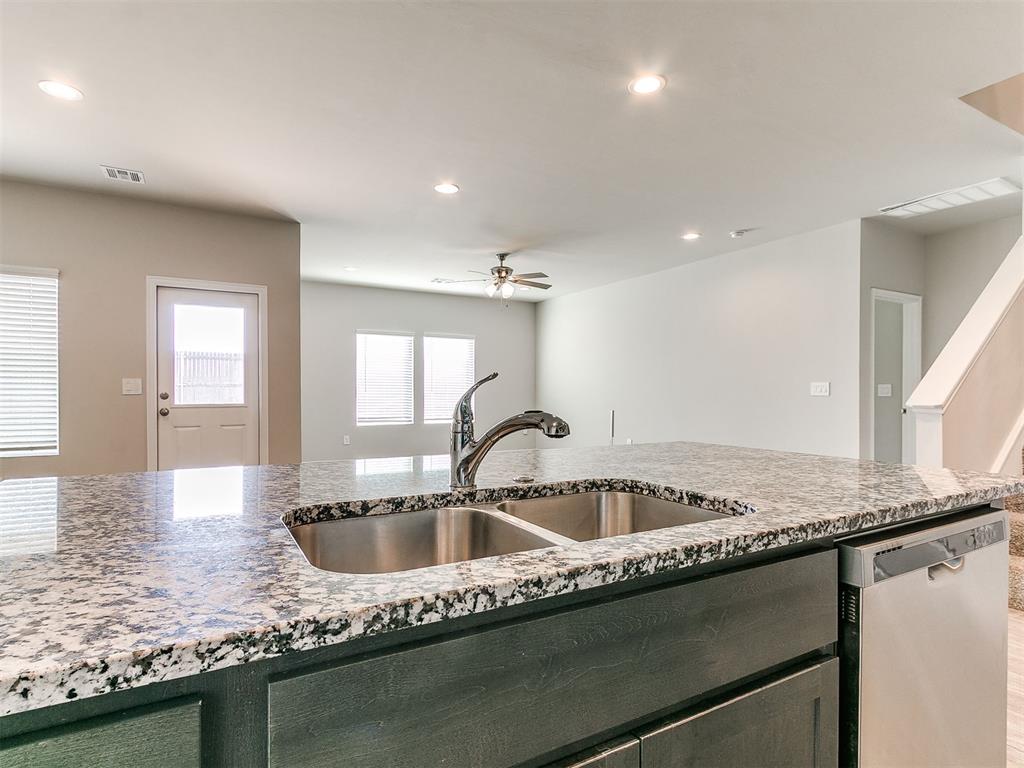
Kitchen island featuring stone countertops, an undermount stainless steel double-basin sink, high-arc pull-down faucet, integrated dishwasher, and dark cabinetry
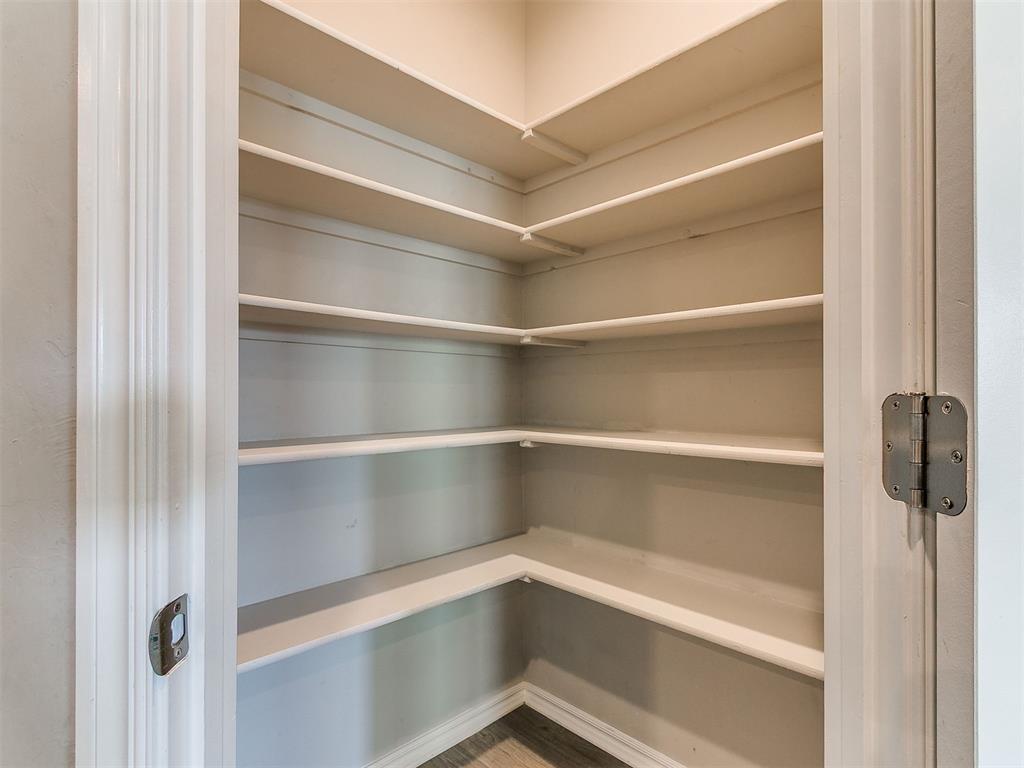
Walk-in pantry featuring corner shelving and neutral wall finishes
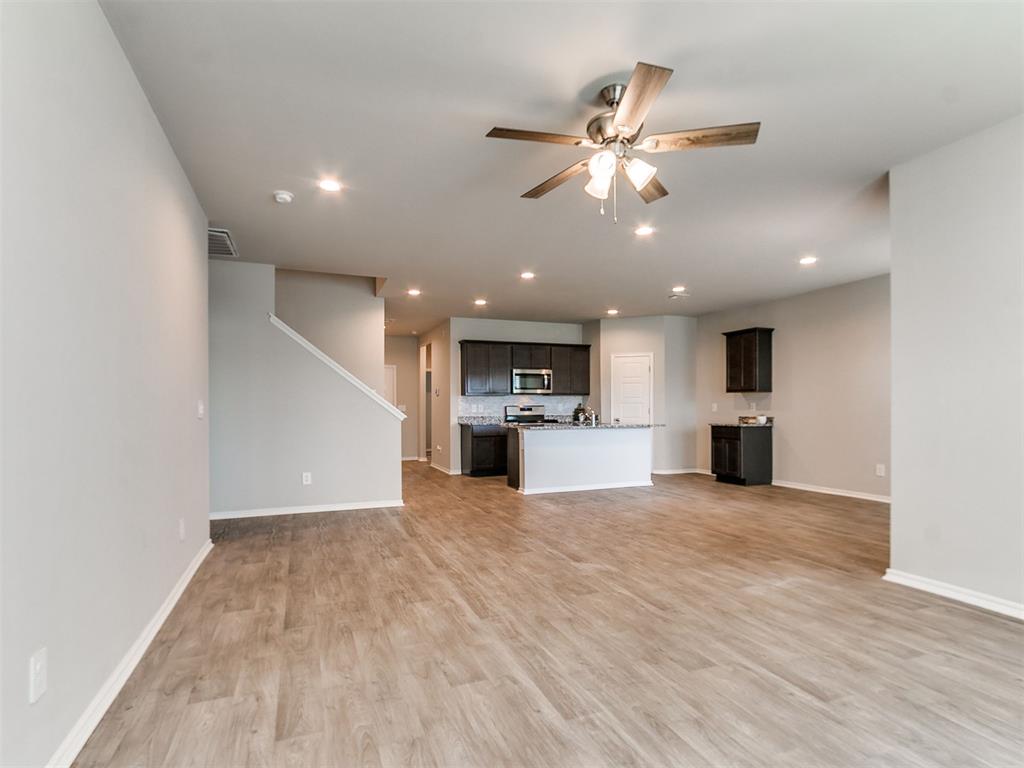
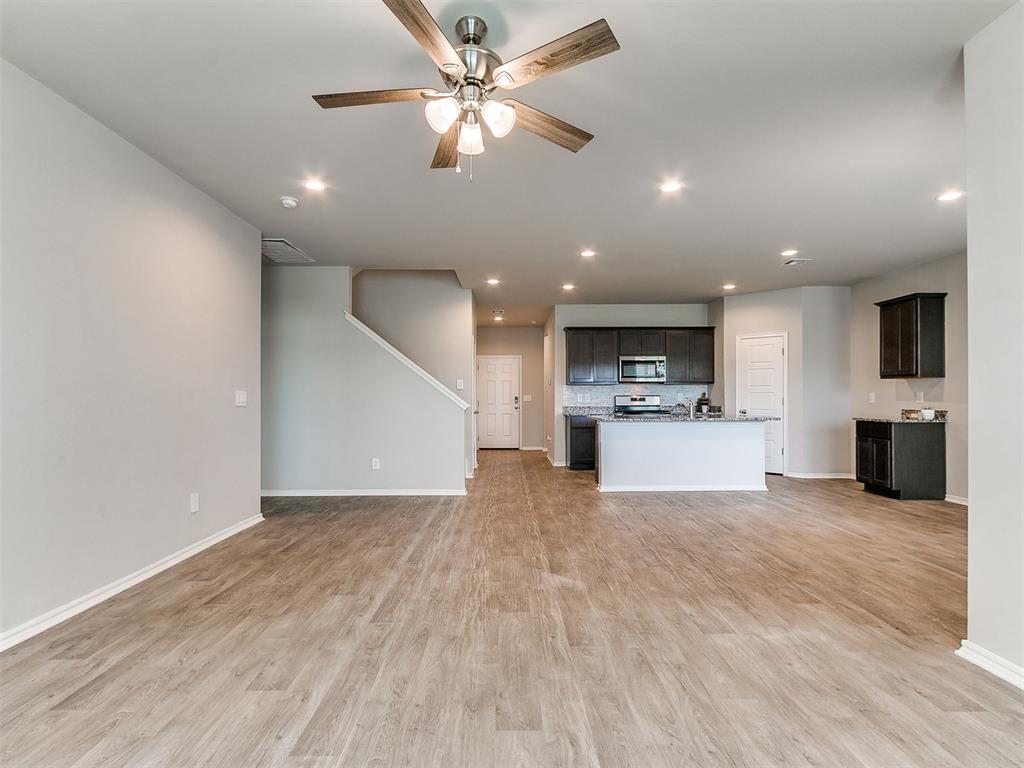
Open-concept interior featuring wood-finish flooring, recessed lighting, a ceiling fan, and a kitchen equipped with dark cabinetry and a breakfast bar
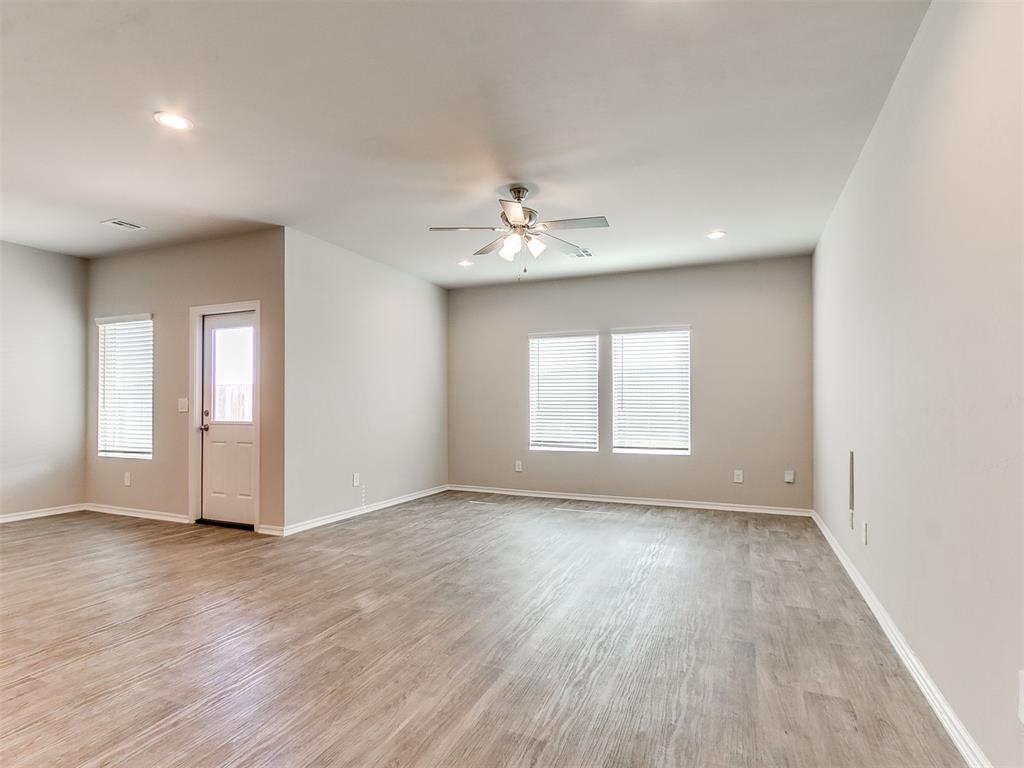
Open-concept room featuring neutral wall tones, wood-finish flooring, recessed lighting, and a multi-light ceiling fan
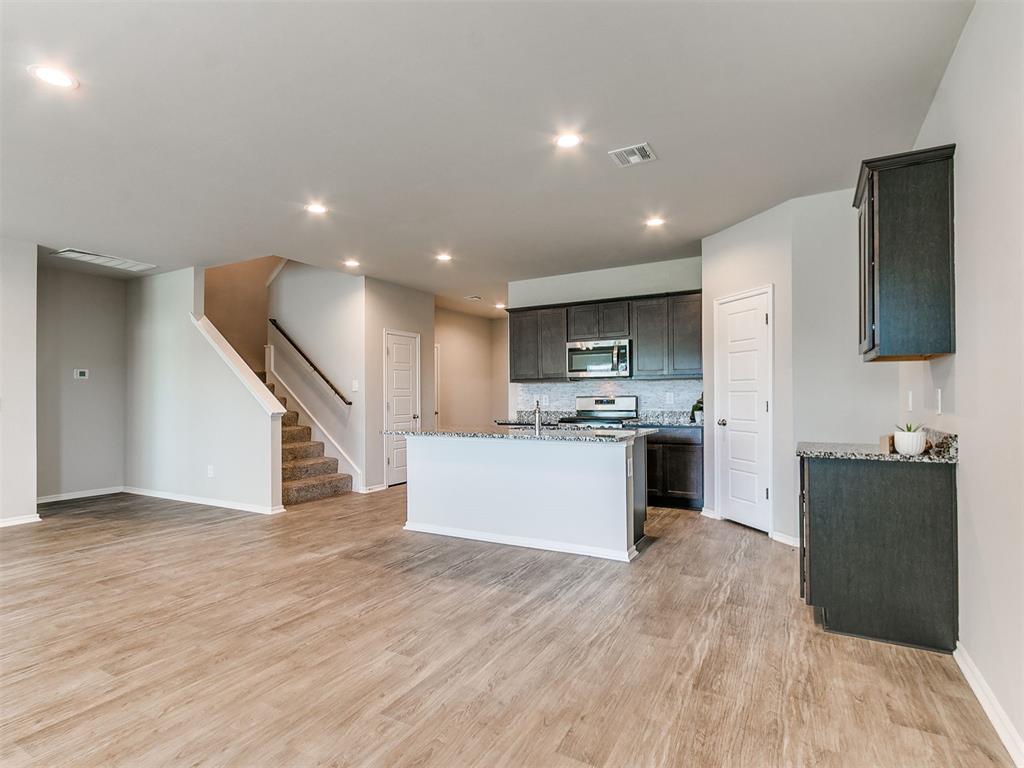
Open-concept interior featuring wood-finish flooring, recessed lighting, a ceiling fan with integrated lighting, dark-toned cabinetry, and a kitchen island with a stone-finish countertop
Kitchen featuring dark cabinetry, stone countertops, a center island with a built-in sink, wood-finish flooring, and recessed lighting
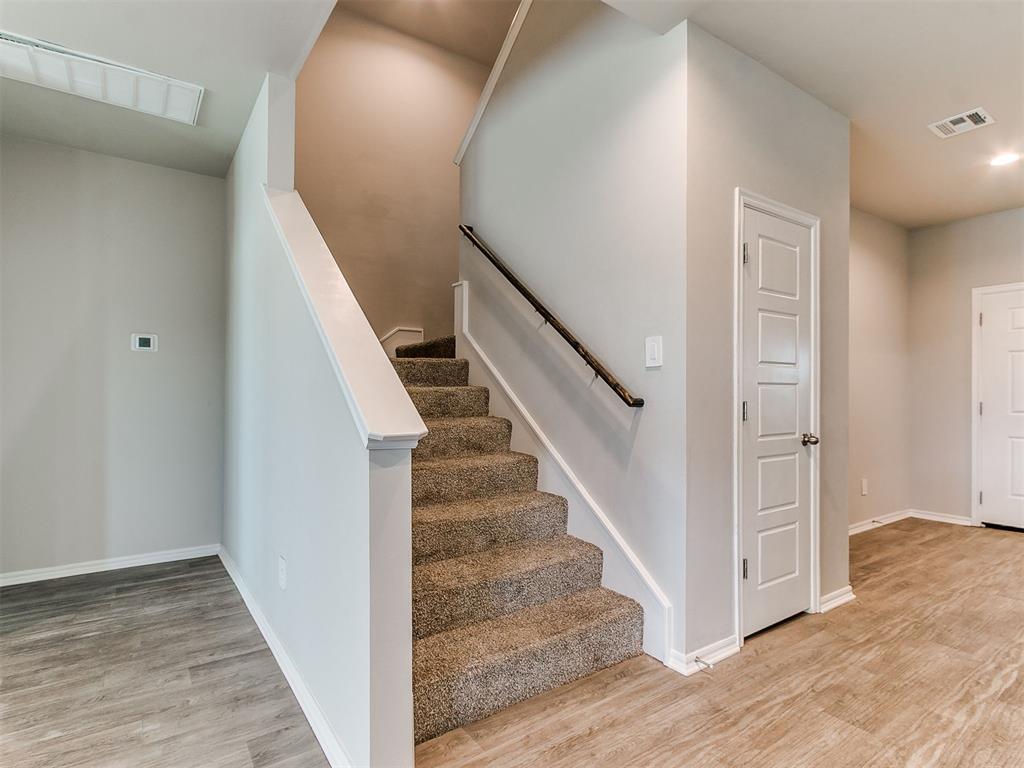
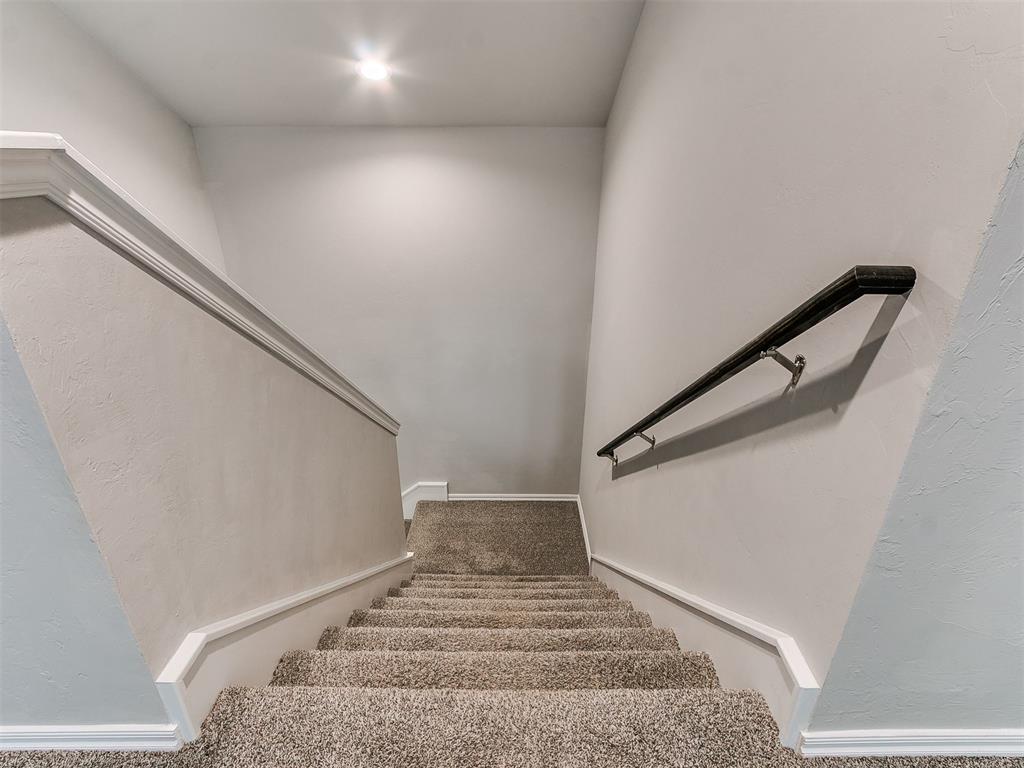
Staircase featuring carpeted treads, a dark finish handrail, a paneled interior door, and wood-finish flooring
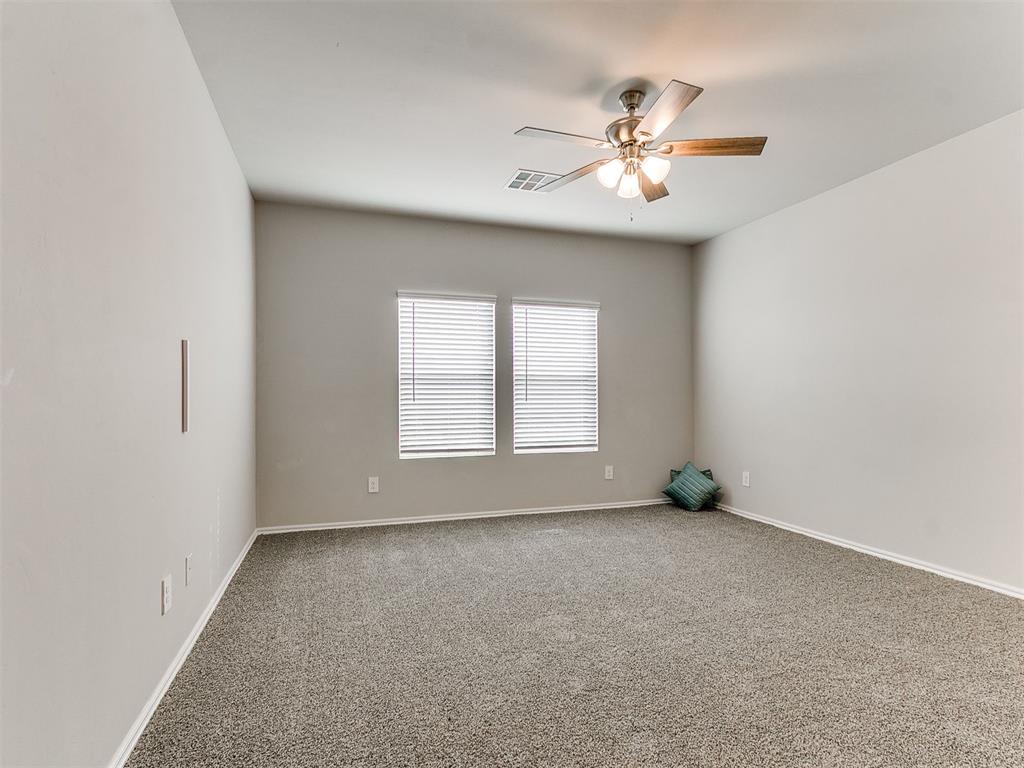
Neutral-toned interior space featuring neutral wall-to-wall carpeting, dual windows with integrated horizontal blinds, and a central ceiling fan with multi-light fixture
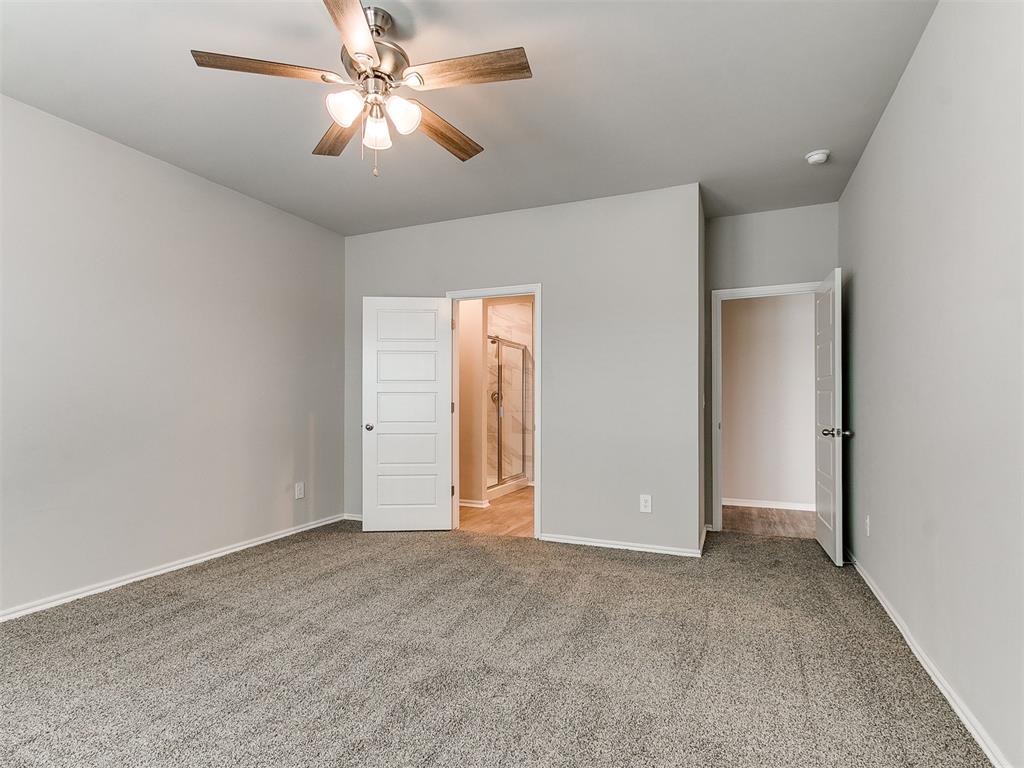
Neutral wall-to-wall carpeting, ceiling fan with integrated lighting, and white paneled doors
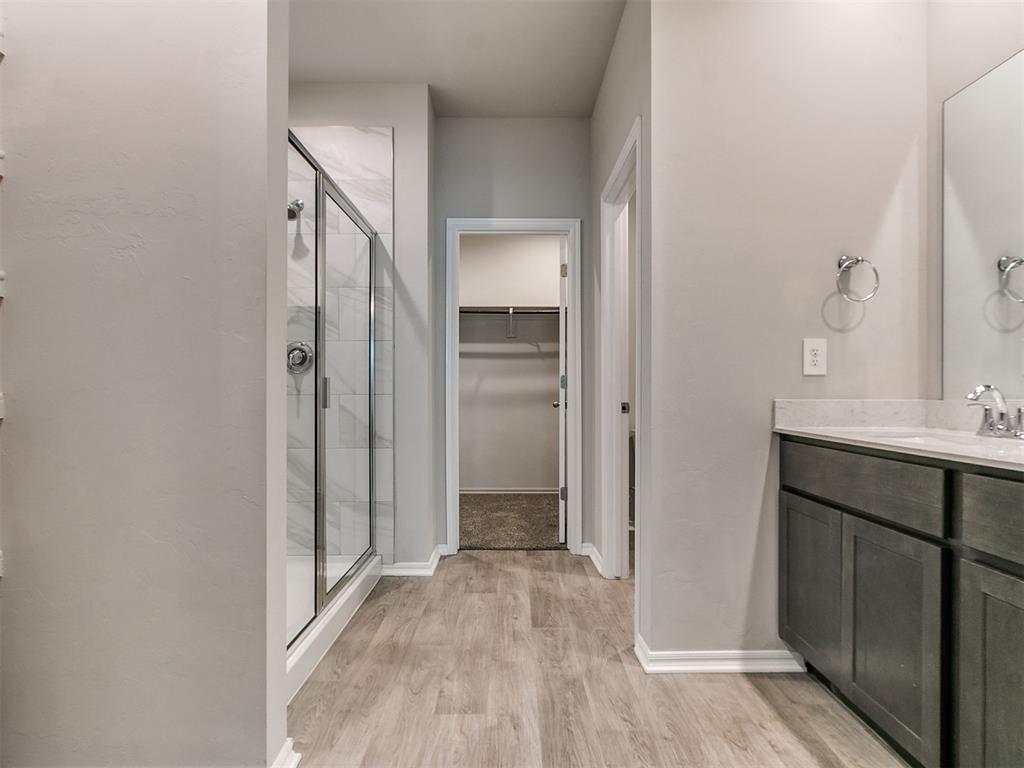
Bathroom featuring wood-finish flooring, dark-toned built-in vanity with a light-colored solid surface countertop, glass-enclosed shower with stone-pattern tile surround, and built-in closet shelving
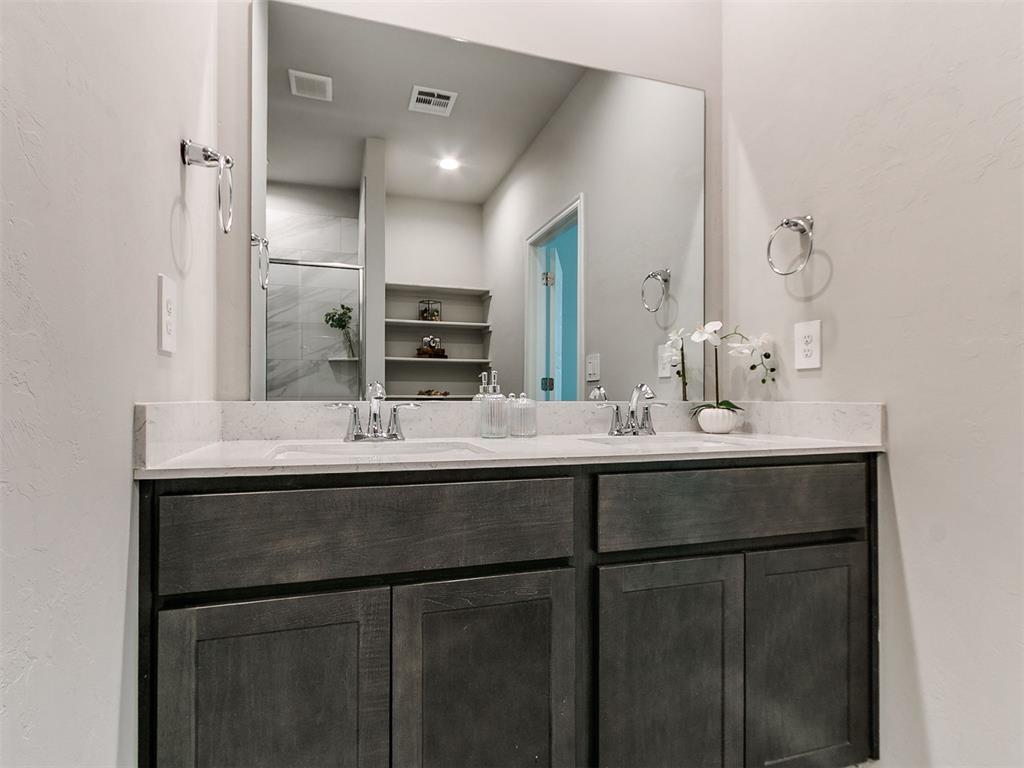
Dual-sink vanity featuring stone-finish countertops, dark-toned wood cabinetry, wall-mounted chrome fixtures, and a full-width plate glass mirror
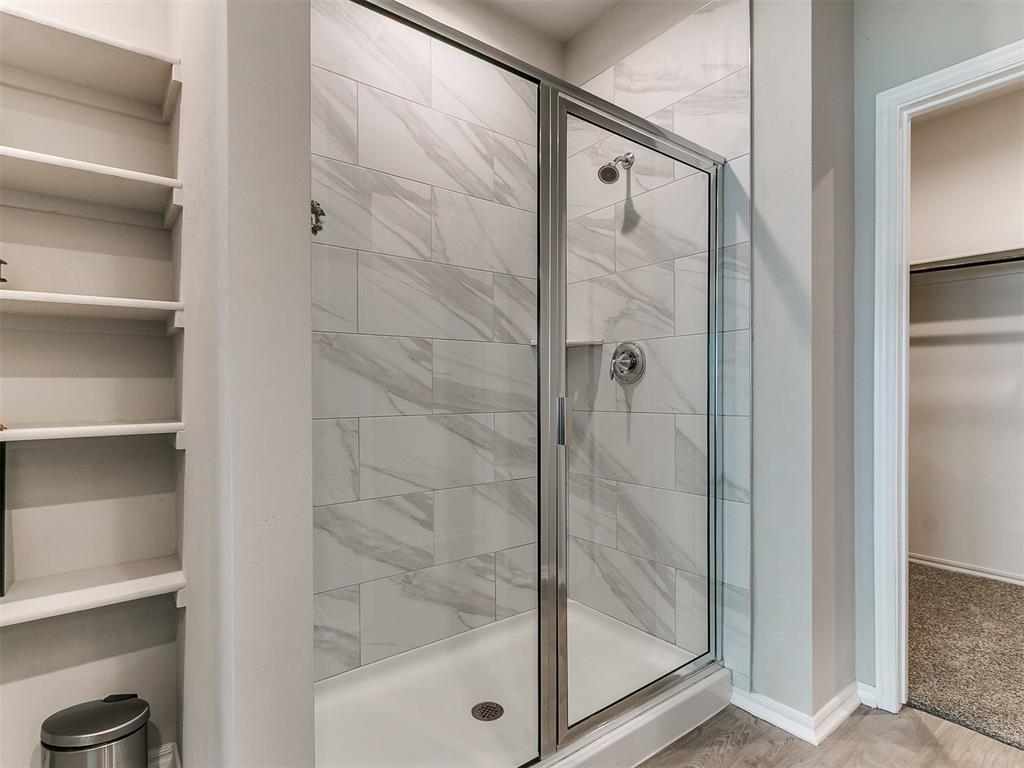
Walk-in shower featuring a chrome-framed glass door, large-format tile surround, integrated shelving, and wall-mounted plumbing fixtures, accompanied by built-in recessed shelving
Walk-in shower with floor-to-ceiling stone-look tile, glass enclosure, and metallic shower head, complemented by built-in wall shelving and wood-finish flooring
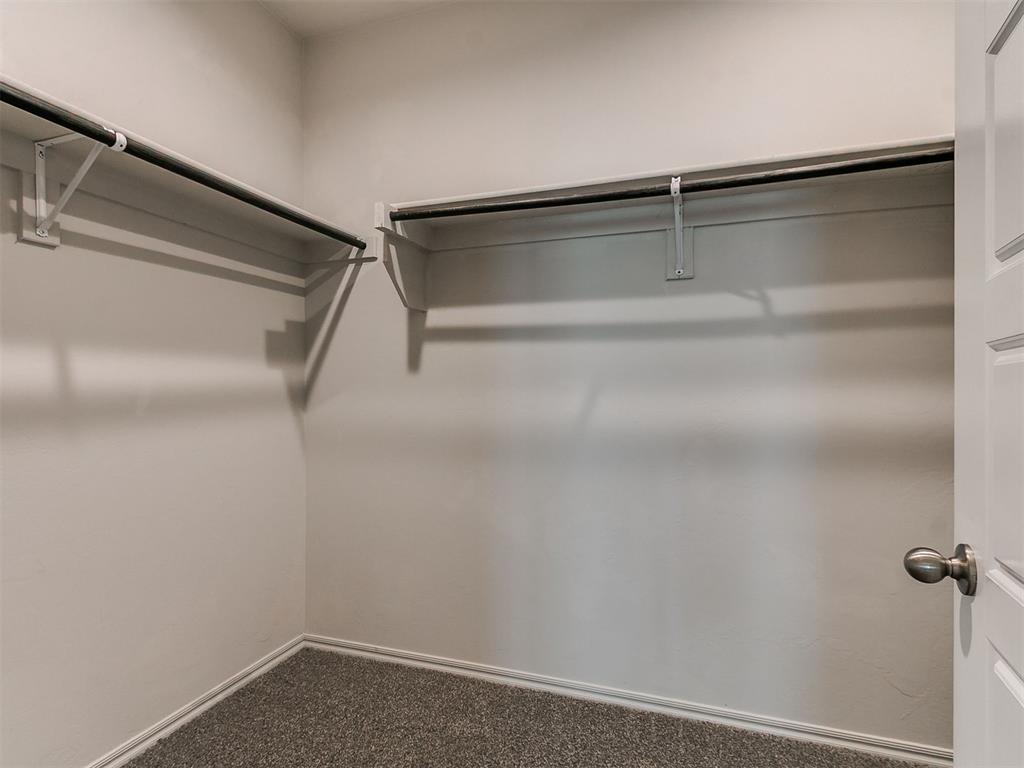
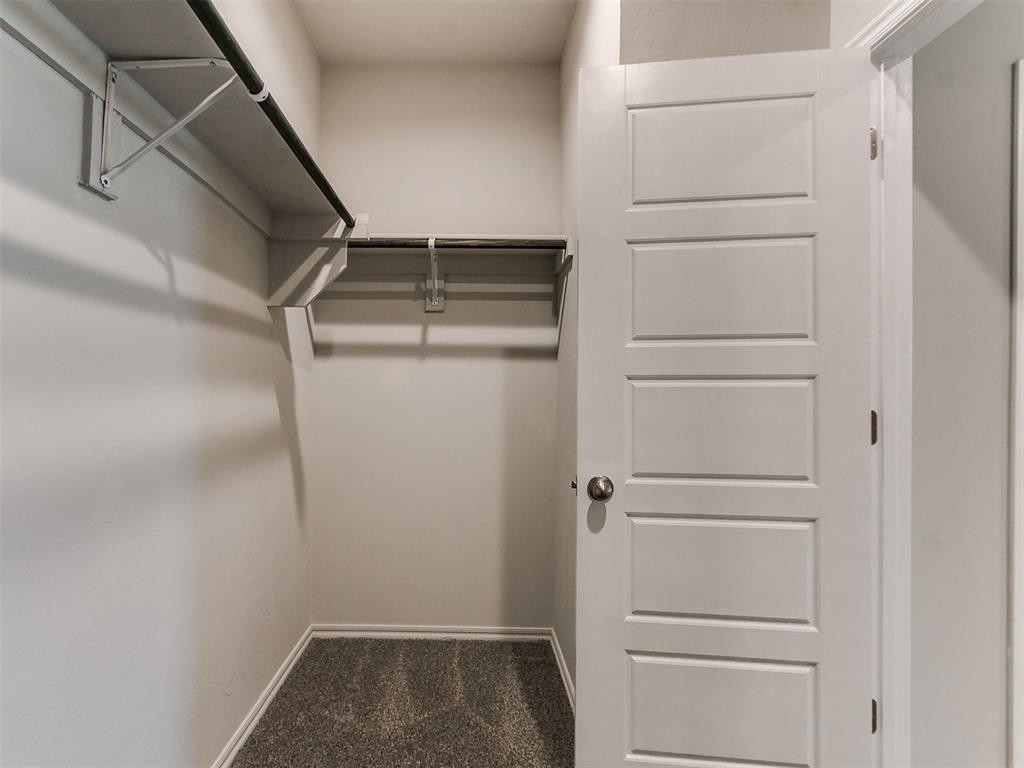
Walk-in closet featuring neutral walls, carpeting, and tiered metal shelving rods
Walk-in closet featuring carpeted flooring, white five-panel interior door with a circular knob, and overhead shelving with integrated garment rods
Walk-in shower featuring floor-to-ceiling tile surround and integrated corner shelving, wood-finish flooring, dark-toned vanity cabinetry, and a multi-panel interior door
Staircase featuring wall-to-wall carpeting, crown molding, and a dark-finish metal handrail with metallic brackets
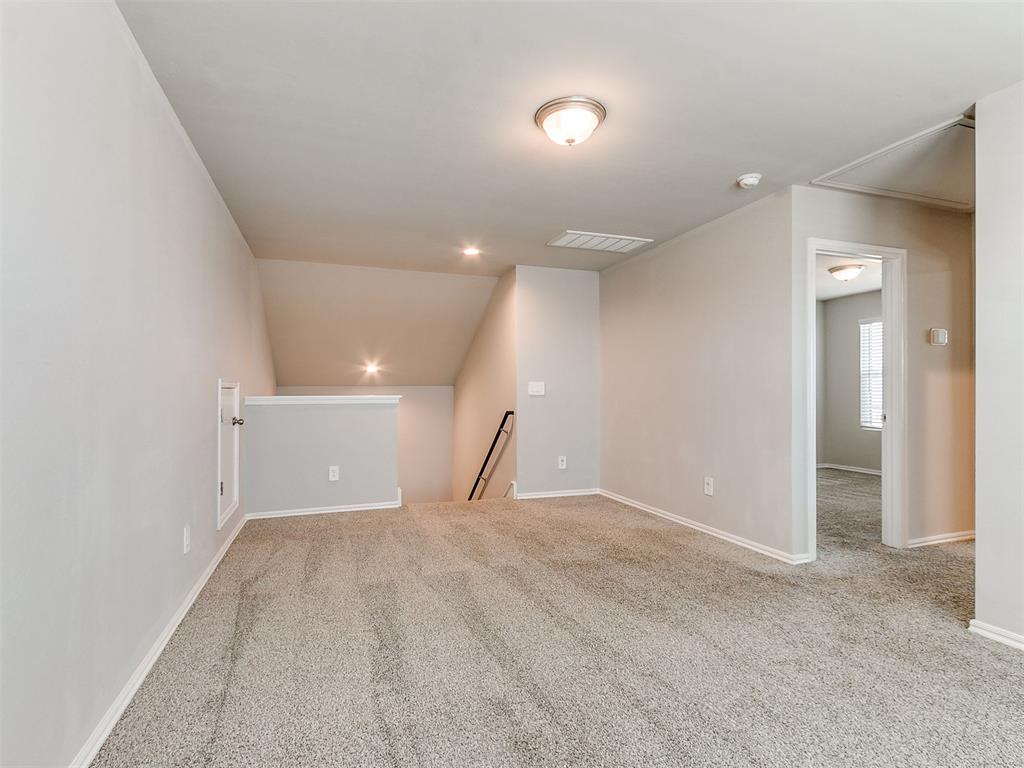
Neutral-toned interior featuring wall-to-wall carpeting, flush-mount ceiling lighting, and built-in access panel
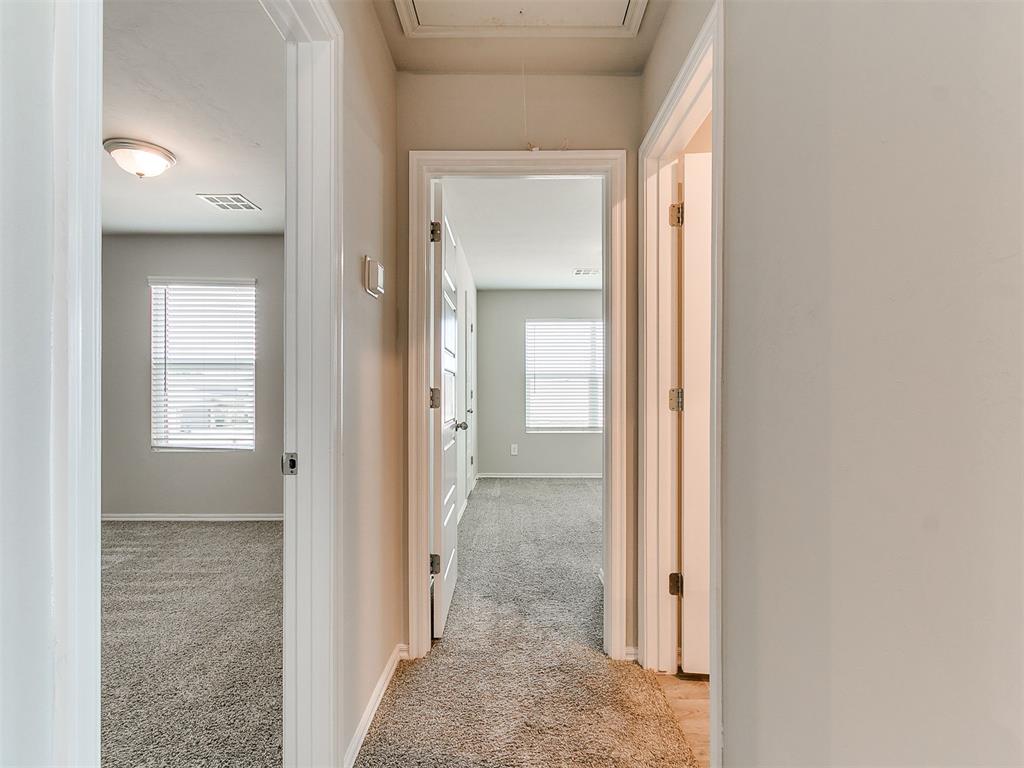
Hallway with carpeted flooring, neutral wall paint, multi-panel doors, and white door casings
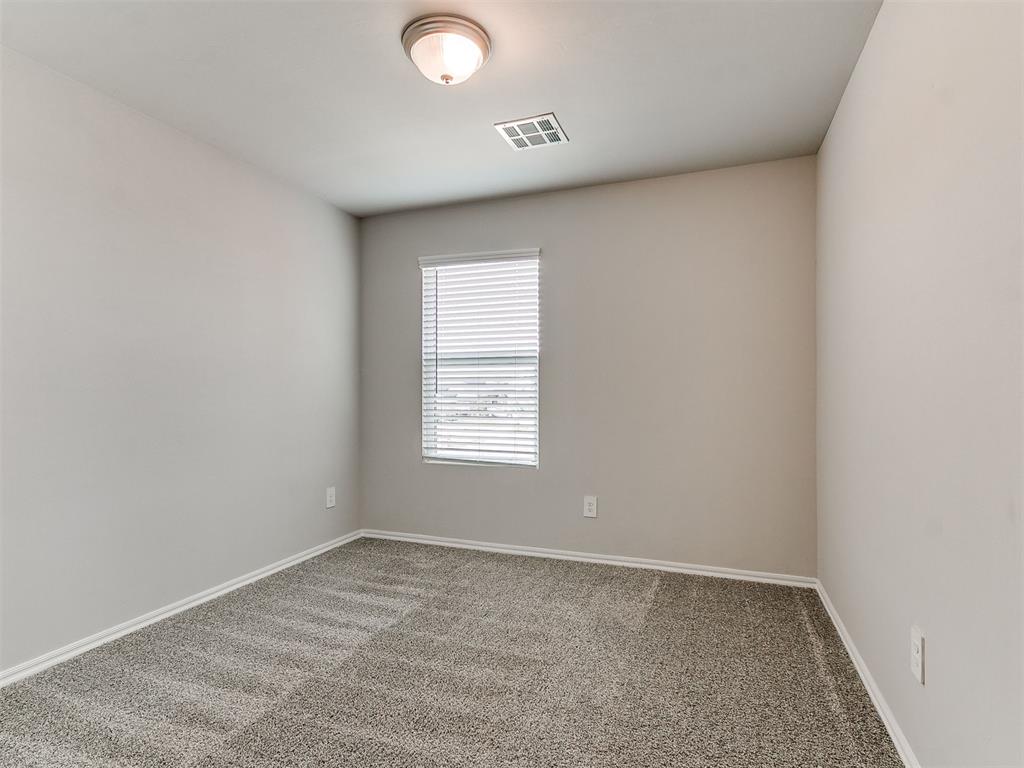
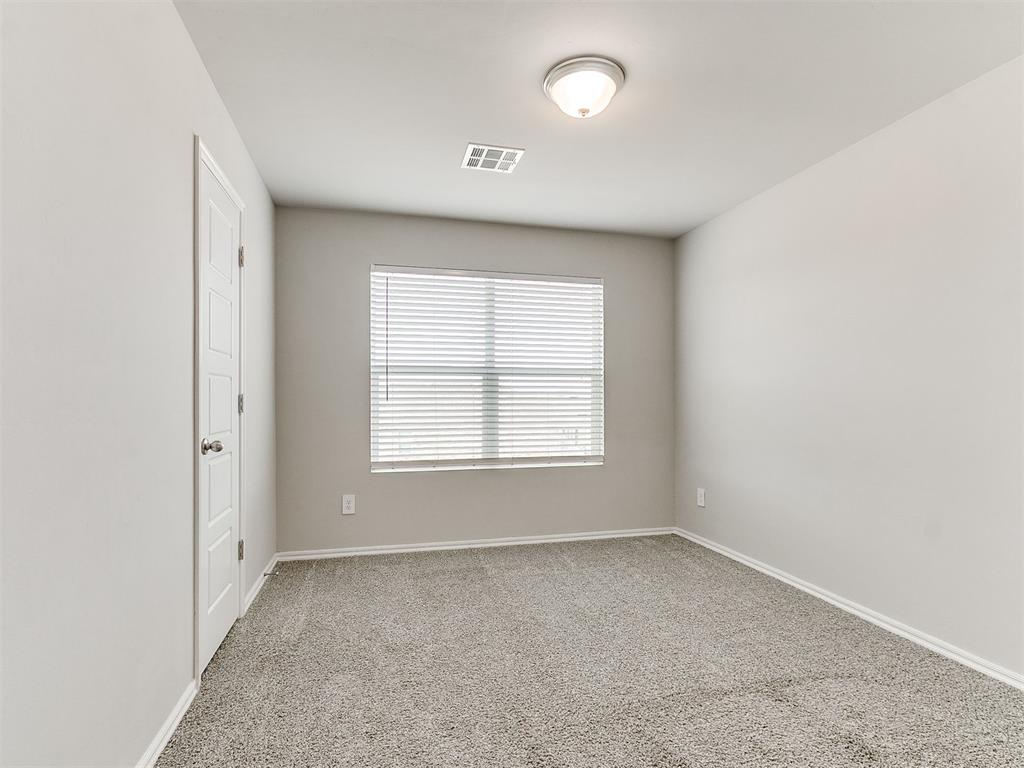
Neutral-toned interior featuring wall-to-wall carpeting, a single-window configuration with horizontal blinds, and a dome-style flush-mount ceiling fixture
Neutral-toned interior featuring wall-to-wall carpeting, crisp off-white wall paint, and a classic four-panel interior door with a satin nickel lever handle
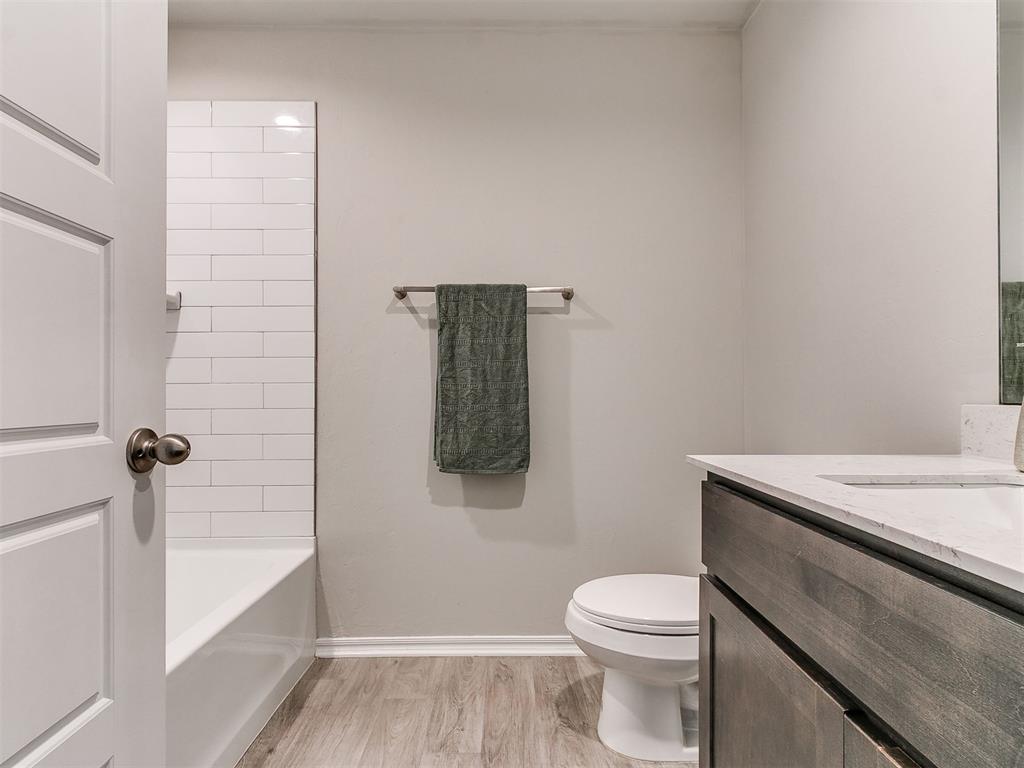
Bathroom featuring wood-finish flooring, a vanity with a light-toned stone-style countertop, a white tub surround with horizontal ceramic tile, and a metal towel bar
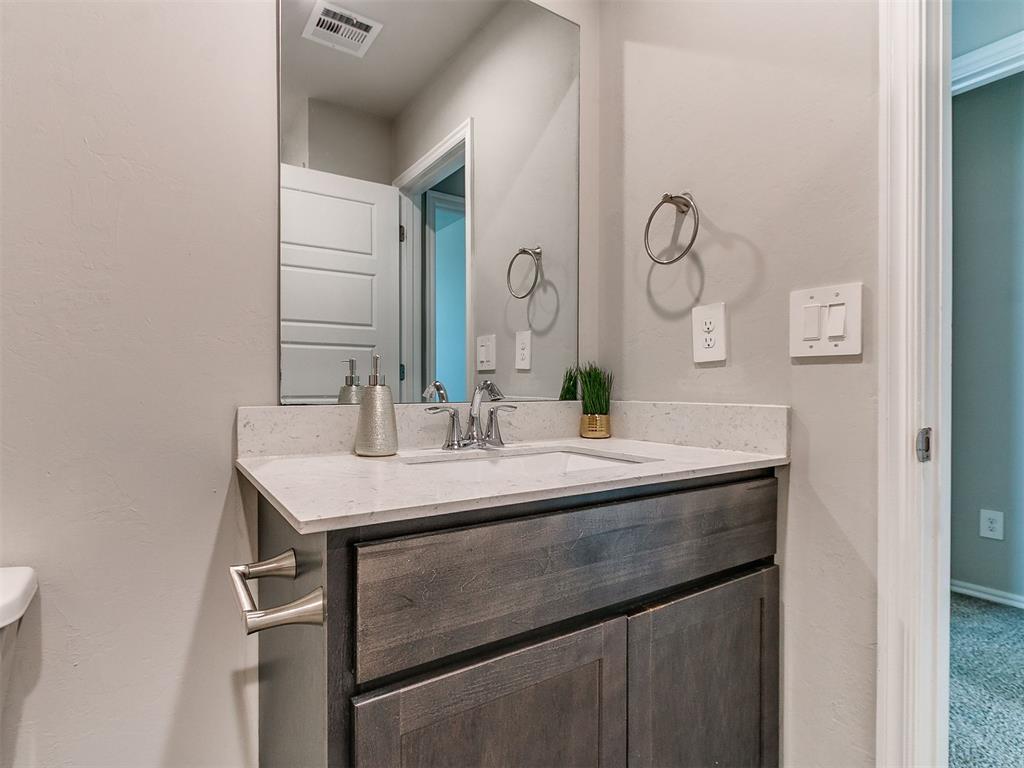
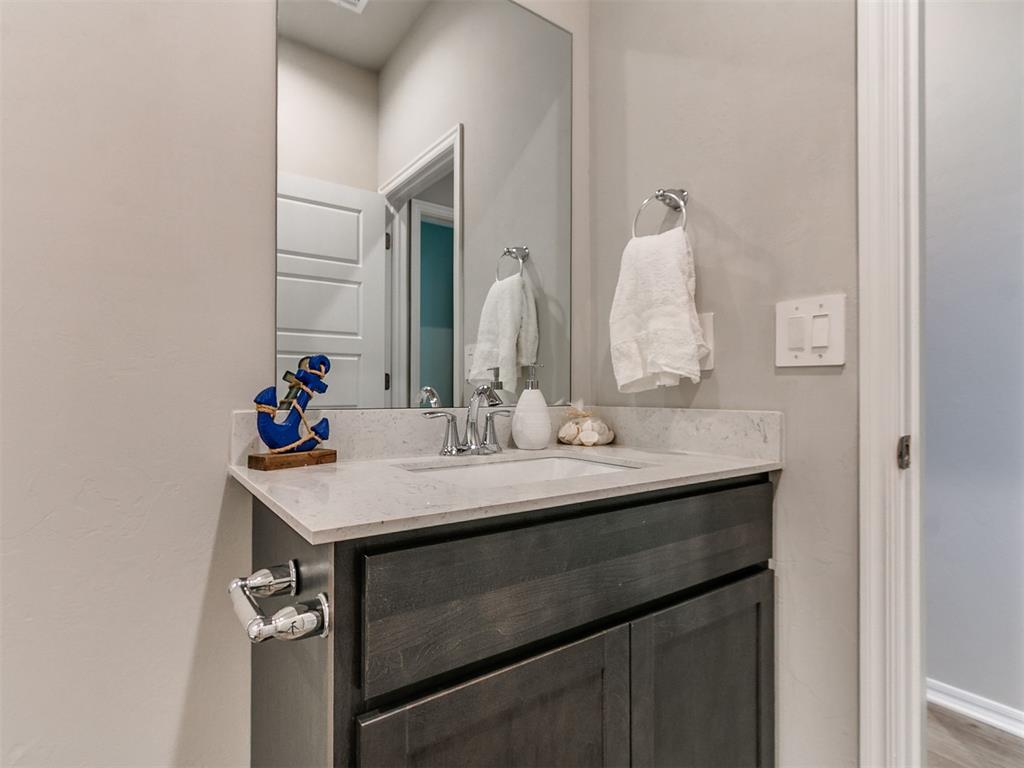
Vanity featuring dark-stained wood cabinetry, stone-surface countertop, integrated rectangular sink, polished chrome faucet, and large wall-mounted mirror
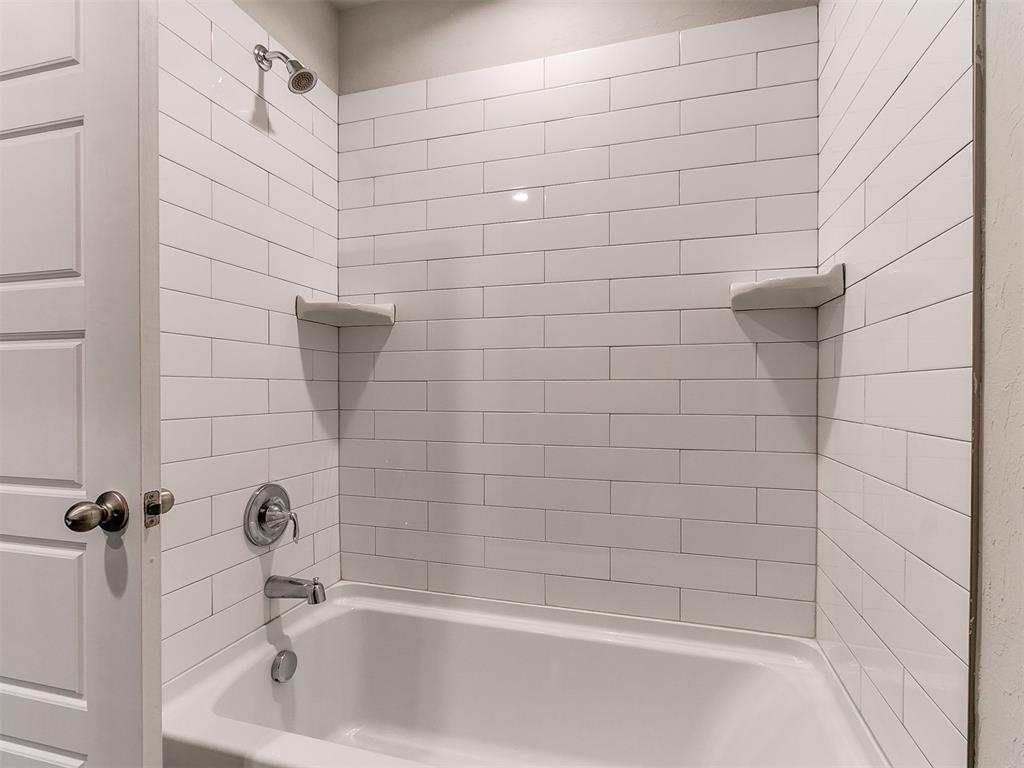
Full-height white subway tile surround, integrated corner shelving, polished chrome shower head, tub-shower combination, and classic multi-panel door
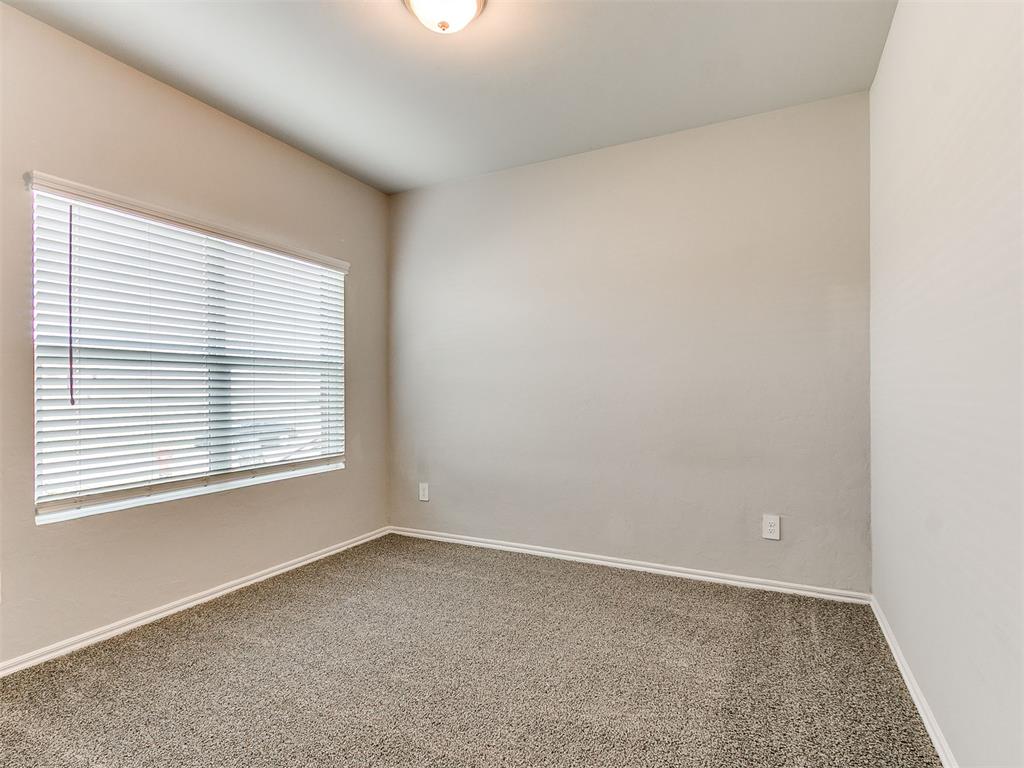
Neutral-toned interior space featuring neutral carpeting, a window with installed horizontal blinds, and a flush-mount ceiling light fixture
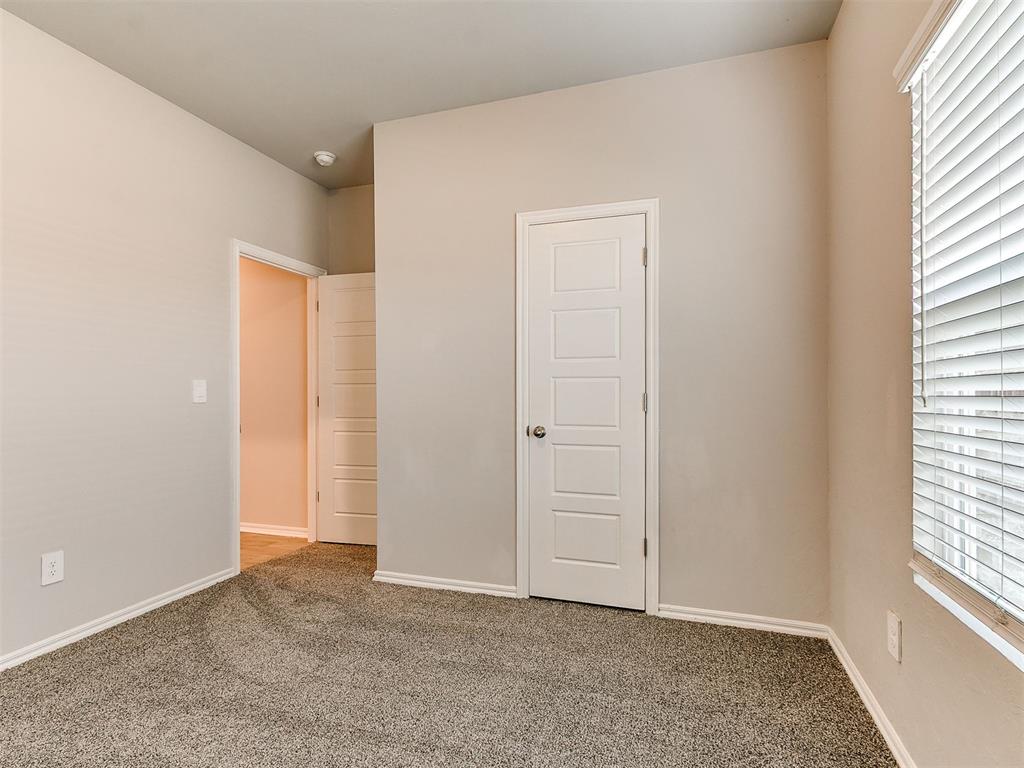
Neutral wall tones, wall-to-wall carpeting, five-panel interior doors, and horizontal window blinds
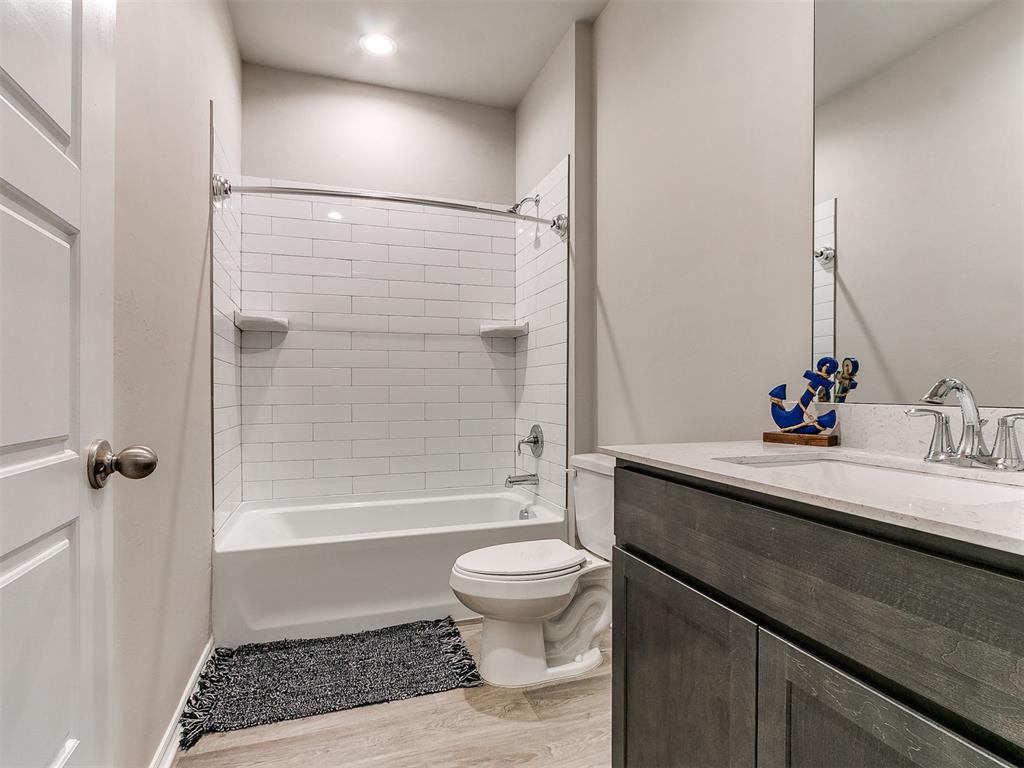
Bathroom featuring a dark wood-finish vanity, light-toned countertop with an integrated sink, white subway tile shower surround, and recessed ceiling lighting
Dark-finish cabinetry vanity with a light-toned stone countertop, integrated sink, polished chrome faucet, and a wall-mounted mirror
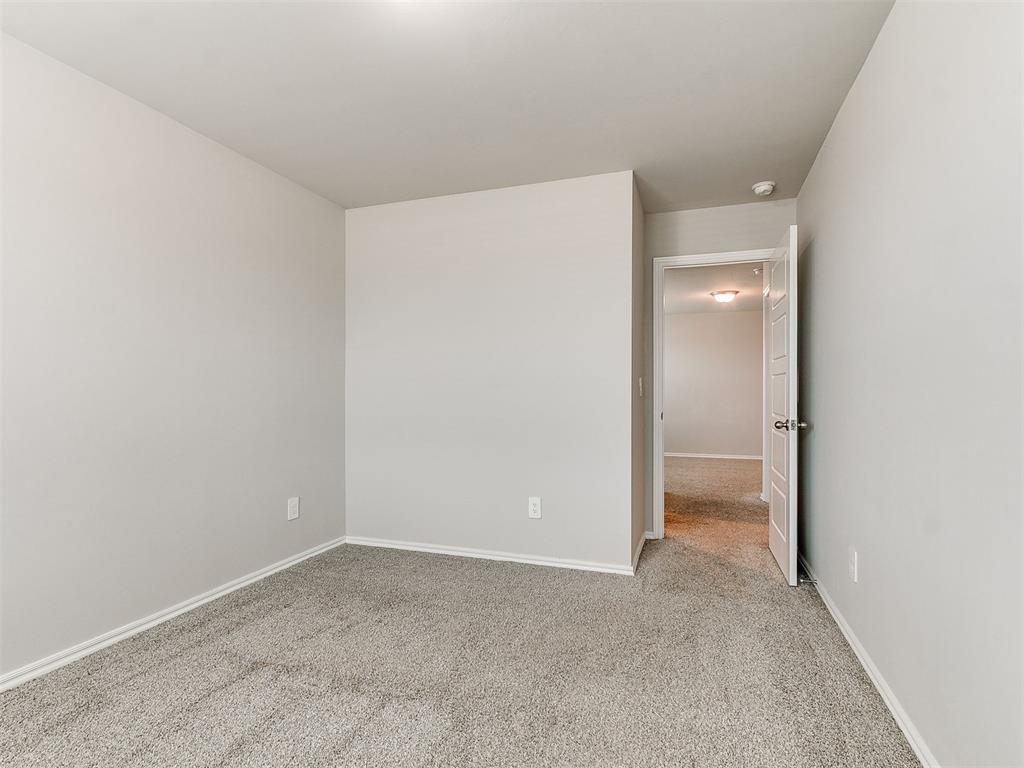
Neutral-toned interior space featuring wall-to-wall carpeting, a multi-panel door, and a central ceiling-mounted light fixture
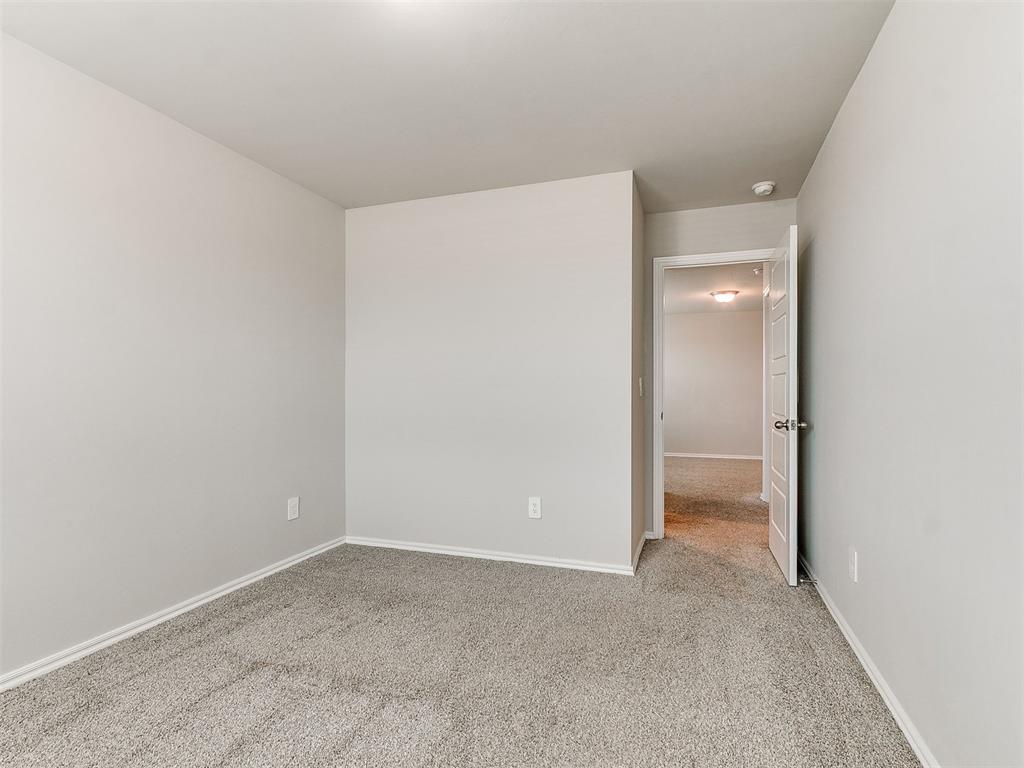
Neutral-toned interior room featuring wall-to-wall carpeting and a multi-panel door
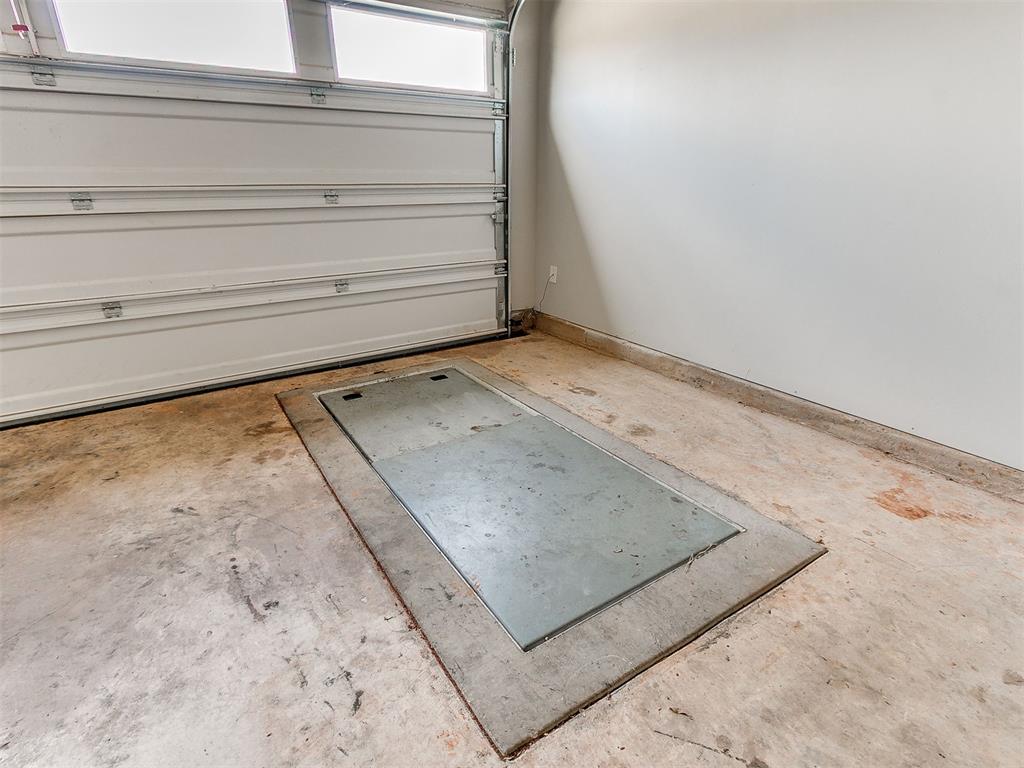
Garage space featuring a metal floor-level access door and a multi-panel overhead garage door with integrated light inserts
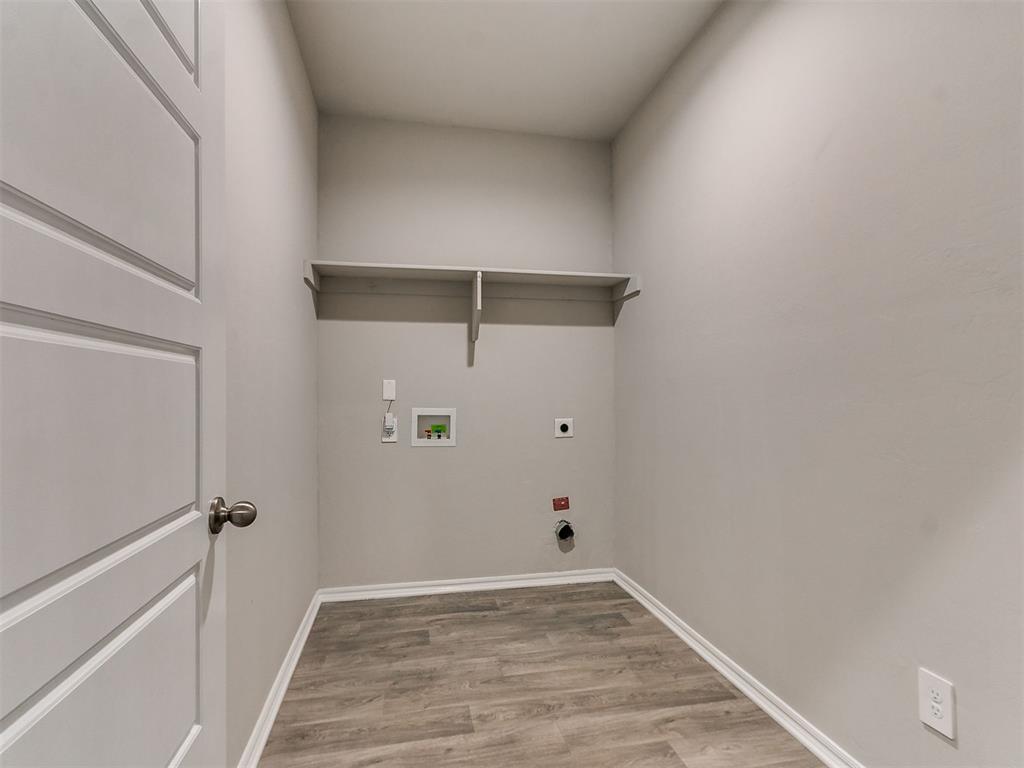
Dedicated utility room featuring wood-finish flooring, a neutral color palette, a wall-mounted storage shelf, and dedicated water and electrical hookups
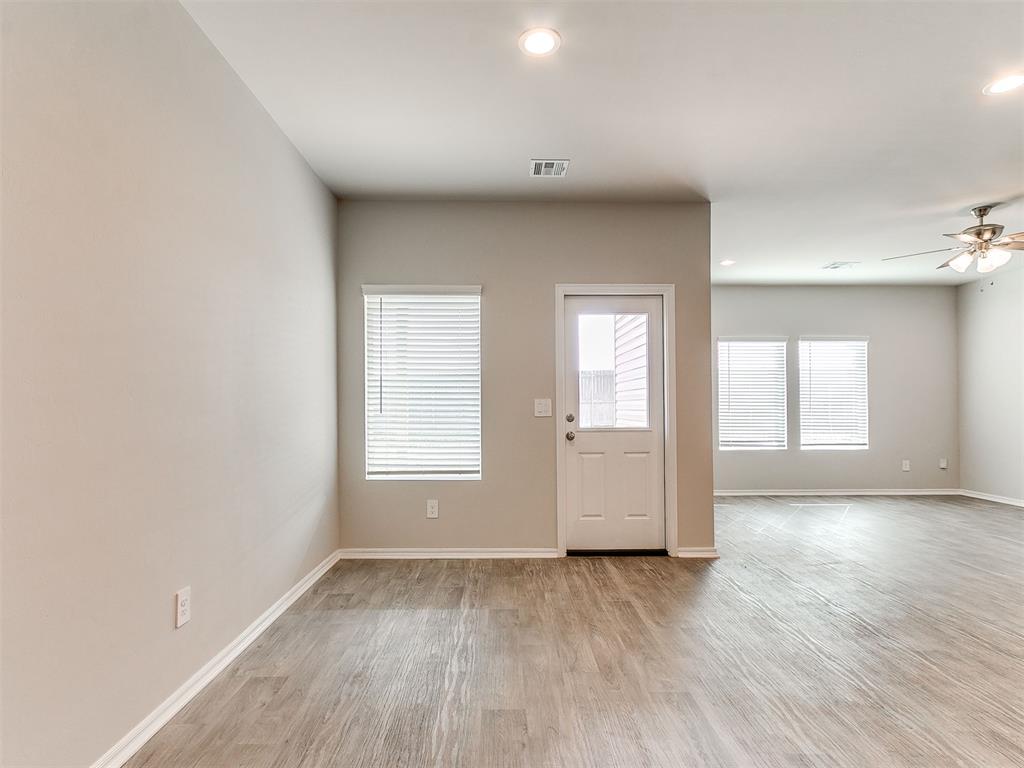
Neutral-toned interior featuring wood-finish flooring, recessed lighting, a ceiling fan with integrated light fixture, and windows equipped with horizontal blinds
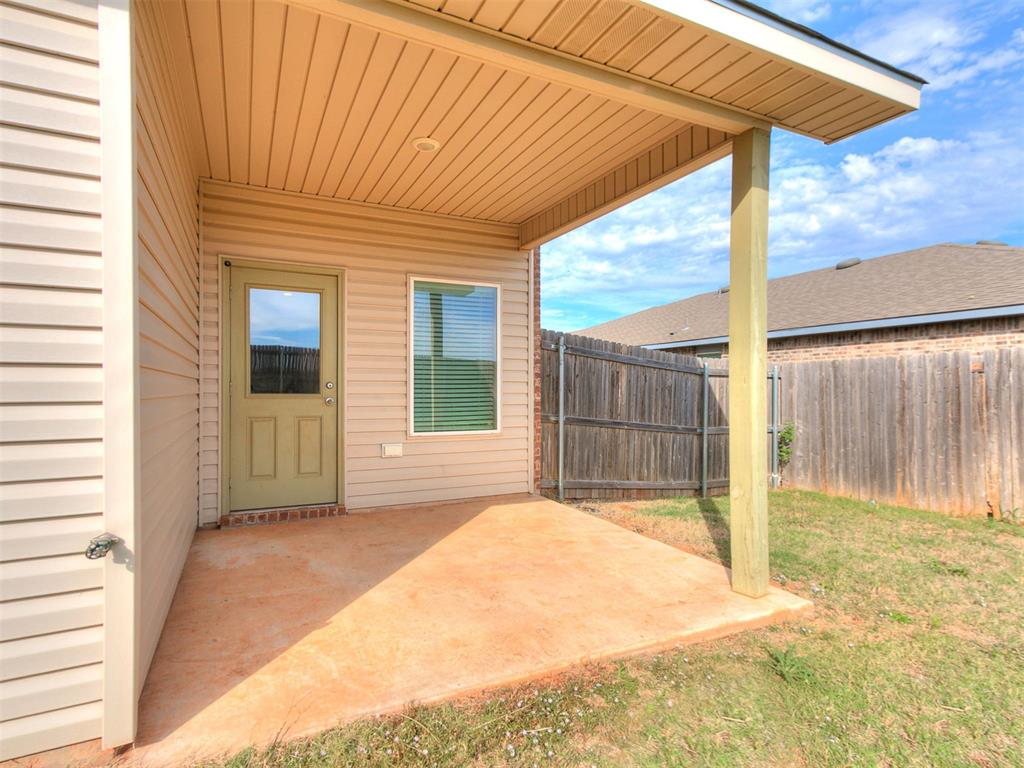
Covered concrete patio featuring horizontal vinyl siding, a single-lite glass entry door, and a wooden support post, opening to a fenced backyard
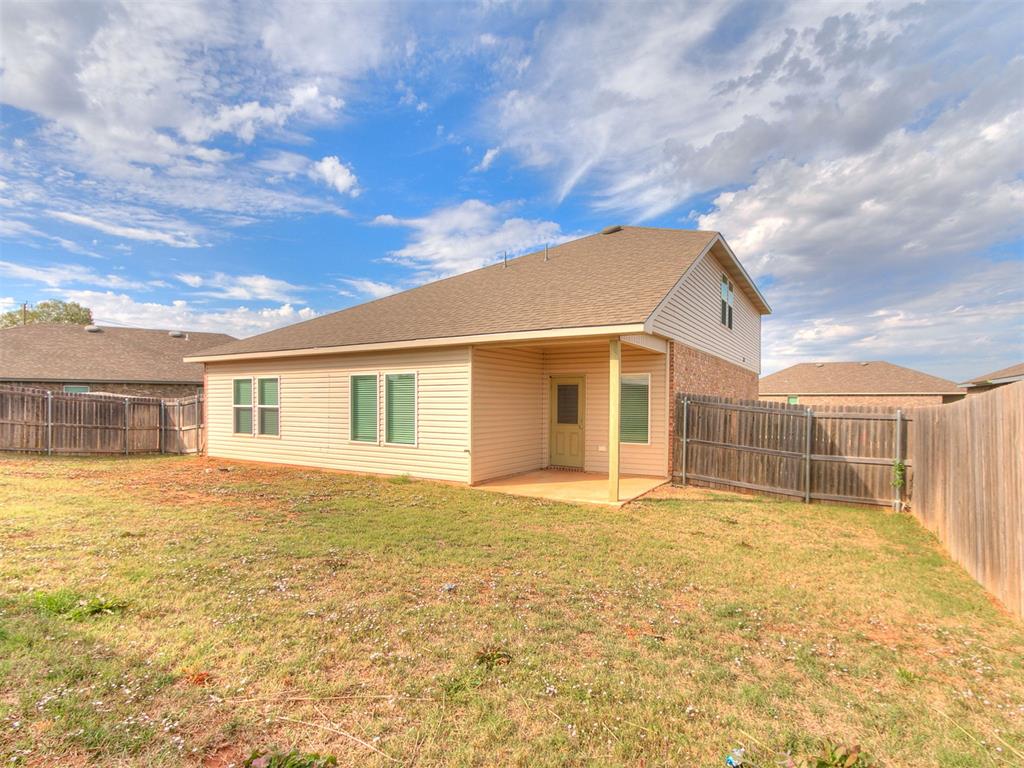
Rear exterior featuring a covered patio, vinyl siding, masonry accents, a gabled roof, and privacy wood fencing
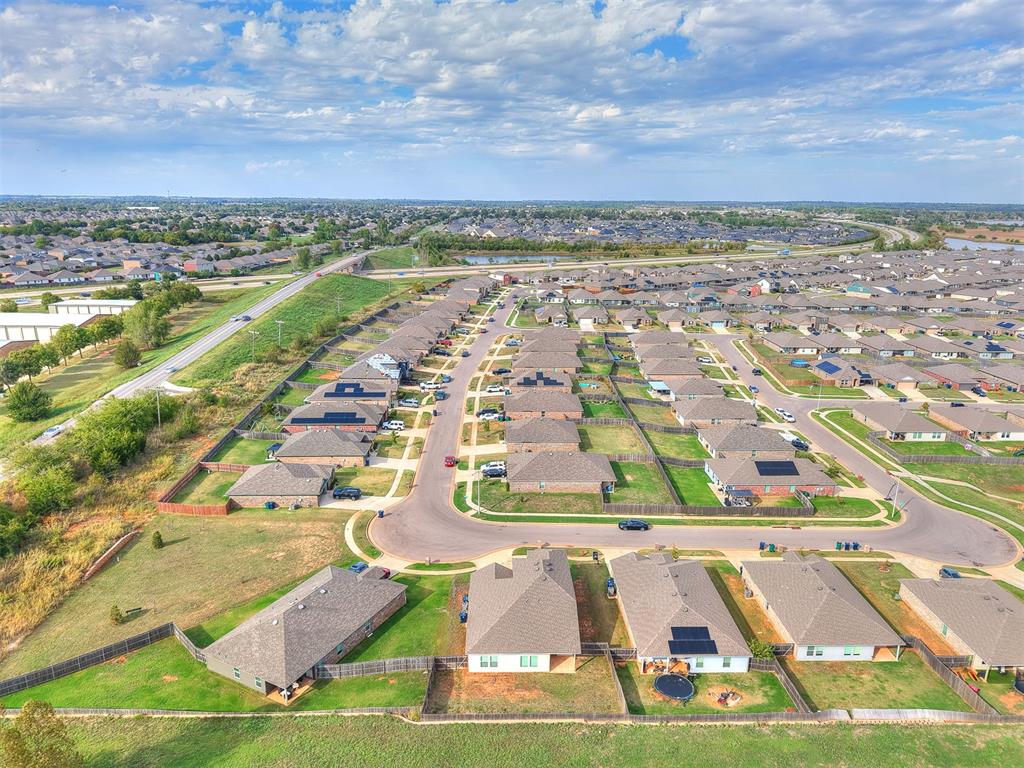
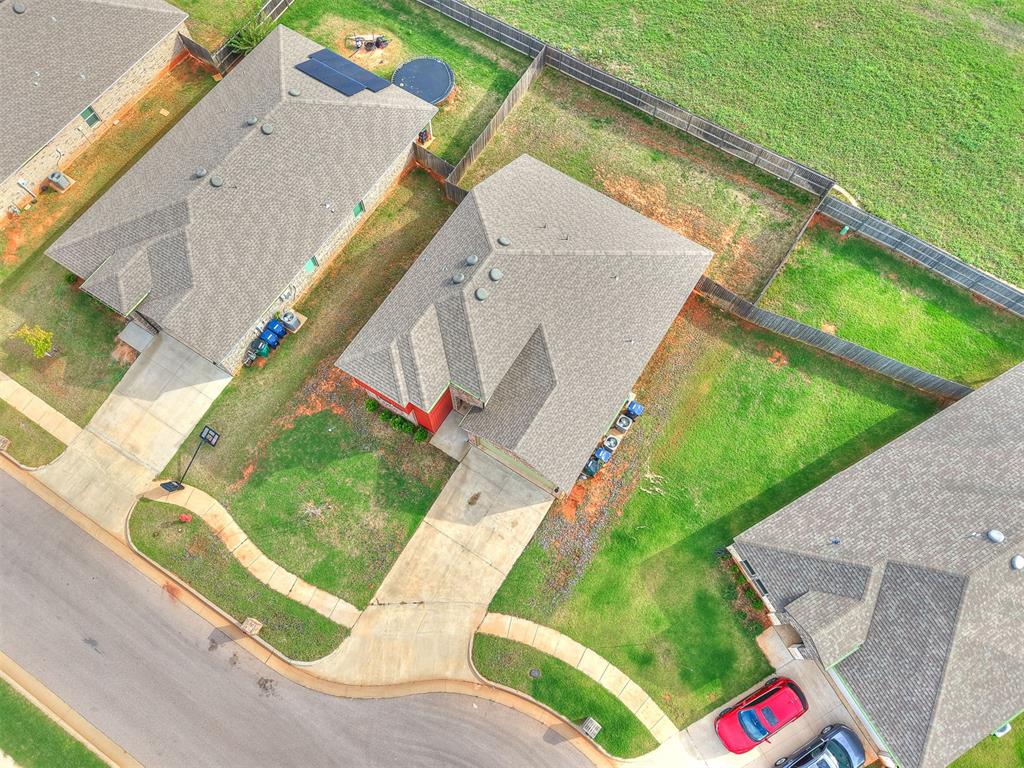
Aerial perspective of a residential property featuring a composition shingle roof, roof-mounted solar panels, and a fenced backyard
Aerial view featuring a hip-roof structure with composite shingle roofing, concrete driveway, and enclosed backyard with perimeter wood fencing
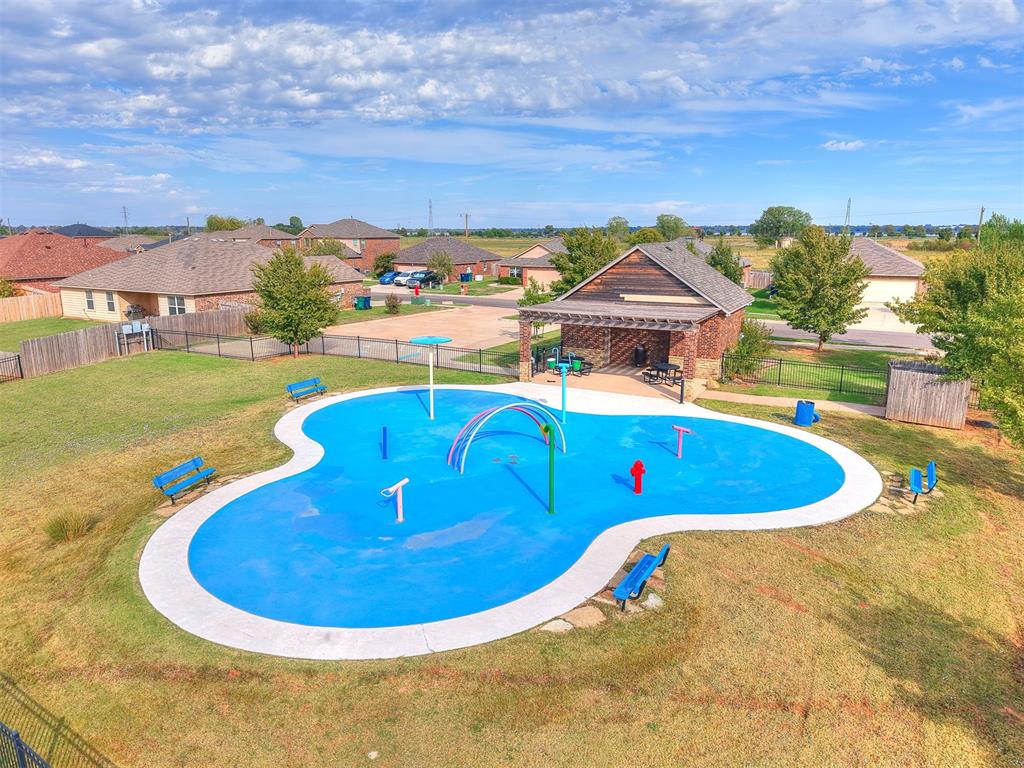
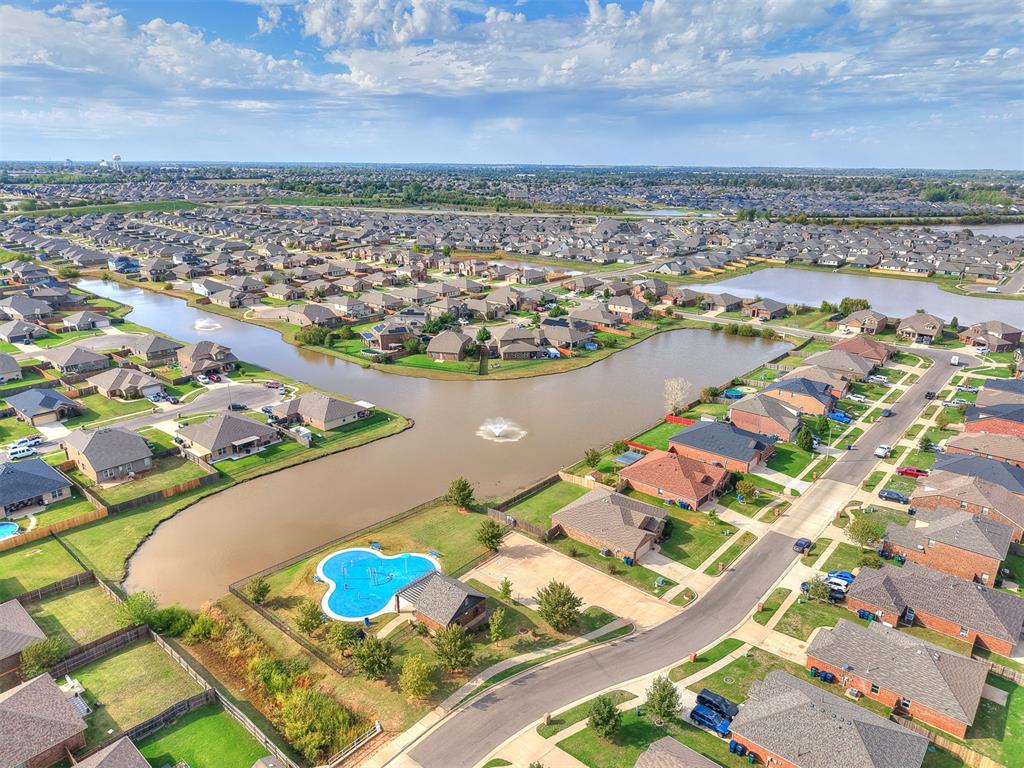
Community splash pad featuring a blue rubberized play surface, integrated water sprayers, arched water feature, and a covered brick pavilion
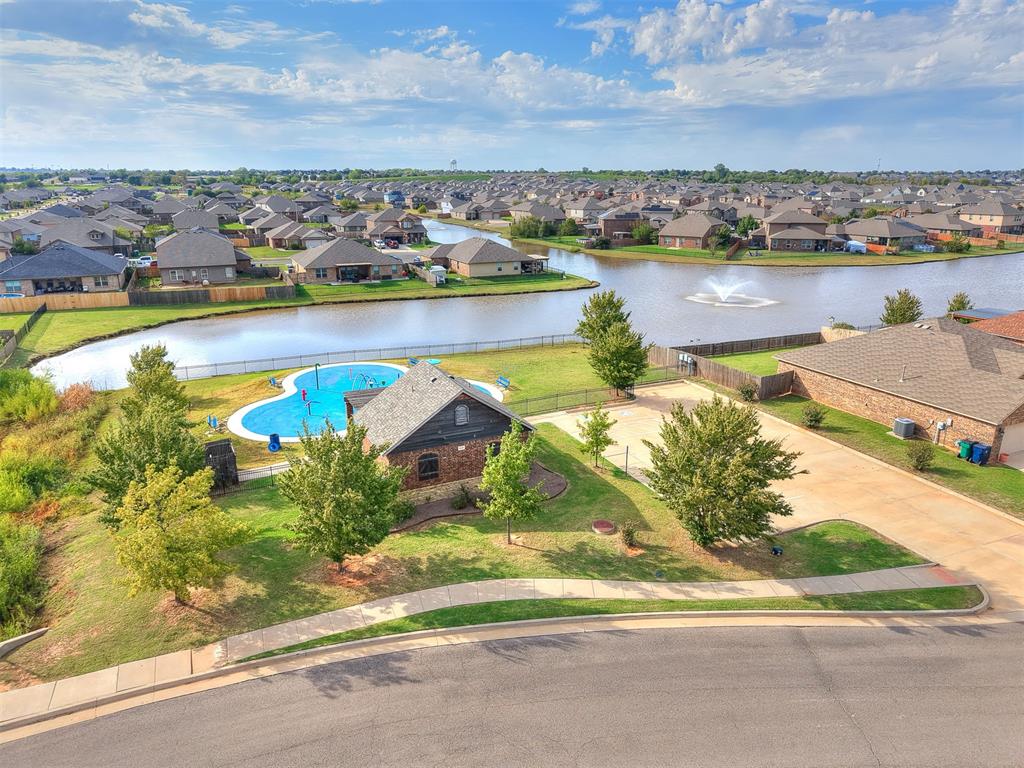
Community clubhouse featuring a stone-and-siding exterior, an attached swimming pool, a concrete parking area, and water frontage with an integrated fountain
Aerial view of a community featuring a central pond, a fountain, and a recreational pool facility
Two-story exterior featuring a combination of brick and vertical panel siding, an attached two-car garage with transom windows, and a concrete driveway