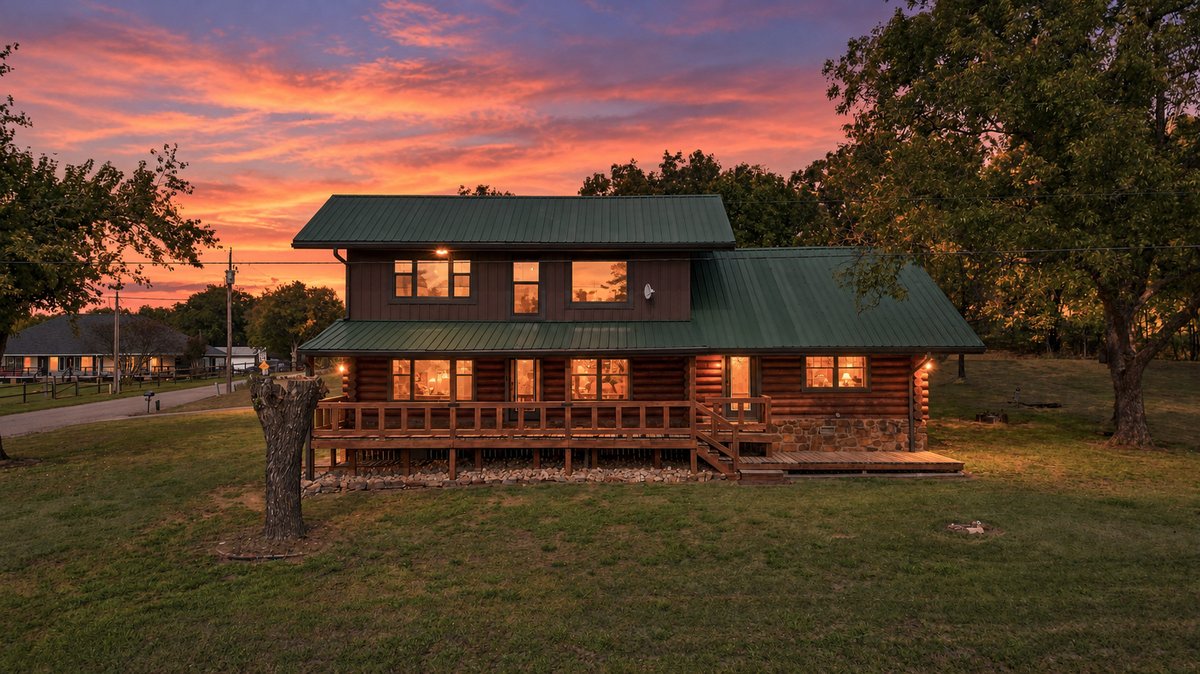
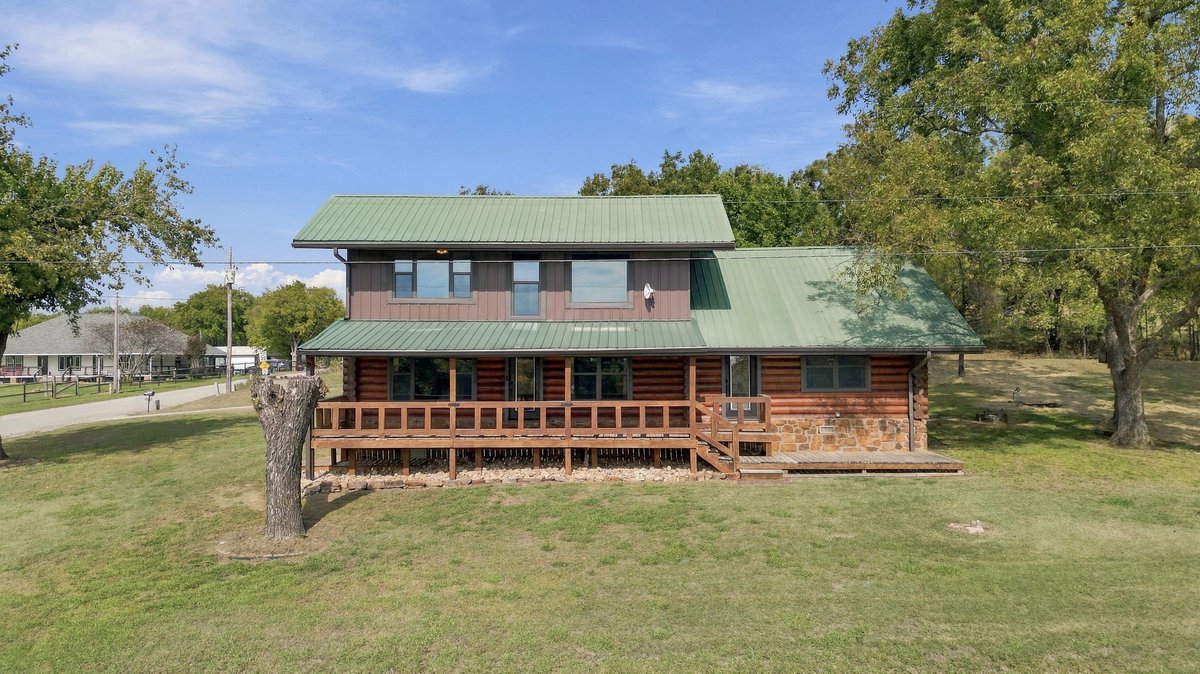
Two-story log home exterior featuring a green metal roof, wrap-around wooden deck, stone foundation accents, and multi-pane windows
Log cabin exterior featuring horizontal wood siding, a green metal roof, stone veneer foundation, and a full-length wooden deck
Log-style exterior featuring a green metal roof, a wrap-around porch with wooden railing, and stone-veneer foundation detailing
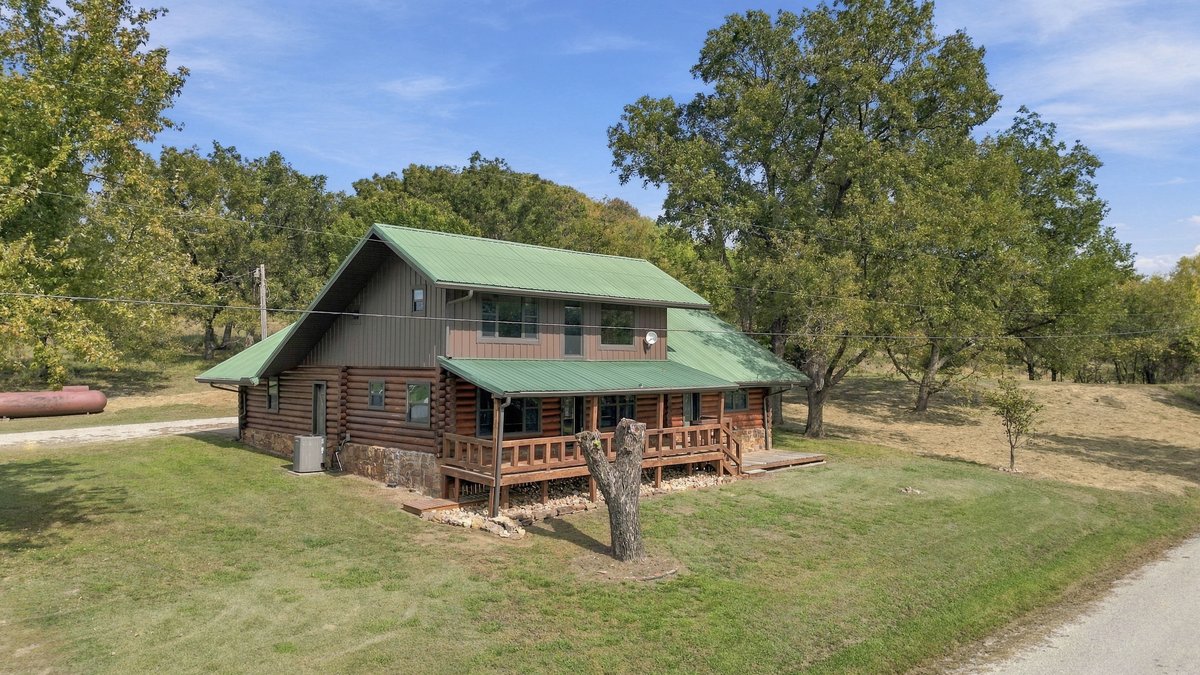
Log-style exterior featuring a covered front porch, stone foundation accents, and a green metal roof
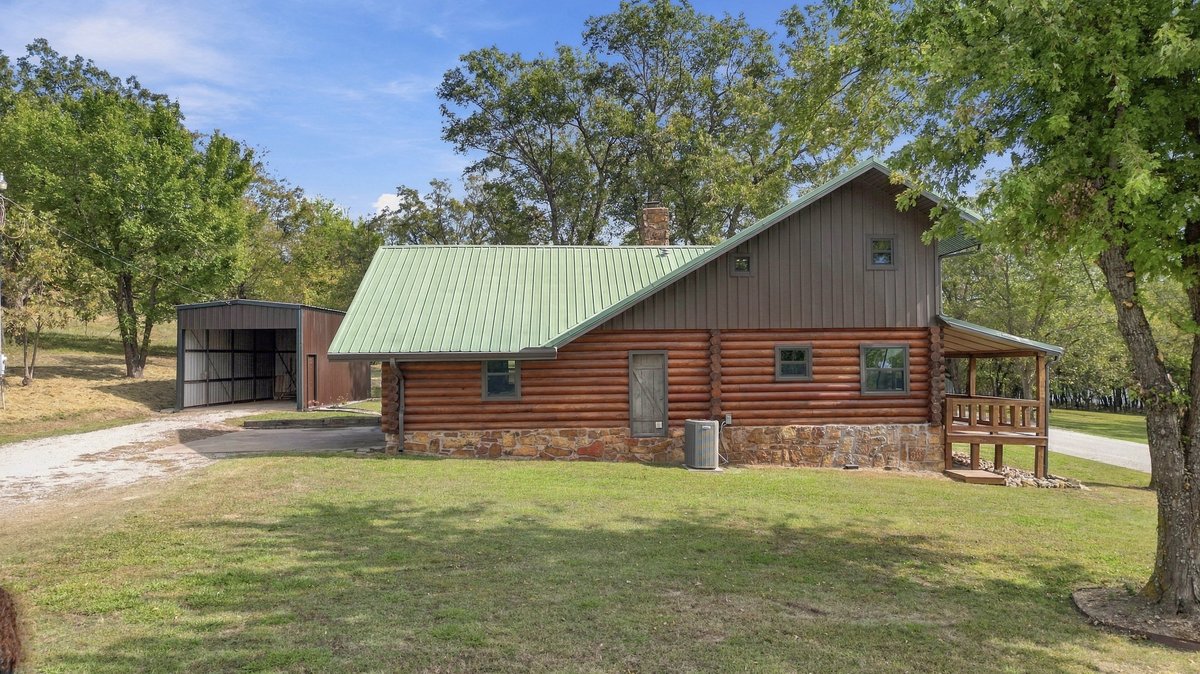
Log exterior featuring a stone foundation, metal roof, vertical wood-finish siding, attached covered porch, and detached carport
Log cabin exterior featuring horizontal timber siding, a green metal roof, a stone chimney, and an attached metal-sided outbuilding on a spacious lot
Log-construction exterior with stone foundation detailing, expansive covered porch, and metal-sided outbuilding
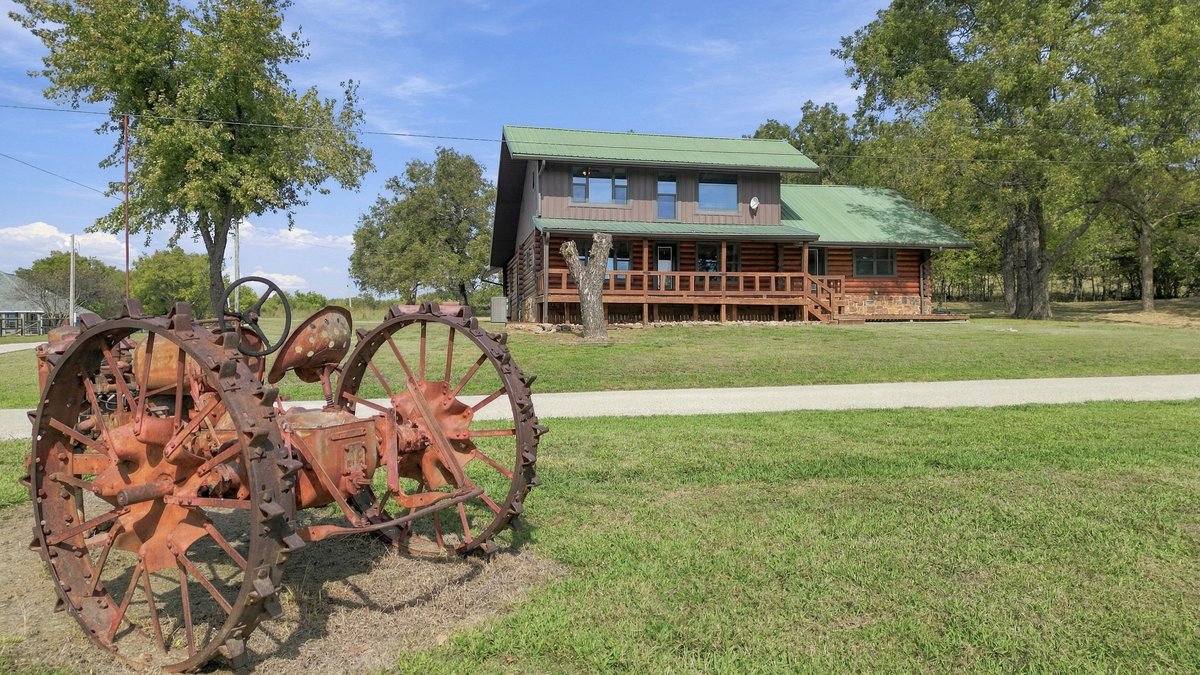
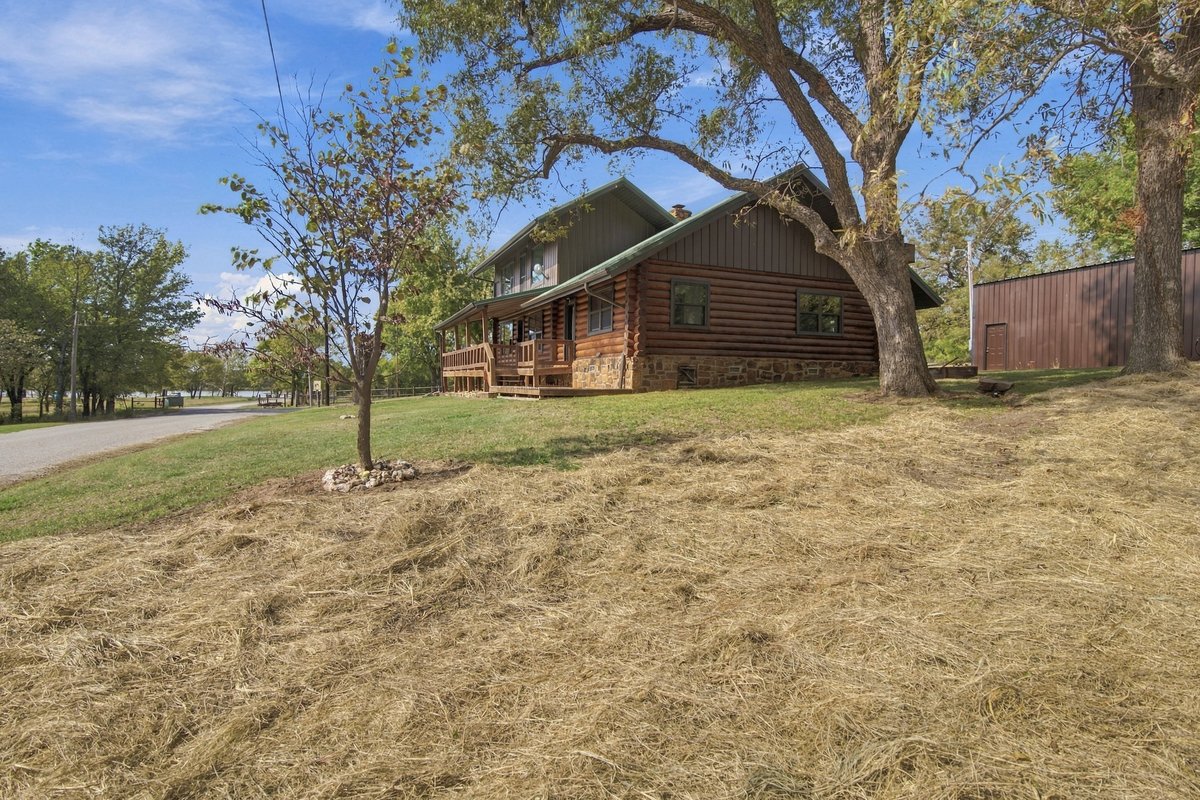
Log cabin exterior featuring horizontal timber siding, stone veneer foundation, covered wooden porch, and expansive grounds with mature trees
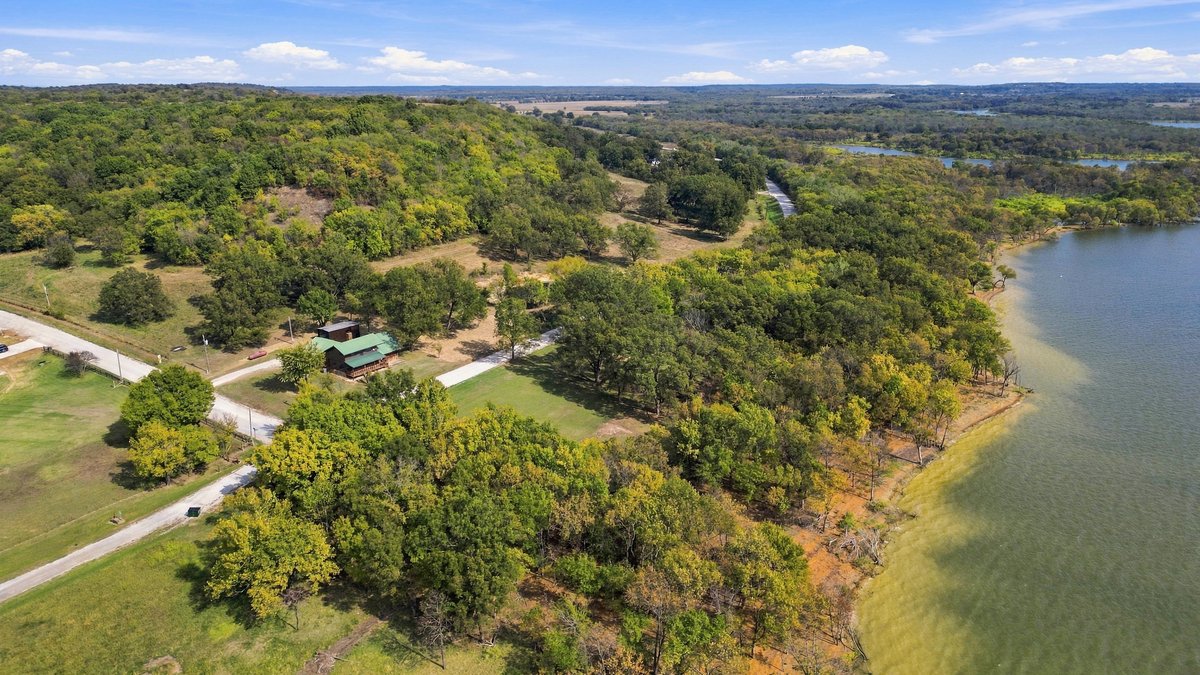
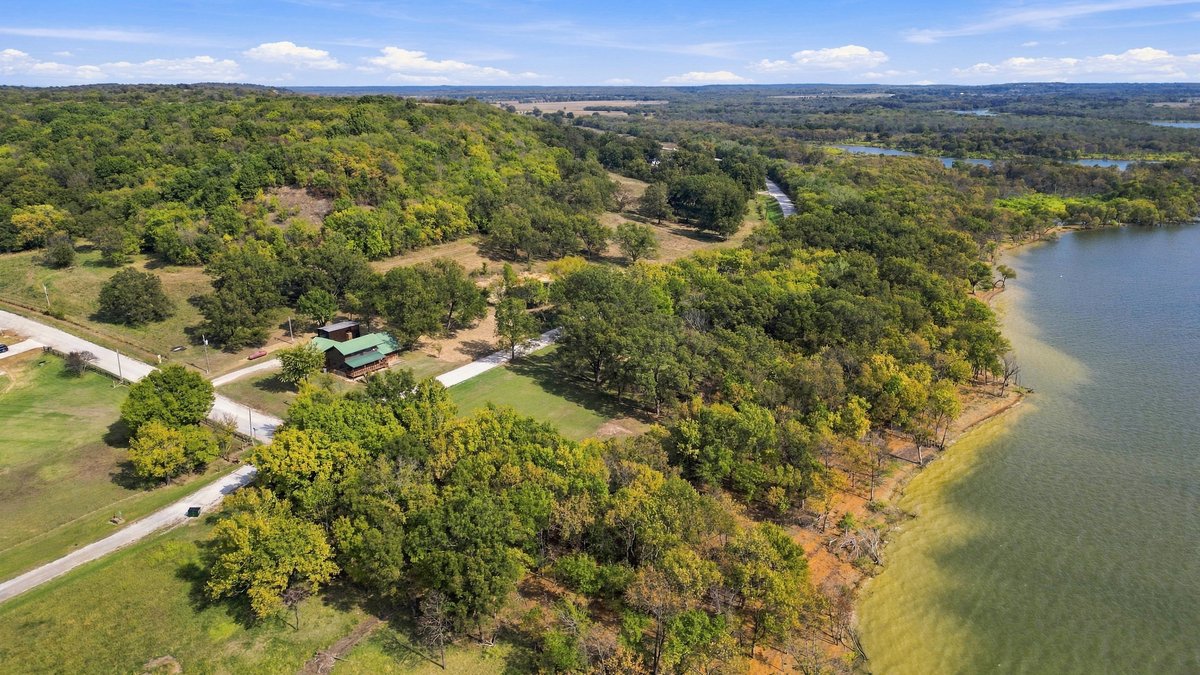
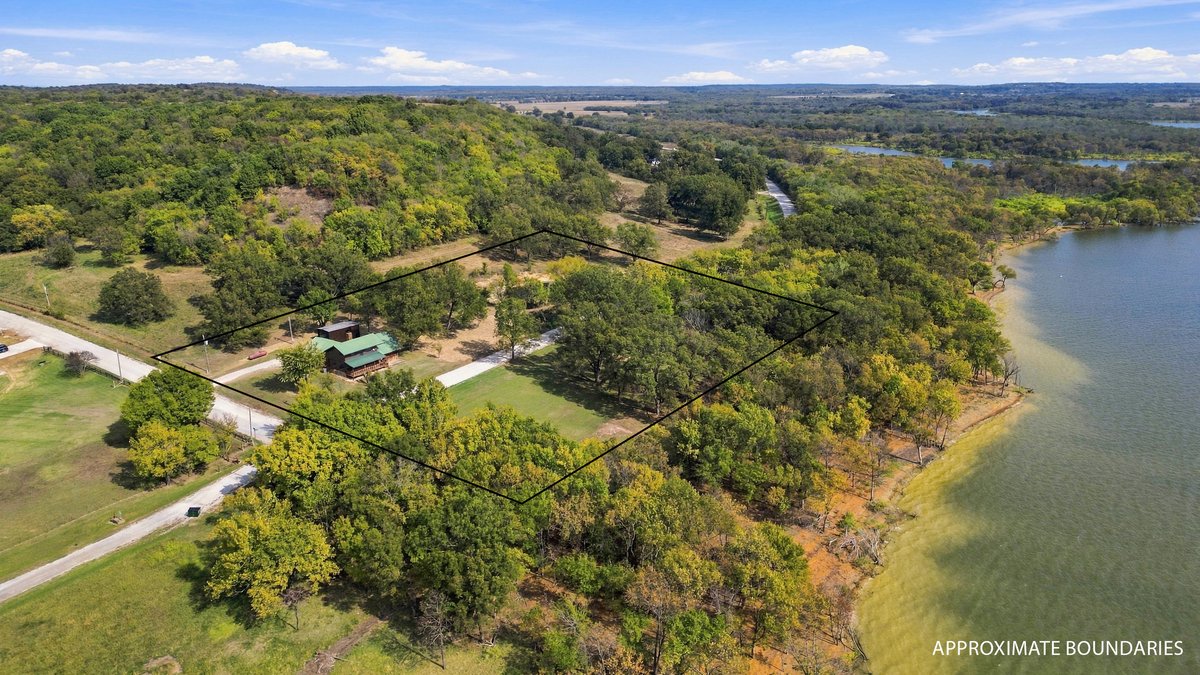
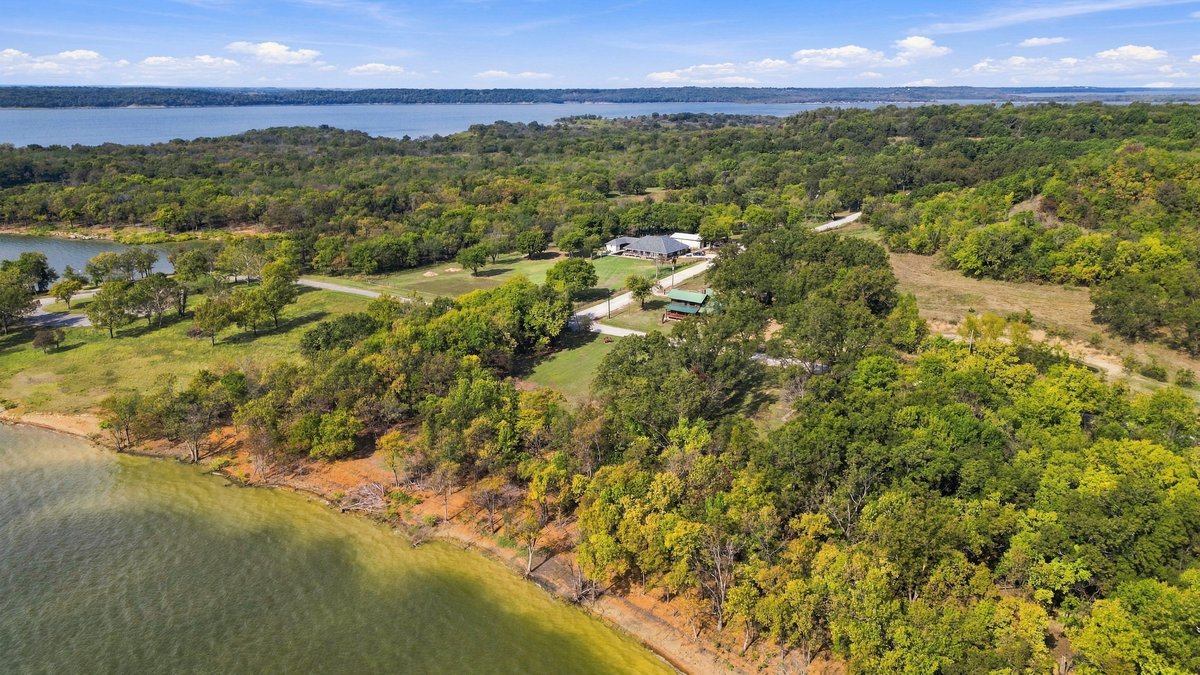
Expansive waterfront acreage featuring mature tree canopy, cleared grass areas, and direct access to the shoreline
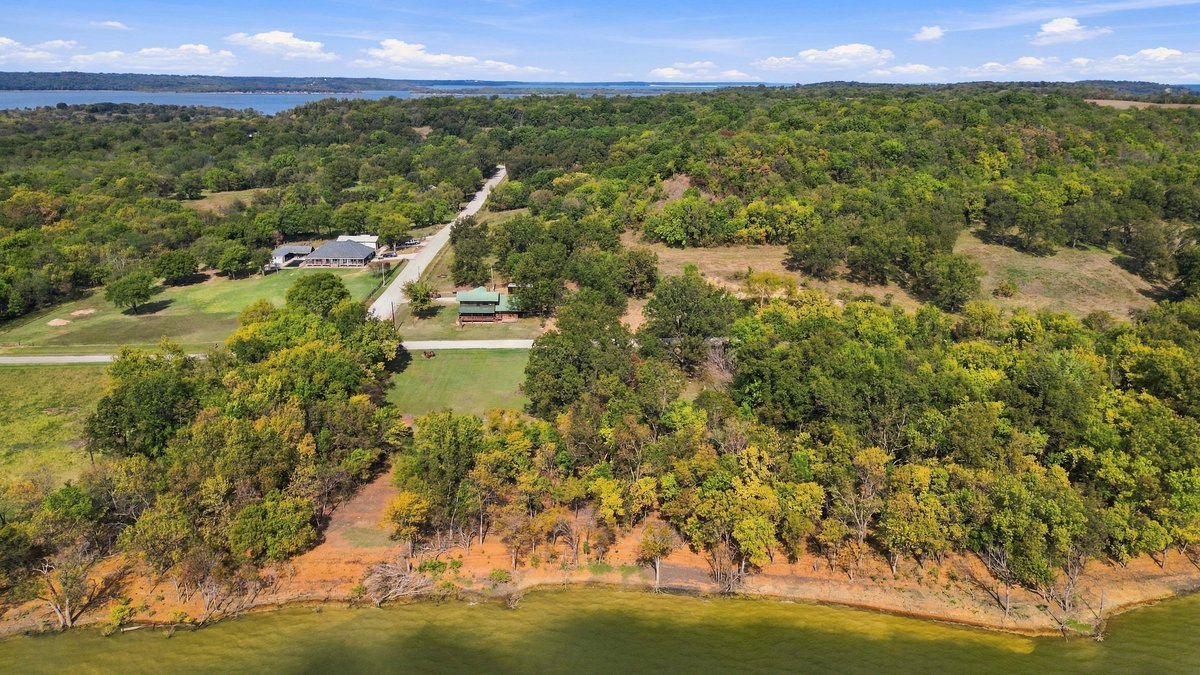
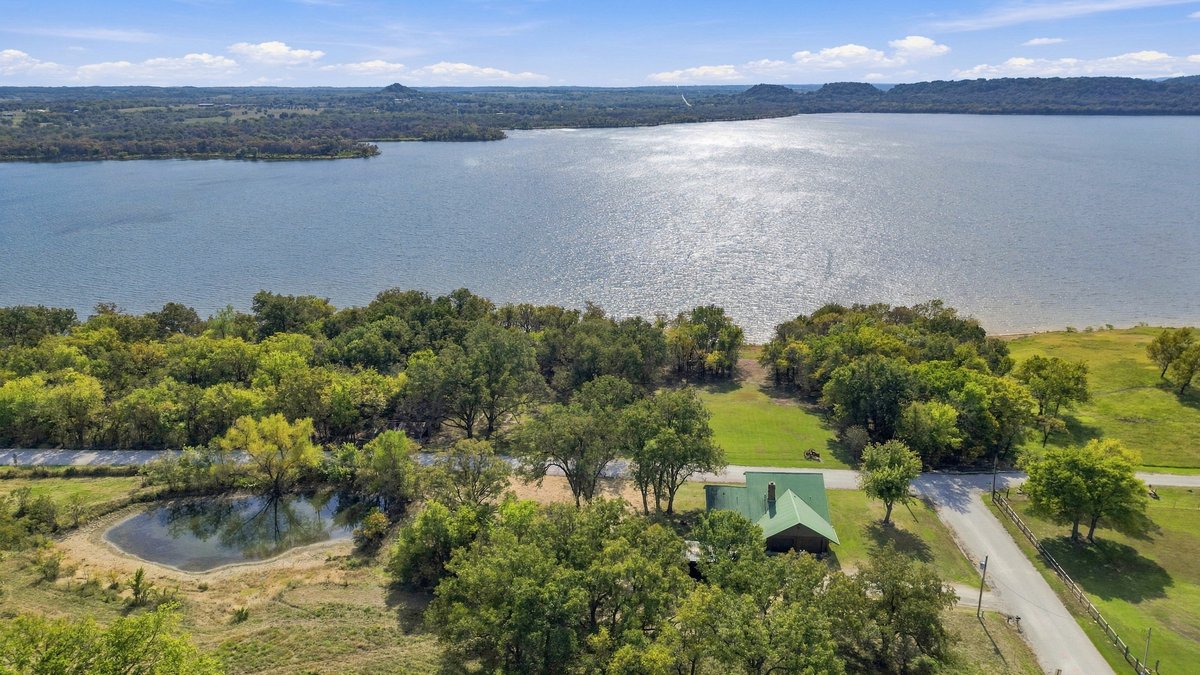
Aerial perspective of expansive acreage featuring direct waterfront access, a dense tree canopy, cleared grass fields, and paved road access
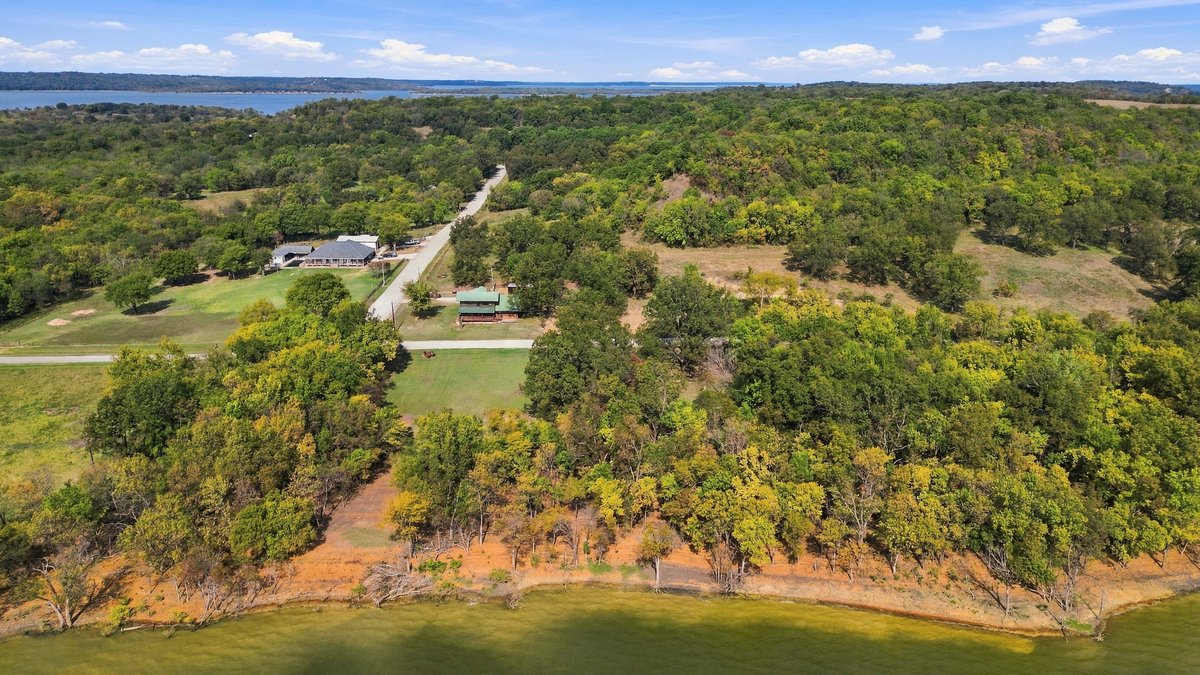
Aerial perspective of expansive acreage featuring direct waterfront access, dense mature tree coverage, and open grassy terrain
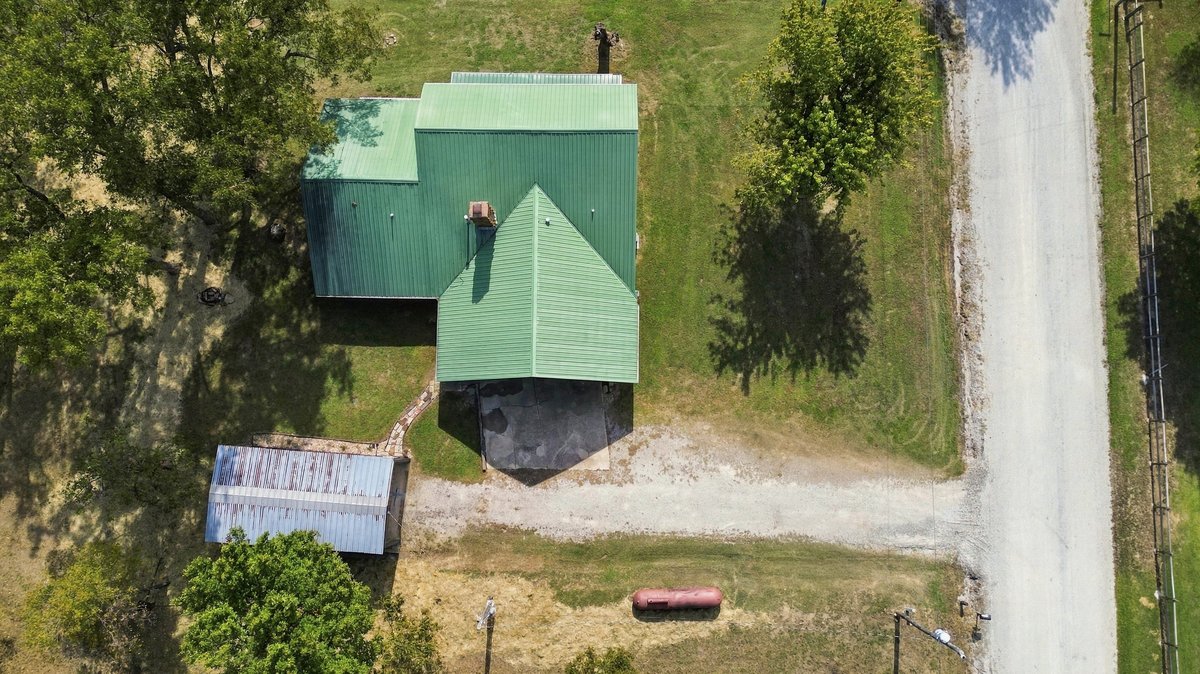
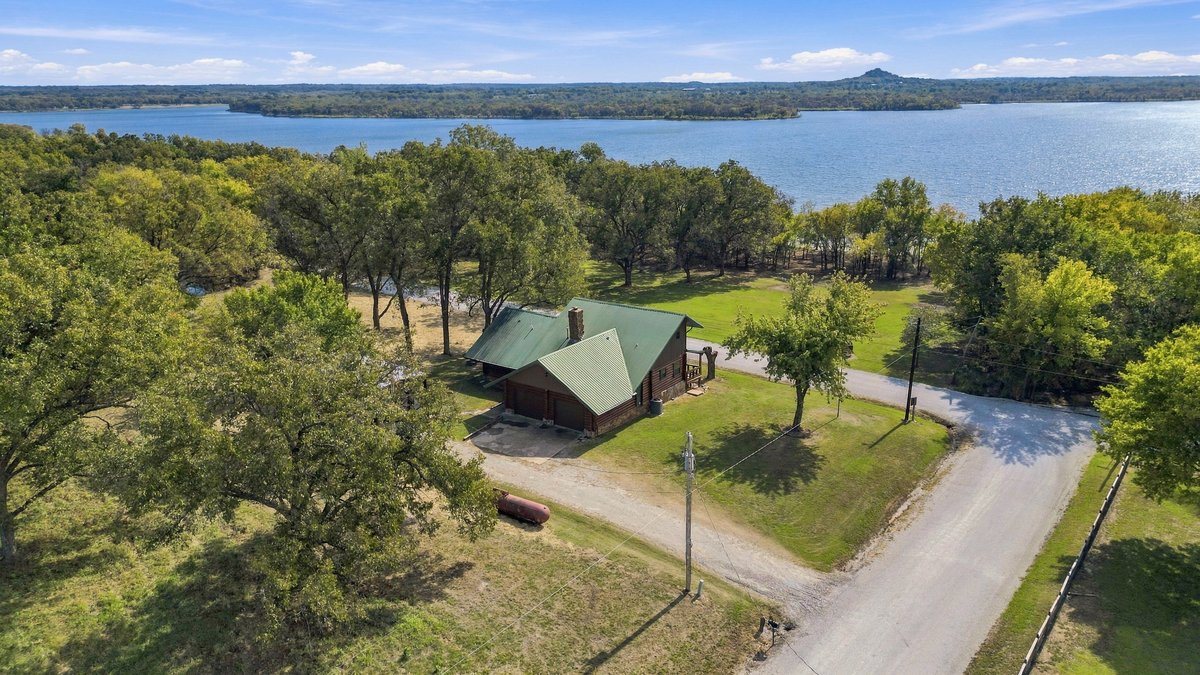
Aerial perspective of a property featuring a green metal roof, a secondary detached structure, a paved driveway, and expansive grounds with mature trees
Expansive waterfront acreage featuring mature tree canopy, cleared grass areas, and direct access to the shoreline
Aerial perspective of waterfront property featuring extensive shoreline access, mature trees, open green space, and a paved private drive
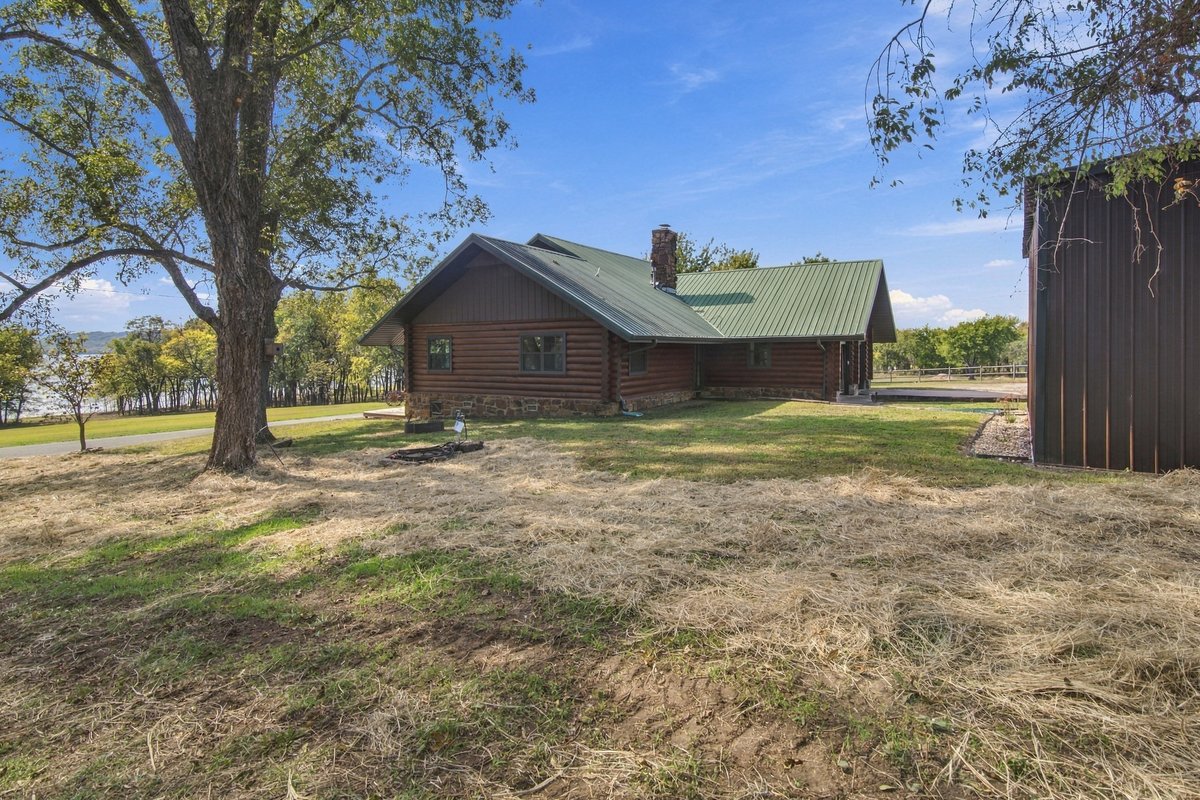
Waterfront property featuring a wood-sided structure, green metal roof, expansive lawn, and mature hardwood trees
Aerial perspective of expansive acreage featuring direct waterfront access, a dense tree canopy, cleared grass fields, and paved road access
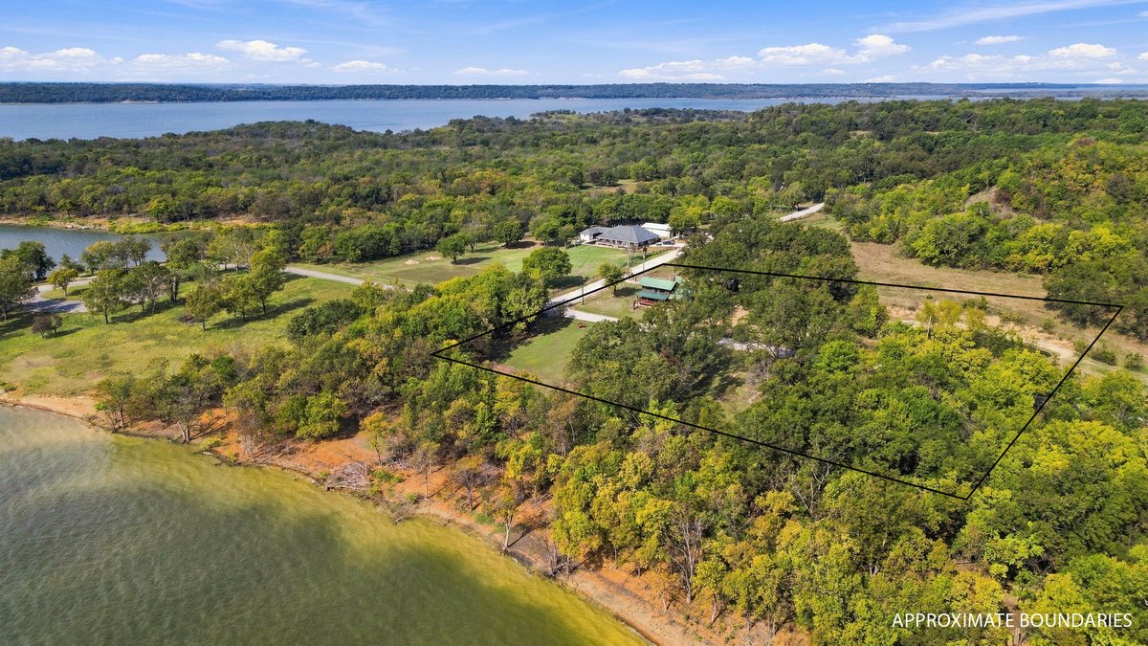
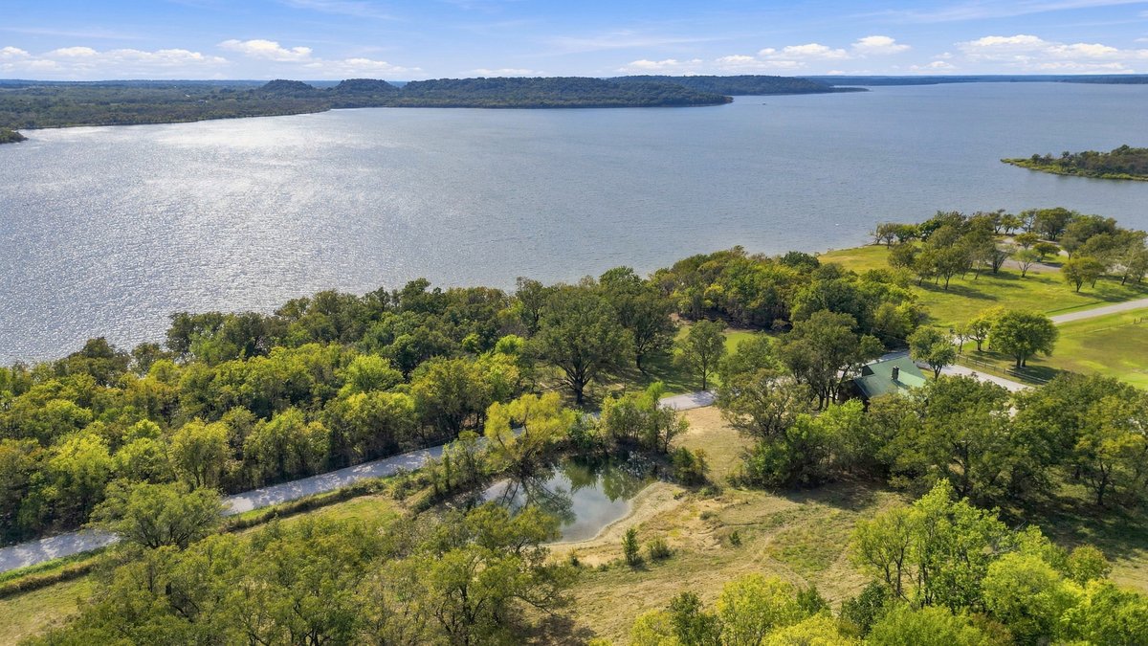
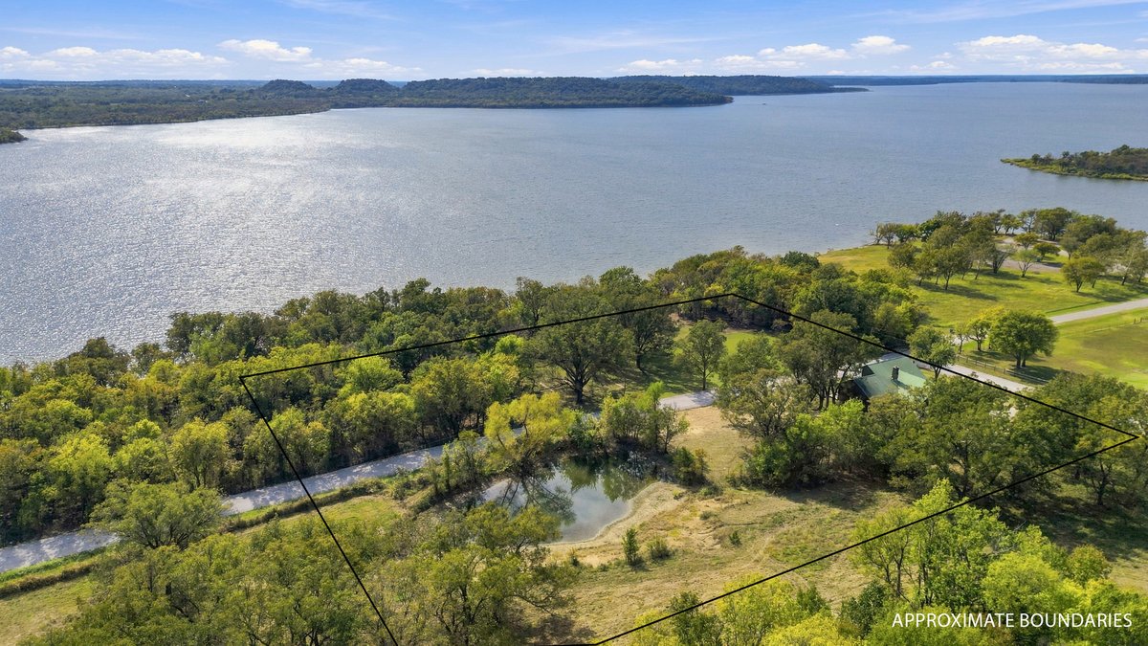
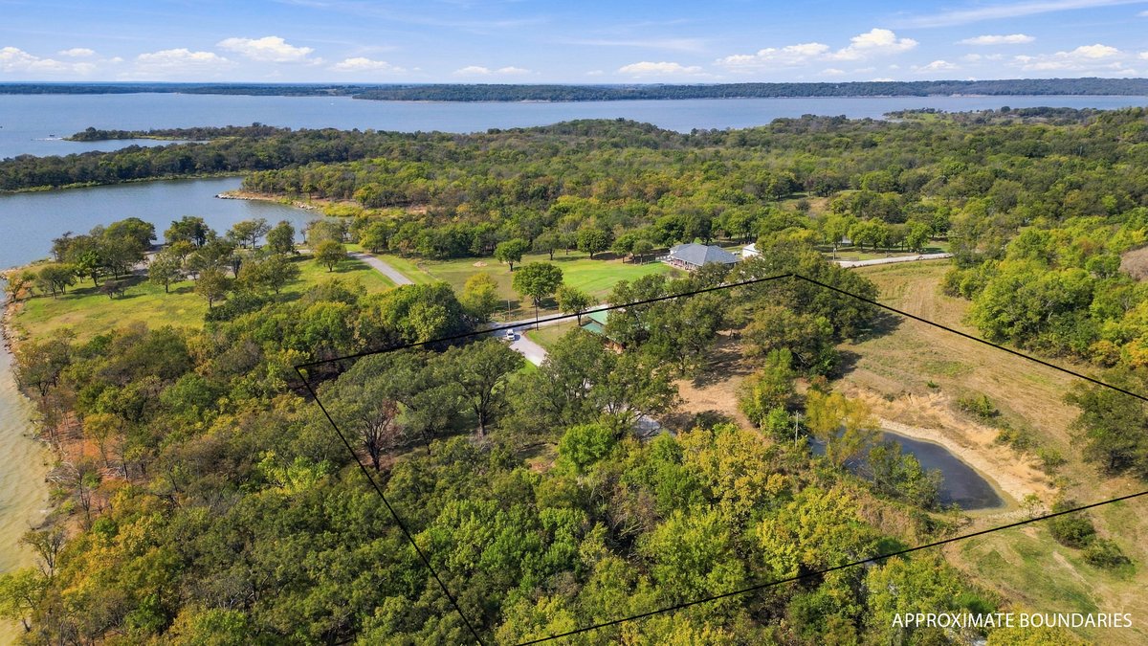
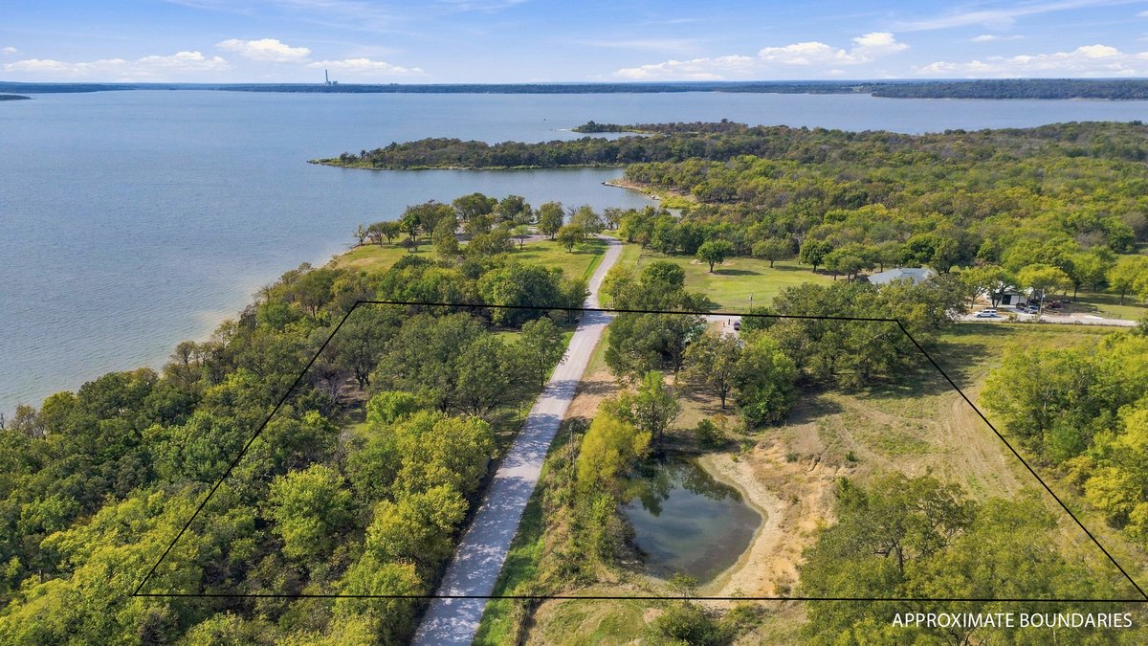
Aerial perspective featuring expansive waterfront acreage, a private pond, mature trees, and a residence with a green metal roof
Waterfront acreage featuring mature trees, a private pond, and expansive open terrain
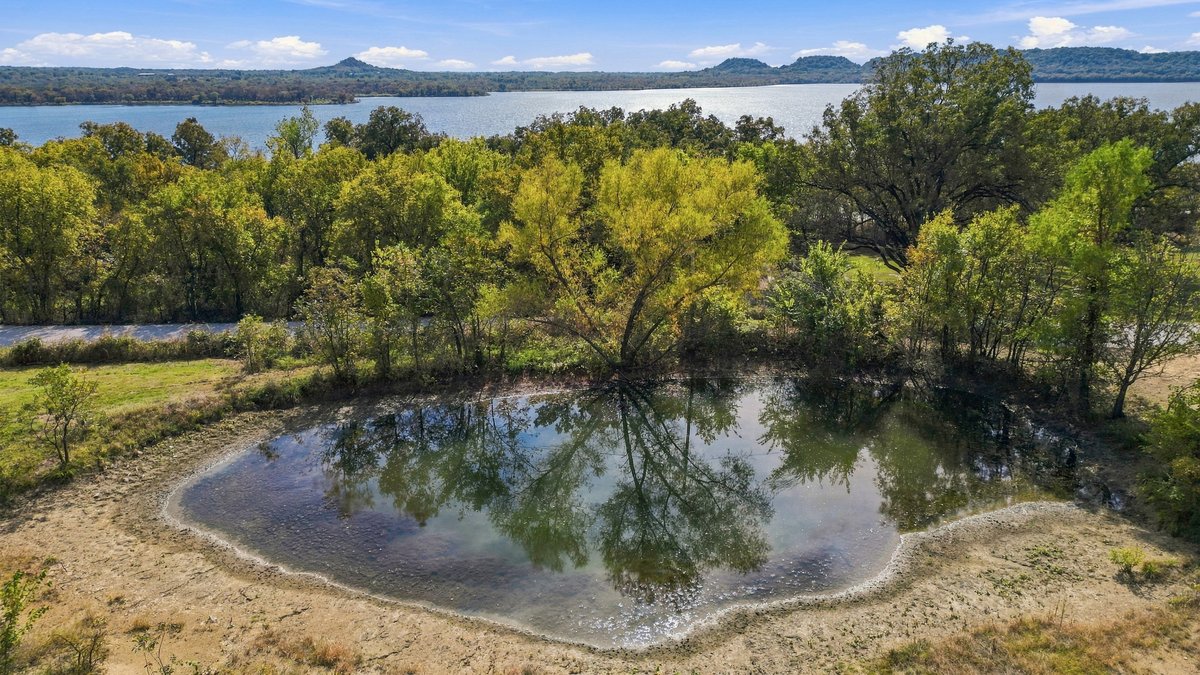
On-site pond surrounded by mature trees, expansive natural acreage, and distant lake and mountain scenery
Expansive waterfront parcel featuring mature hardwood trees, a natural pond, and direct access to the reservoir shoreline
Aerial perspective of expansive waterfront acreage featuring extensive tree coverage, open grass clearings, and direct shoreline access
Expansive acreage featuring mature trees, a private pond, paved road access, and waterfront proximity
Extensive waterfront acreage featuring mature trees, a private pond, and paved road access
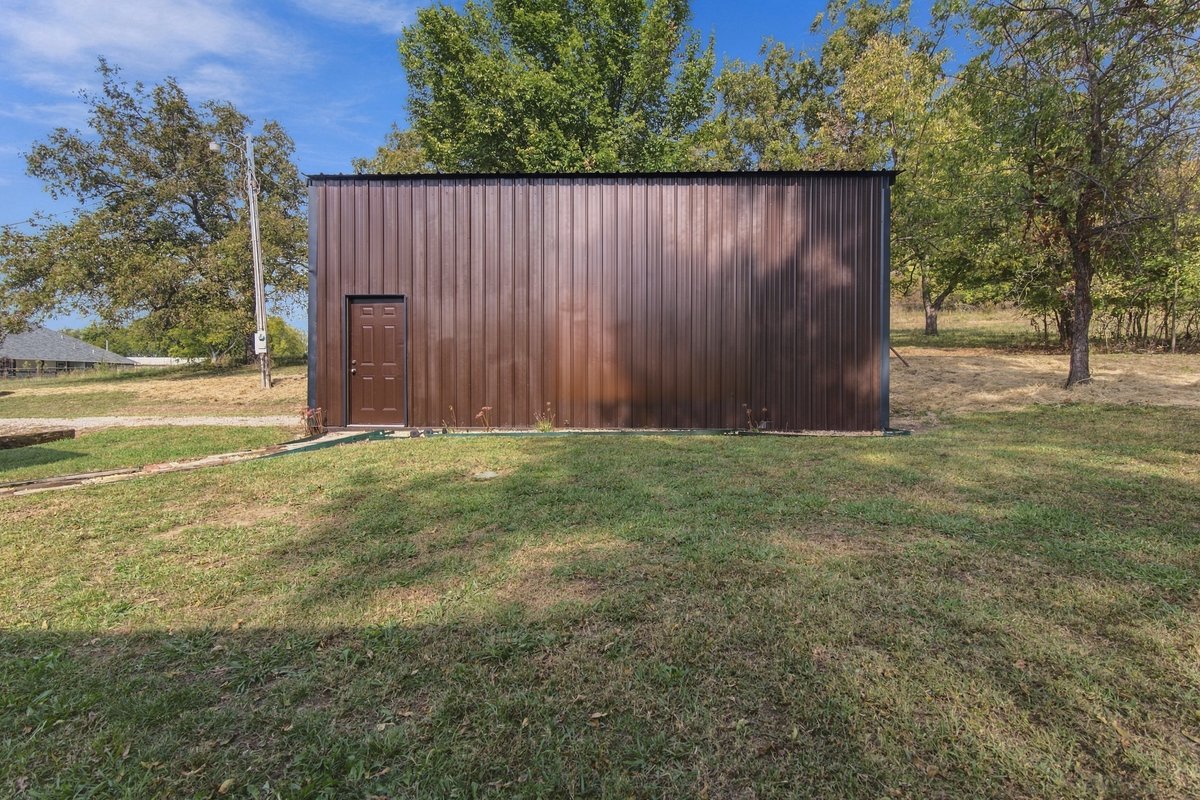
Detached metal outbuilding featuring vertical brown siding and a single entry door
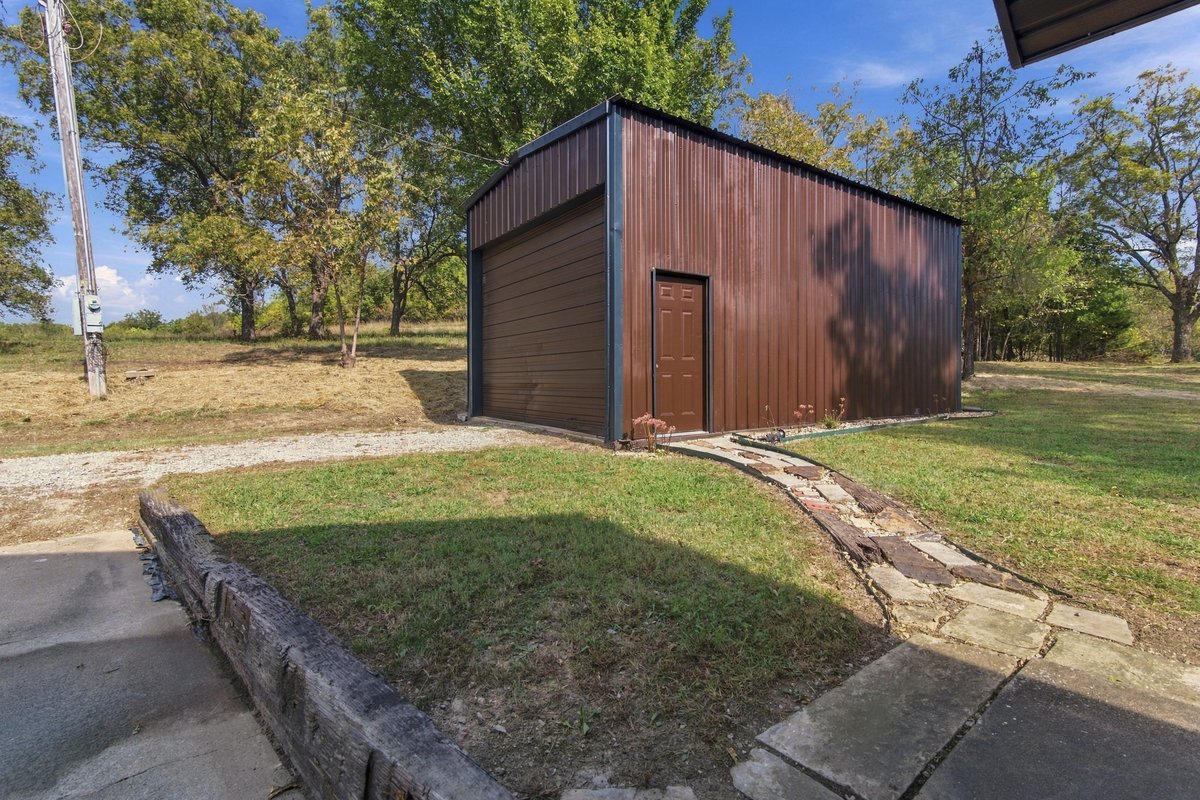
Detached metal-sided structure featuring a large roll-up garage door, a side entry door, and a stone-paver walkway
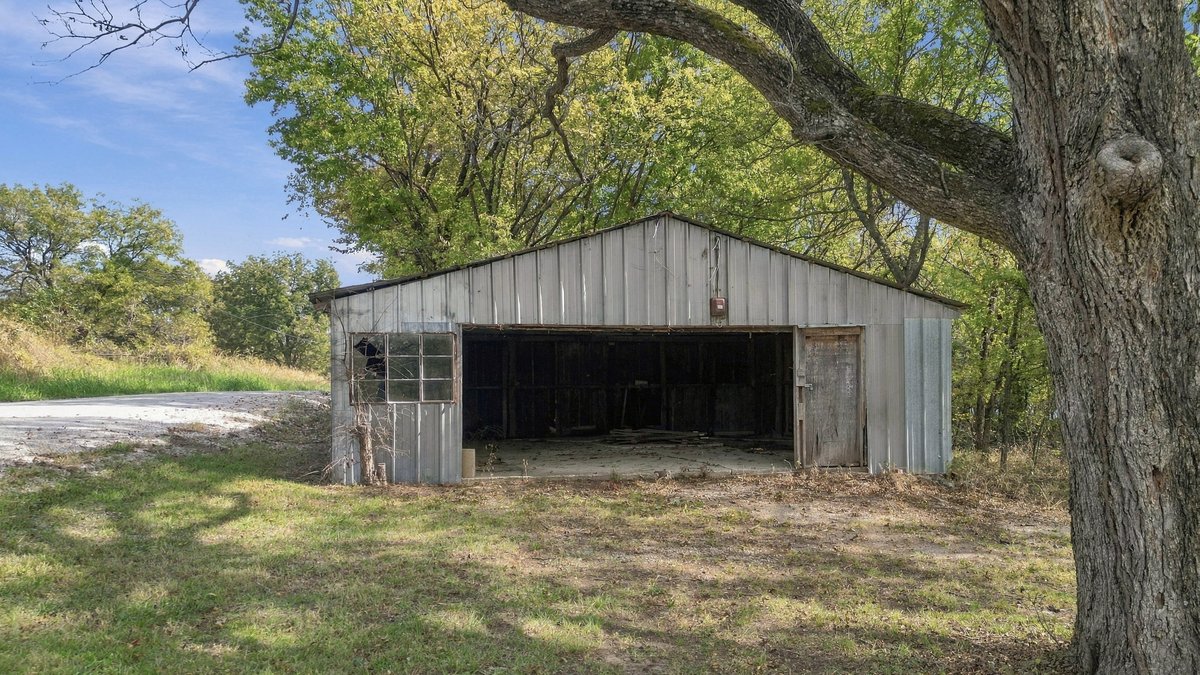
Detached metal structure featuring vertical siding, an open-bay entry, and a concrete floor
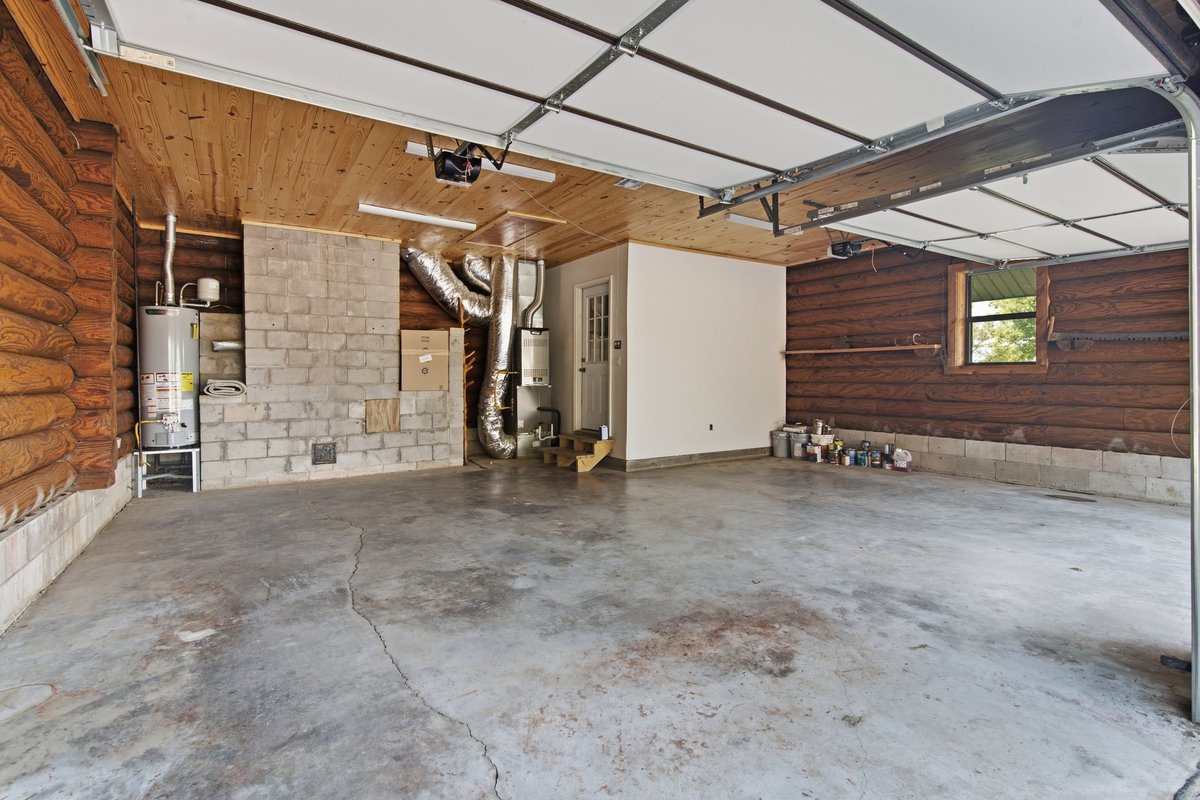
Garage interior featuring exposed log wall construction, wood-plank ceiling, concrete flooring, and an integrated water heater
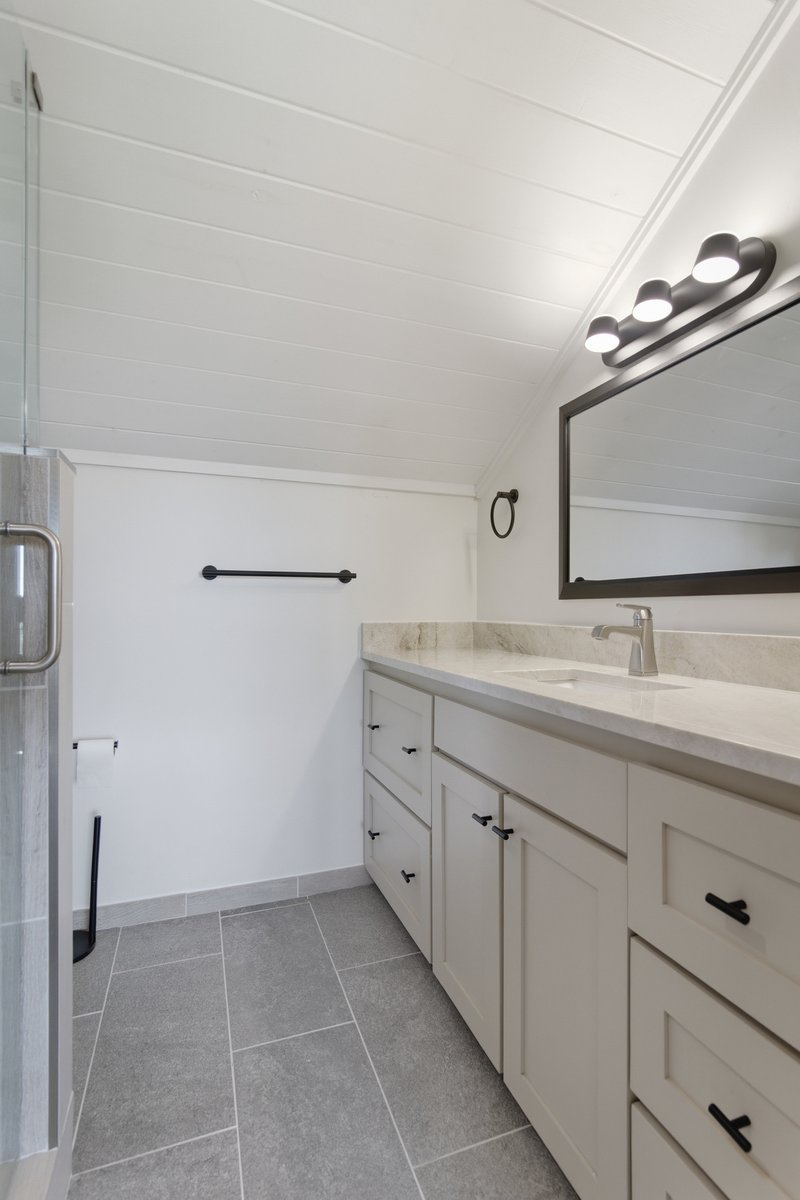
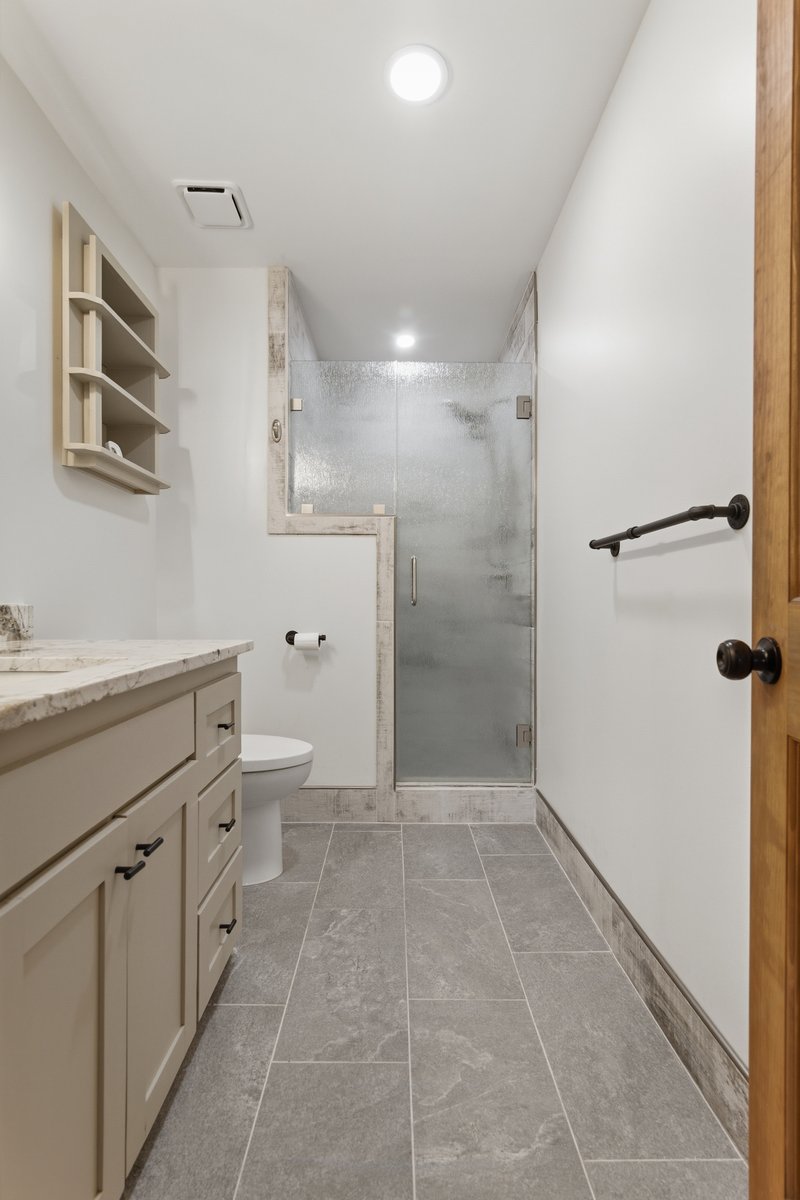
Vanity featuring Shaker-style cabinetry, a stone-composite countertop, matte black hardware, plank-style ceiling detailing, and large-format tile flooring
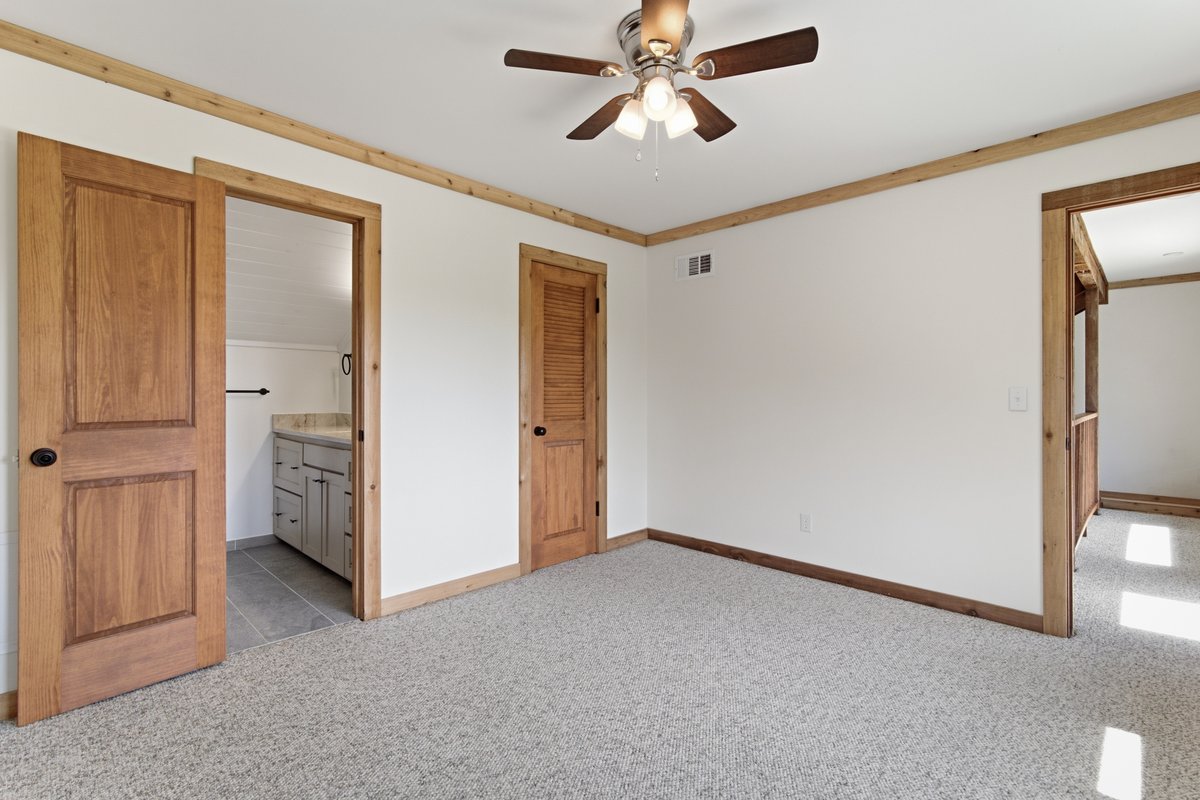
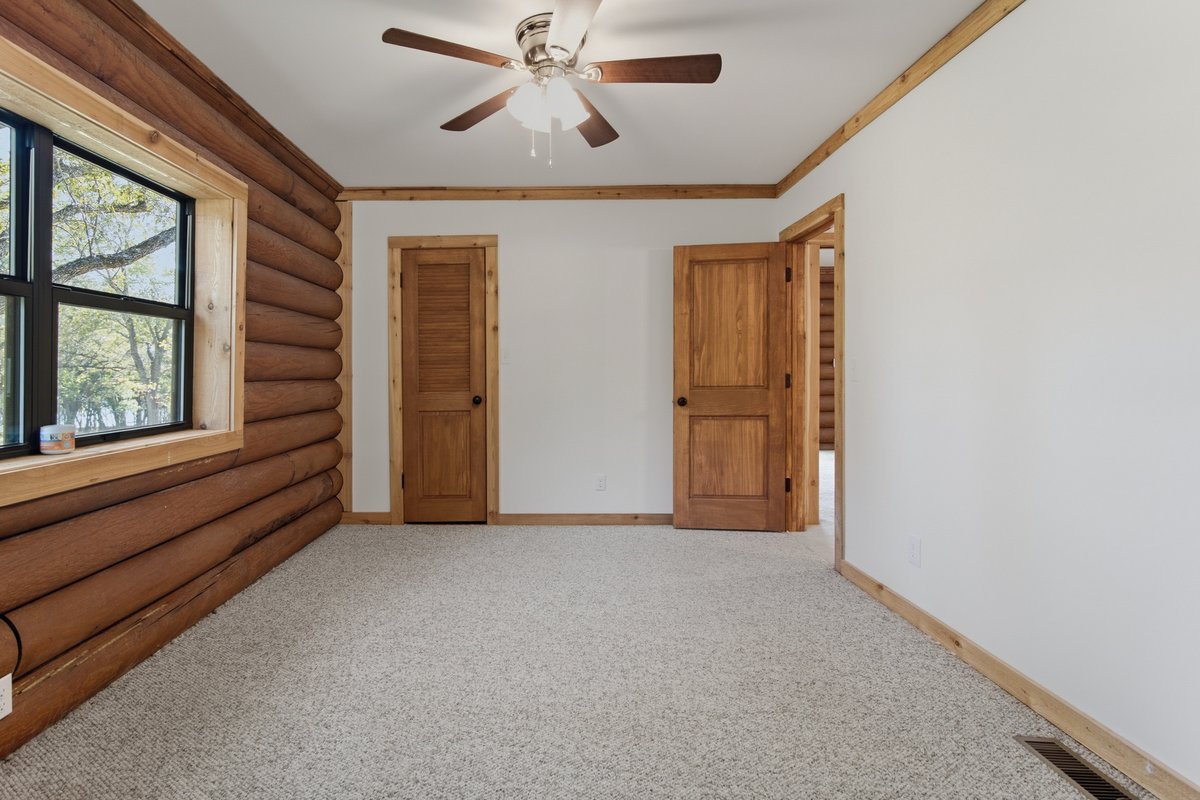
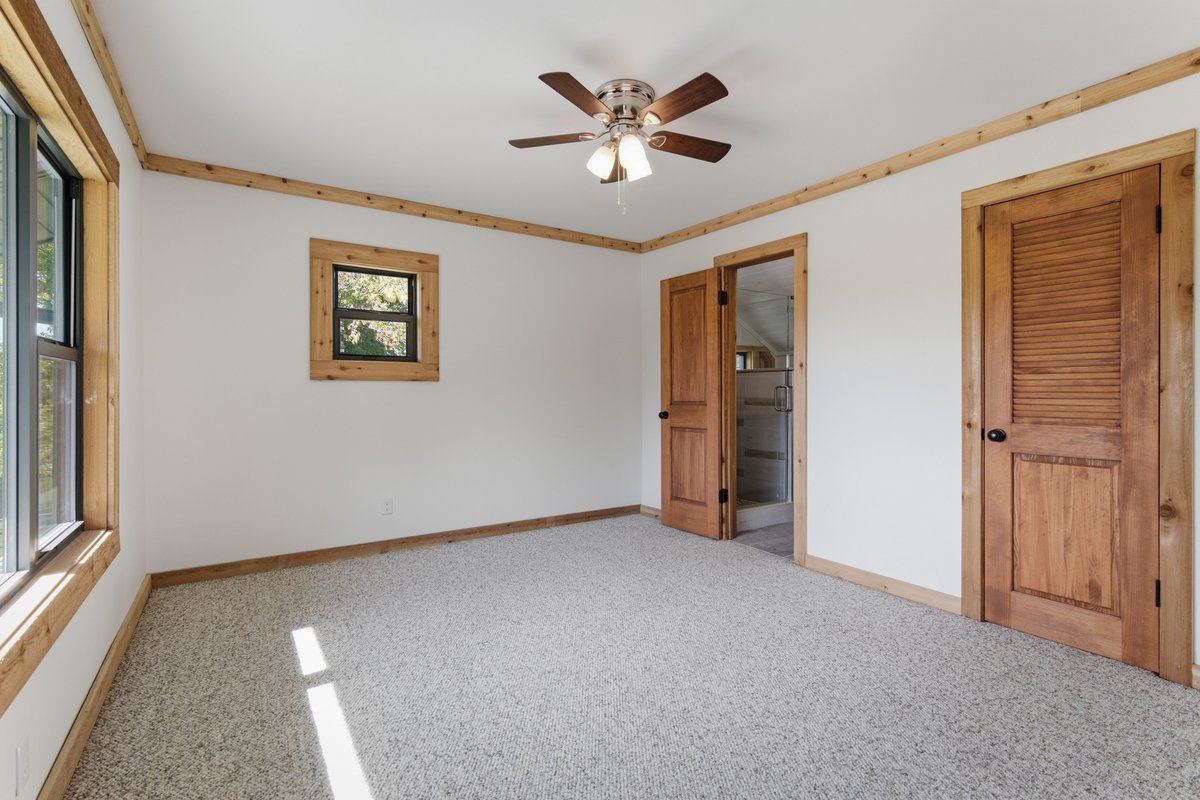
Room interior featuring neutral carpeting, stained wood door and window casing, solid wood panel doors, and a ceiling-mounted light fixture with a fan
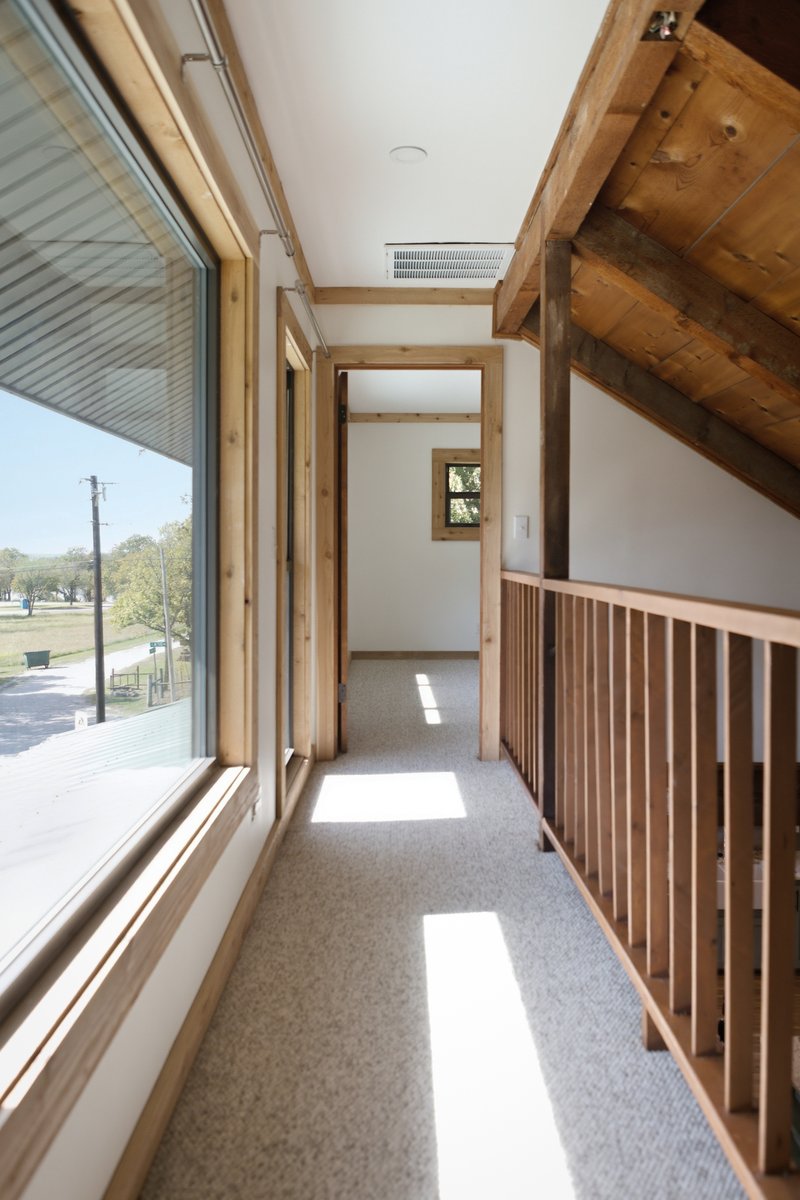
Hallway featuring natural wood-finish trim, exposed timber beam ceiling architecture, wood balustrade railing, and large glass pane windows
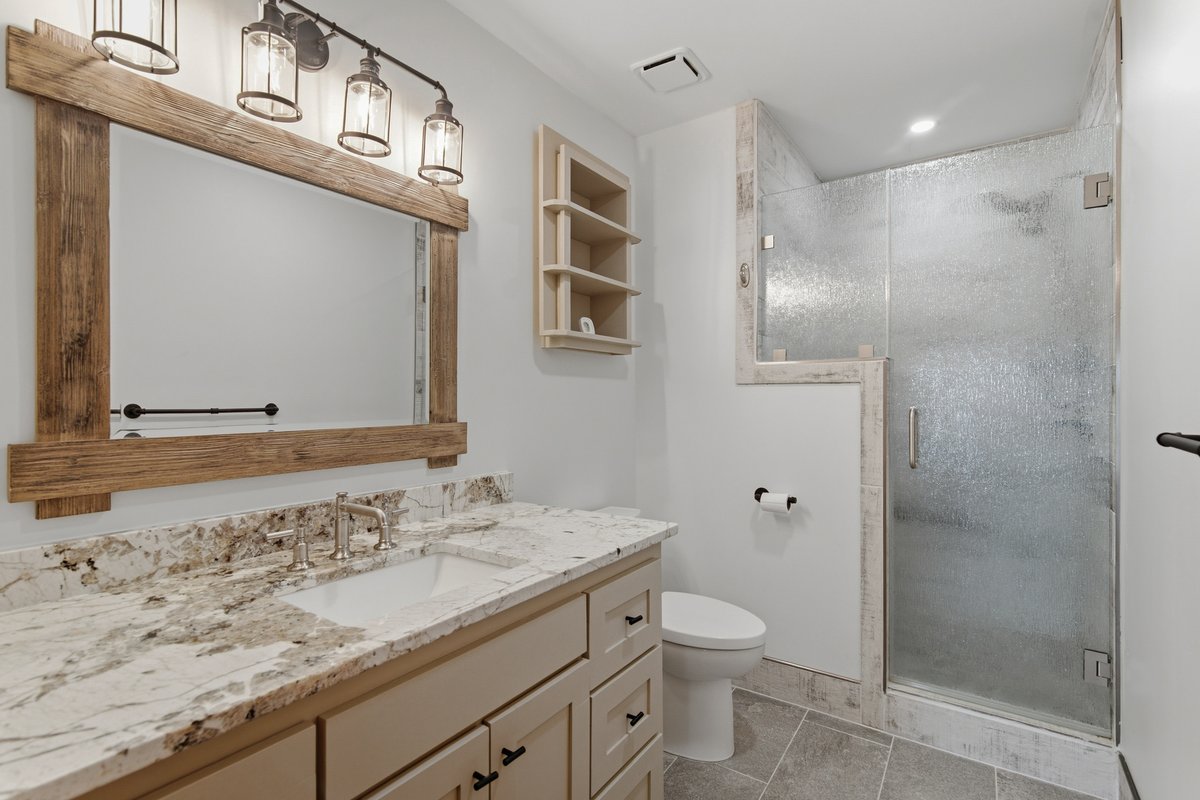
Bathroom featuring a vanity with stone countertop, rectangular undermount sink, textured wood-frame mirror, wall-mounted shelving, and a glass-enclosed shower with tiled surround
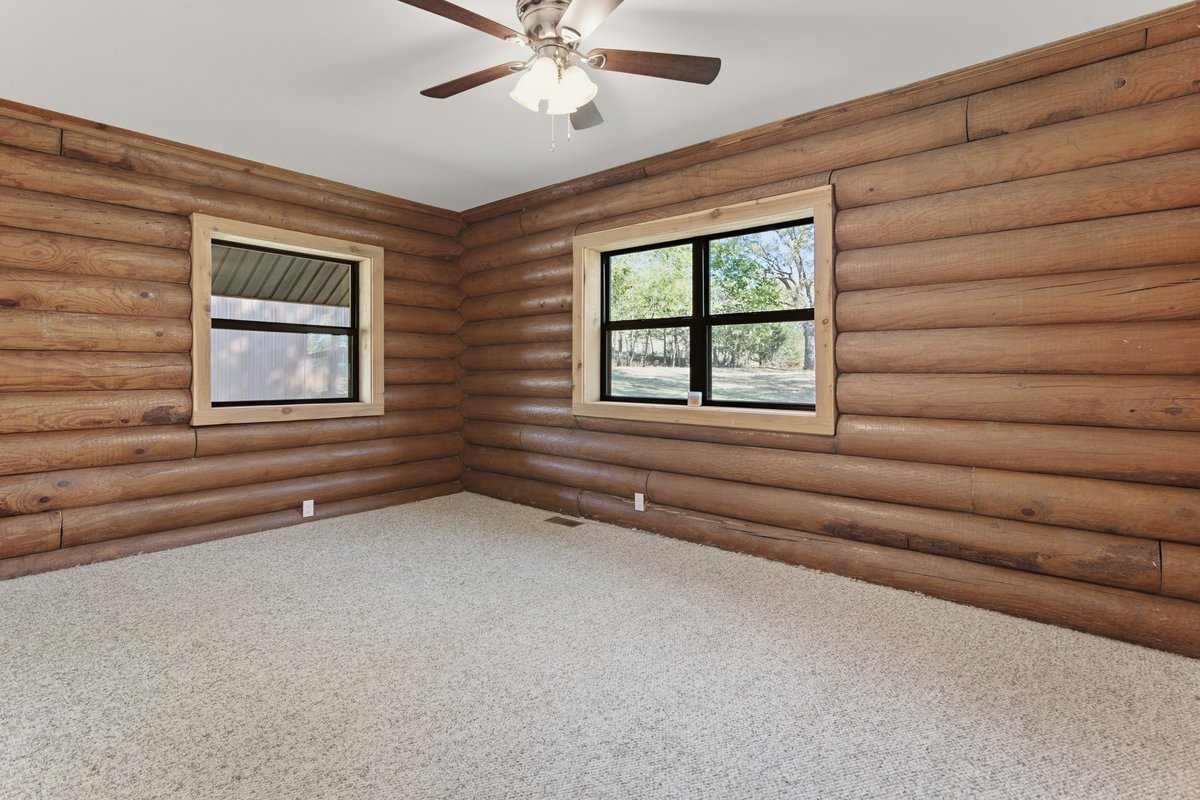
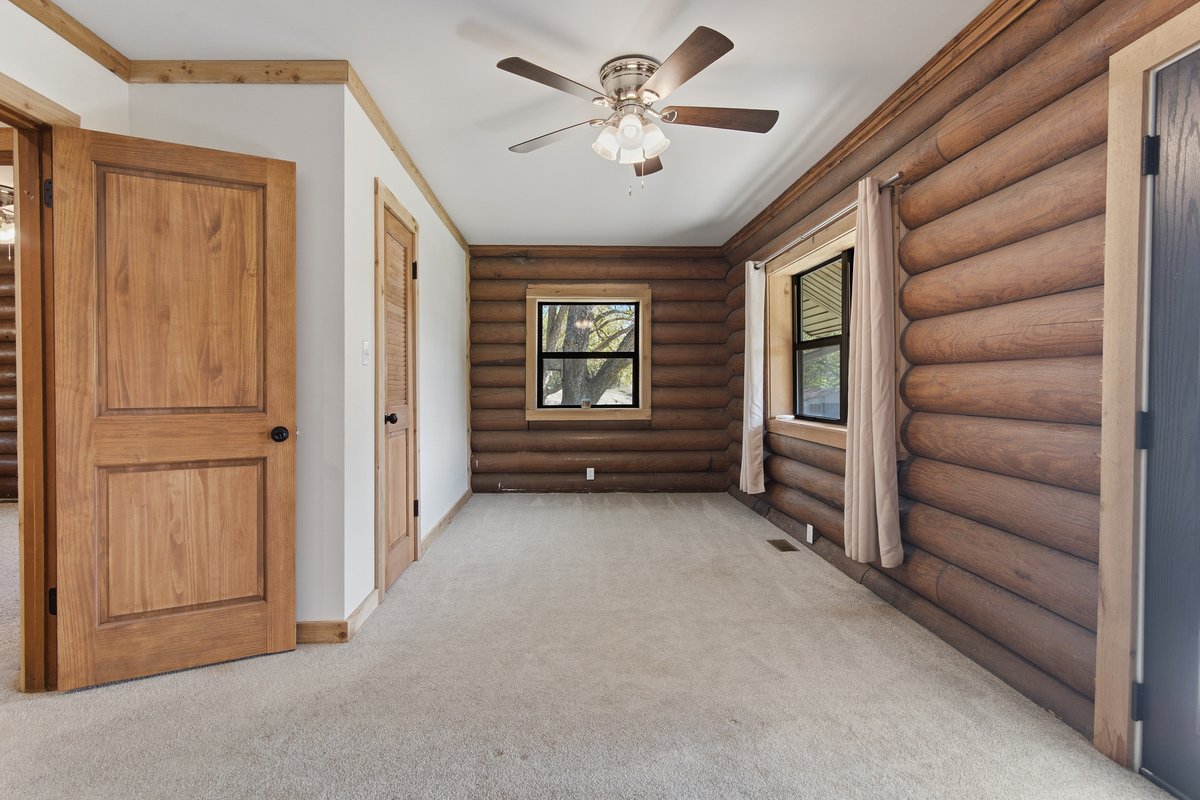
Interior room featuring natural log walls, neutral carpeting, dual windows with wood casing, and a multi-light ceiling fan
Log wall finish with wooden trim, carpeting, flush-mount ceiling fan with light fixture, and solid wood panel doors
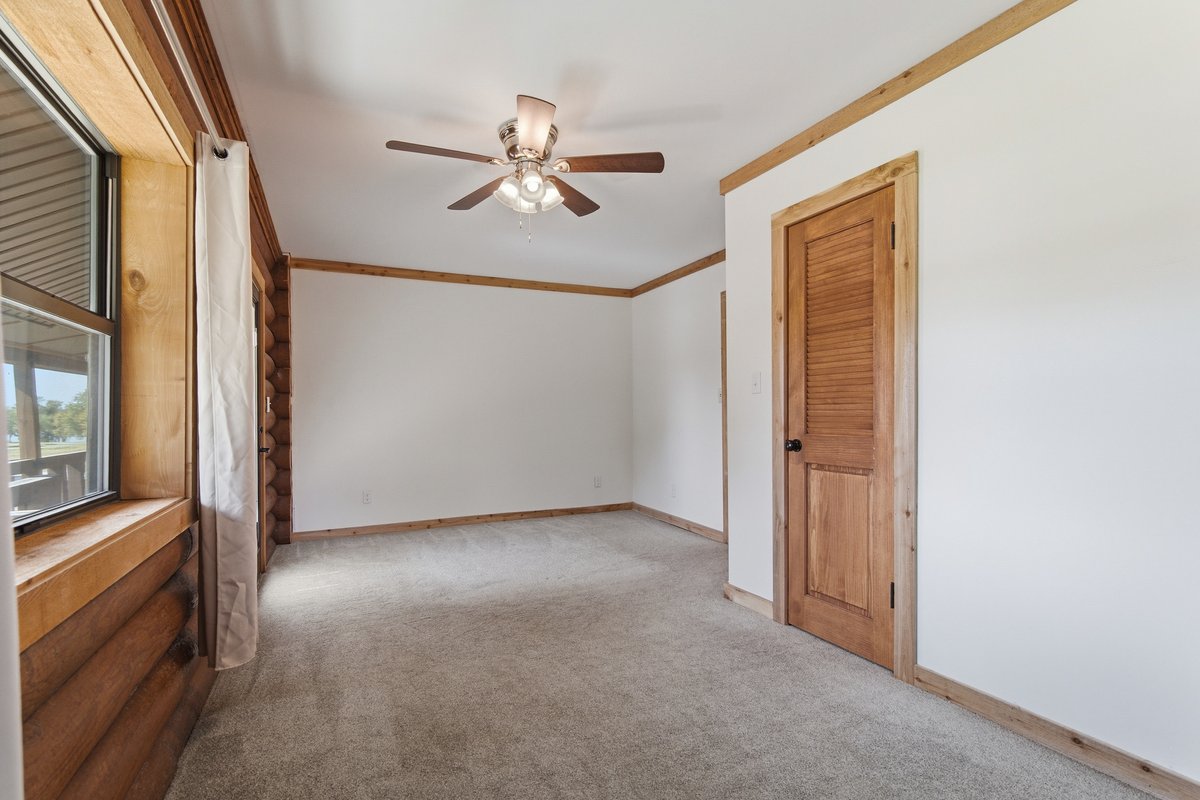
Log wall construction featuring exposed timber, wood-cased window and door frames, a louvered wood door, and a ceiling-mounted light fixture with a fan
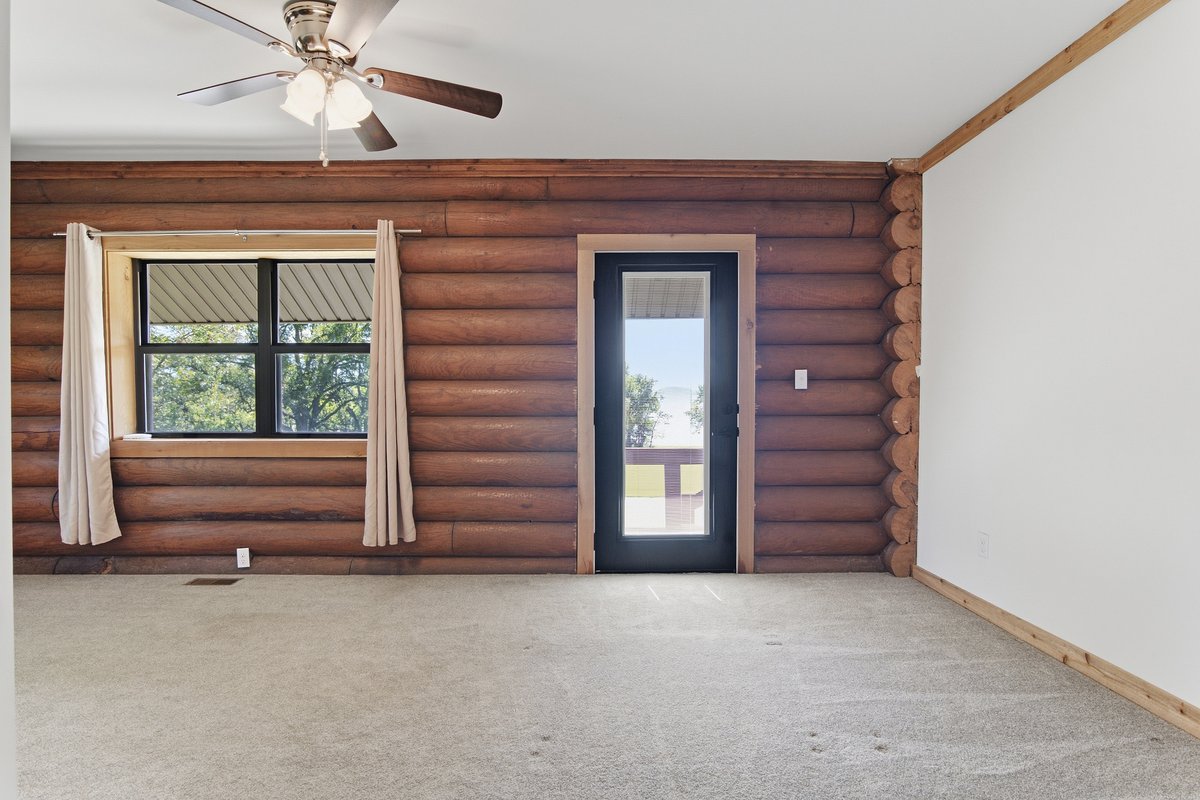
Interior featuring natural log walls, a black-framed exterior glass door, neutral carpeting, and a ceiling fan with integrated lighting
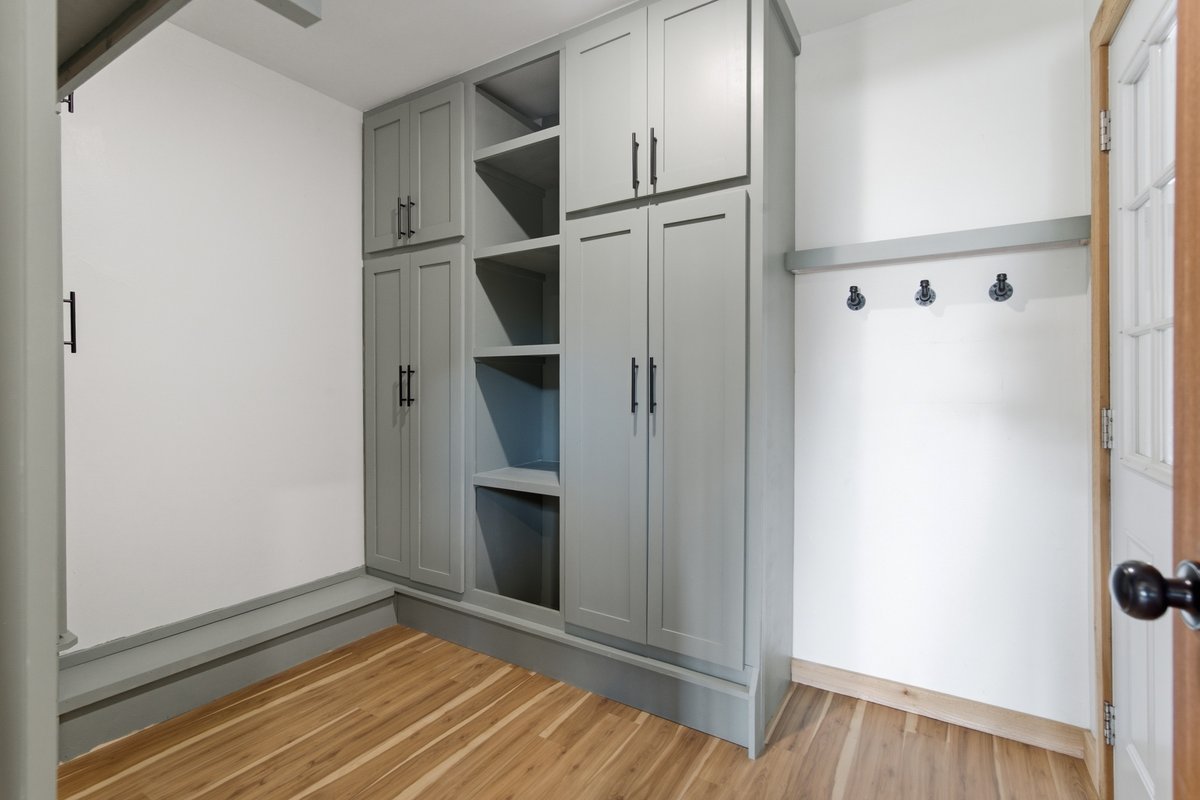
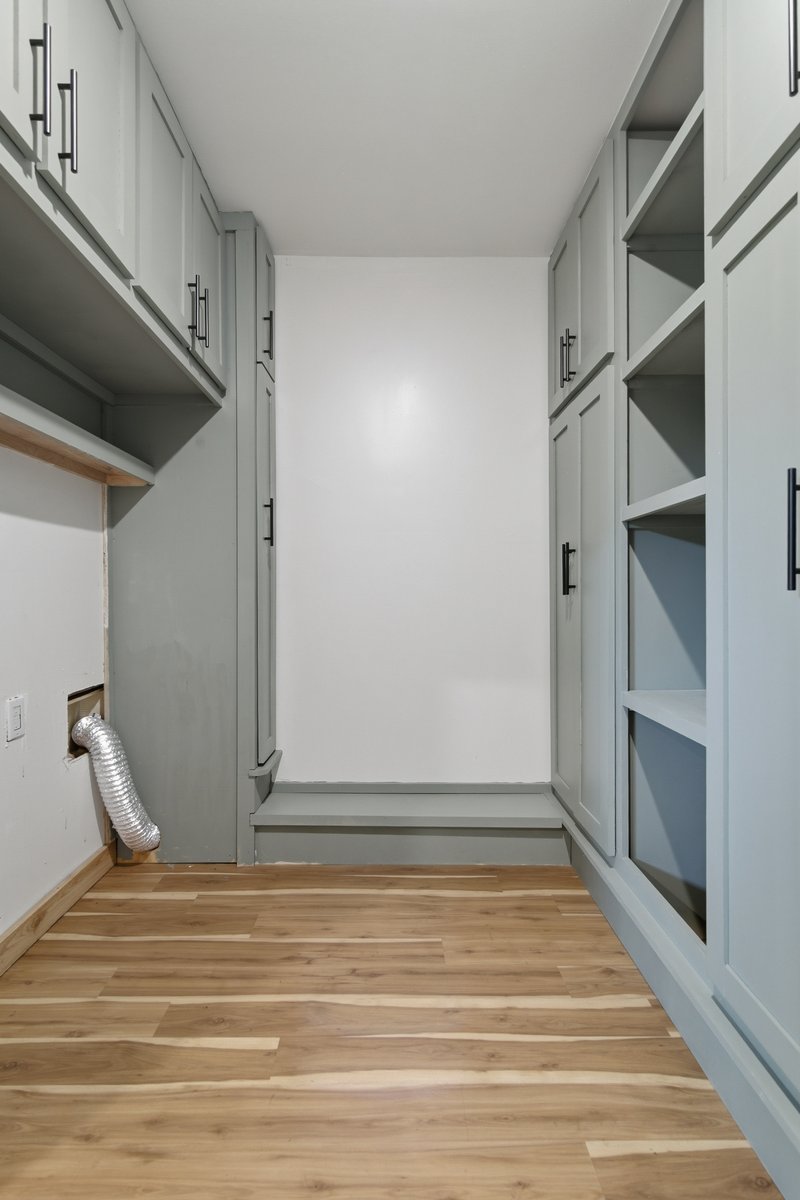
Custom grey built-in cabinetry featuring shaker-style doors, matte black hardware, and open shelving, complemented by wood-finish flooring and three wall-mounted hooks
Interior space featuring exposed log walls, wood-finish flooring, wood door and window casing, and flush-mount lighting
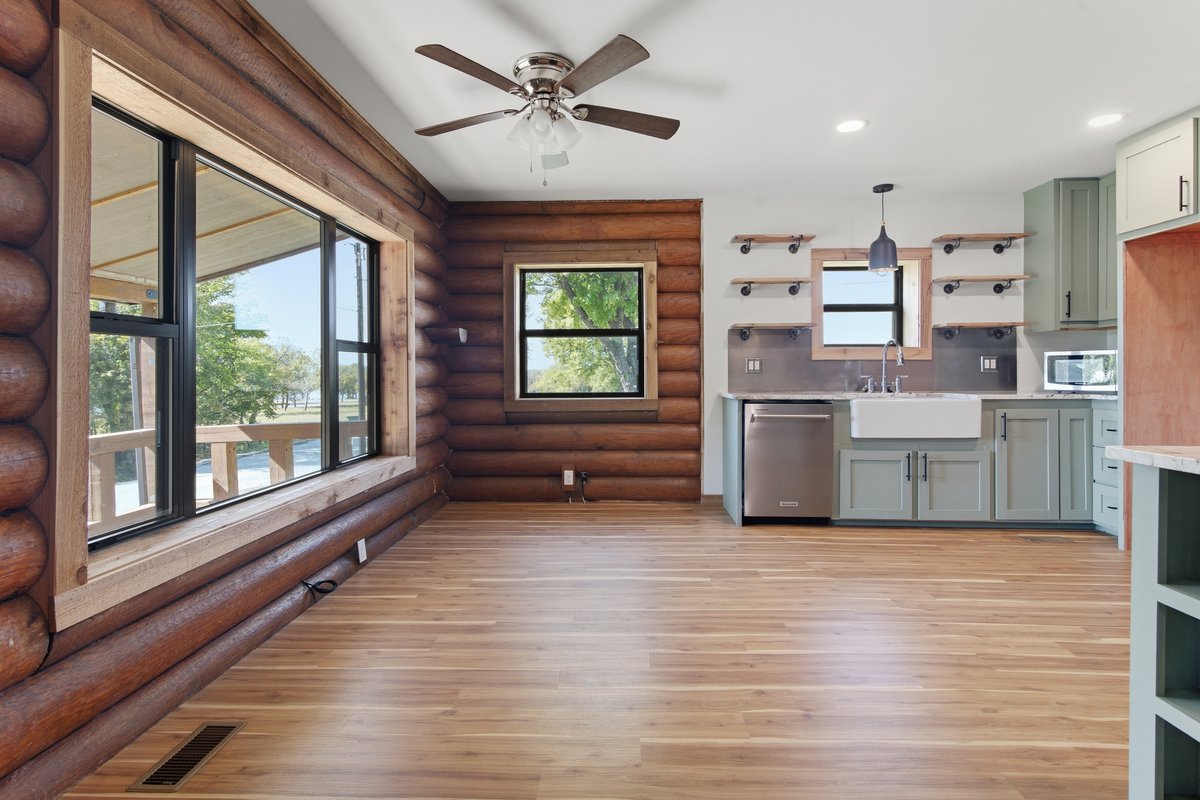
Kitchen featuring custom sage cabinetry, white farmhouse-style sink, solid stone countertops, wood-finish flooring, and natural log walls
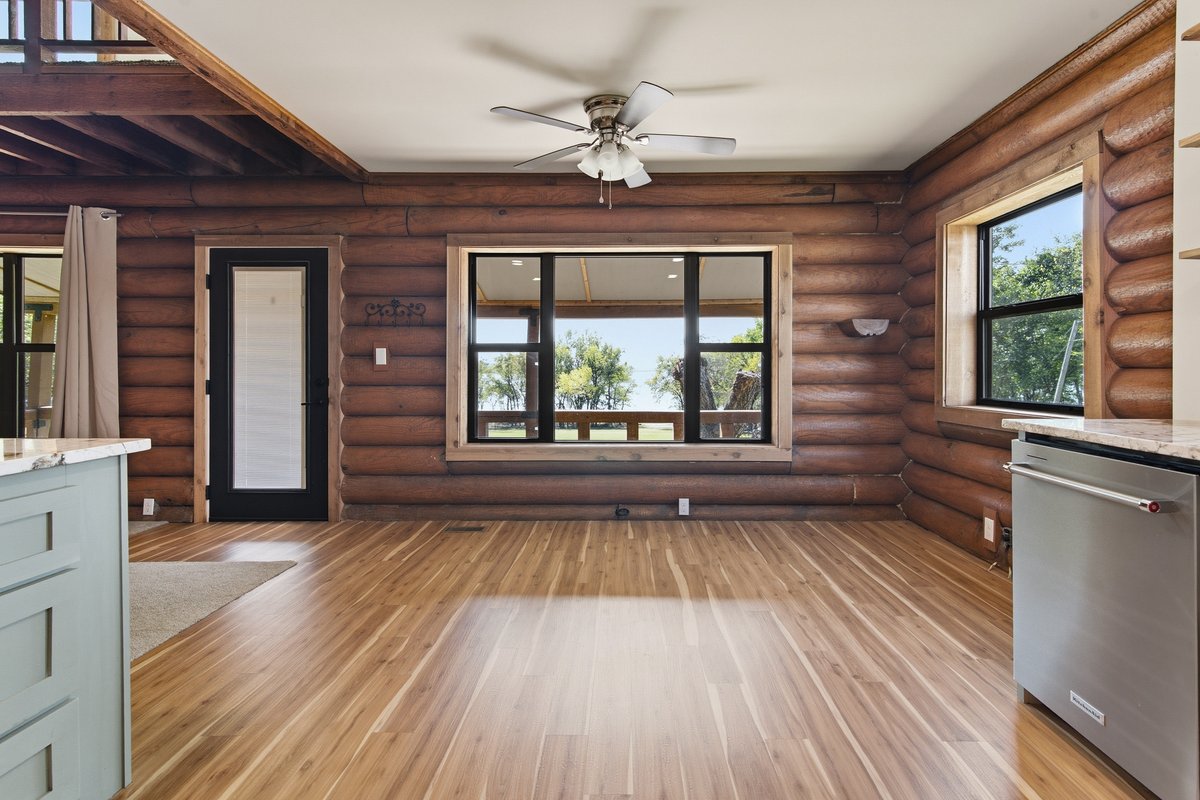
Log-walled interior featuring large windows with black frames, wood-finish flooring, a ceiling fan, and a glass-paneled exterior door
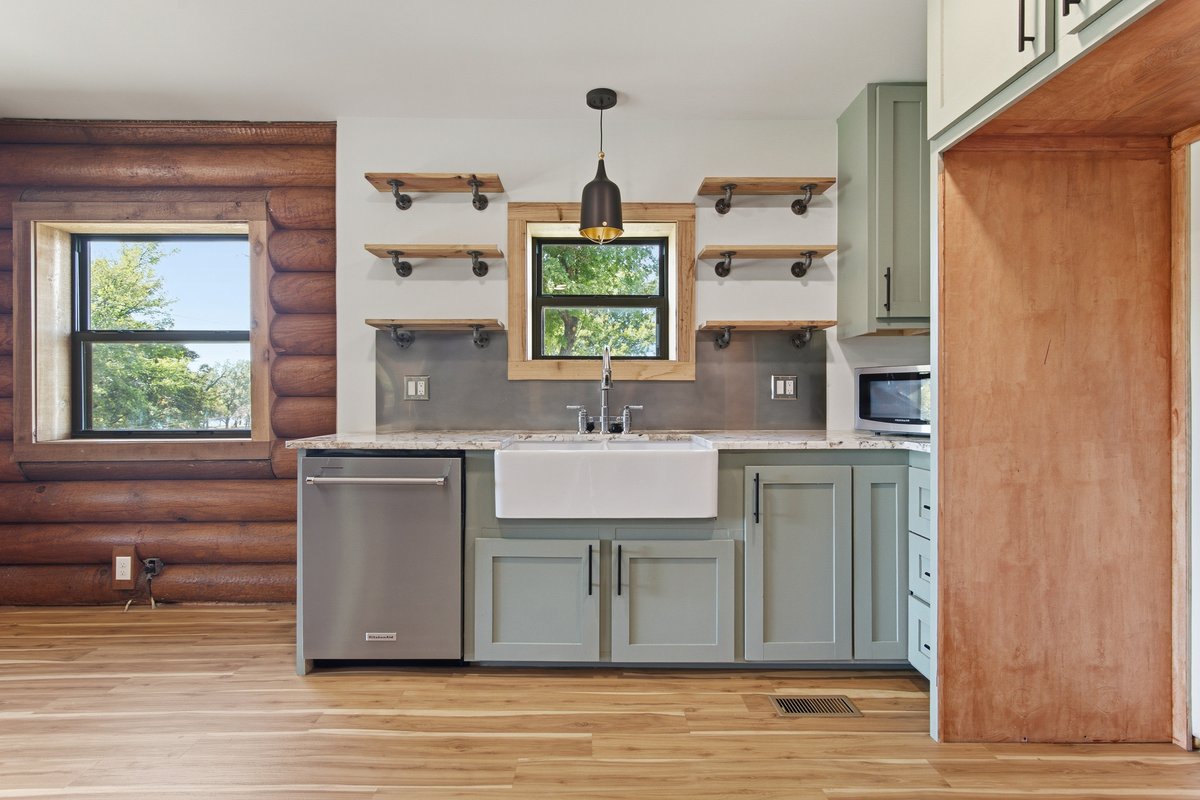
Kitchen featuring sage cabinetry, apron-front sink, wood-finish flooring, industrial-style open shelving, and exposed log wall construction
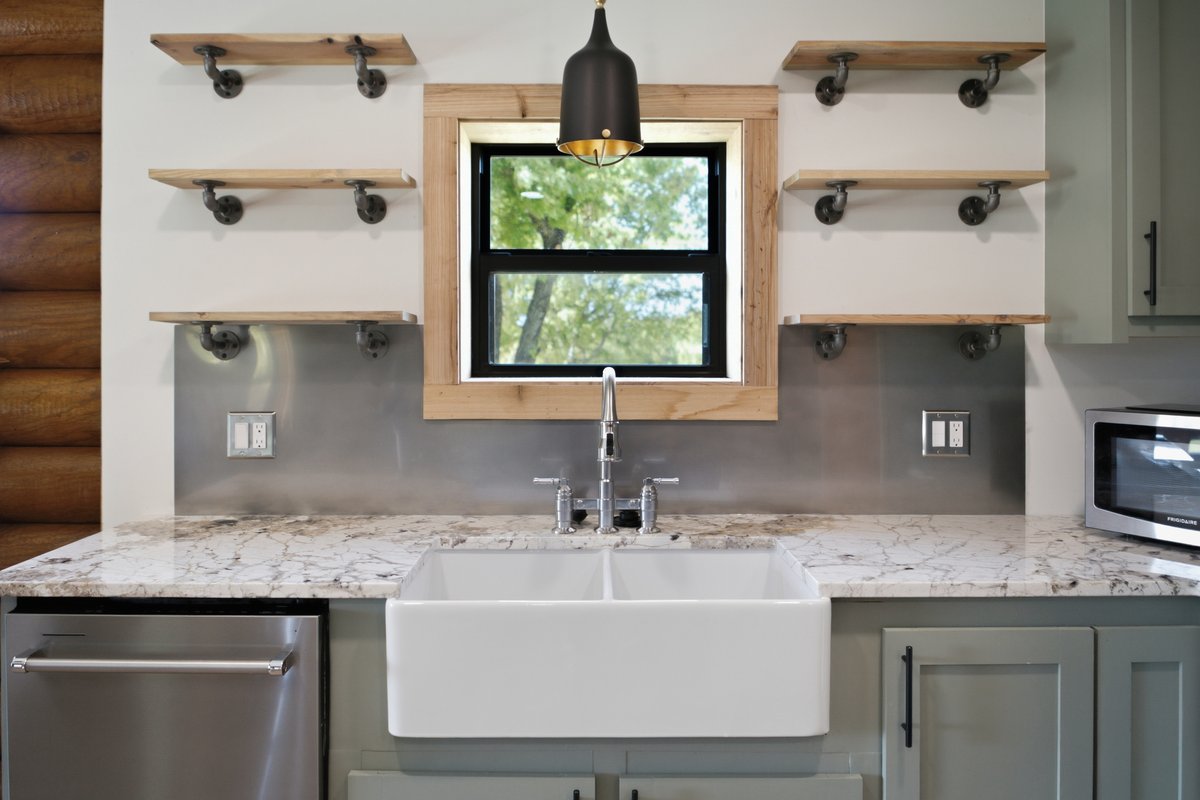
Log wall construction featuring wood-finish flooring, a stainless steel dishwasher, a farmhouse sink, and open wall-mounted shelving
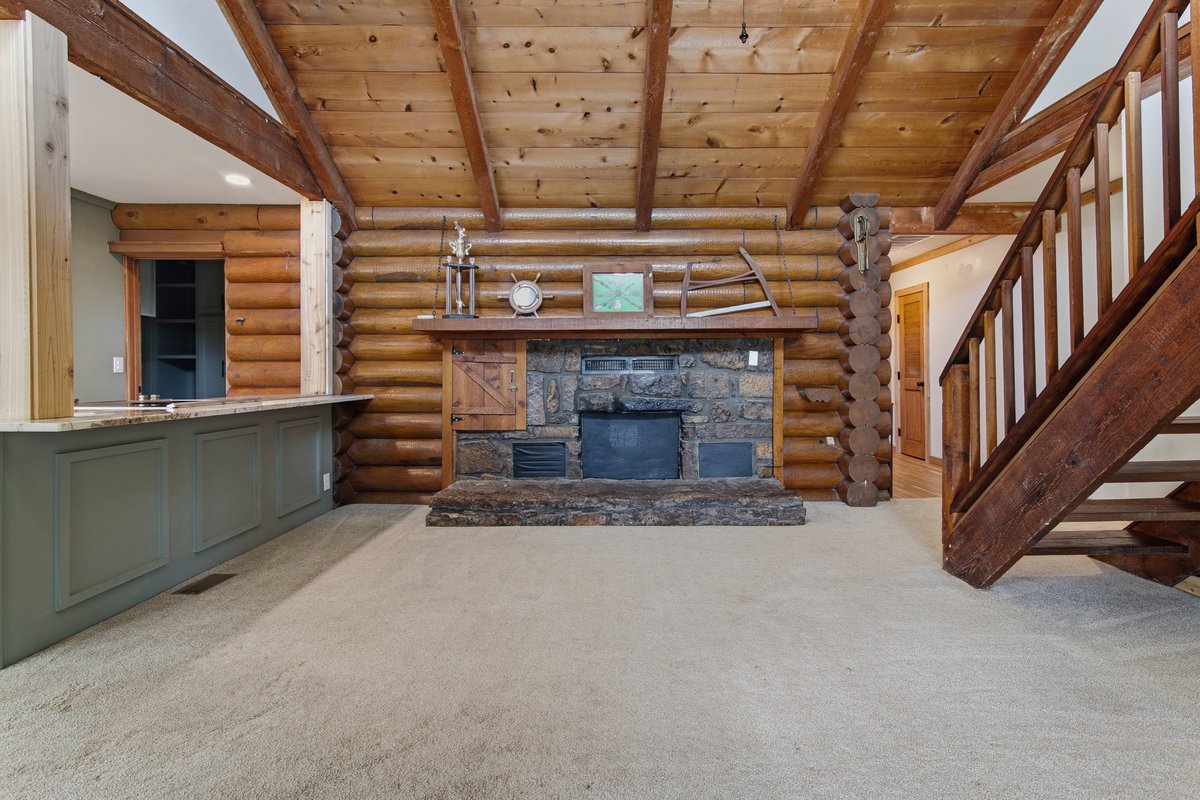
Exposed log walls, vaulted wood-beam ceiling, floor-to-ceiling stone fireplace, wooden staircase, and built-in cabinetry with stone-surface countertop
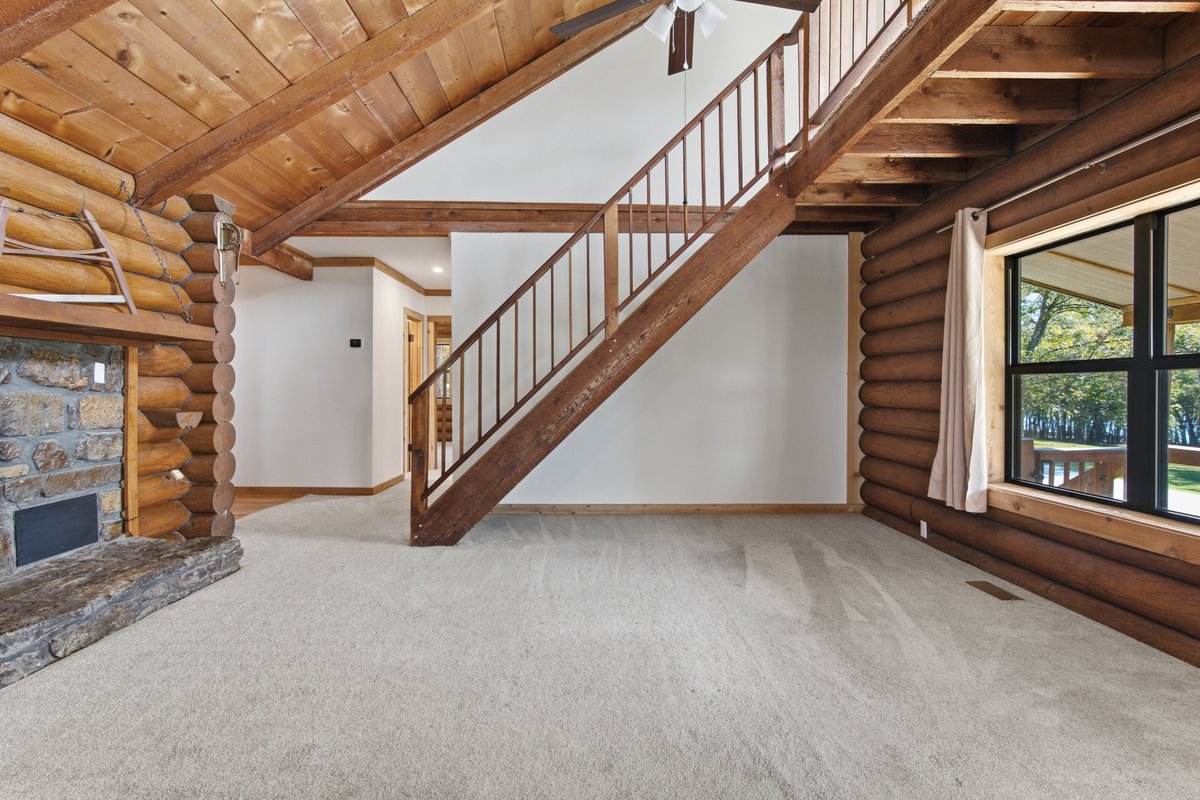
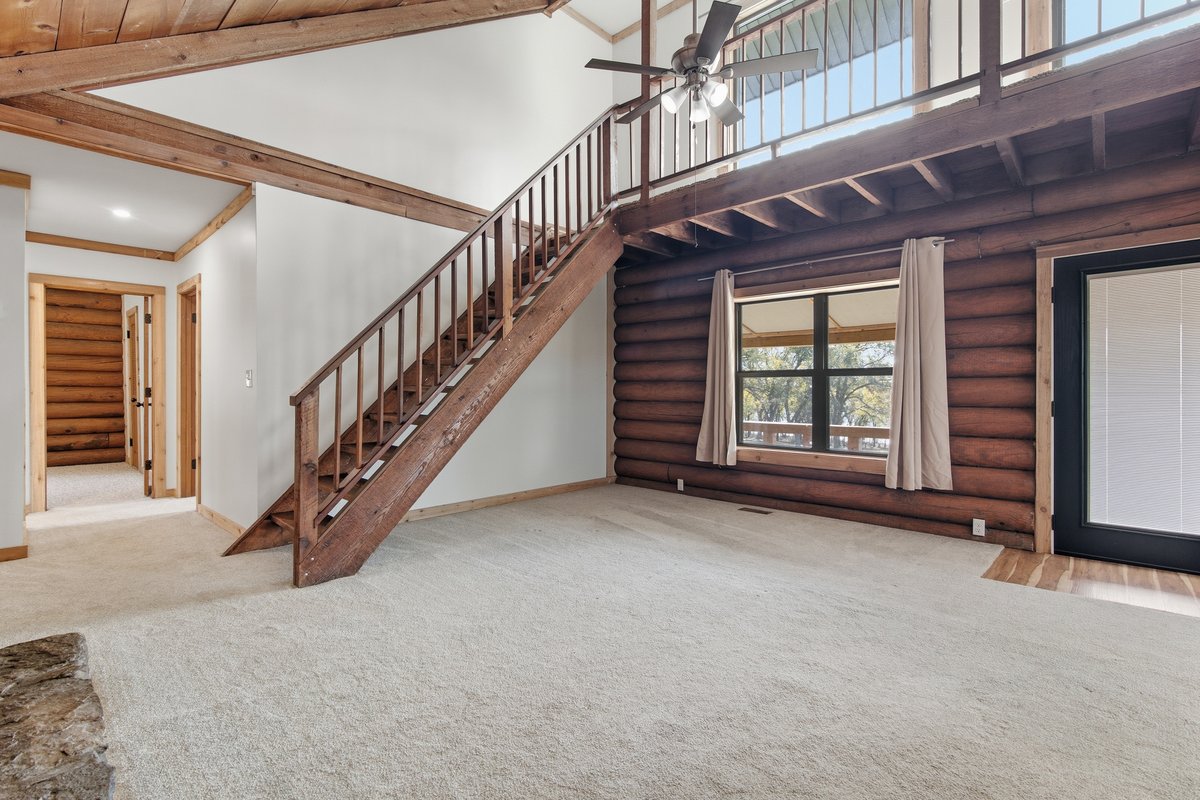
Exposed log walls, vaulted wood-plank ceiling, floor-to-ceiling stone fireplace, and timber staircase with wooden railing
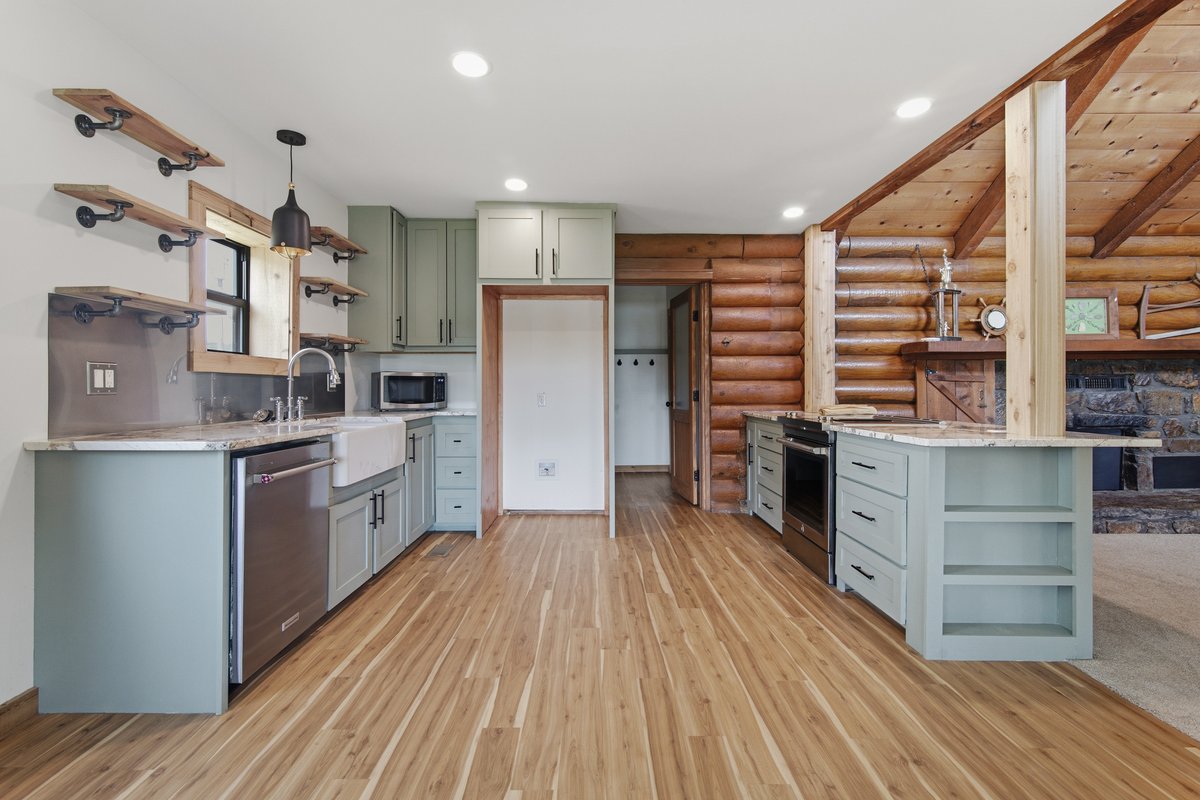
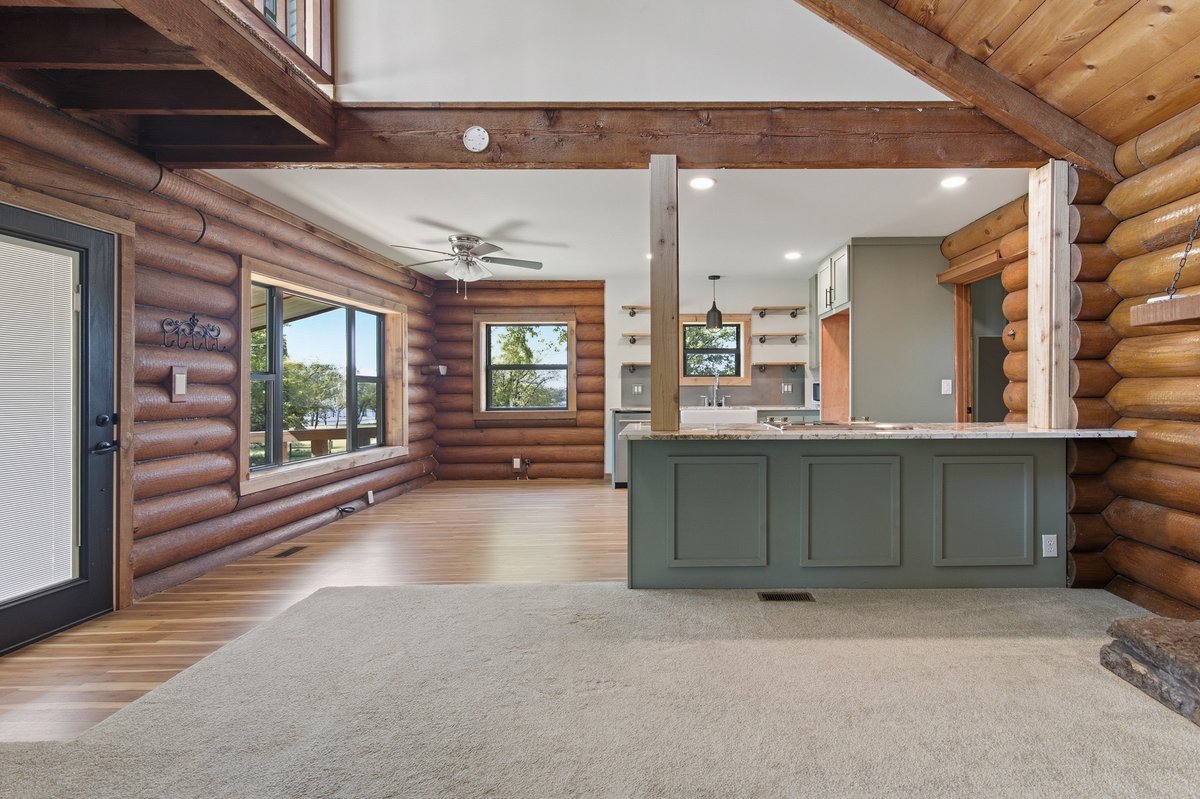
Interior featuring exposed log walls, vaulted ceilings with timber beams, wood-finish flooring, and a kitchen with custom-paneled cabinetry and stone-surface countertops
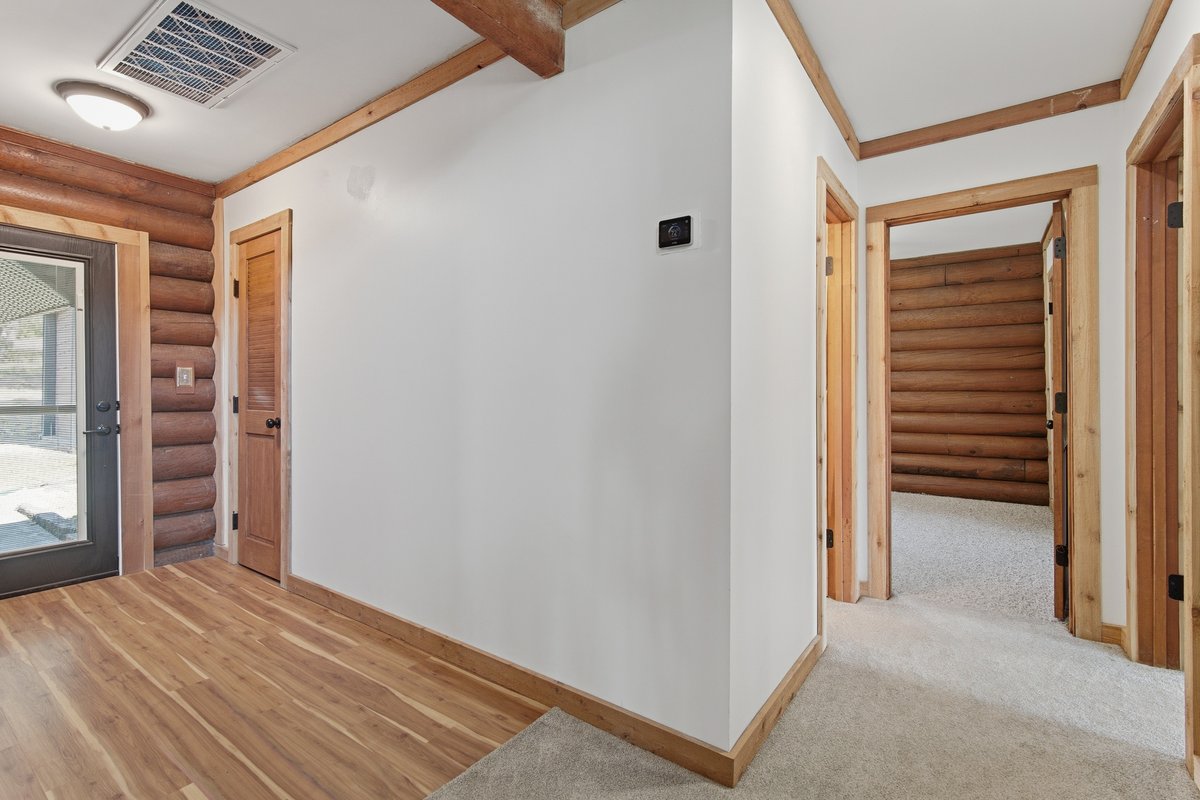
Neutral wall color complemented by natural wood trim, wall-to-wall carpeting, wood-paneled interior doors, and a ceiling-mounted light fixture with a central fan
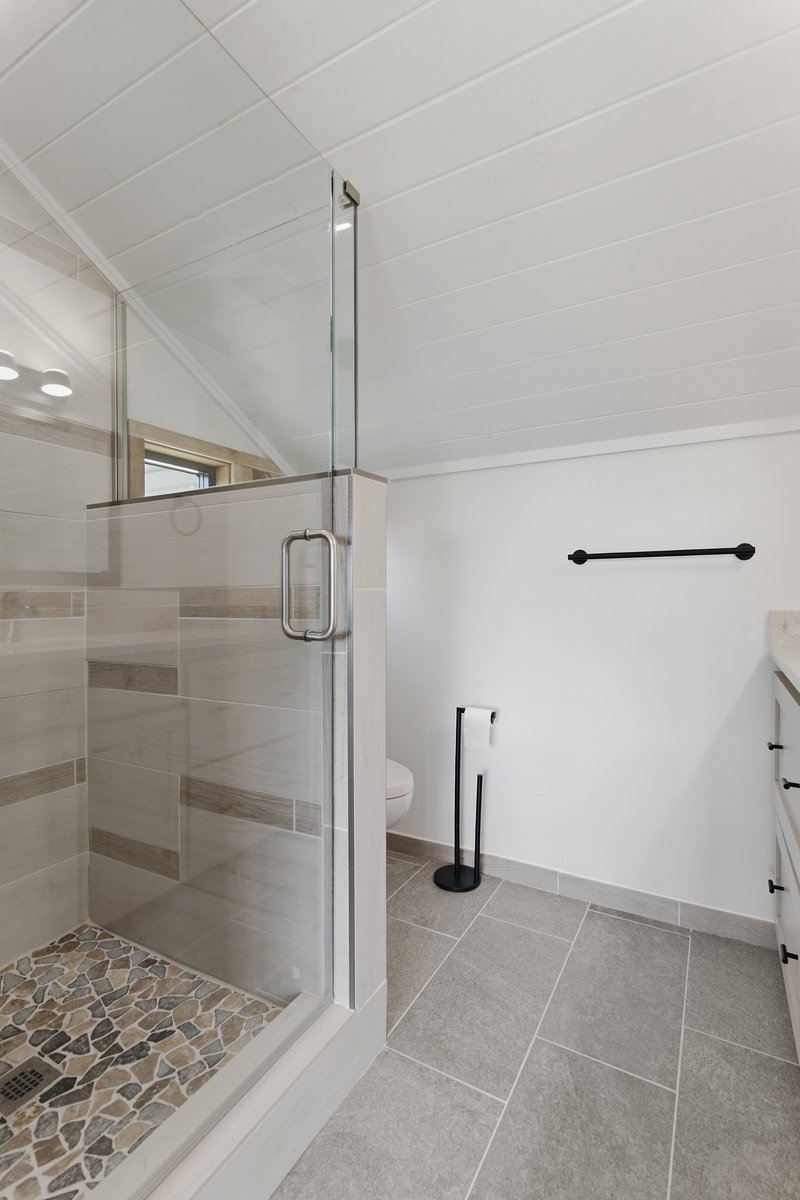
Walk-in shower featuring a glass enclosure, pebble-stone flooring, and horizontally-aligned wall tile, complemented by grey large-format floor tiling and tongue-and-groove ceiling paneling
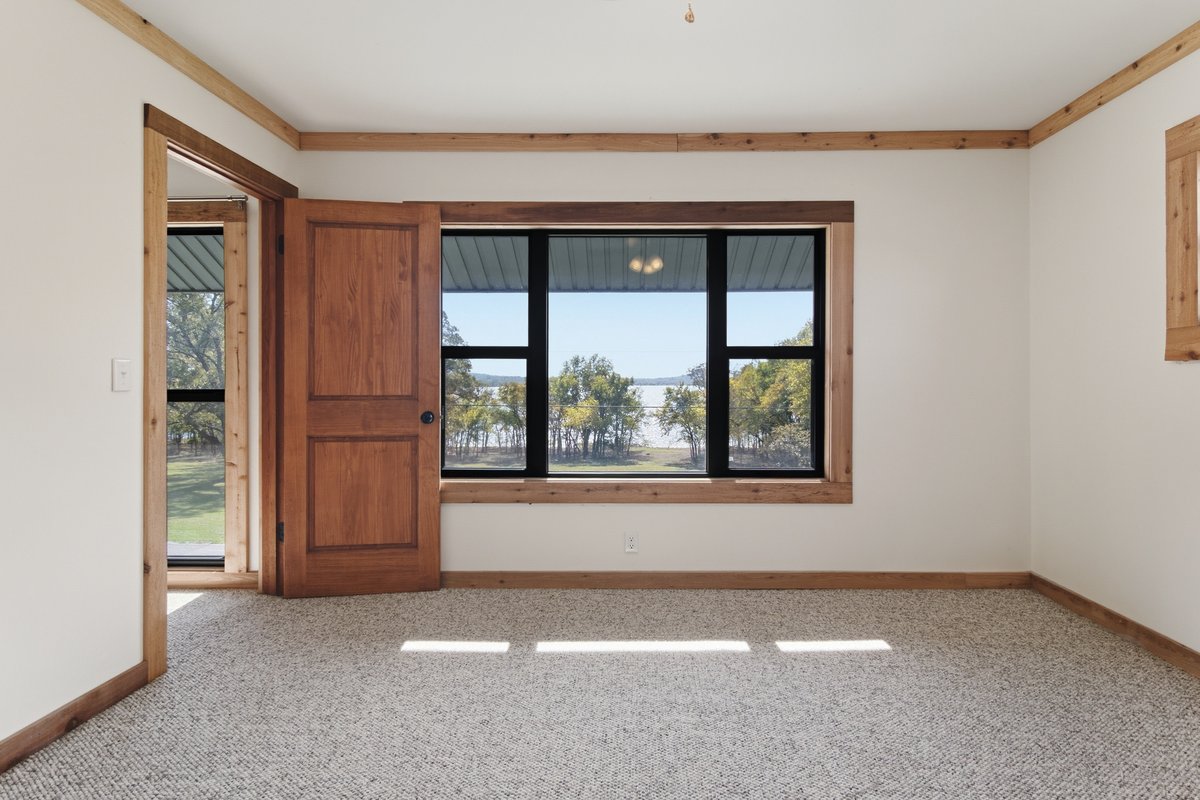
Interior space featuring natural wood-finish door and window trim, wall-to-wall carpeting, and a multi-pane window with dark frames
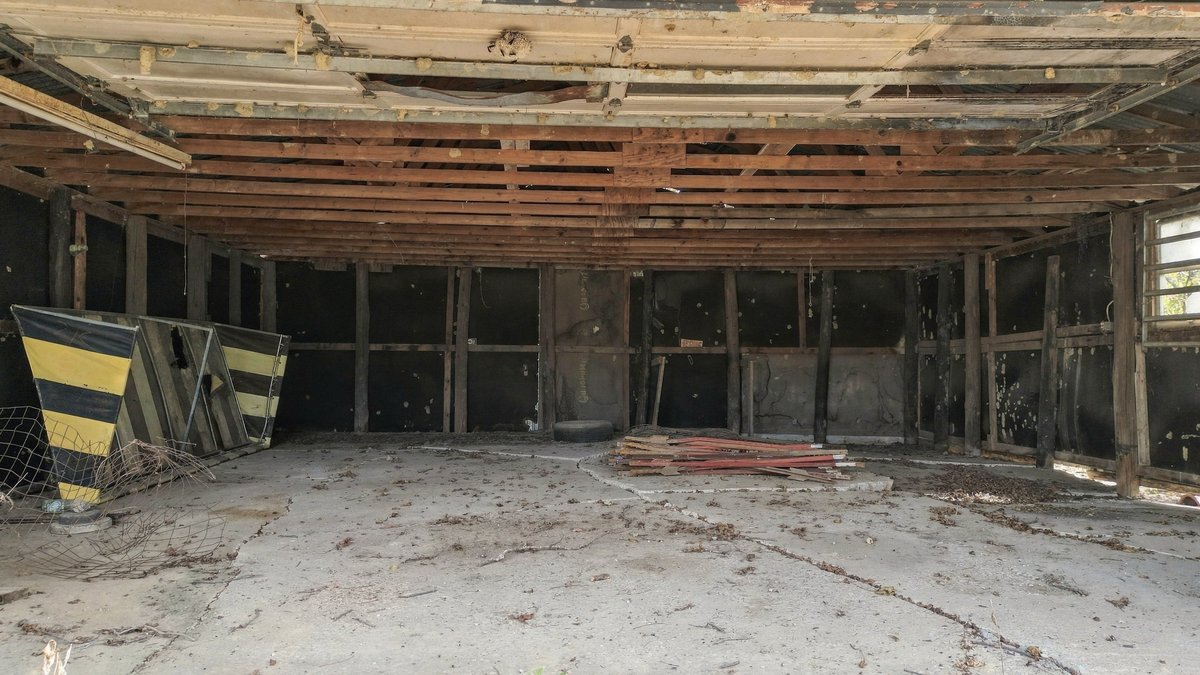
Open-bay structure featuring an exposed timber beam ceiling, concrete flooring, and fixed wall paneling
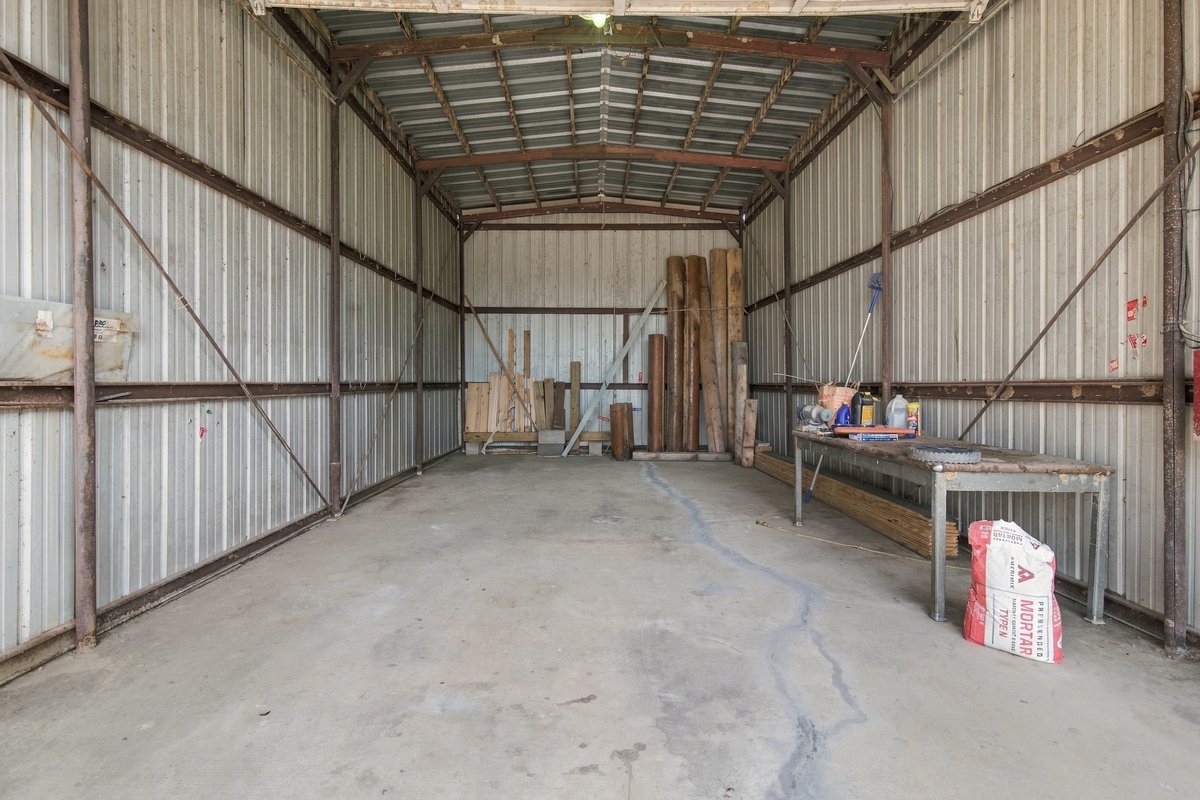
Detached metal structure featuring a concrete floor, corrugated metal wall panels, exposed steel framing, and a peaked roofline
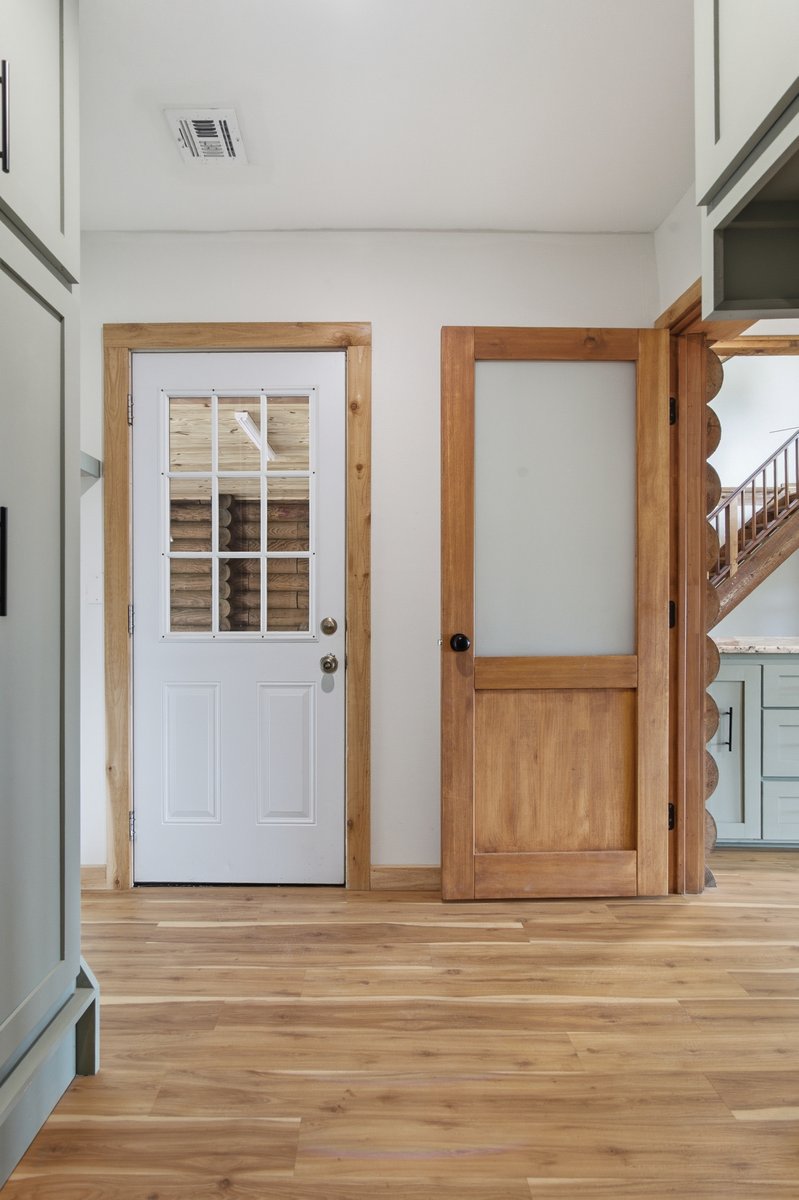
Wood-finish flooring, white door with glass grid inserts, natural wood door with frosted glass panel, and exposed log architectural detailing
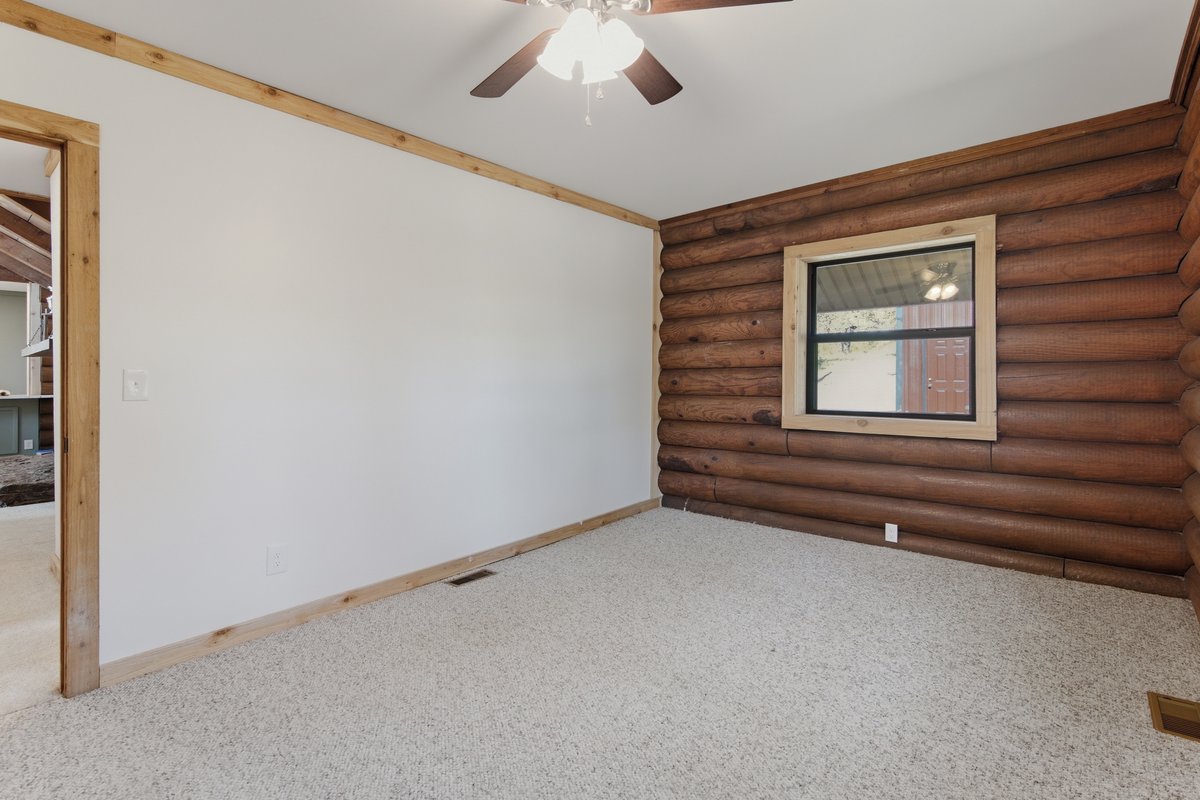
Interior room featuring a natural log wall, smooth white plaster walls, wooden door and window trim, carpeting, and a ceiling-mounted light fixture with a fan
Bathroom featuring a stone-topped vanity with shaker-style cabinetry, walk-in shower with a glass enclosure, tile flooring, and built-in wall shelving
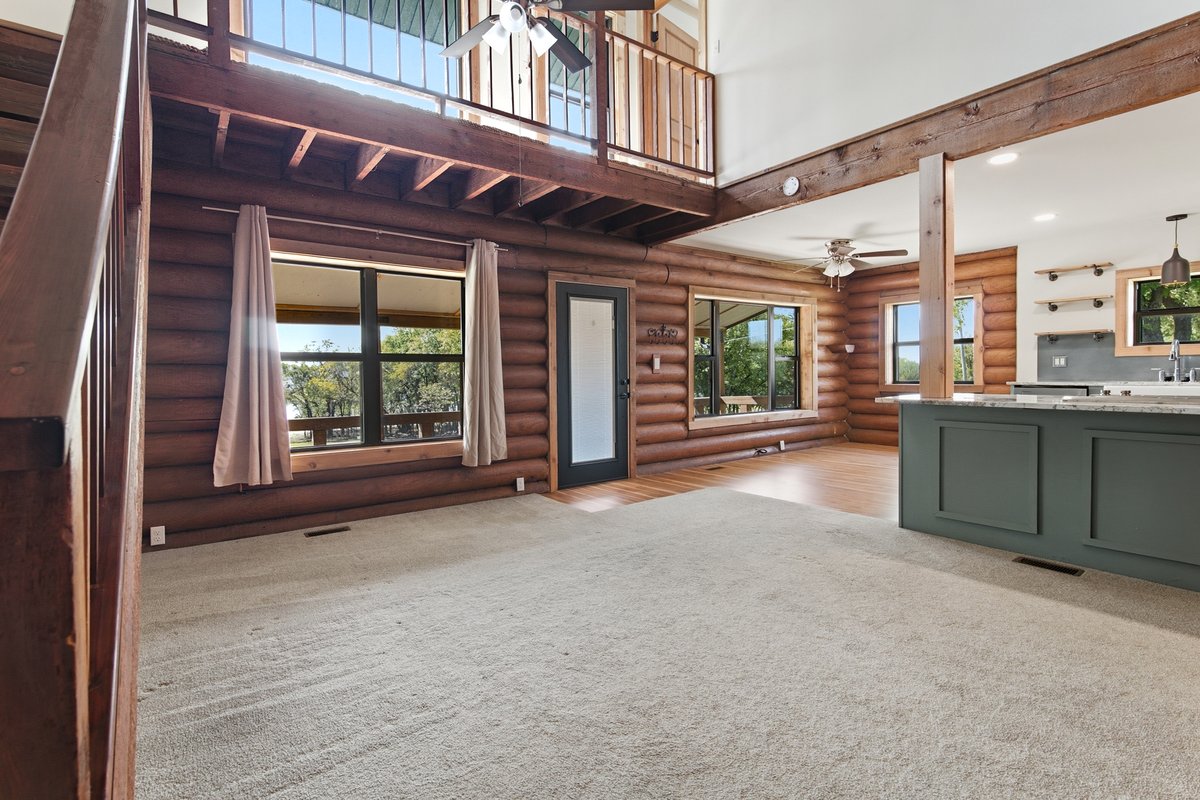
Log-walled interior featuring double-height ceilings, a wood-railed loft mezzanine, exposed timber beams, and a center island with paneled cabinetry
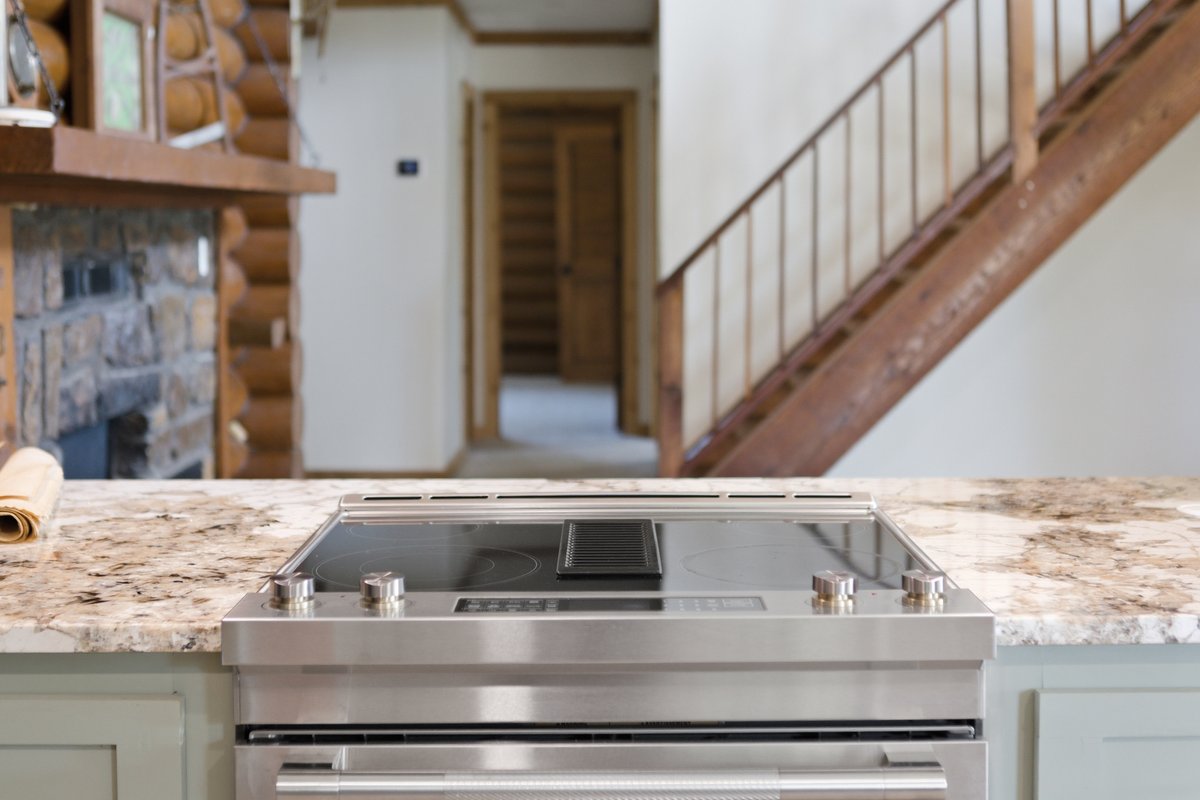
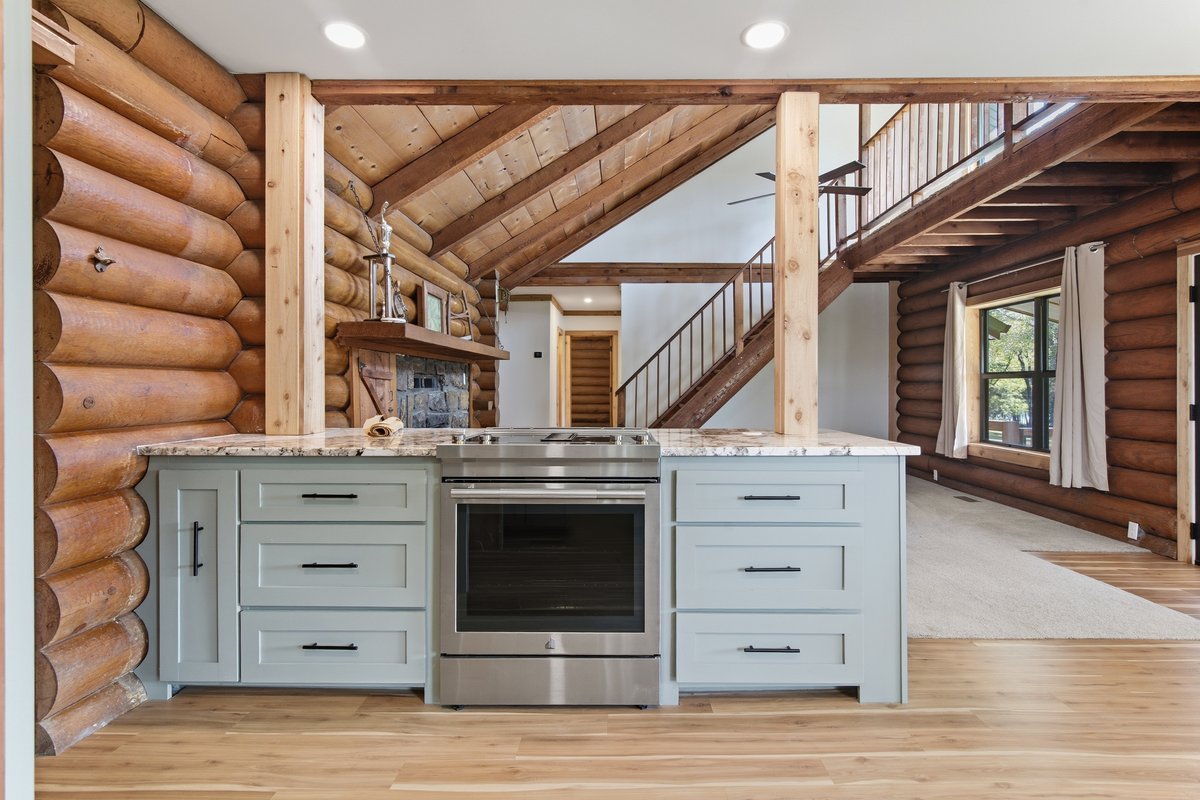
Stainless steel slide-in electric range with ceramic cooktop, stone-patterned countertop, log-style wall construction, stone masonry fireplace, and wooden staircase with decorative railings
Exposed log wall construction featuring wood trim accents, neutral wall-to-wall carpeting, and a ceiling-mounted light fixture with a fan
Built-in cabinetry with matte black hardware, integrated shelving, and wood-finish flooring
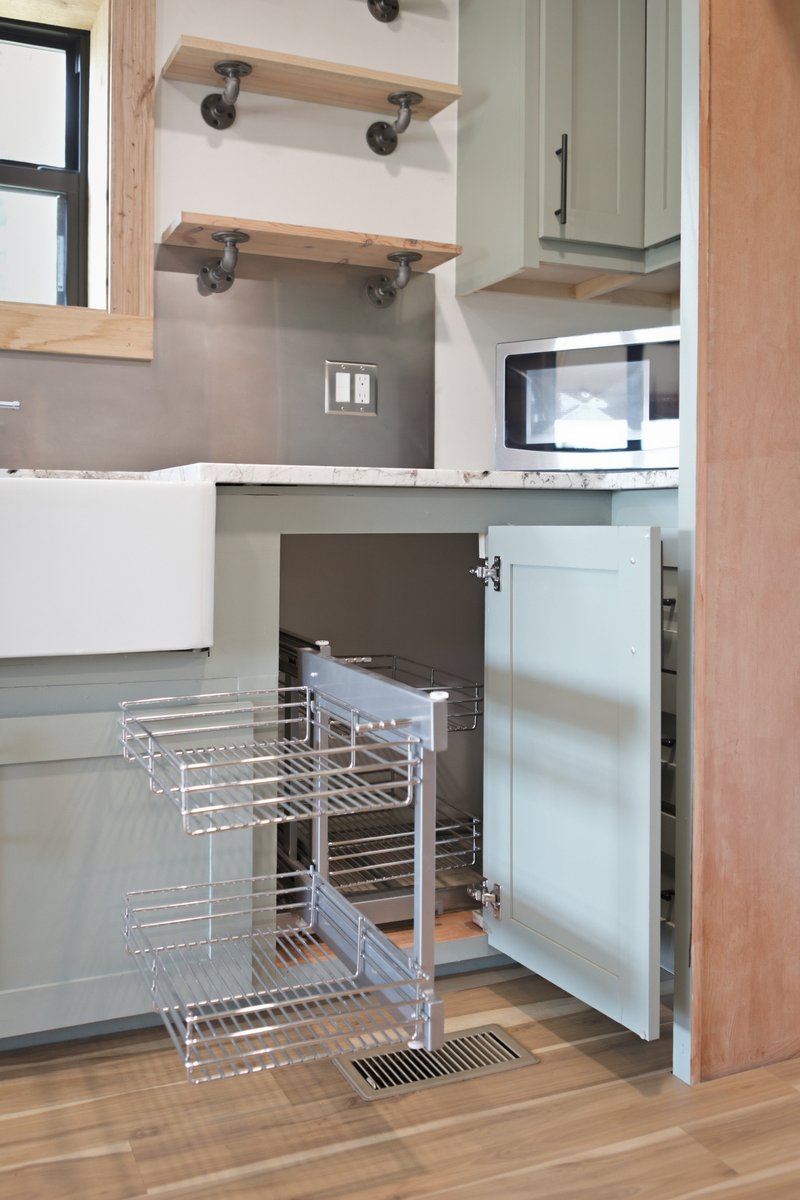
Kitchen featuring light-toned cabinetry, stone-patterned countertops, a farmhouse-style sink, industrial-style wall-mounted shelving, and built-in sliding wire storage organizers
Log walls, vaulted tongue-and-groove wood ceilings, light-tone cabinetry with stone countertops, stainless steel range, and staircase with metal balusters
White farmhouse-style double-basin sink, patterned stone countertop, stainless steel backsplash, custom natural wood floating shelves with industrial pipe brackets, and a natural wood-trimmed window
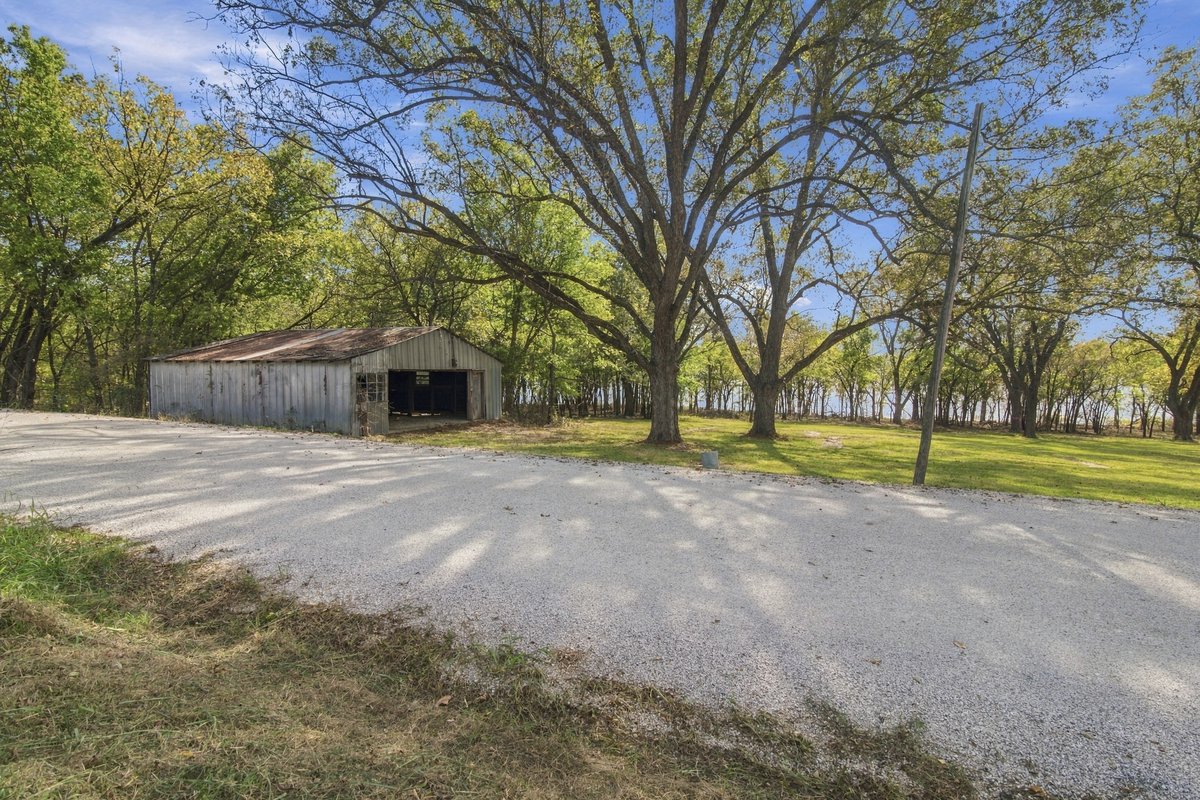
Gravel driveway leading to a metal-sided outbuilding situated on a plot with expansive grass lawn and mature trees
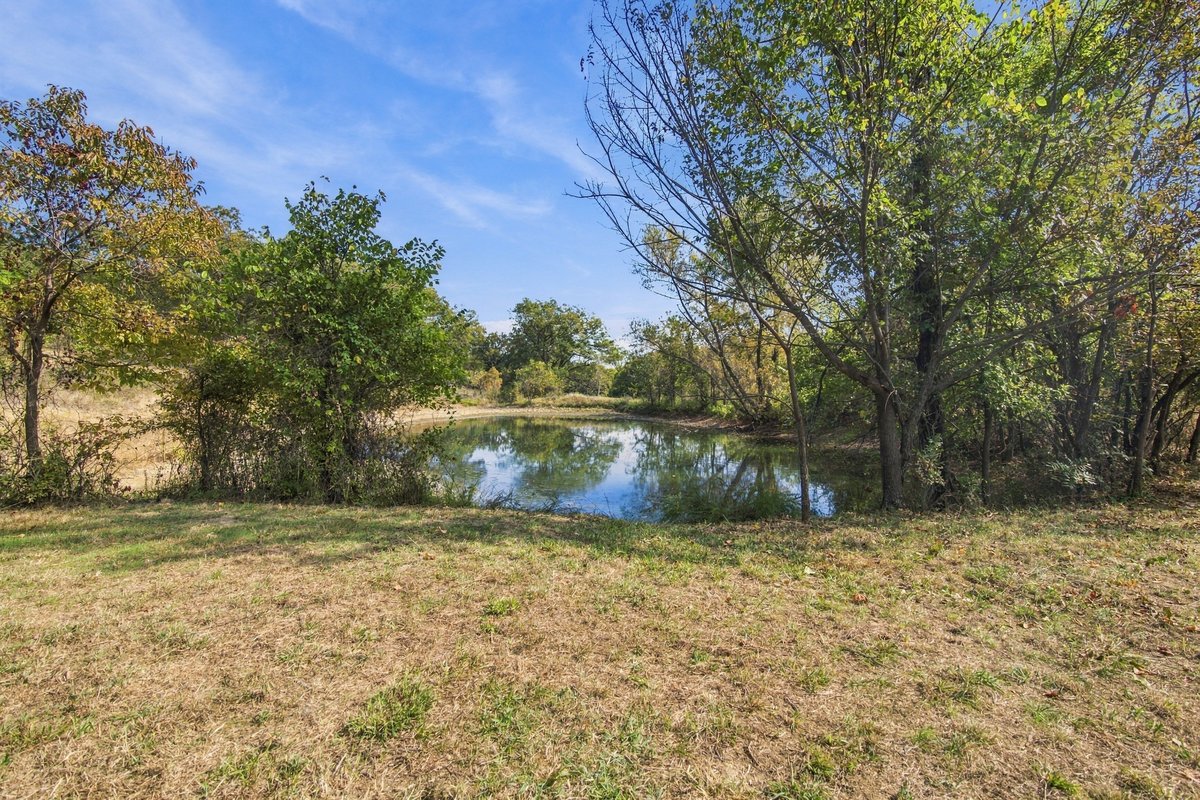
Natural pond surrounded by mature trees and open meadow space
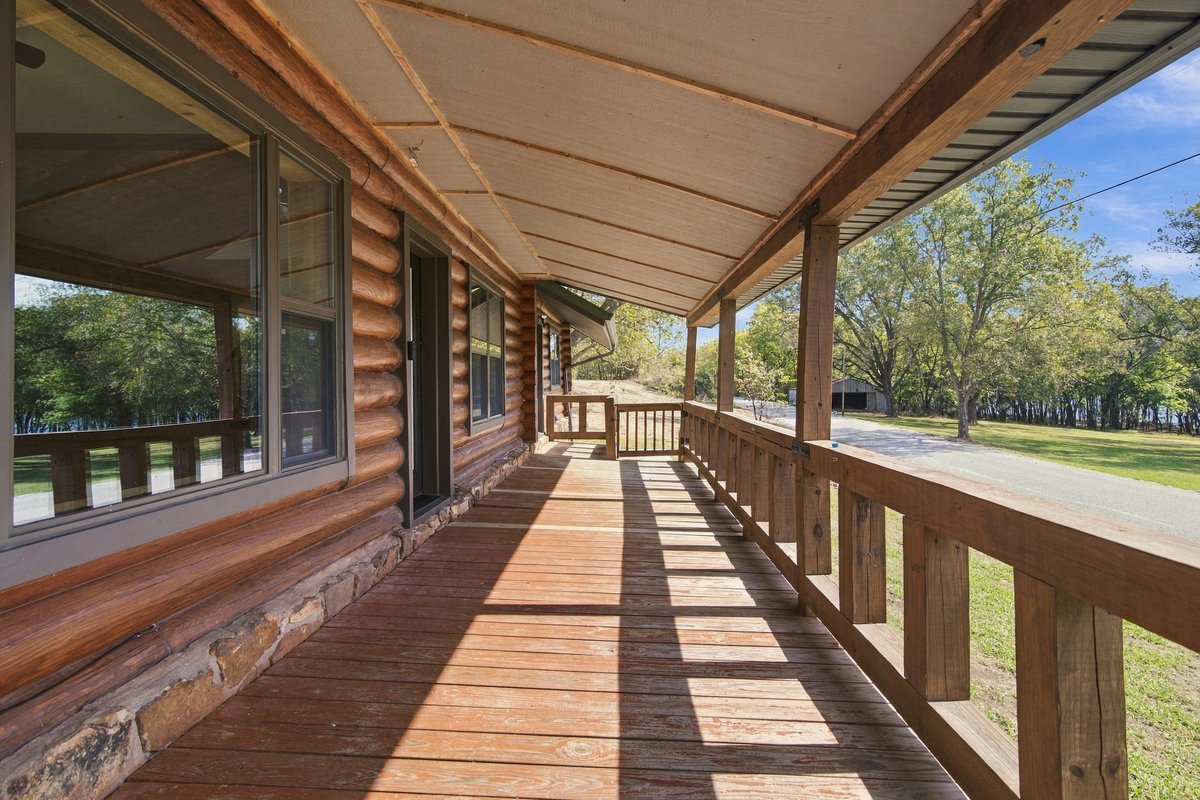
Covered log-walled porch featuring natural stone foundation trim, wood-plank flooring, and solid timber railing
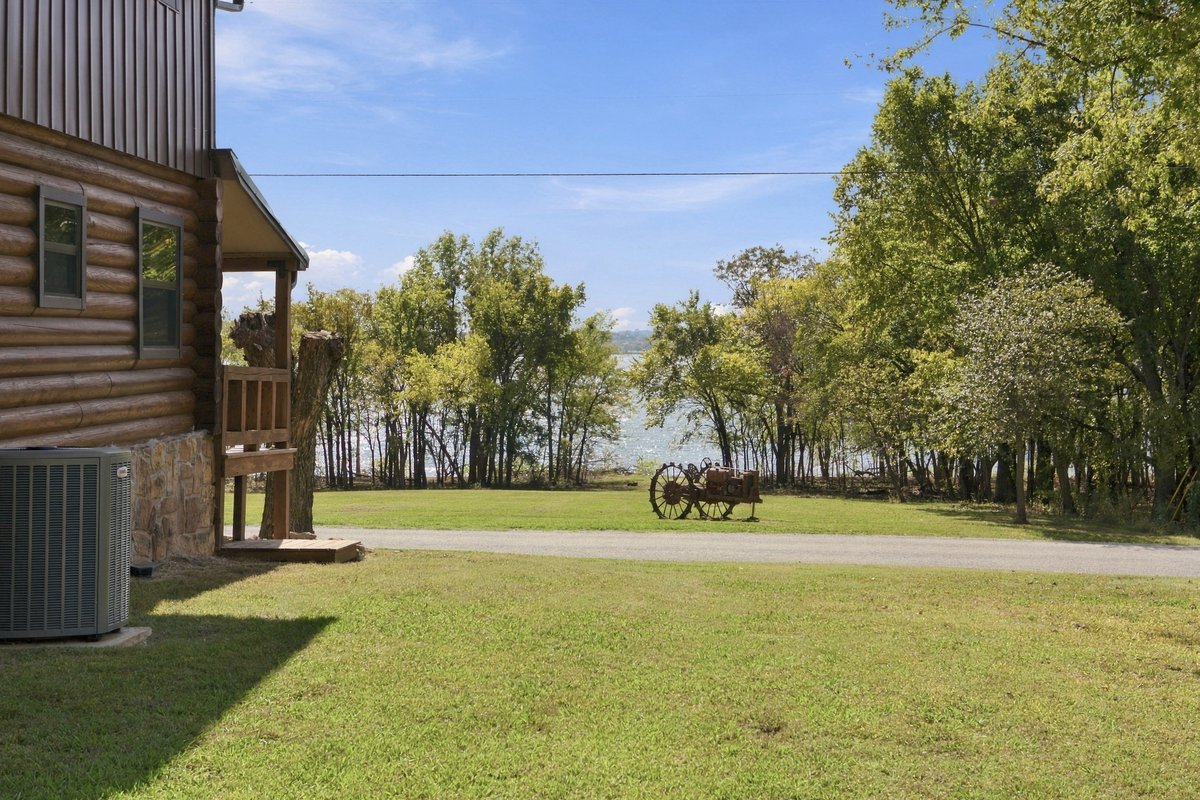
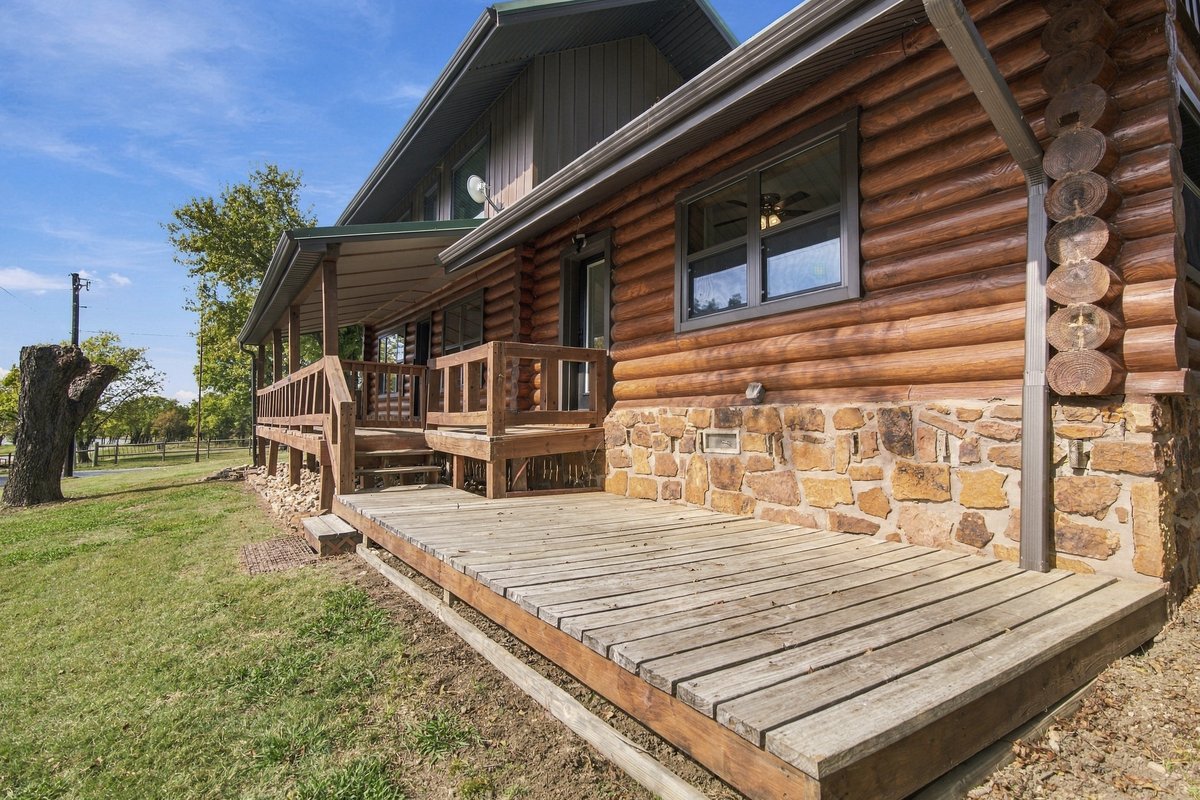
Log exterior construction featuring stone masonry foundation, wraparound wood deck, and multi-pane windows

 In-Person: 11/15 1:00 PM - 3:00 PM