
1019 Country Club Drive,Nowata, OK 74048
Nowata, OK 74048

Description
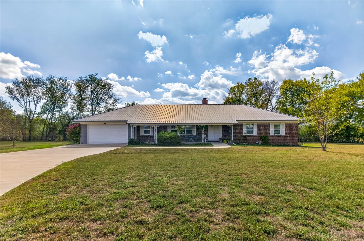
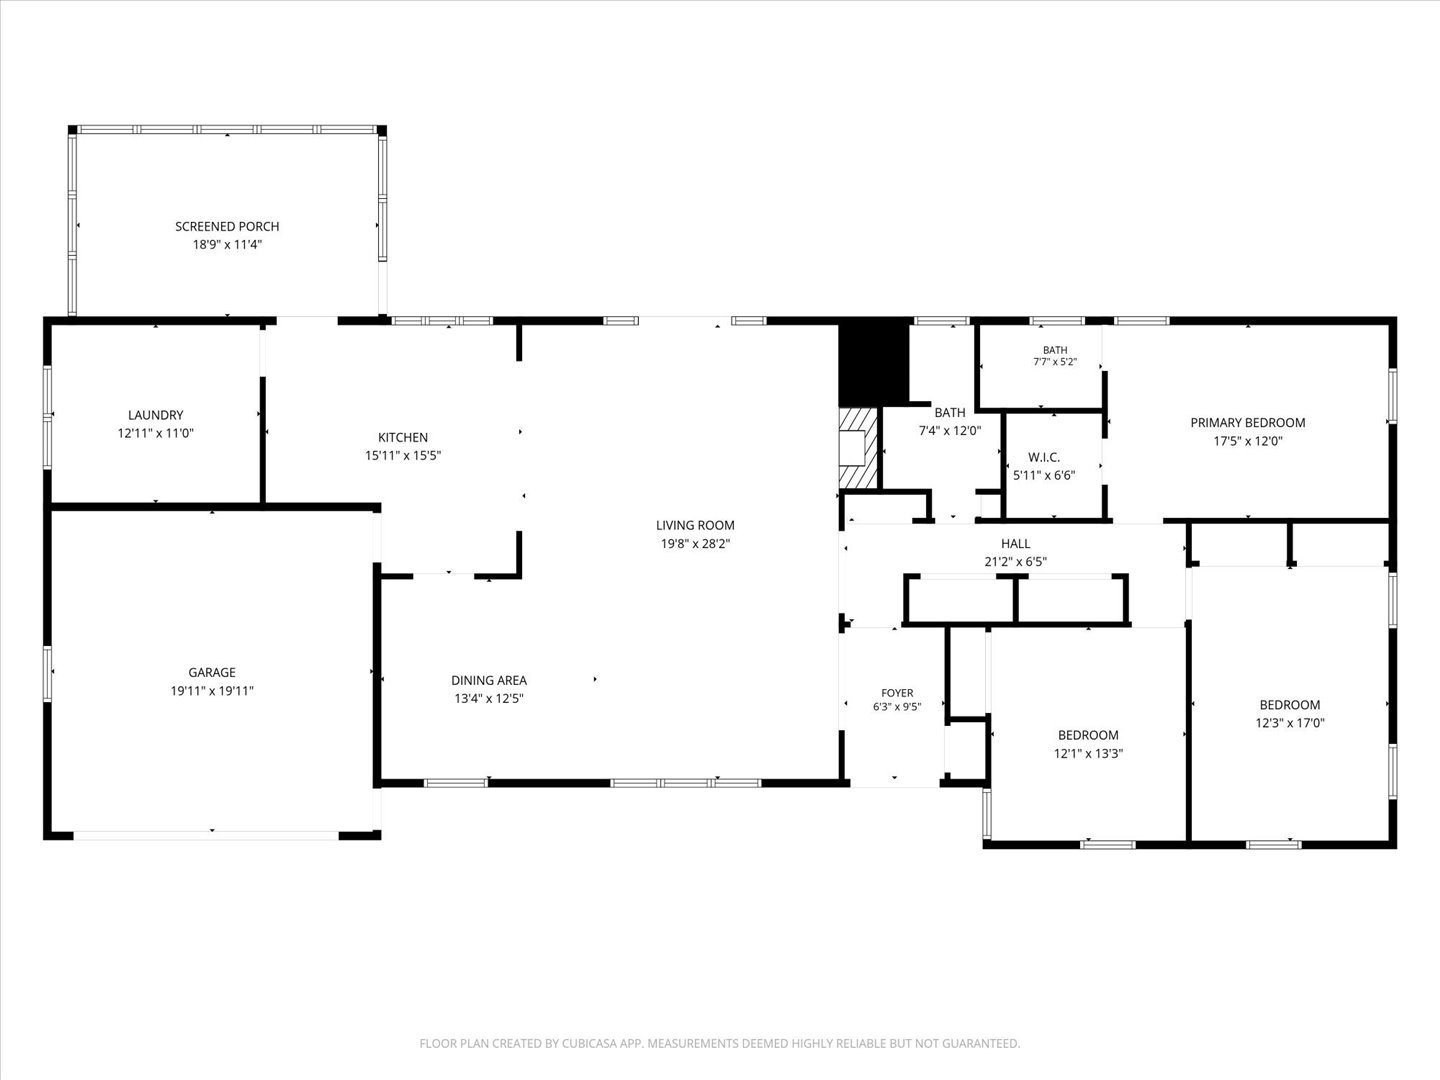
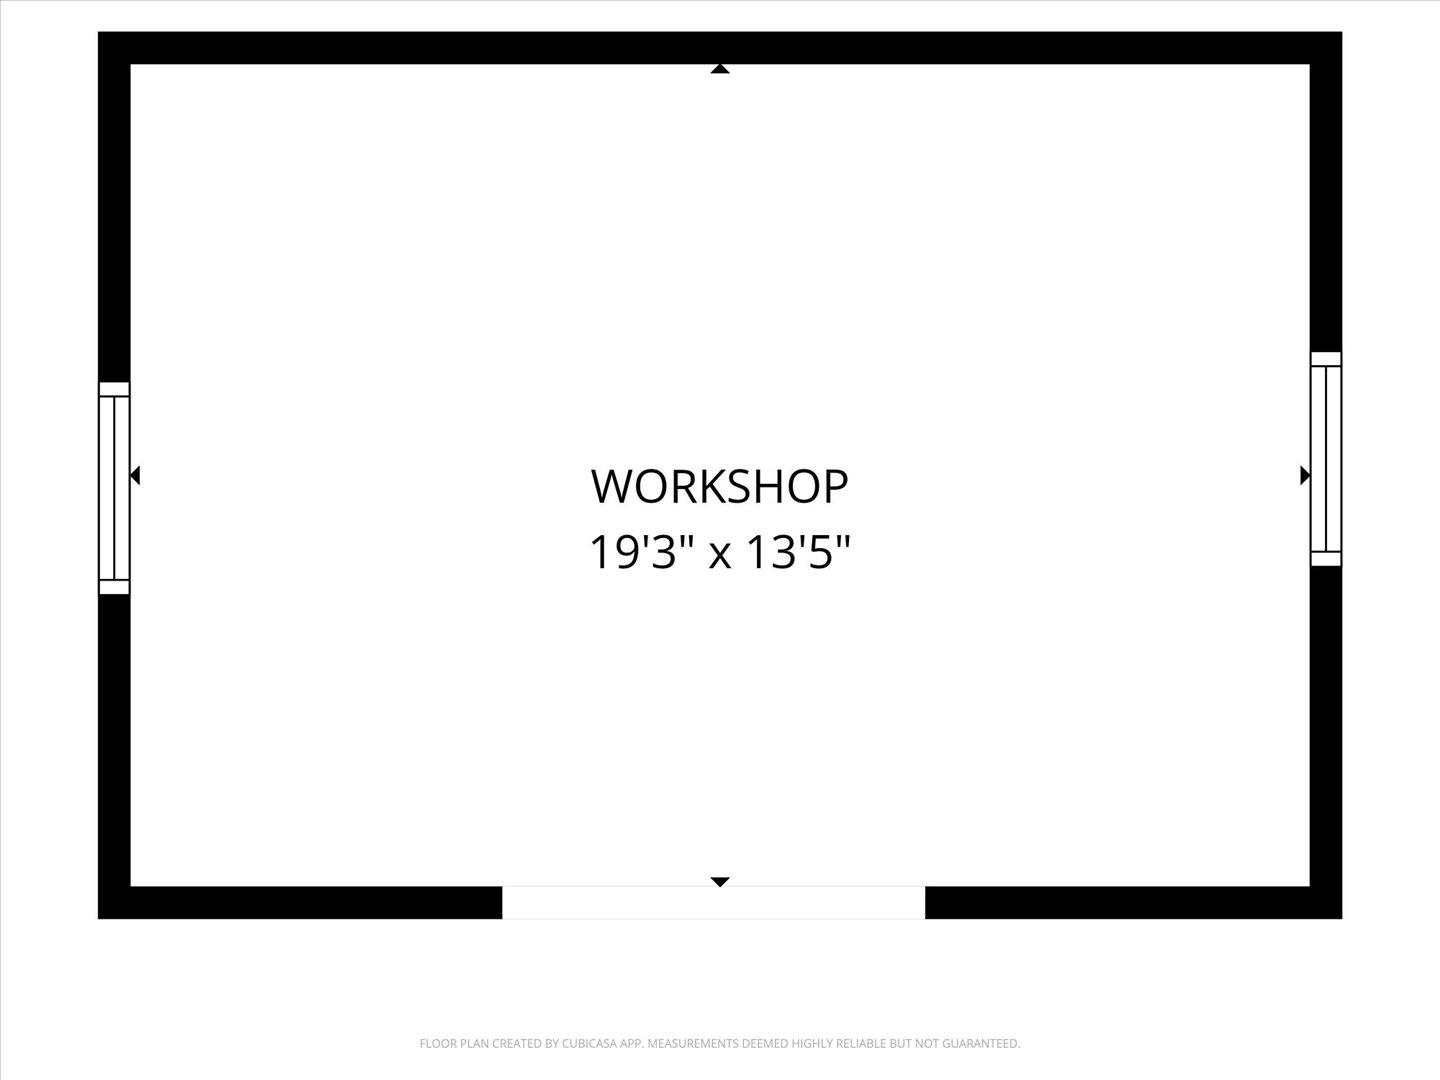
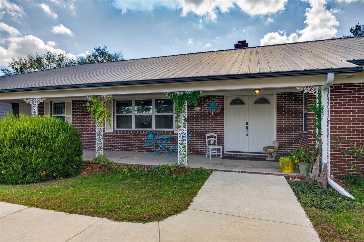
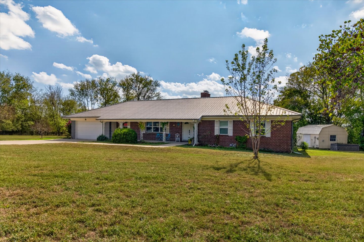
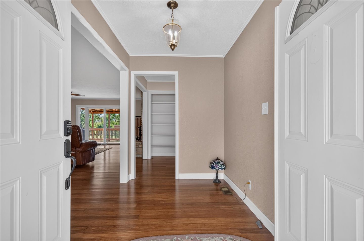
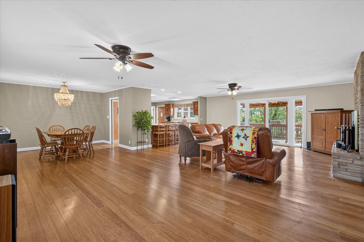
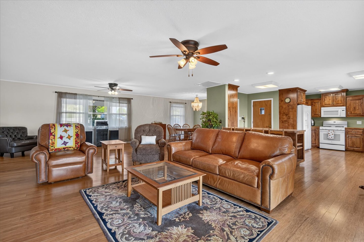
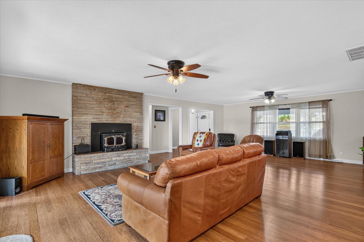
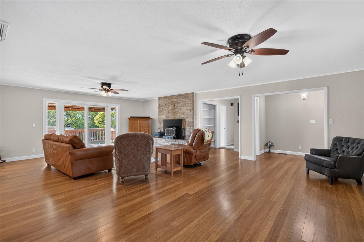
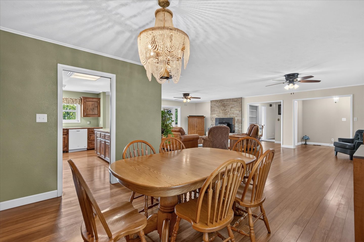
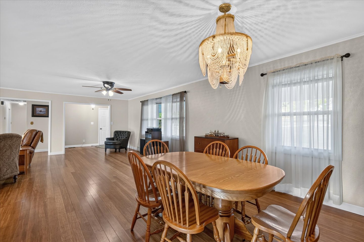
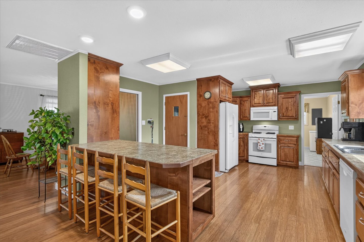
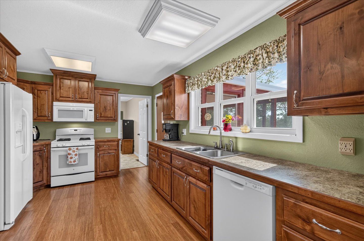
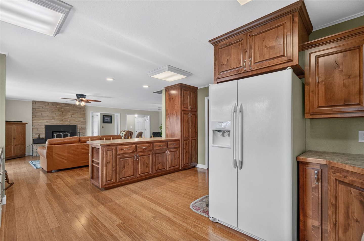
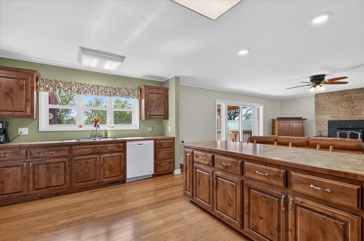
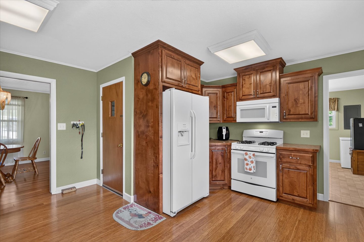
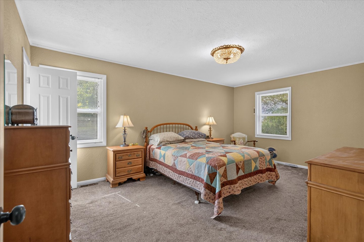
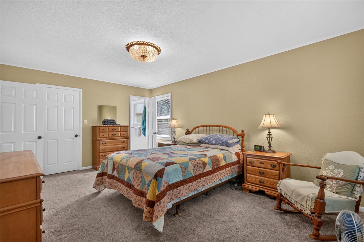
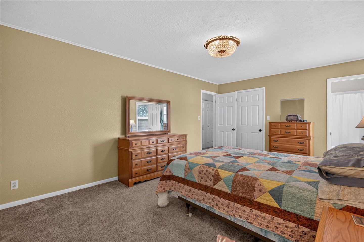
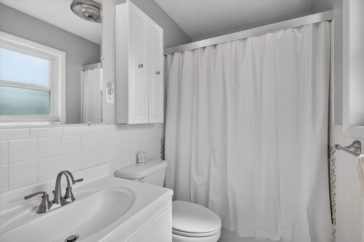
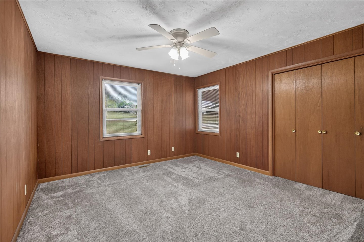
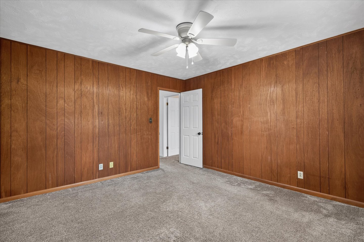
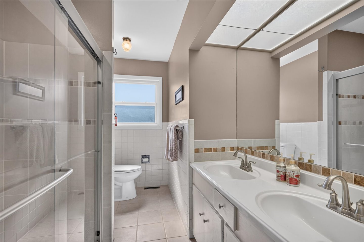
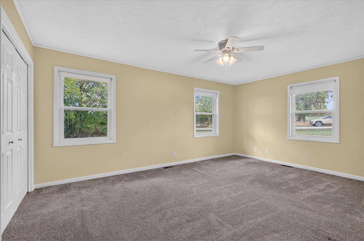
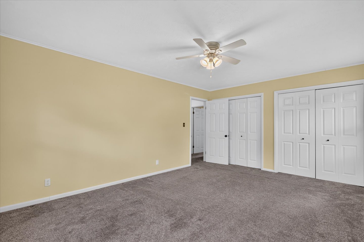
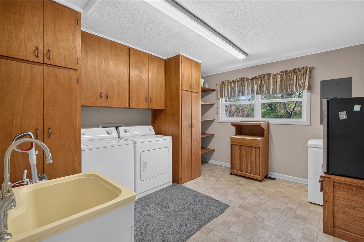
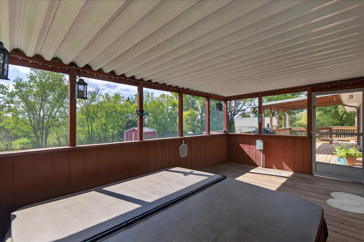
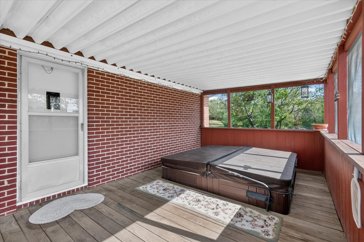
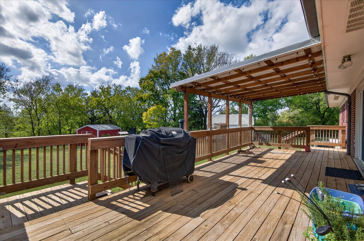
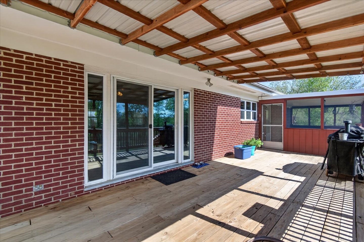
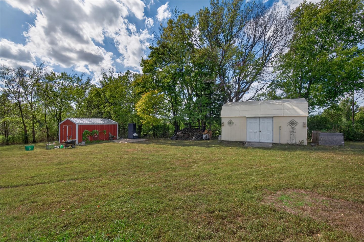
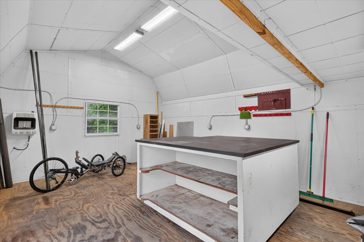
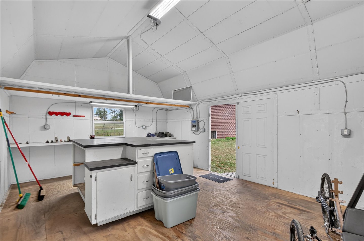
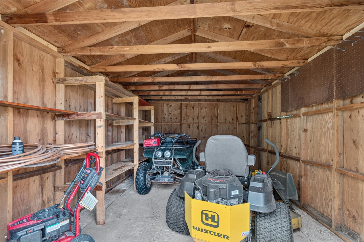
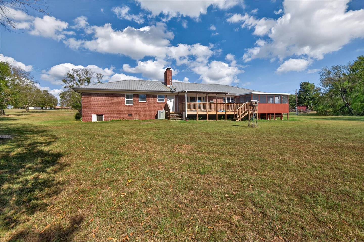
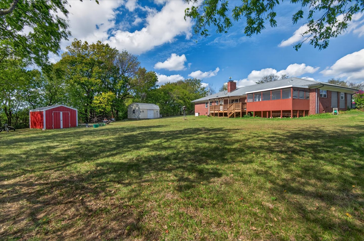
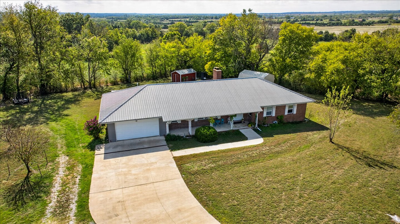
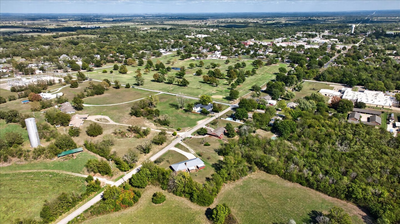
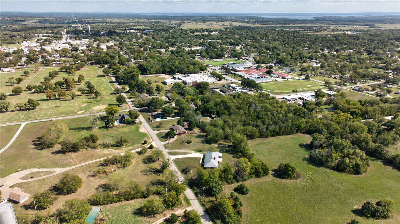
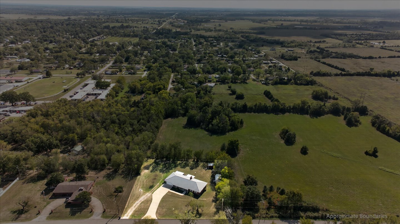
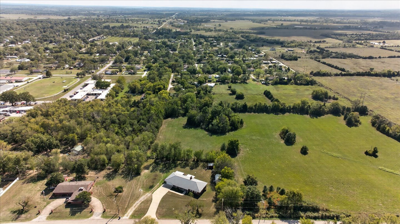
Must See this updated and immaculate home near Nowata Golf Course. Beautiful location with country feel on west side of Nowata, has super easy access to HWY 60, making it a snap to drive to Bartlesville. The .75 acre provides plenty of elbow room for the shop, shed, and extra parking. Big ticket items have been updated, including a brand new HVAC 10/26, vinyl windows in the past 10 years, nice driveway, and a metal roof which is such a positive choice for insurance reasons. Open concept remodel has created a large, welcoming living area featuring a woodburning fireplace with heat-a-later insert. Beautiful bamboo wood flooring throughout open living and dining areas. Large country kitchen is a delight with eating bar, plenty of cabinetry and counterspace, and a highly desired gas stove! Bedrooms are all large, located on hallway with plenty of storage closets and space. Hall bath remodeled with step-in shower, double sinks, and well chosen surfaces. Primary bedroom has large walk-in closet and updated en-suite bathroom. Oversized utility room could double as craft space or could provide extra pantry or freezer storage. Enjoy the wonderful spaces outdoors, created for relaxation and taking in the country views. Wind down the day in the hot tub located inside the screened deck, or enjoy time cooking out or relaxing under the covered deck. A nice 19 X 13 shop also awaits, with electricity, storage, and work space for your favorite projects. An additional storage shed holds all the maintenance equipment and even space for outdoor 'toys'. Come live large in this Nowata Beauty!
Details
| MLS # | 2639011 |
|---|---|
| Listing Type | For Sale |
| Style | House |
| Sub-Type | Resale |
| Status | Pending |
| Year | 1965 |
| Days On Site | 14 |
| Listing Provided By | RE/MAX Results | Lee Ann Pierce |
Features
| Bed(s) | 3 |
|---|---|
| Bath(s) | 2 Total |
| SQ Feet | 2,180 |
| Garage | 2 |
| Story(s) | 1 |
| Acreage | 0.77 |
Exterior
| Lot Features | Greenbelt, Sloped |
|---|
Parking
| Garage Yes / No | Yes |
|---|---|
| Parking Features | Attached, Garage |
Taxes
| Tax Annual Amount | 1354 |
|---|
Location
| Community Features | Gutters |
|---|
Area Information
| State | OK |
|---|---|
| County | Nowata |
| City | Nowata |
| Zip Code | 74048 |
| Community Name | Nowata City Land |
| Listing VS Median (in Nowata City Land) | |
Price: $289,900 low | high Med: $302,450 sqft: 2,180 low | high Med: 2,597 $ / sqft: $133 low | high Med: $119 On site: 14 low | high Med: 67 | |
Market Activity 74048
Request a showing
Request a showing
Contact
Learn More About This Property

| State | OK |
|---|---|
| County | Nowata |
| City | Nowata |
| Zip Code | 74048 |
| Community Name | Nowata City Land |
| Listing VS Median (in Nowata City Land) | |
Price: $289,900 low | high Med: $302,450 sqft: 2,180 low | high Med: 2,597 $ / sqft: $133 low | high Med: $119 On site: 14 low | high Med: 67 | |