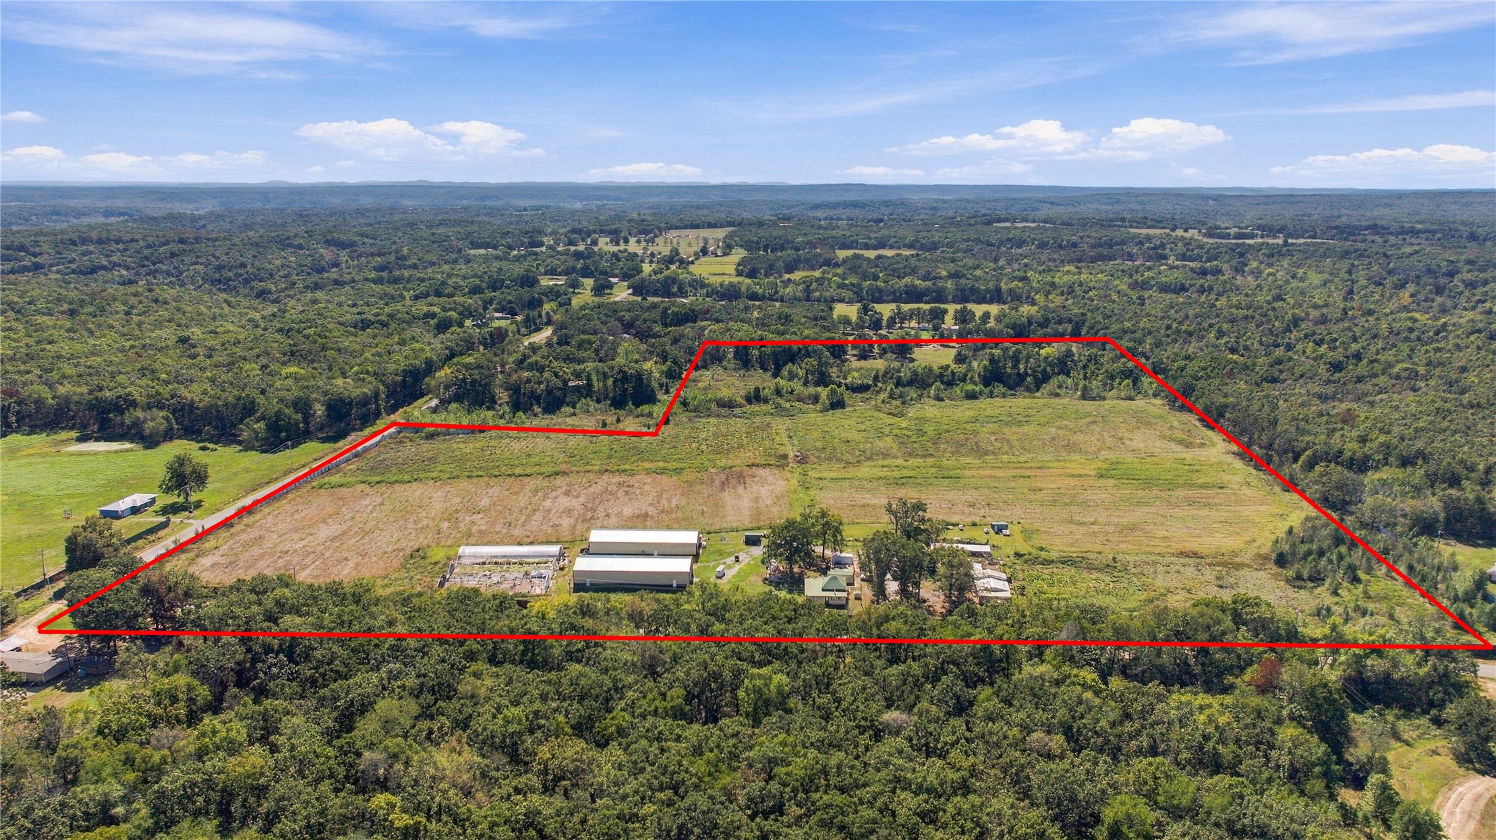
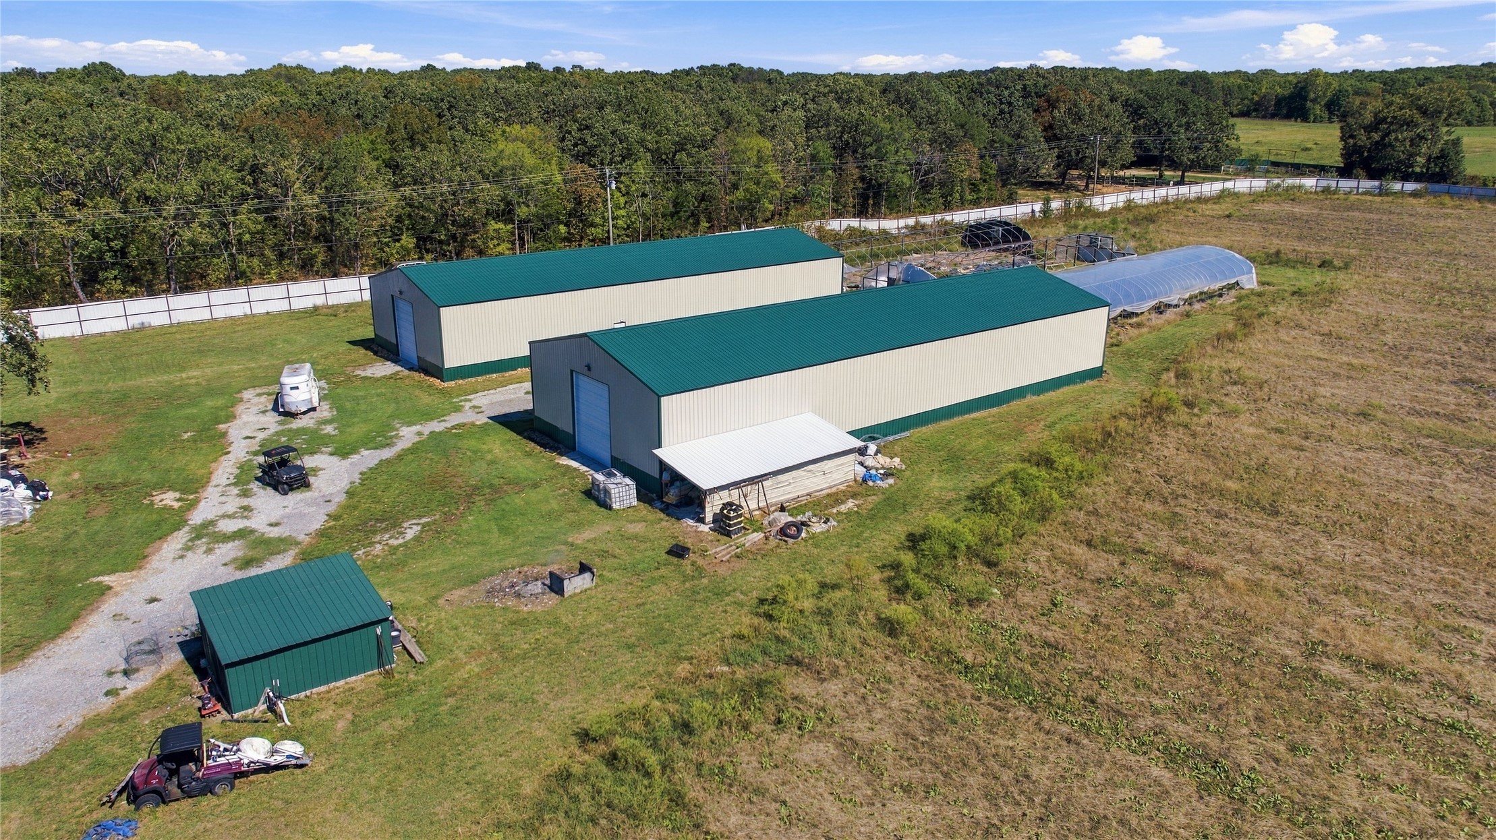
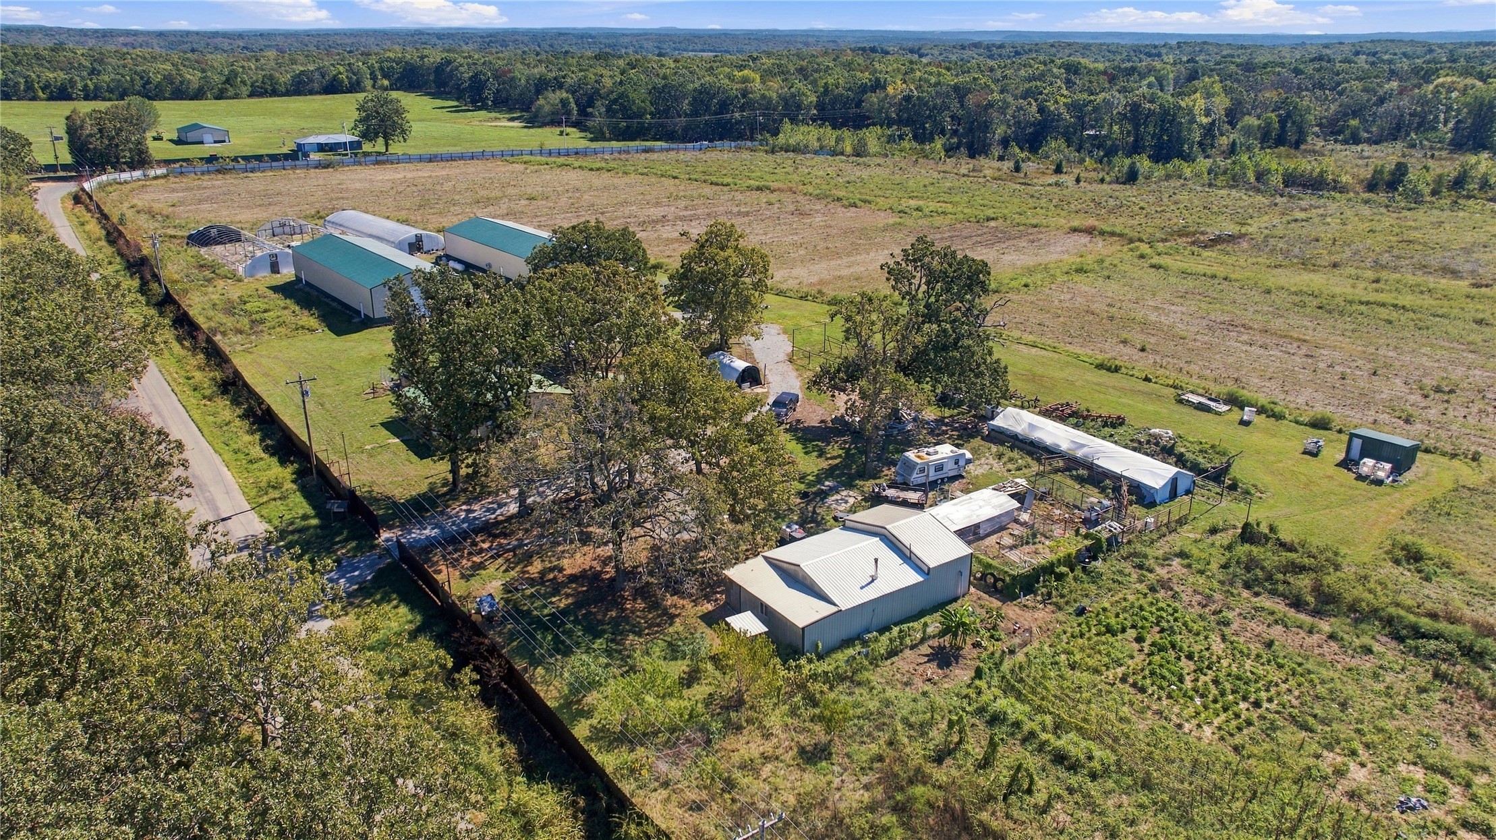
Aerial perspective of expansive acreage featuring open pasture, mature tree clusters, and multiple metal-roofed outbuildings
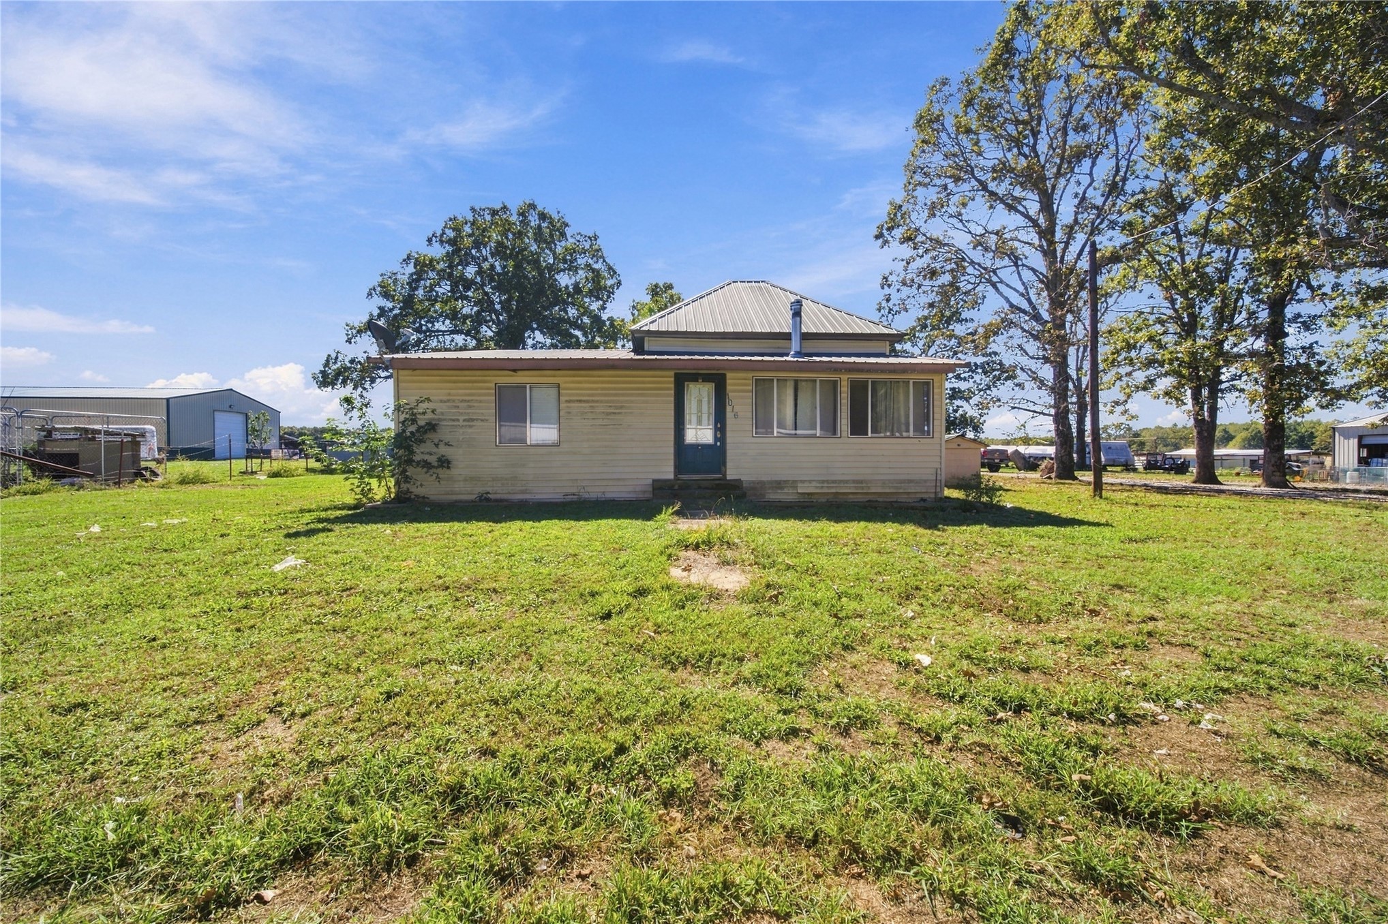
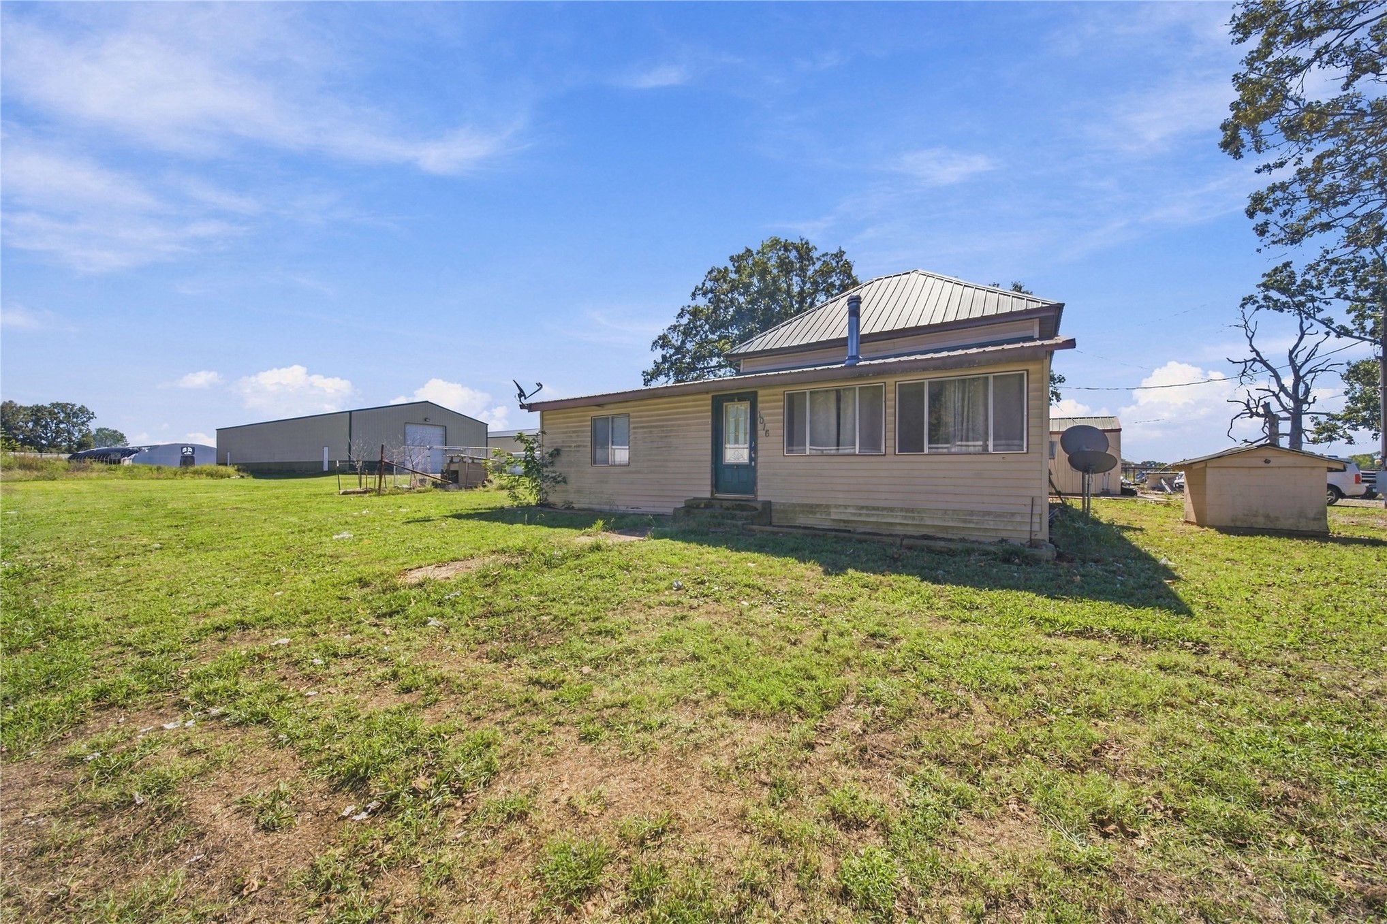
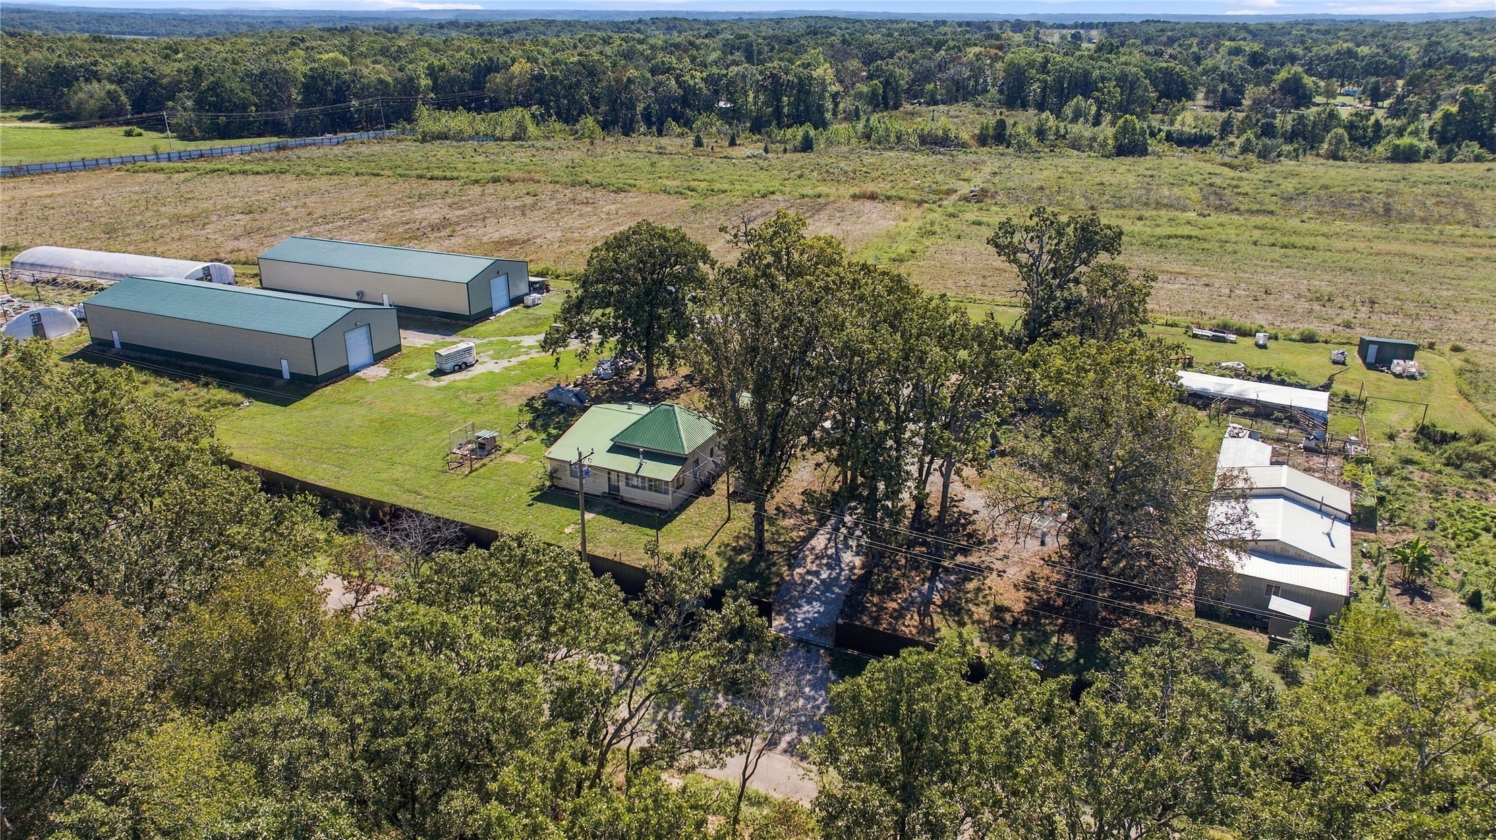
Single-story residence featuring light-toned horizontal siding, a metal roof, and multiple large windows set on a spacious lot with mature trees
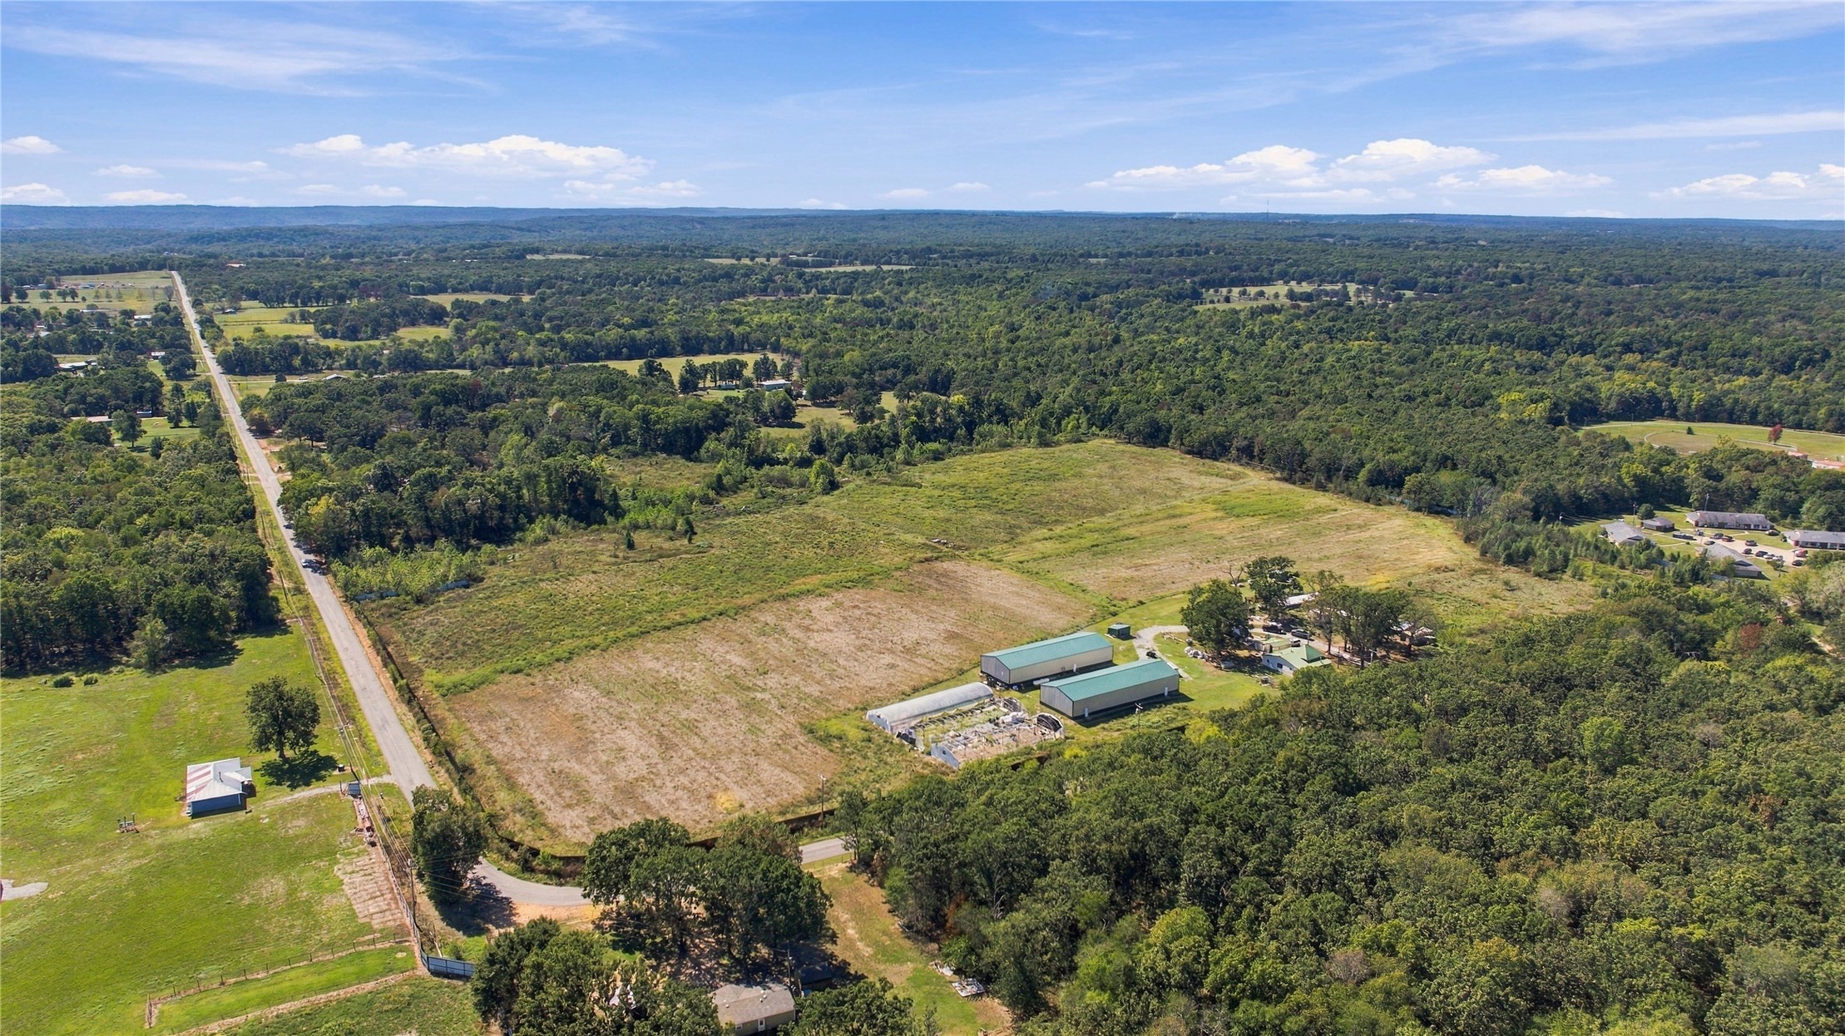
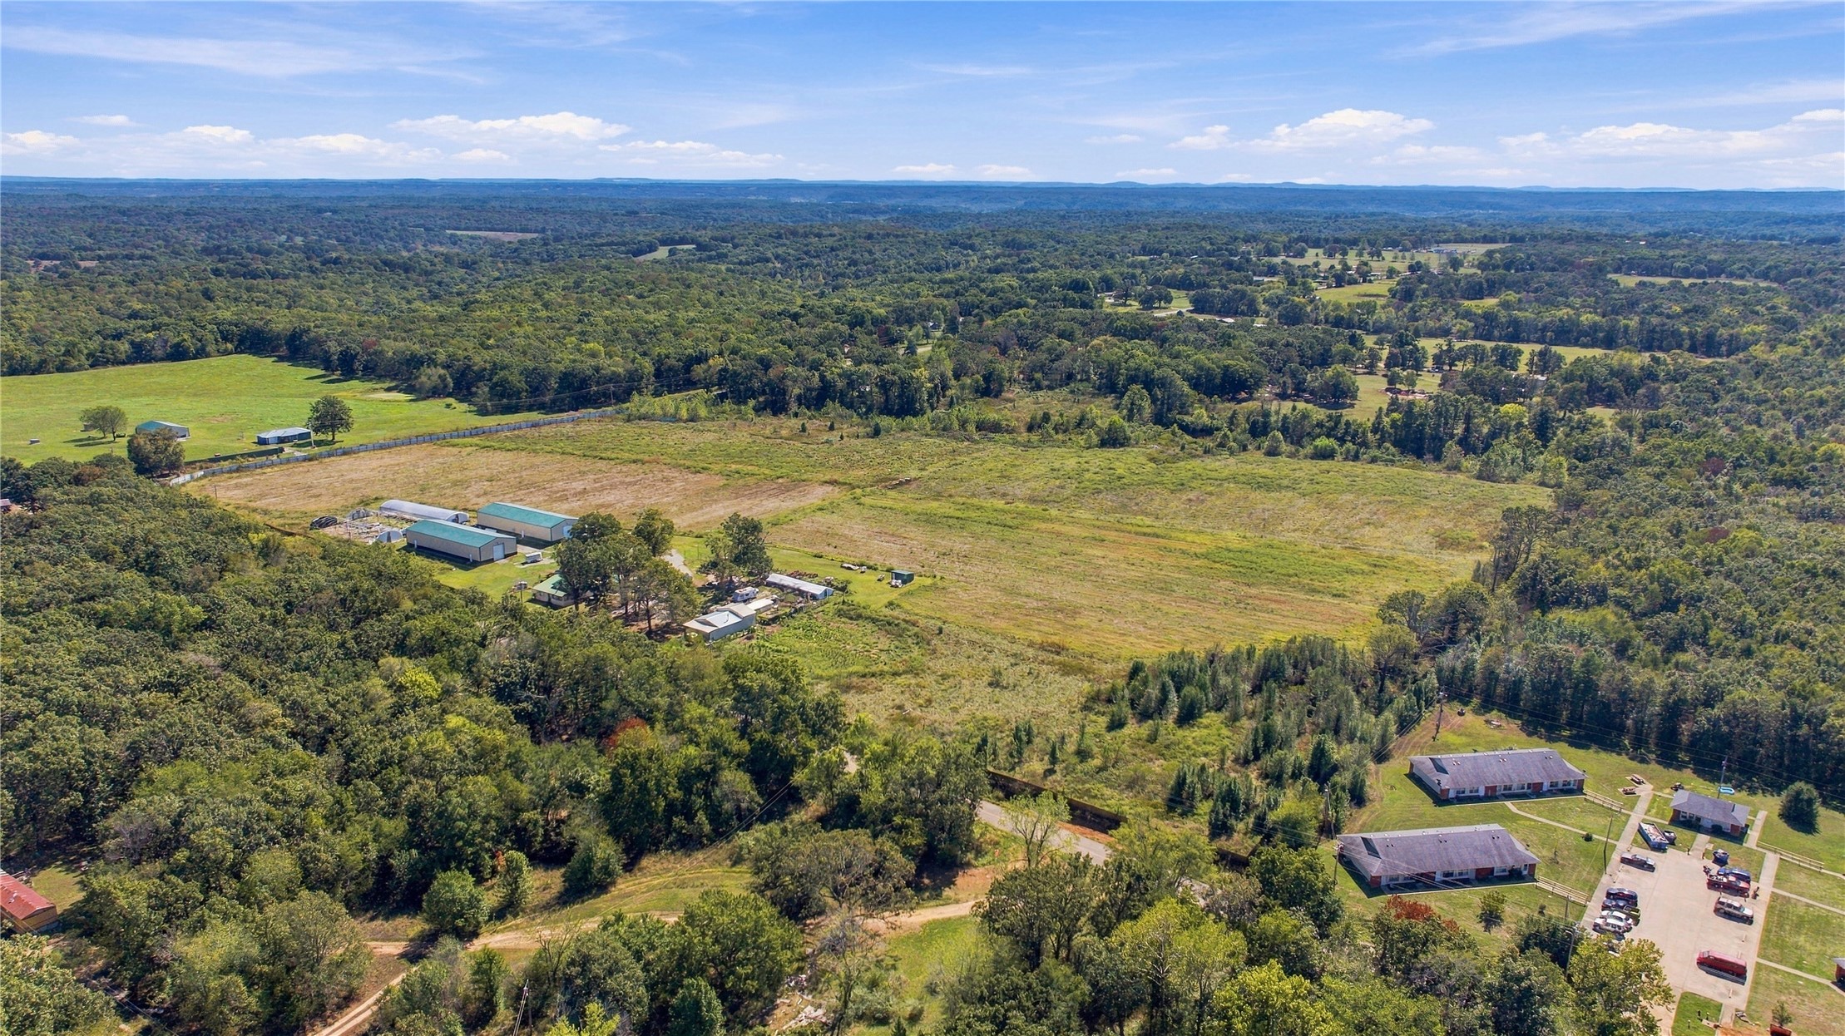
Aerial perspective of expansive acreage featuring open cleared fields, mature forest cover, multiple metal-roofed structures, and direct road access
Single-story residence featuring light-colored horizontal siding, a metal roof, and multiple large detached outbuildings on an expansive parcel of land
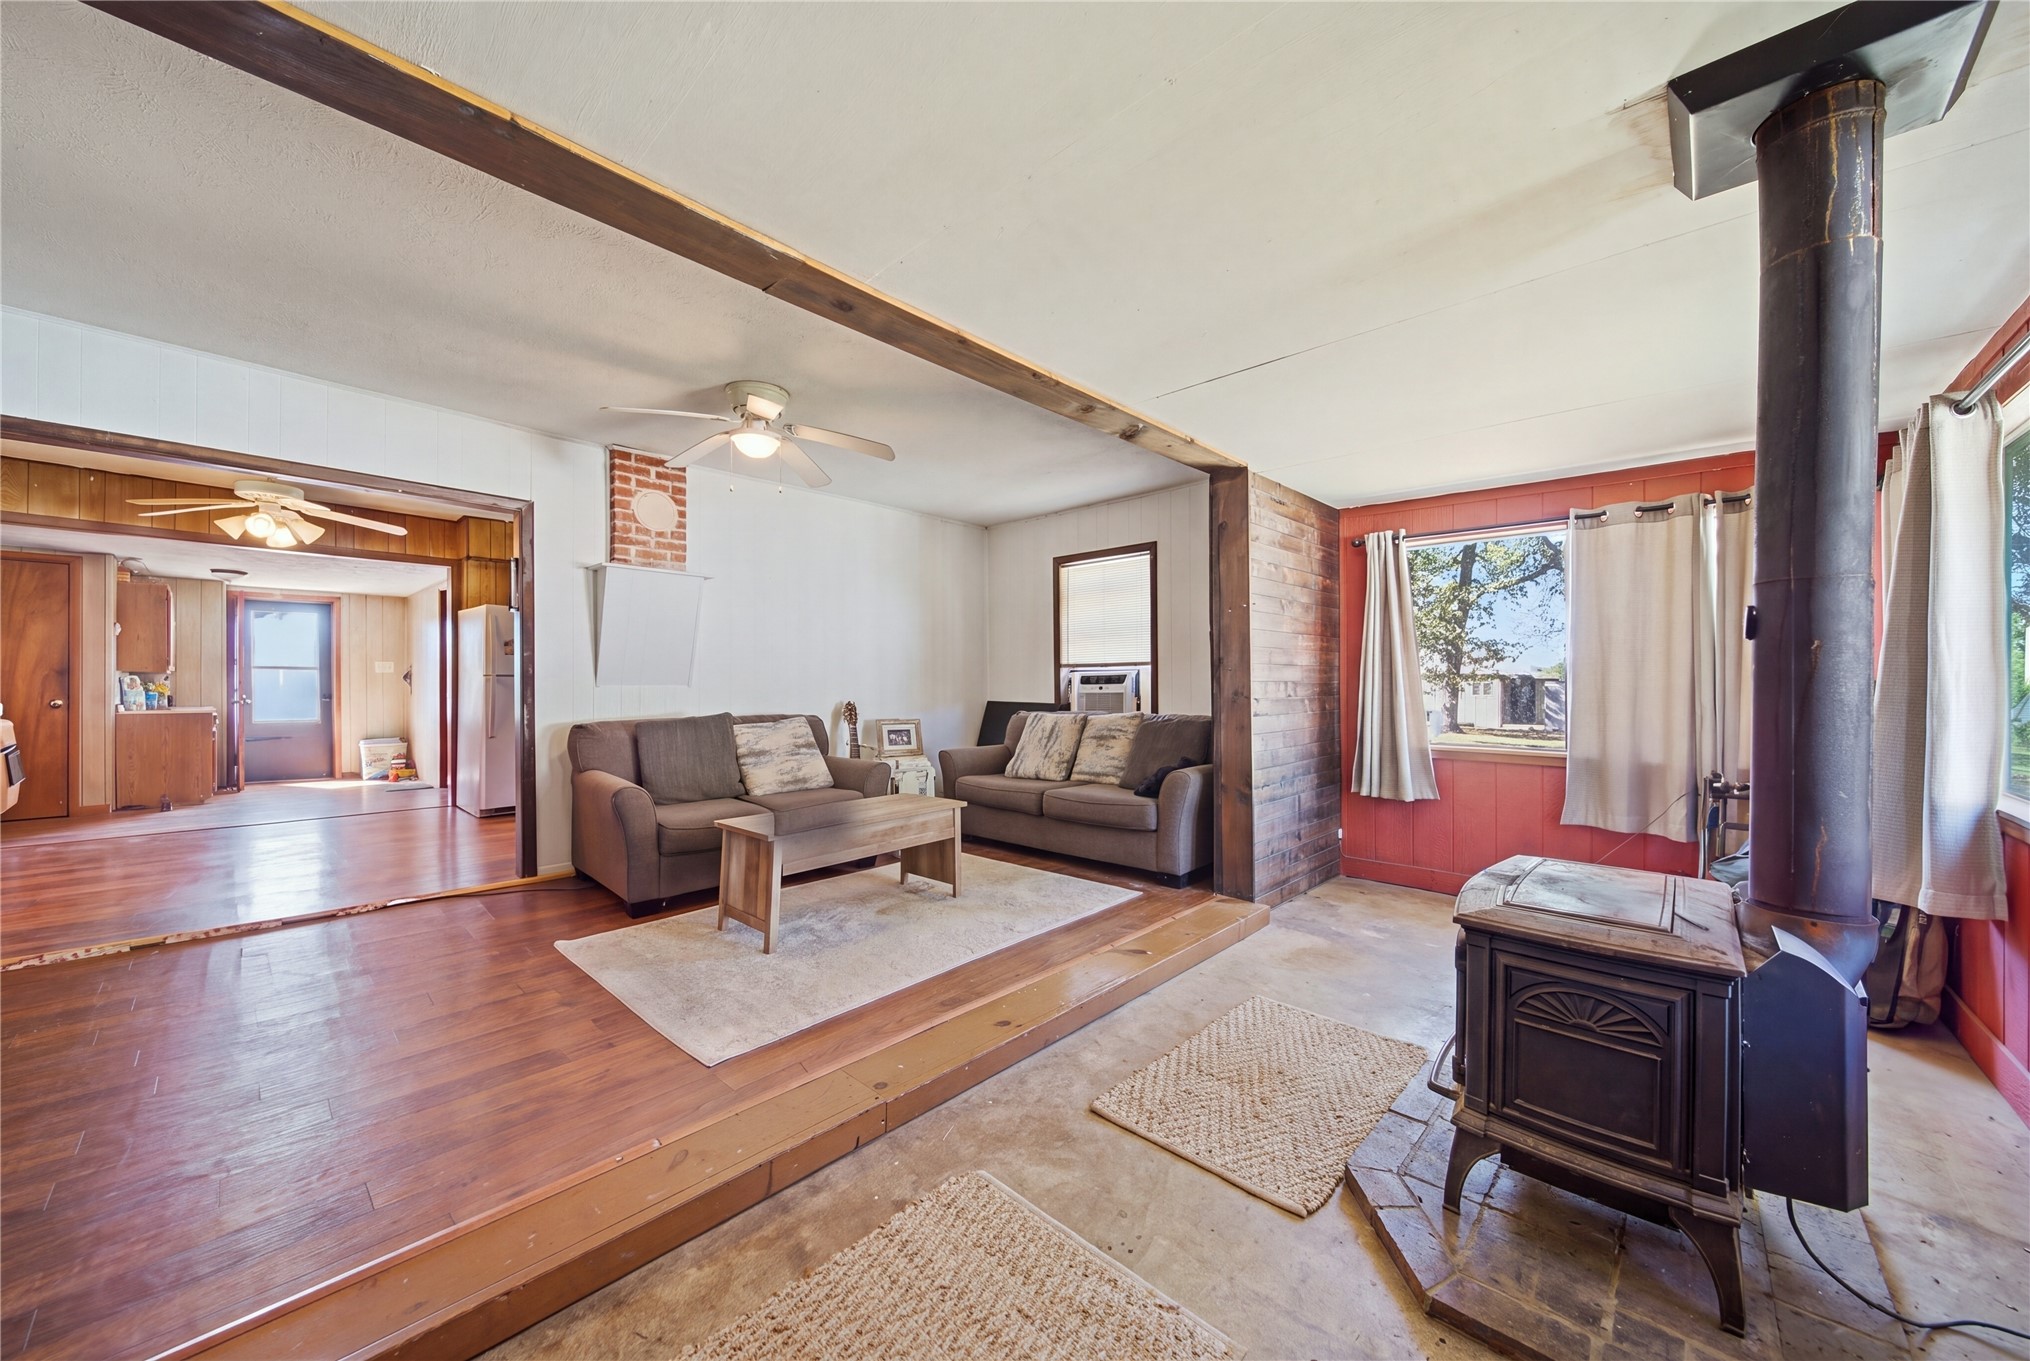
Living area featuring wood-finish flooring, a tiered floor elevation, exposed wooden ceiling beams, wood-plank wall paneling, and a freestanding cast-iron wood stove on a tiled hearth
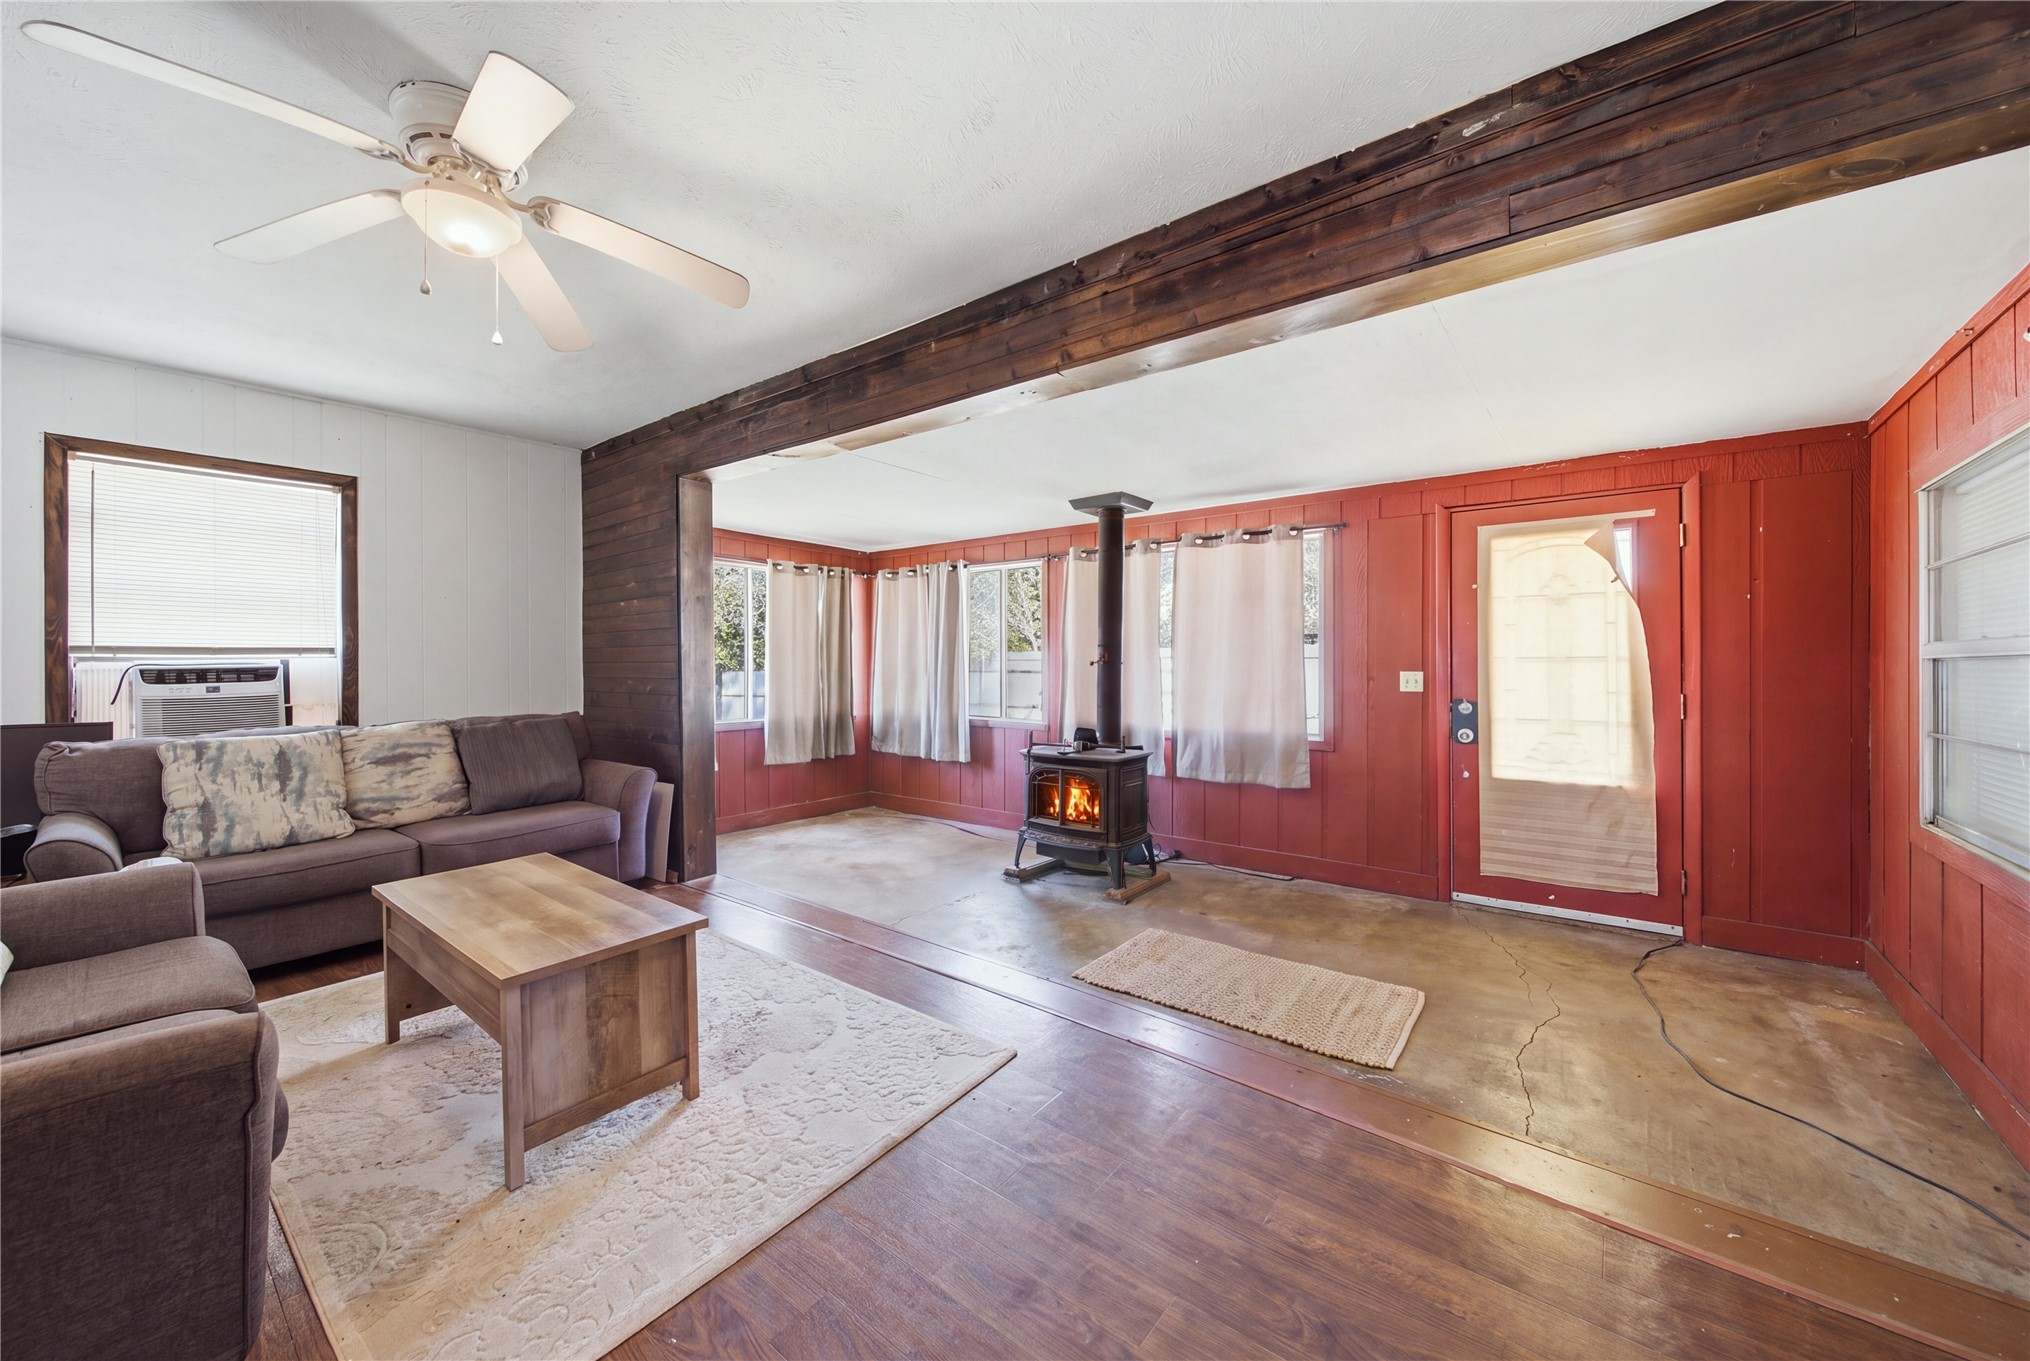
Living area featuring a free-standing cast iron wood stove, exposed stained wood structural beam, wood-finish flooring, and a ceiling-mounted light fixture with a fan
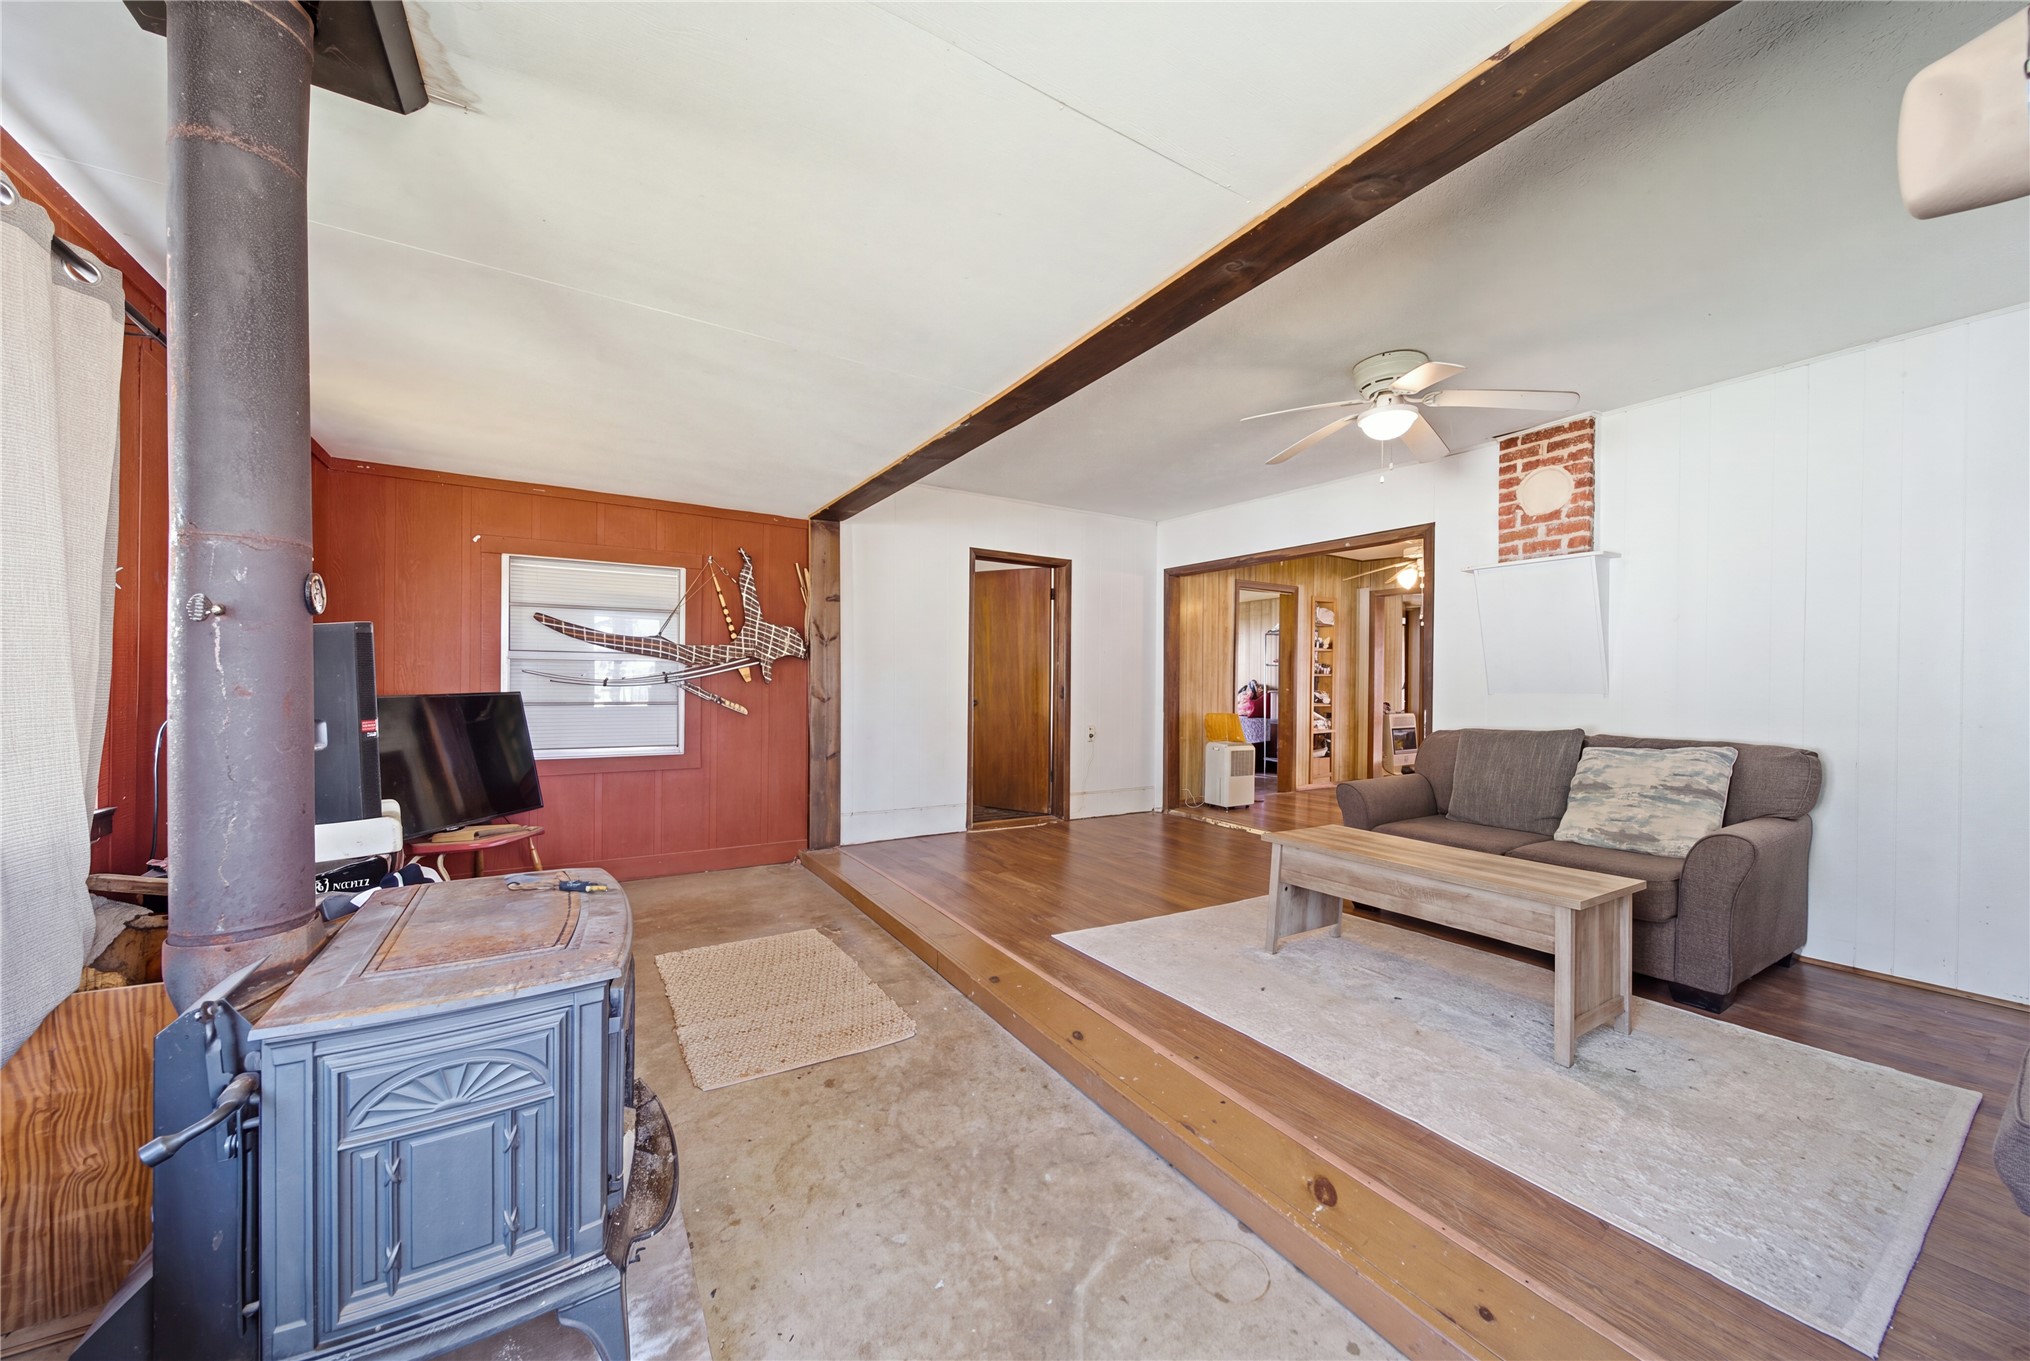
Interior space featuring wood-finish flooring, a raised platform level, an exposed wood beam, a cast iron wood-burning stove, and a ceiling fan with integrated lighting
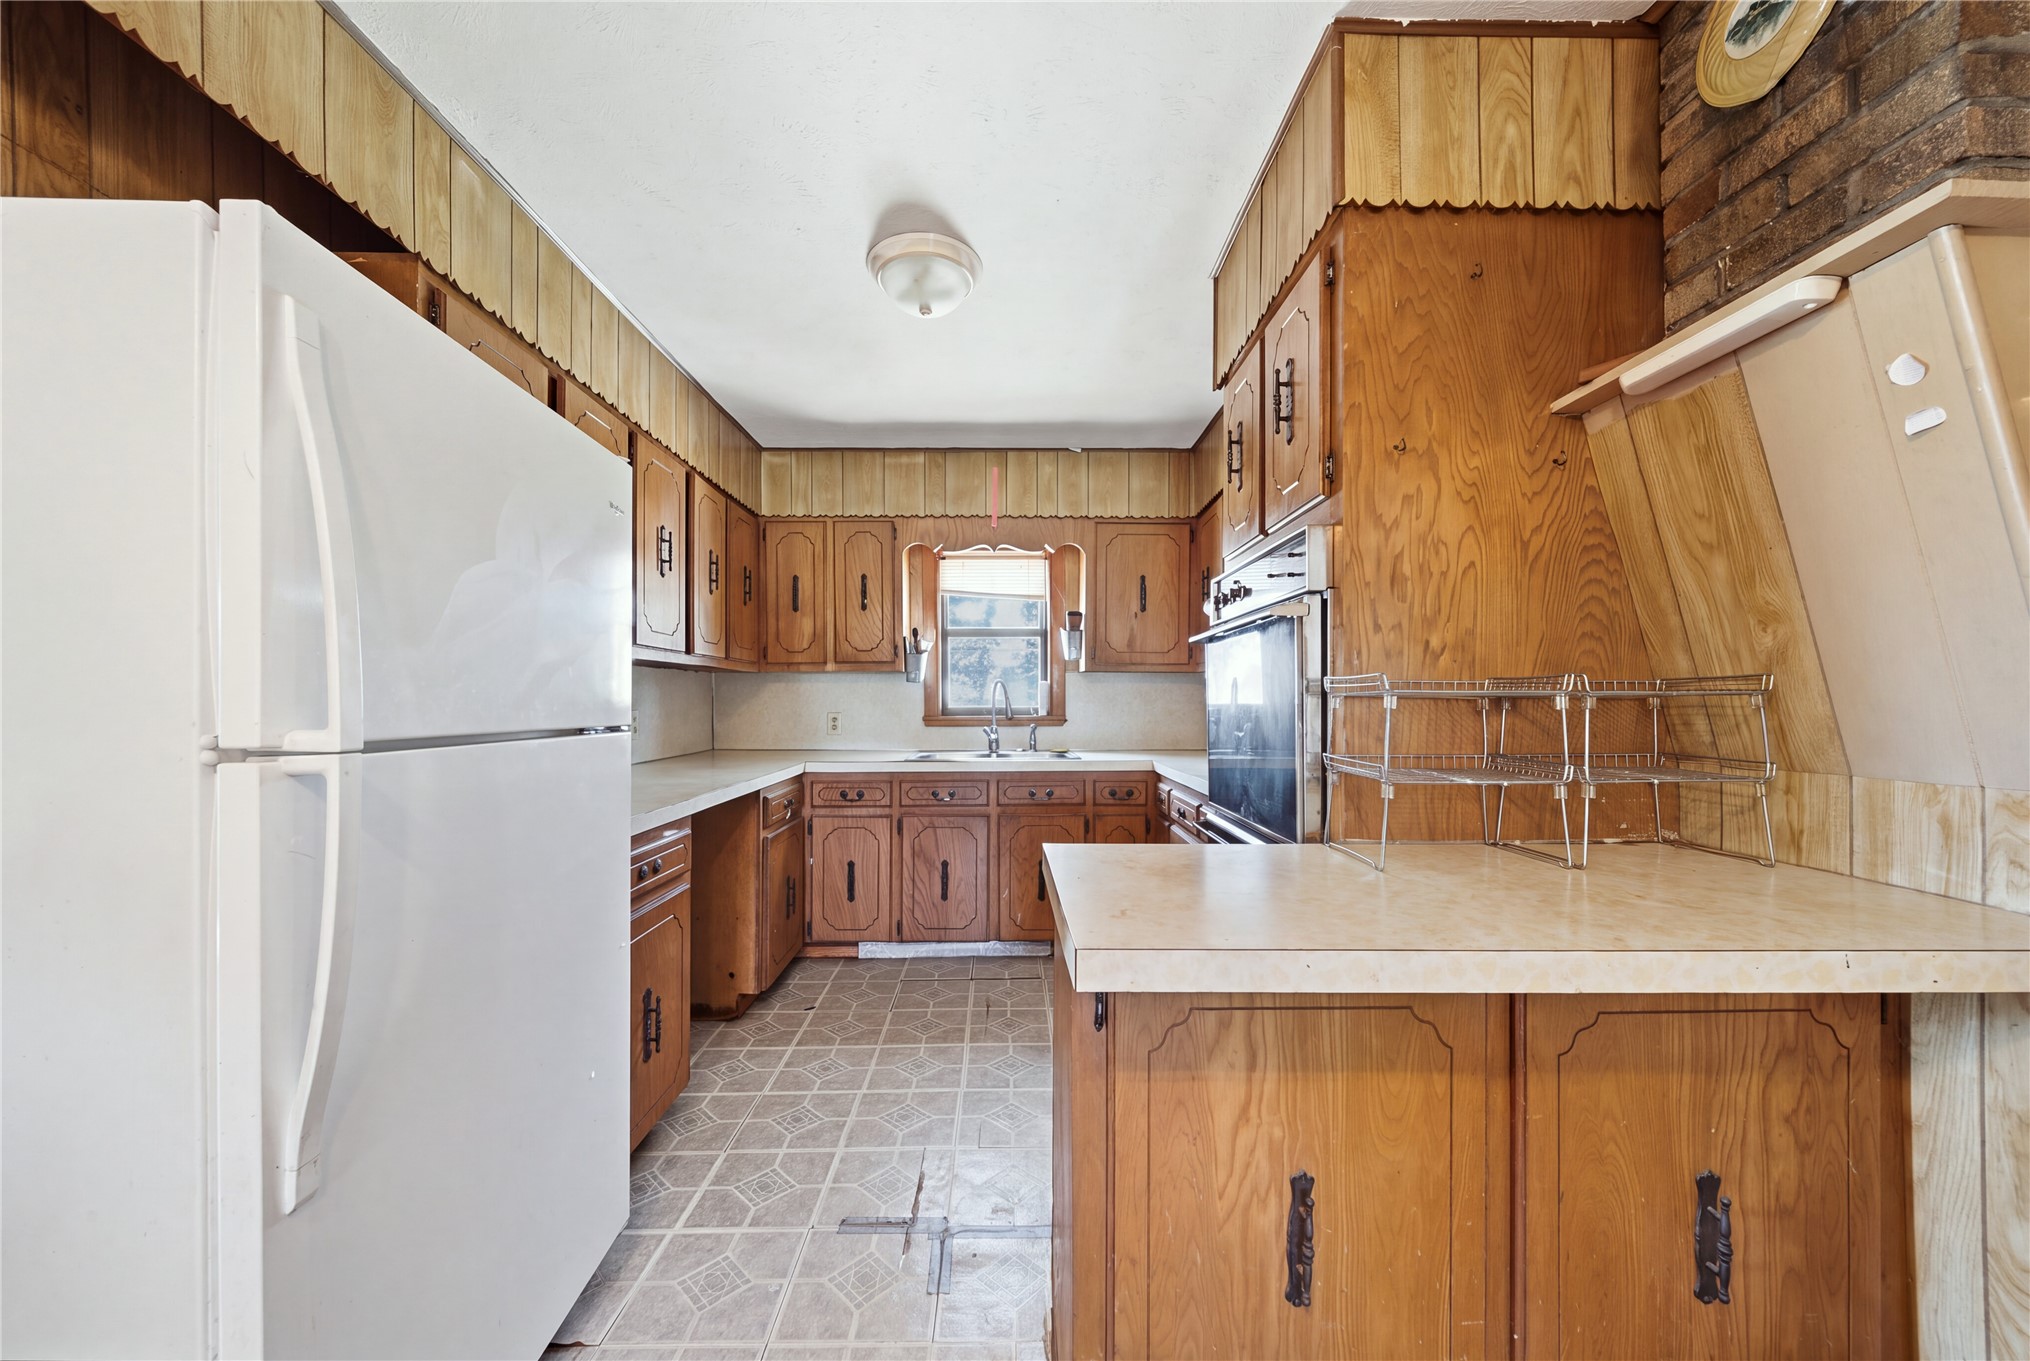
Kitchen featuring wood cabinetry, integrated wall oven, neutral countertops, brick accent wall, and patterned tile flooring
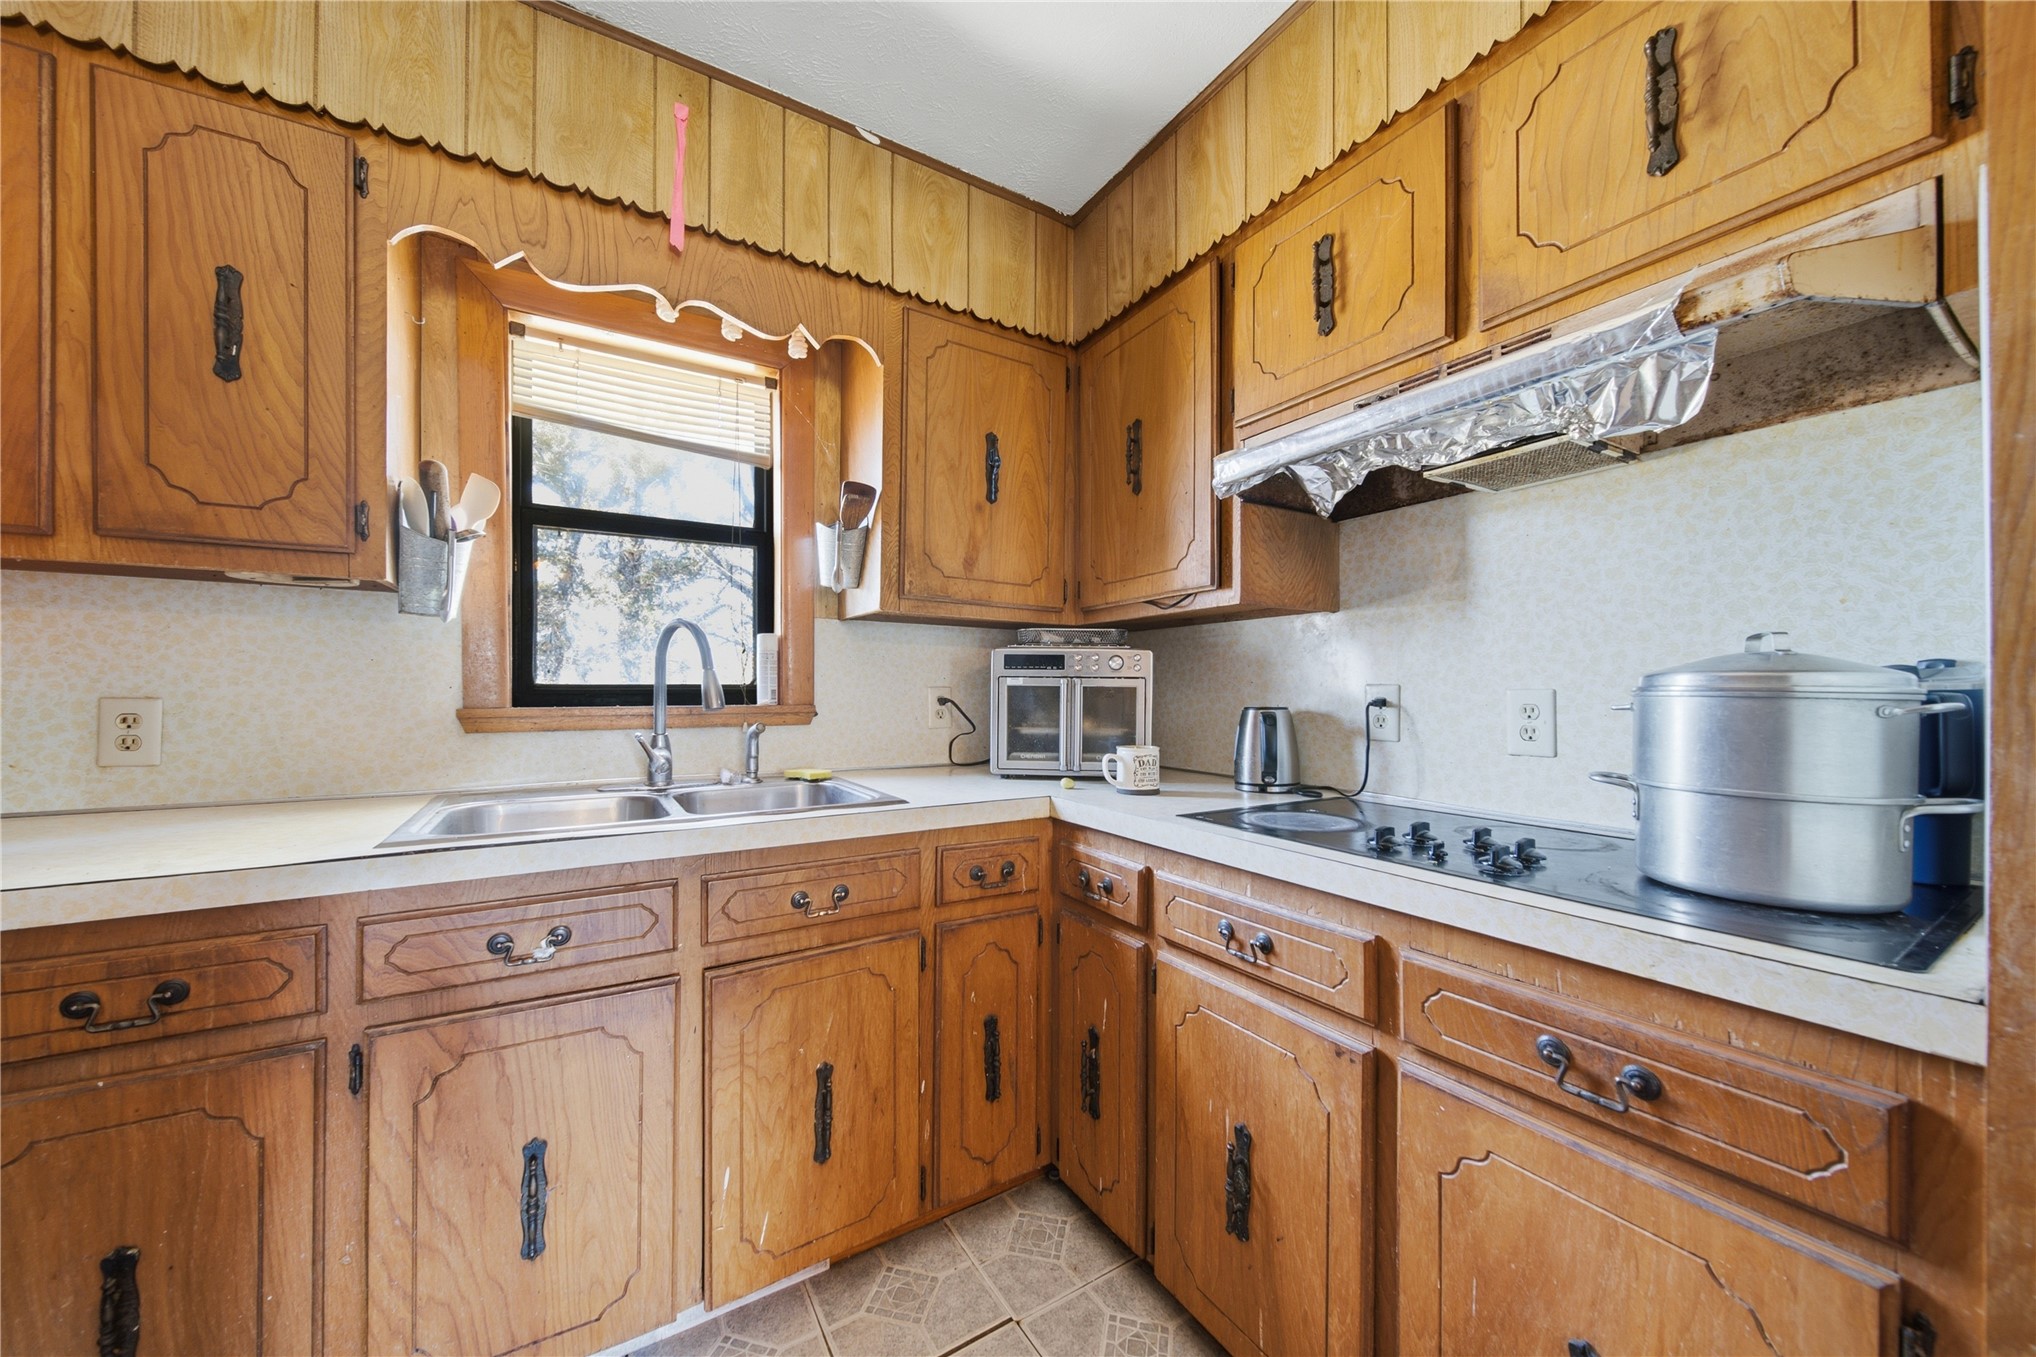
Kitchen featuring wood cabinetry, integrated cooktop, double-basin sink with faucet, and patterned tile flooring
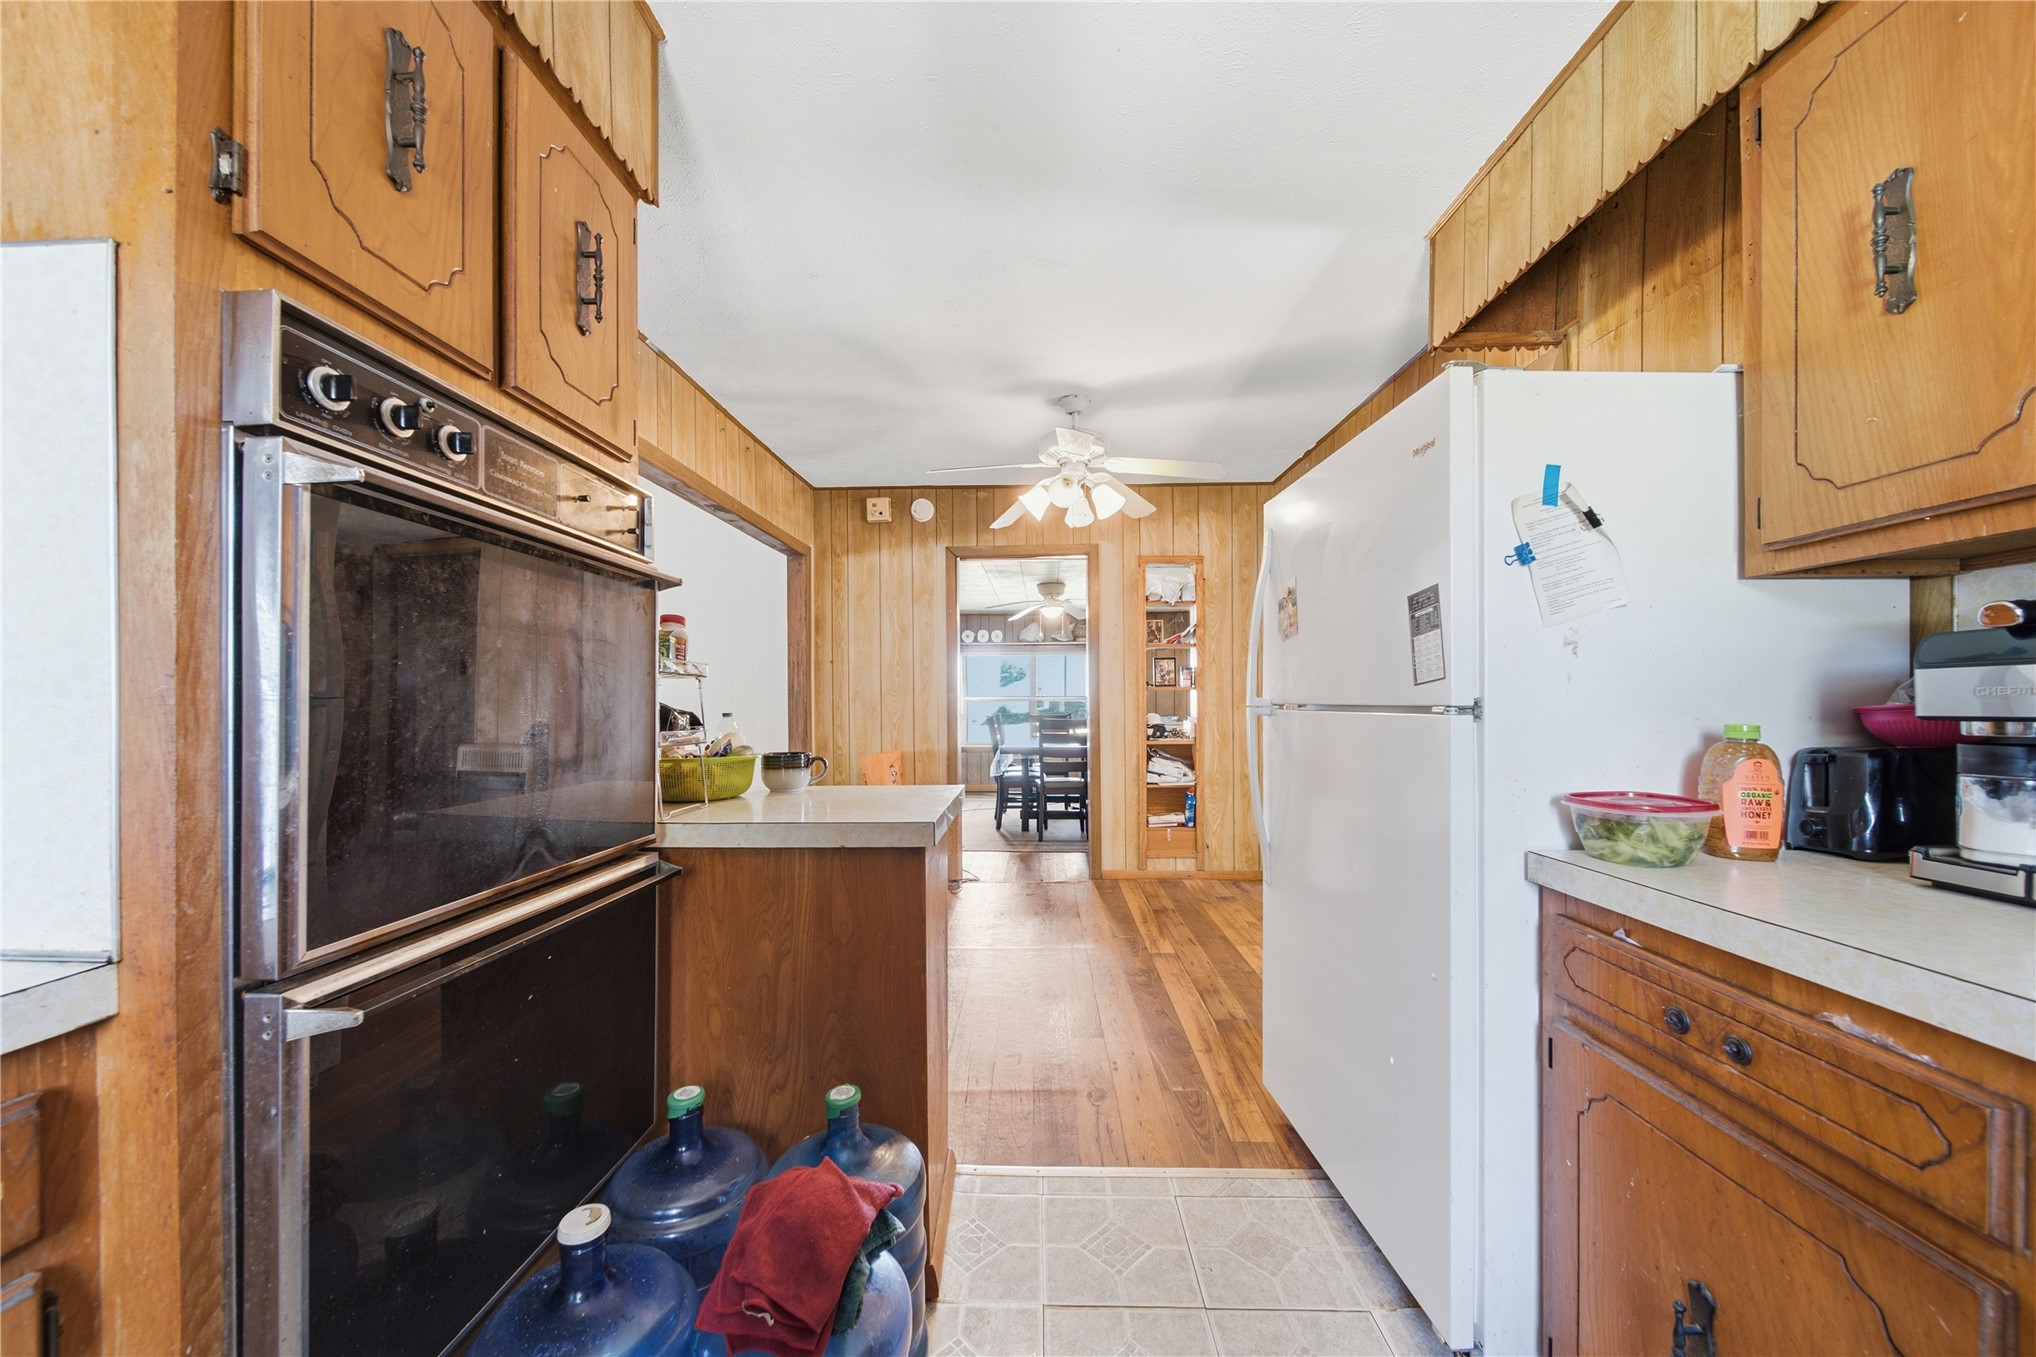
Kitchen featuring wood-finish cabinetry, built-in dual wall ovens, and wood-finish flooring
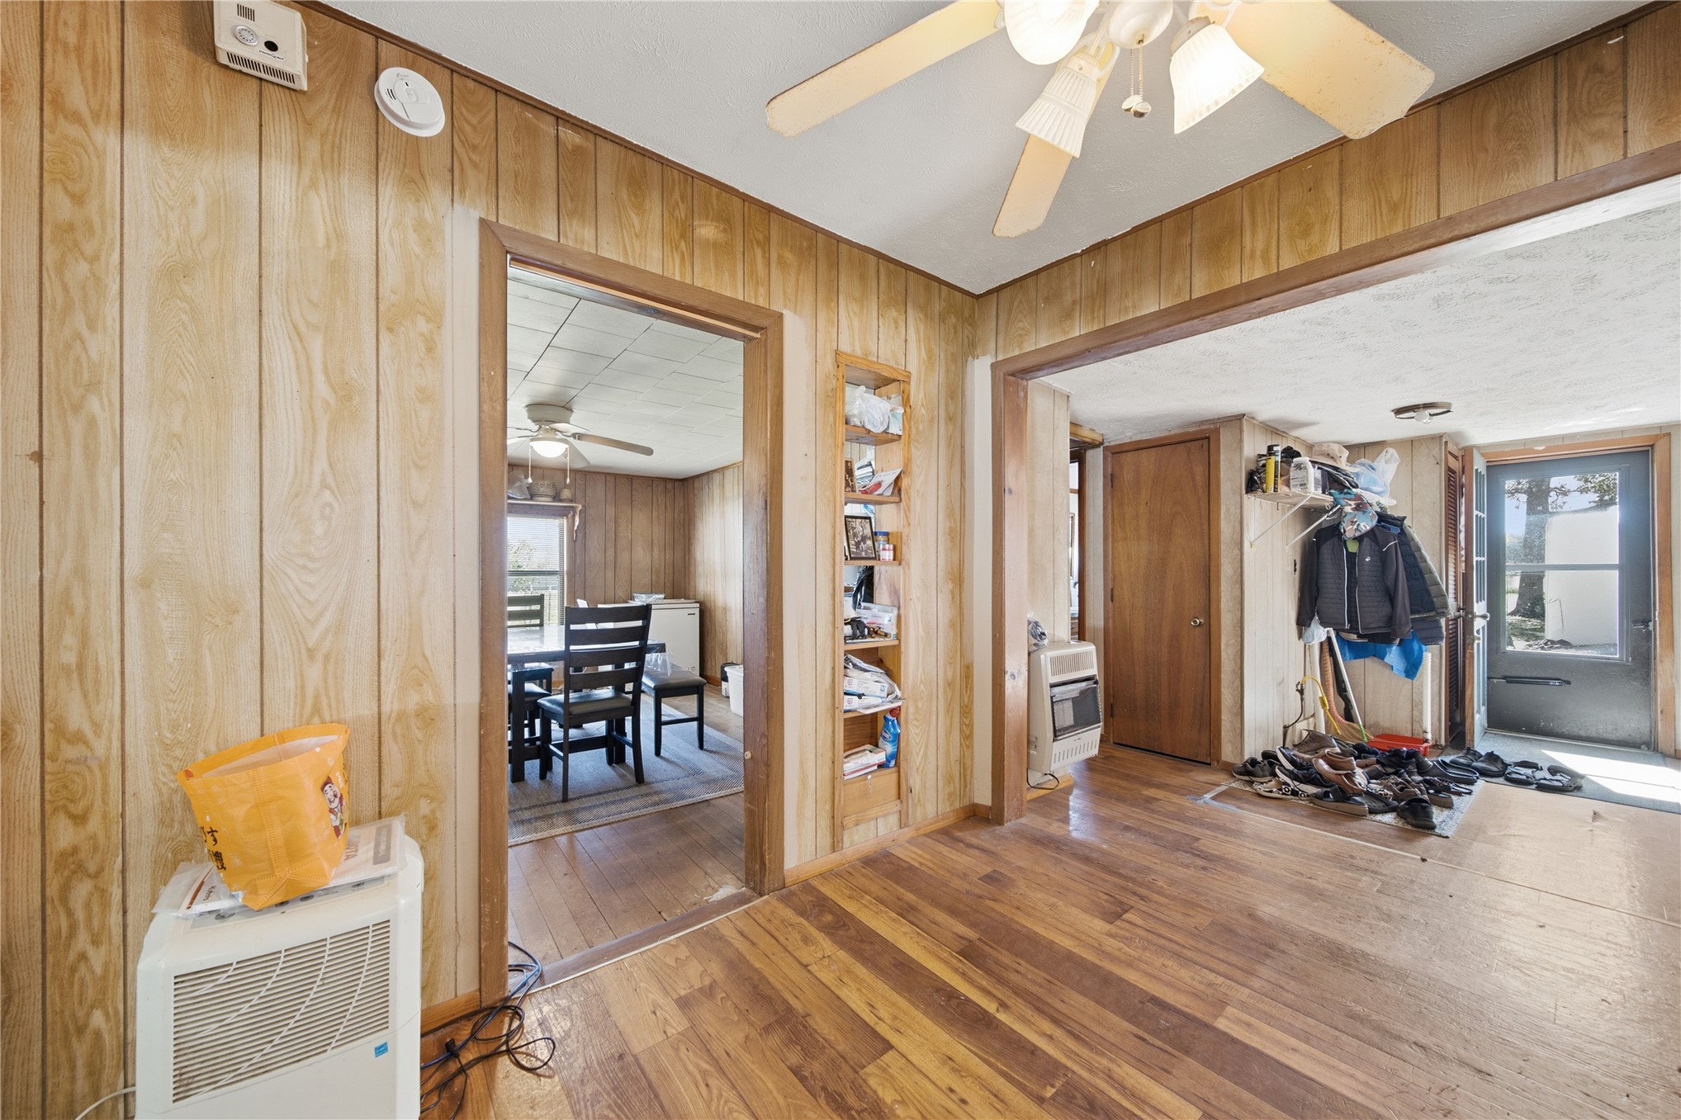
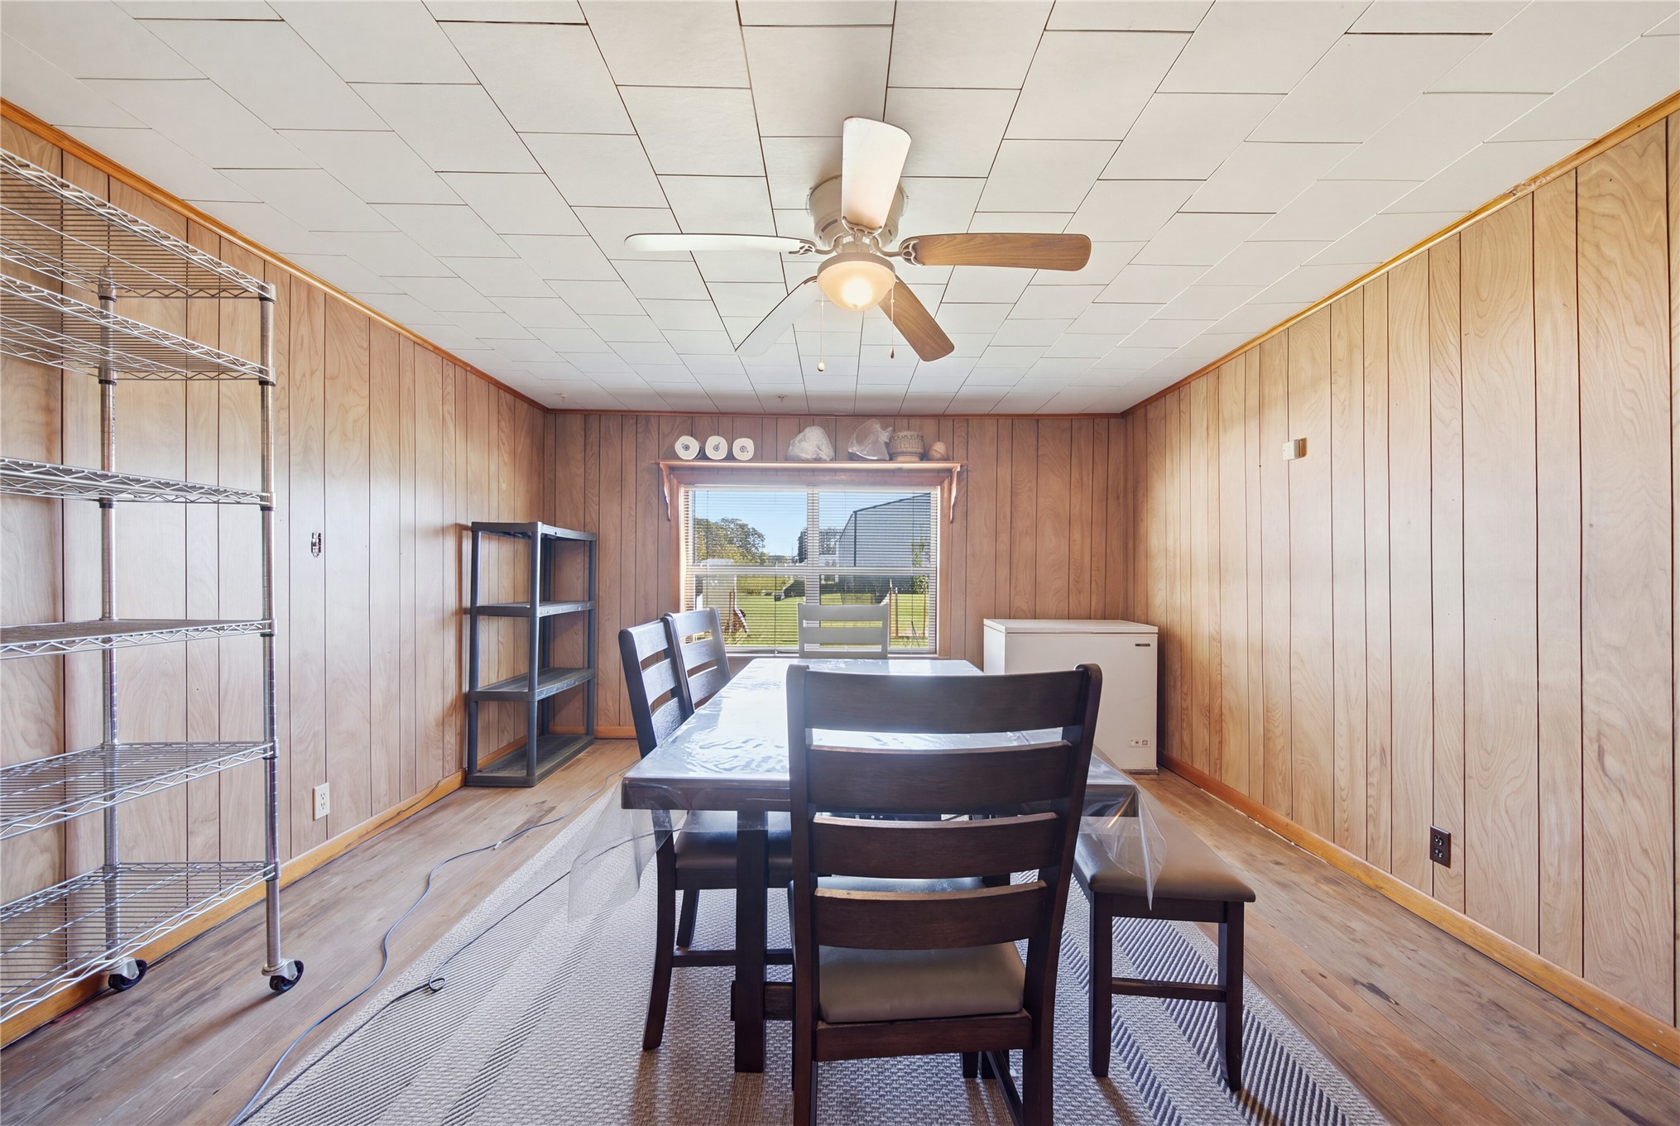
Wood-paneled interior walls, tile-pattern ceiling, and central ceiling fan
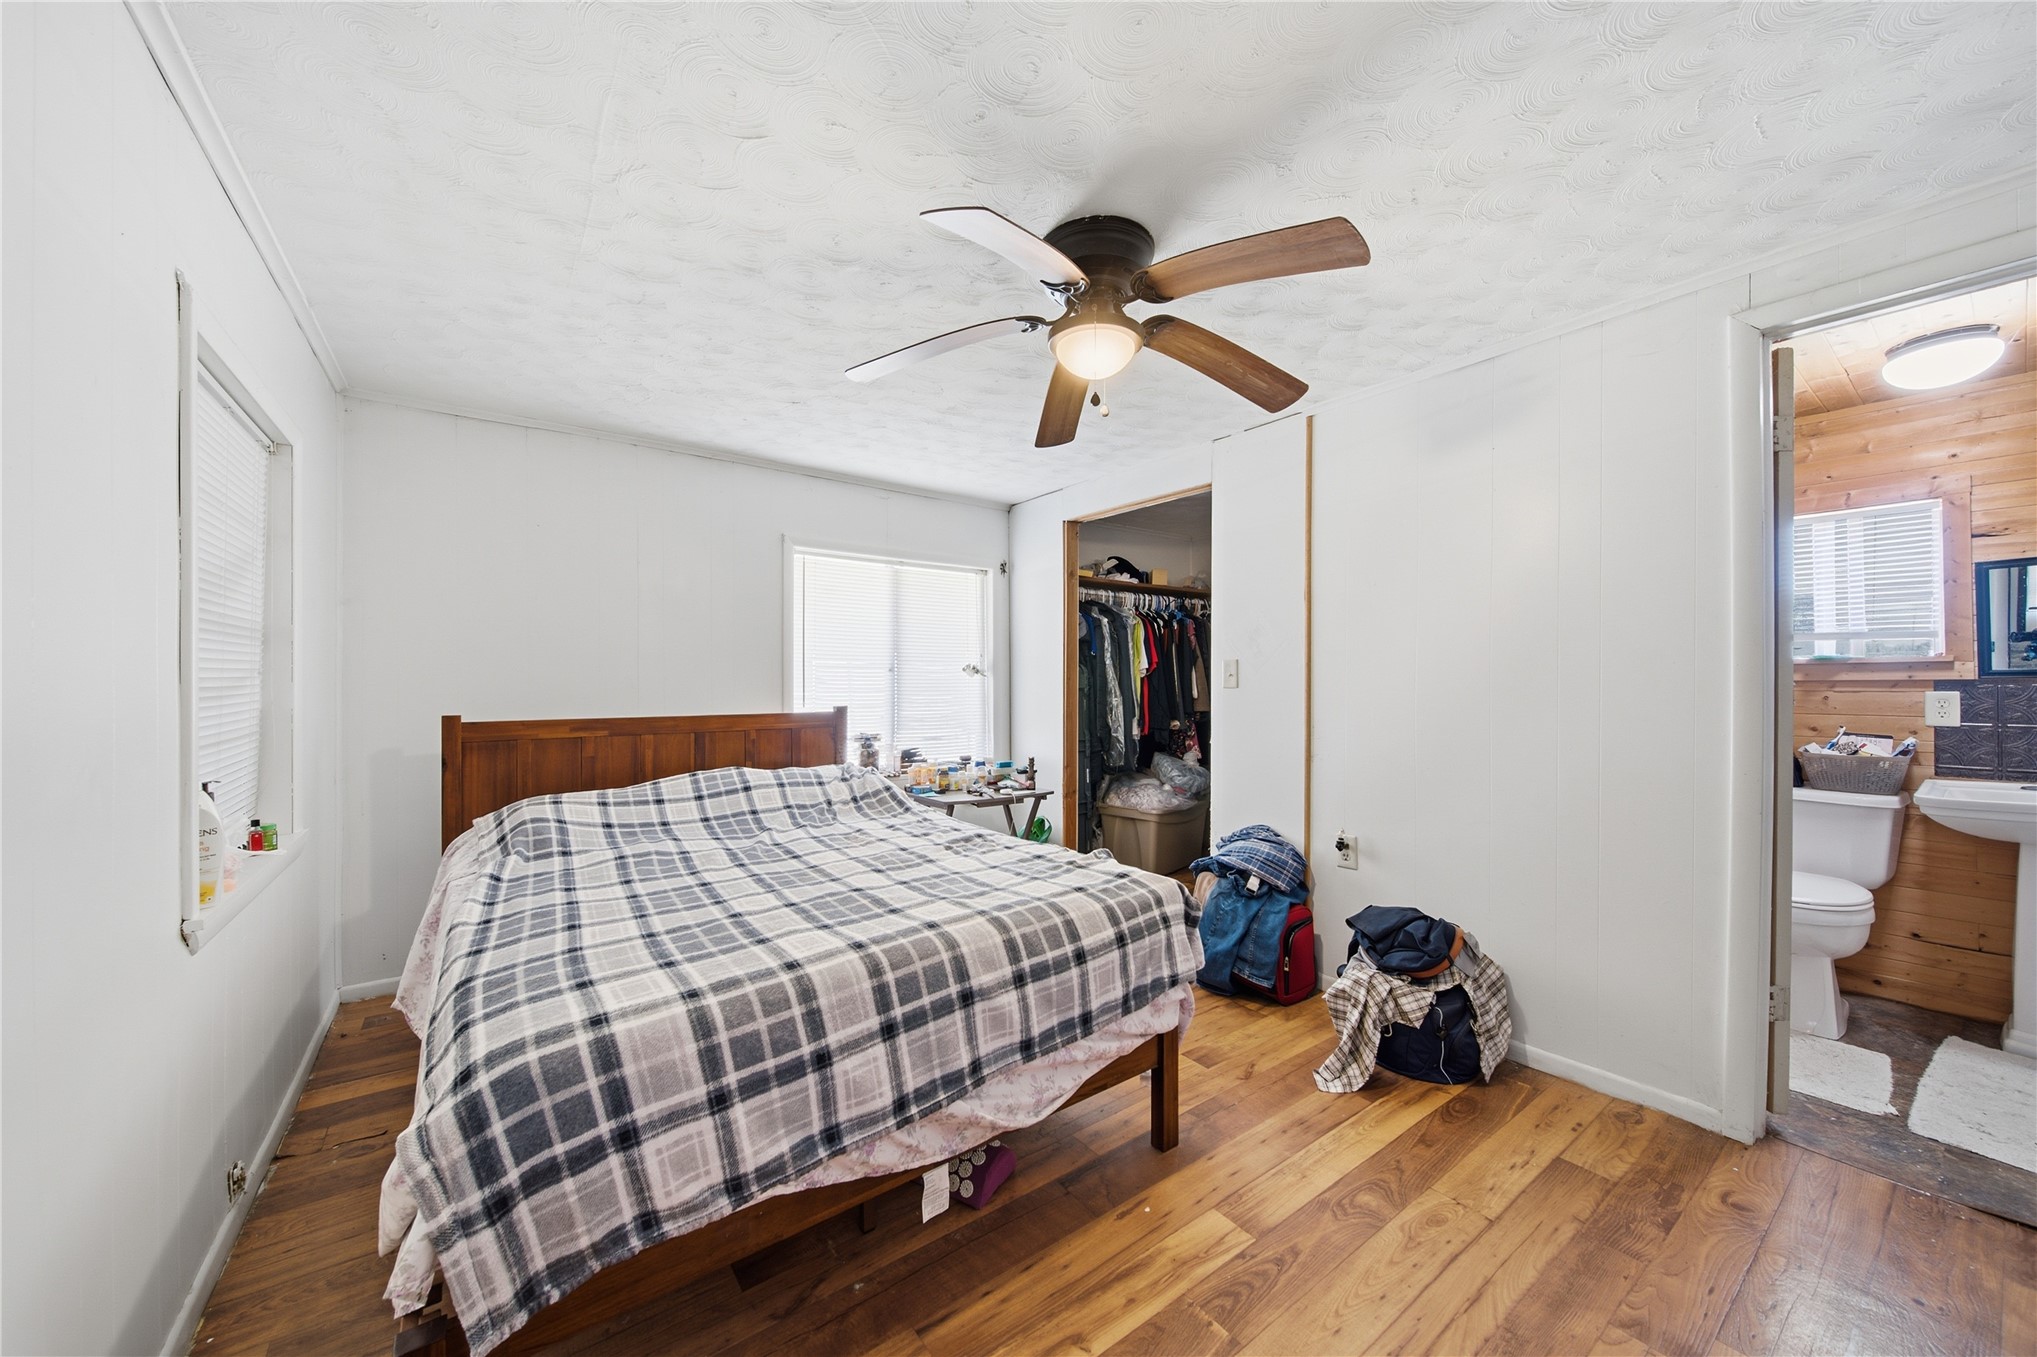
Bedroom featuring wood-finish flooring, a ceiling fan with integrated light fixture, and a reach-in closet
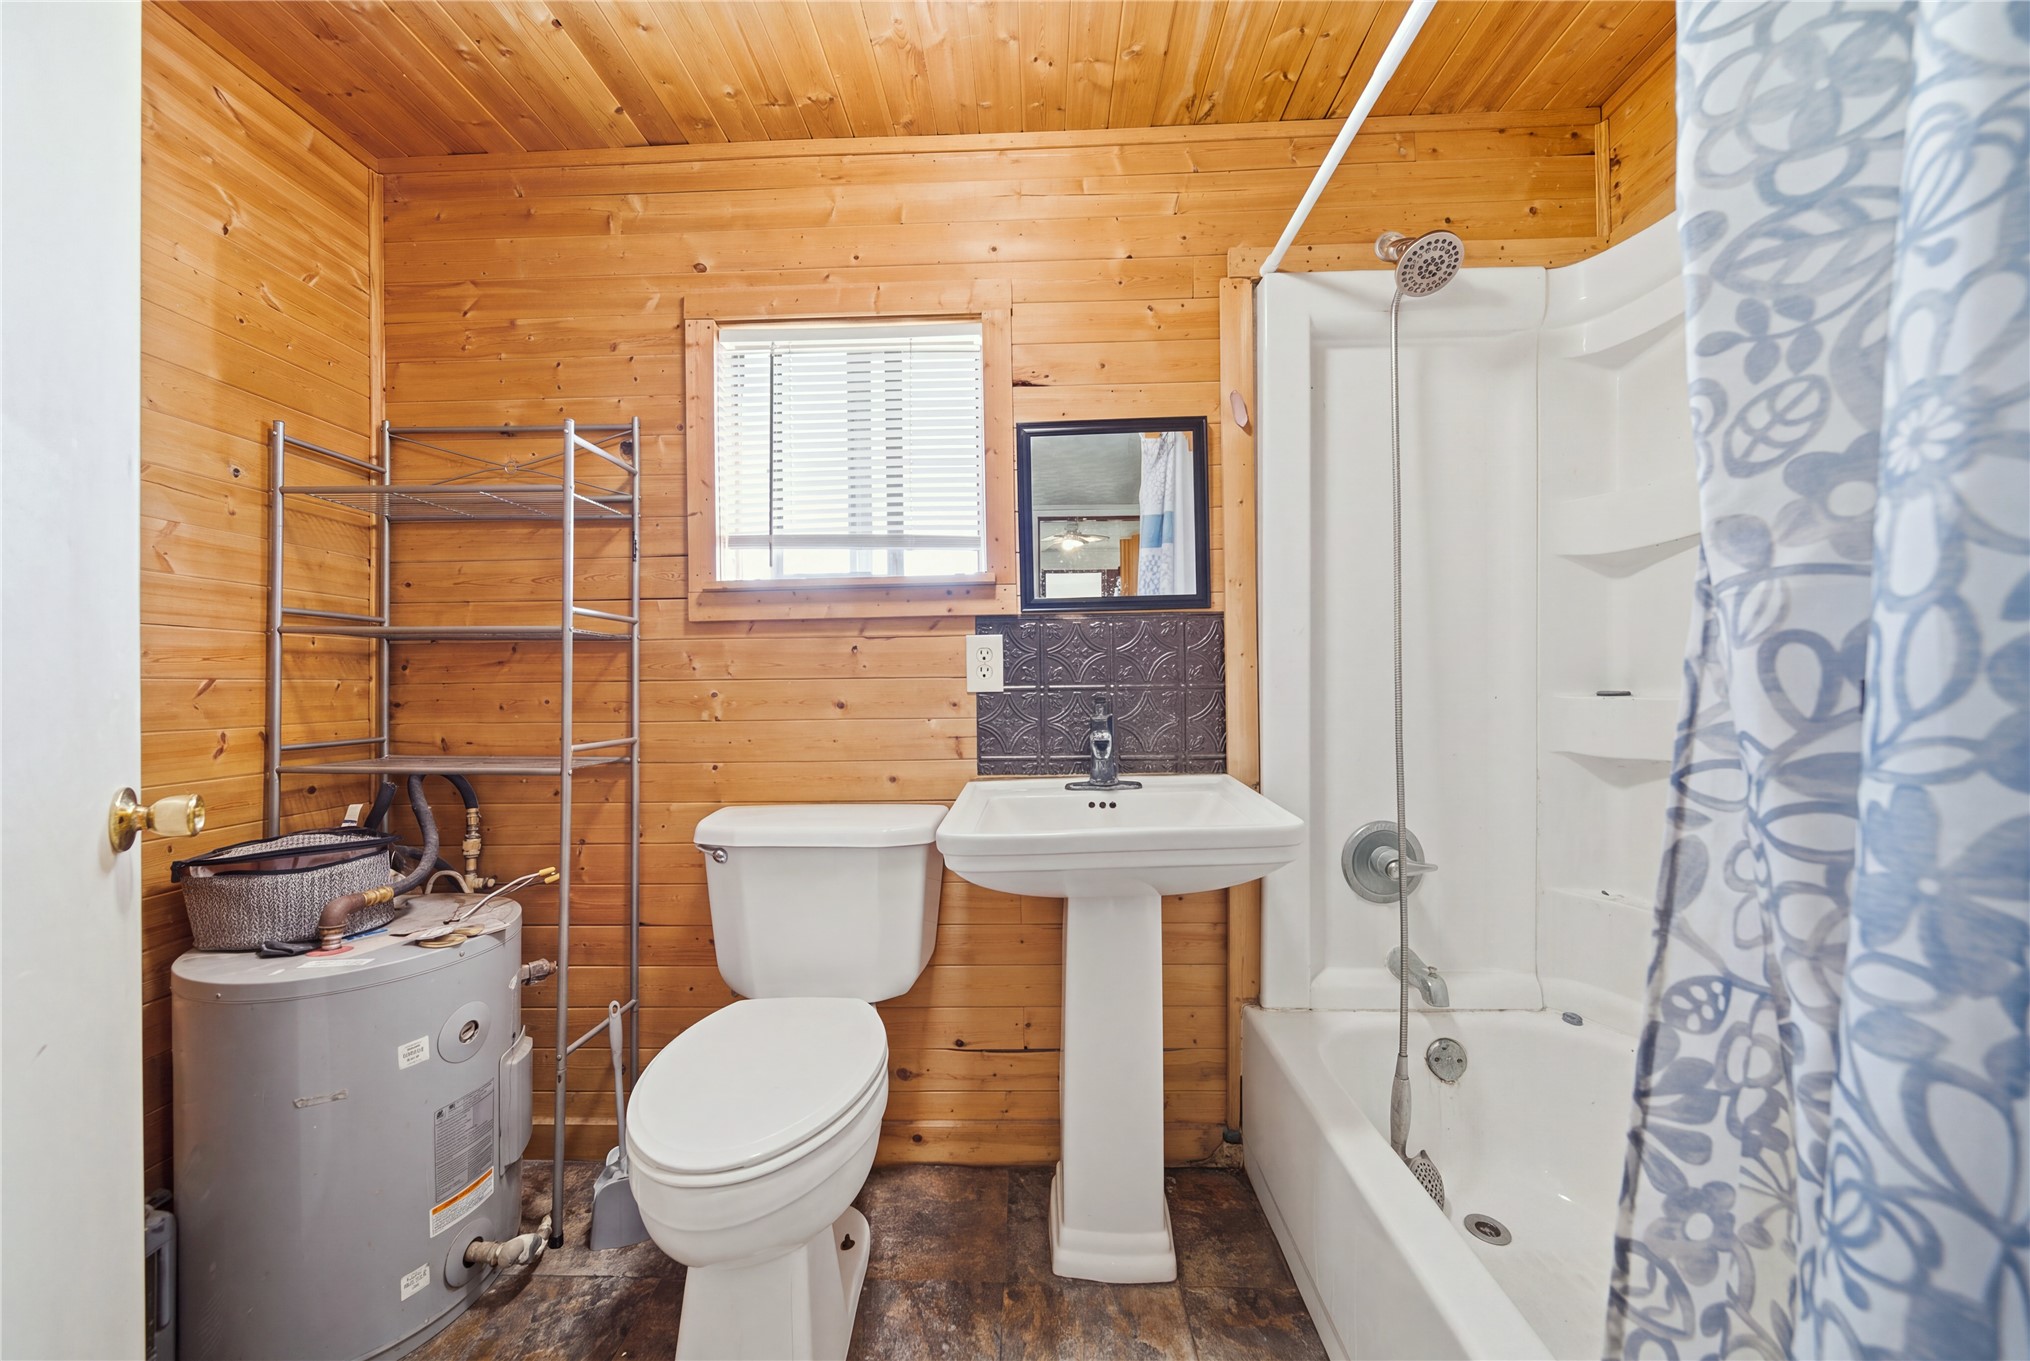
Bathroom featuring natural wood-paneled walls and ceiling, a porcelain pedestal sink with a metallic faucet, a bathtub and shower combination with a handheld spray head, and a window
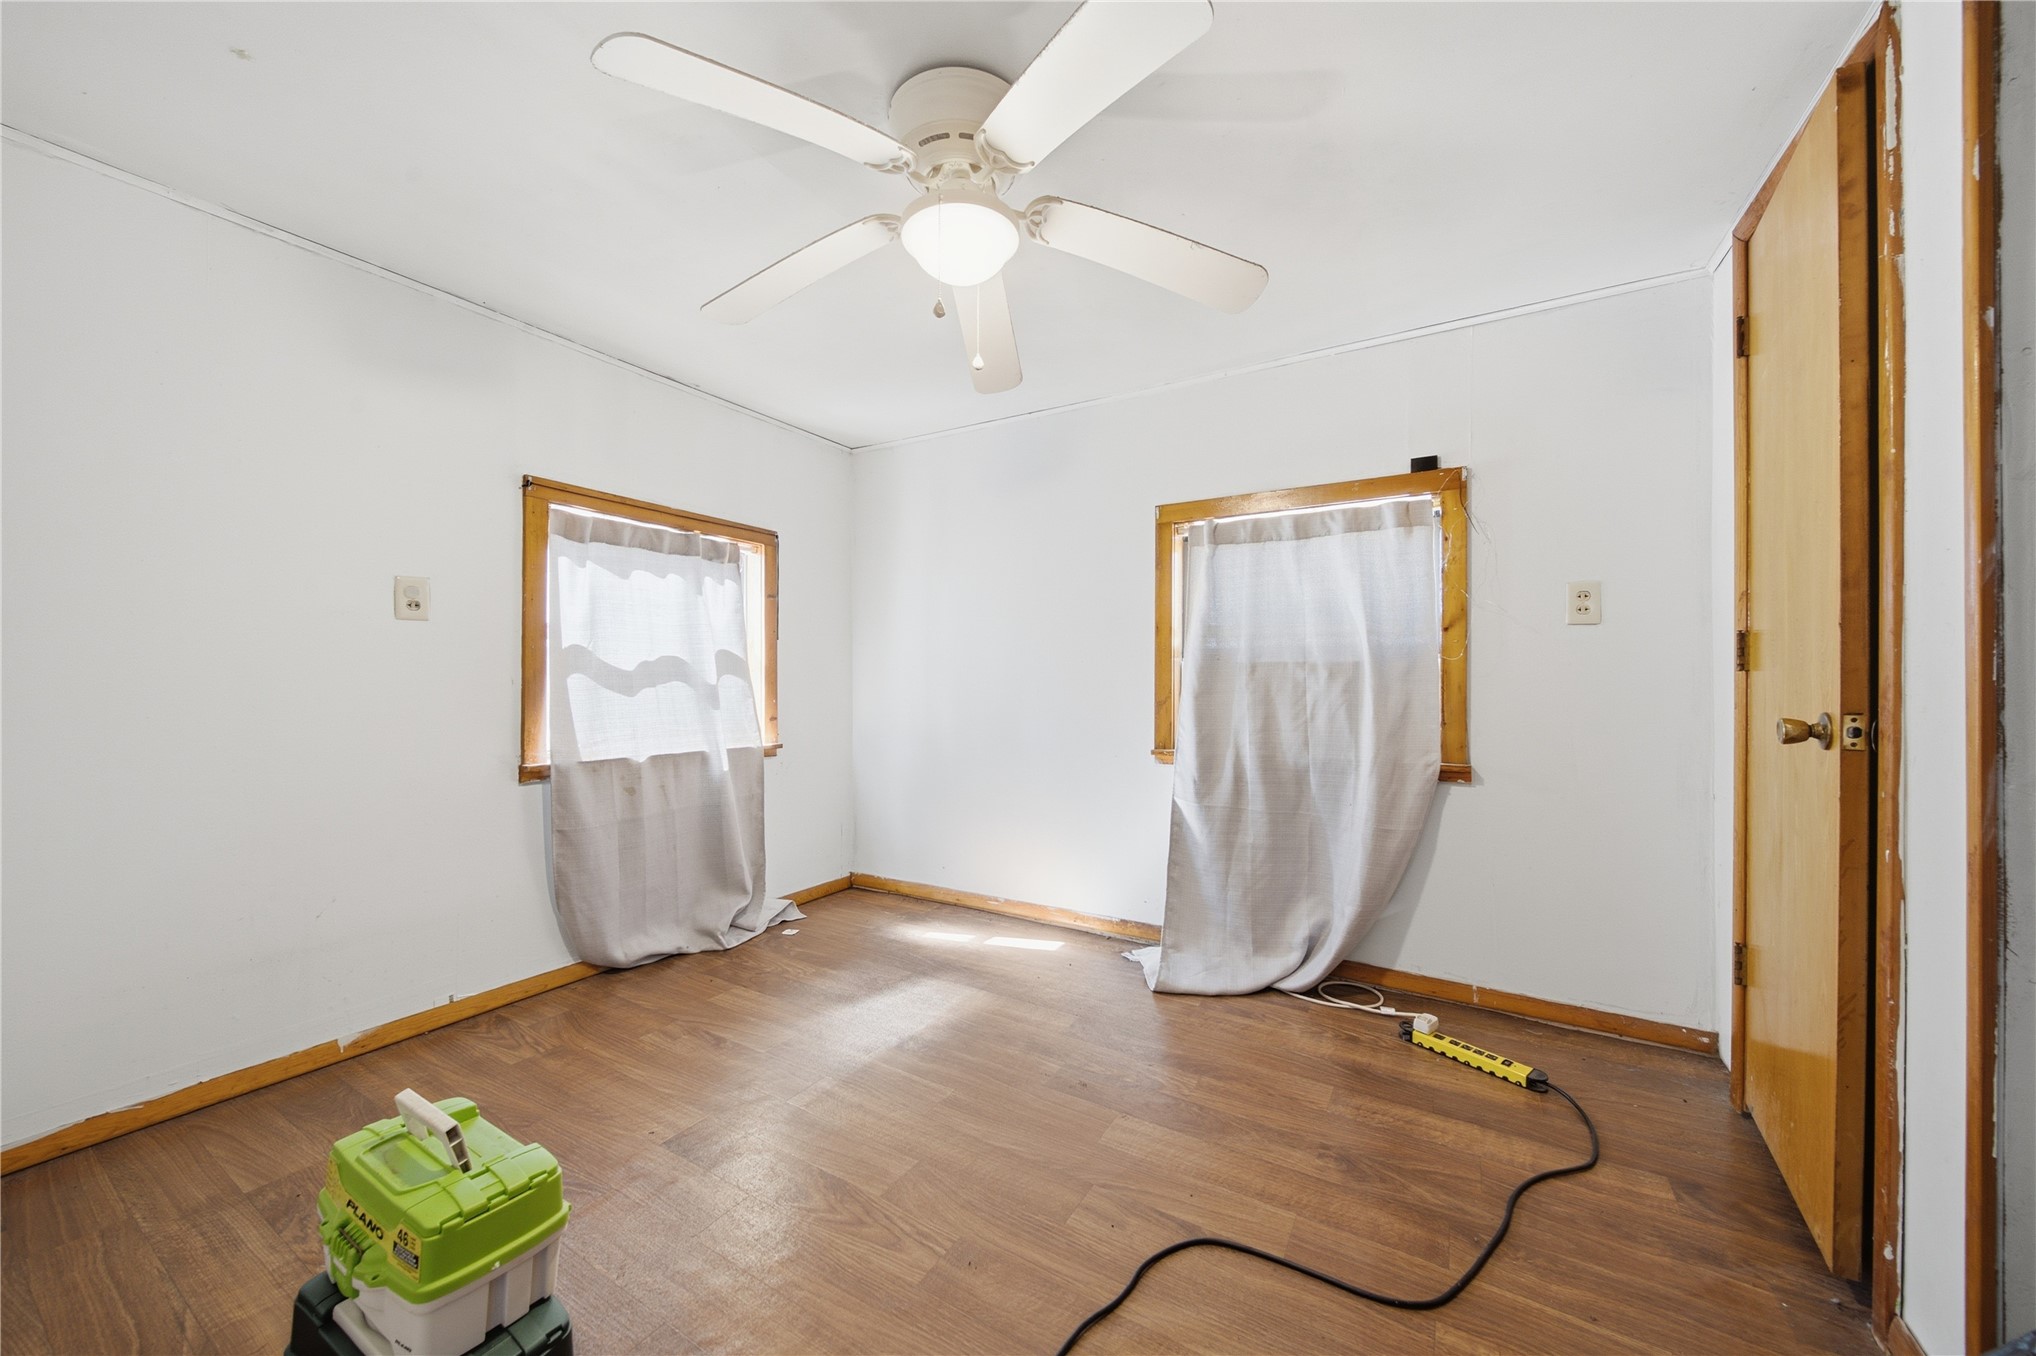
Interior room featuring wood-finish flooring, white walls, wood-trimmed windows, a ceiling-mounted light fixture with fan, and a wood-finish interior door
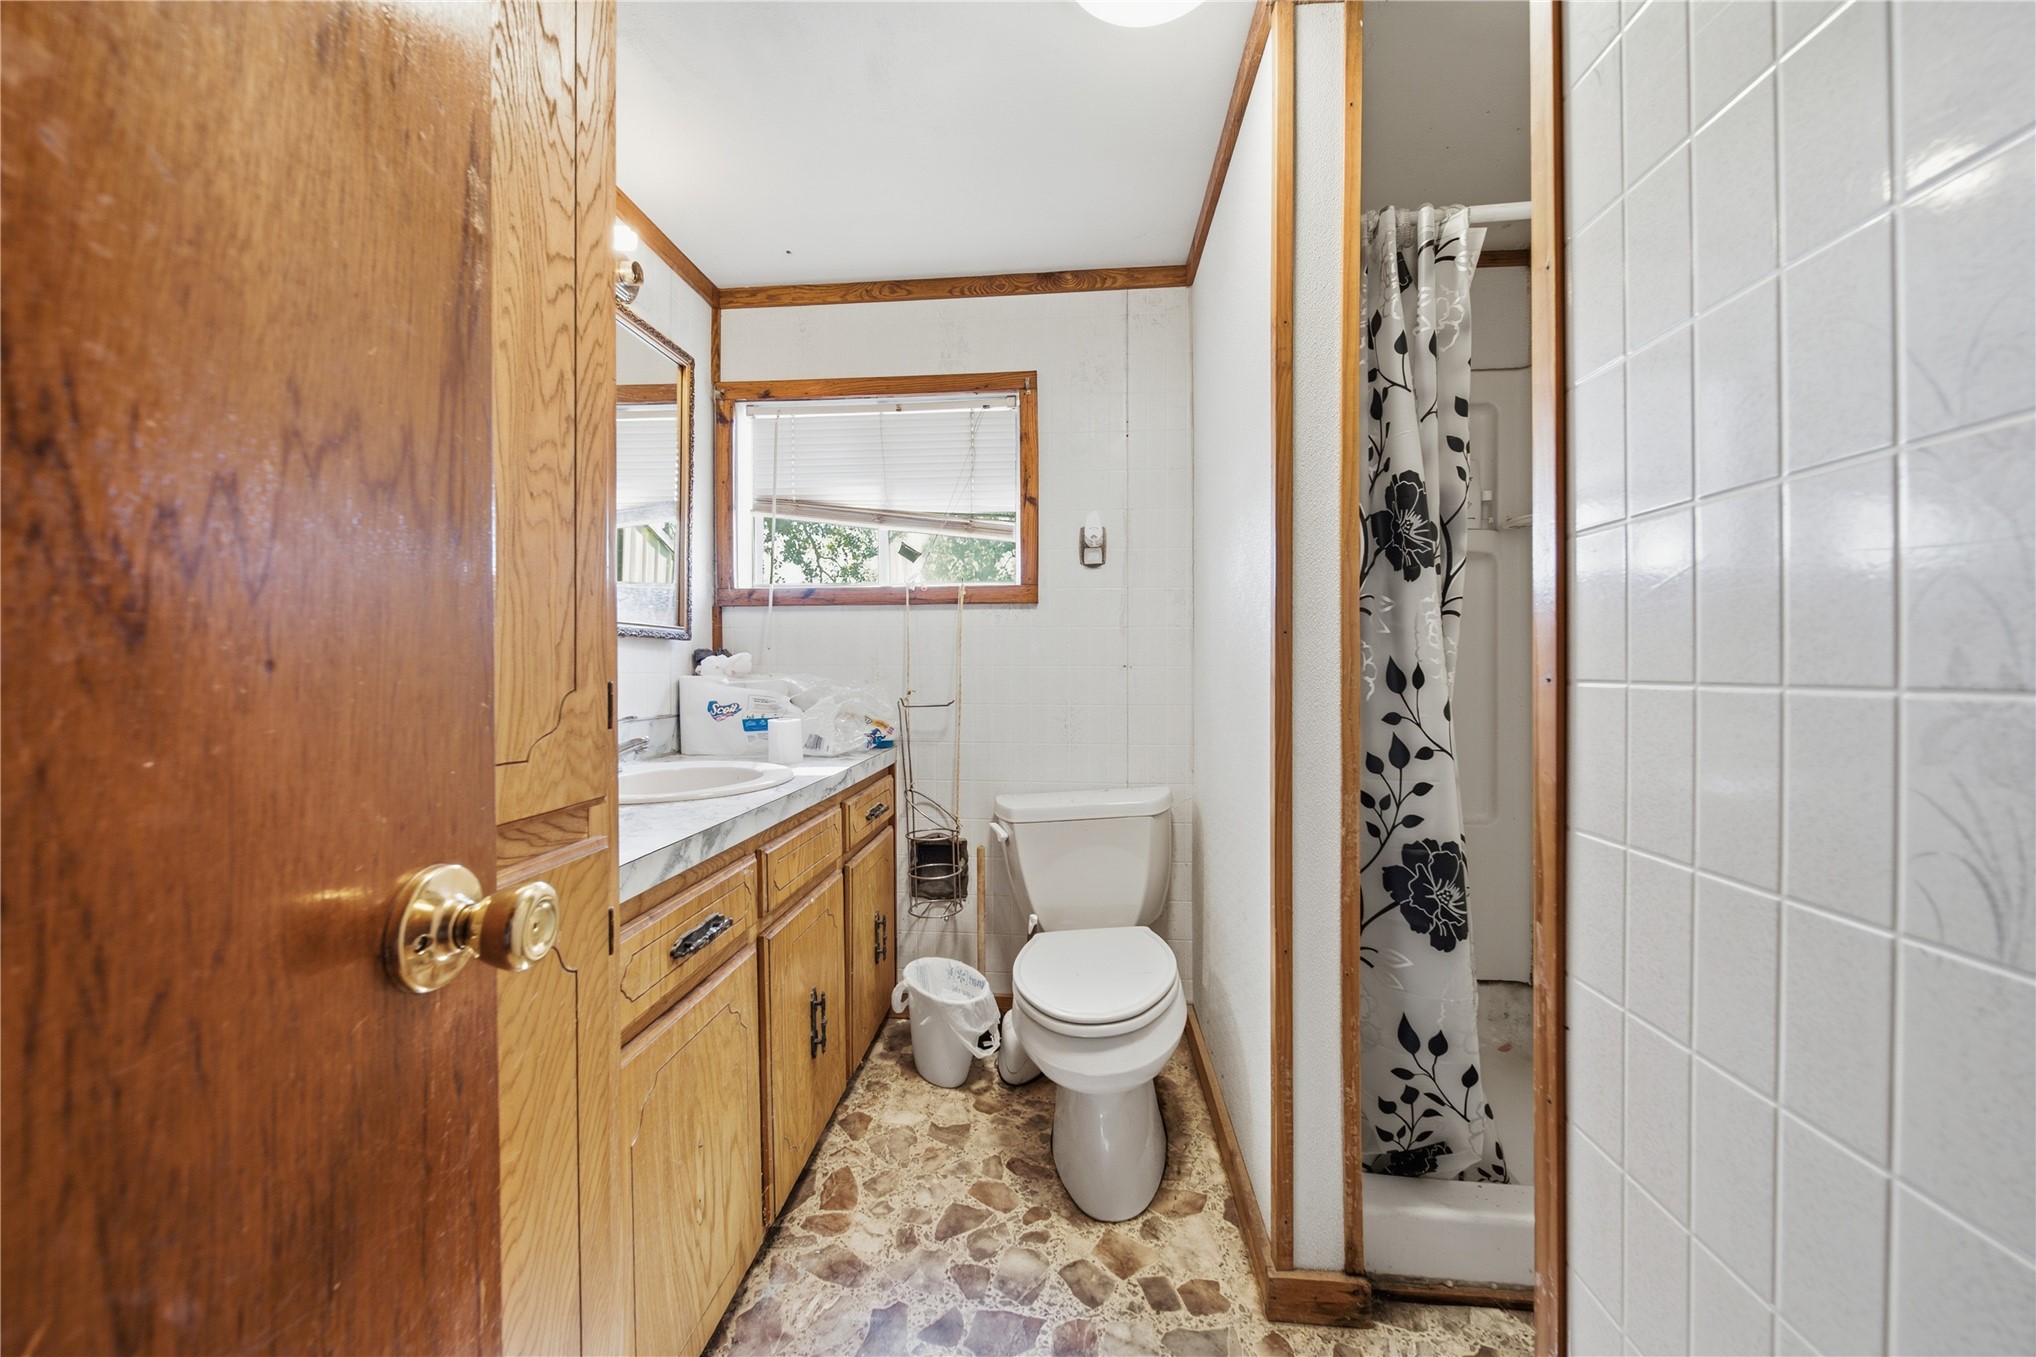
Bathroom featuring a wood-finish vanity with a stone-composite countertop, tiled shower enclosure, and resilient mosaic-patterned flooring
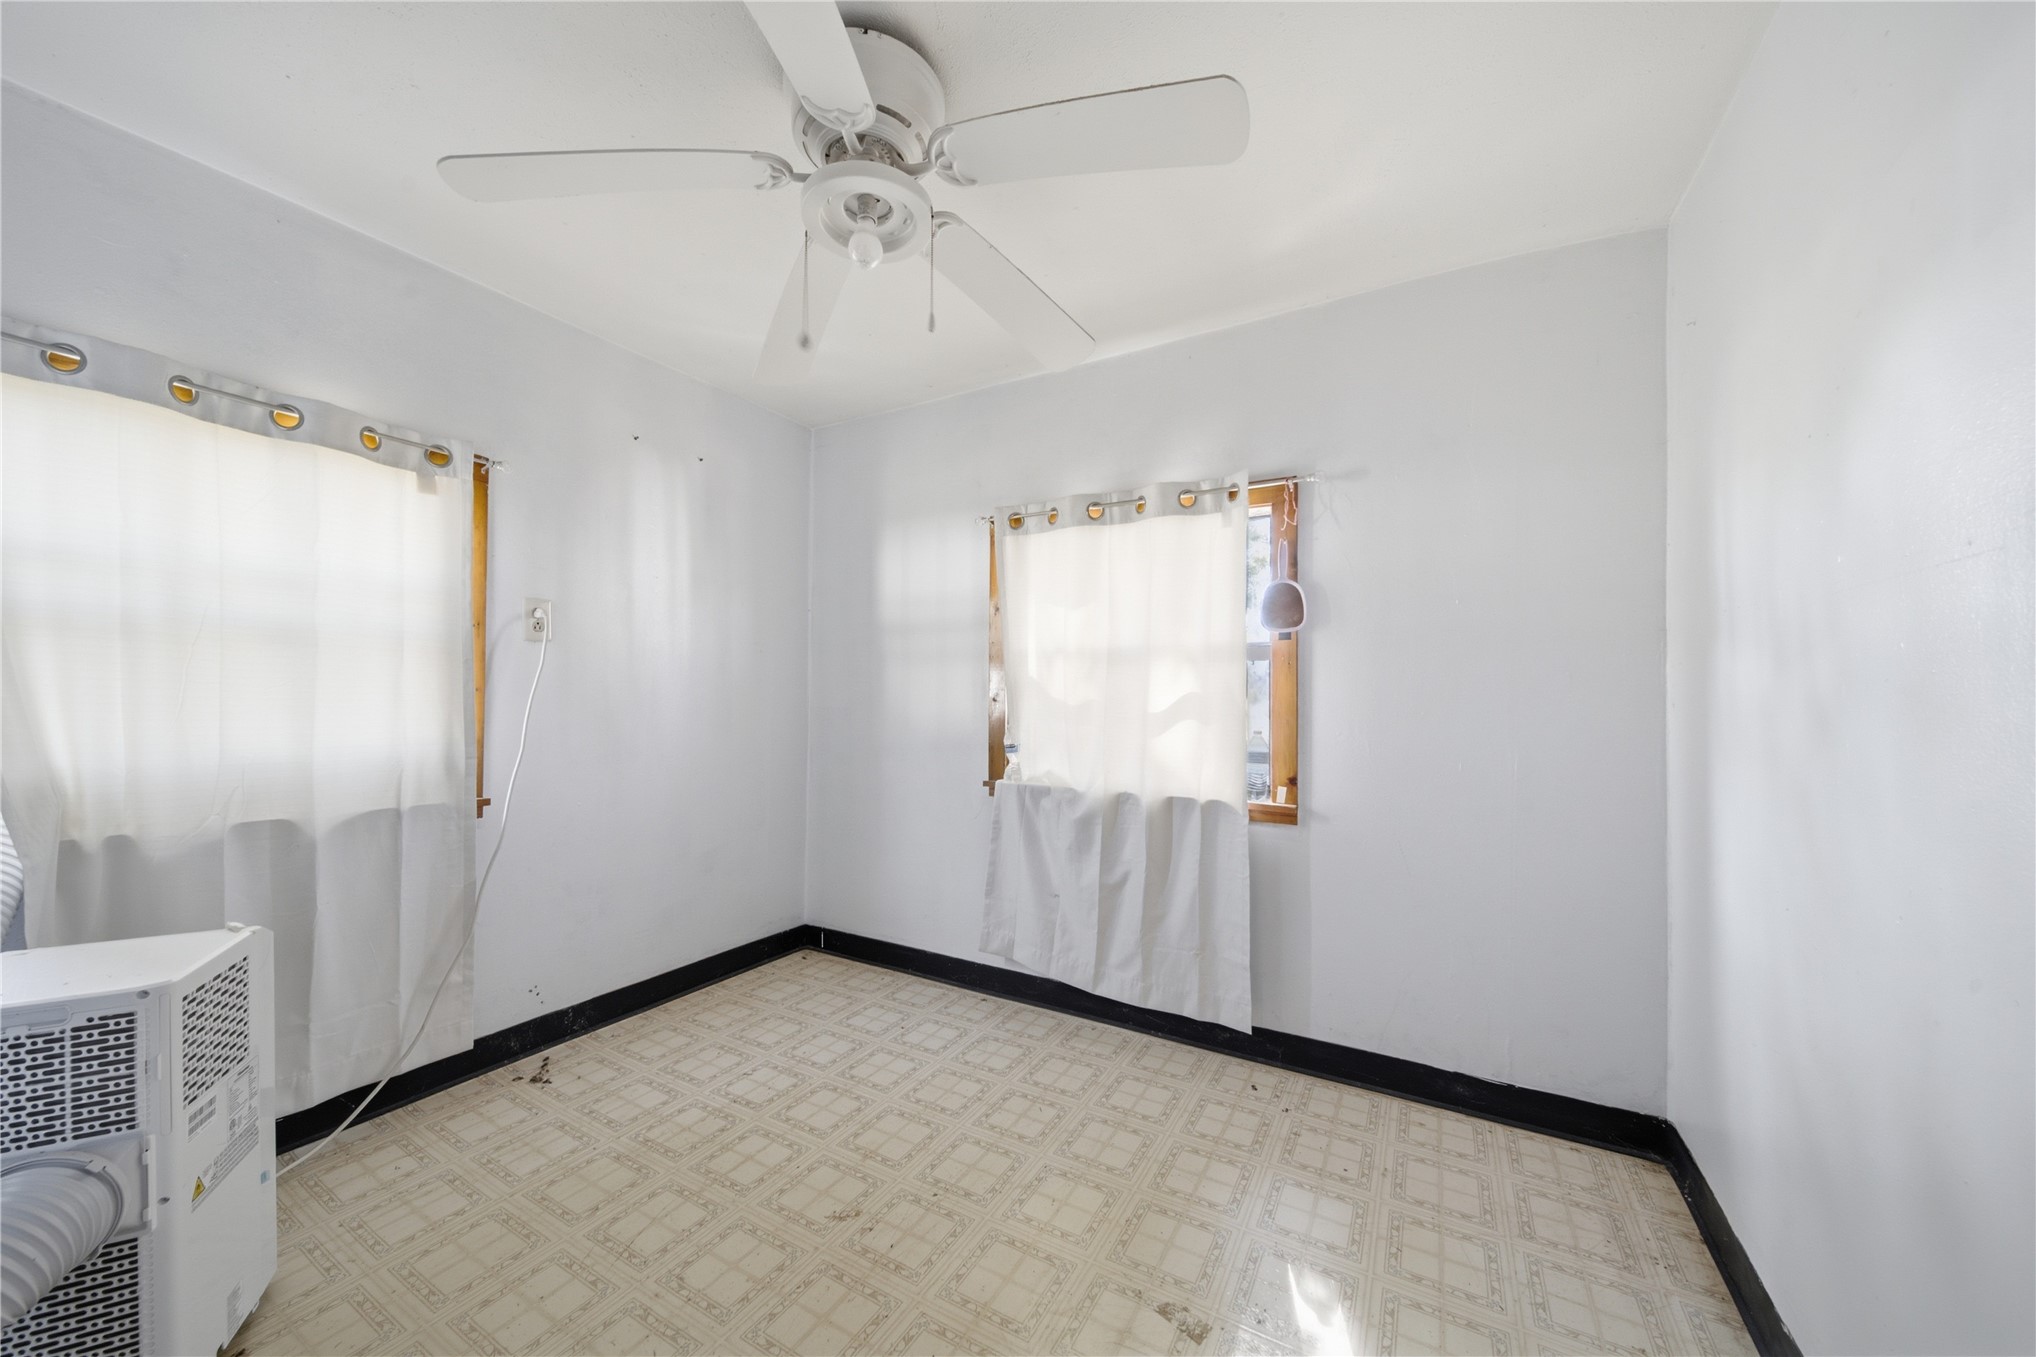
Room featuring patterned tile flooring, dual windows with wood trim, and a white ceiling-mounted fan with integrated light fixture
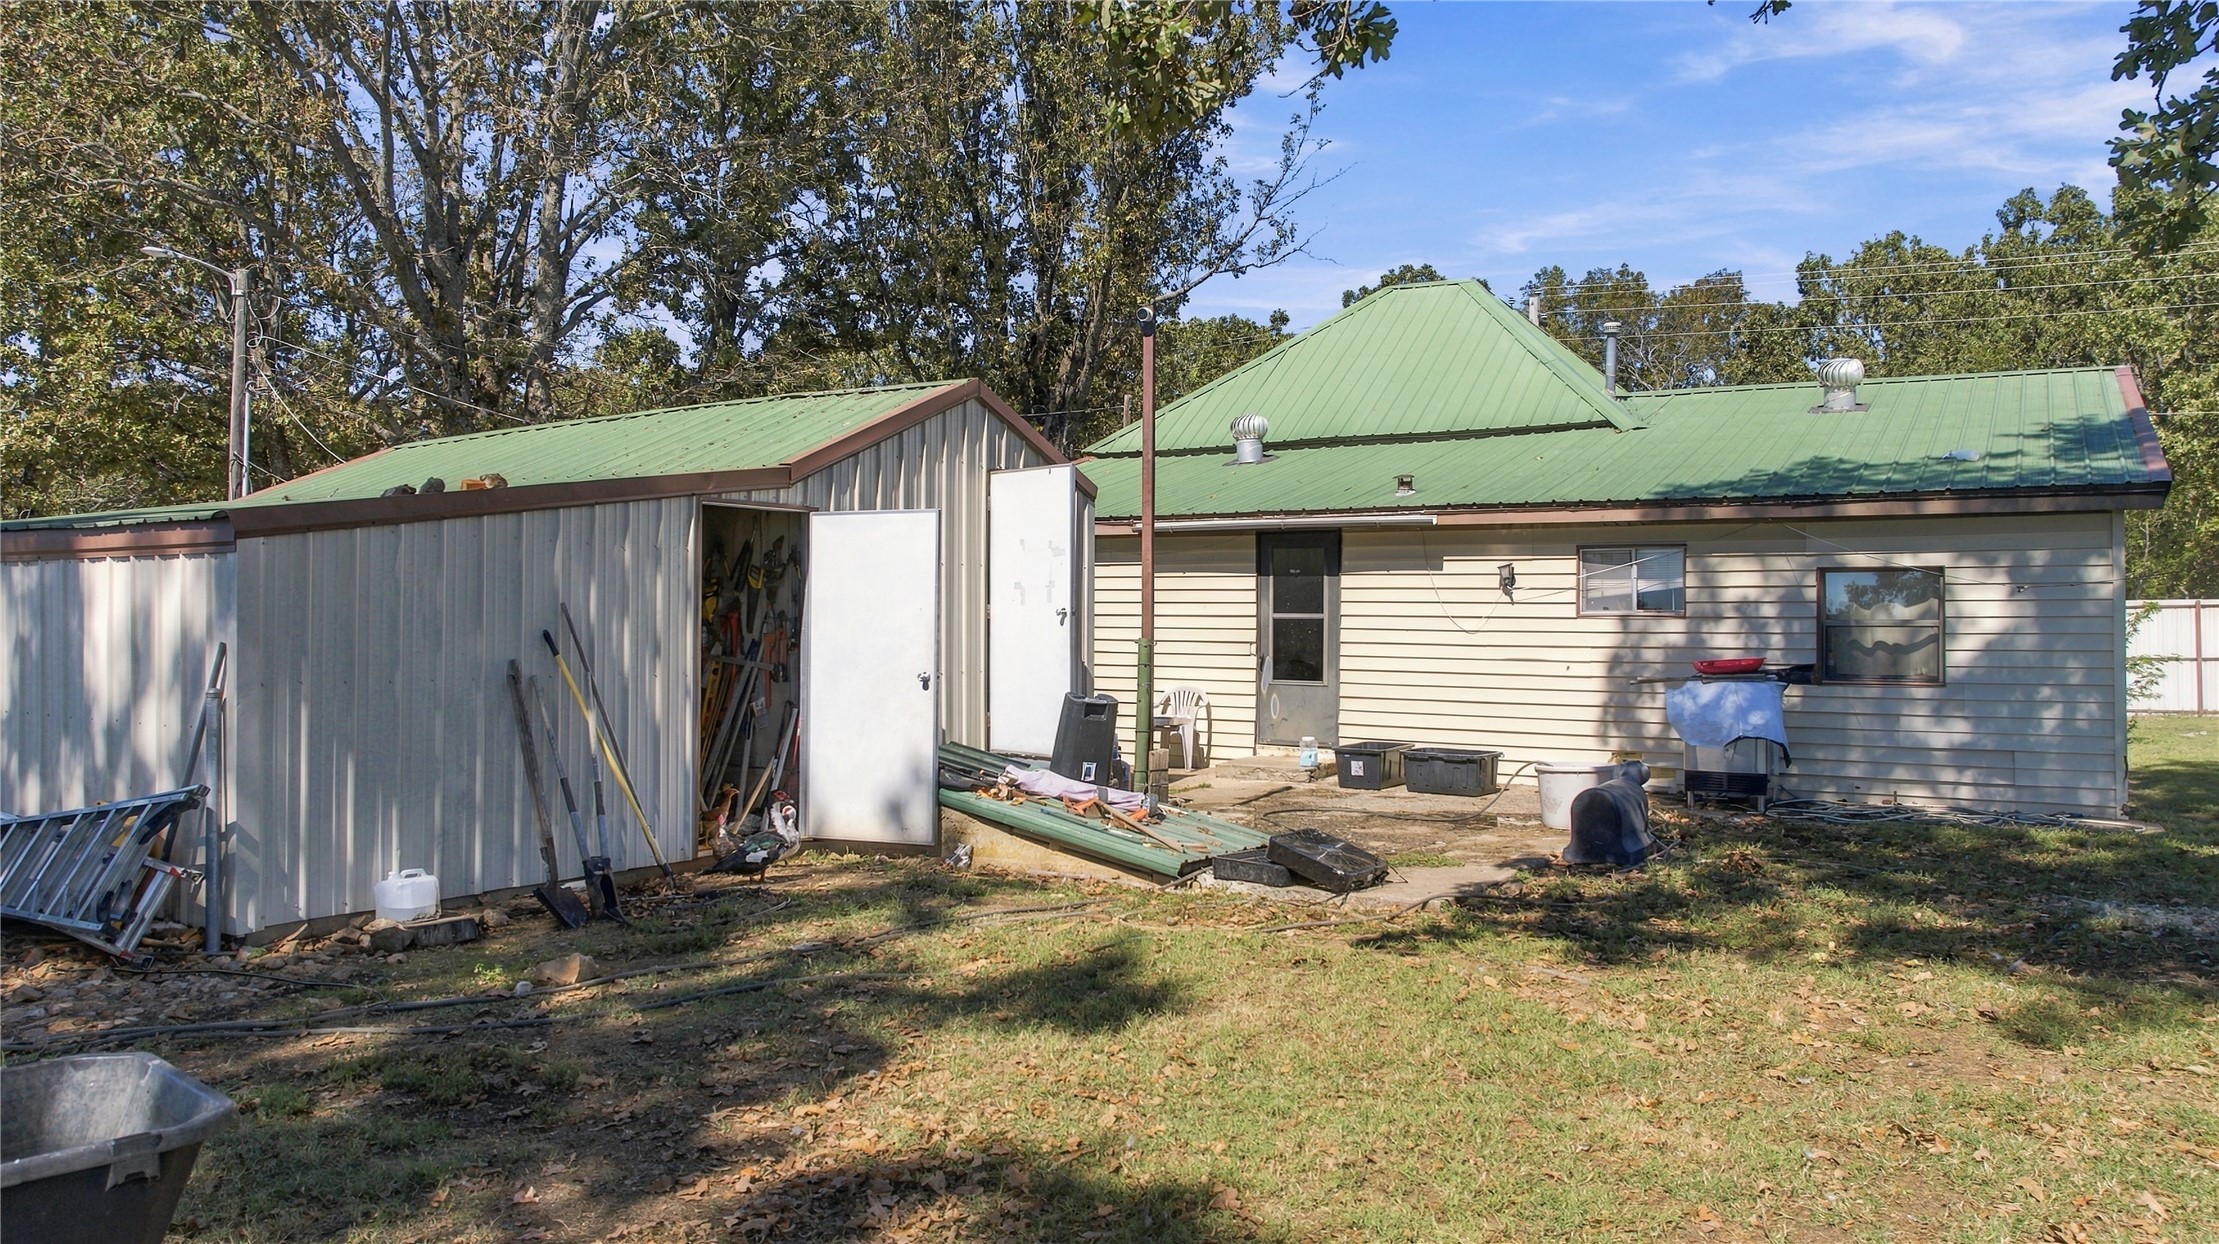
Exterior featuring light-colored horizontal siding, a green metal roof, and an attached storage structure
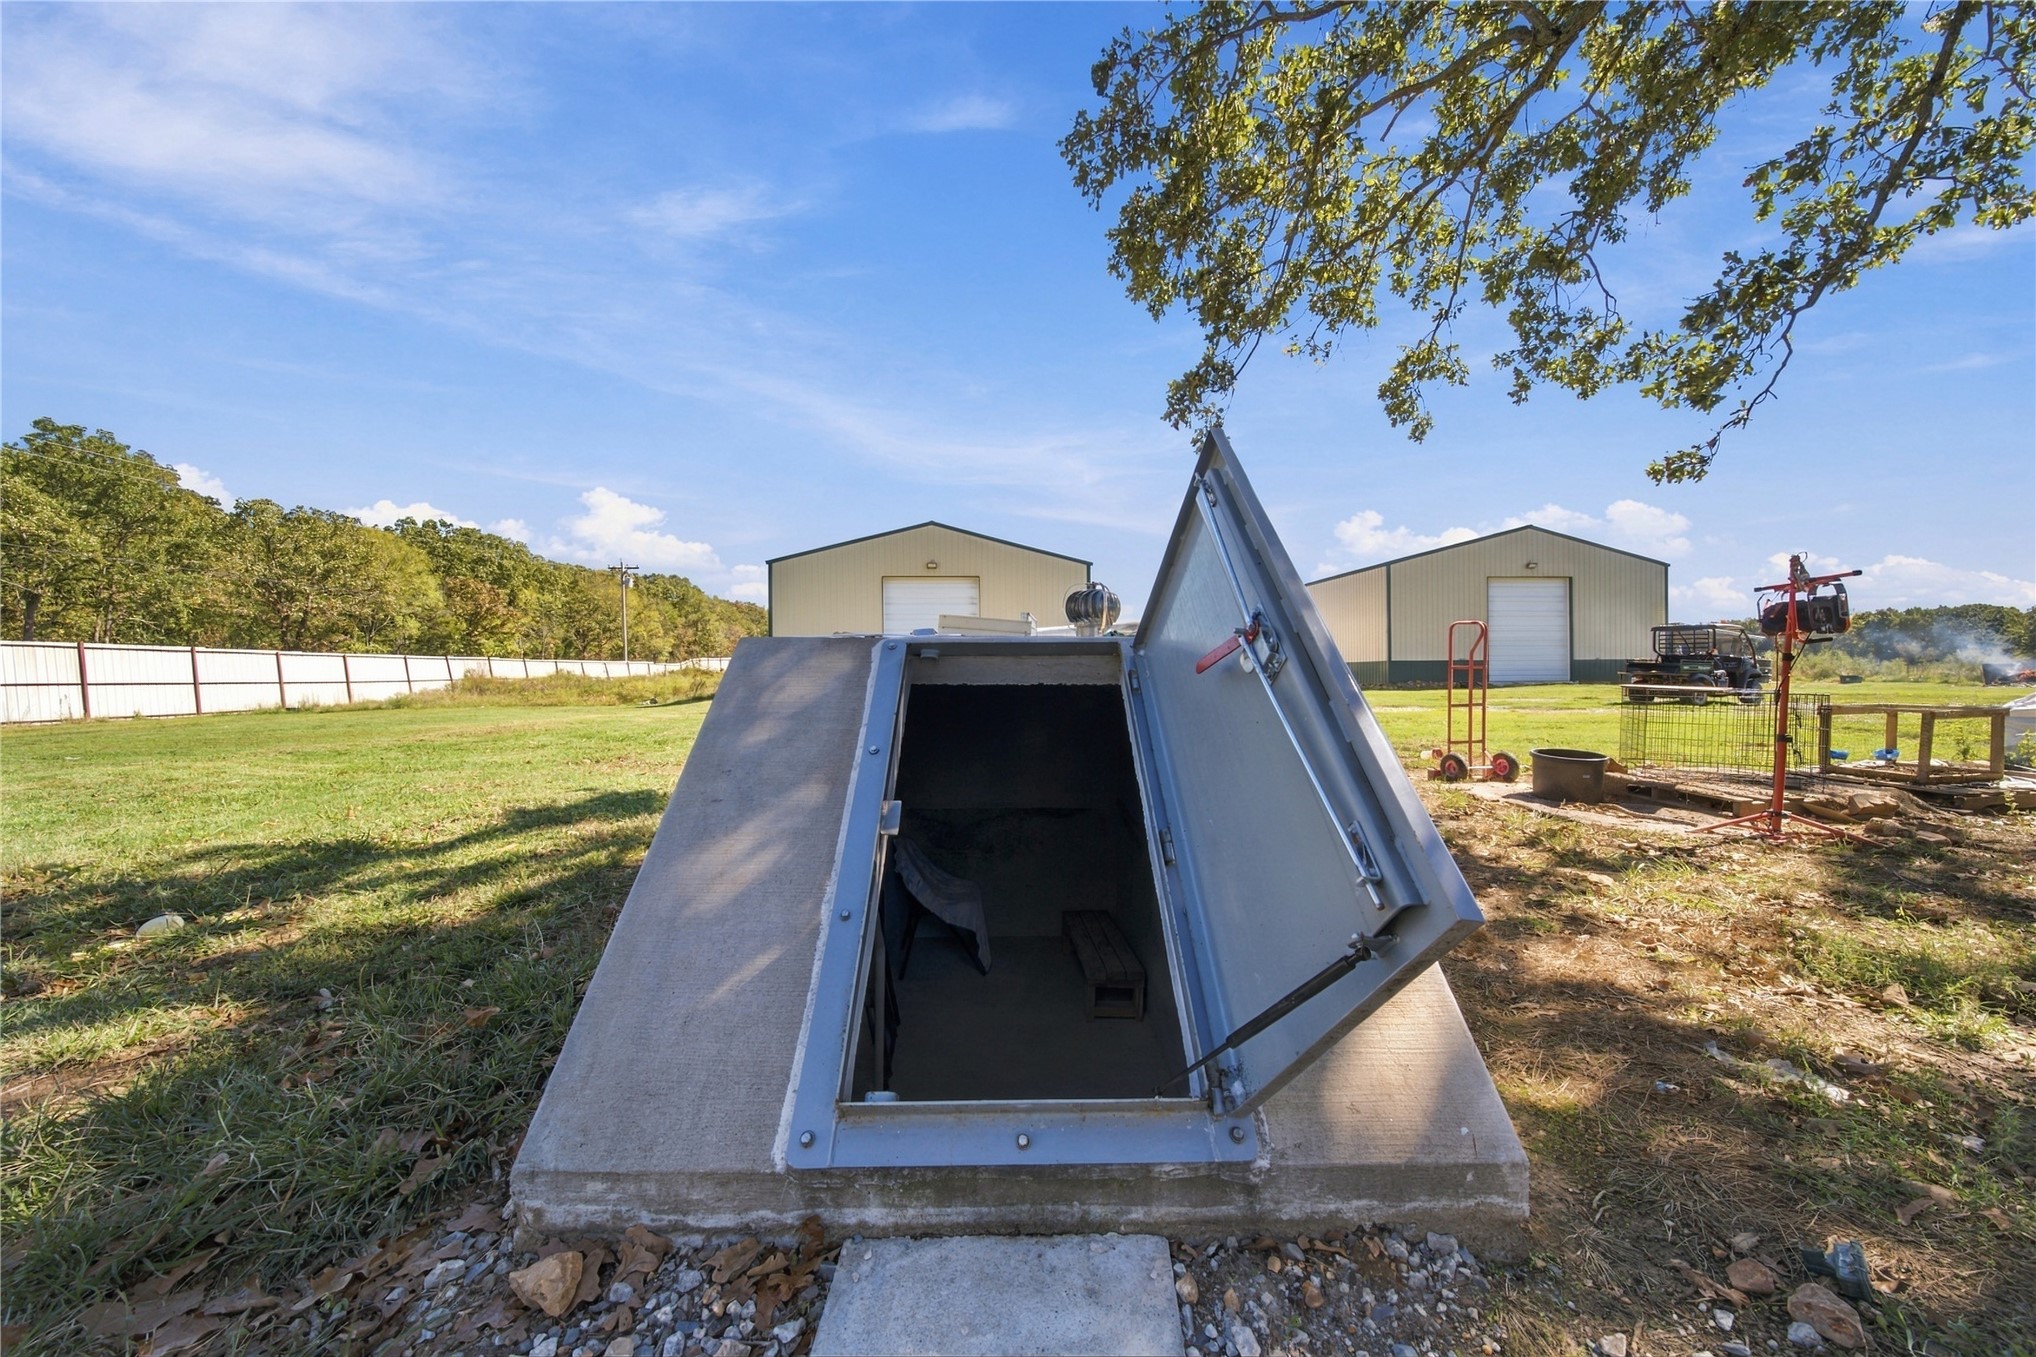
Concrete storm shelter featuring a reinforced steel entry door with a hydraulic closure mechanism
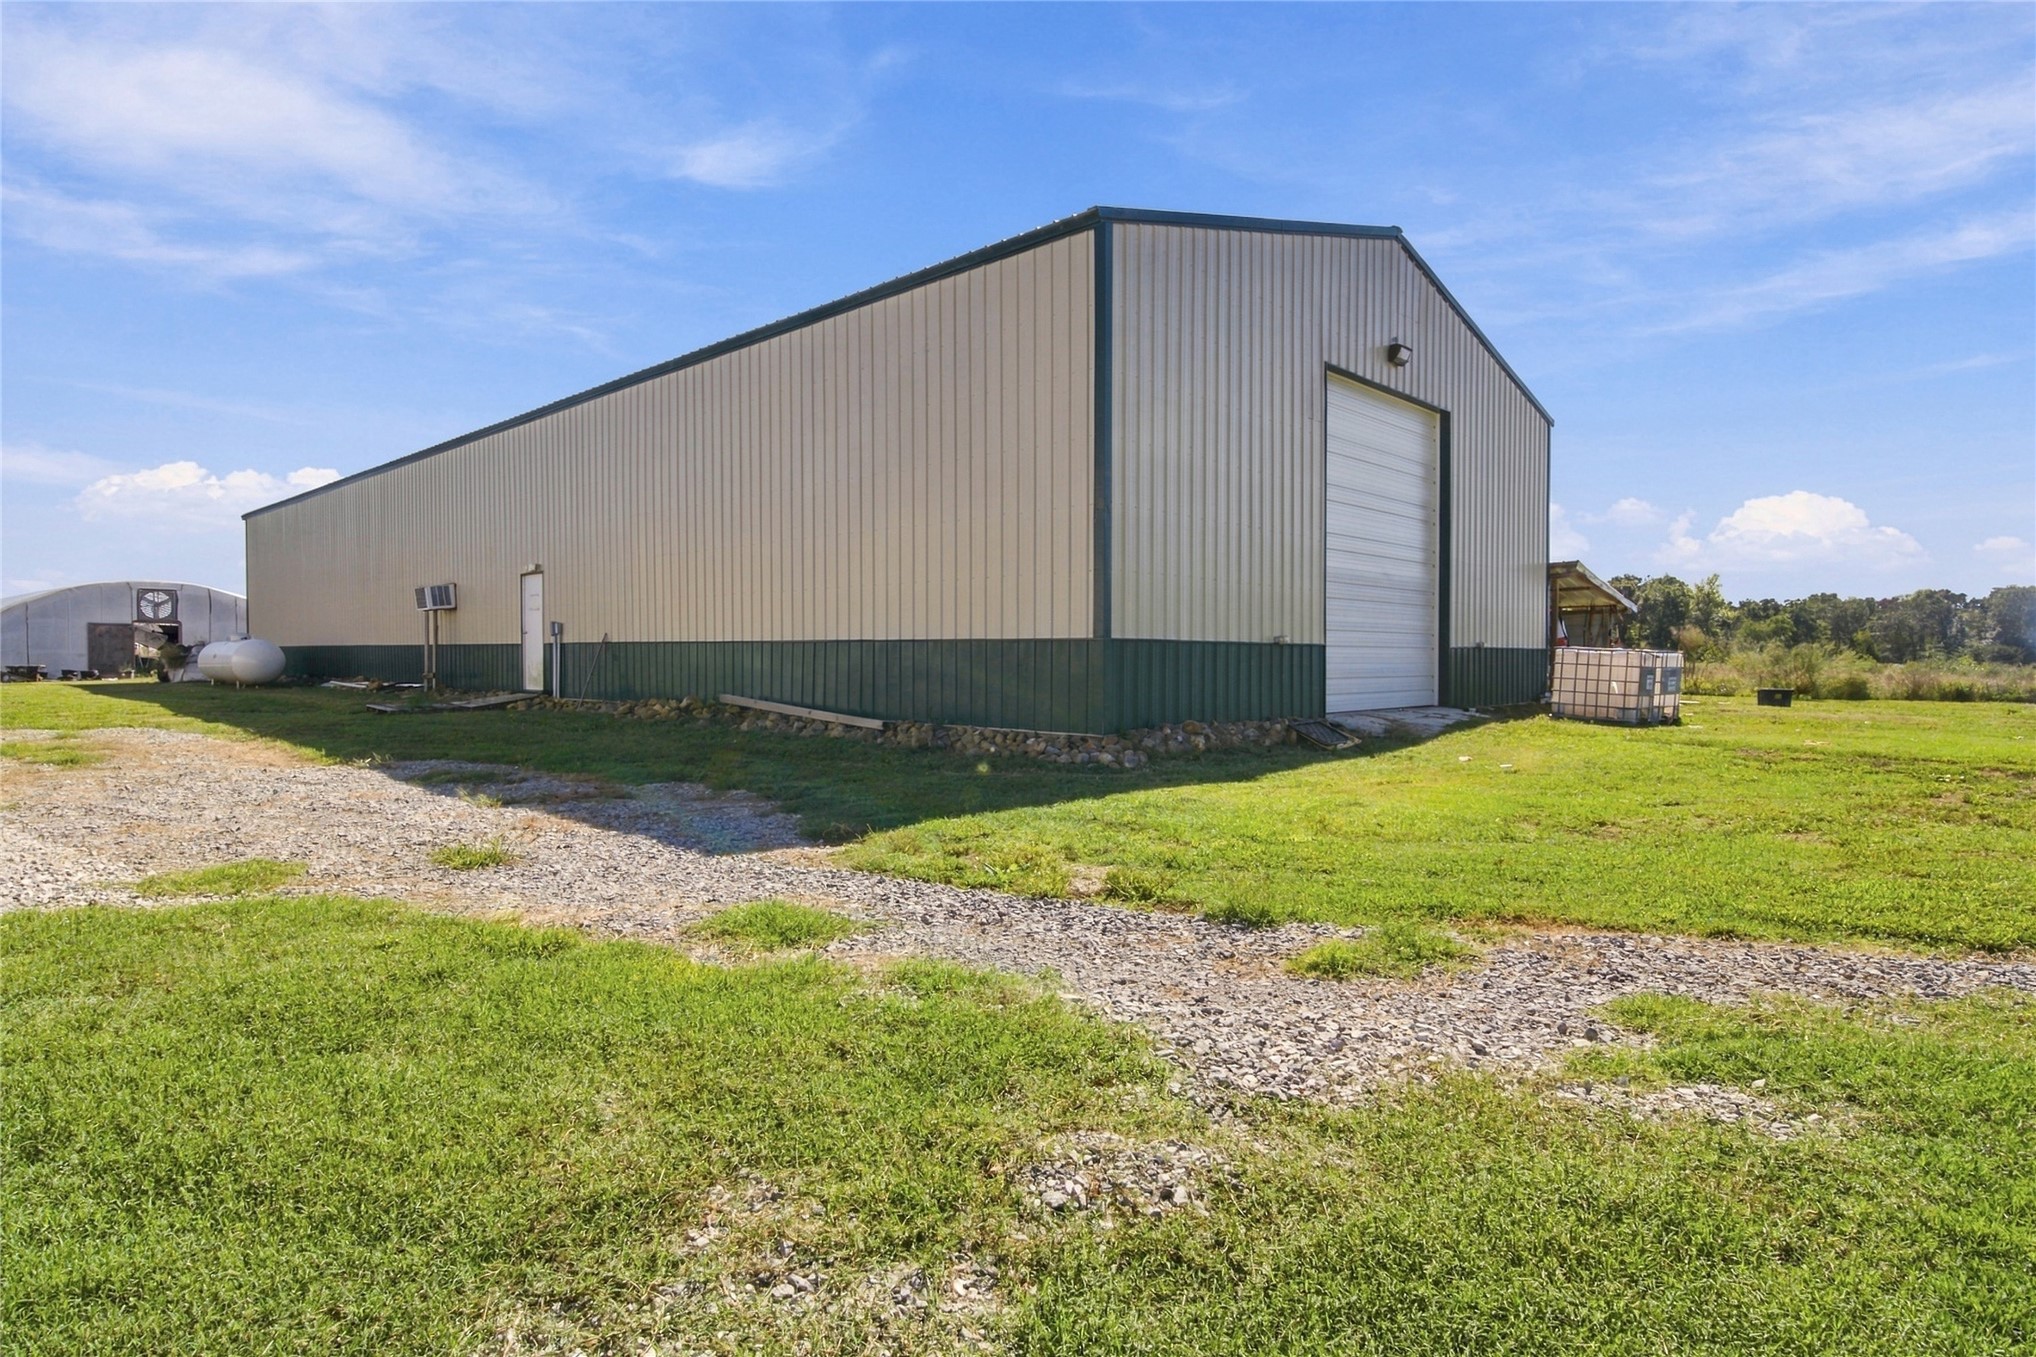
Two expansive metal-clad outbuildings featuring green gabled roofing, a secondary storage structure, a semi-cylindrical hoop house, and extensive open acreage
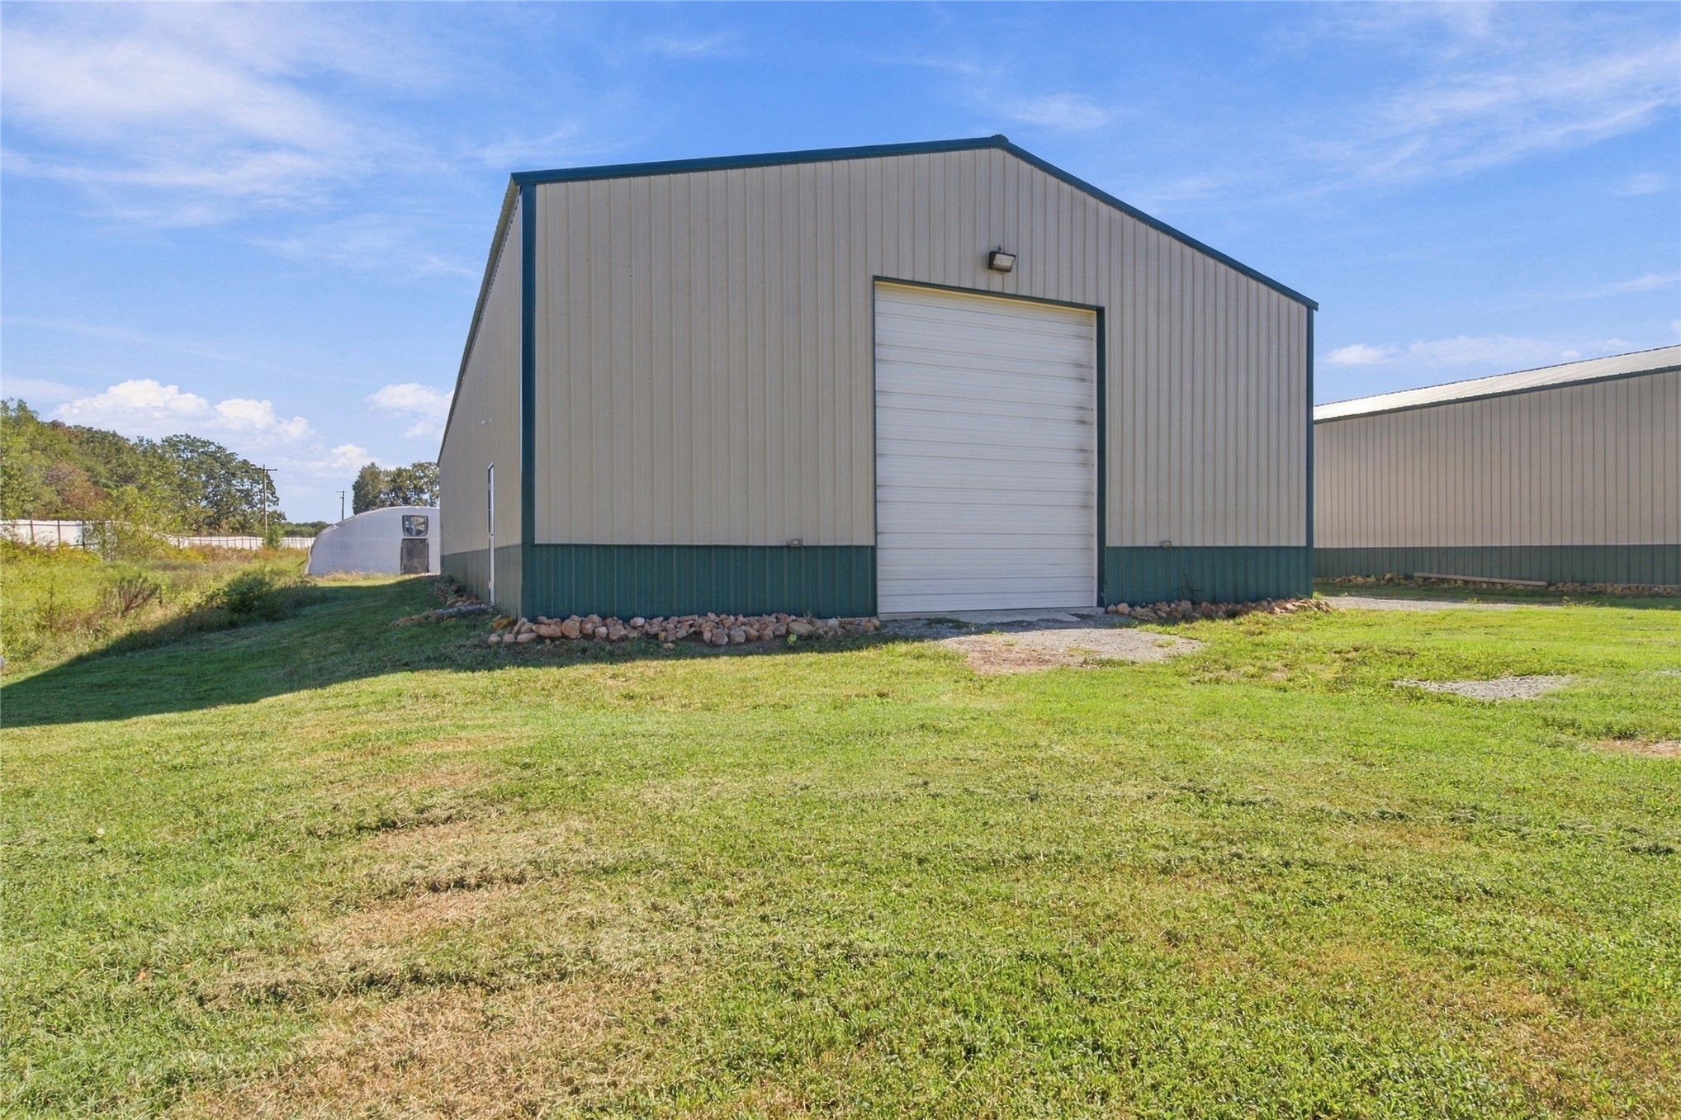
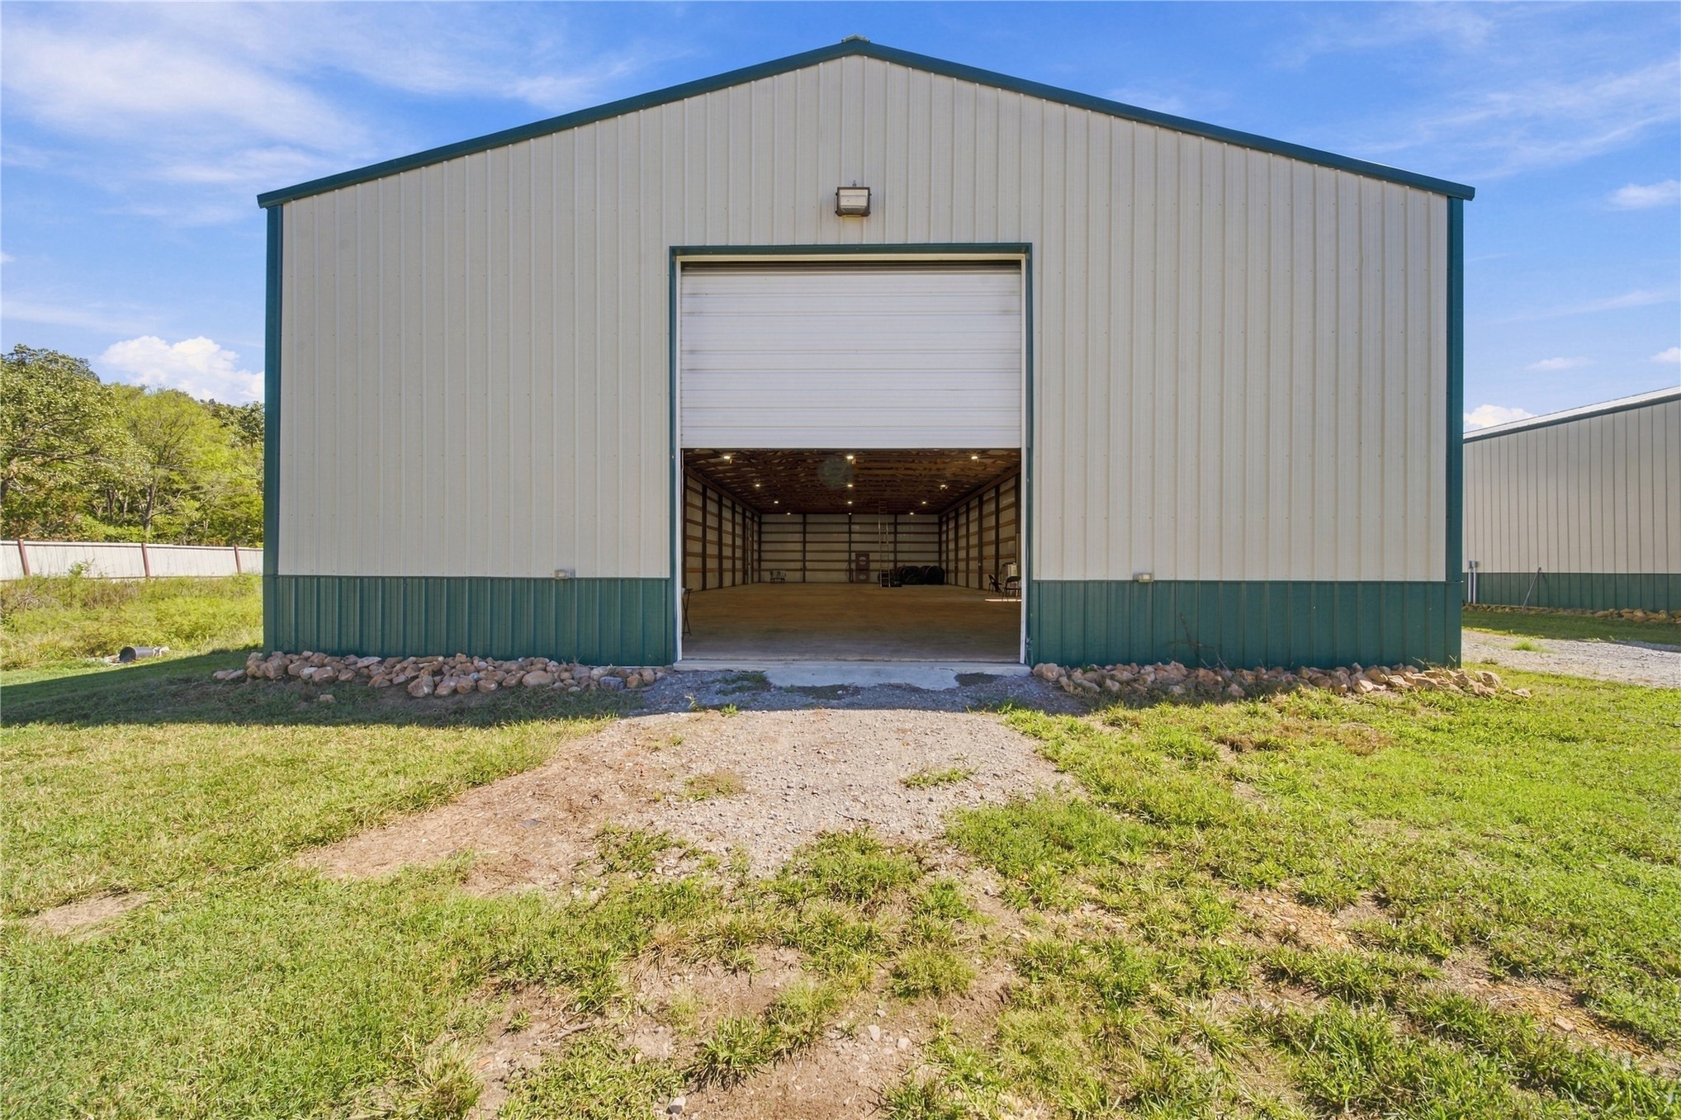
Metal-sided detached structure featuring a high-clearance roll-up garage door, exterior wall-mounted lighting, and a dual-tone finish
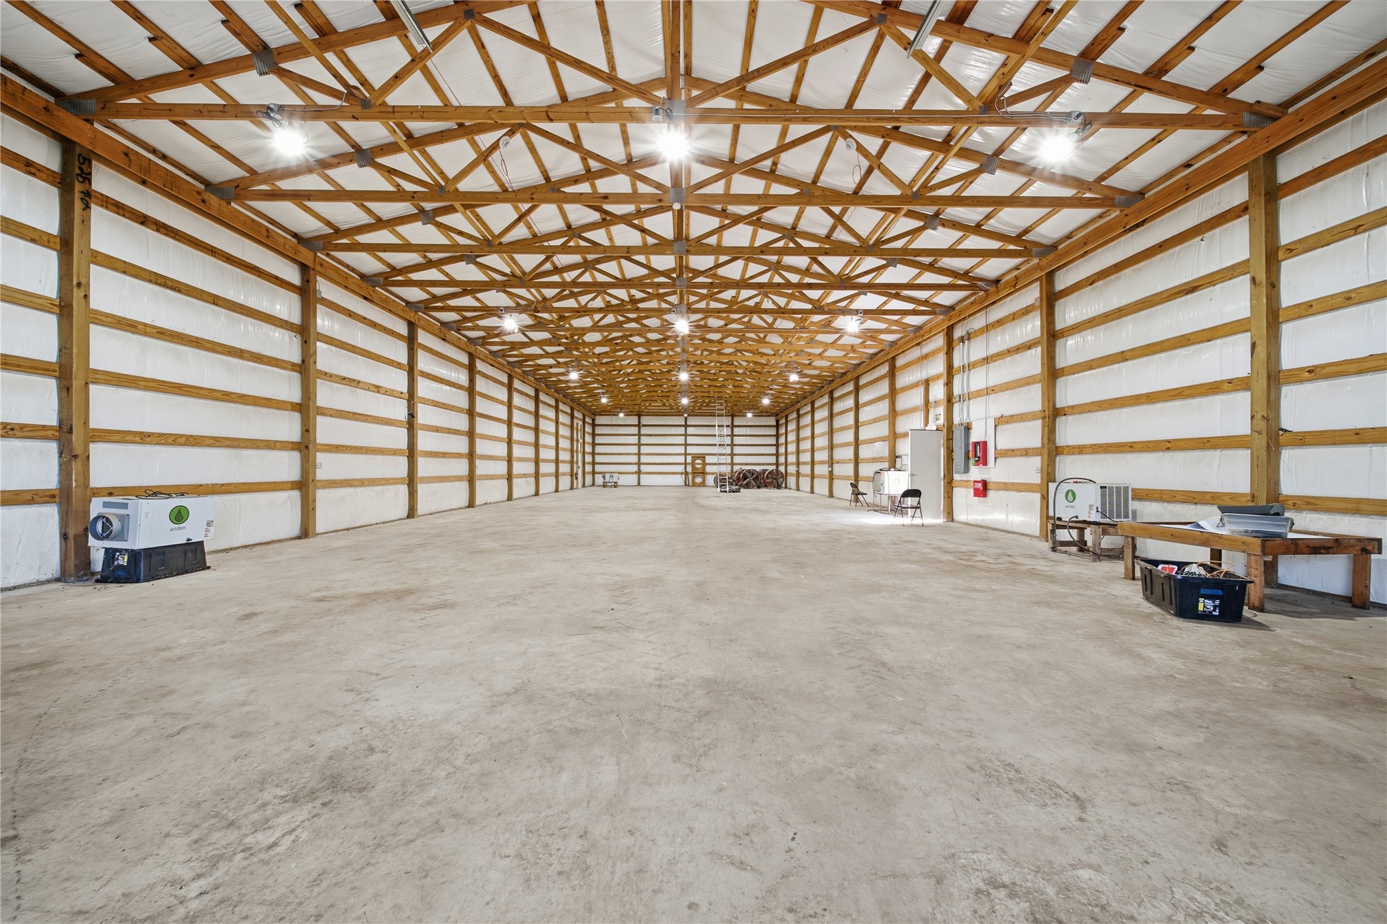
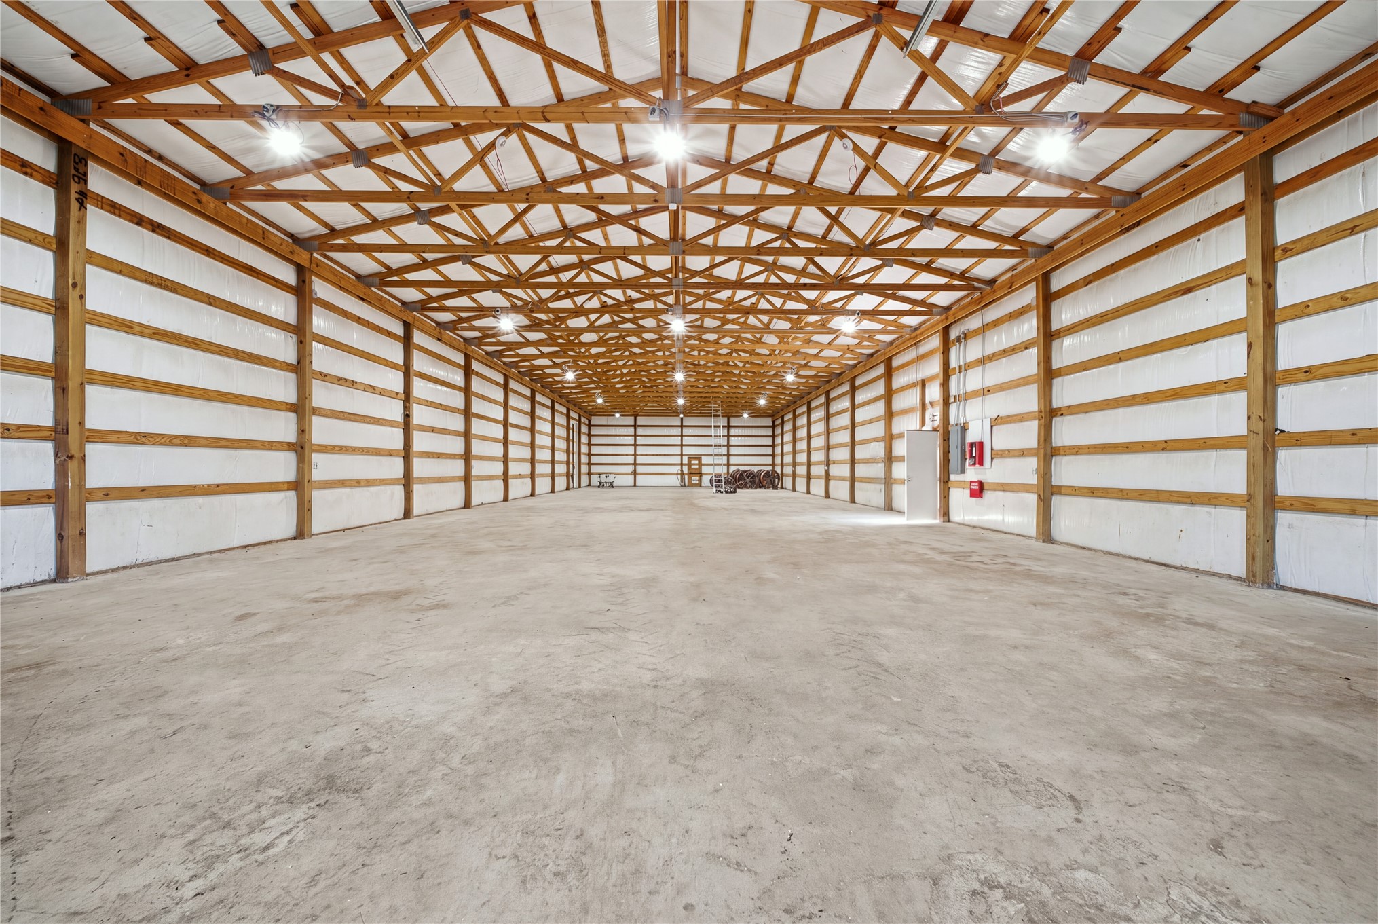
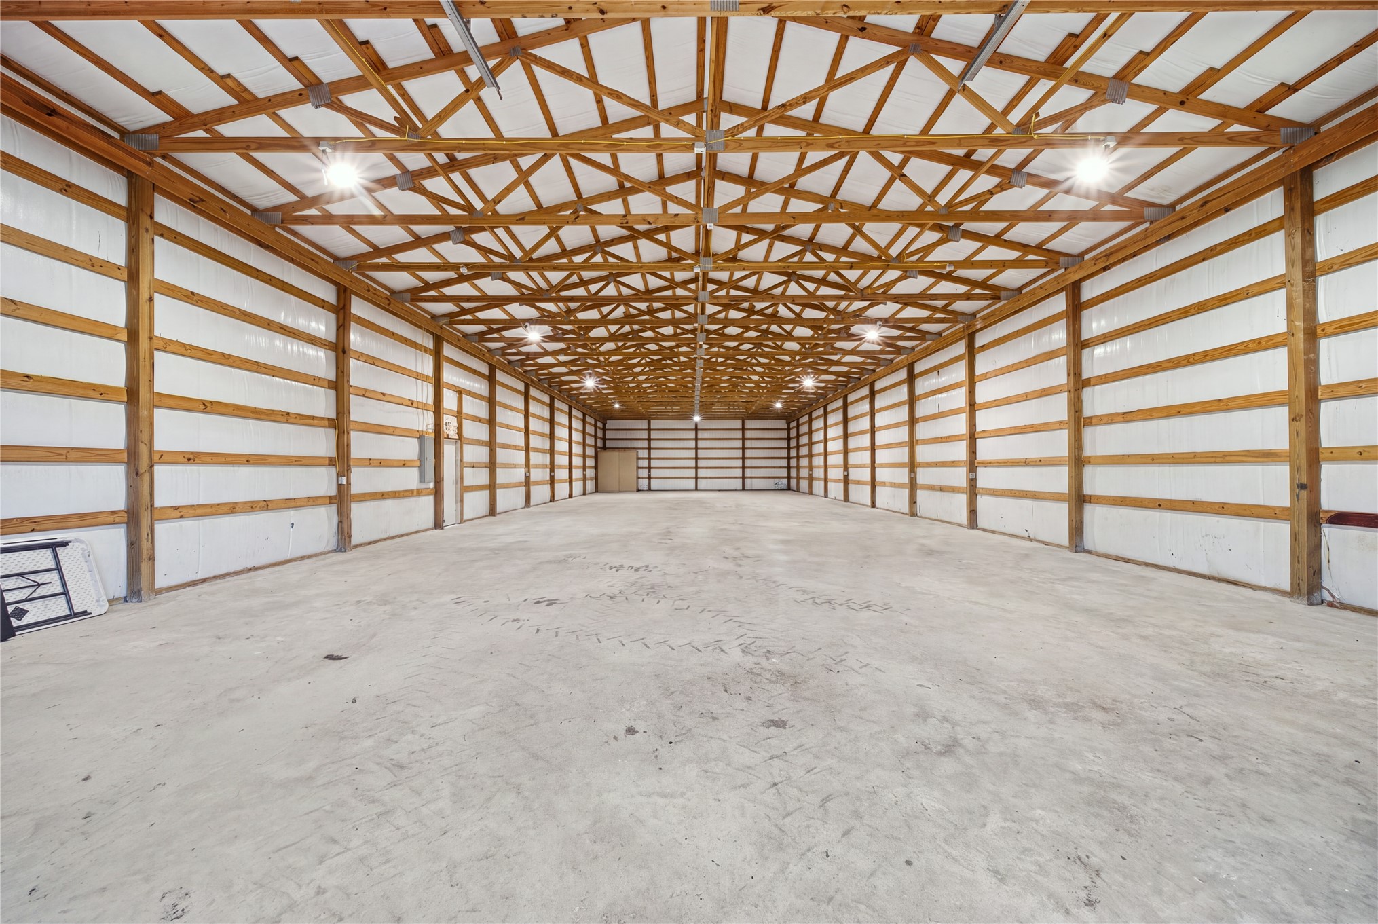
Expansive clear-span interior featuring an exposed timber truss ceiling, concrete flooring, and insulated wall panels
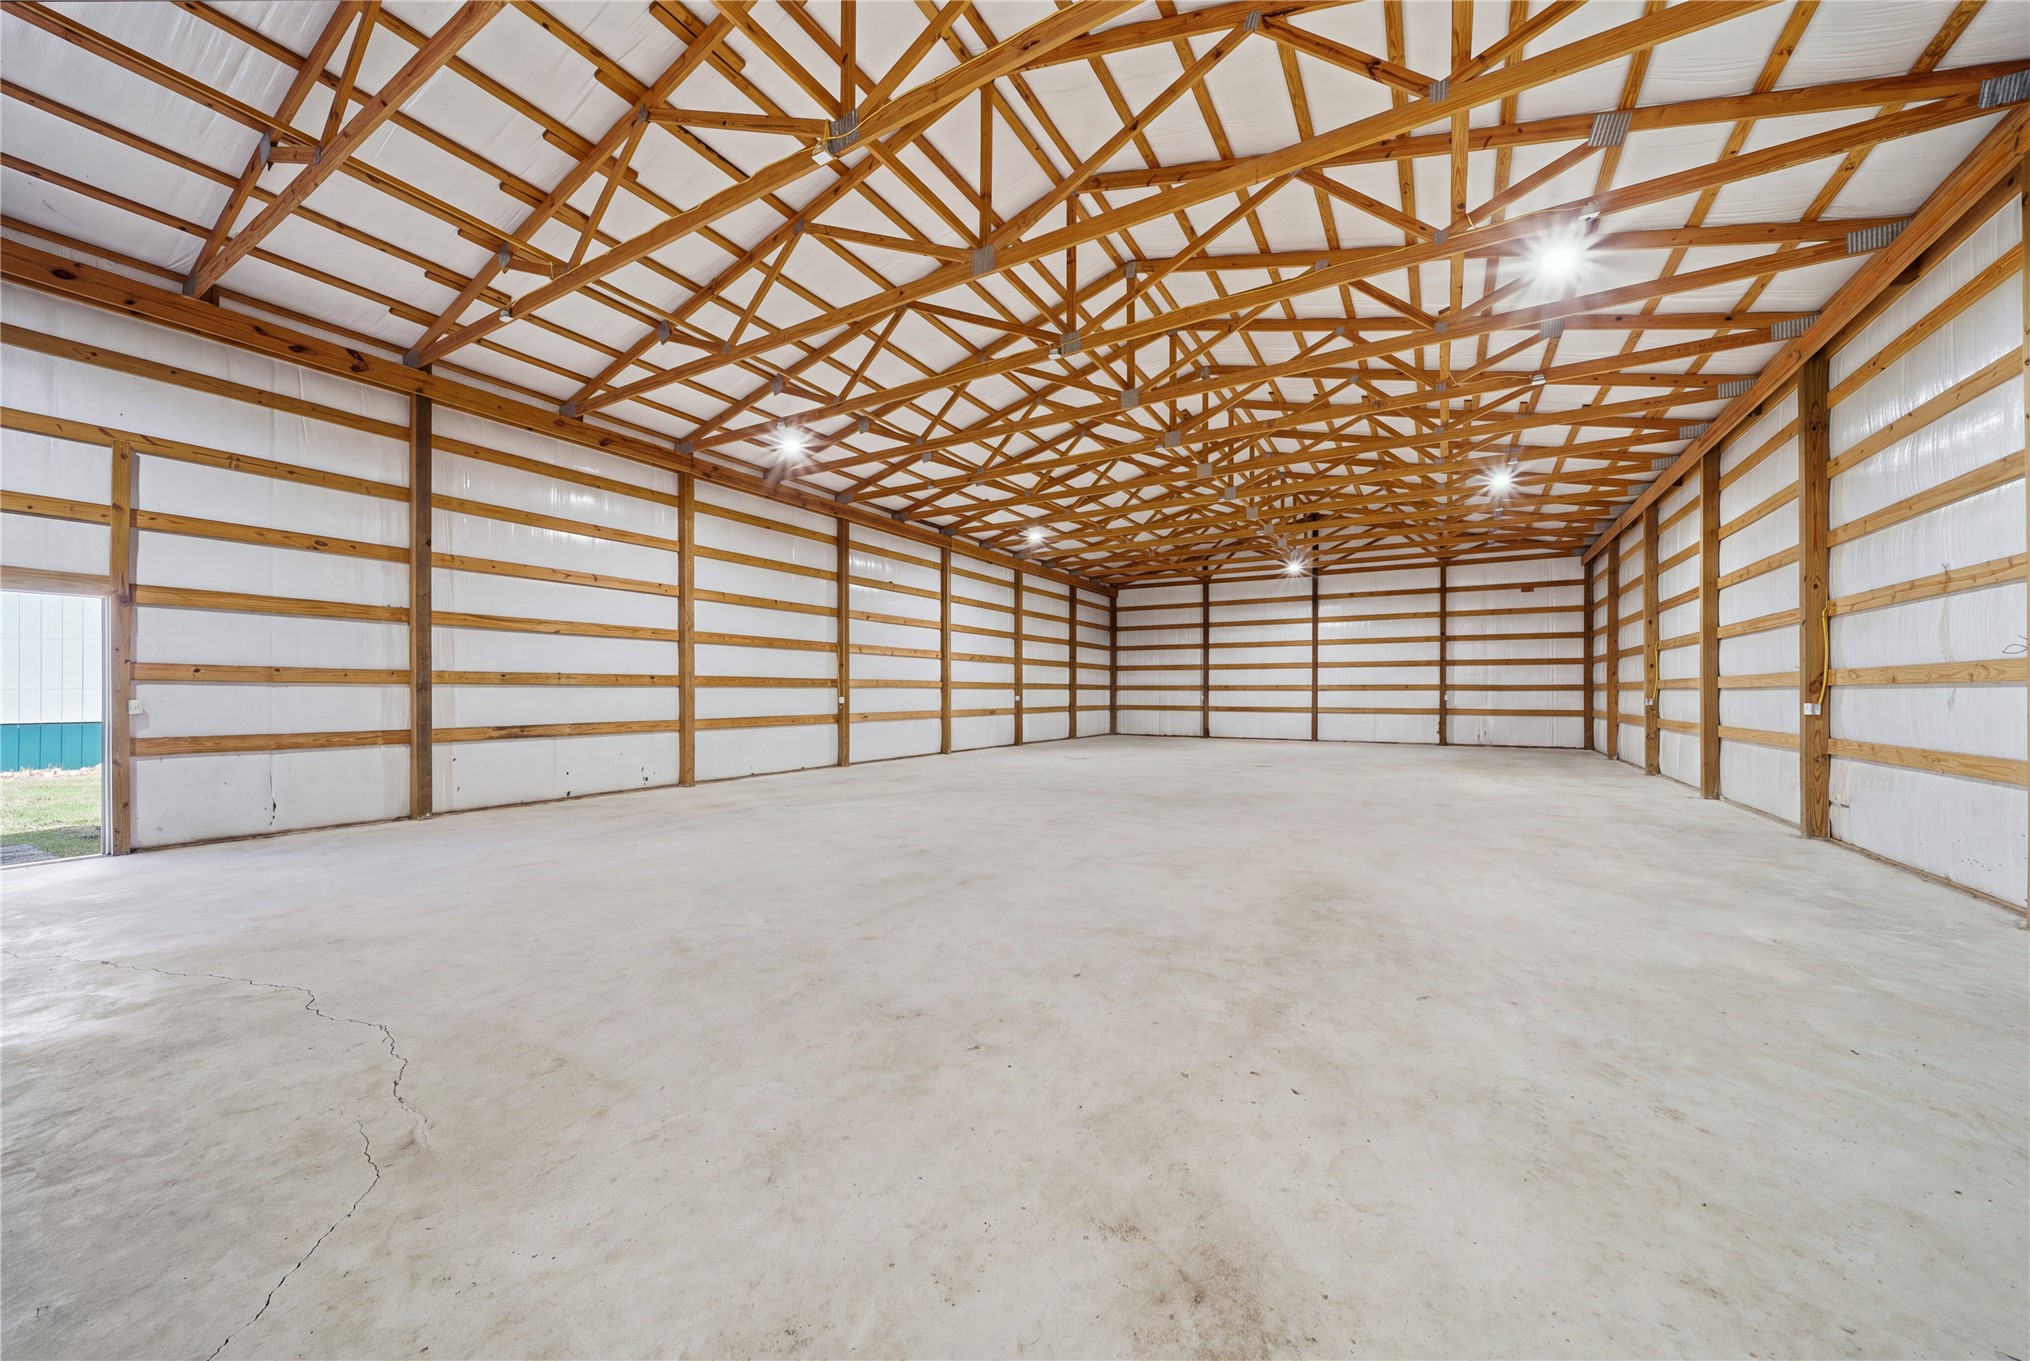
Expansive open-concept interior featuring exposed wooden roof trusses, concrete flooring, insulated wall panels, and high-intensity overhead lighting
Large-scale metal structure featuring a high-clearance roll-up door, neutral-toned vertical siding, and a gravel access path
Metal-sided workshop featuring a large overhead door, reinforced concrete threshold, and exterior rock bordering
Expansive open-concept interior featuring a high-clearance timber truss ceiling, concrete flooring, exposed wall studs, and overhead recessed lighting
Expansive interior workshop featuring high vaulted ceilings, exposed wood truss framing, durable concrete flooring, and insulated wall panels
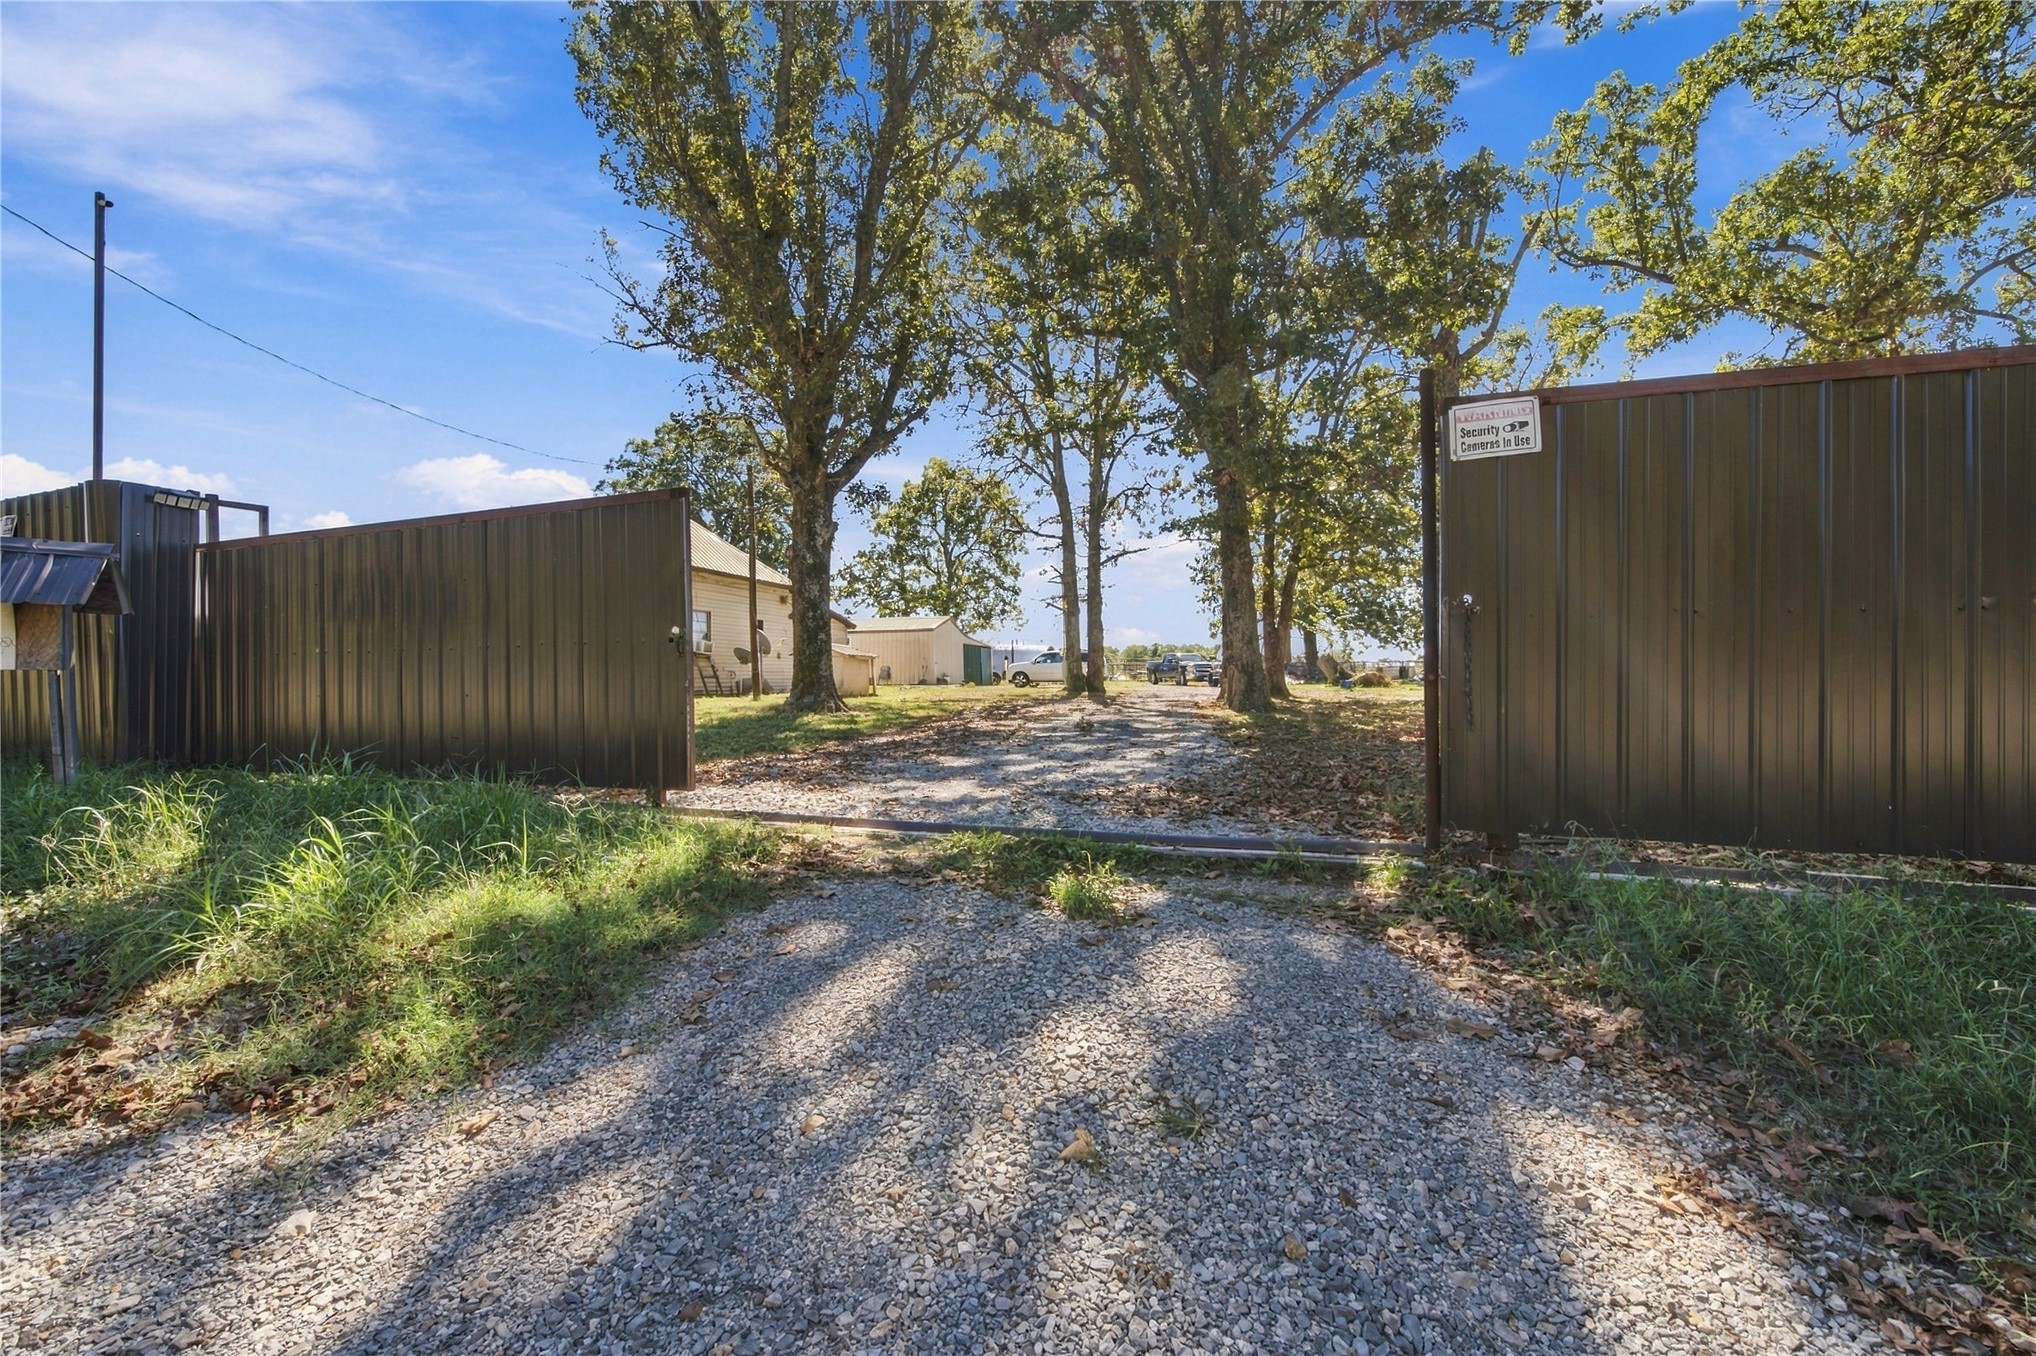
Gated entry featuring dark metal fencing, gravel driveway, and mature trees
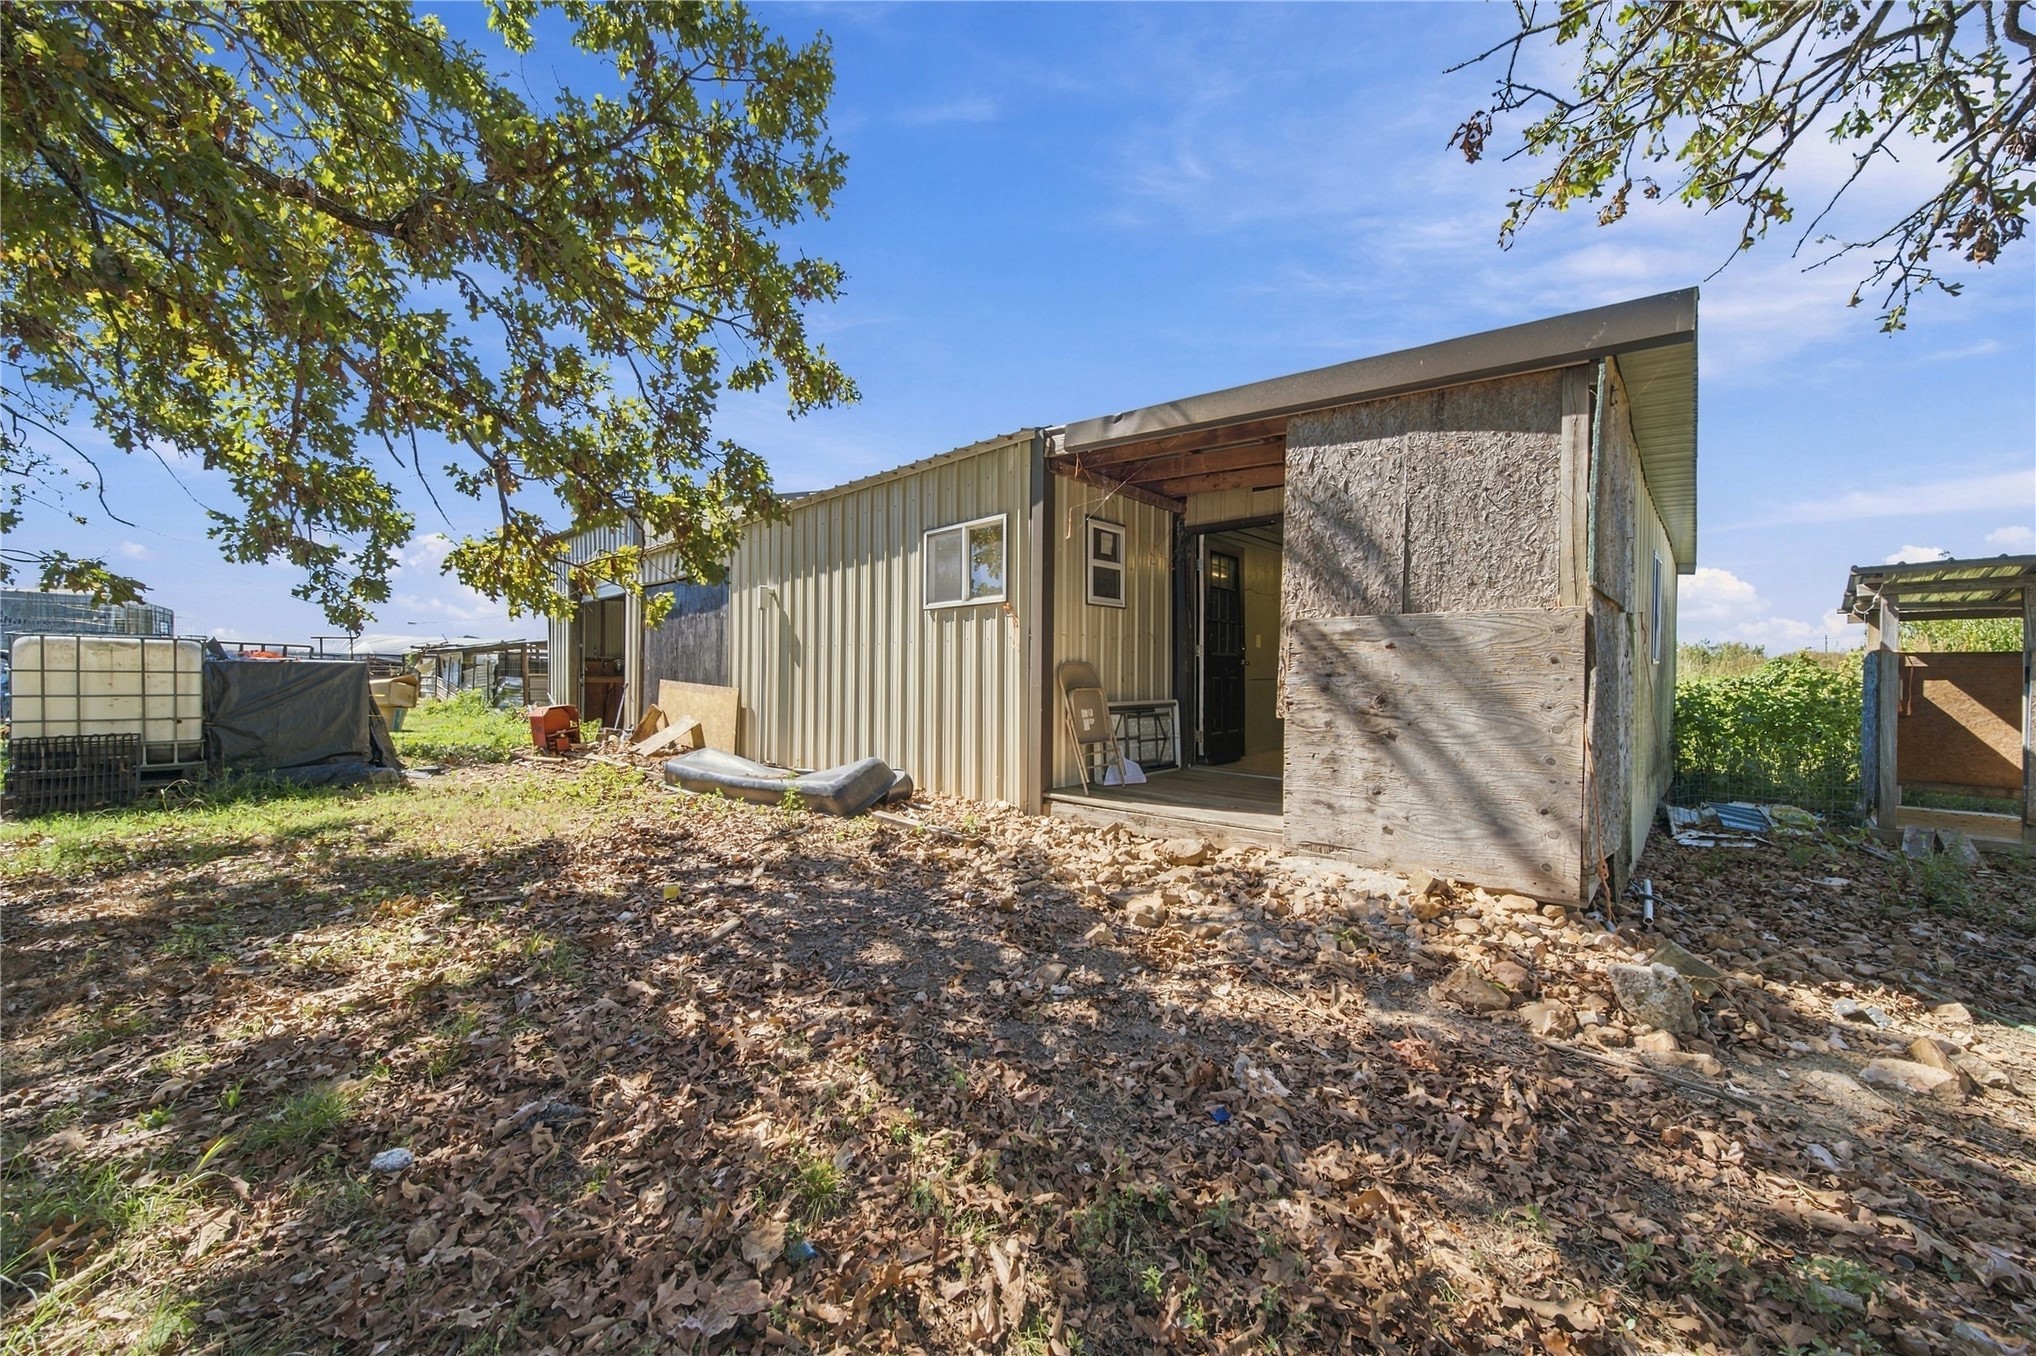
Metal-sided exterior structure featuring a covered porch area and mature tree canopy
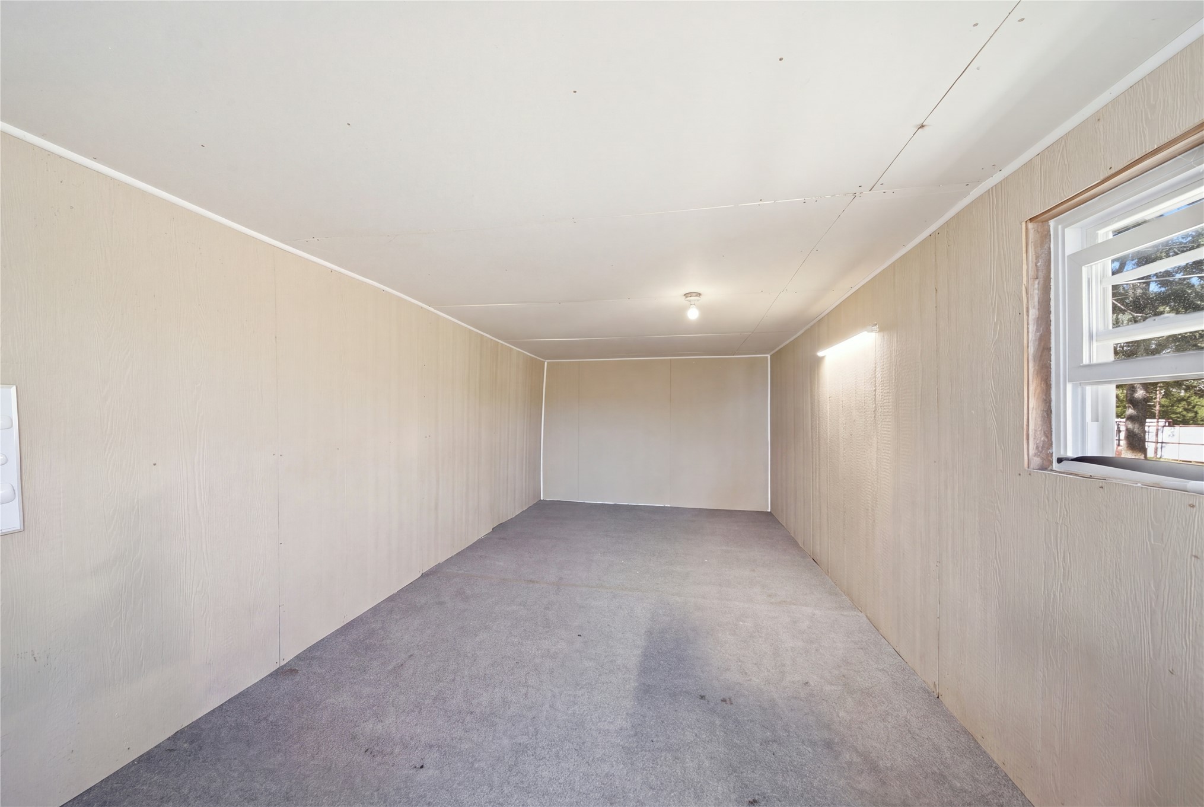
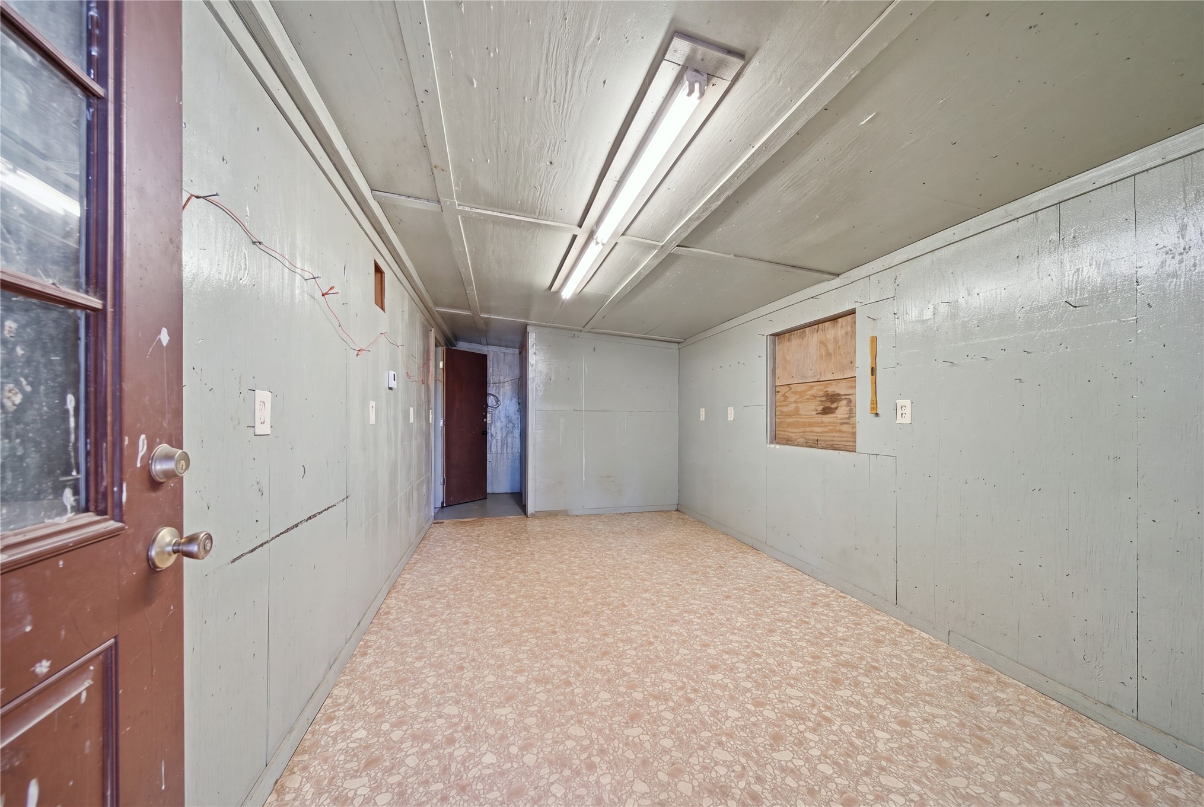
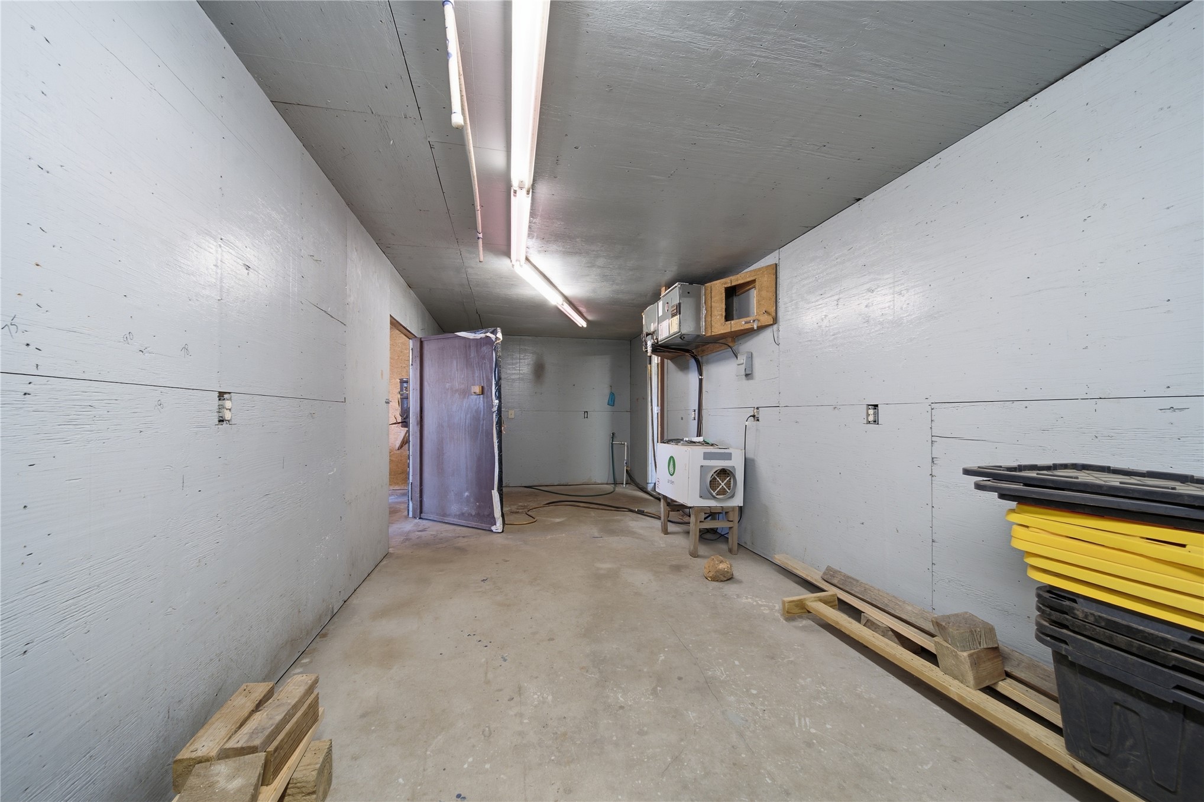
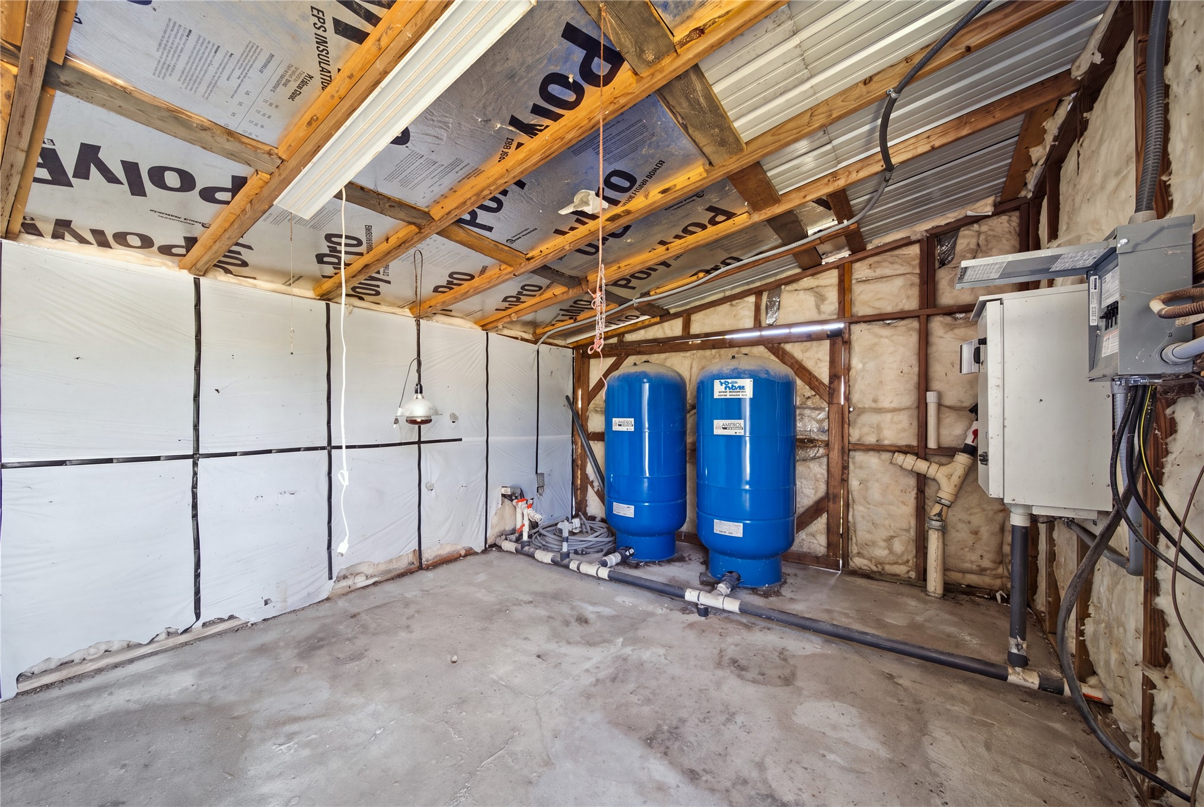
Utility space featuring concrete flooring, plywood wall paneling, and dual-tube overhead fluorescent lighting
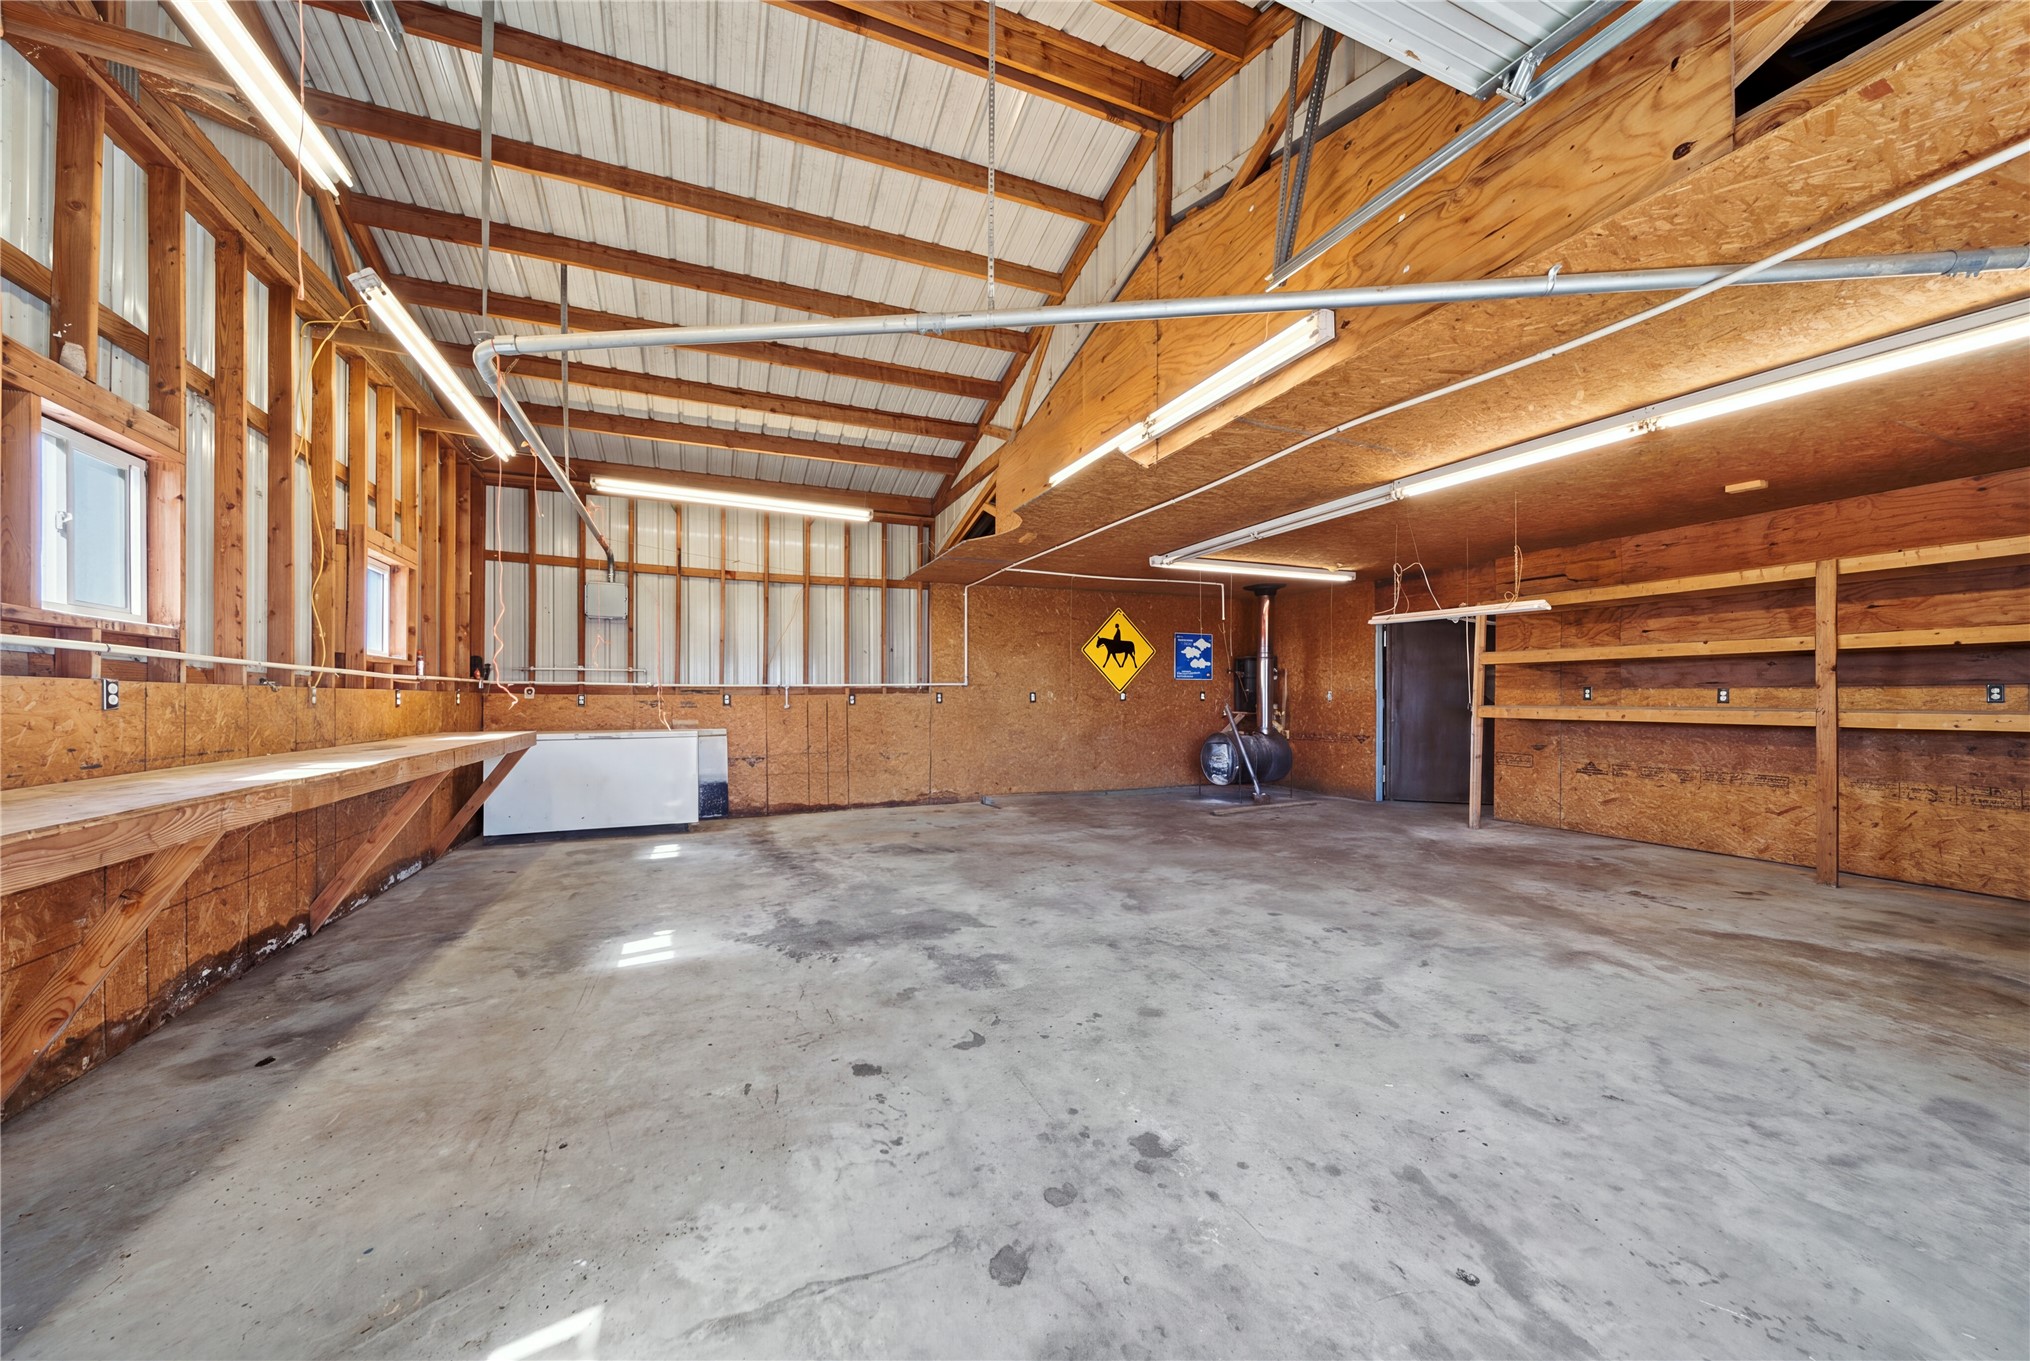
Expansive workshop space featuring concrete flooring, wood paneling, exposed rafters, built-in shelving, and integrated linear lighting
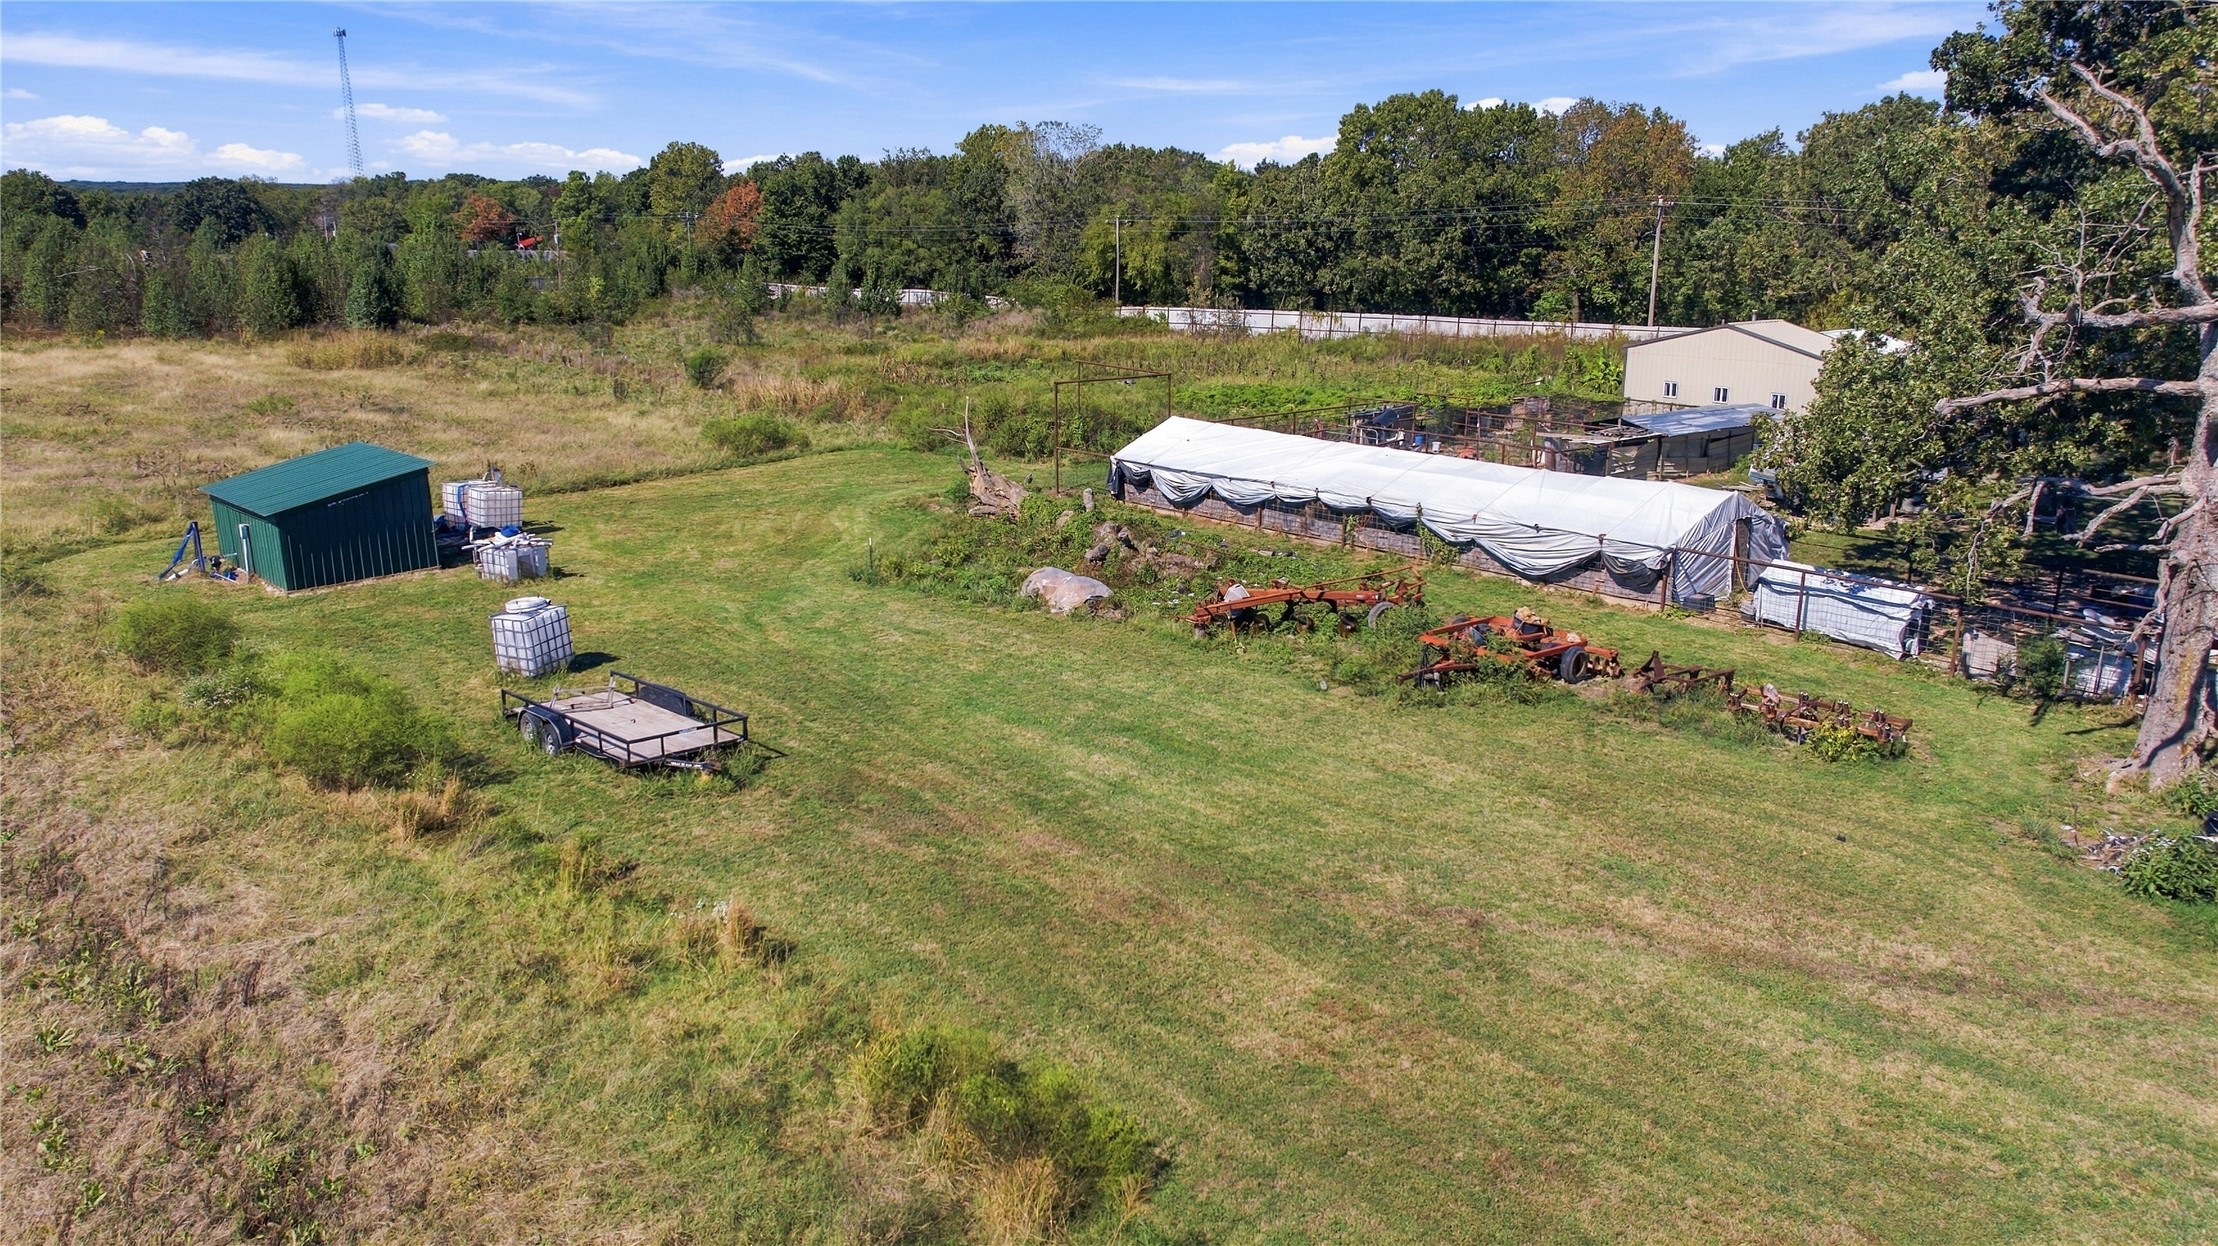
Extensive acreage featuring a greenhouse structure, a metal utility shed, mature trees, and open pasture
Aerial perspective of expansive acreage featuring multiple metal-roofed outbuildings, extensive open field space, and mature tree clusters
Aerial perspective of expansive acreage featuring multiple metal-roofed outbuildings, open pasture land, mature trees, and fenced perimeter boundaries
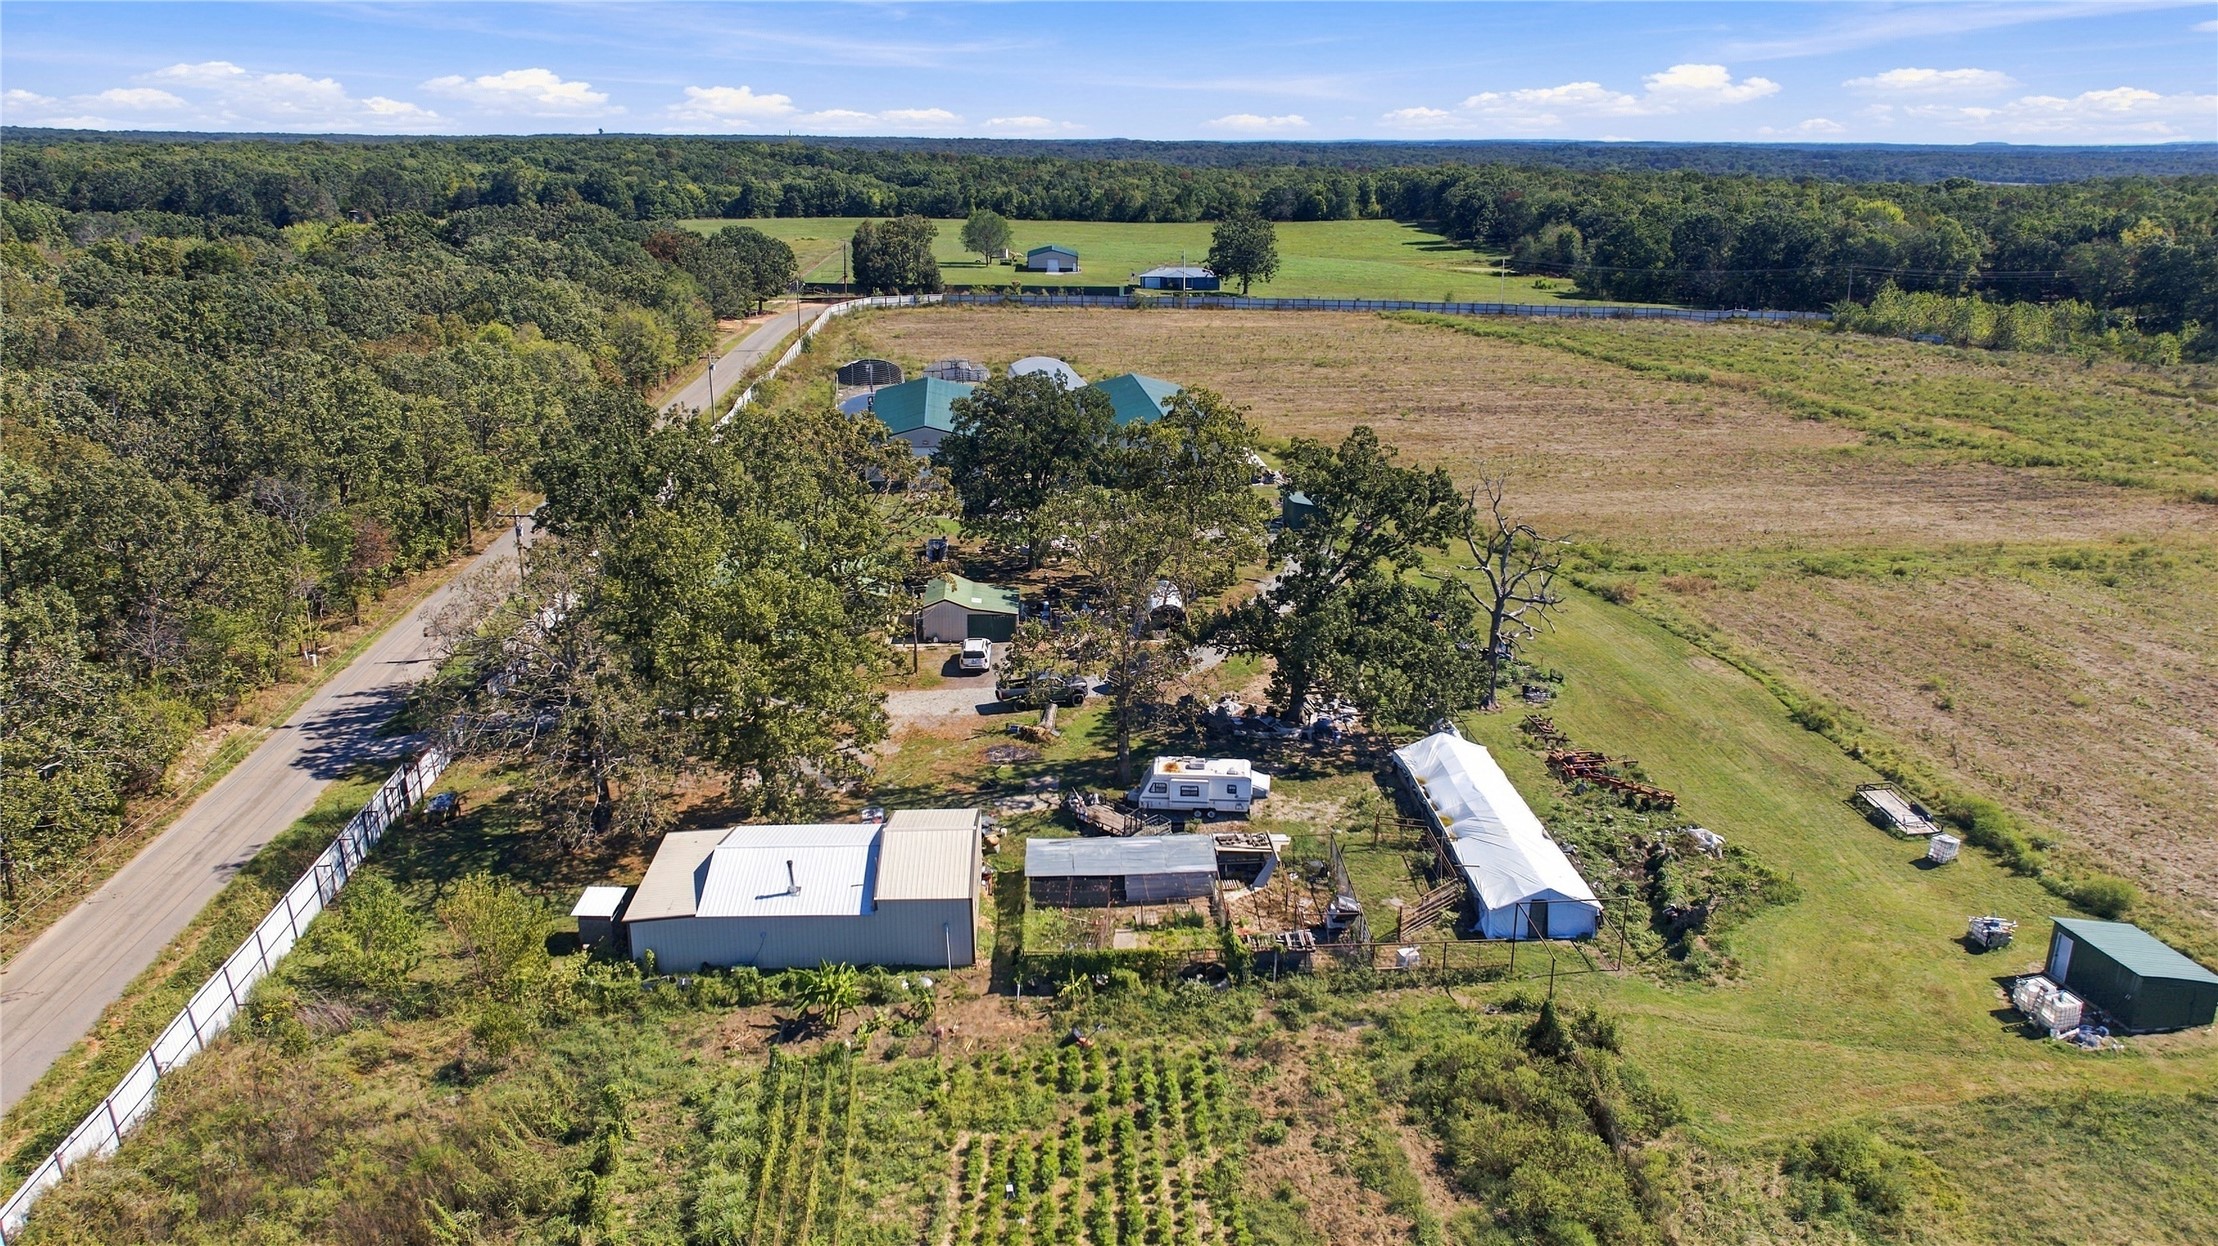
Aerial view of a sprawling acreage featuring two metal-sided outbuildings, a residential structure with a metal roof, mature canopy trees, and expansive open fields
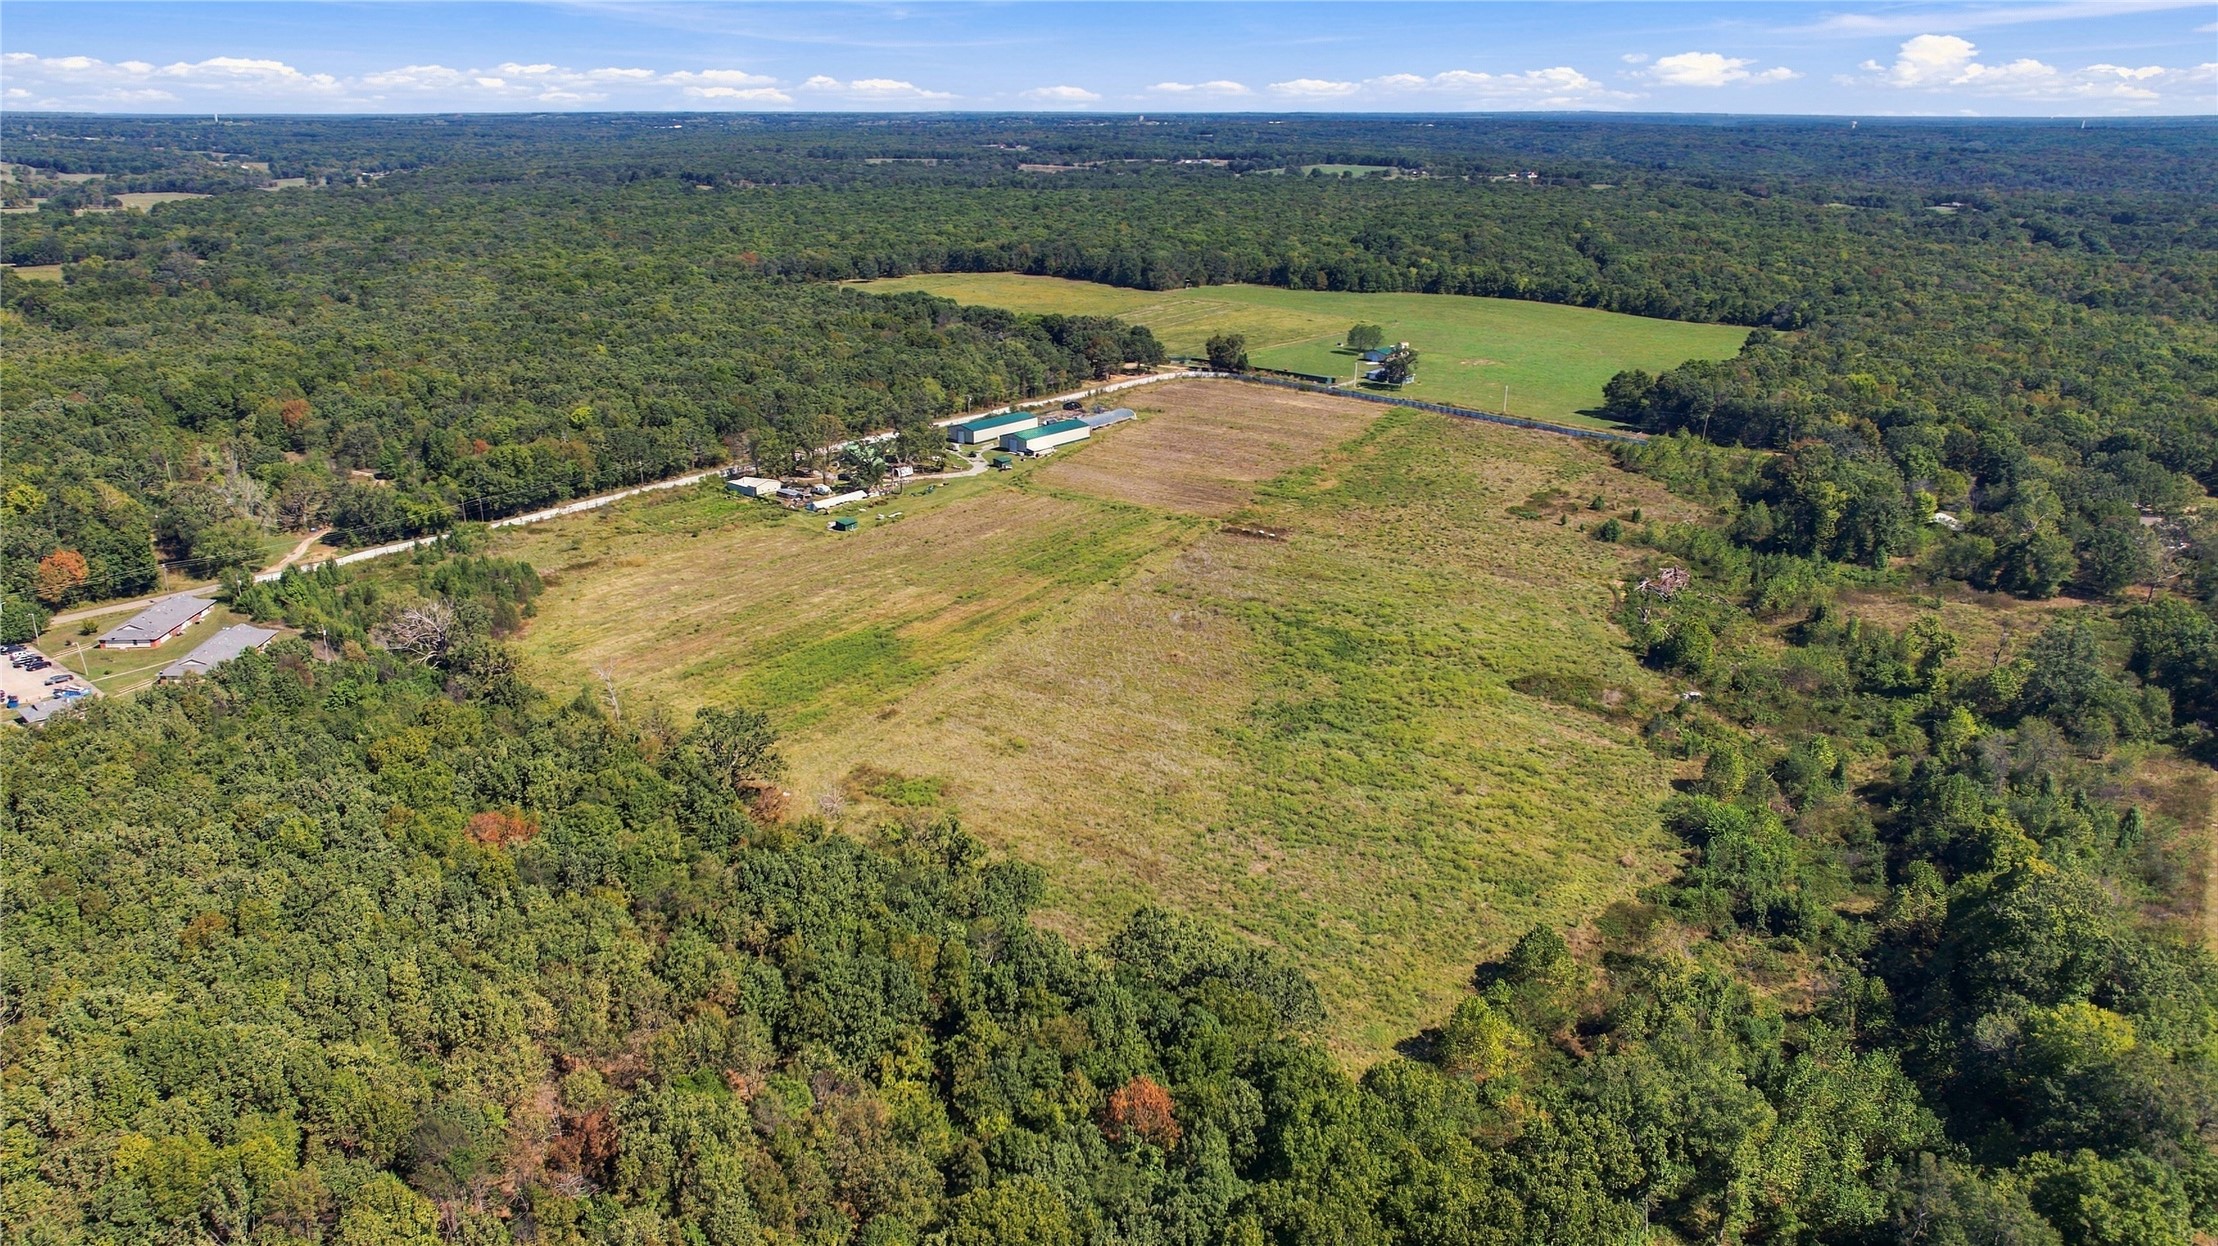
Aerial view of expansive acreage featuring open pasture, mature tree stands, and multiple metal-roofed outbuildings
Expansive acreage featuring cleared pasture land, dense mature timber, and open meadow space
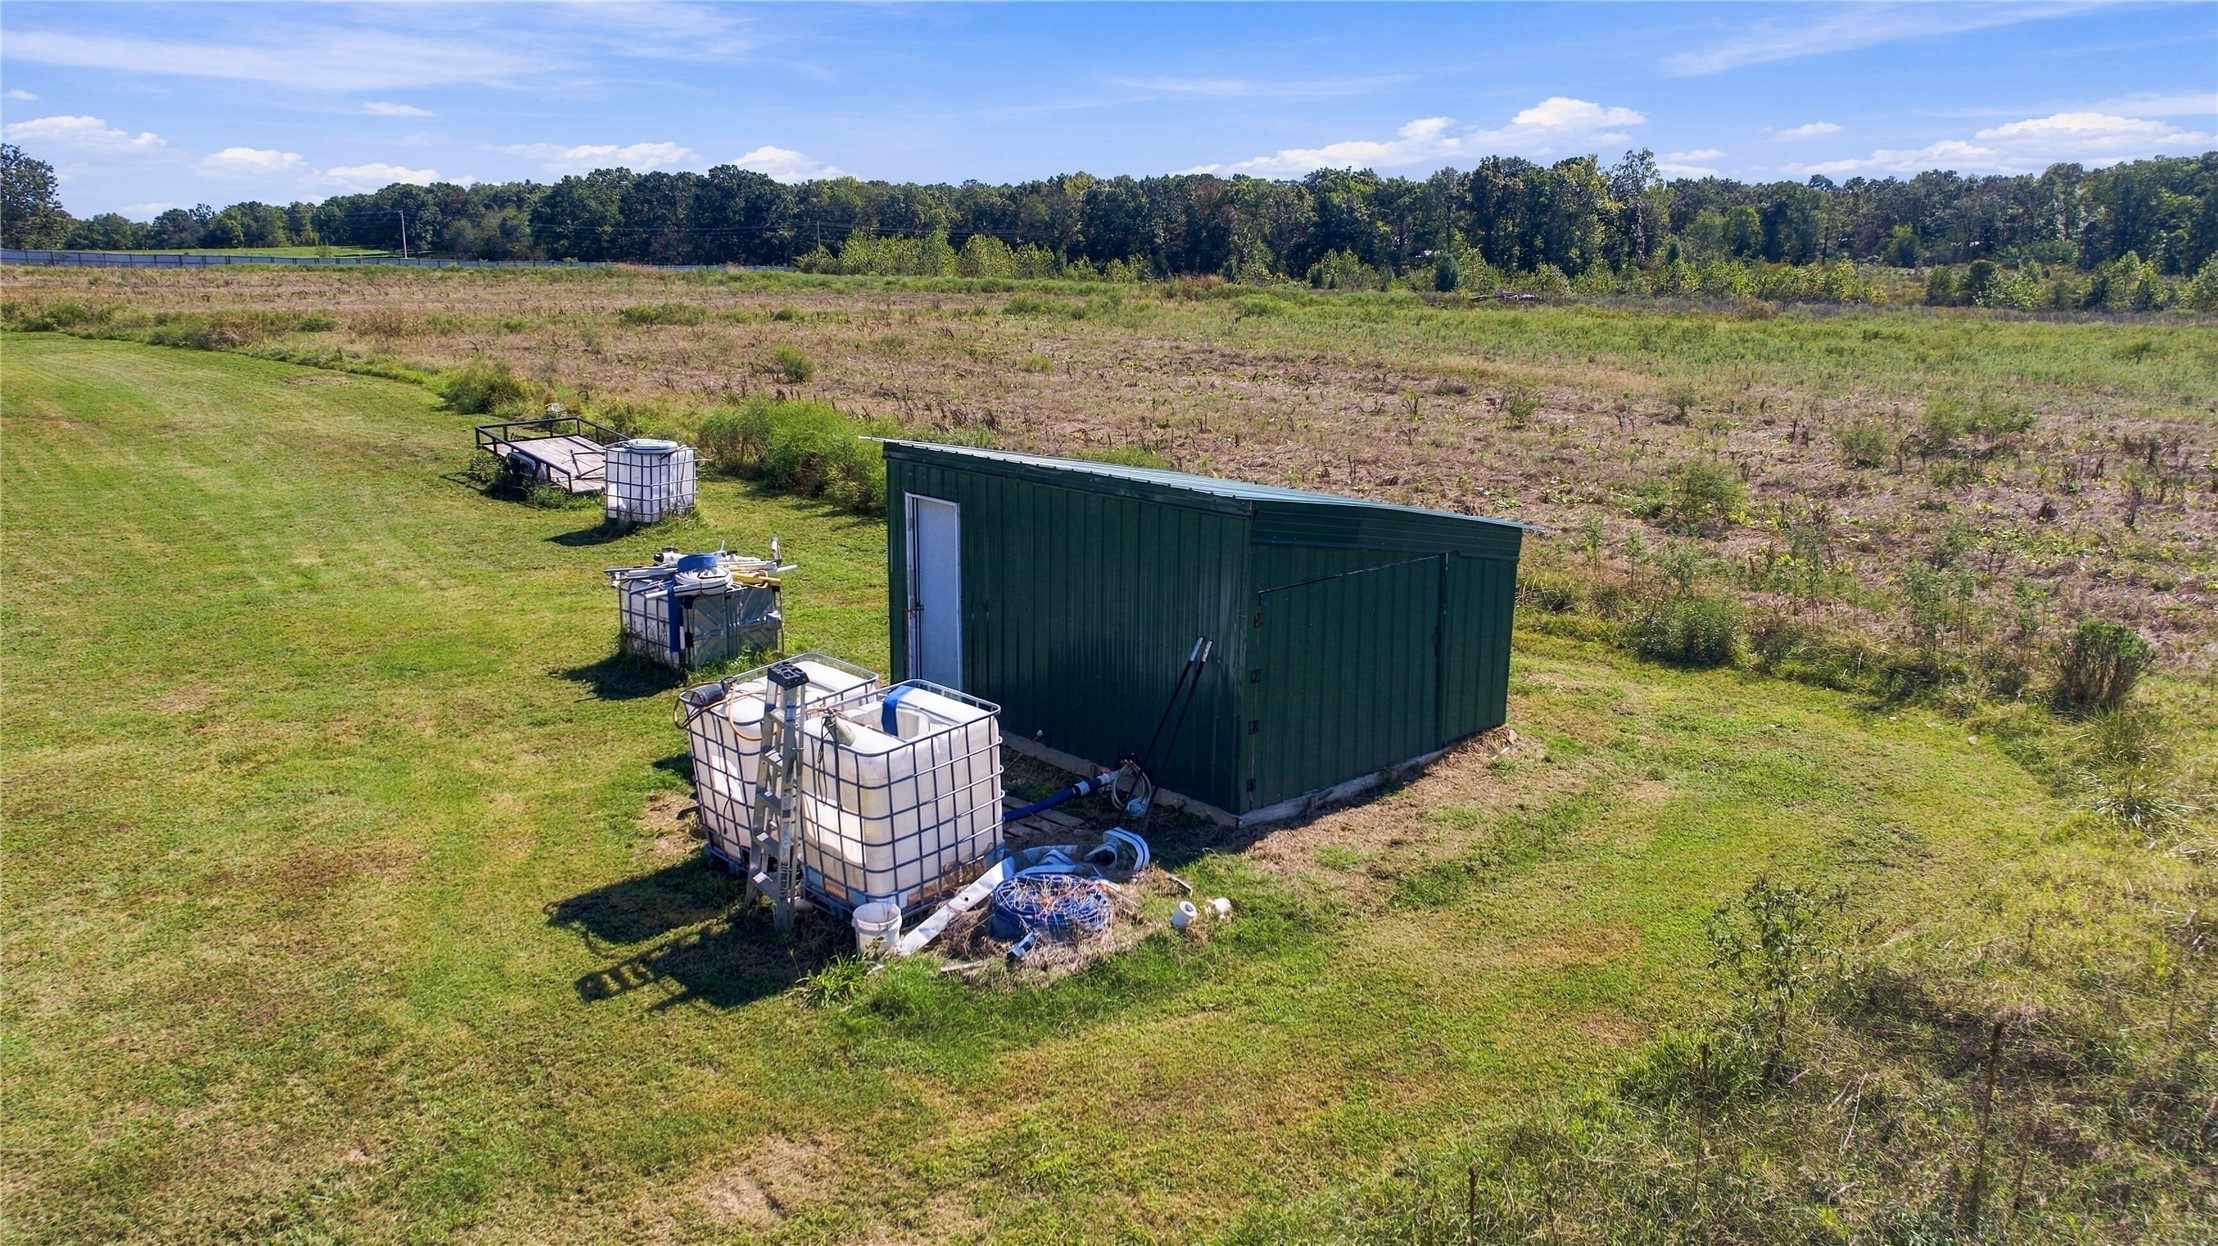
Green metal storage structure situated on expansive acreage featuring open grass fields and peripheral wooded areas
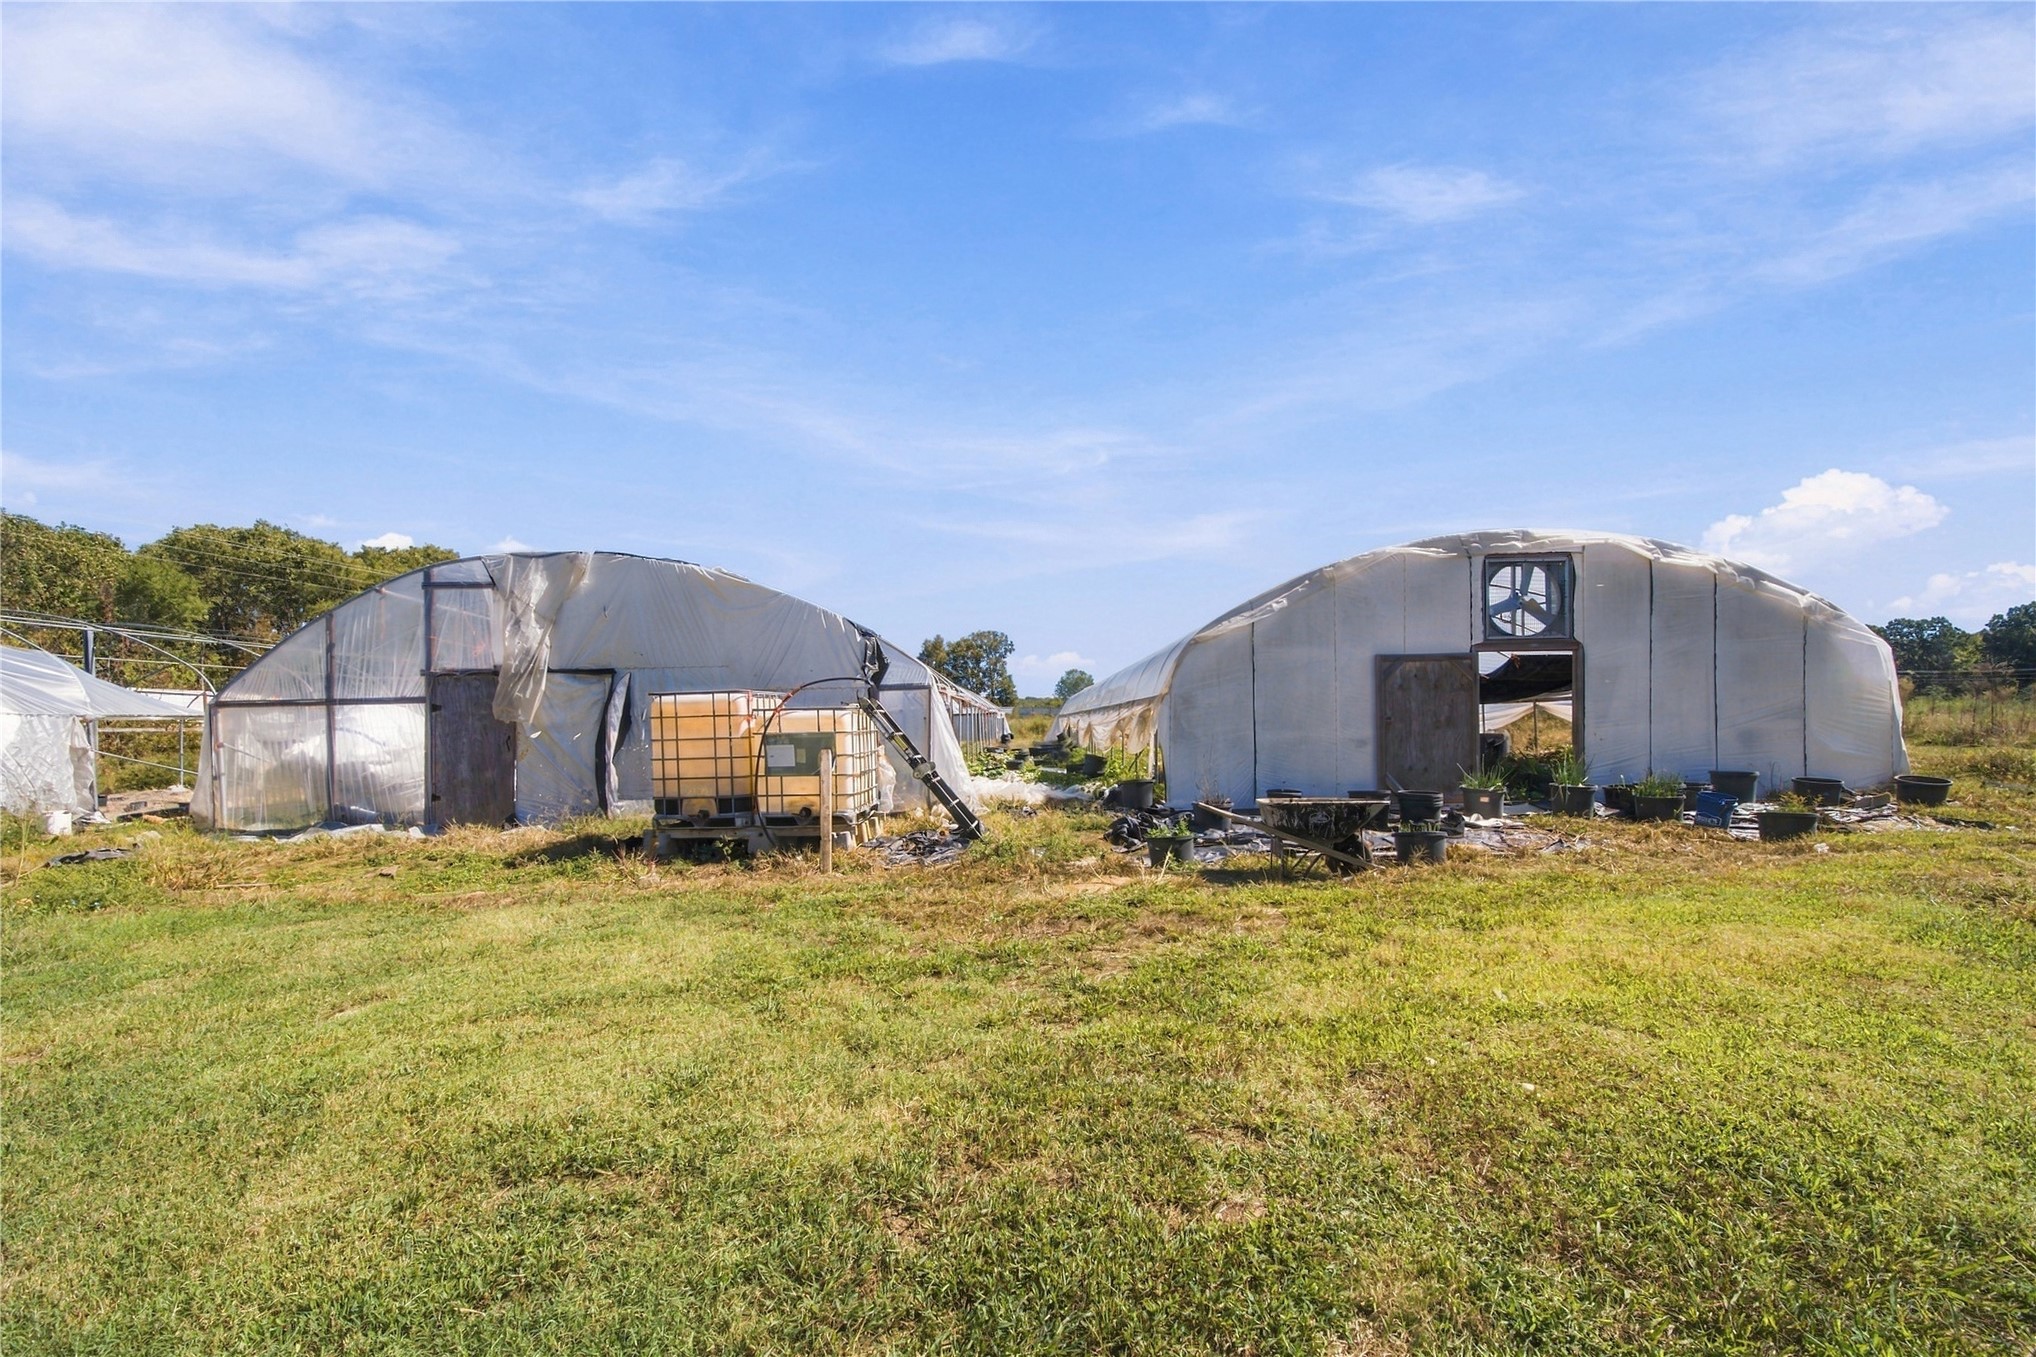
Multiple hoop-style greenhouses featuring polyethylene film covers, structural steel framing, and integrated ventilation systems