
10100 Baldwin Lane,Oklahoma City, OK 73169
Oklahoma City, OK 73169

Description
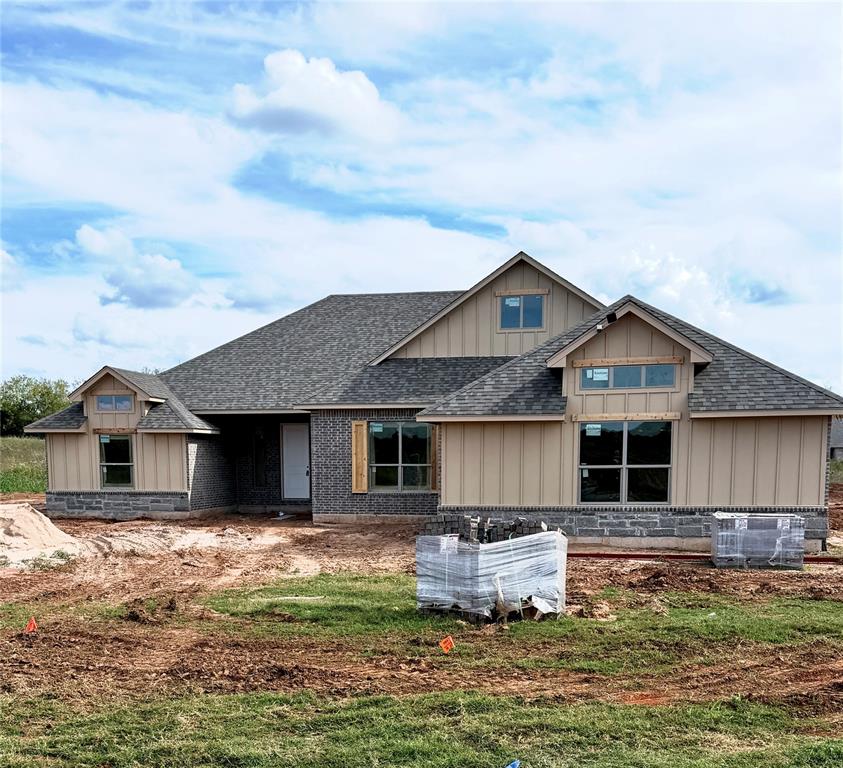
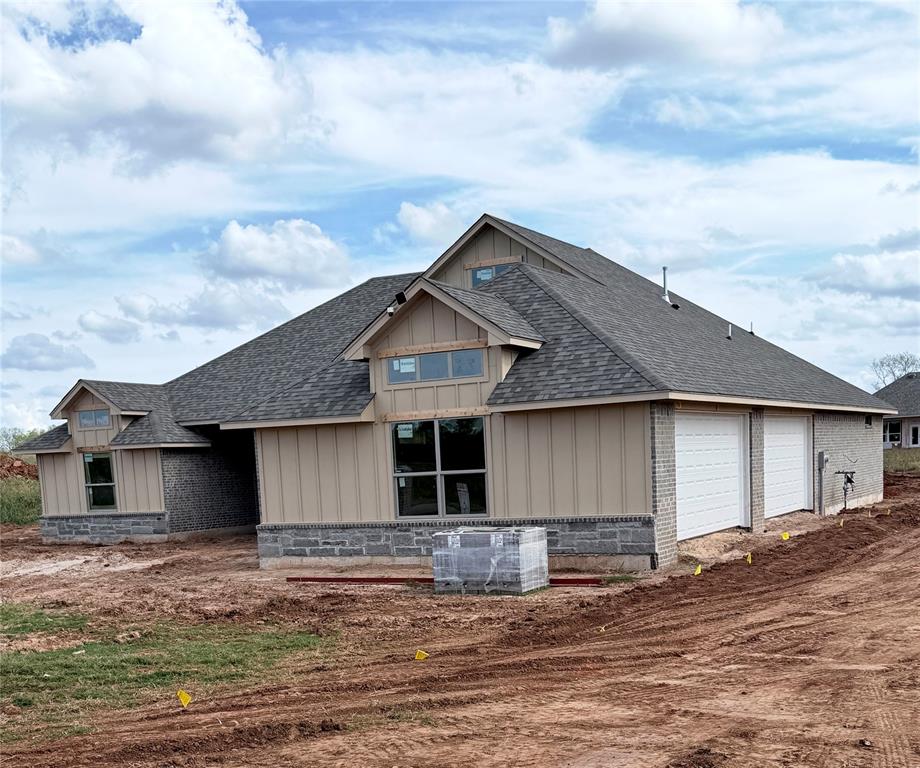
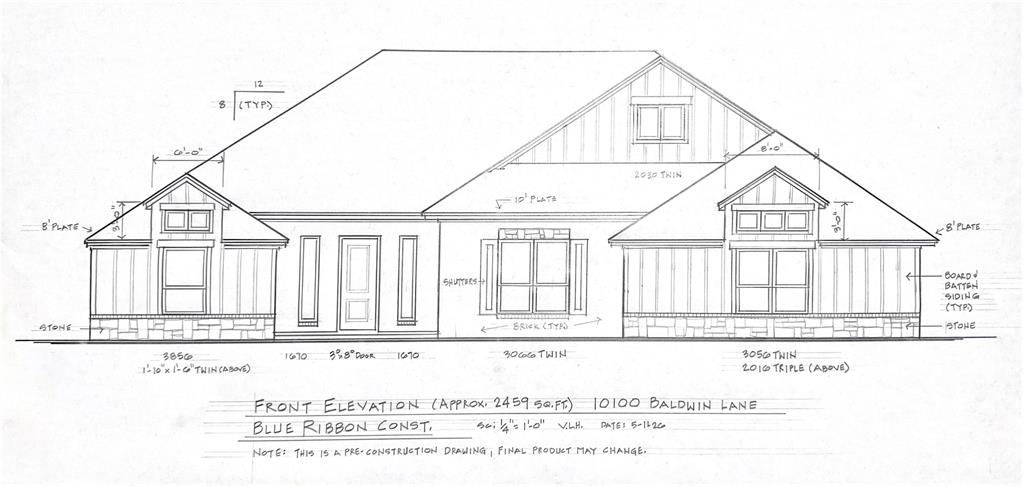
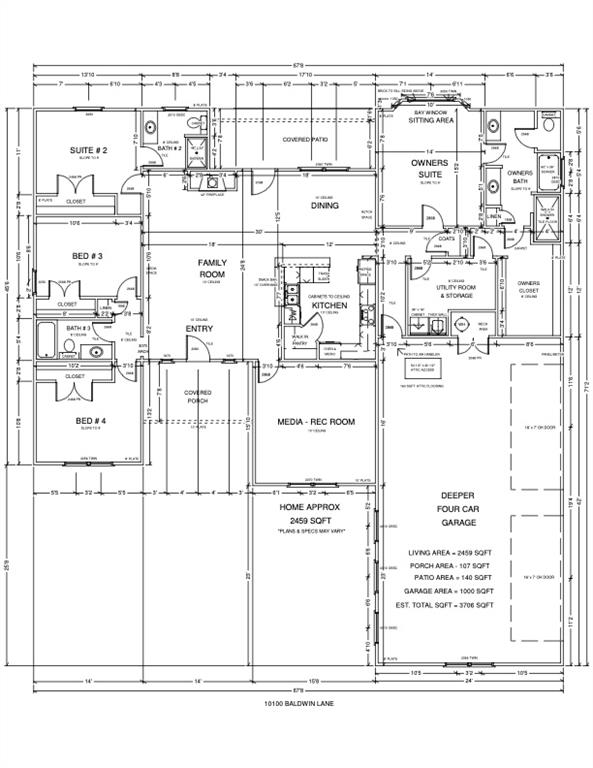
$10,000 BUILDER INCENTIVE IF UNDER CONTRACT BY 10/31/2026! 4 Bedrooms | 3 Bathrooms | 2 Private Suites | 2 Living Areas | 4-Car Garage | 30' x 40' Shop This beautifully designed home offers the perfect combination of luxury, functionality, and flexibility, featuring two private bedroom suites, two spacious living areas, a four-car garage, and a 30' x 40' shop! The thoughtfully designed floor plan provides privacy and versatility, with a luxurious owner's suite featuring a spacious bathroom and walk-in closet, plus a second private bedroom suite with its own bathroom-perfect for guests, extended family, or multigenerational living. At the heart of the home, the inviting open-concept living room flows seamlessly into the dining area and beautifully appointed kitchen, complete with a large center island, abundant cabinetry, and a walk-in pantry. The second living area offers endless possibilities as a media room, game room, home theater, or additional gathering space. Need room for vehicles, hobbies, or storage? You'll love the oversized four-car garage PLUS the 30' x 40' shop, providing exceptional space for all your needs. Enjoy peaceful mornings on the covered front porch and relaxing evenings on the covered back patio. Located in the desirable Gentry Crossing neighborhood, this stunning home showcases the quality craftsmanship and attention to detail you expect from award-winning Blue Ribbon Construction.
Details
| MLS # | 1252869 |
|---|---|
| Listing Type | For Sale |
| Style | House |
| HOA Dues | $350 |
| Sub-Type | Resale |
| Status | Active |
| Year | 2026 |
| Days On Site | 33 |
| Listing Provided By | Cross C Realty LLC | Terrance Erhardt |
Features
| Bed(s) | 4 |
|---|---|
| Bath(s) | 3 Total |
| SQ Feet | 2,459 |
| Garage | 4 |
| Acreage | 0.78 |
Interior
| Rooms Total | 0 |
|---|---|
| Heating | Central Gas |
| Fireplaces Total | 1 |
| Appliances | Dishwasher, Disposal, Microwave, Water Heater |
| Interior Features | Ceiling Fan(s) |
Exterior
| Lot Features | Interior Lot |
|---|---|
| Foundation Details | Slab |
Parking
| Garage Spaces | 4 |
|---|---|
| Parking Features | Concrete |
Utilities
| Utilities | Aerobic System, Electricity Available, Natural Gas Available, High Speed Internet |
|---|
Taxes
| Okc Tax Amount | 999999.0000 |
|---|---|
| Tax Block | 10 |
| Tax Lot | 7 |
Area Information
| State | OK |
|---|---|
| County | Cleveland |
| City | Oklahoma City |
| Zip Code | 73169 |
| School District | Cleveland |
| School District | Westmoore HS |
| Elementary School | South Lake ES |
| High School | Westmoore HS |
| Listing VS Median (in 73169) | |
Price: $539,700 low | high Med: $524,500 sqft: 2,459 low | high Med: 2,636 $ / sqft: $219 low | high Med: $199 On site: 33 low | high Med: 84 | |
Request a showing
Request a showing
Contact
Learn More About This Property

| State | OK |
|---|---|
| County | Cleveland |
| City | Oklahoma City |
| Zip Code | 73169 |
| School District | Cleveland |
| School District | Westmoore HS |
| Elementary School | South Lake ES |
| High School | Westmoore HS |
| Listing VS Median (in 73169) | |
Price: $539,700 low | high Med: $524,500 sqft: 2,459 low | high Med: 2,636 $ / sqft: $219 low | high Med: $199 On site: 33 low | high Med: 84 | |