
 New Listing

Description
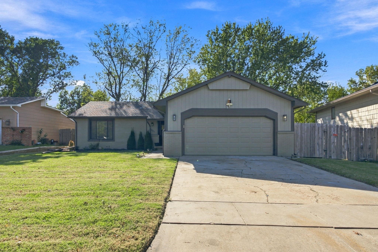
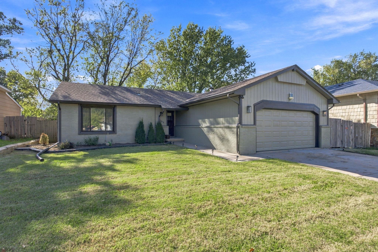
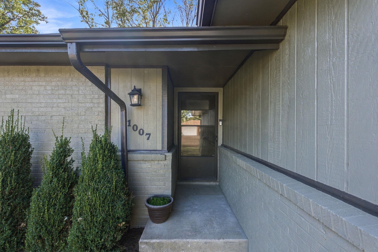
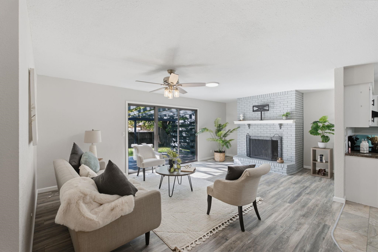
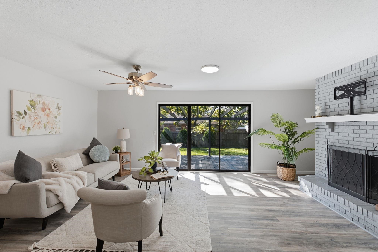
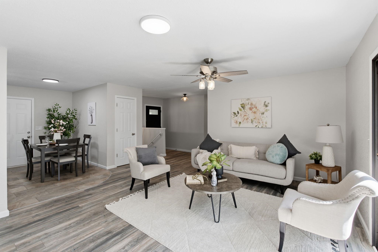
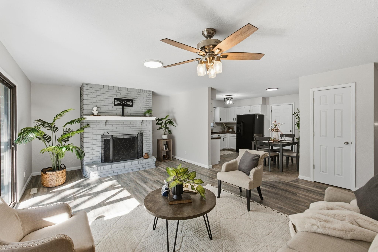
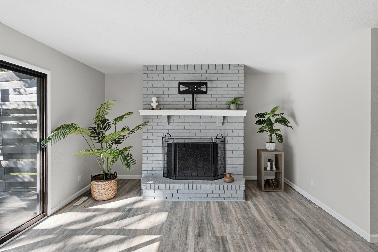
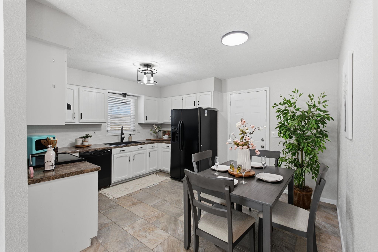
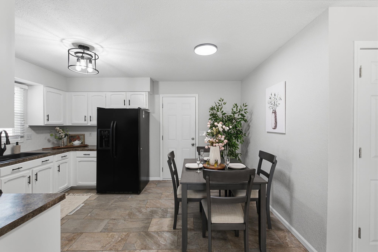
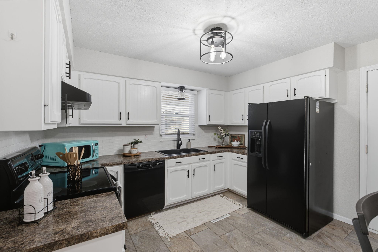
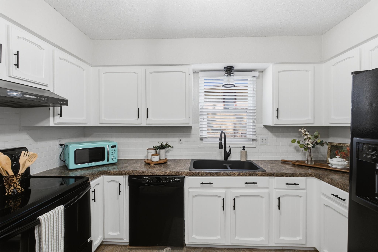
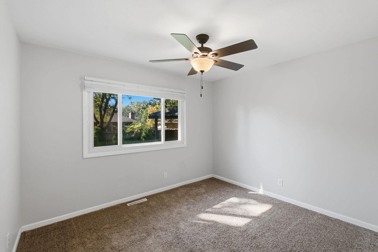
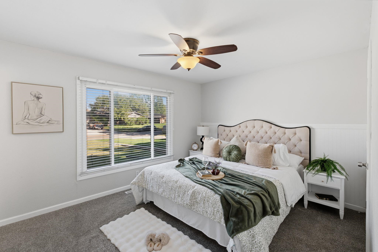
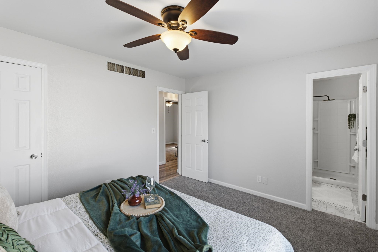
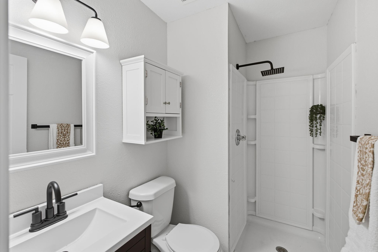
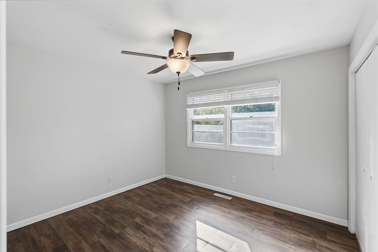
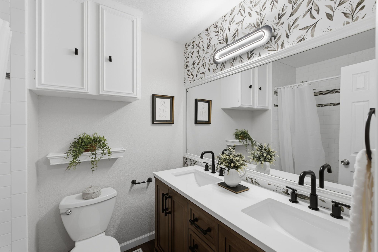
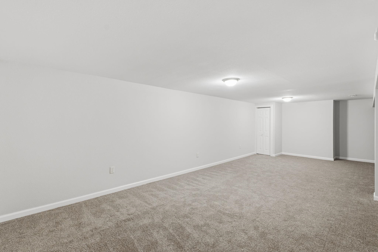
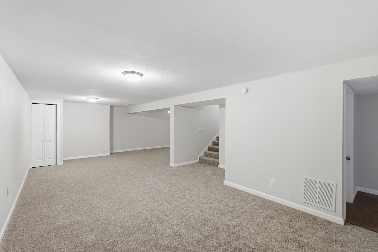
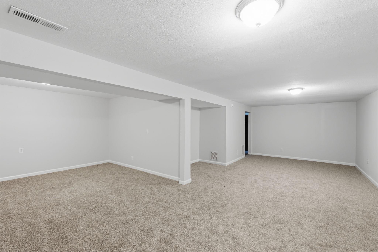
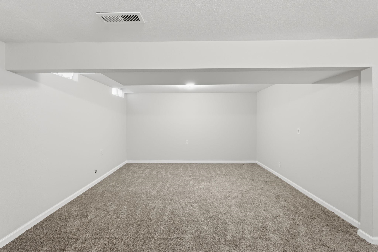
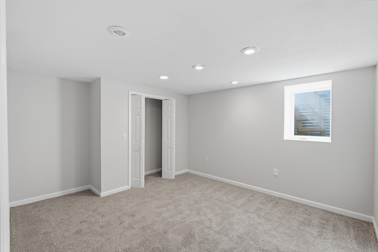
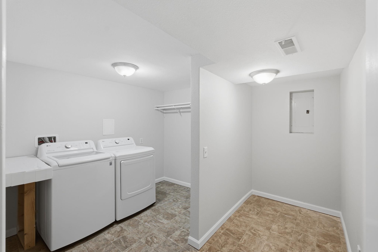
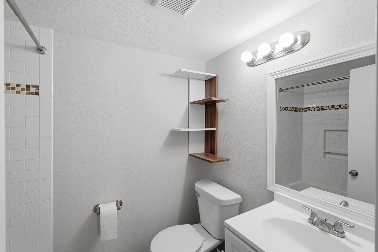
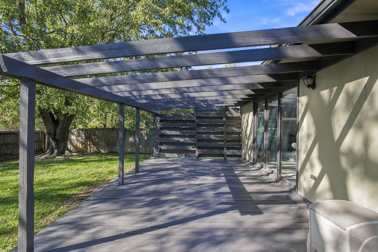
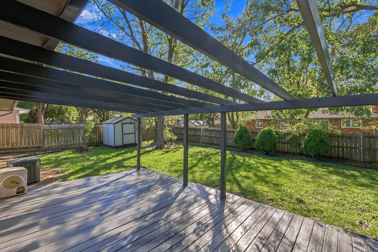
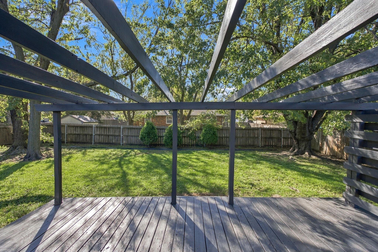
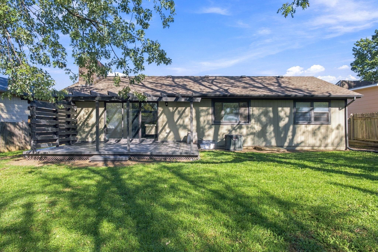
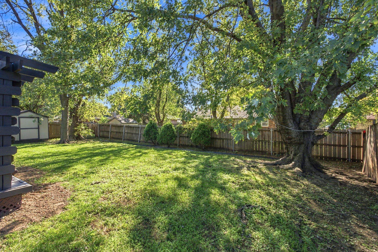
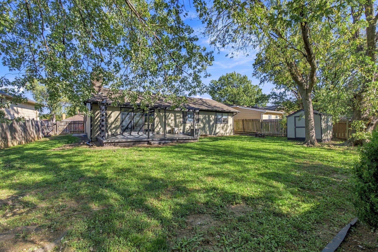
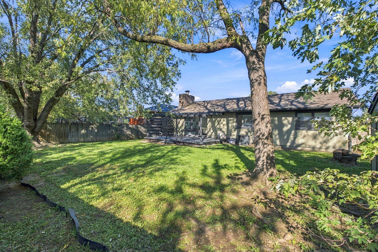
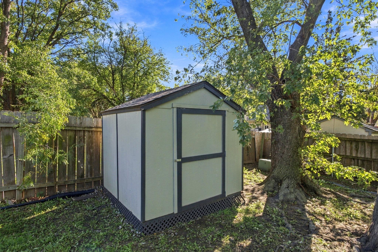
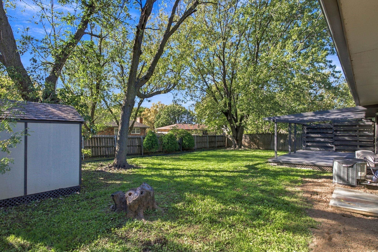
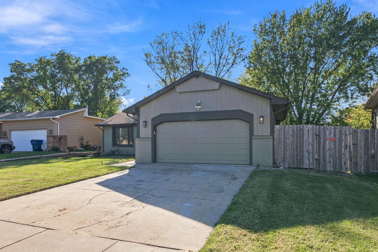
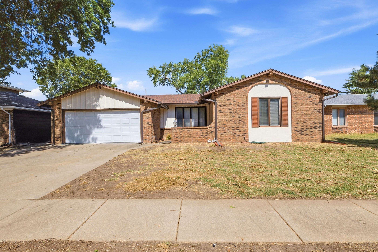
Don't miss this refreshed 4-bedroom, 3-bathroom ranch just off Webb Road! Fresh paint inside and out, new carpet in the basement, and an HVAC system that's only 3 years old make this home easy to move right into. The location keeps you close to shopping, dining, and everyday conveniences across east Wichita. Pulling up to the home, you'll notice the freshly painted exterior and an attached two-car garage. Step inside to a bright living room with LVP flooring and a large wood-burning fireplace as the focal point. A sliding glass door brings in plenty of natural light and leads out to the back deck. The living room flows into the eat-in kitchen, which features tile flooring, painted white cabinetry with black hardware, a tile backsplash, and a functional U-shaped layout. All of the kitchen appliances stay with the home, and the dining area has room for a full table. On the main floor you'll find three bedrooms, including the primary suite at the front of the home. The primary bedroom features beadboard wainscoting and a private bathroom with a walk-in shower and rain showerhead. The two additional bedrooms share a hall bathroom with a double vanity, botanical accent wallpaper, and a tiled tub and shower. Head downstairs to find a spacious family room with a separate flex area, perfect for a game room, home gym, or play space. The basement also includes a fourth bedroom with an egress window, a full bathroom with a tiled tub and shower, and a large laundry room with extra storage space. The washer and dryer stay with the home as well. In the backyard you'll love the wood deck with a pergola and privacy screen, a fully fenced yard shaded by mature trees, and a storage shed for your tools and outdoor gear. Homes like this near Webb Road don't come up often. Schedule your private tour today!
Details
| MLS # | 681639 |
|---|---|
| Listing Type | For Sale |
| Style | House |
| Sub-Type | Resale |
| Status | Active |
| Year | 1977 |
| Days On Site | 2 |
| Listing Provided By | Reece Nichols South Central Kansas | Caleb Claussen |
Features
| Bed(s) | 4 |
|---|---|
| Bath(s) | 3 Total |
| SQ Feet | 2,333 |
| Garage | 2 |
| Basement | Y |
| Story(s) | 1 |
| Acreage | 0.18 |
Exterior
| Exterior Features | Guttering - ALL, Frame w/Less than 50% Mas |
|---|---|
| Lot Features | Standard |
Taxes
| Property | 2994 |
|---|
Area Information
| State | KS |
|---|---|
| County | Sedgwick |
| City | Wichita |
| Zip Code | 67207 |
| School District | SCKMLS |
| Community Name | QUAIL MEADOWS |
| School District | Southeast |
| Elementary School | Beech |
| High School | Southeast |
| Listing VS Median (in QUAIL MEADOWS) | |
Price: $275,000 low | high Med: $264,900 sqft: 2,333 low | high Med: 3,000 $ / sqft: $118 low | high Med: $88 On site: 2 low | high Med: 19 | |
Request a showing
Request a showing
Contact
Learn More About This Property

| State | KS |
|---|---|
| County | Sedgwick |
| City | Wichita |
| Zip Code | 67207 |
| School District | SCKMLS |
| Community Name | QUAIL MEADOWS |
| School District | Southeast |
| Elementary School | Beech |
| High School | Southeast |
| Listing VS Median (in QUAIL MEADOWS) | |
Price: $275,000 low | high Med: $264,900 sqft: 2,333 low | high Med: 3,000 $ / sqft: $118 low | high Med: $88 On site: 2 low | high Med: 19 | |
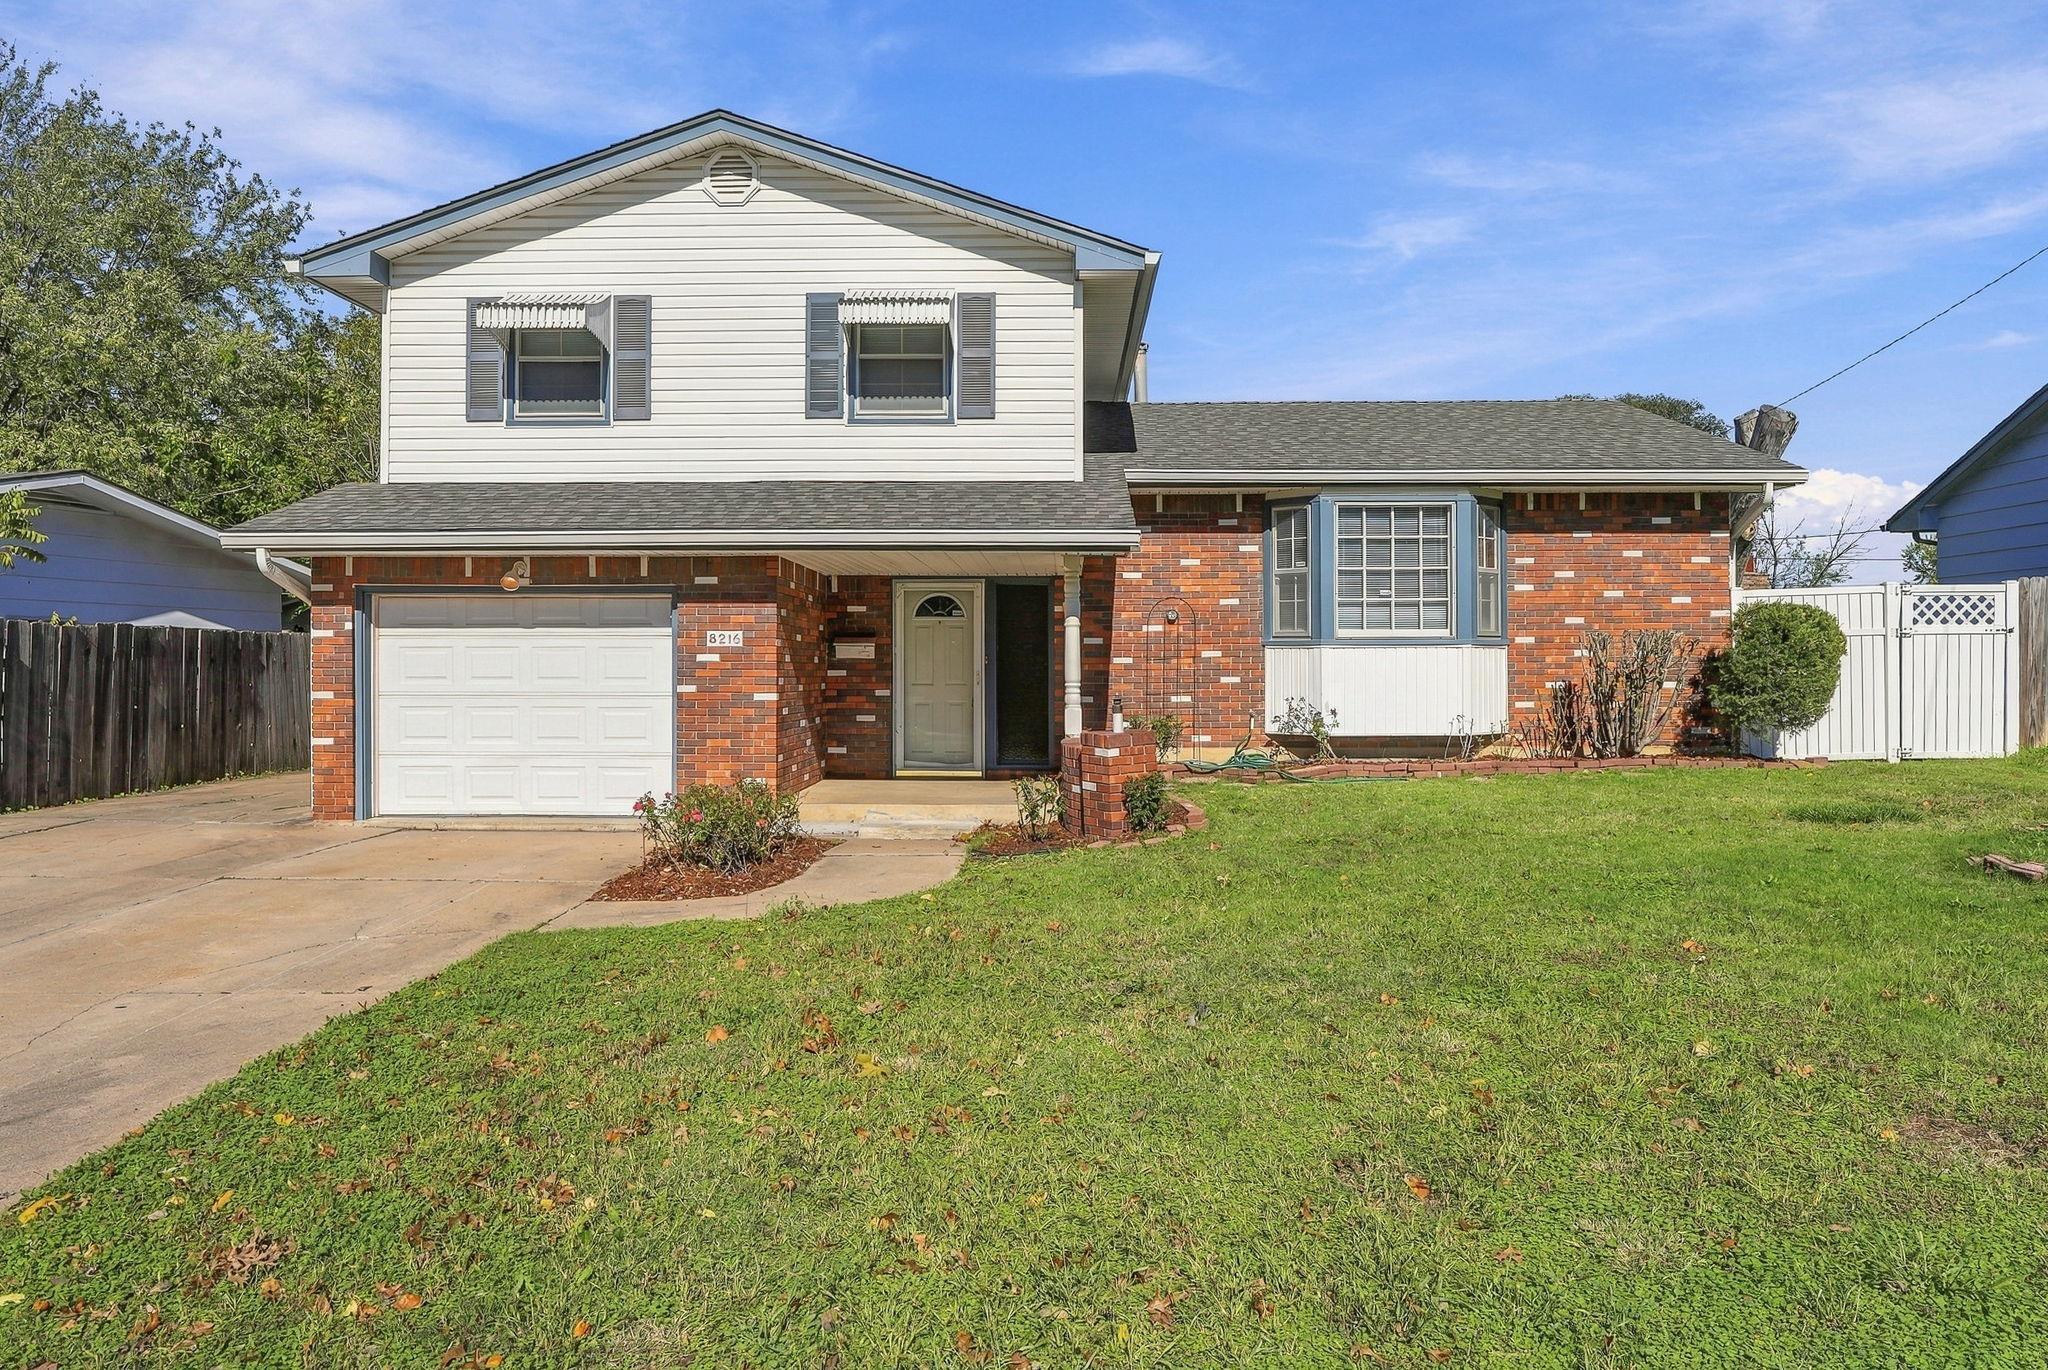 | $226,0008216 E CastleWichita, KS 67207 |
 | $239,9008208 E Boston StWichita, KS 67207 |