
$6,750
( $0.75Per Sq Foot )
$40 est/mo Sourced by Back At You2510 Elliott Street,Muskogee, OK 74403
Muskogee, OK 74403
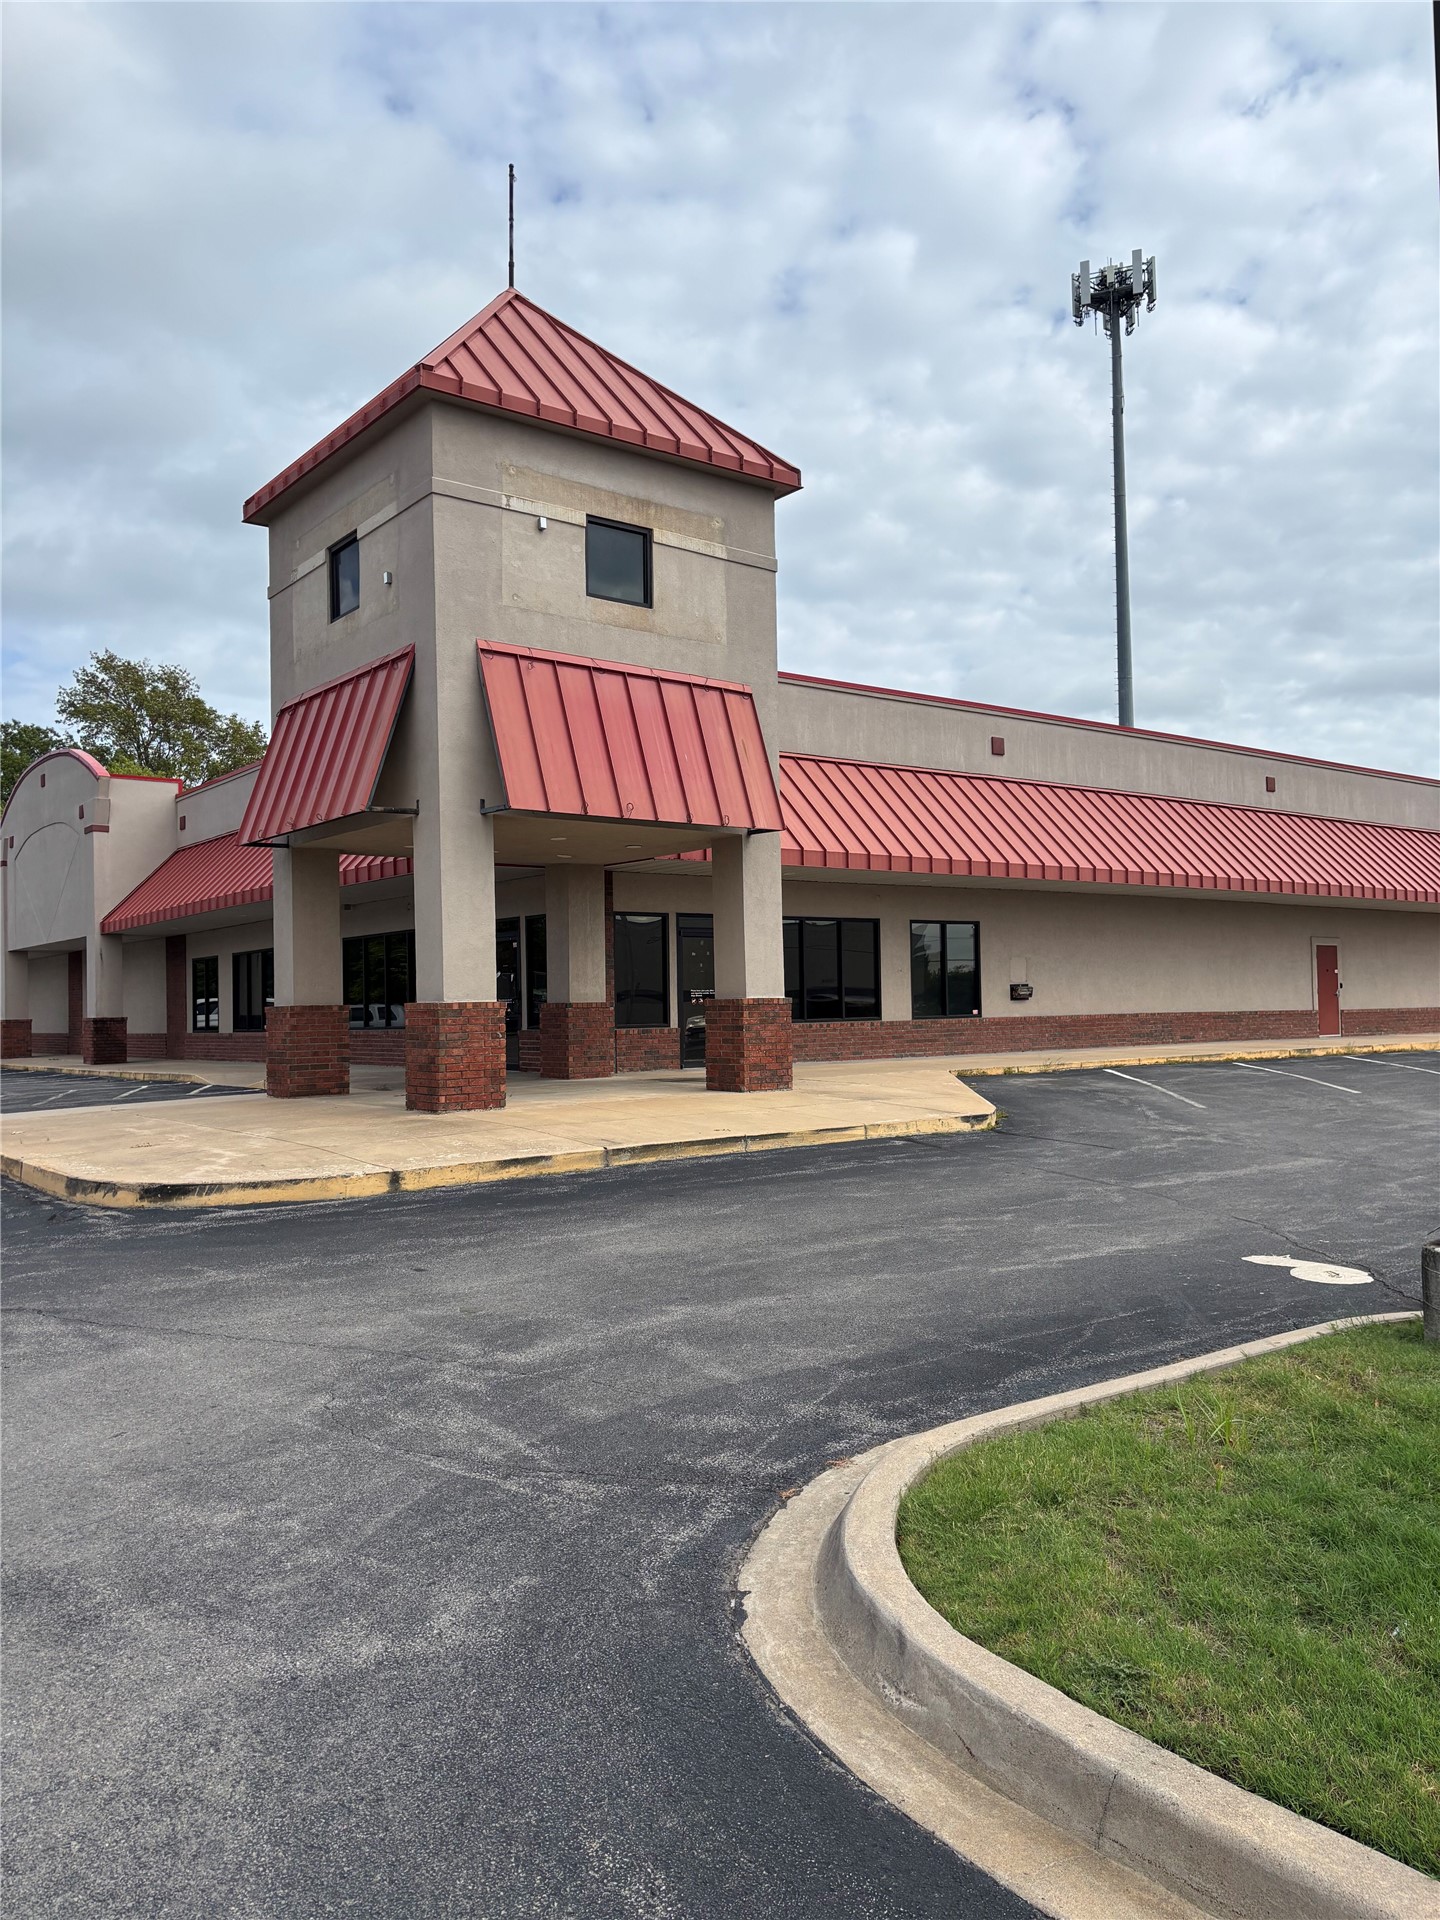
Commercial exterior featuring a prominent architectural tower, metal roofing, masonry base detailing, and an expansive paved parking area
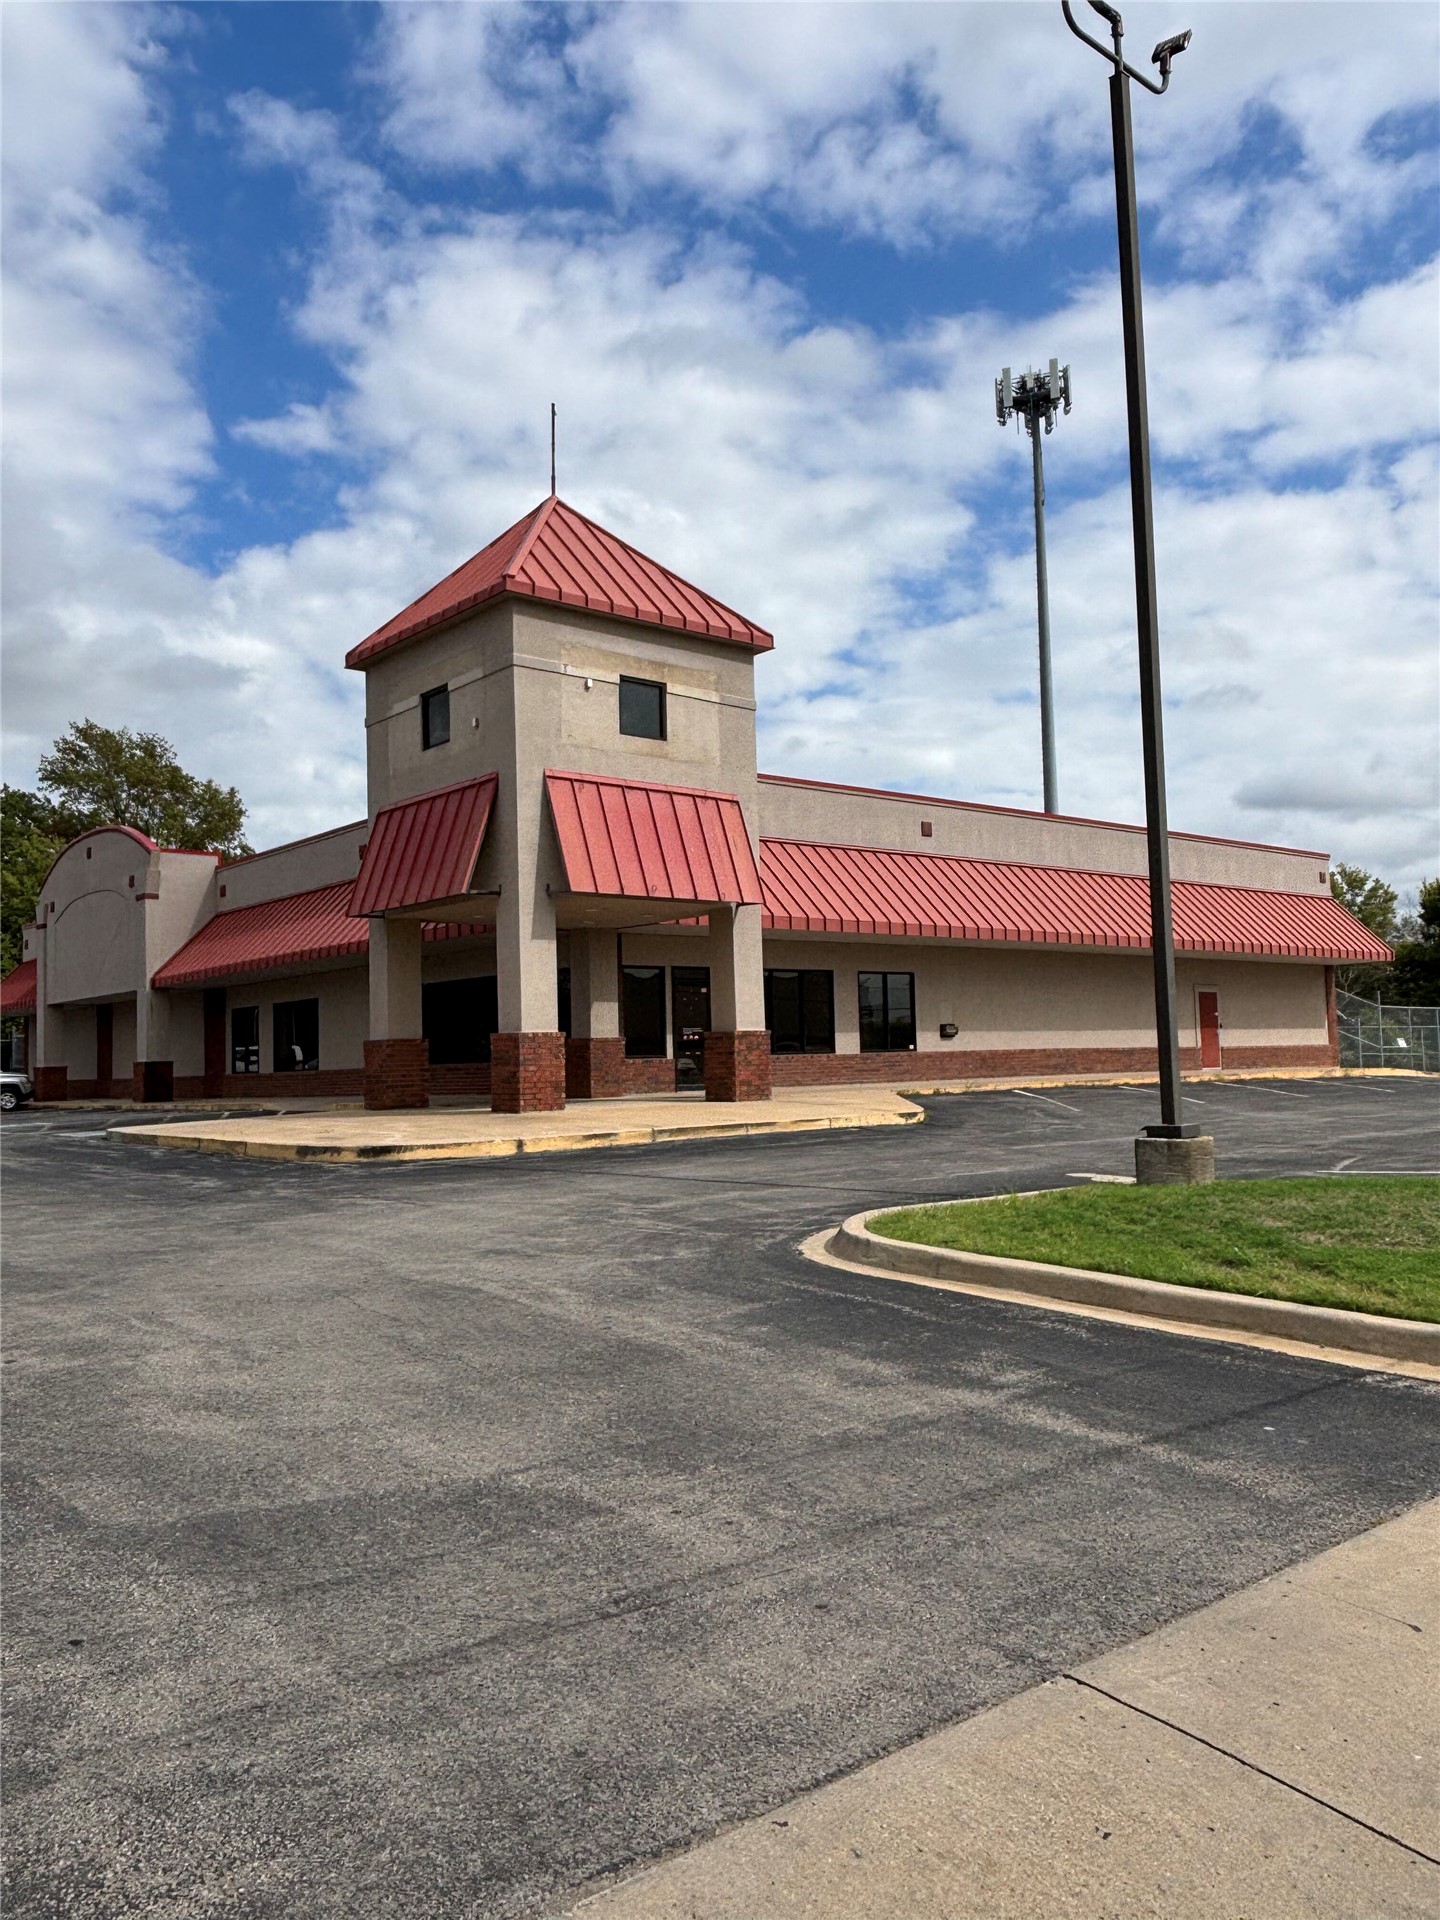
Commercial property featuring a multi-level tower facade, red metal roofing, stucco exterior, and asphalt parking area
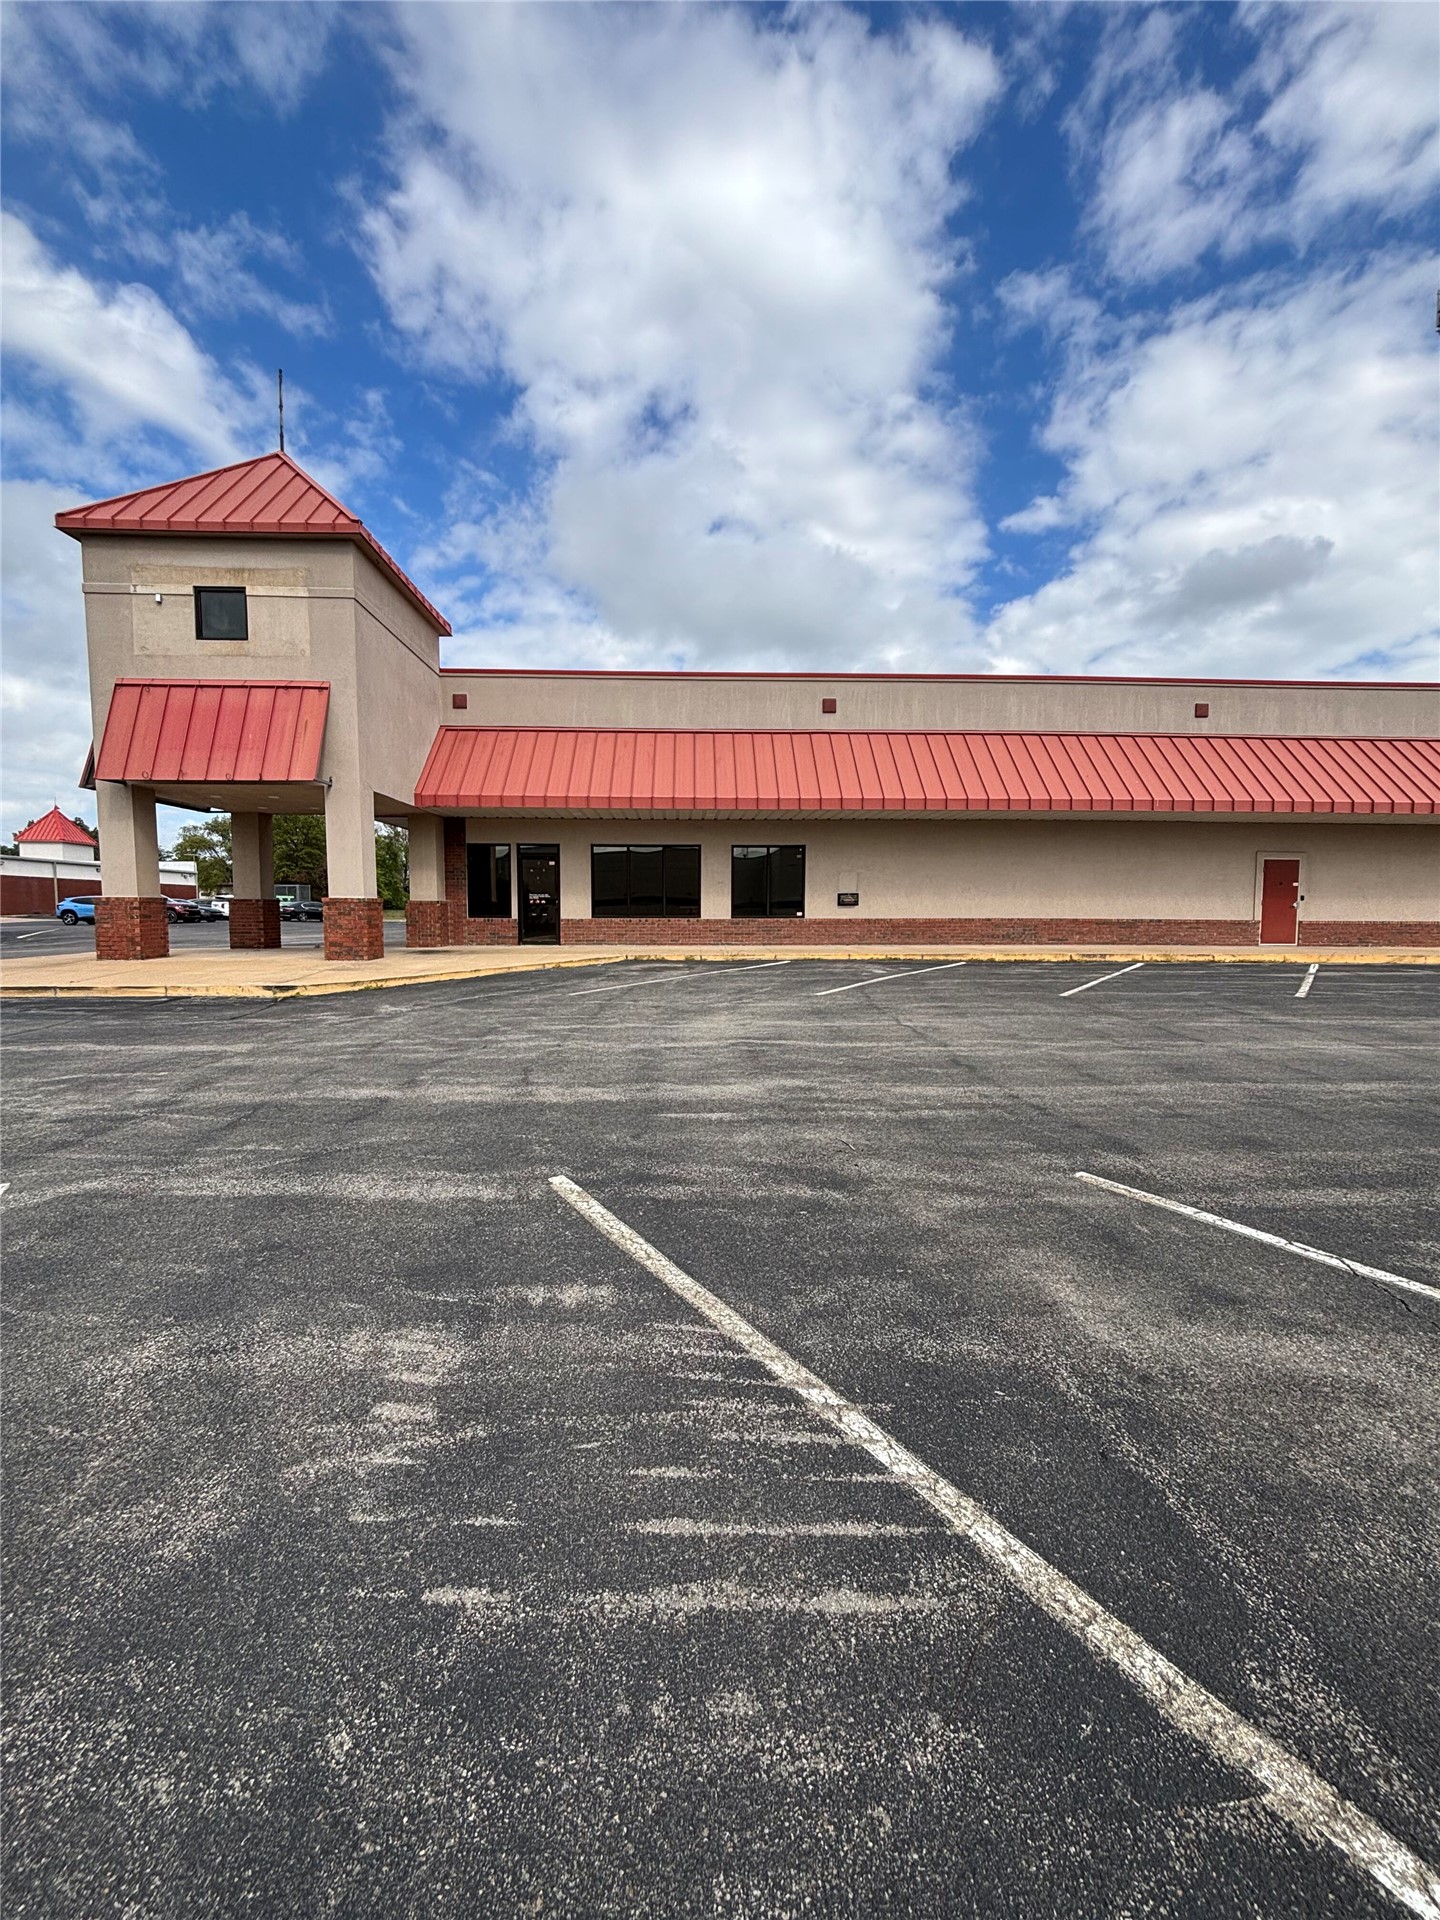
Commercial building exterior featuring a metal roof, masonry facade, covered drive-through portico with brick pillars, and an expansive asphalt parking lot
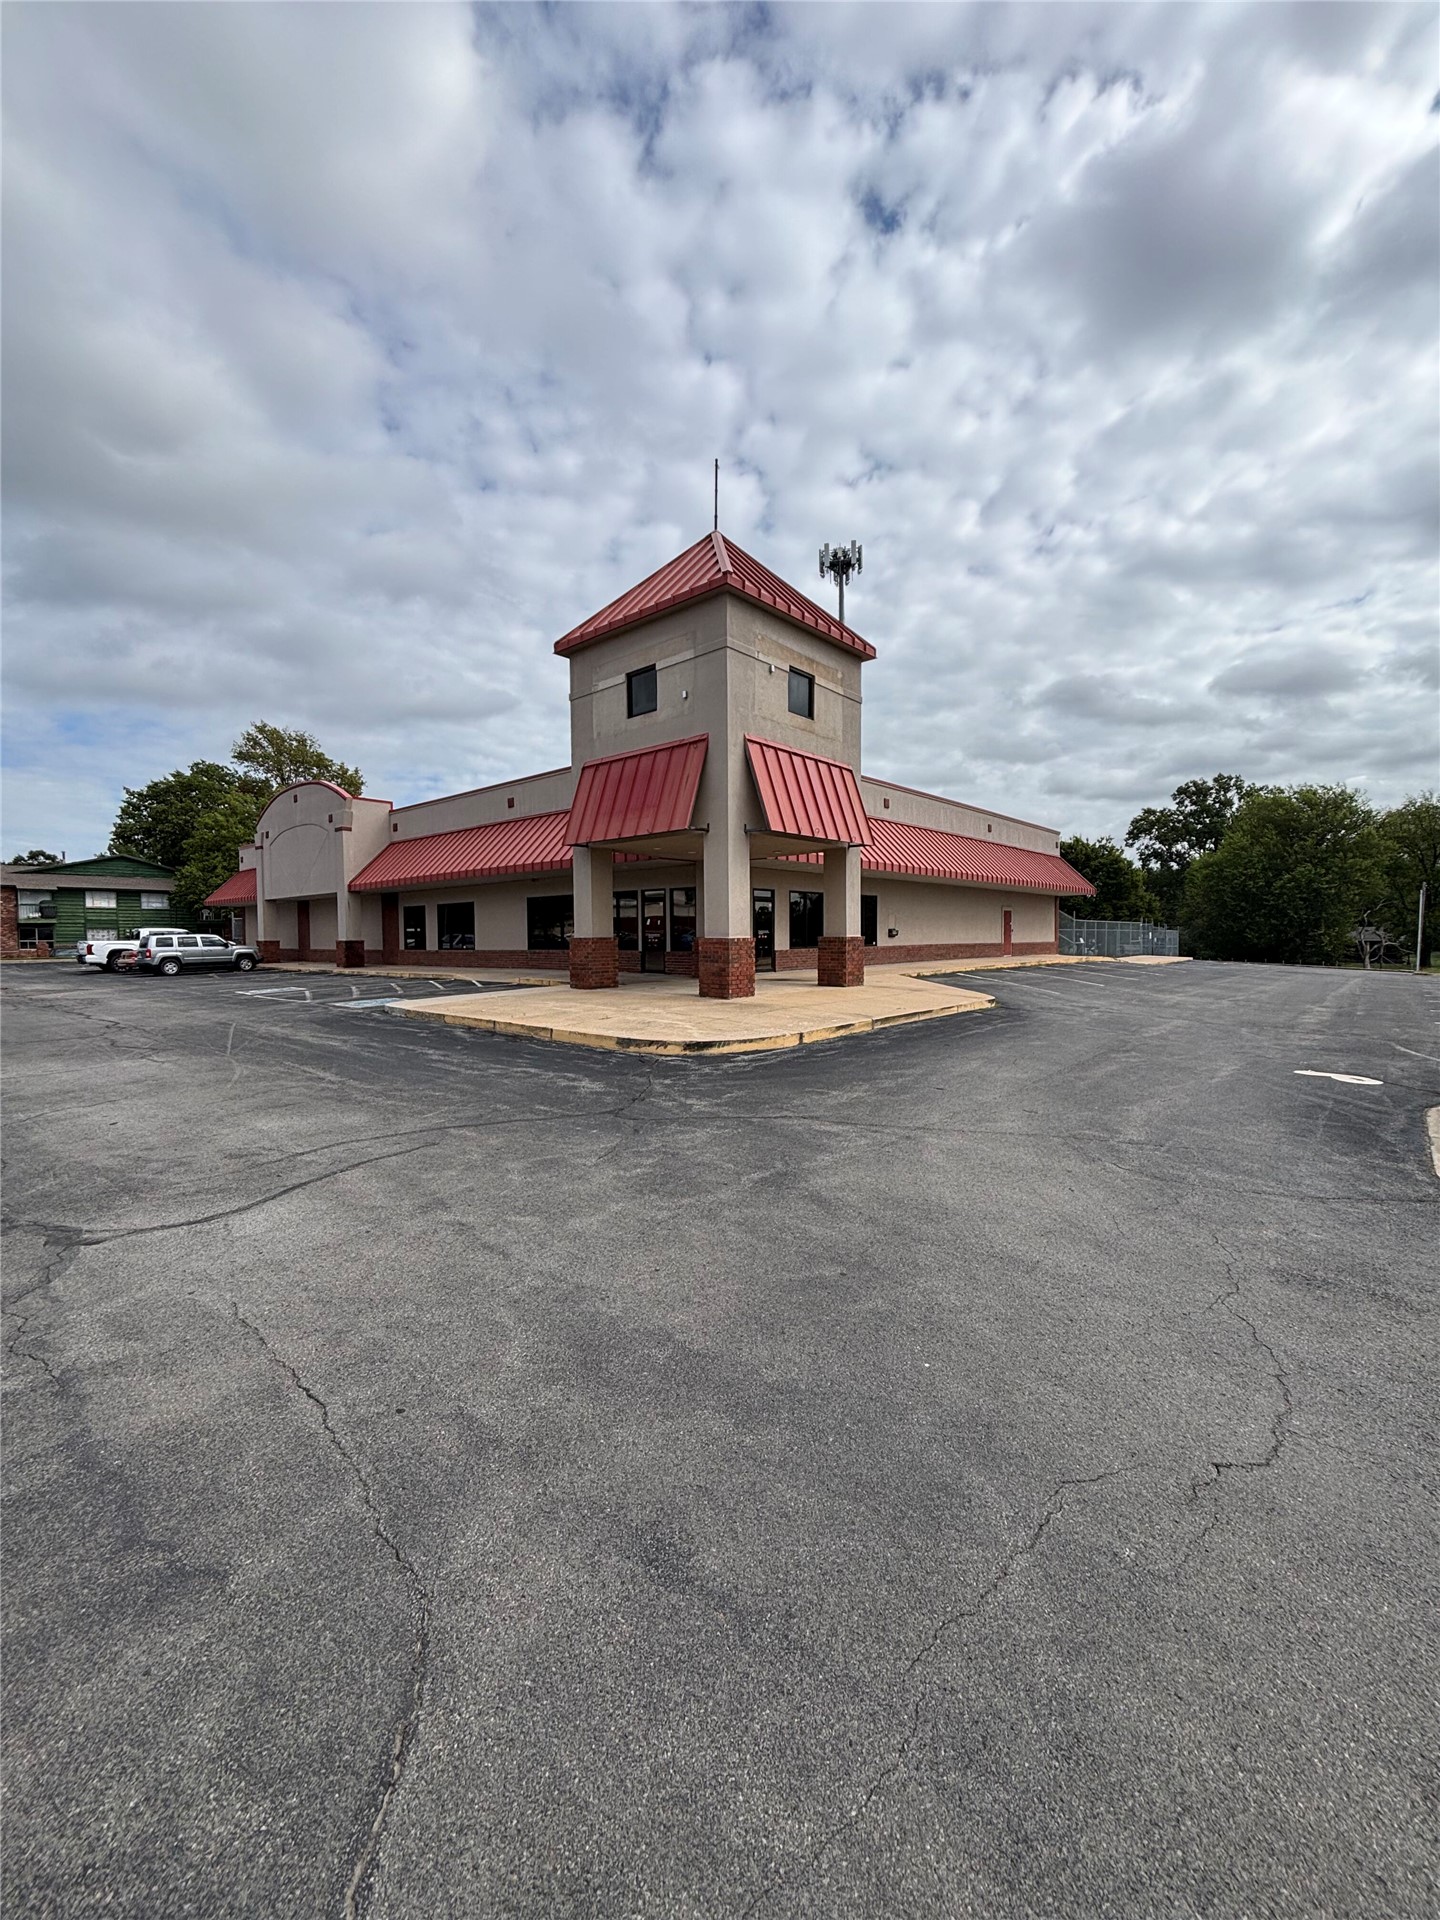
Commercial building featuring a prominent central tower, standing seam metal roof accents, masonry exterior, and an expansive asphalt parking lot
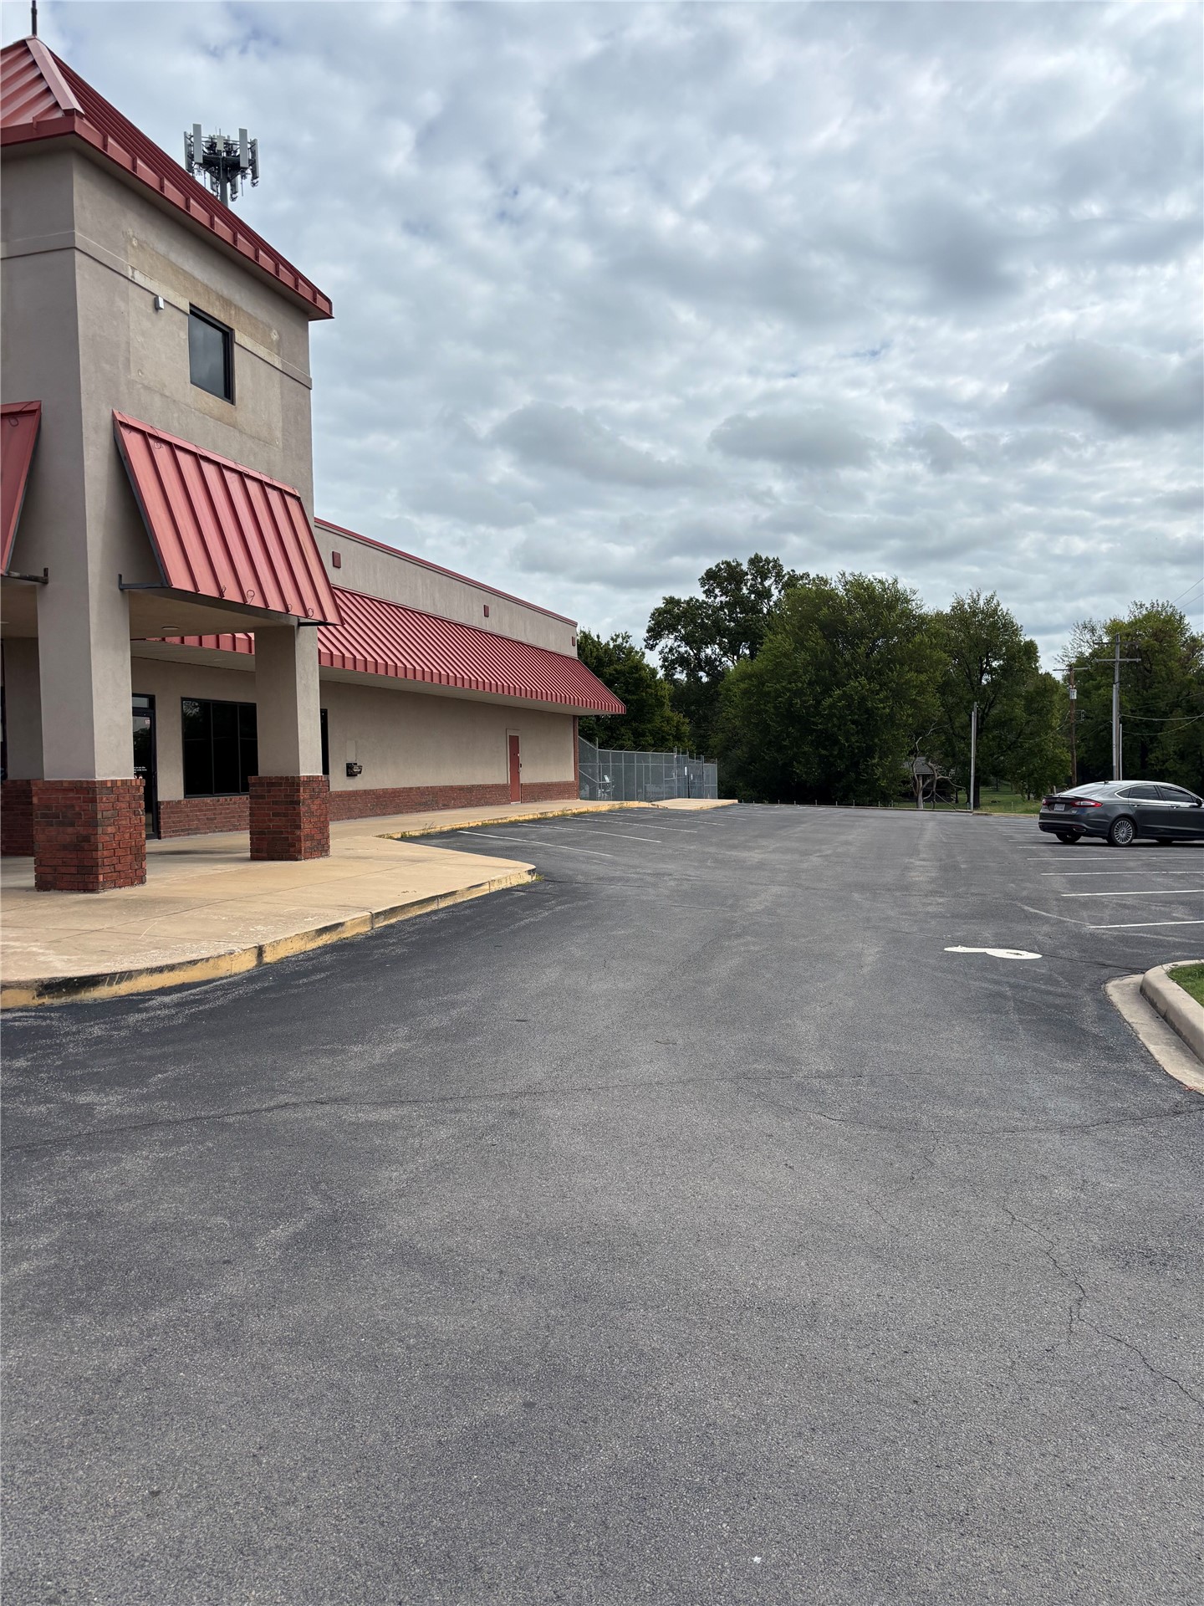
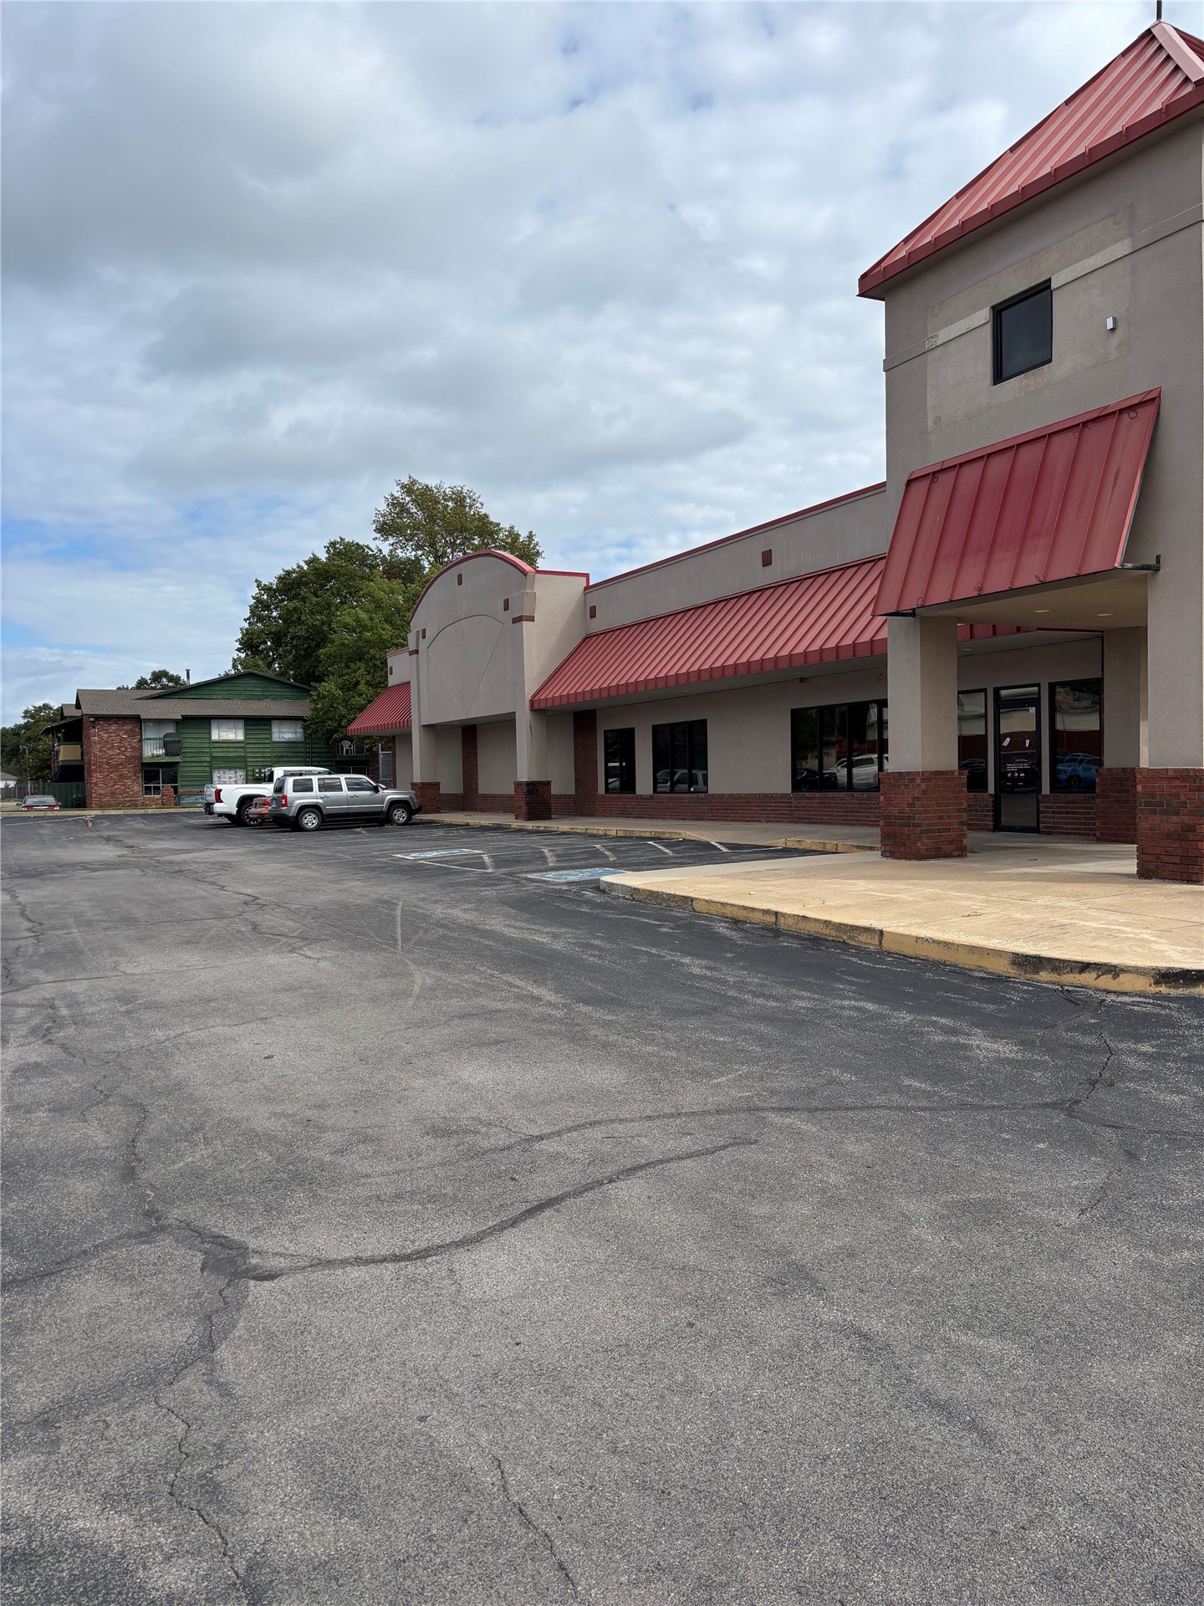
Commercial exterior featuring a multi-tenant facade, brick base detailing, metal roof awnings, and an expansive asphalt parking lot
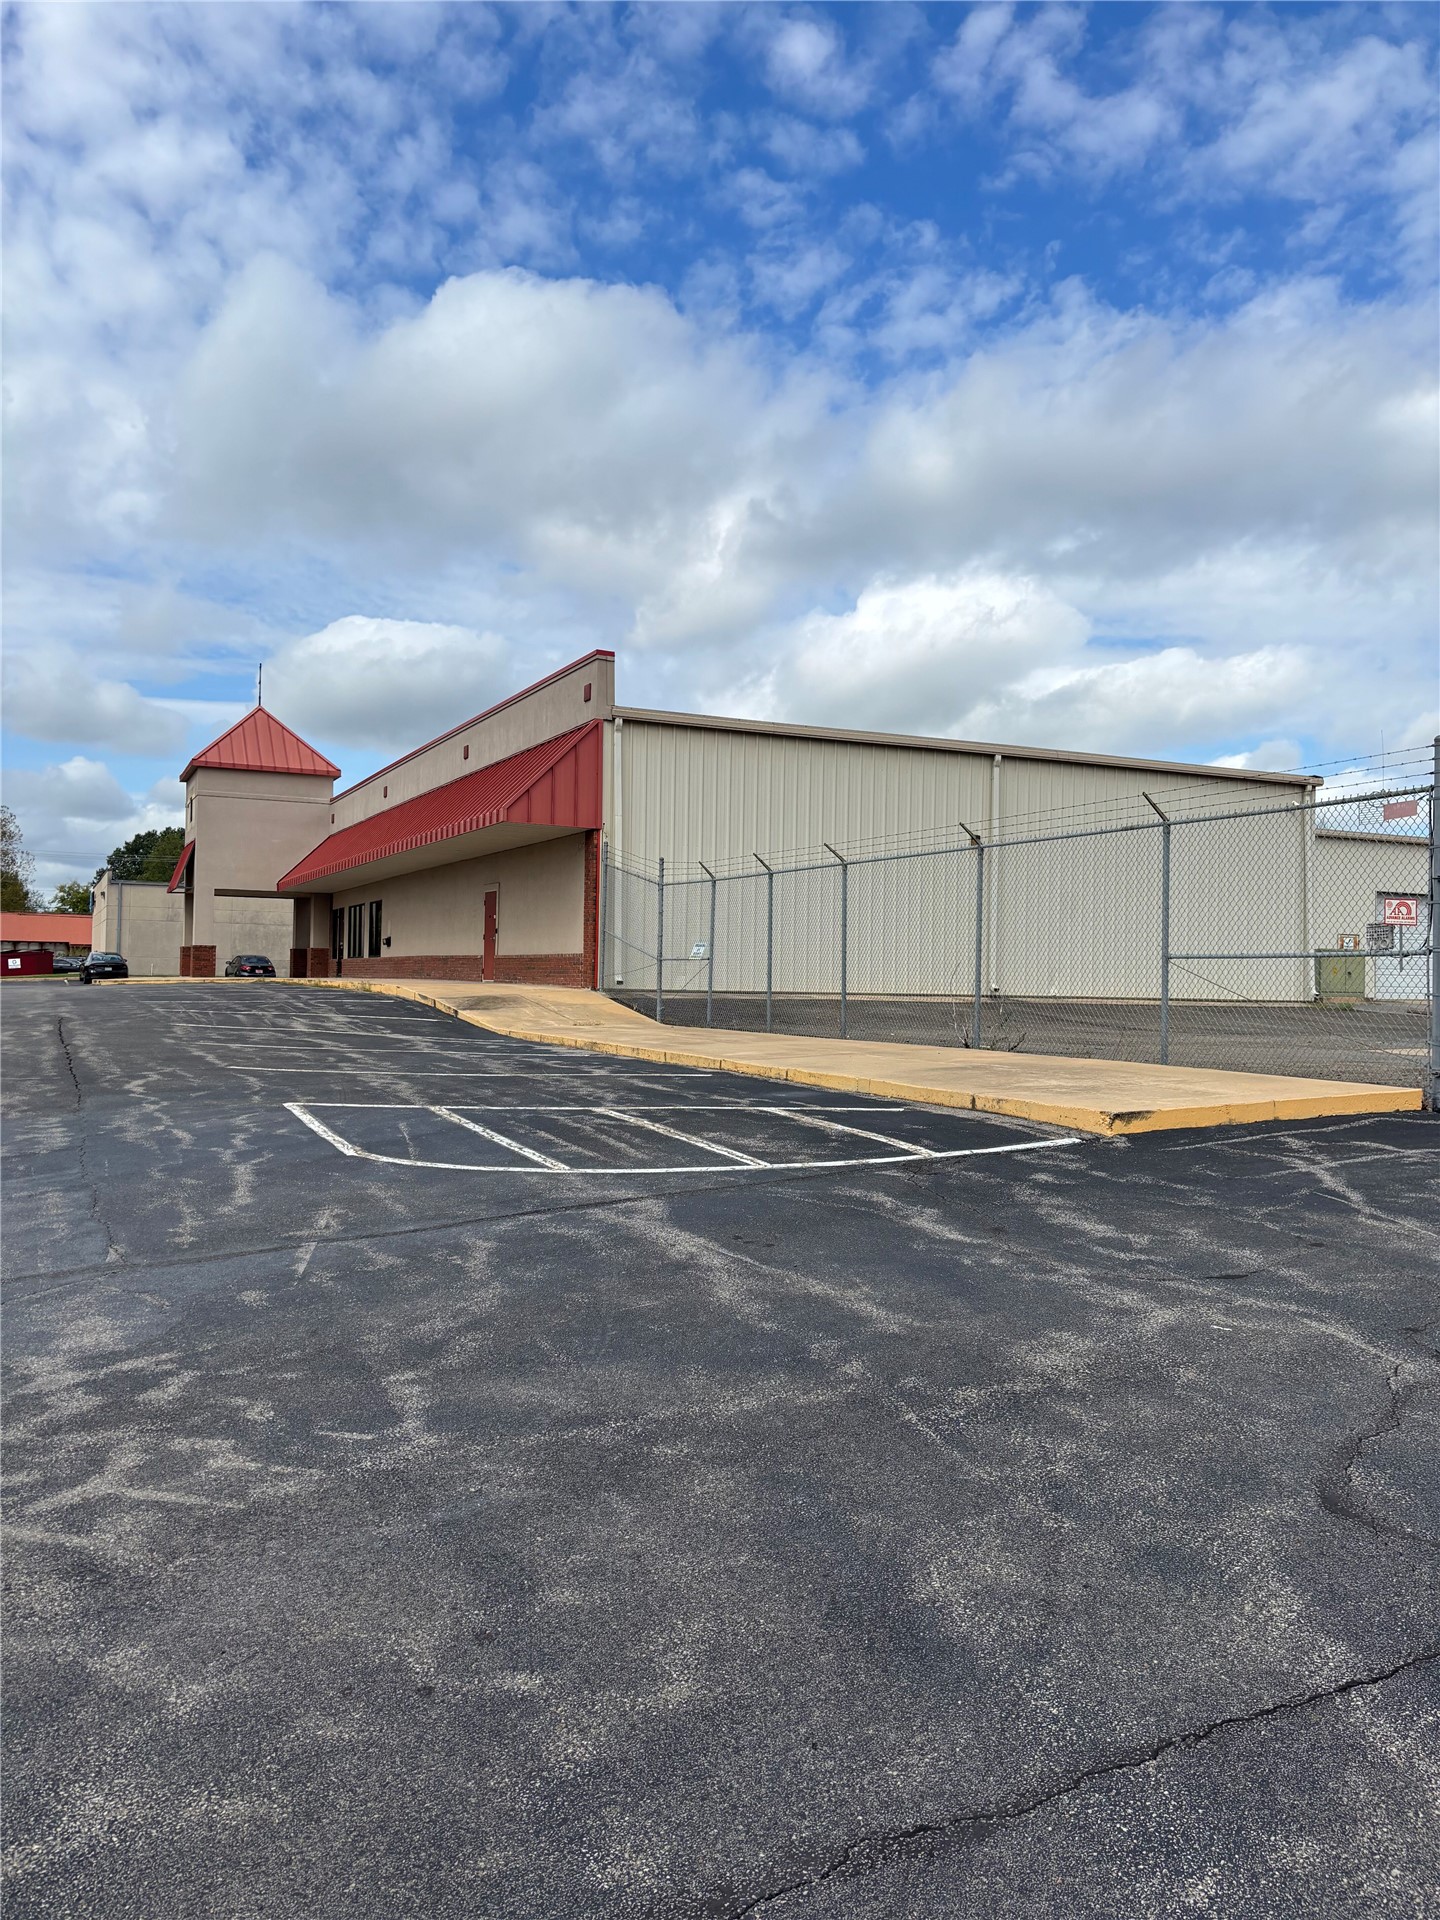
Commercial building exterior featuring metal siding, a red metal roof accent, a cupola, and an asphalt parking lot enclosed by perimeter fencing
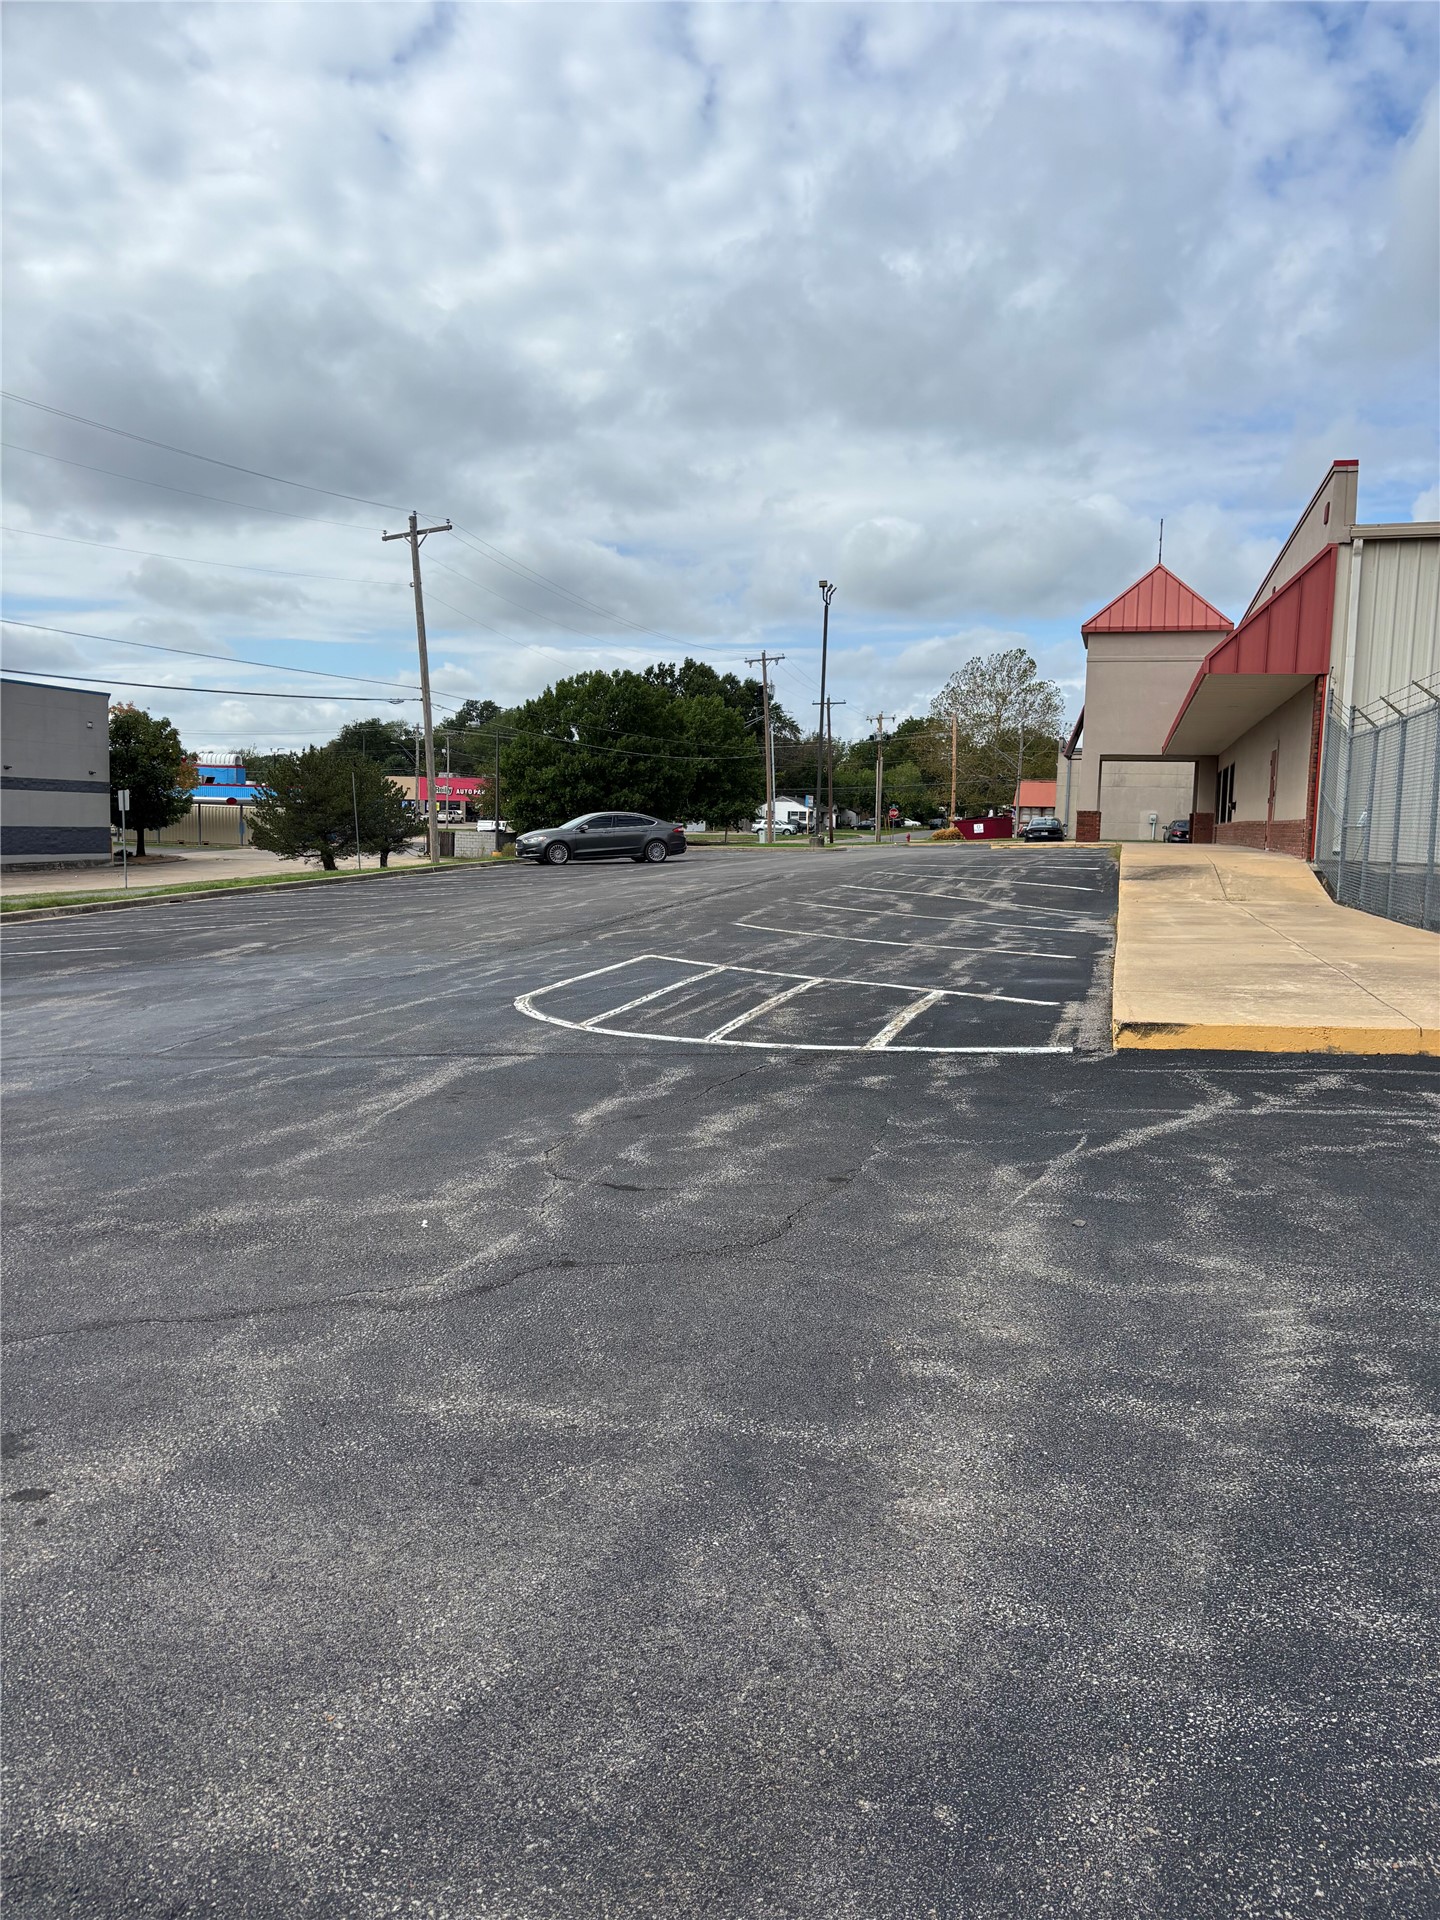
Asphalt-paved parking lot with designated painted stalls, concrete pedestrian walkway, and metal-siding exterior building profile featuring a gabled roofline
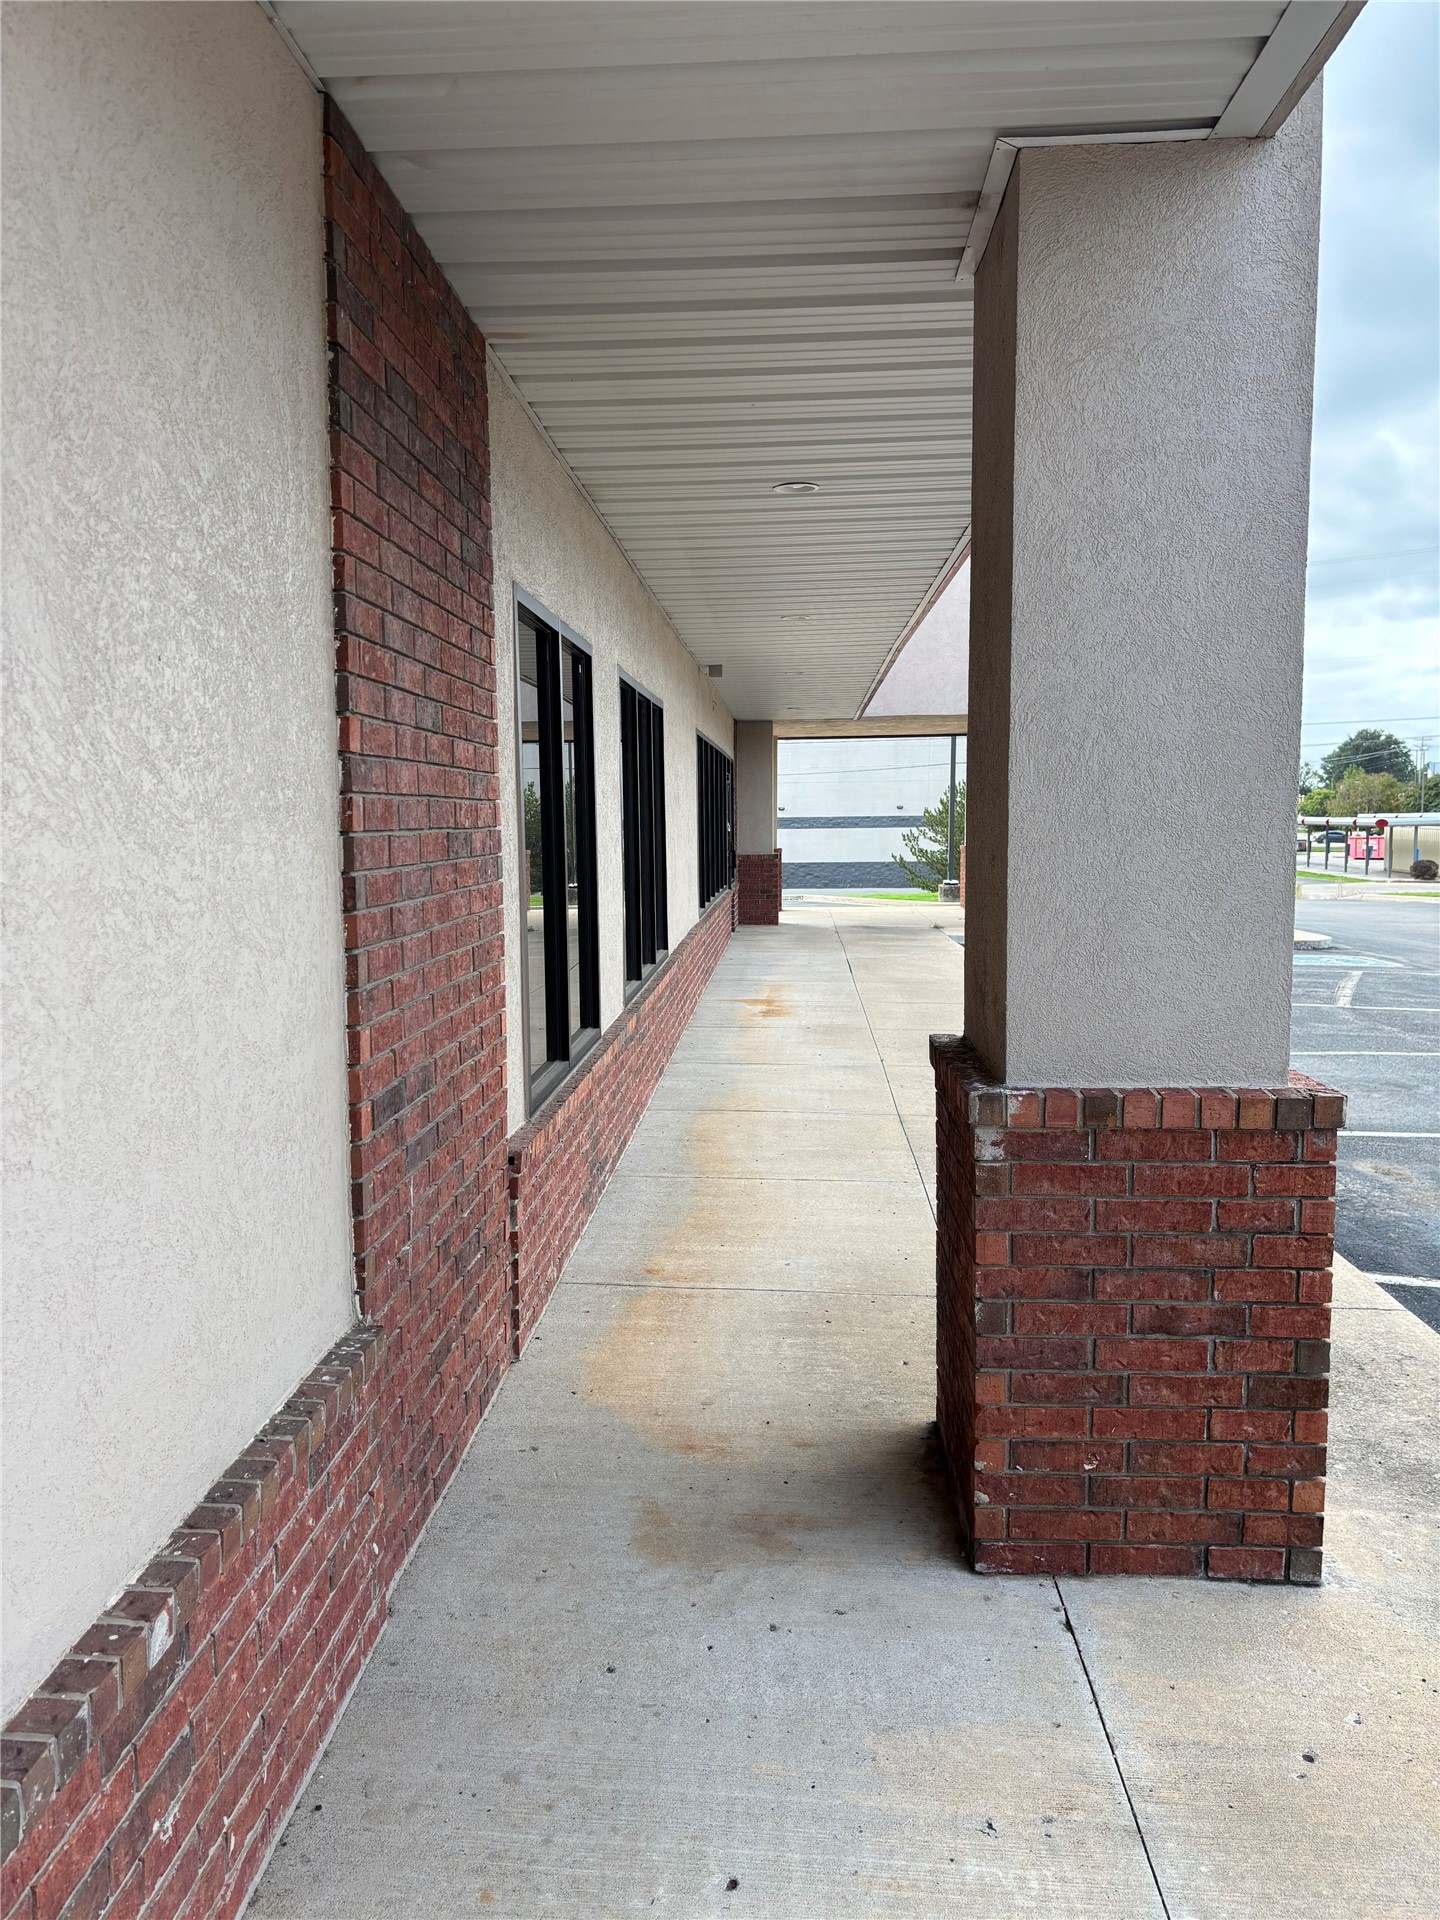
Covered exterior walkway featuring stucco walls with red brick accents, recessed ceiling lighting, and concrete flooring
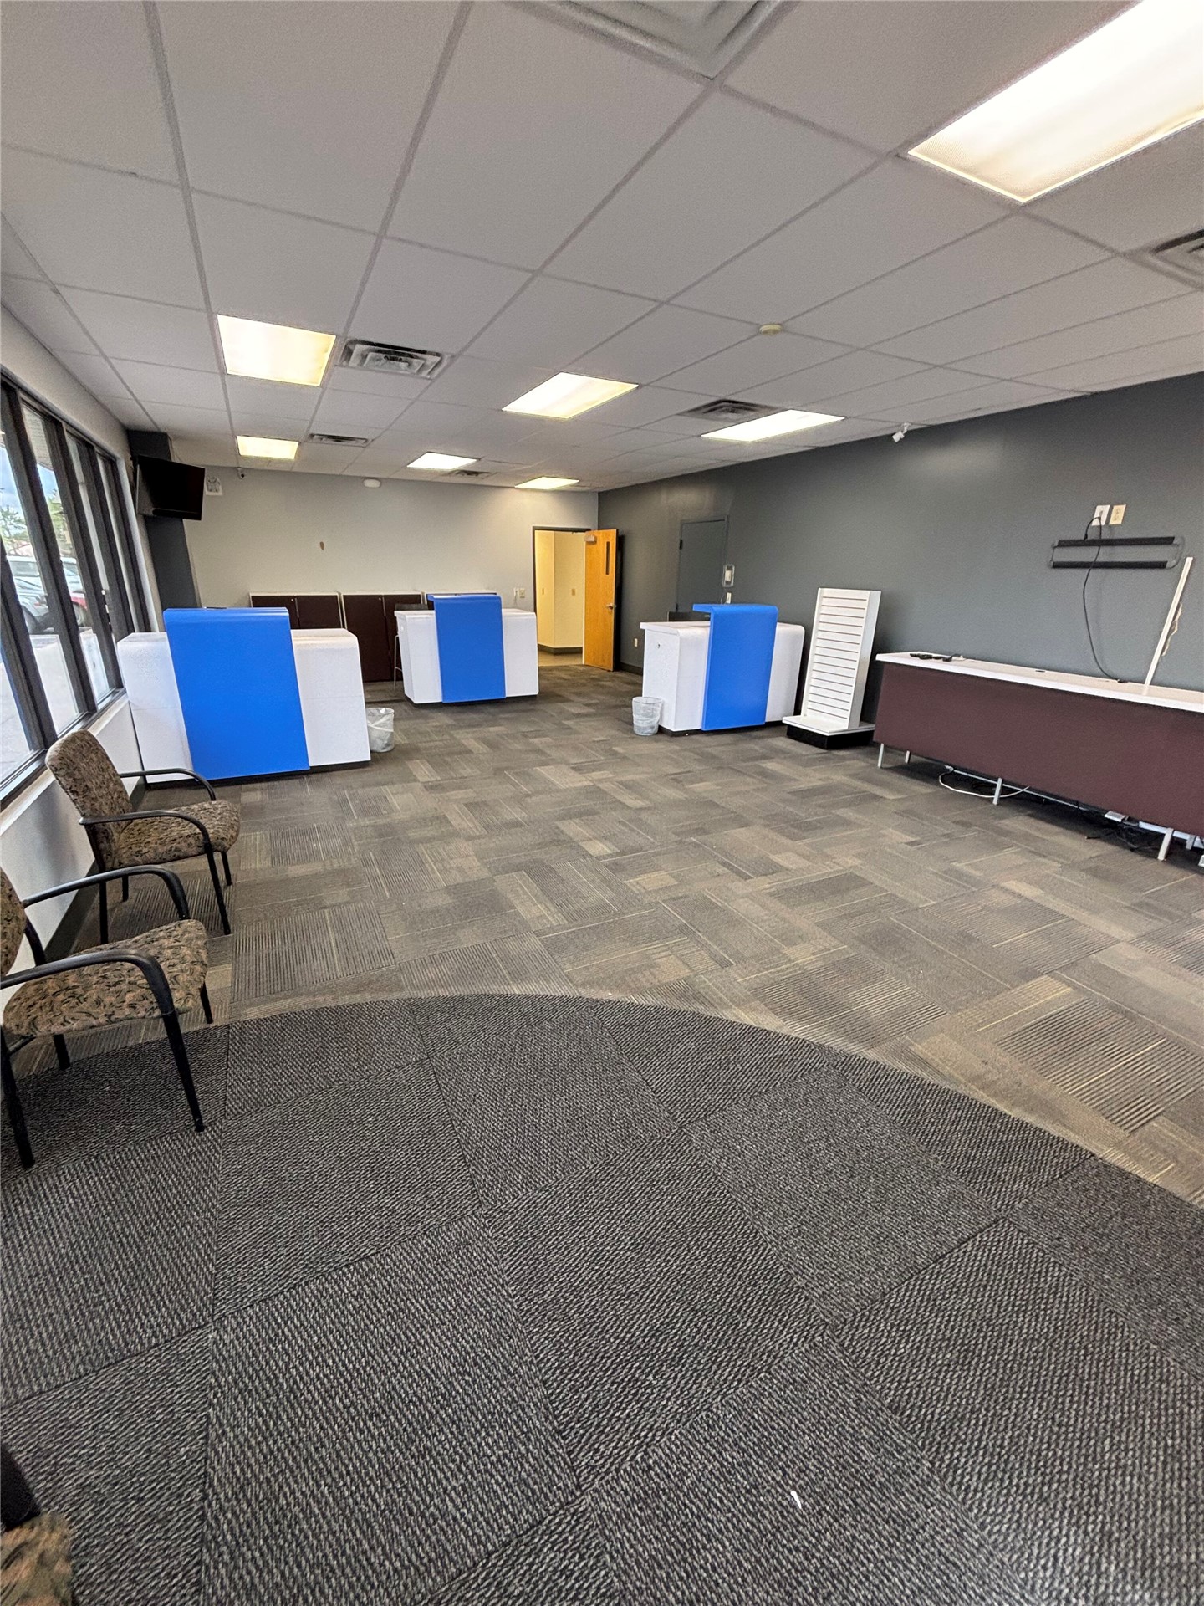
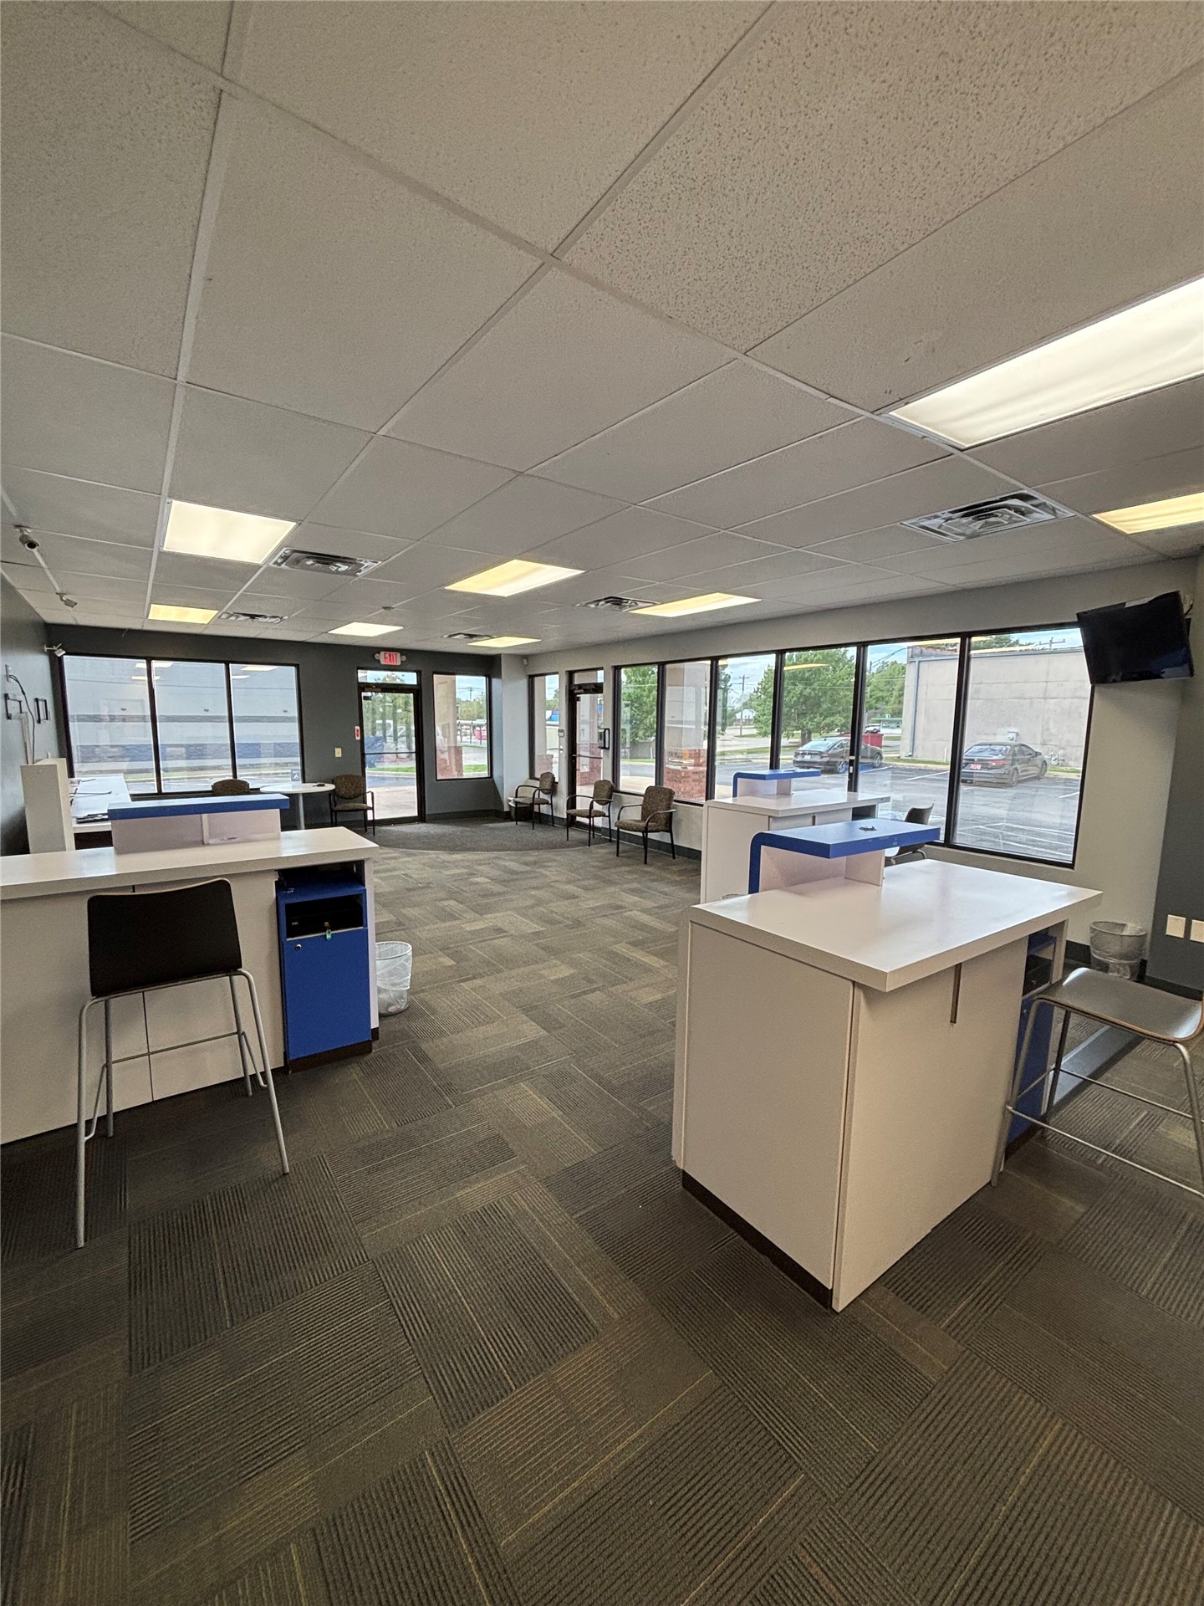
Interior space featuring expansive floor-to-ceiling windows, modular built-in service counters, neutral carpet tile flooring, and a drop ceiling with recessed lighting
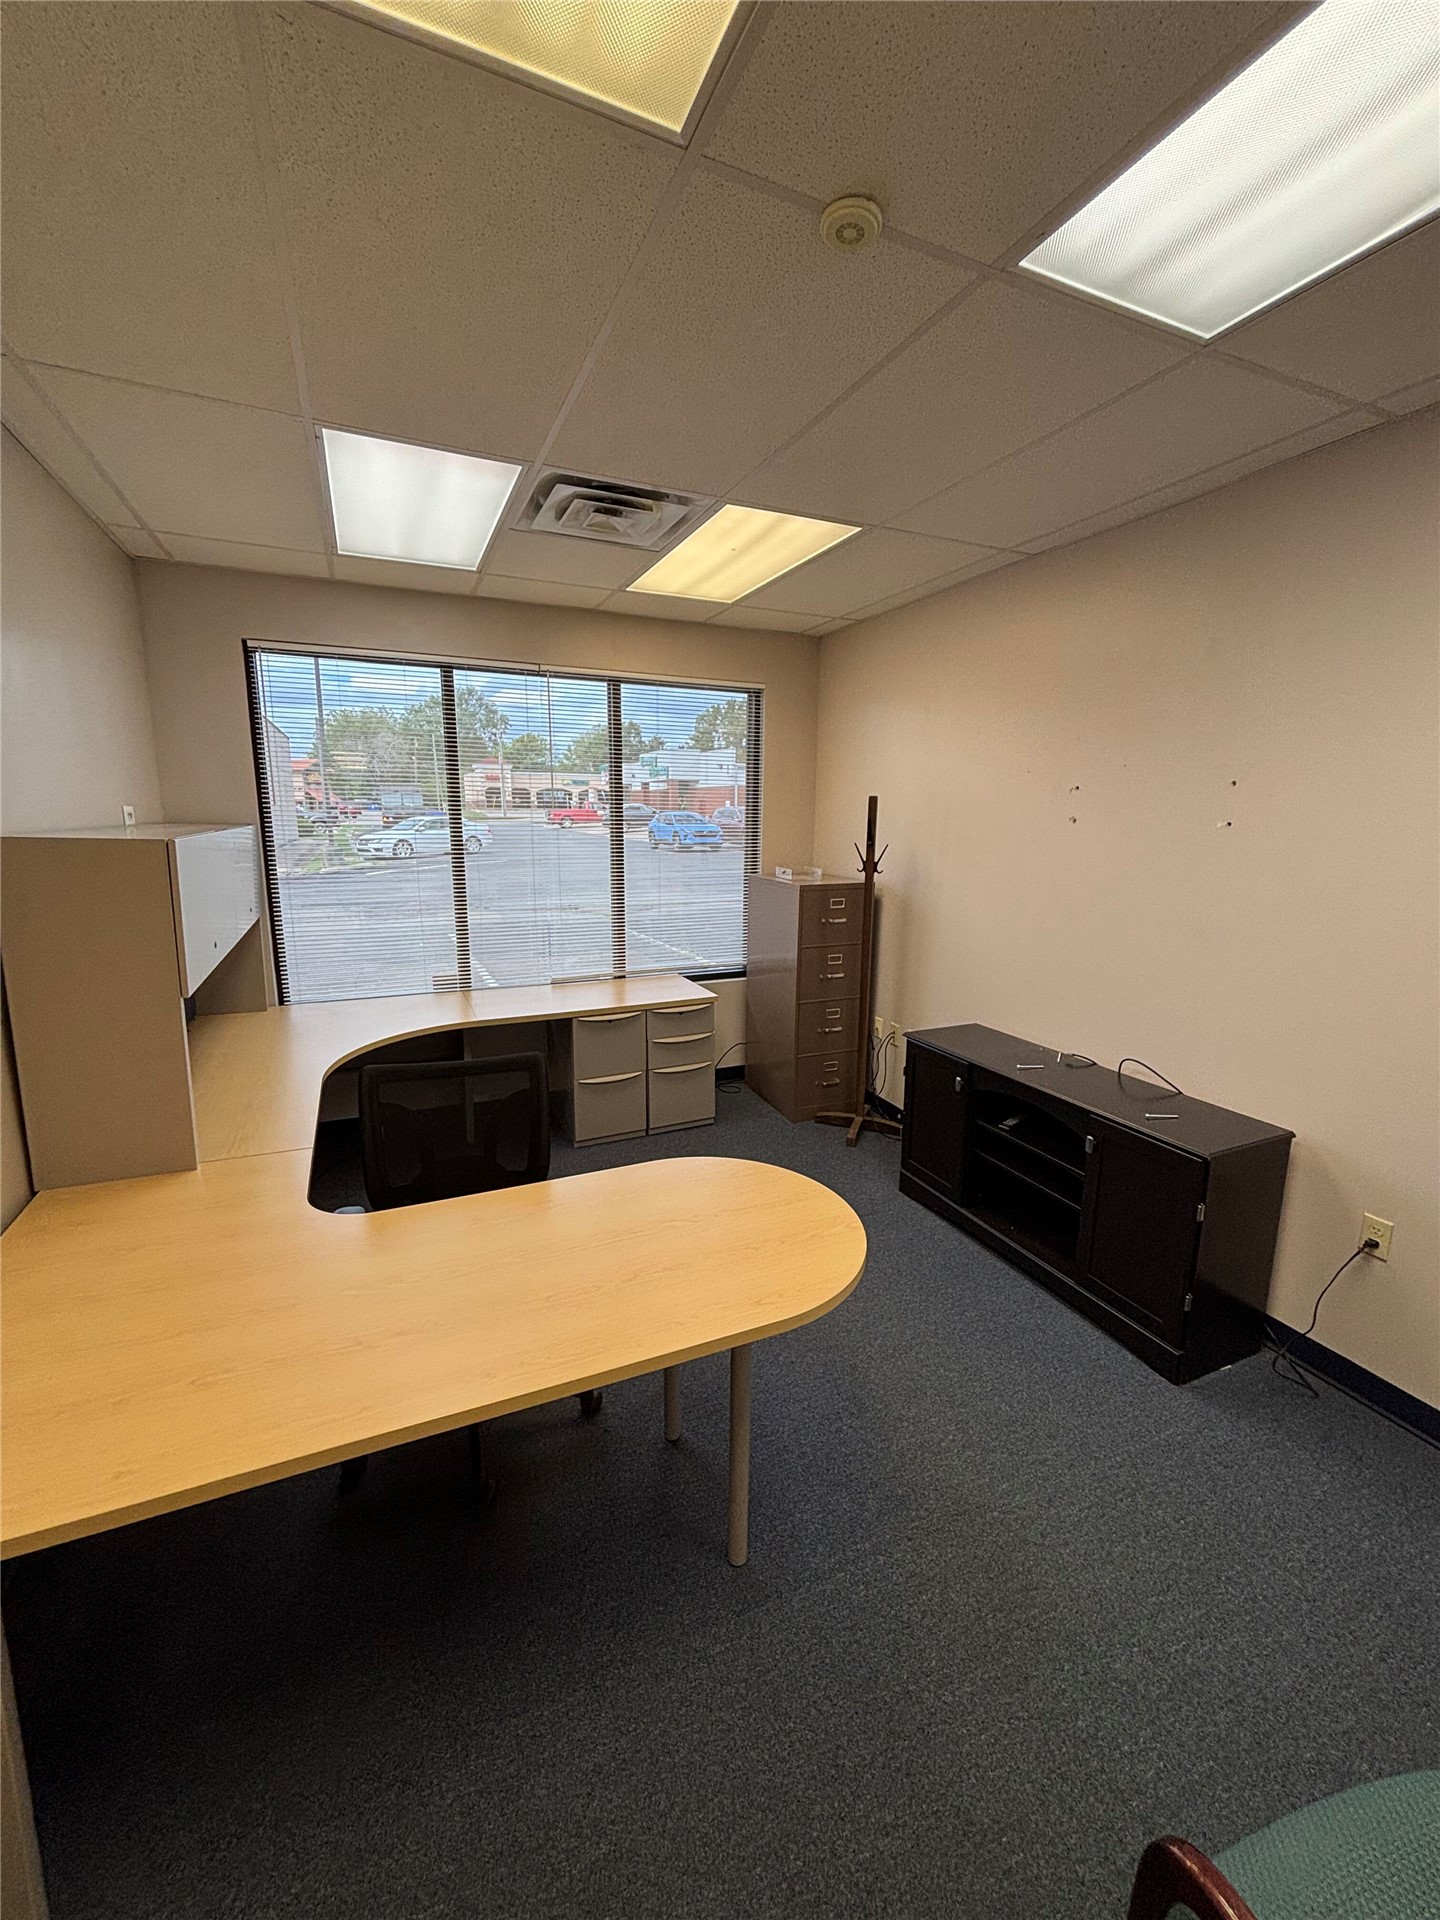
Office space featuring large windows with blinds, drop ceiling with recessed lighting, and carpeting
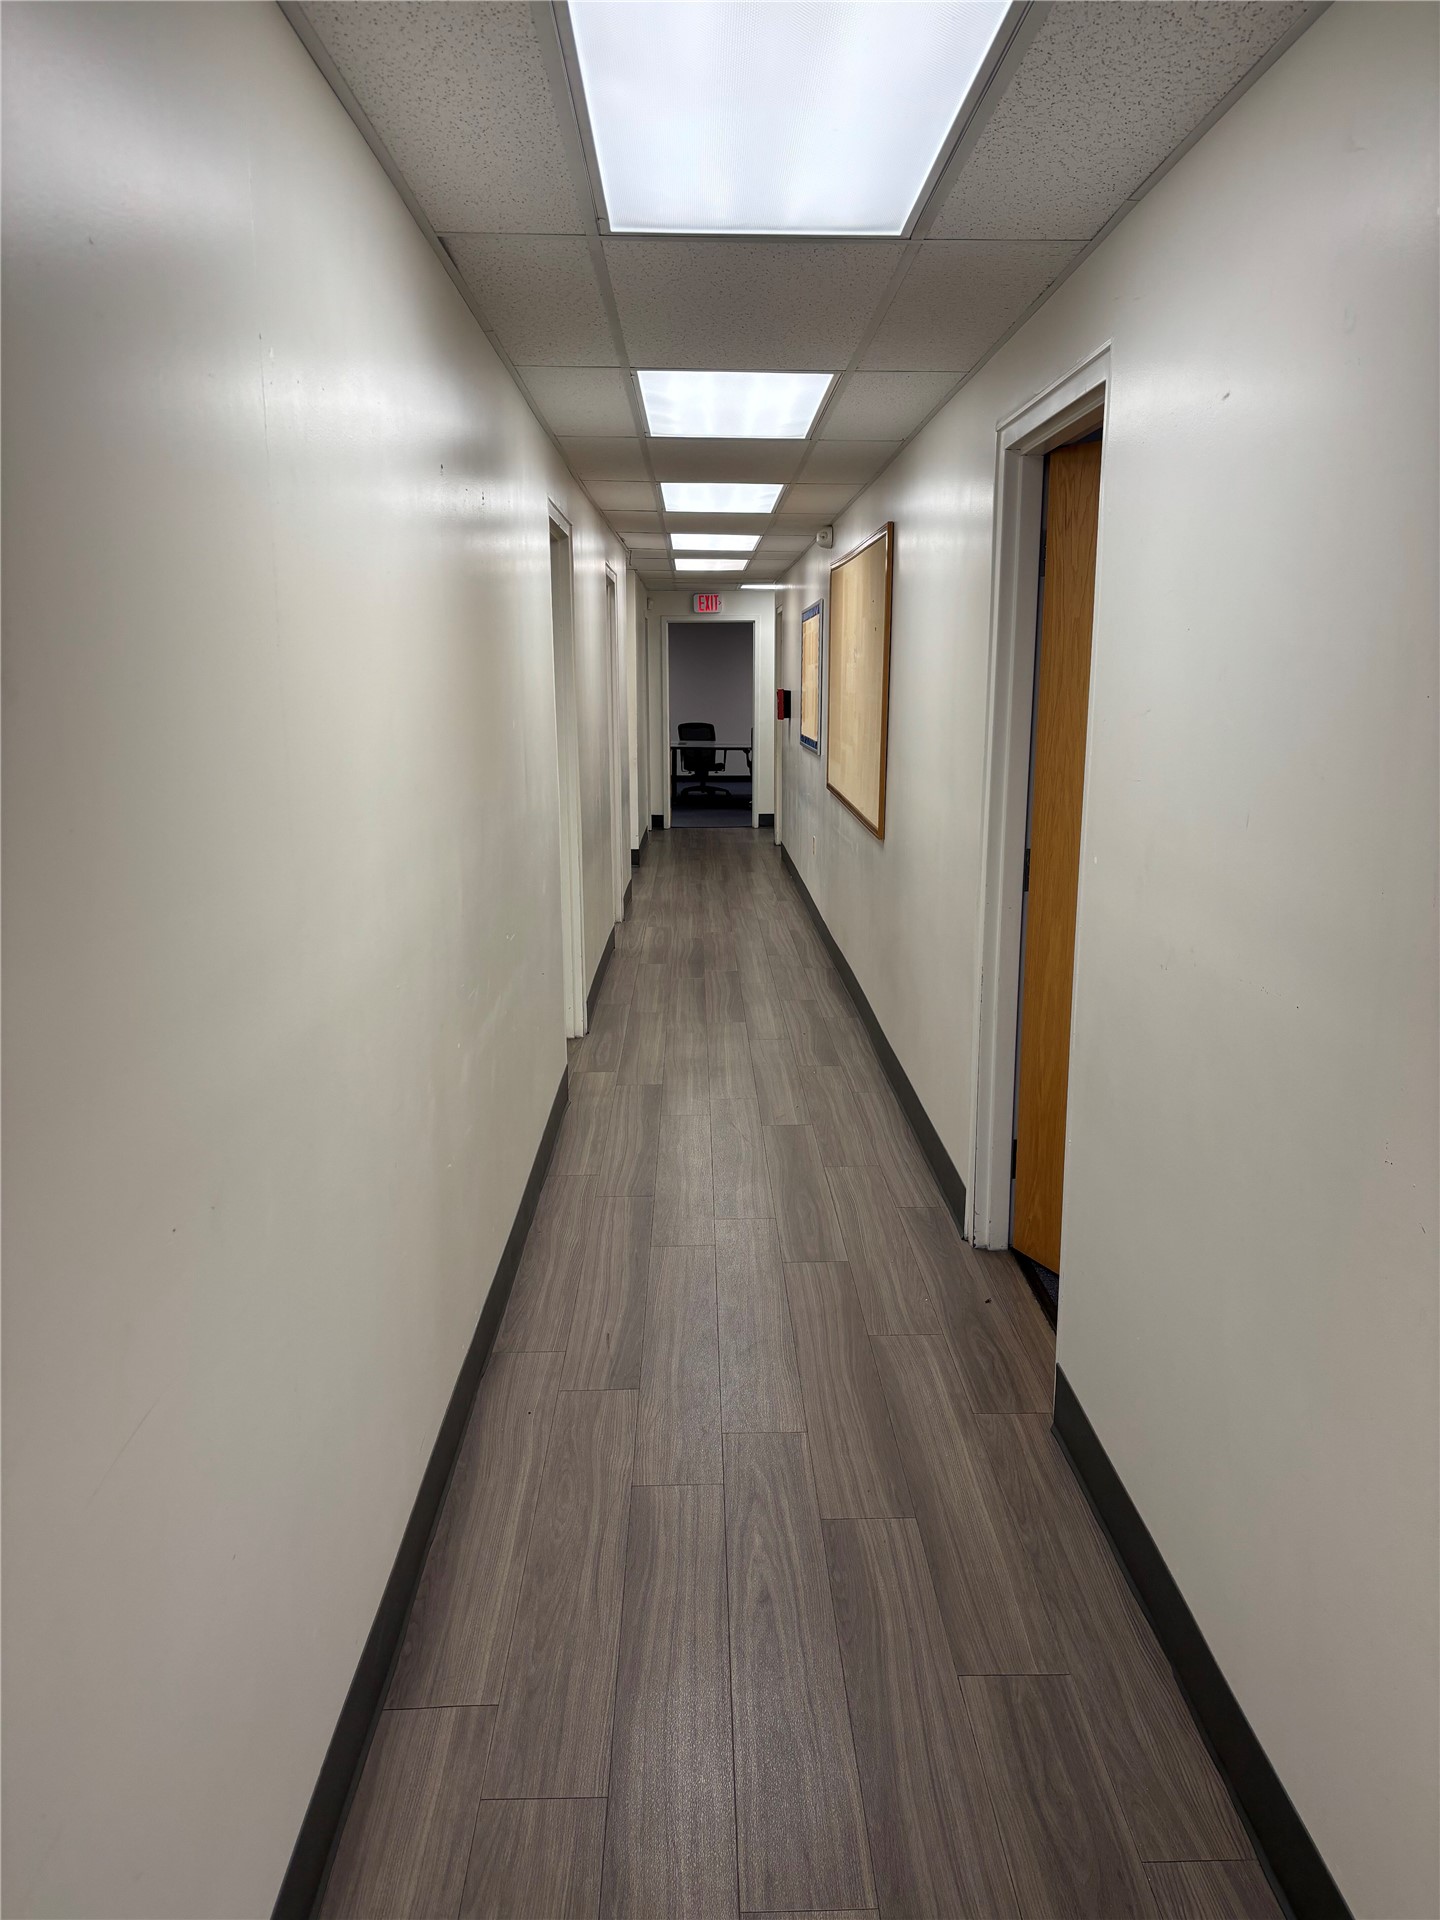
Hallway featuring wood-finish flooring, recessed lighting, and a neutral wall finish
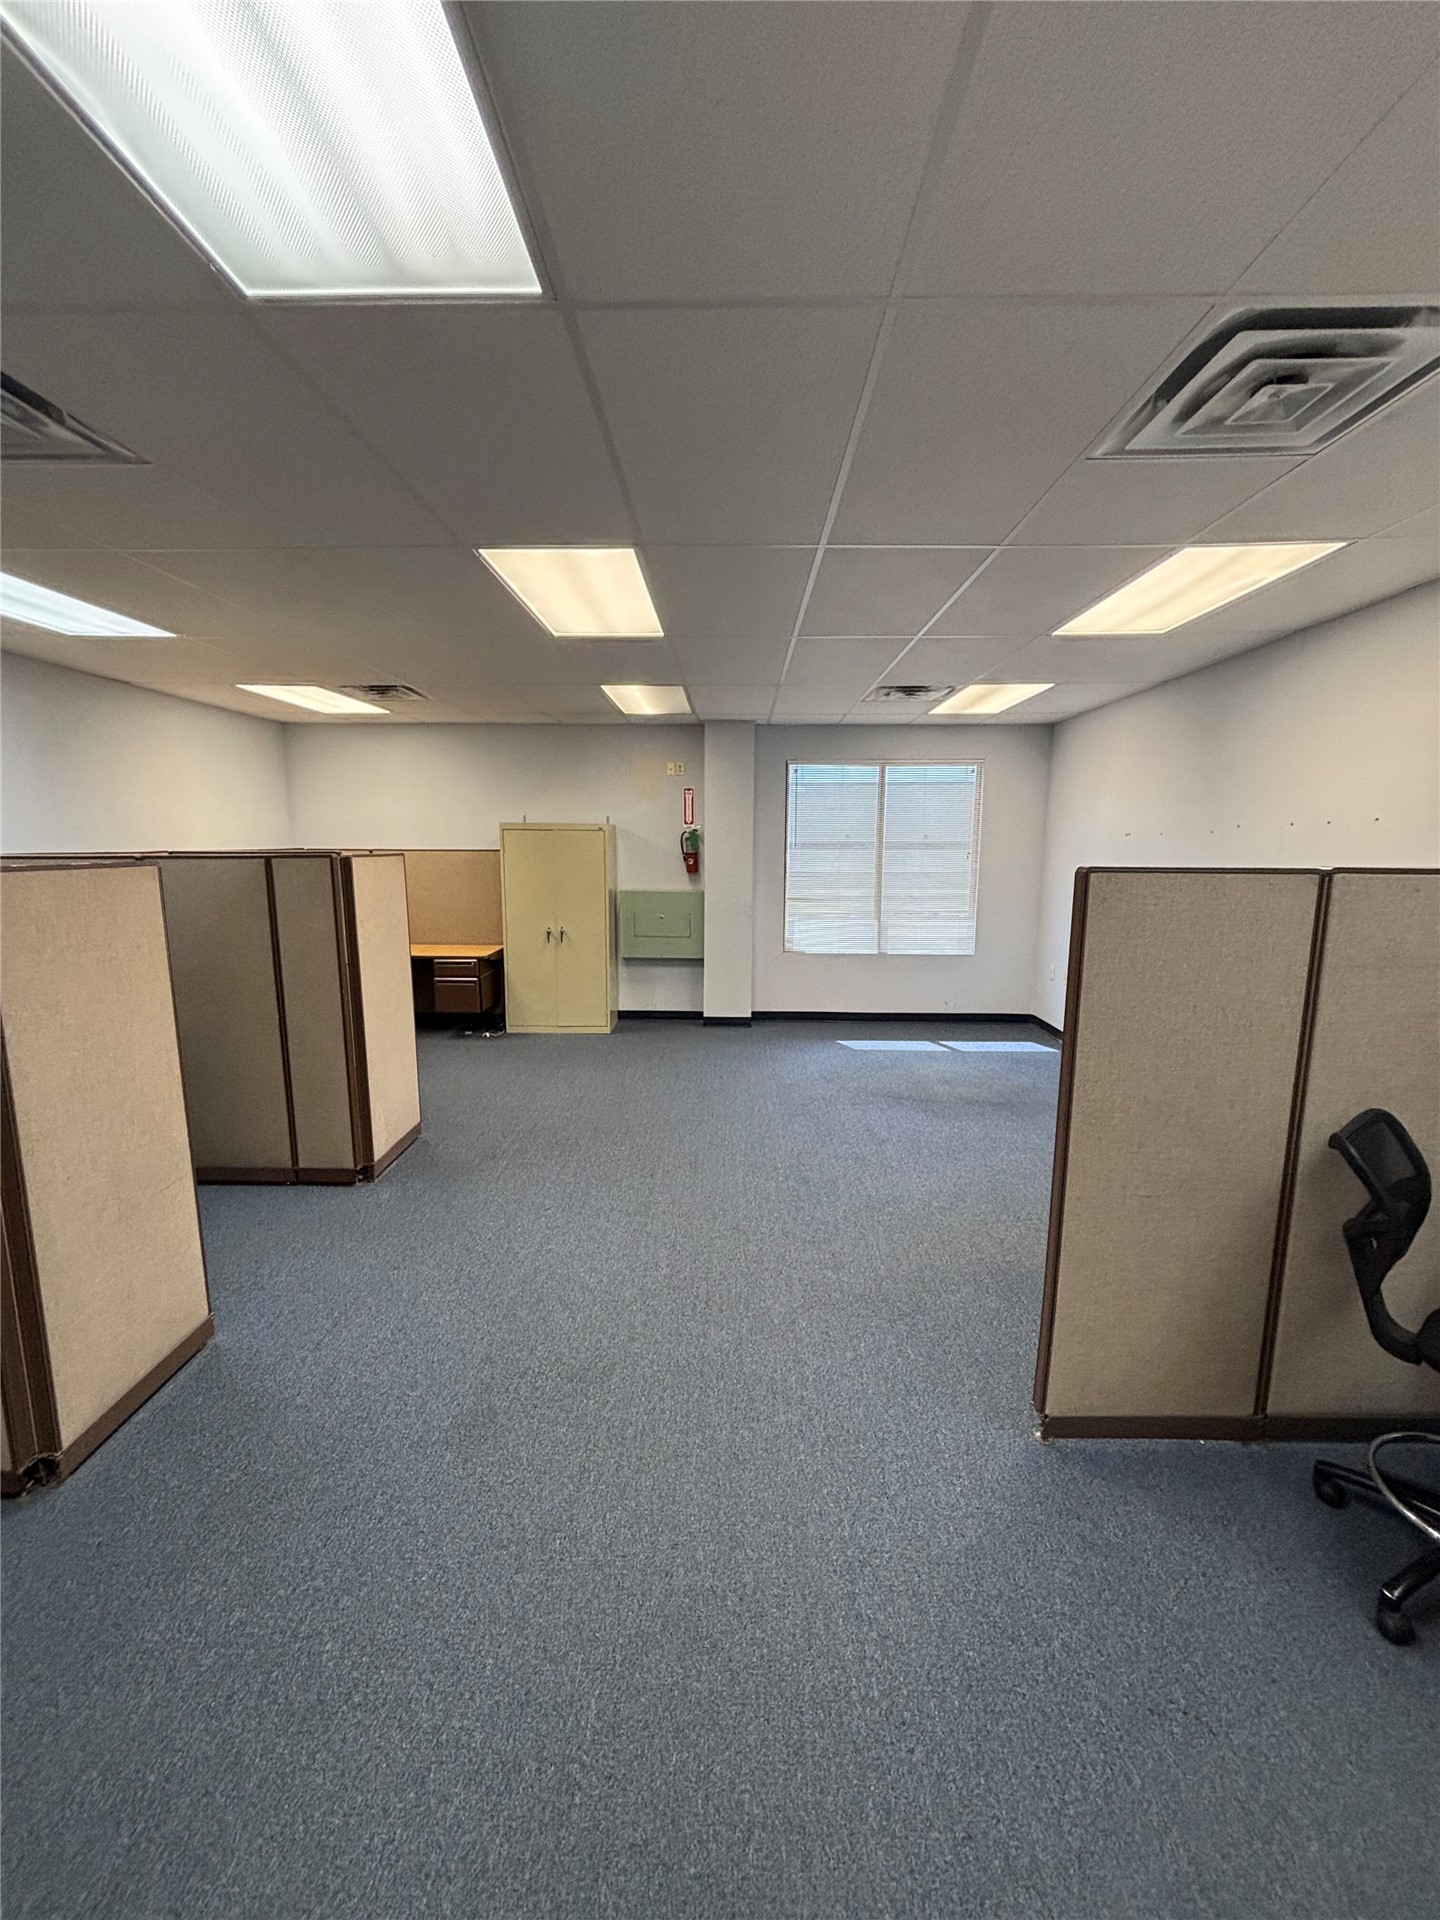
Open-concept interior featuring wall-to-wall carpeting, a suspended drop ceiling with recessed panel lighting, and a single window with horizontal blinds
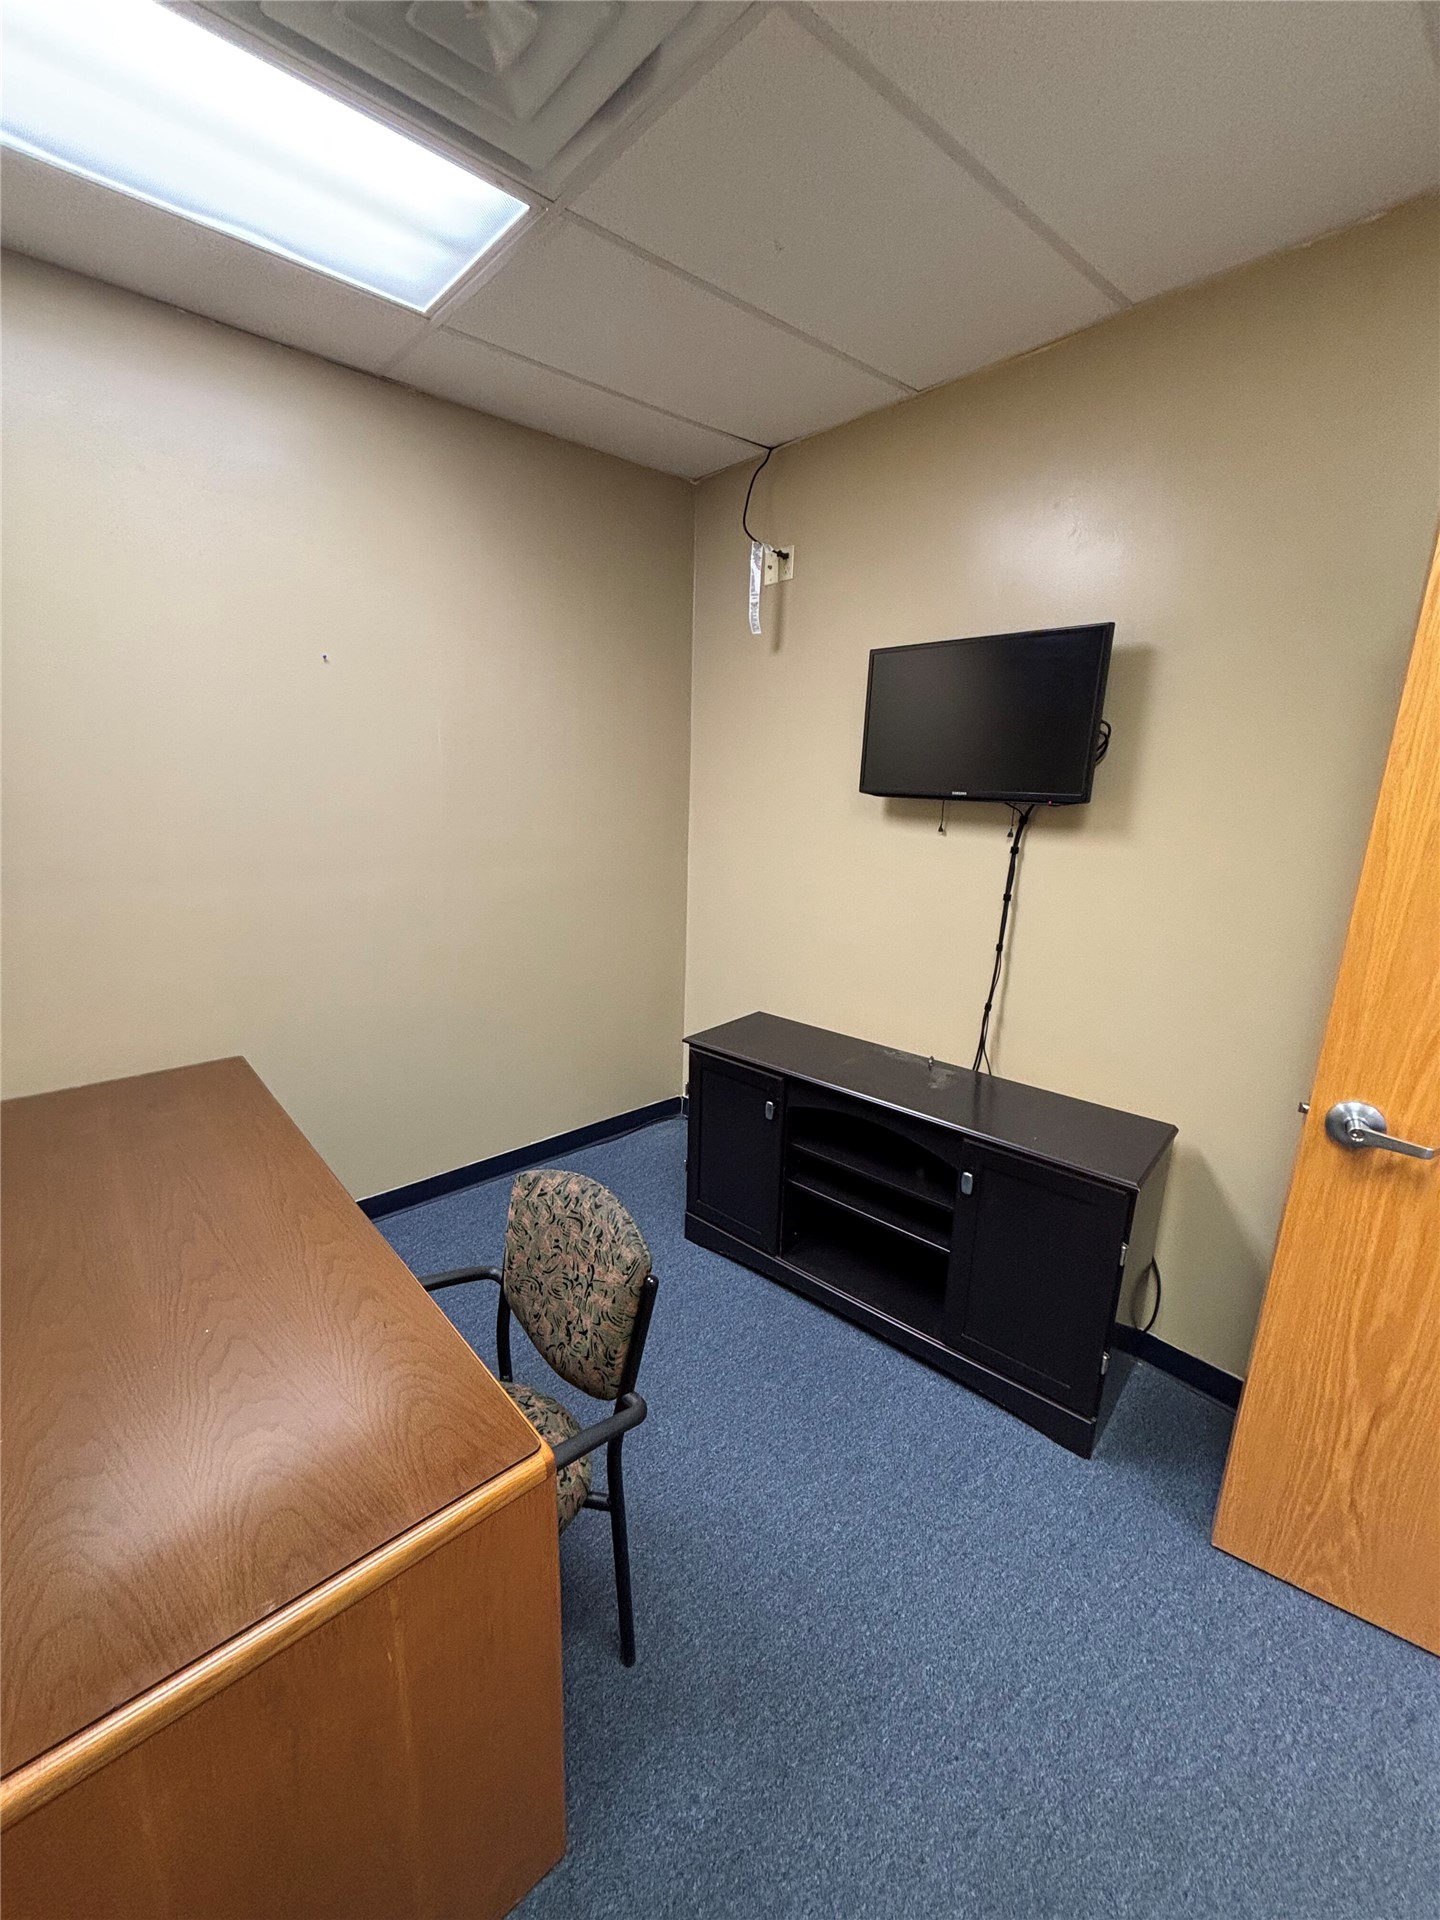
Enclosed room featuring blue carpeting, a neutral wall finish, and a solid-core wood-finish door with a metallic lever handle
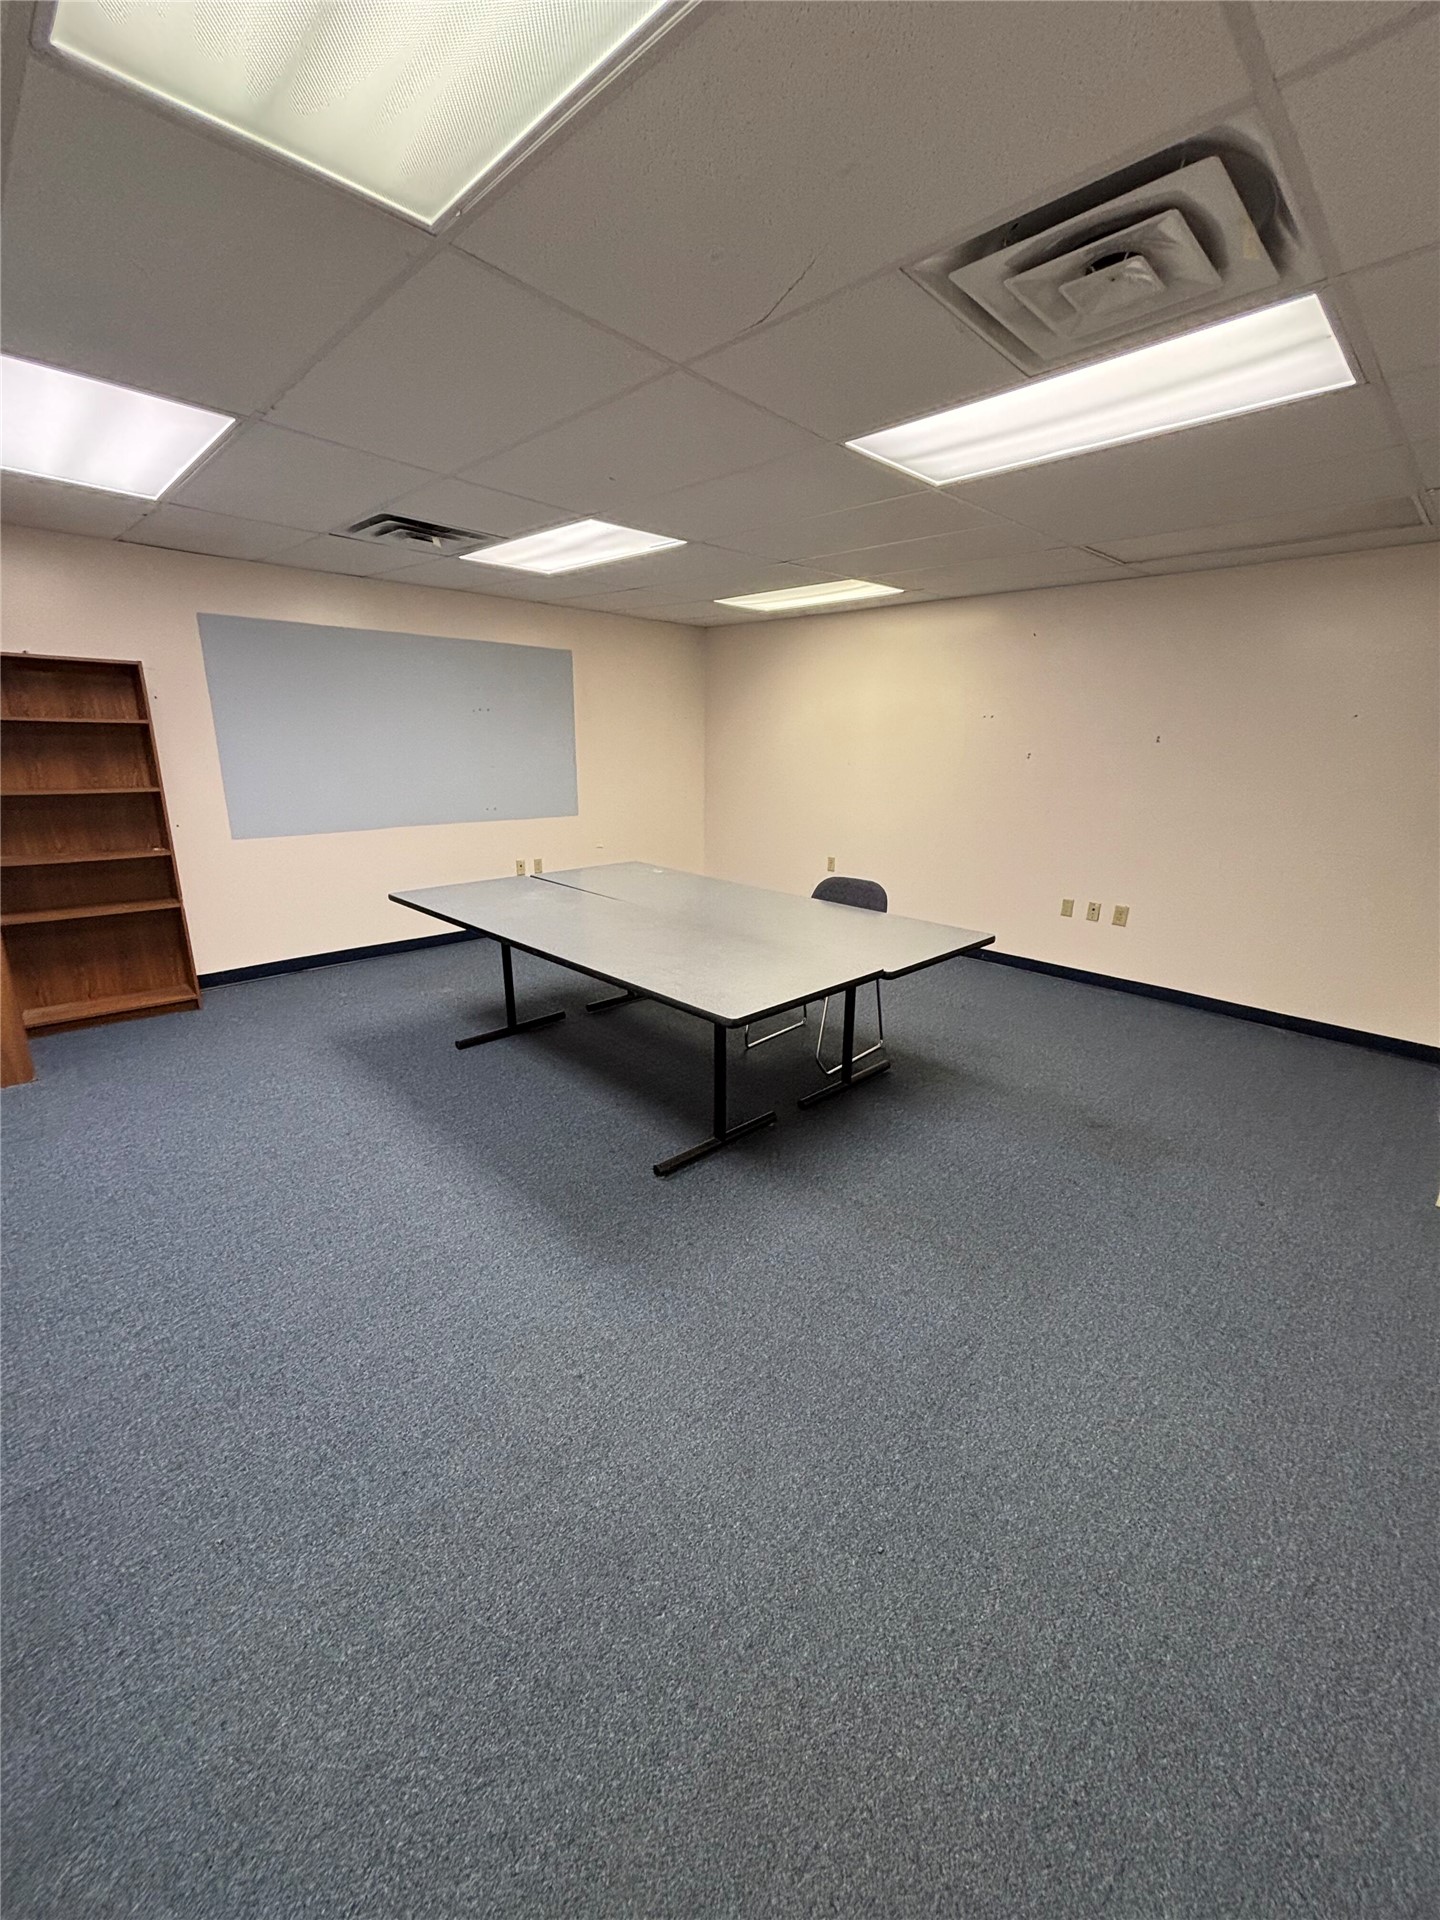
Interior room featuring recessed drop ceiling tiles, integrated fluorescent lighting, wall-to-wall carpeting, and a built-in wooden shelving unit
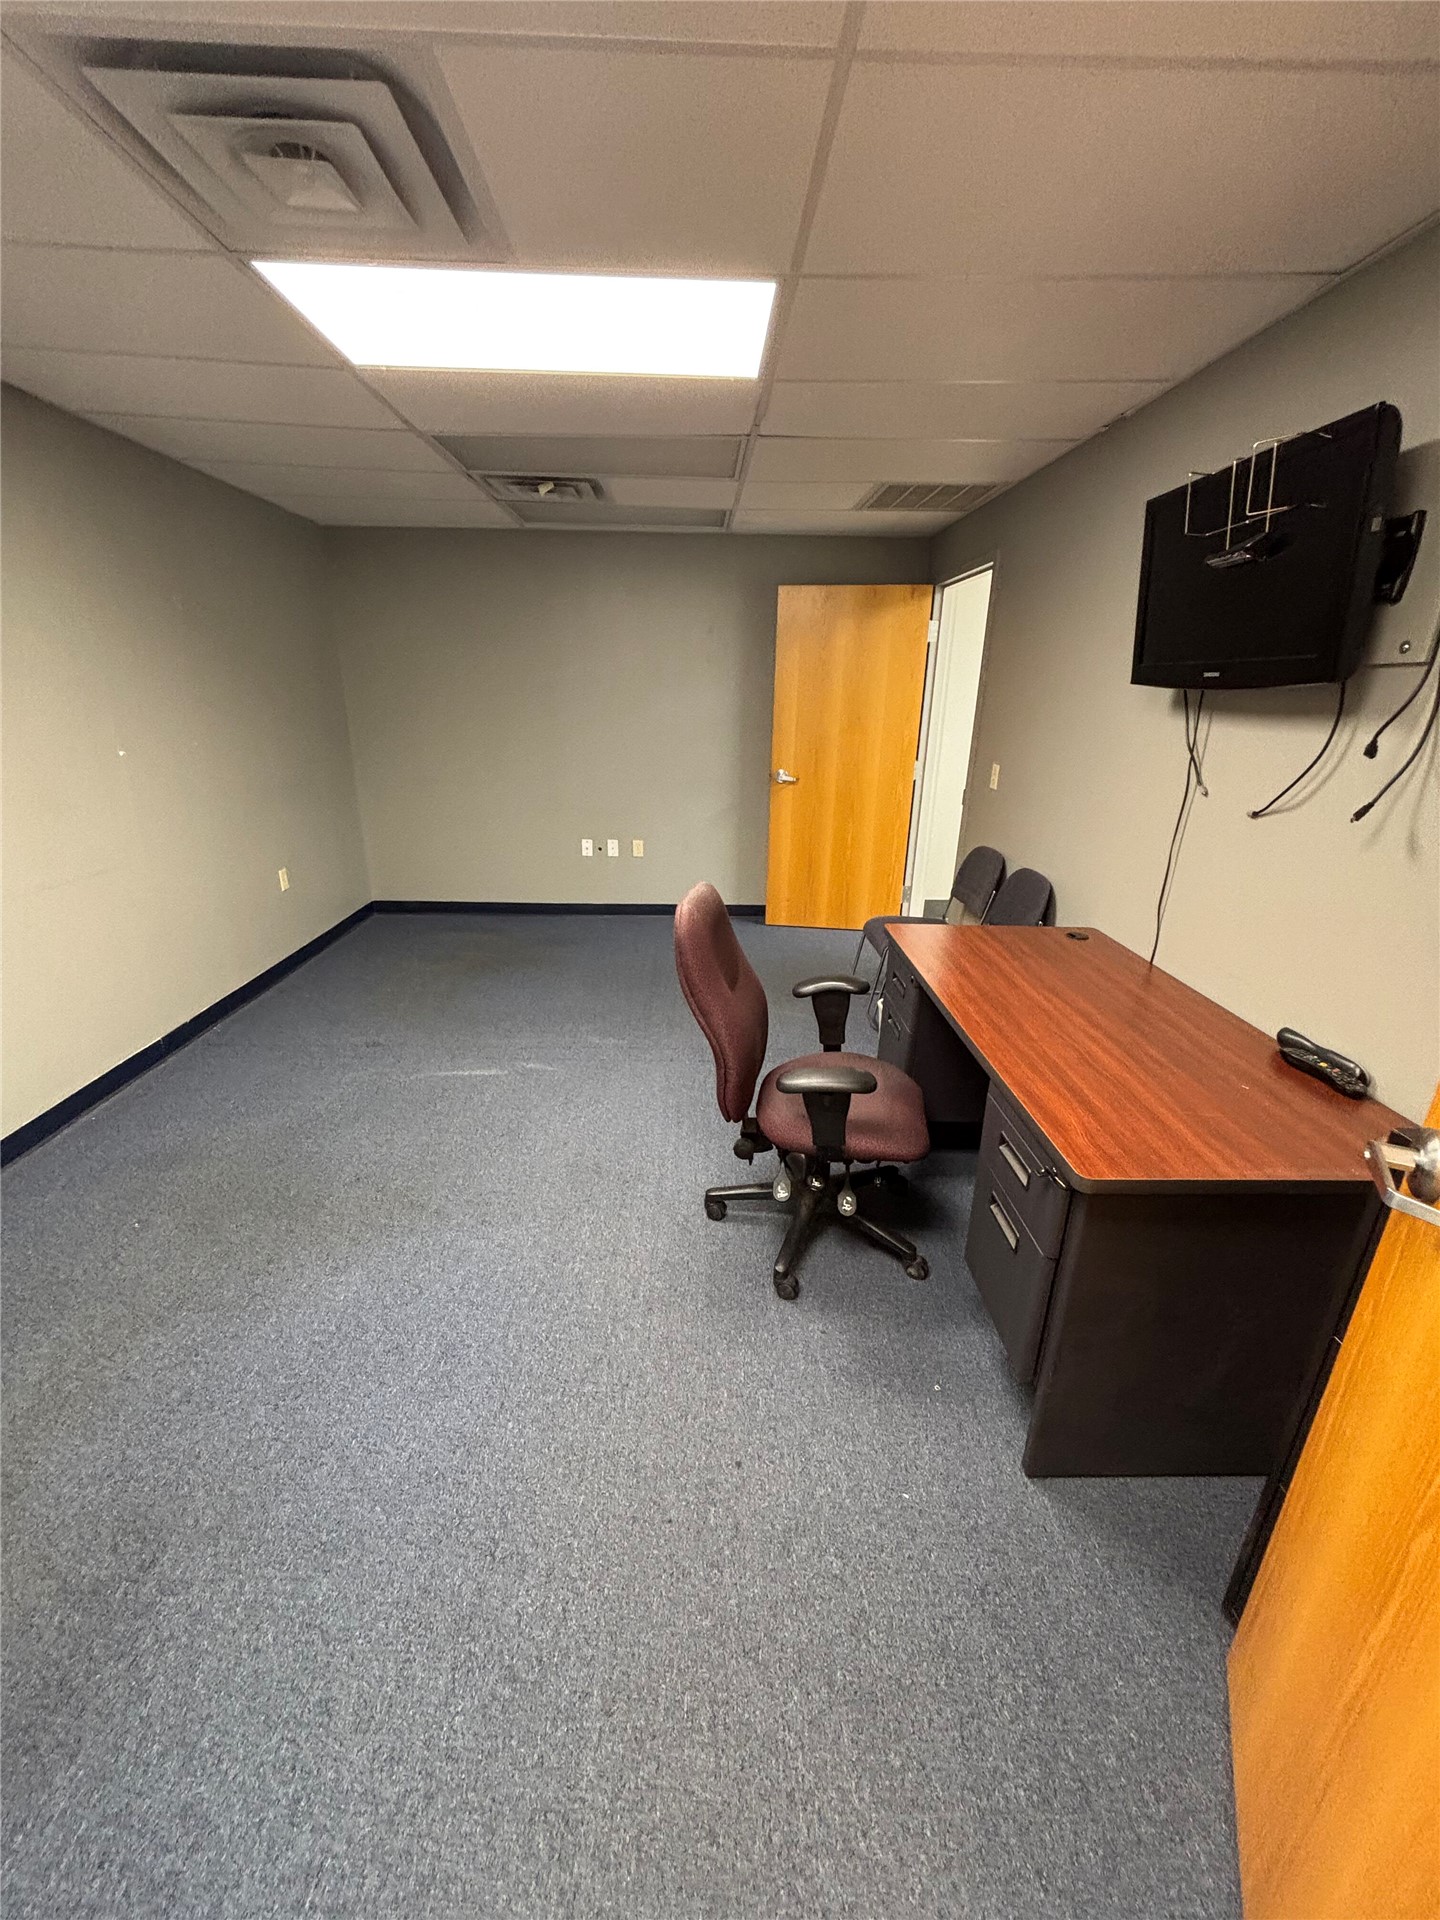
Interior space featuring neutral wall tones, carpeted flooring, drop ceiling panels, and a solid-core wood door
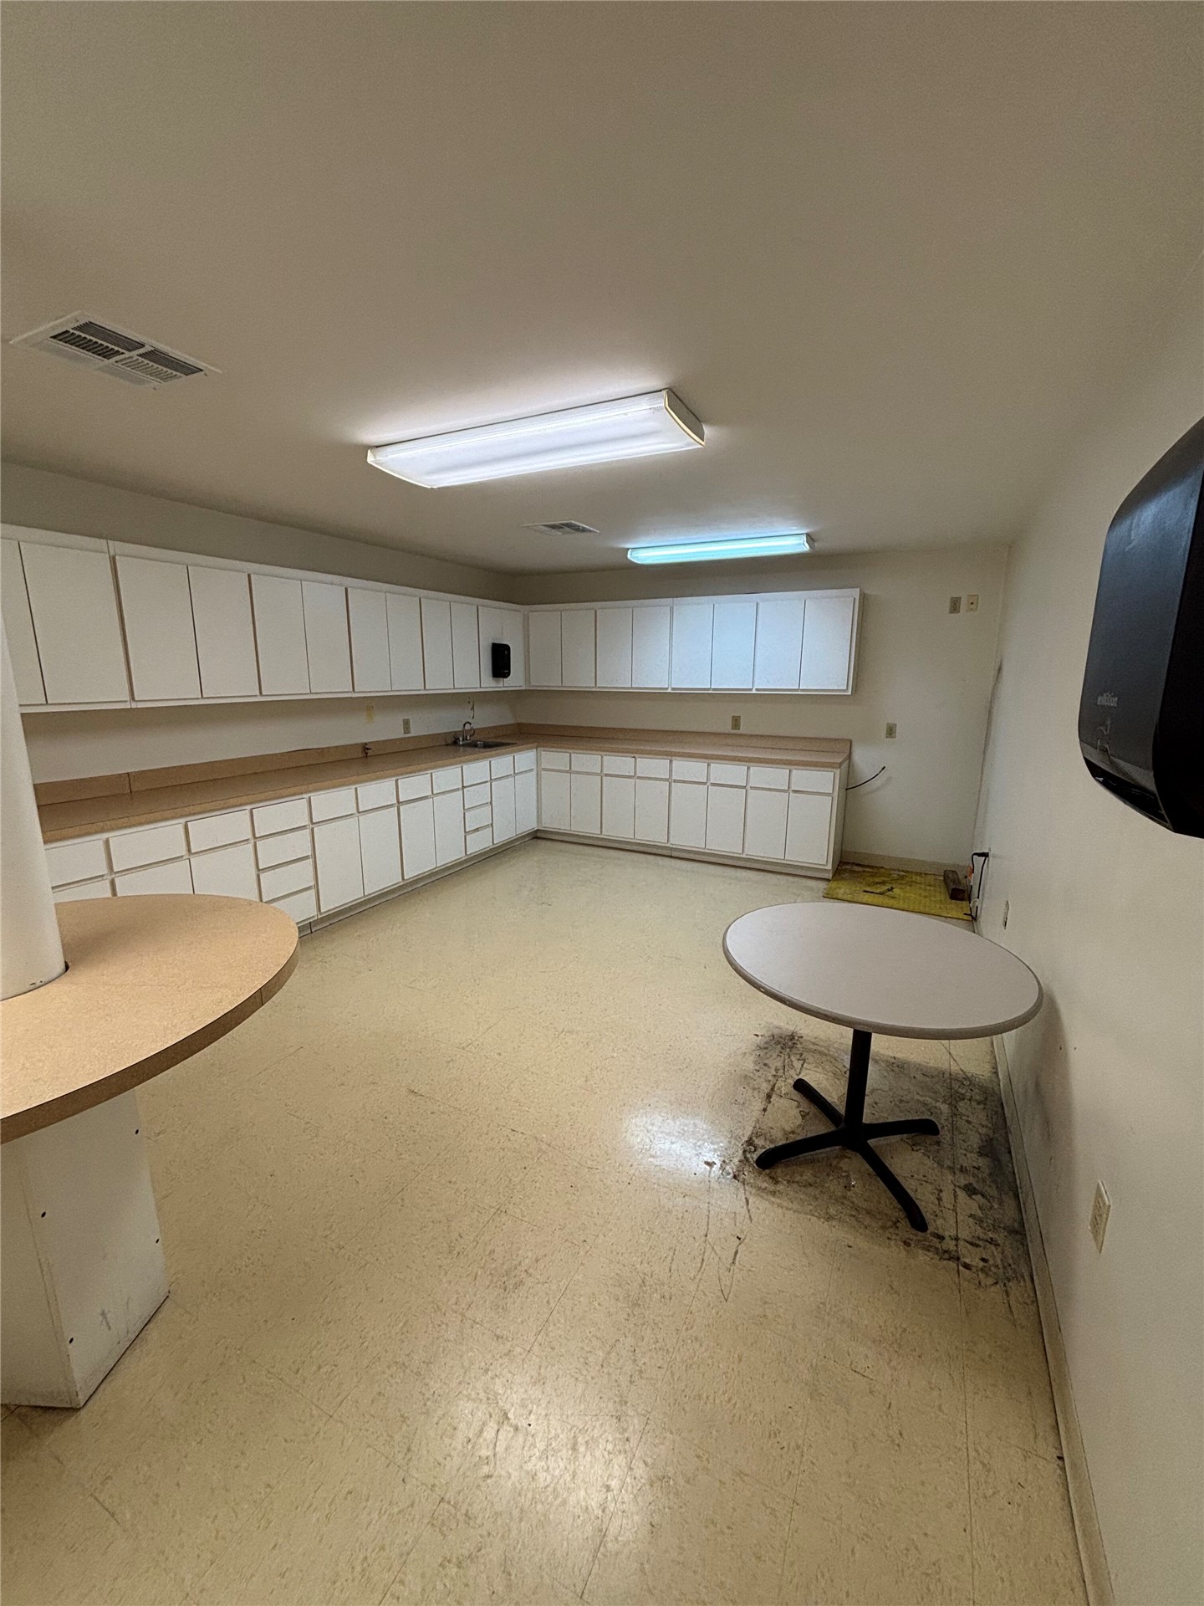
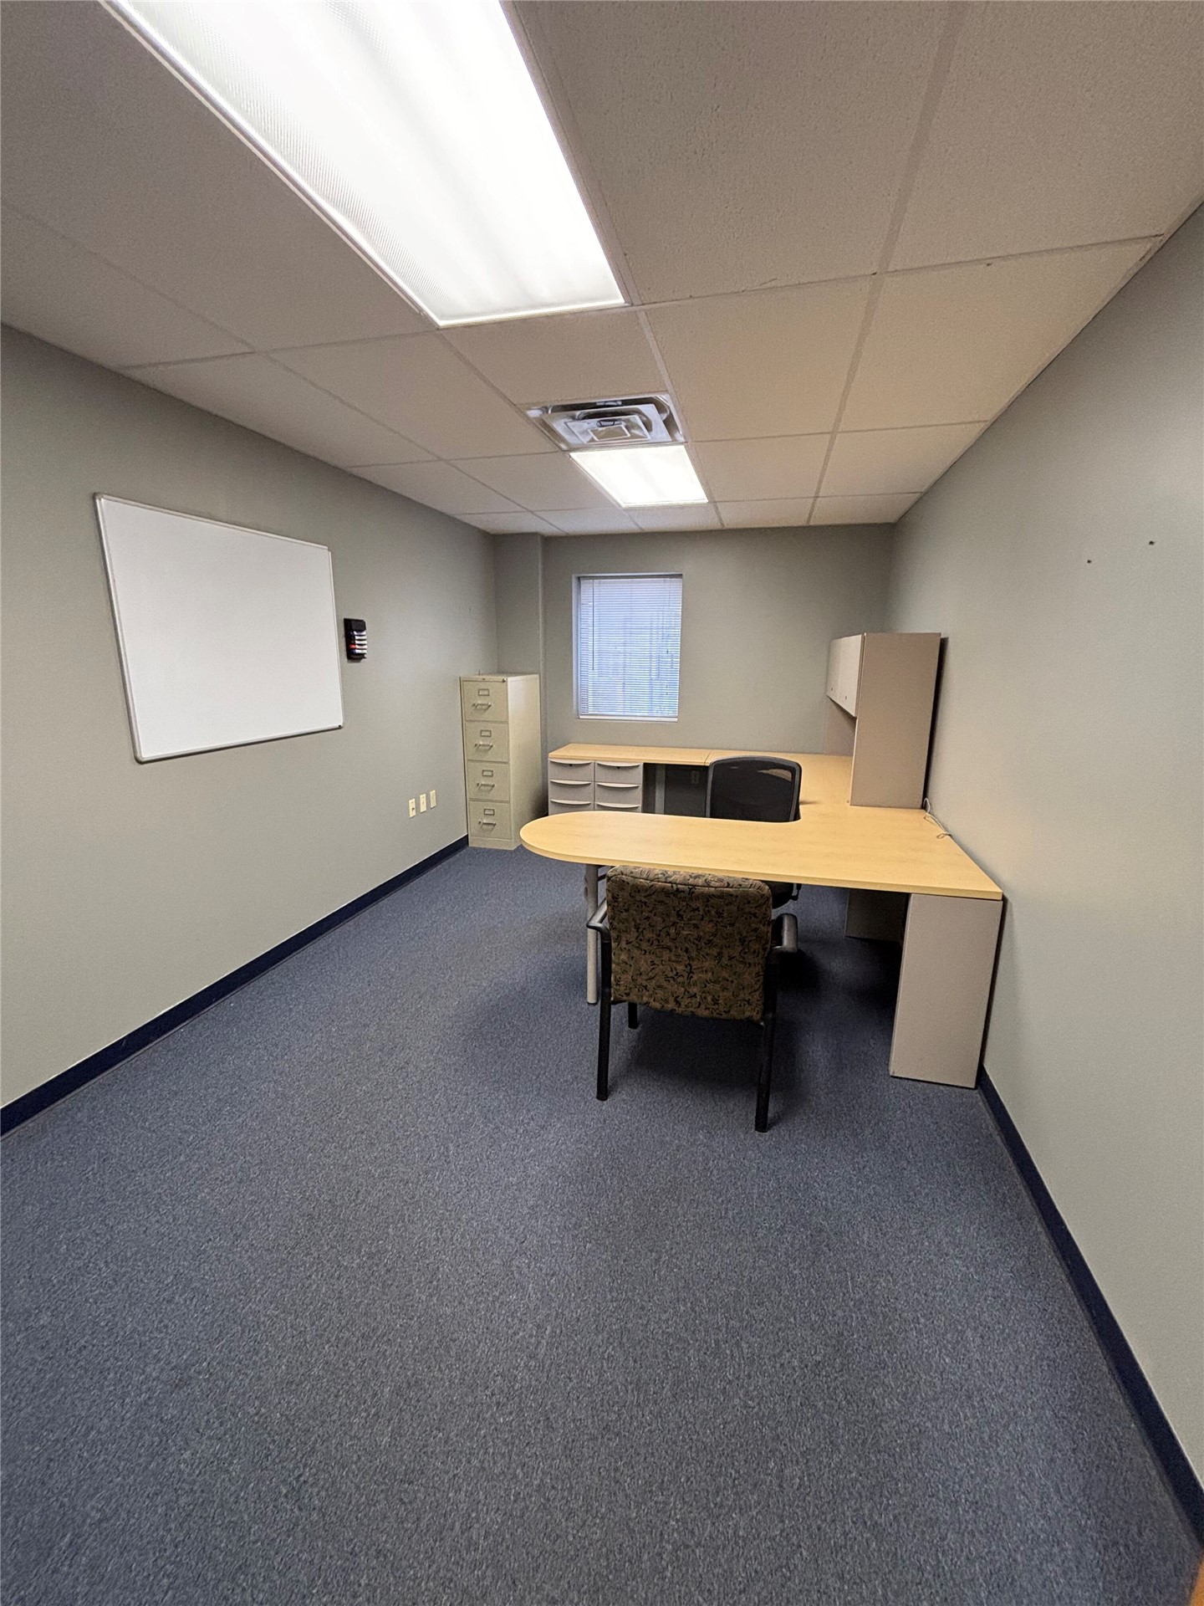
Neutral interior space featuring carpeting, acoustic drop ceiling tiles, recessed fluorescent lighting, and a wall-mounted whiteboard
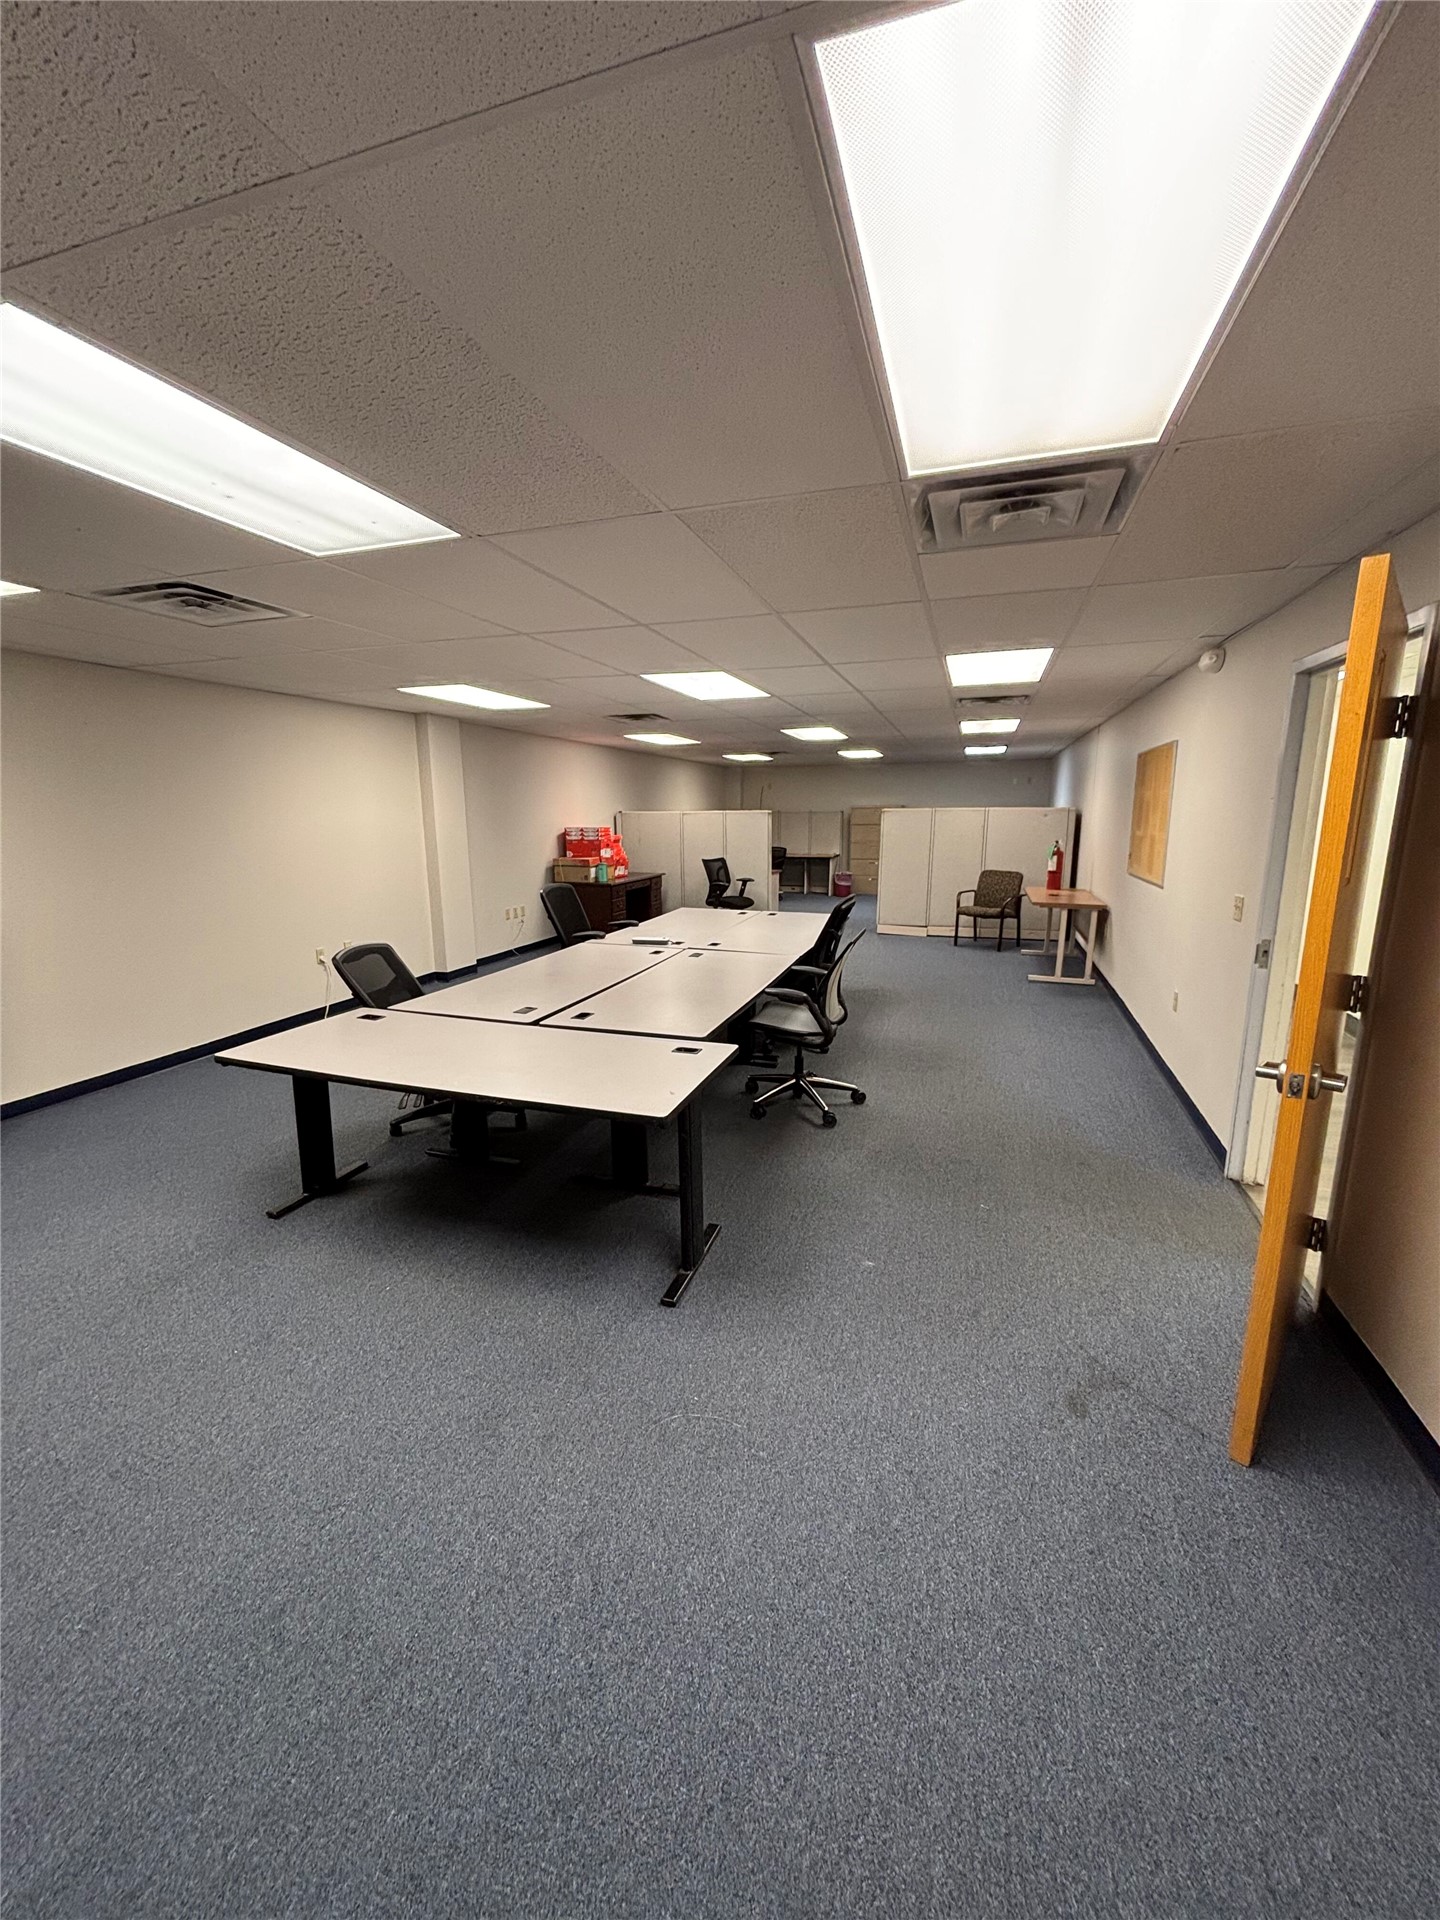
Expansive open-concept interior featuring commercial-grade carpeting and recessed drop-ceiling grid lighting
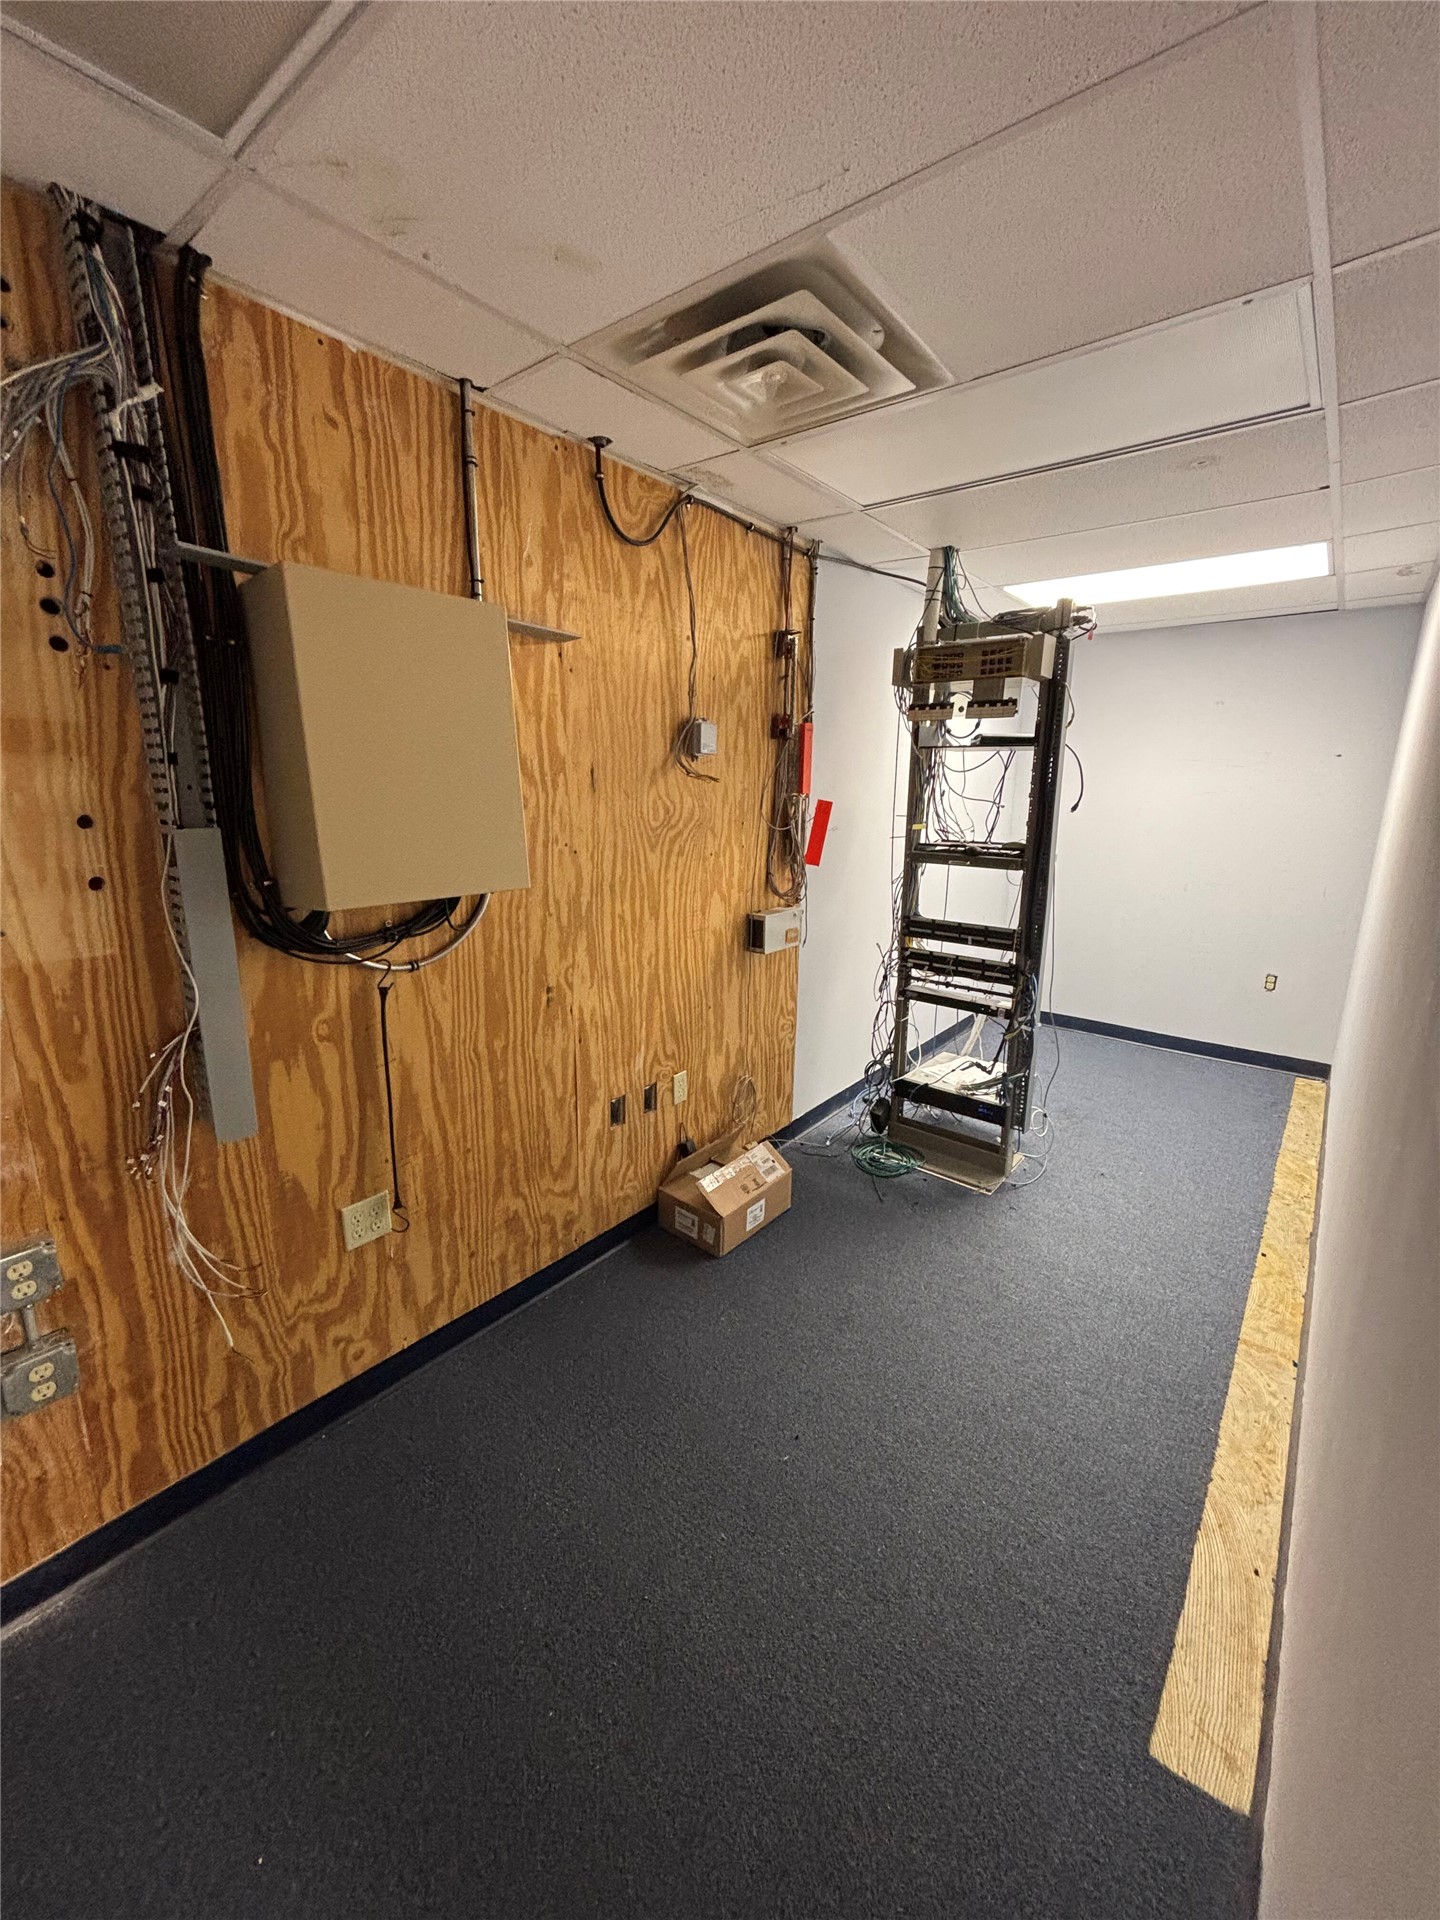
Utility room featuring a plywood-paneled wall, server rack with integrated cabling, carpeted flooring, and a drop ceiling
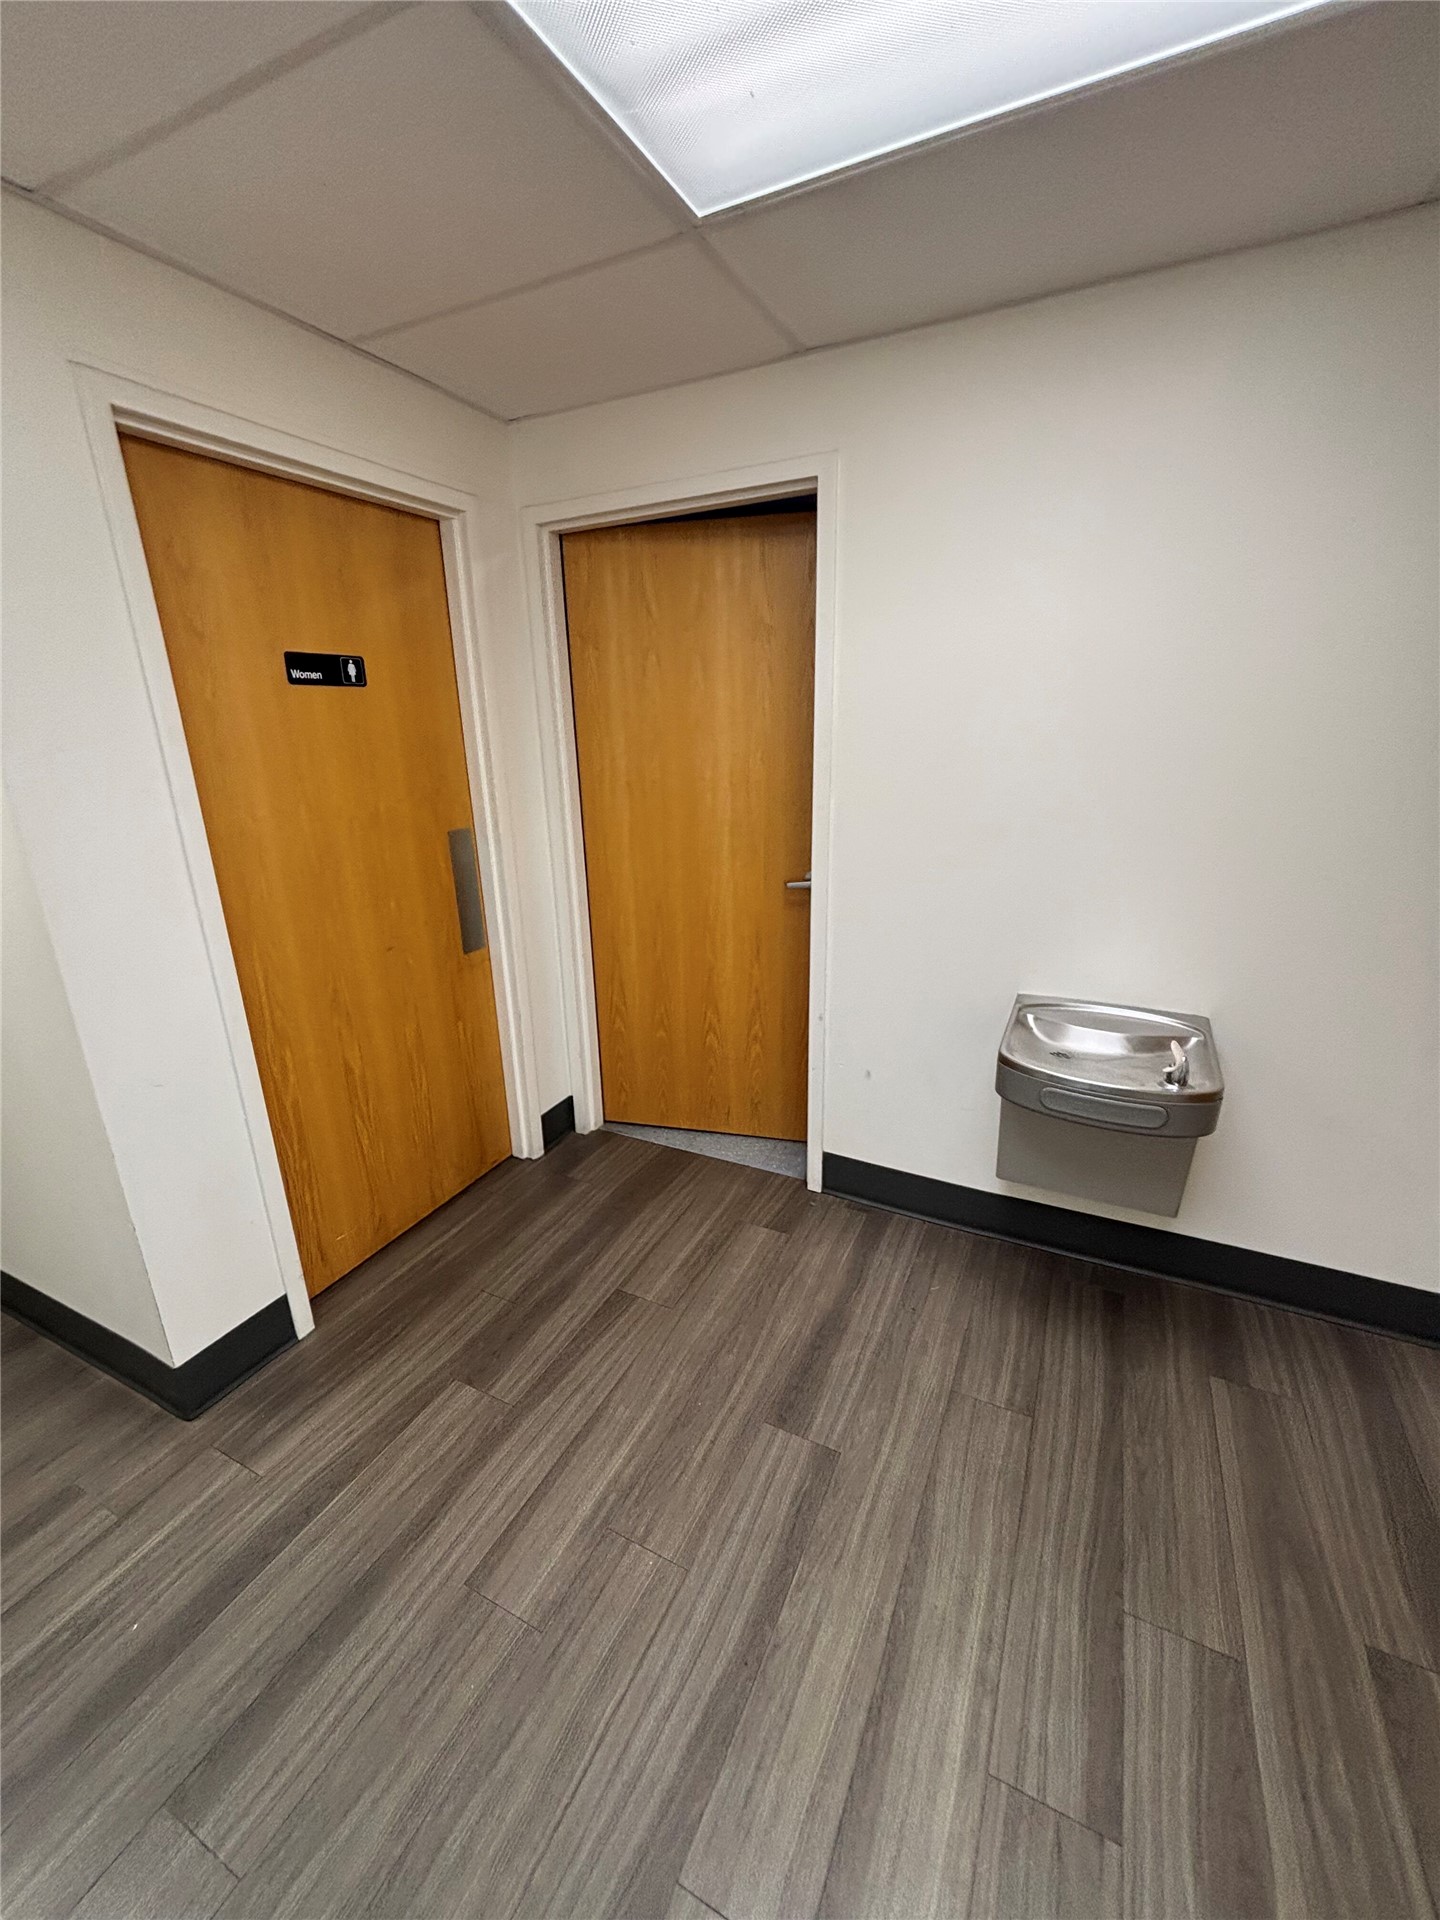
Commercial space featuring wood-finish flooring, two solid-core wood-finish doors, and a wall-mounted stainless steel water fountain
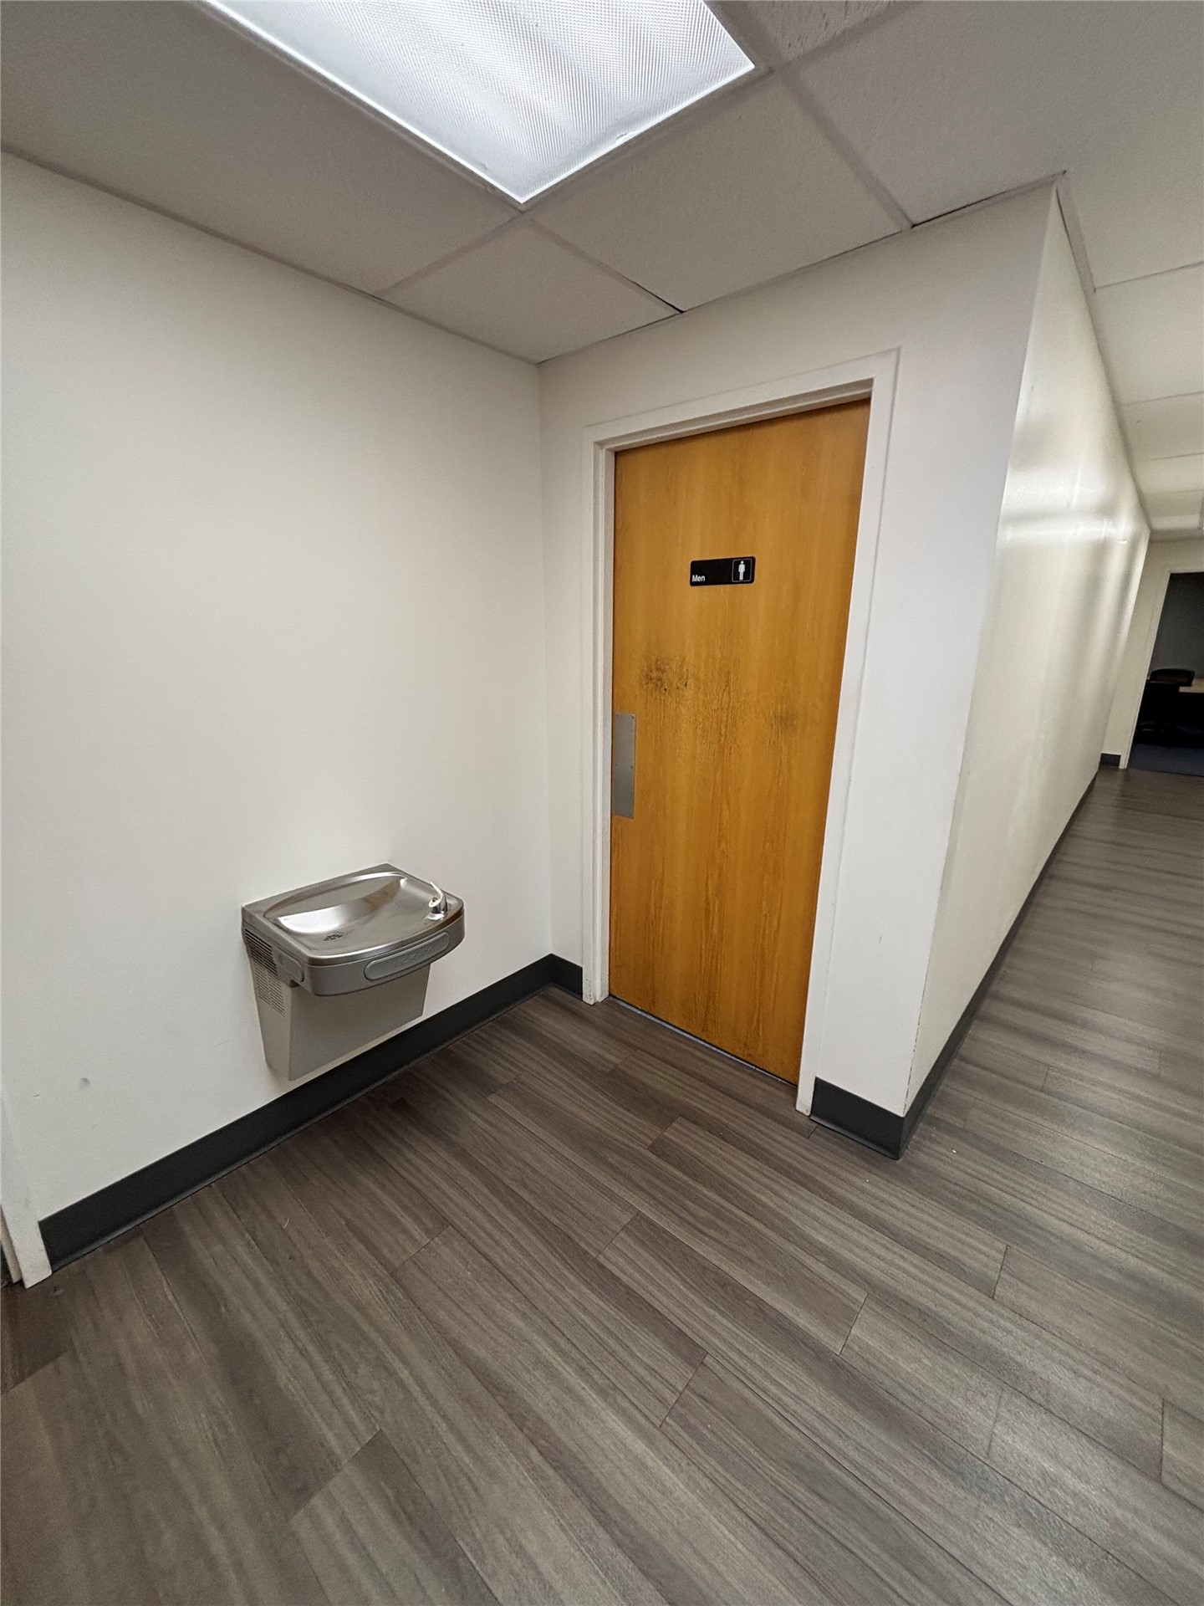
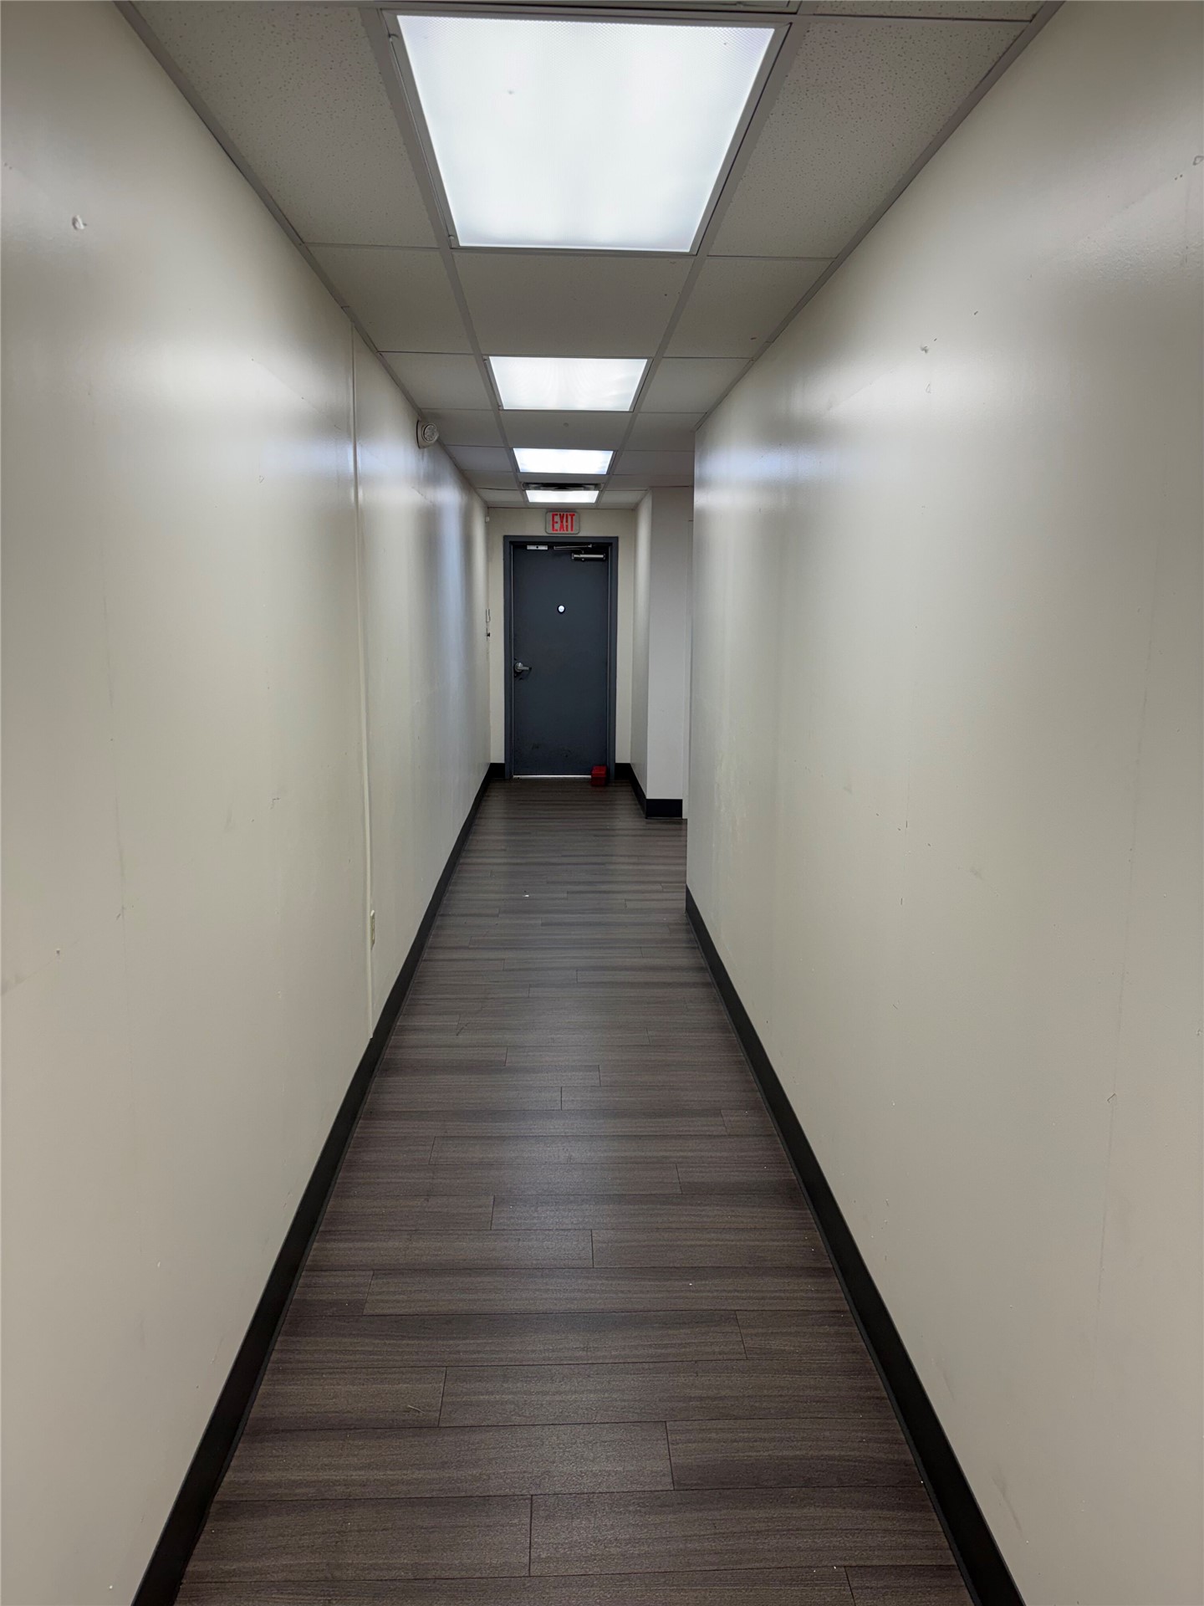
Hallway featuring wood-finish flooring, recessed panel lighting, and a neutral wall finish
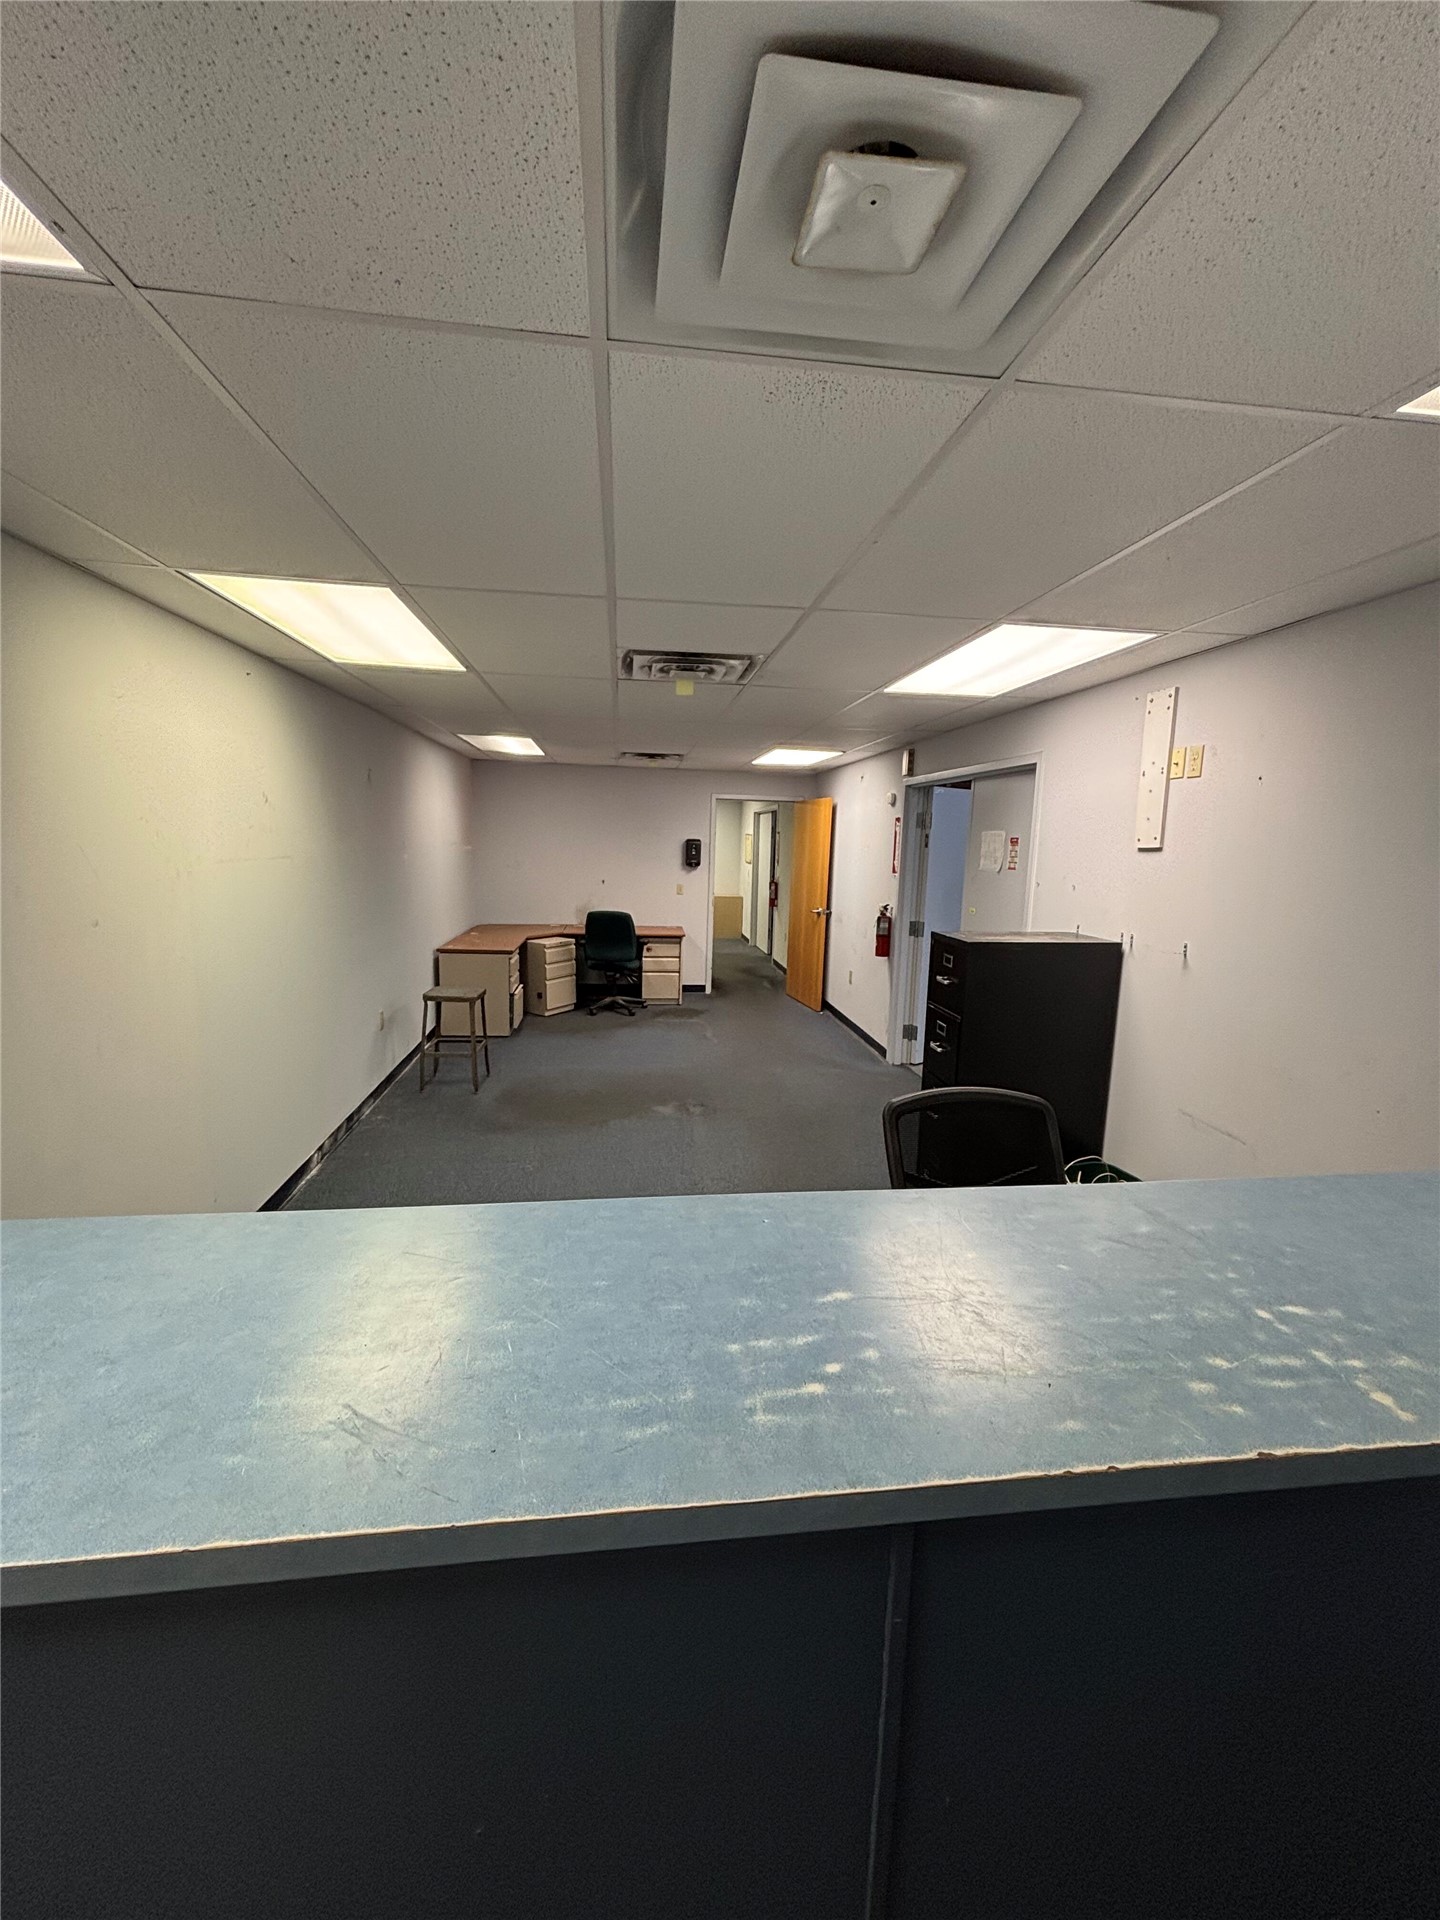
Reception area featuring a built-in laminate service counter, acoustic drop ceiling, and recessed fluorescent lighting
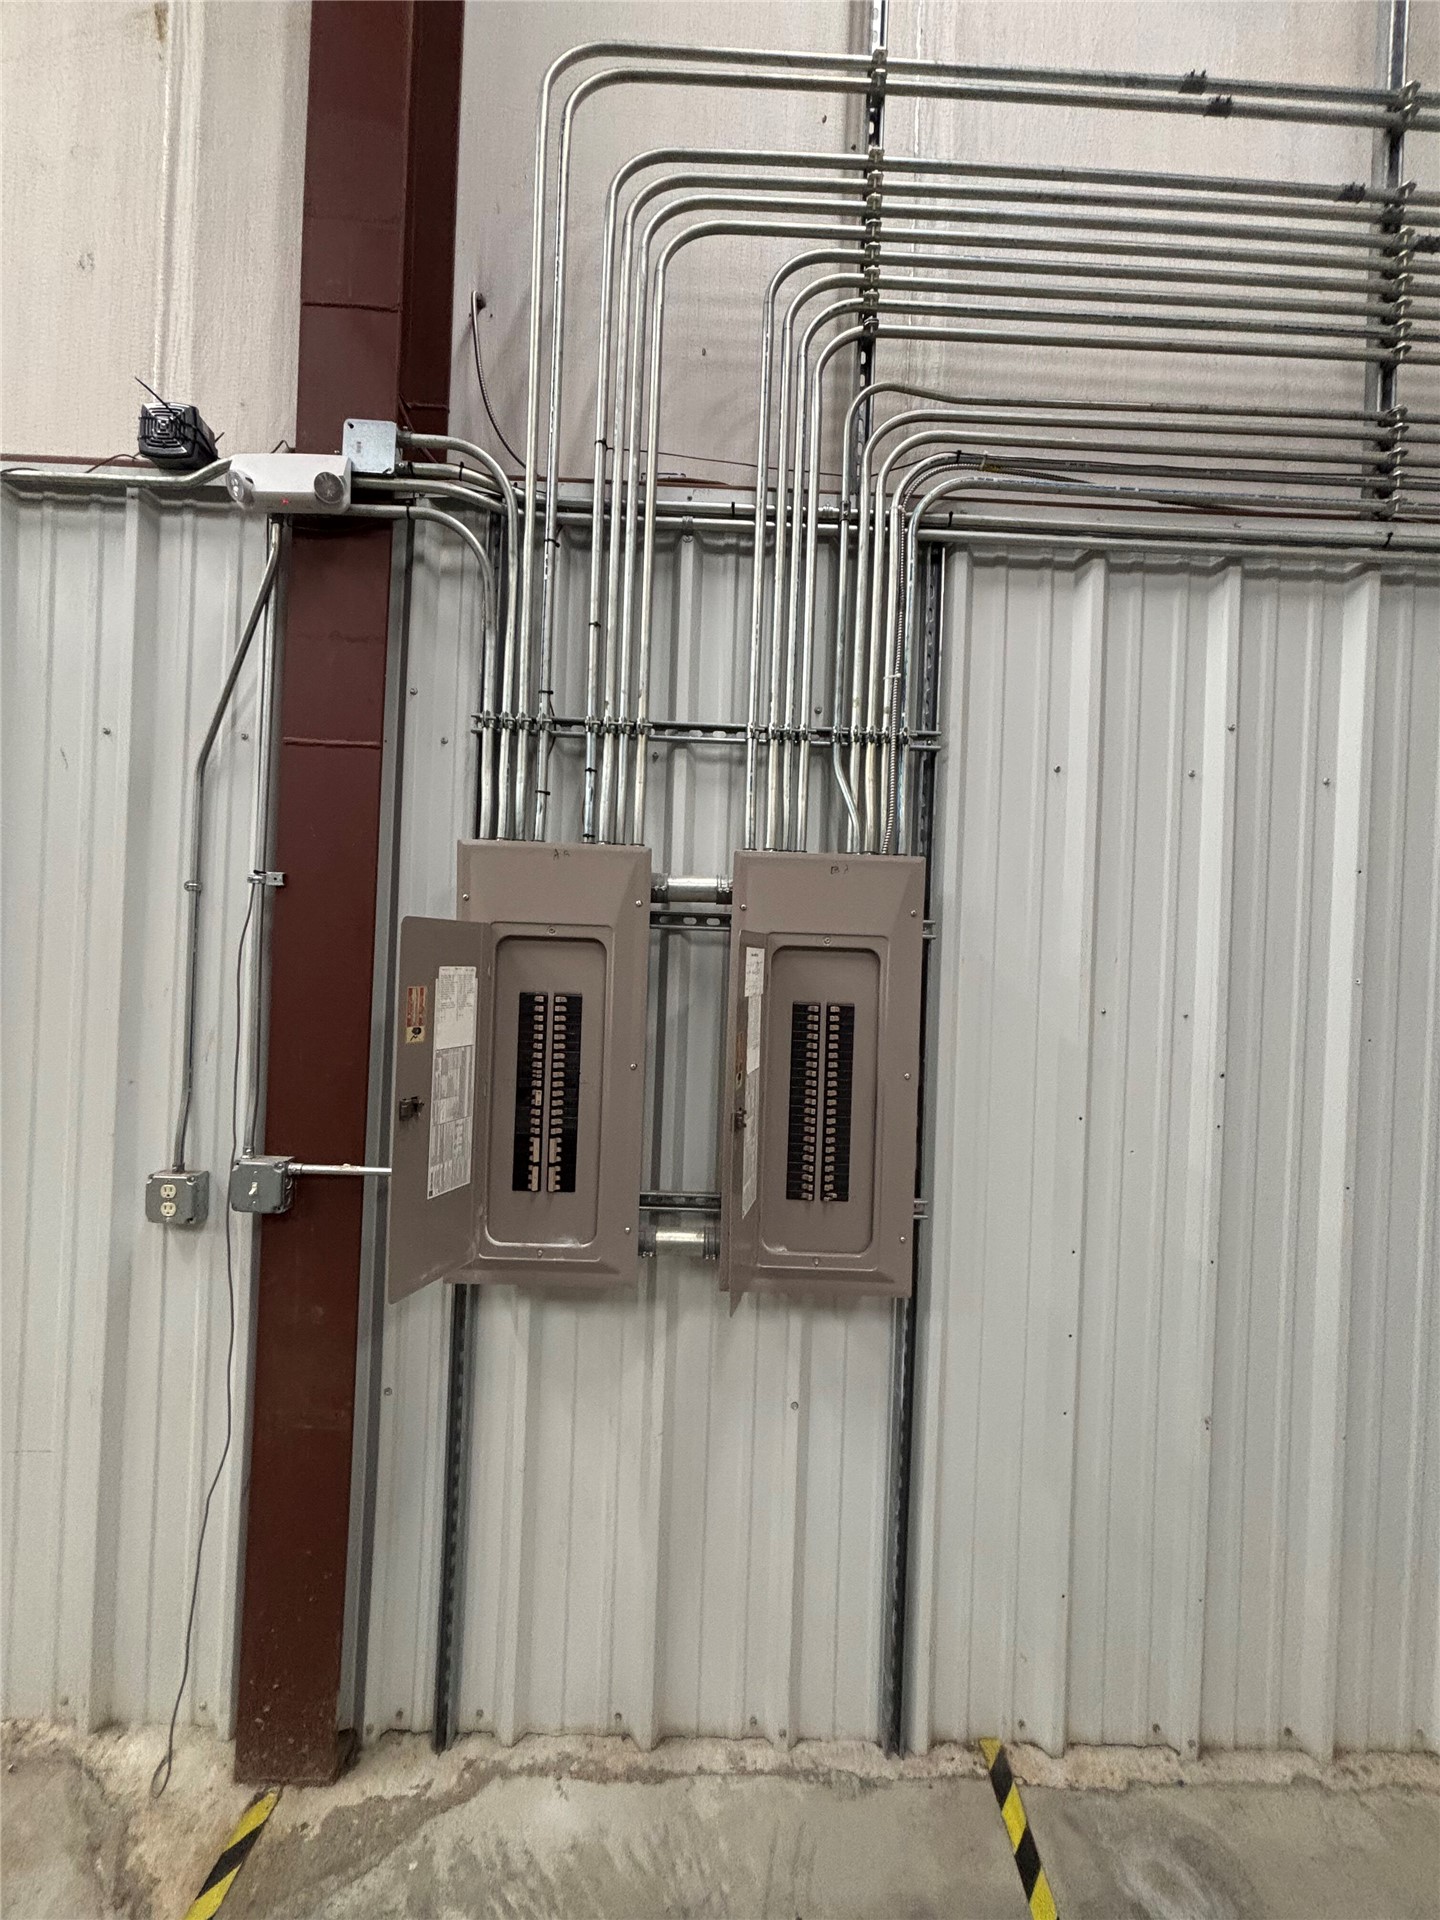
Dual electrical distribution panels featuring exposed metal conduit runs mounted on corrugated metal wall paneling
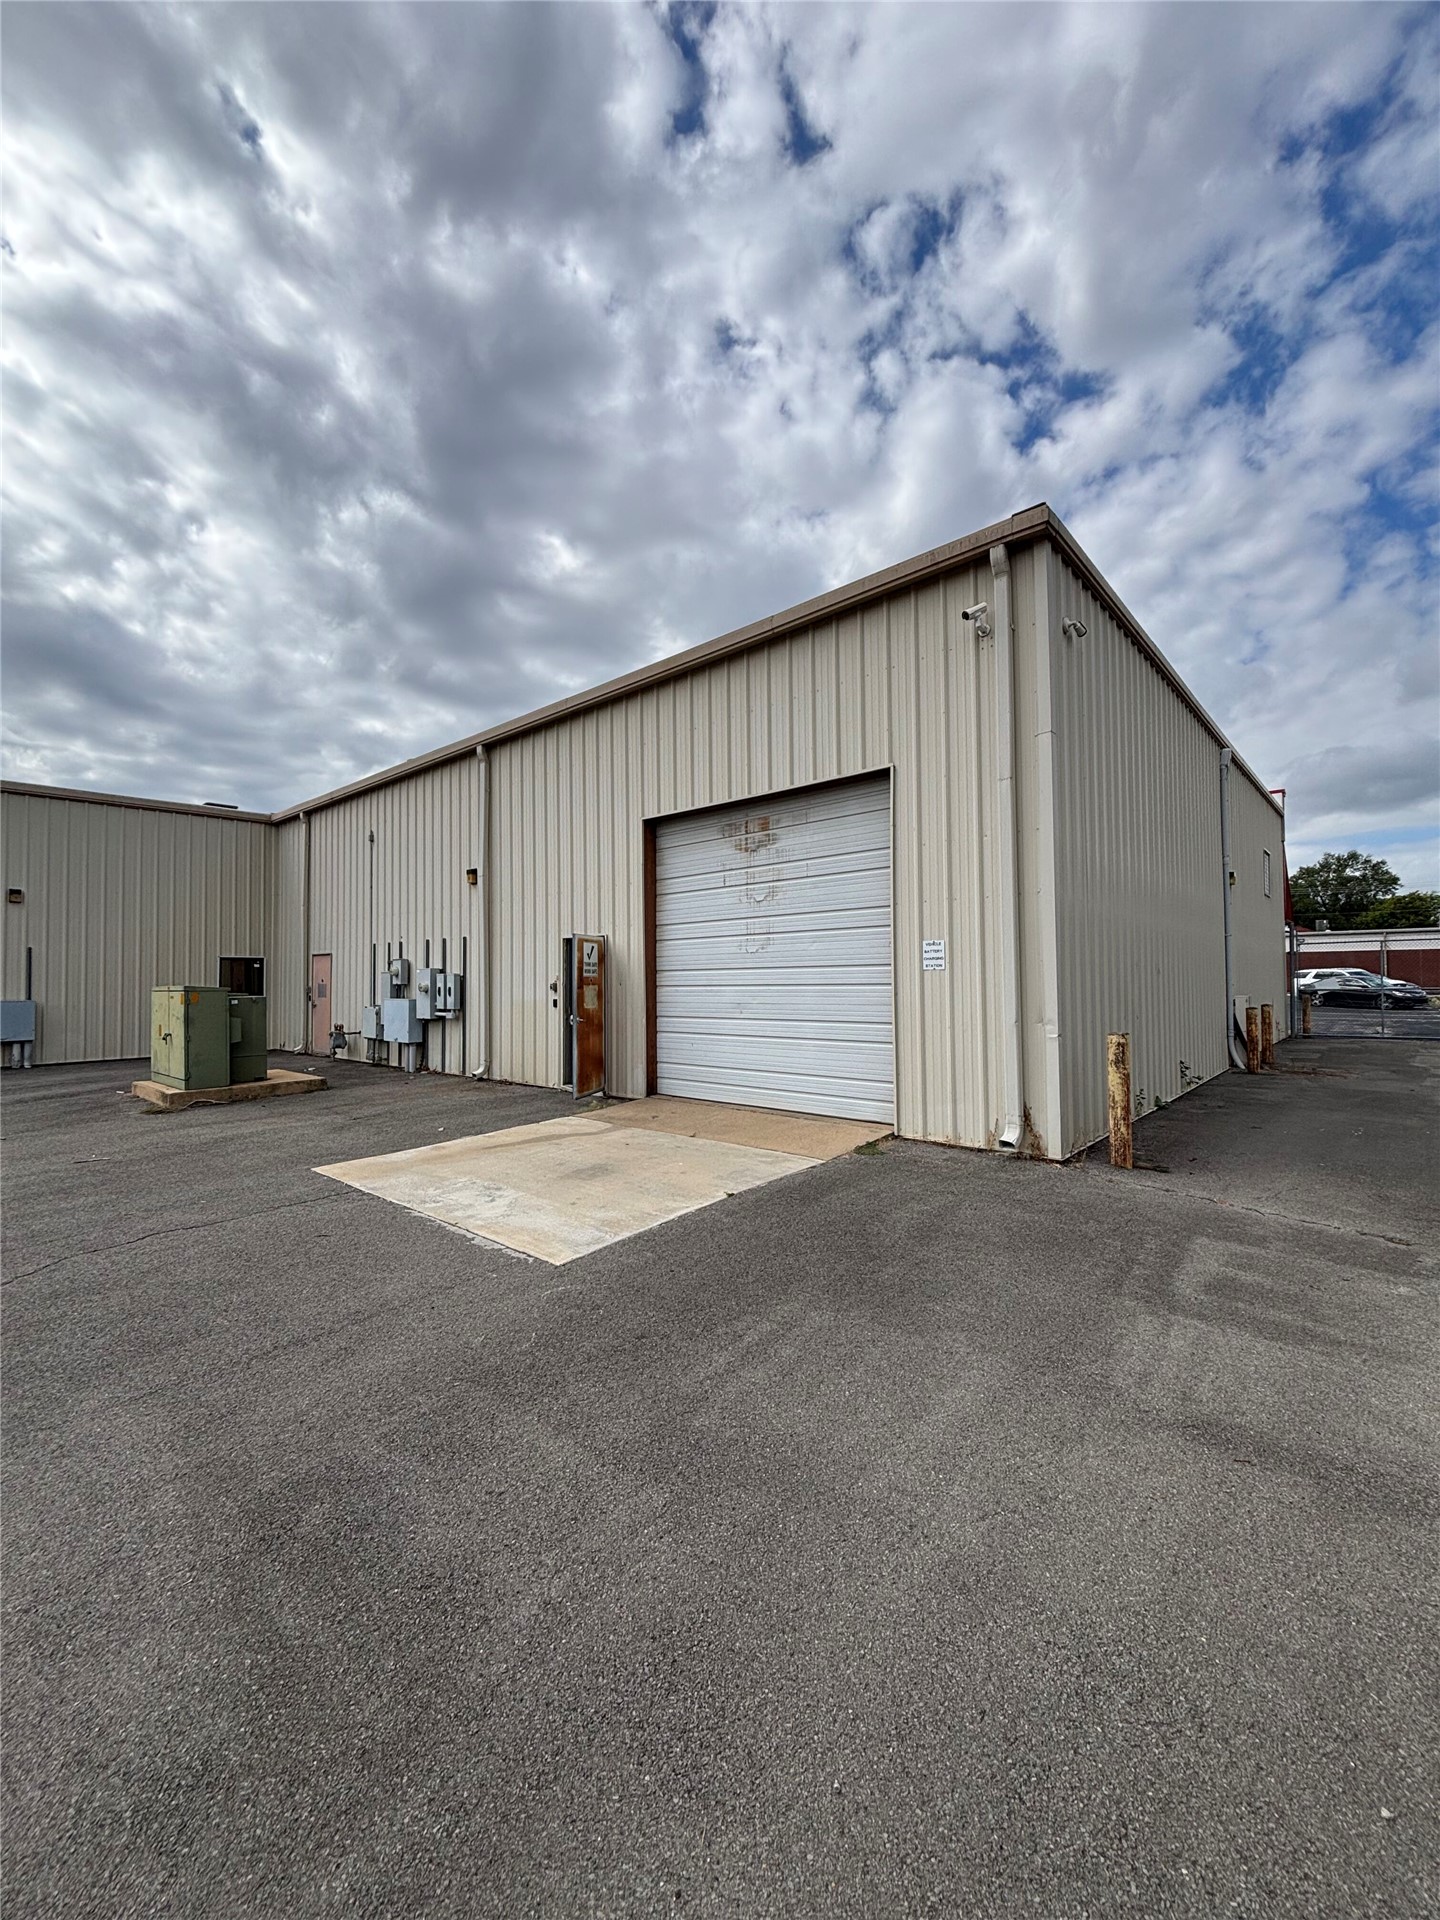
Metal-sided industrial structure featuring a large roll-up bay door, concrete loading pad, and expansive asphalt parking area
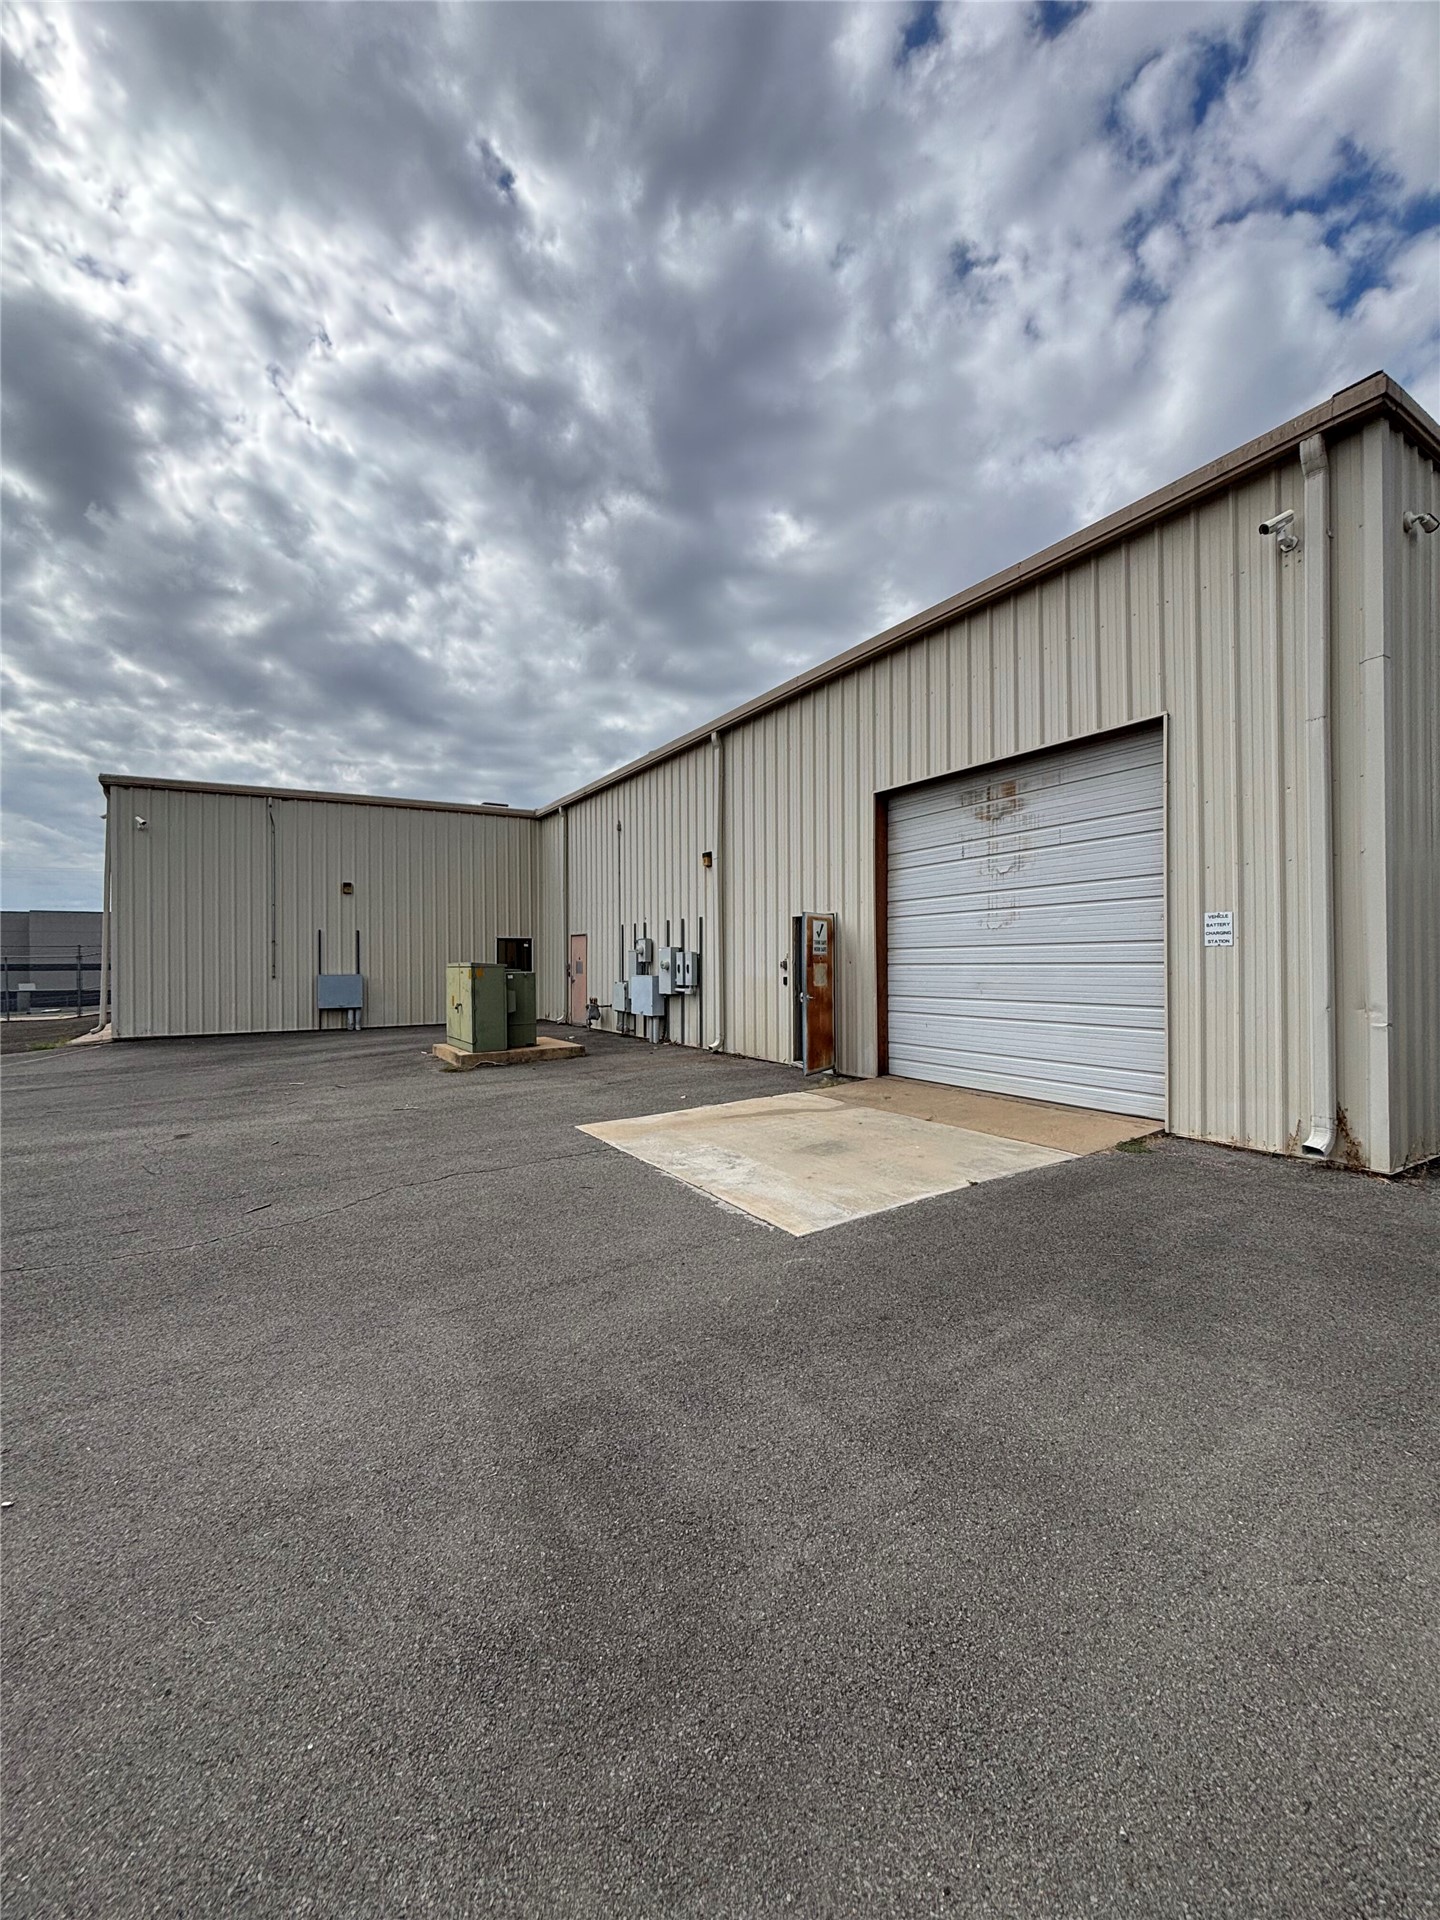
Industrial metal exterior featuring a roll-up bay door, concrete loading apron, and paved asphalt lot
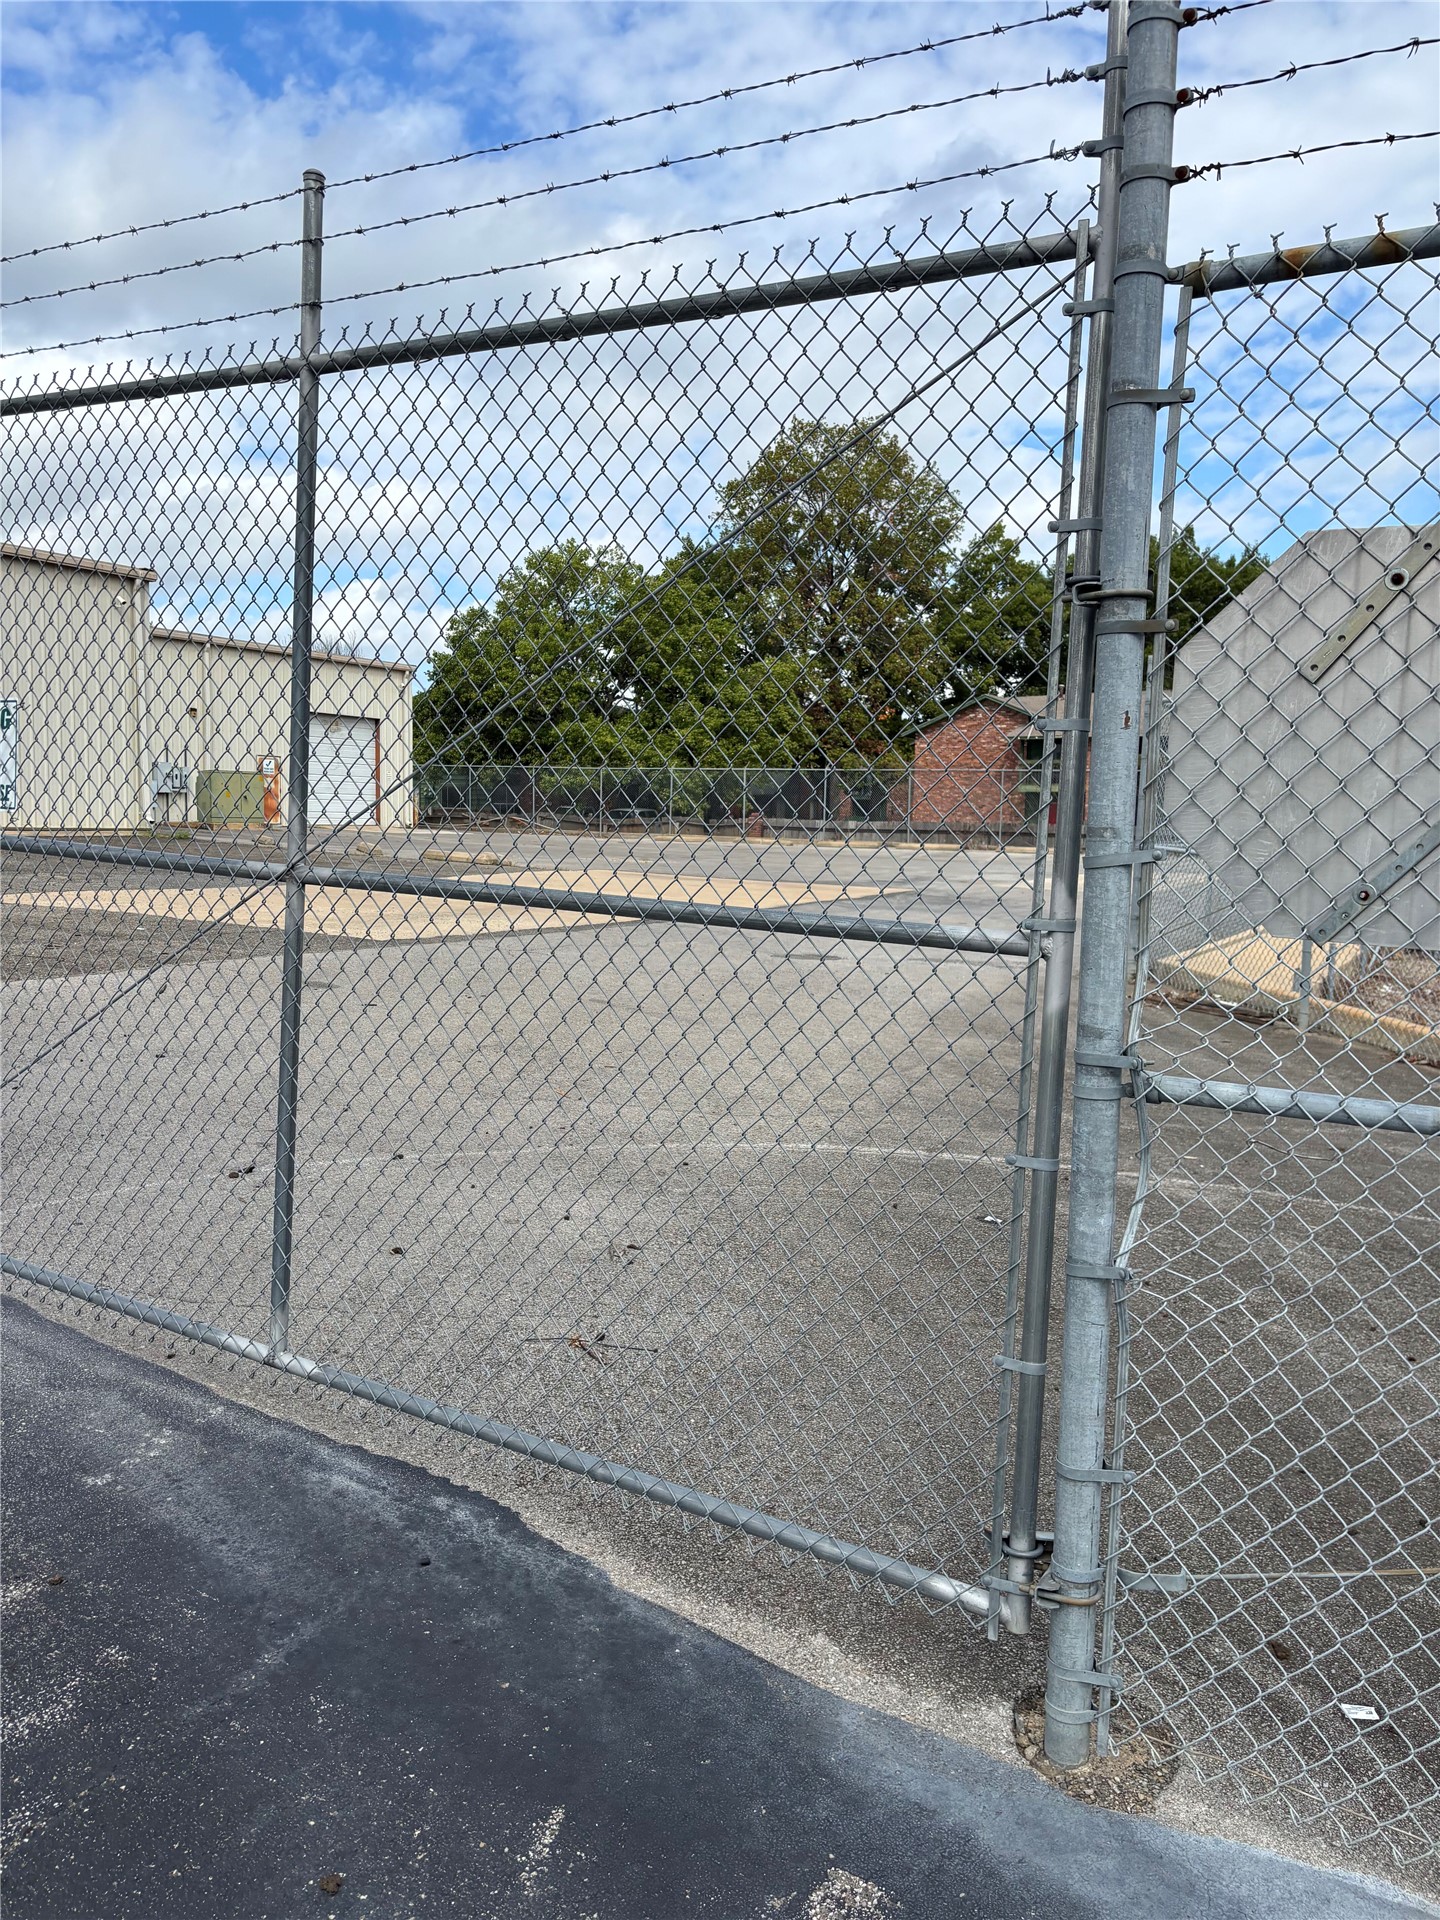
Secured perimeter featuring chain-link fencing with barbed wire topping and asphalt-paved lot
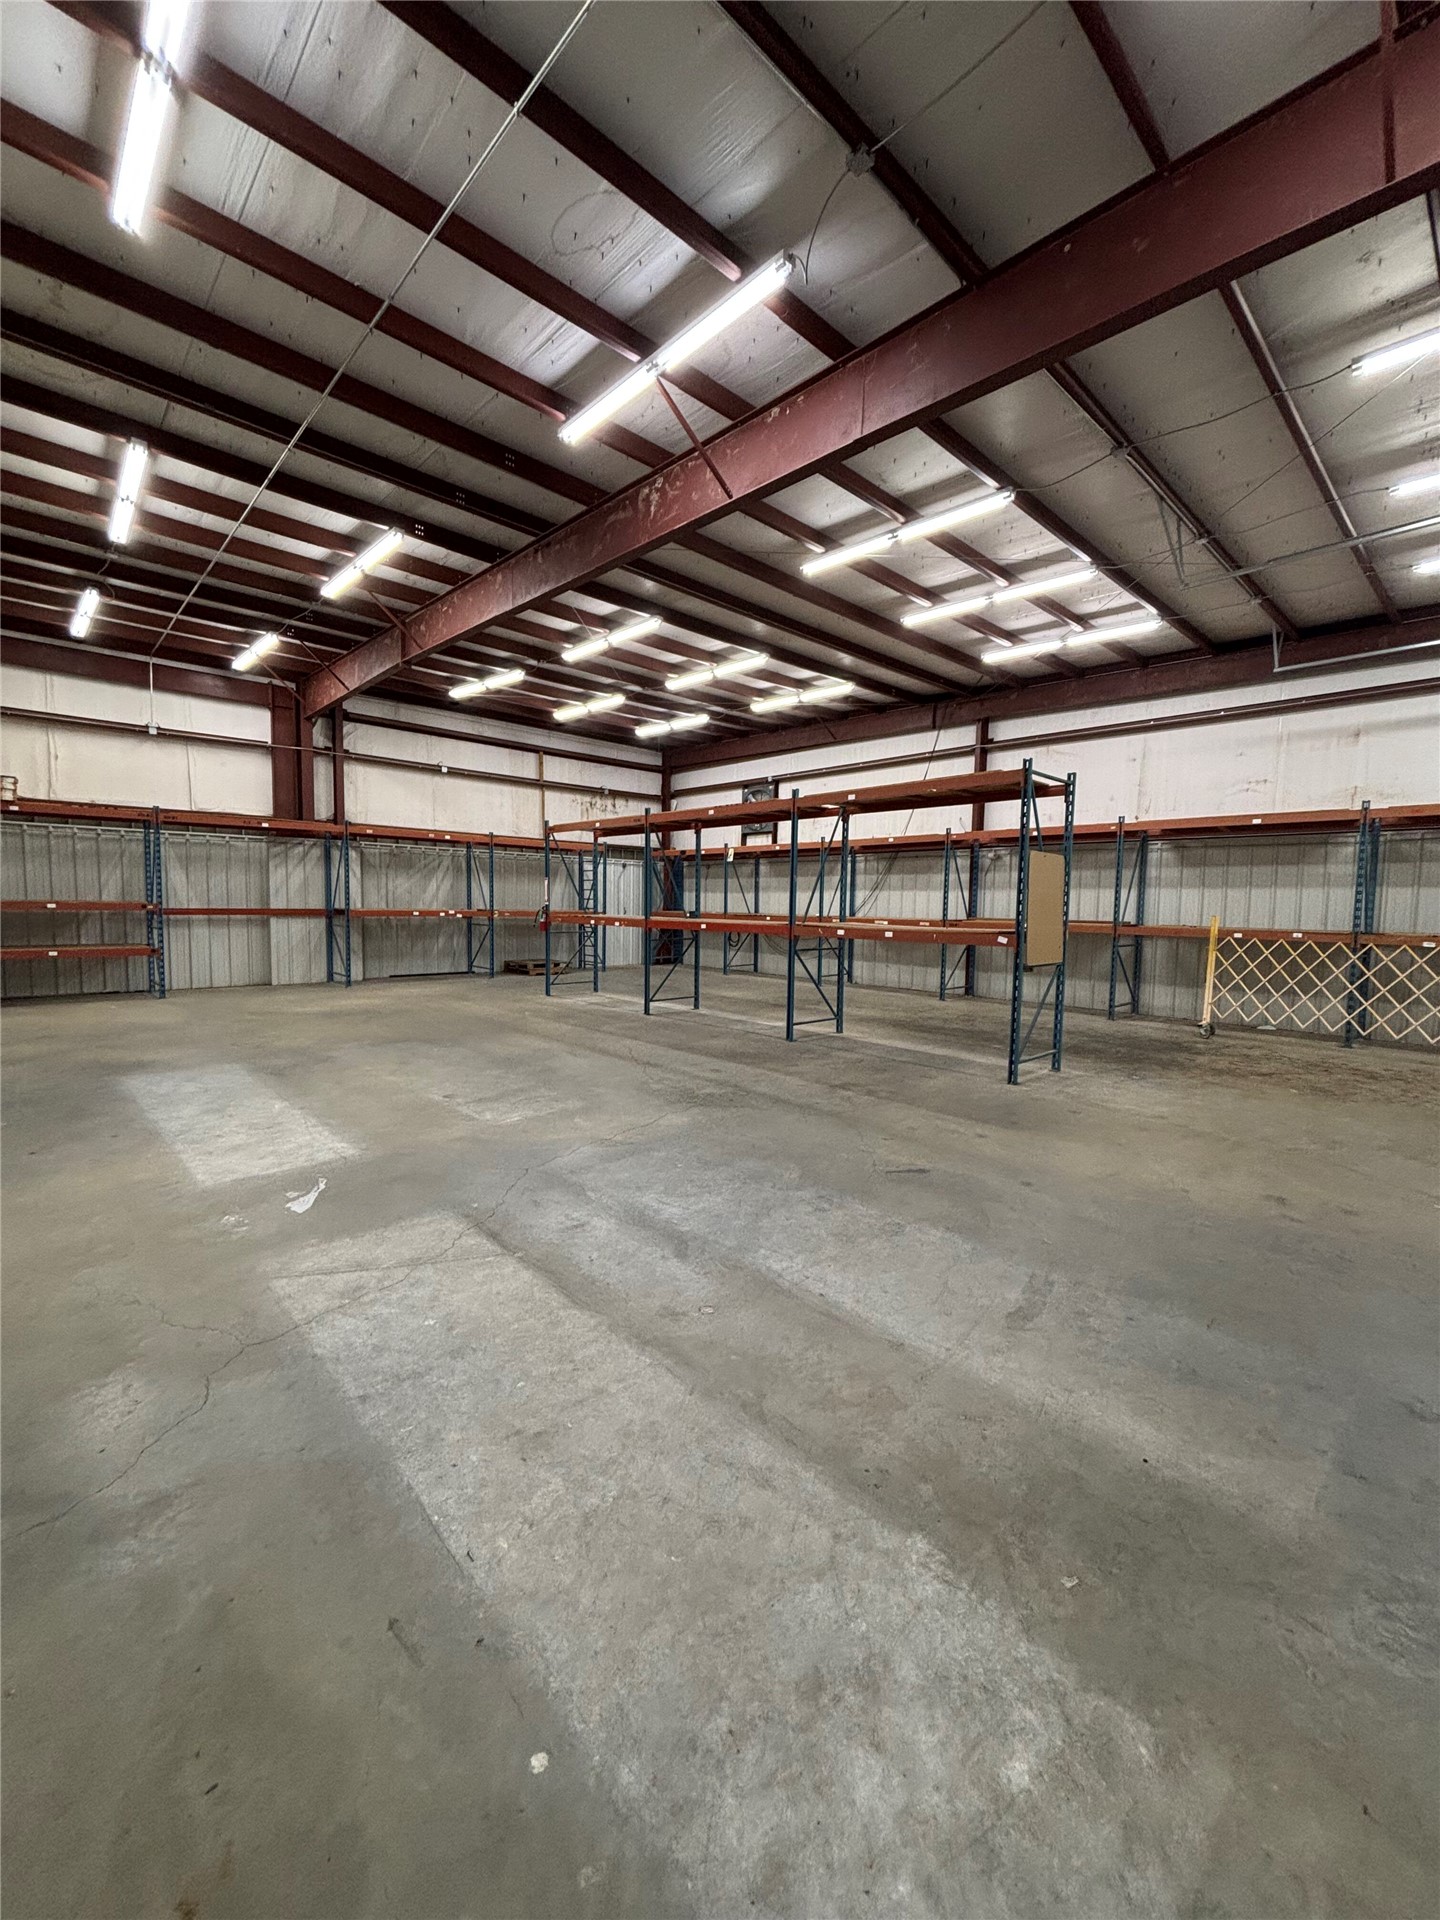
Industrial warehouse space featuring high-clearance exposed steel beams, concrete flooring, linear overhead fluorescent lighting, and extensive built-in steel racking systems
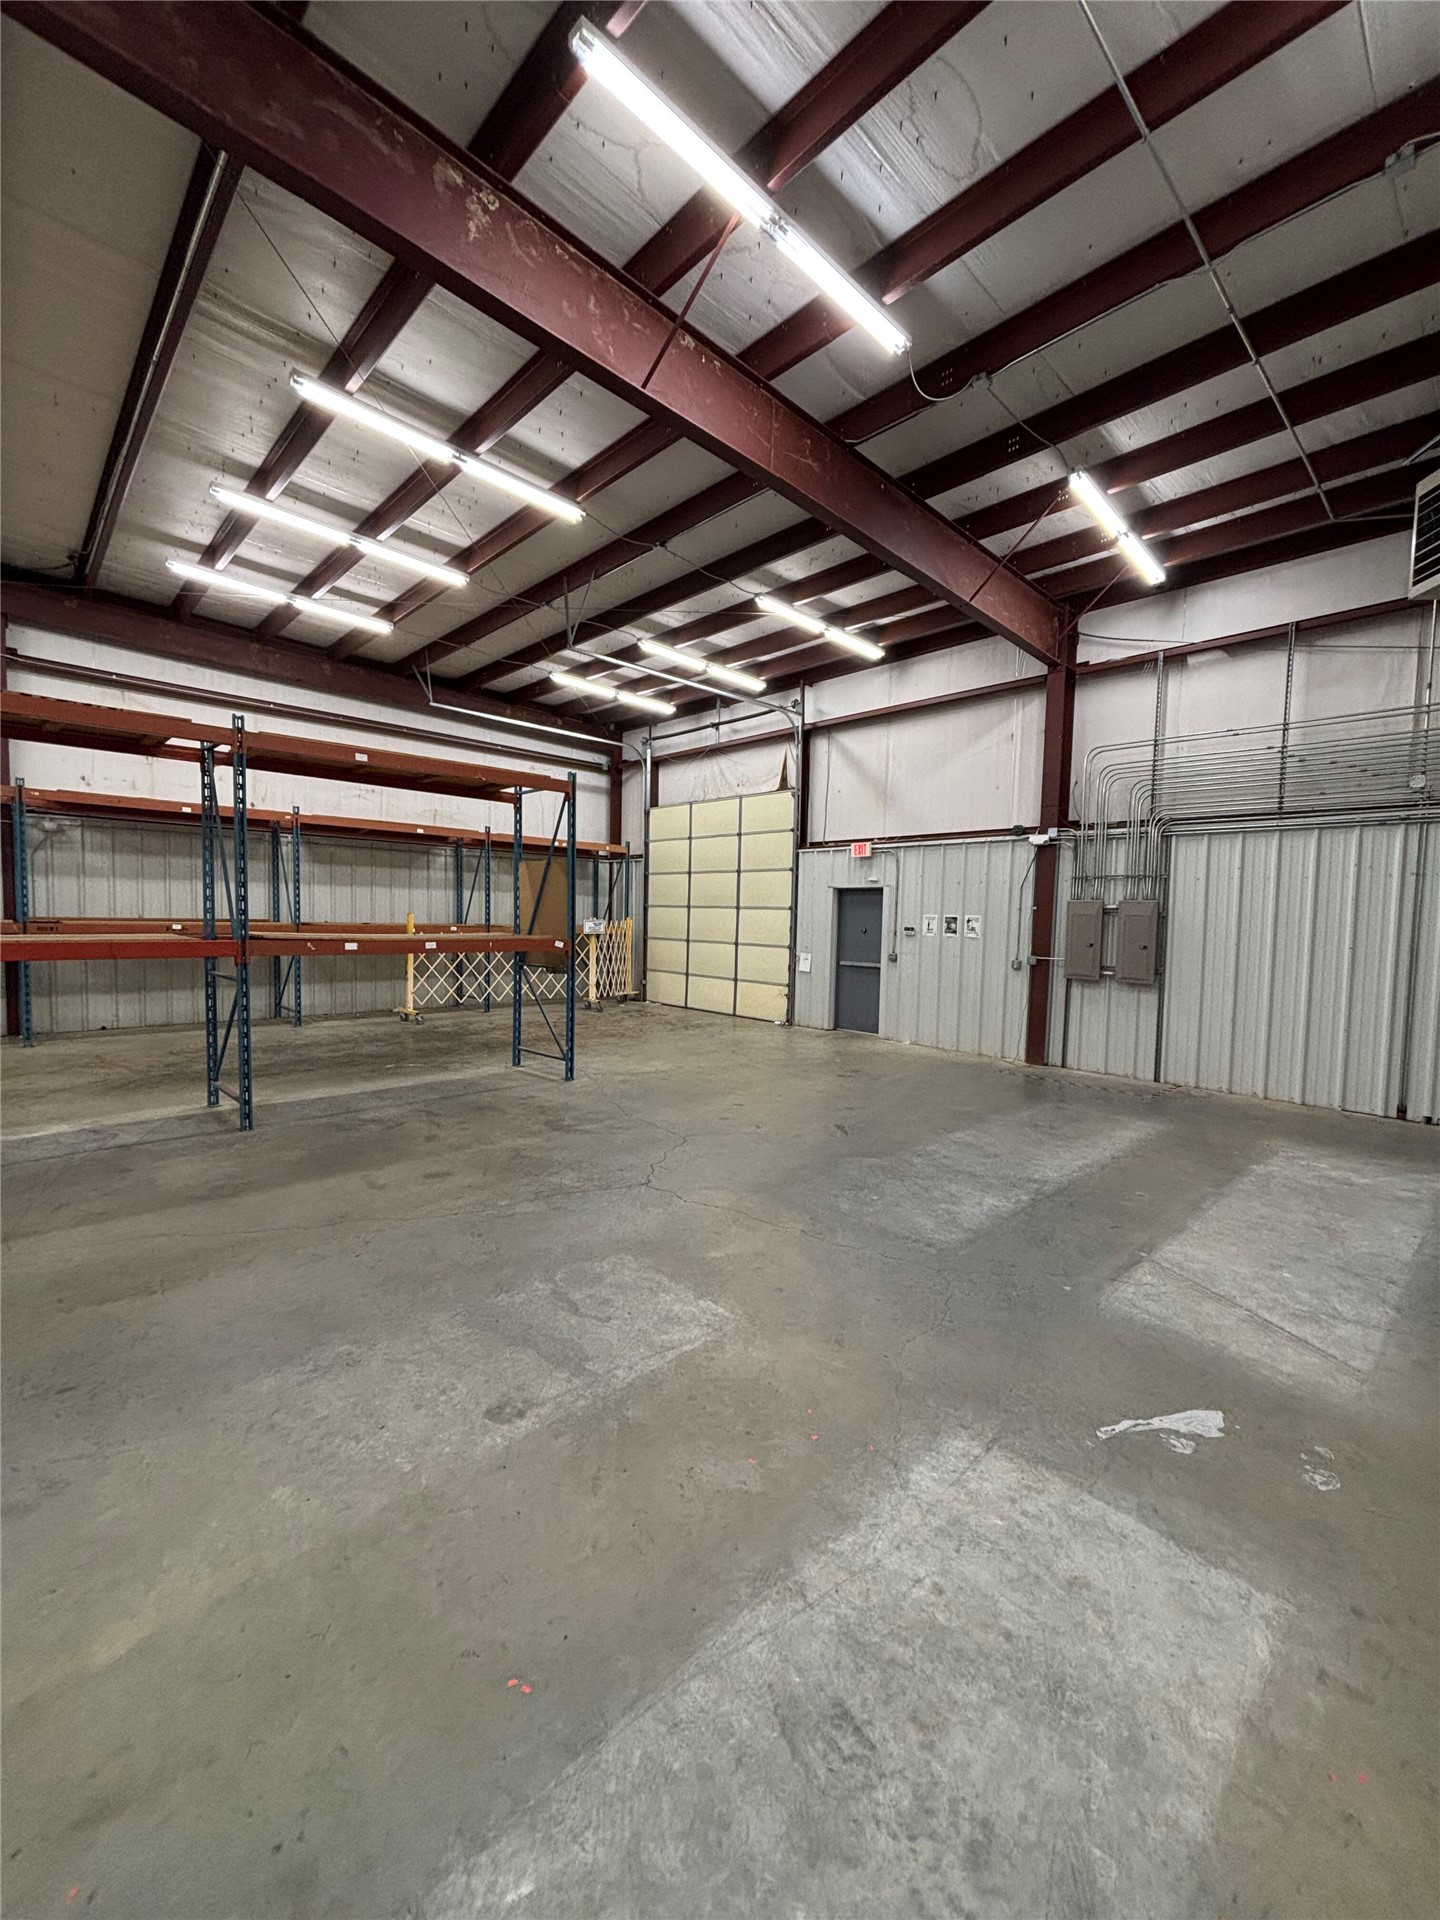
Industrial workspace featuring exposed steel I-beam framing, concrete flooring, high-output linear lighting, and built-in heavy-duty metal racking
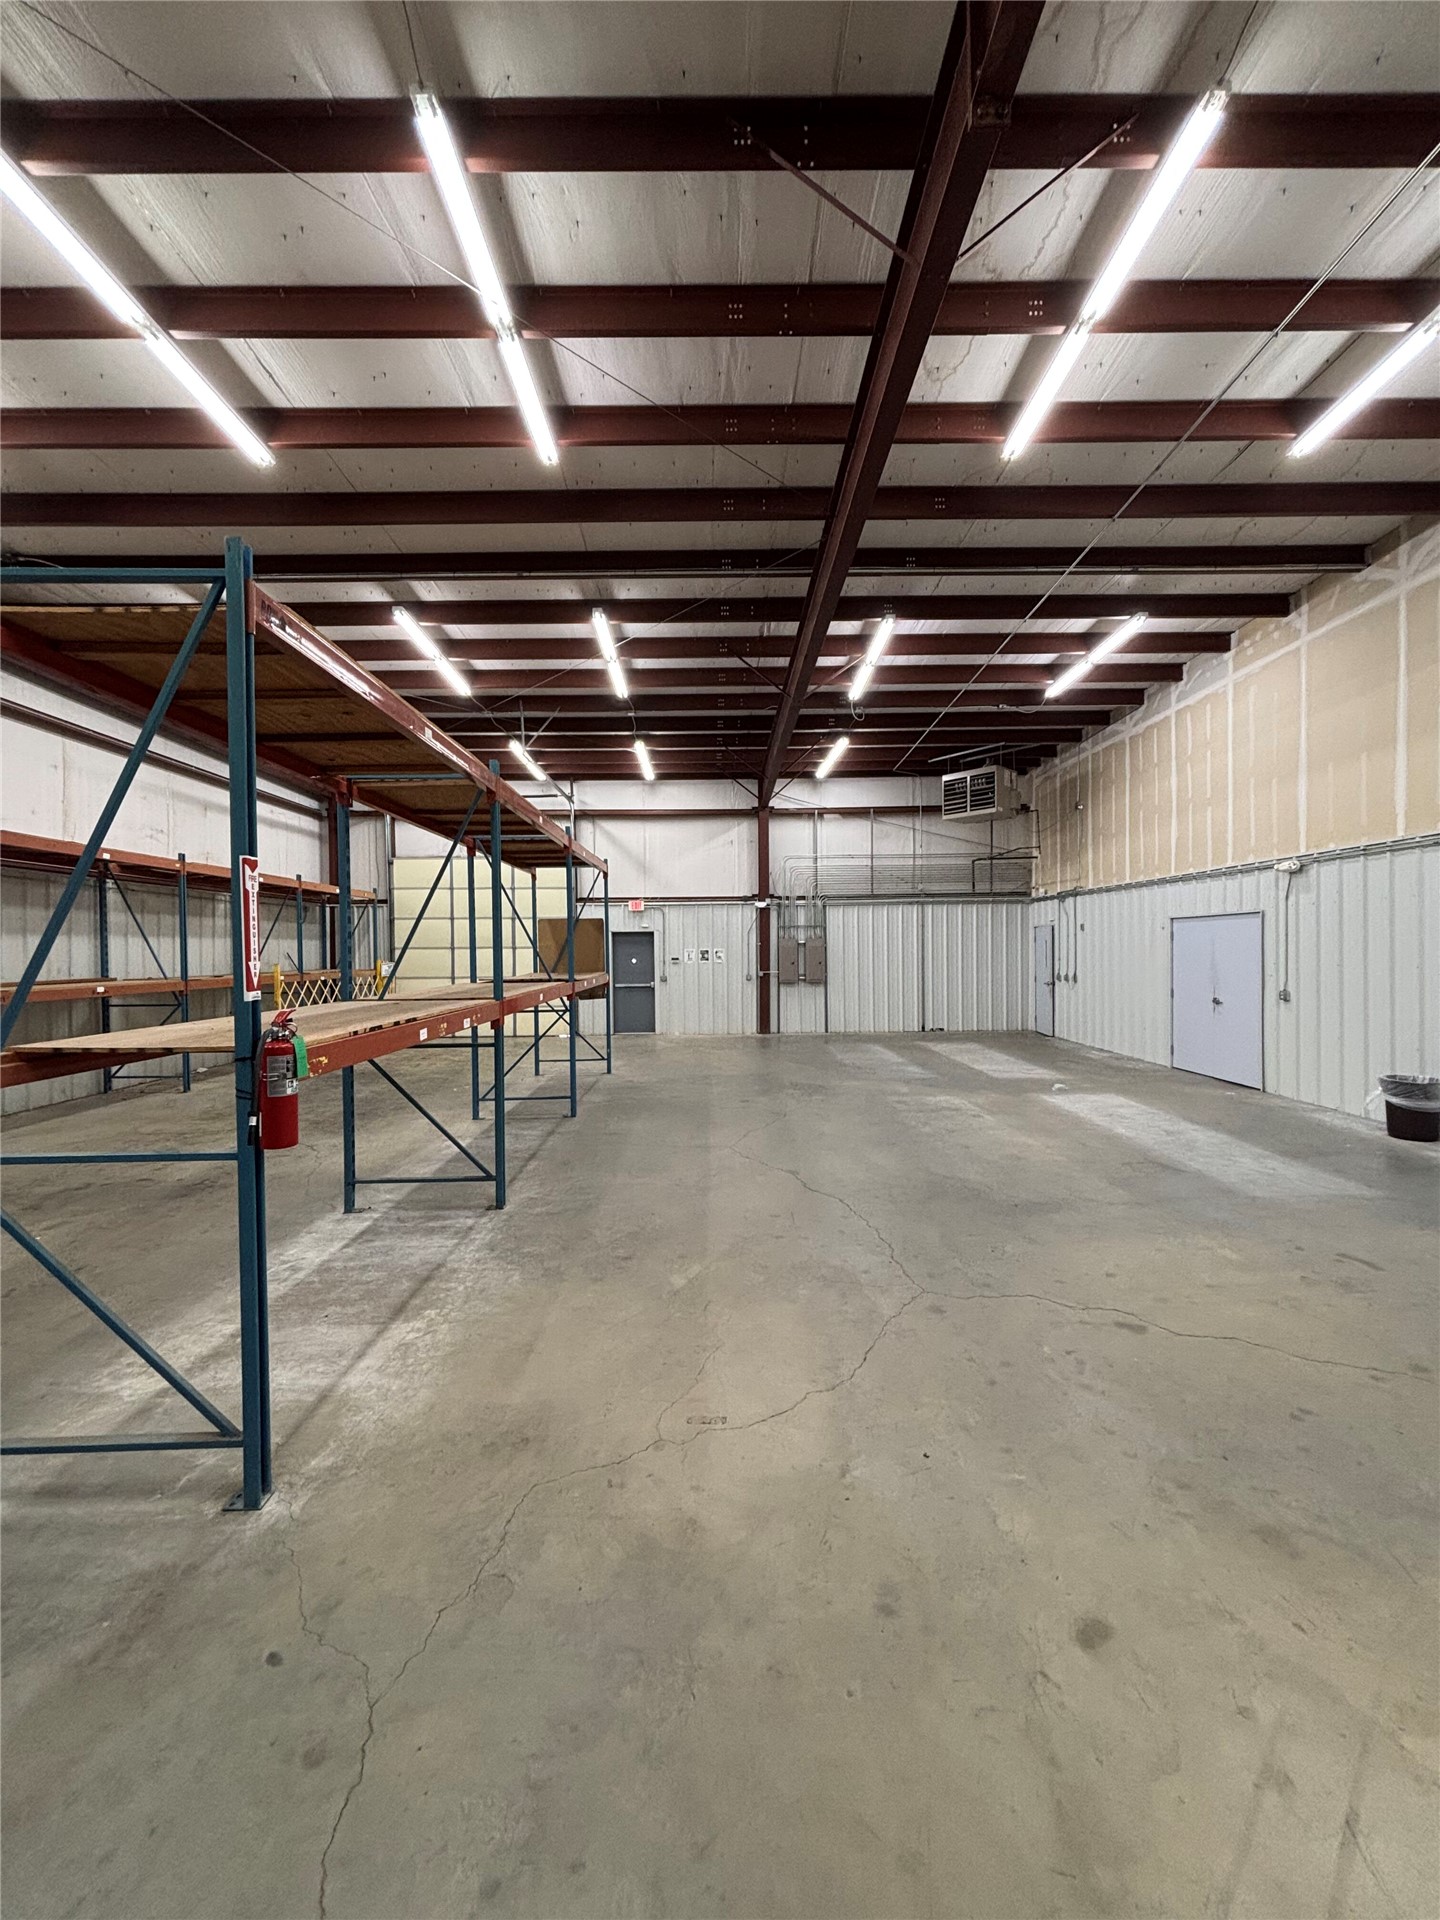
Open warehouse space featuring high-clearance exposed steel beams, concrete flooring, industrial LED lighting, and built-in heavy-duty metal racking
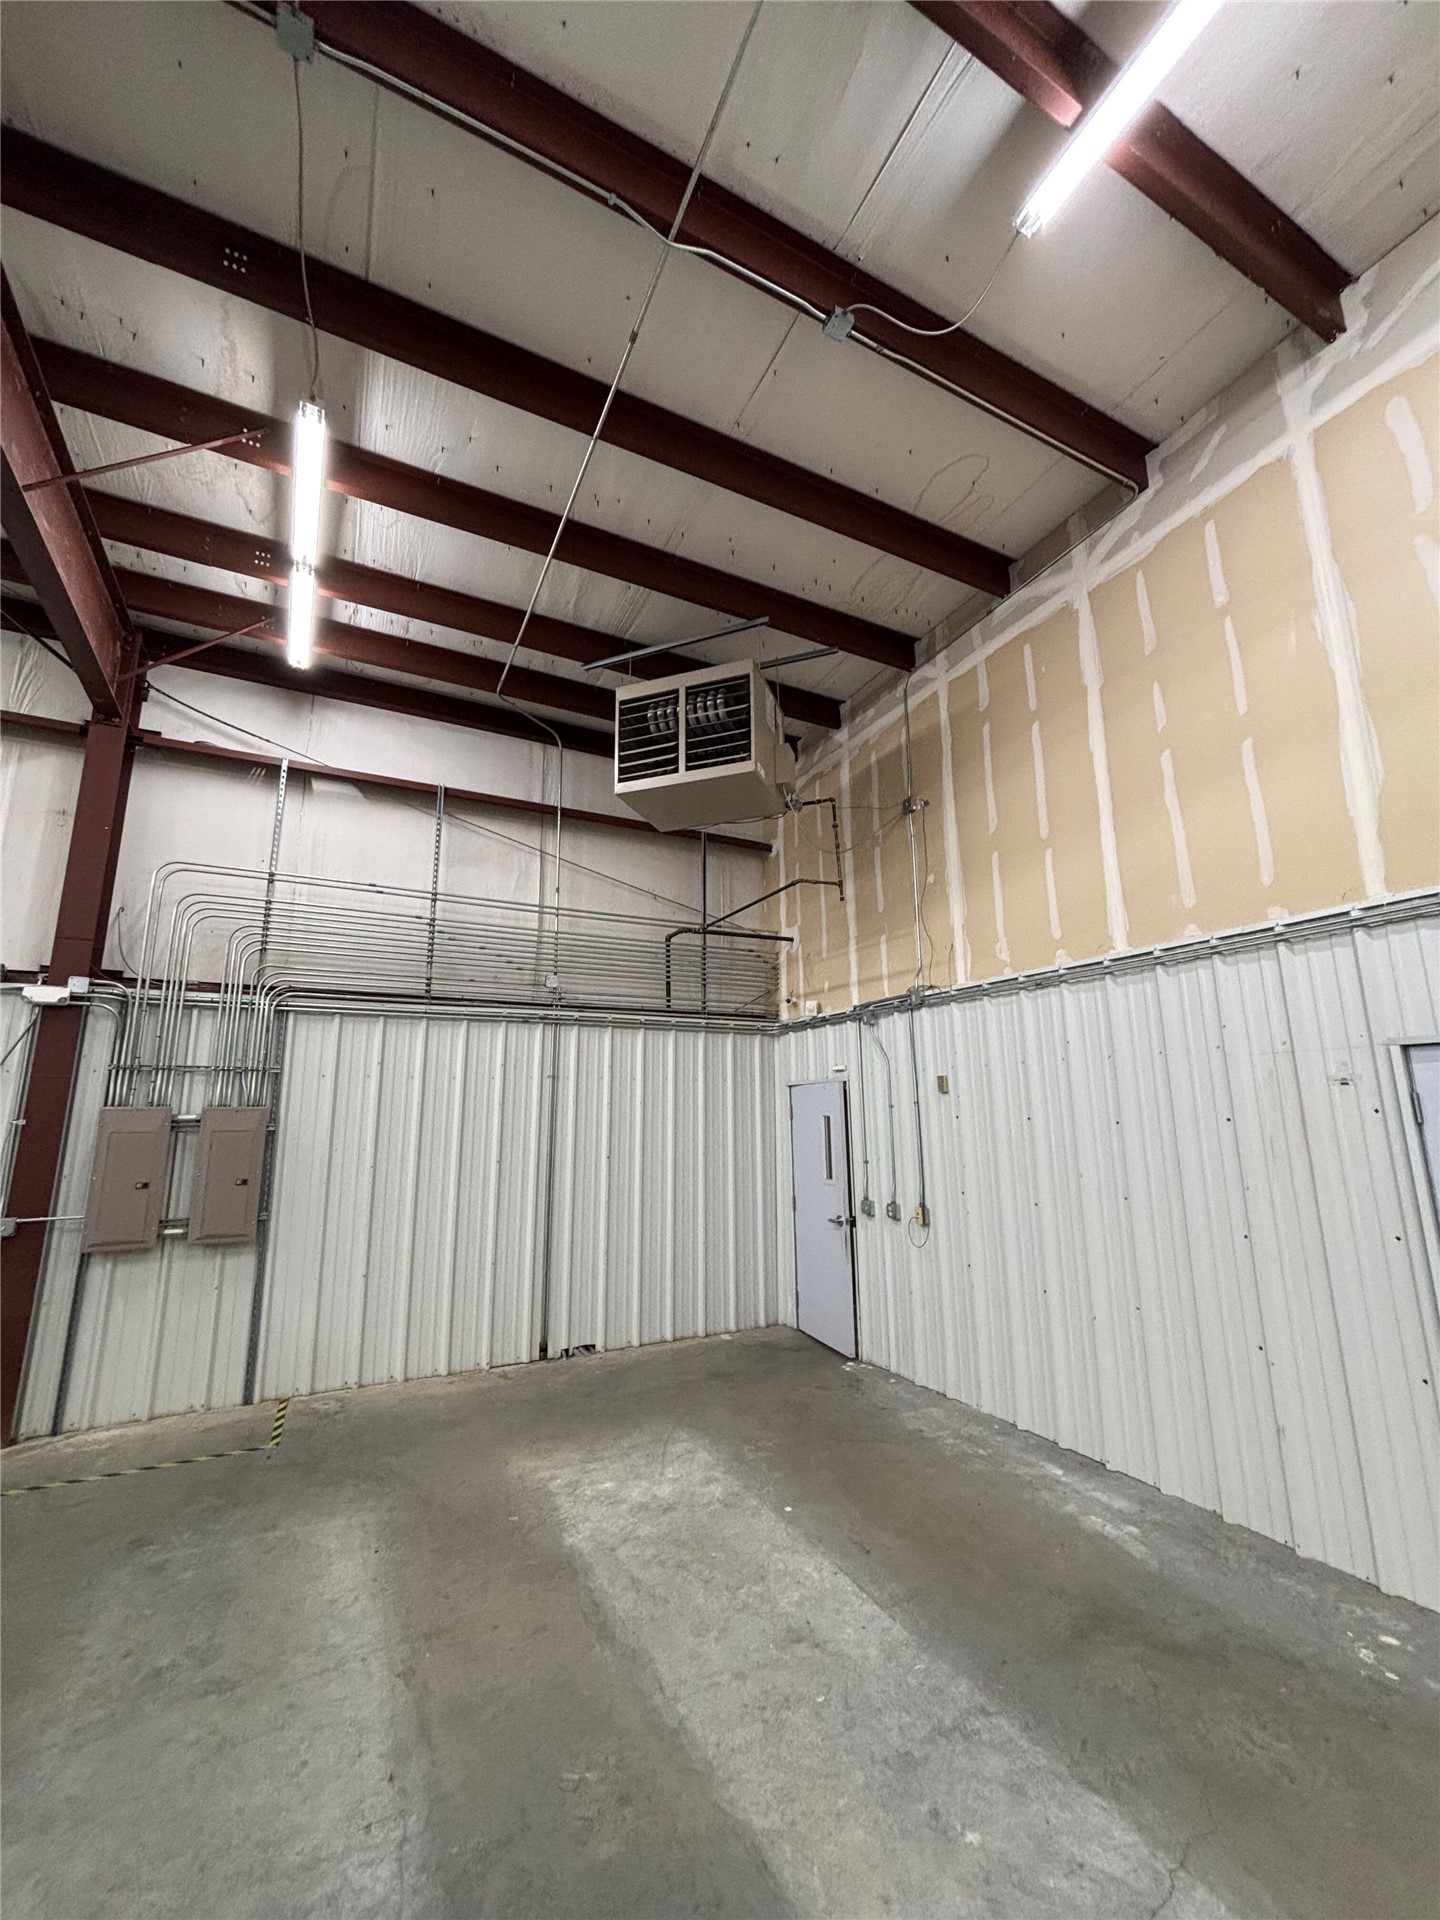
Industrial warehouse space featuring exposed steel I-beam framing, high ceilings, corrugated metal wall panels, suspended unit heater, and concrete flooring

Description
COMMERCIAL OFFICE + WAREHOUSE FOR LEASE 2510 Elliot St, Muskogee, OKFormer Suddenlink/Optimum Building Versatile commercial property combining professional office space with a dedicated attached warehouse, ideal for businesses that need both a customer-facing presence and functional operations space. Property Highlights Office area, showroom, and conference spaceDedicated attached warehouse12 ft overhead door for easy loading and unloadingEnclosed storage area behind the building40+ parking spaces for staff and customers Ideal ForService companies, distributors, contractors, retail/showroom operations, or any business needing office and warehouse space under one roof.
Details
| MLS # | 2637500 |
|---|---|
| Listing Type | For Lease |
| Style | Mixeduse |
| Status | Active |
| Year | 2002 |
| Days On Site | 24 |
| Listing Provided By | Interstate Properties, Inc. | Timothy Bales |
Features
| SQ Feet | 9,000 |
|---|---|
| Zoning | C-1 |
Parking
| Parking Features | Parking Spaces |
|---|
Taxes
| Tax Annual Amount | 8049 |
|---|
Location
| Community Features | Sidewalks |
|---|
Area Information
| State | OK |
|---|---|
| County | Muskogee |
| City | Muskogee |
| Zip Code | 74403 |
| Listing VS Median (in 74403) | |
Price: $6,750 low | high Med: $185,000 sqft: 9,000 low | high Med: 1,712 $ / sqft: $1 low | high Med: $108 On site: 24 low | high Med: 132.5 | |
Market Activity 74403
Request a showing
Request a showing
Contact
Learn More About This Property

| State | OK |
|---|---|
| County | Muskogee |
| City | Muskogee |
| Zip Code | 74403 |
| Listing VS Median (in 74403) | |
Price: $6,750 low | high Med: $185,000 sqft: 9,000 low | high Med: 1,712 $ / sqft: $1 low | high Med: $108 On site: 24 low | high Med: 132.5 | |
Listing Updated: October 16, 2026 at 1:44:37 PM PDT