
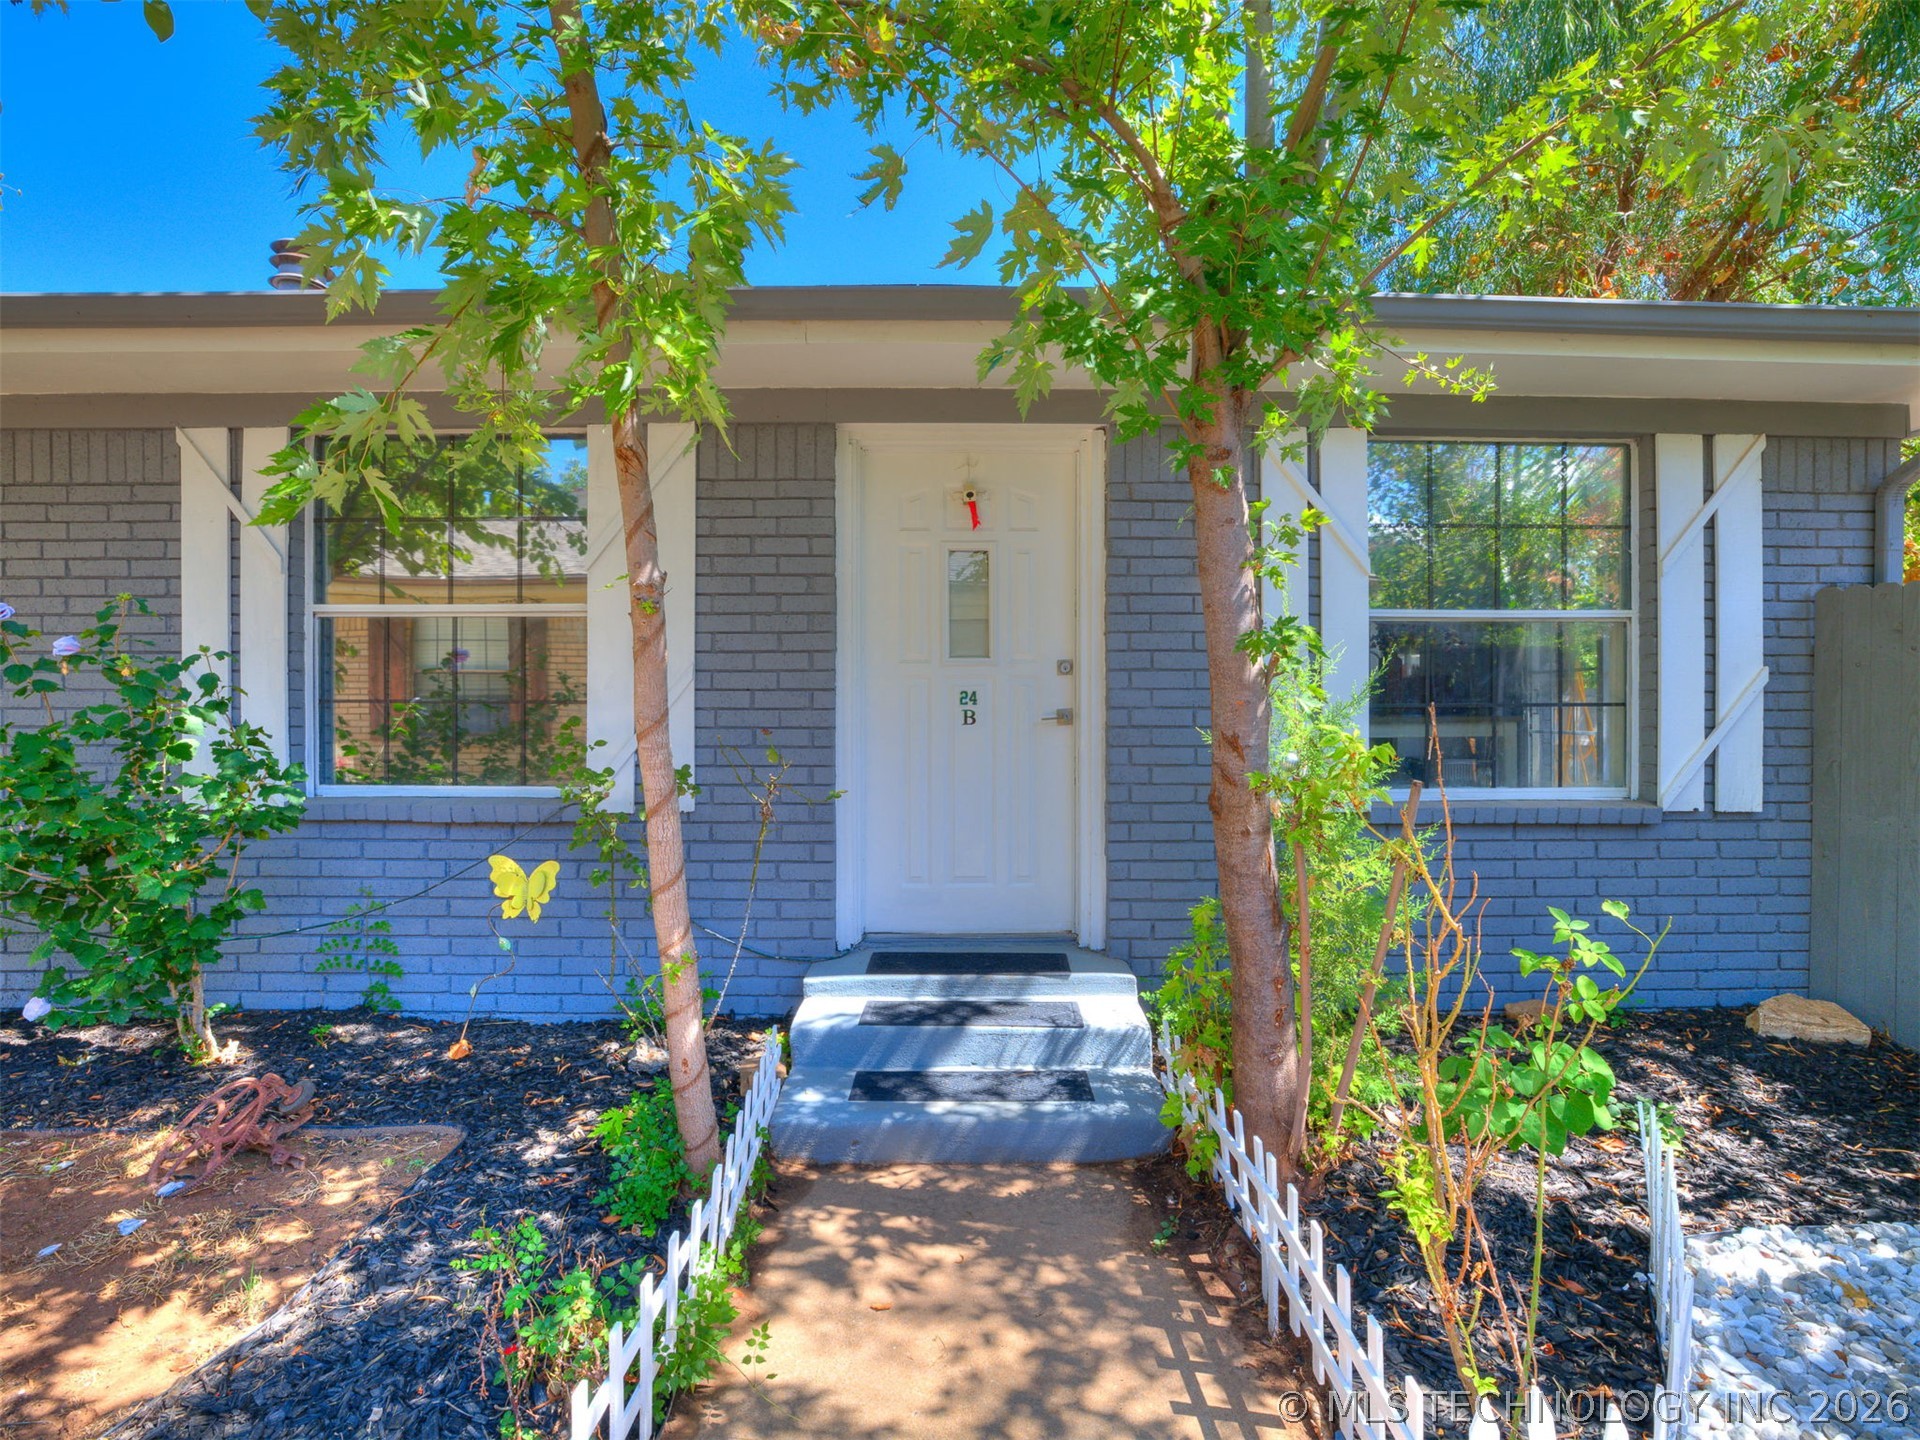
Exterior featuring gray painted brick siding, white window shutters, a central entrance with concrete steps, and a white picket-style landscape border
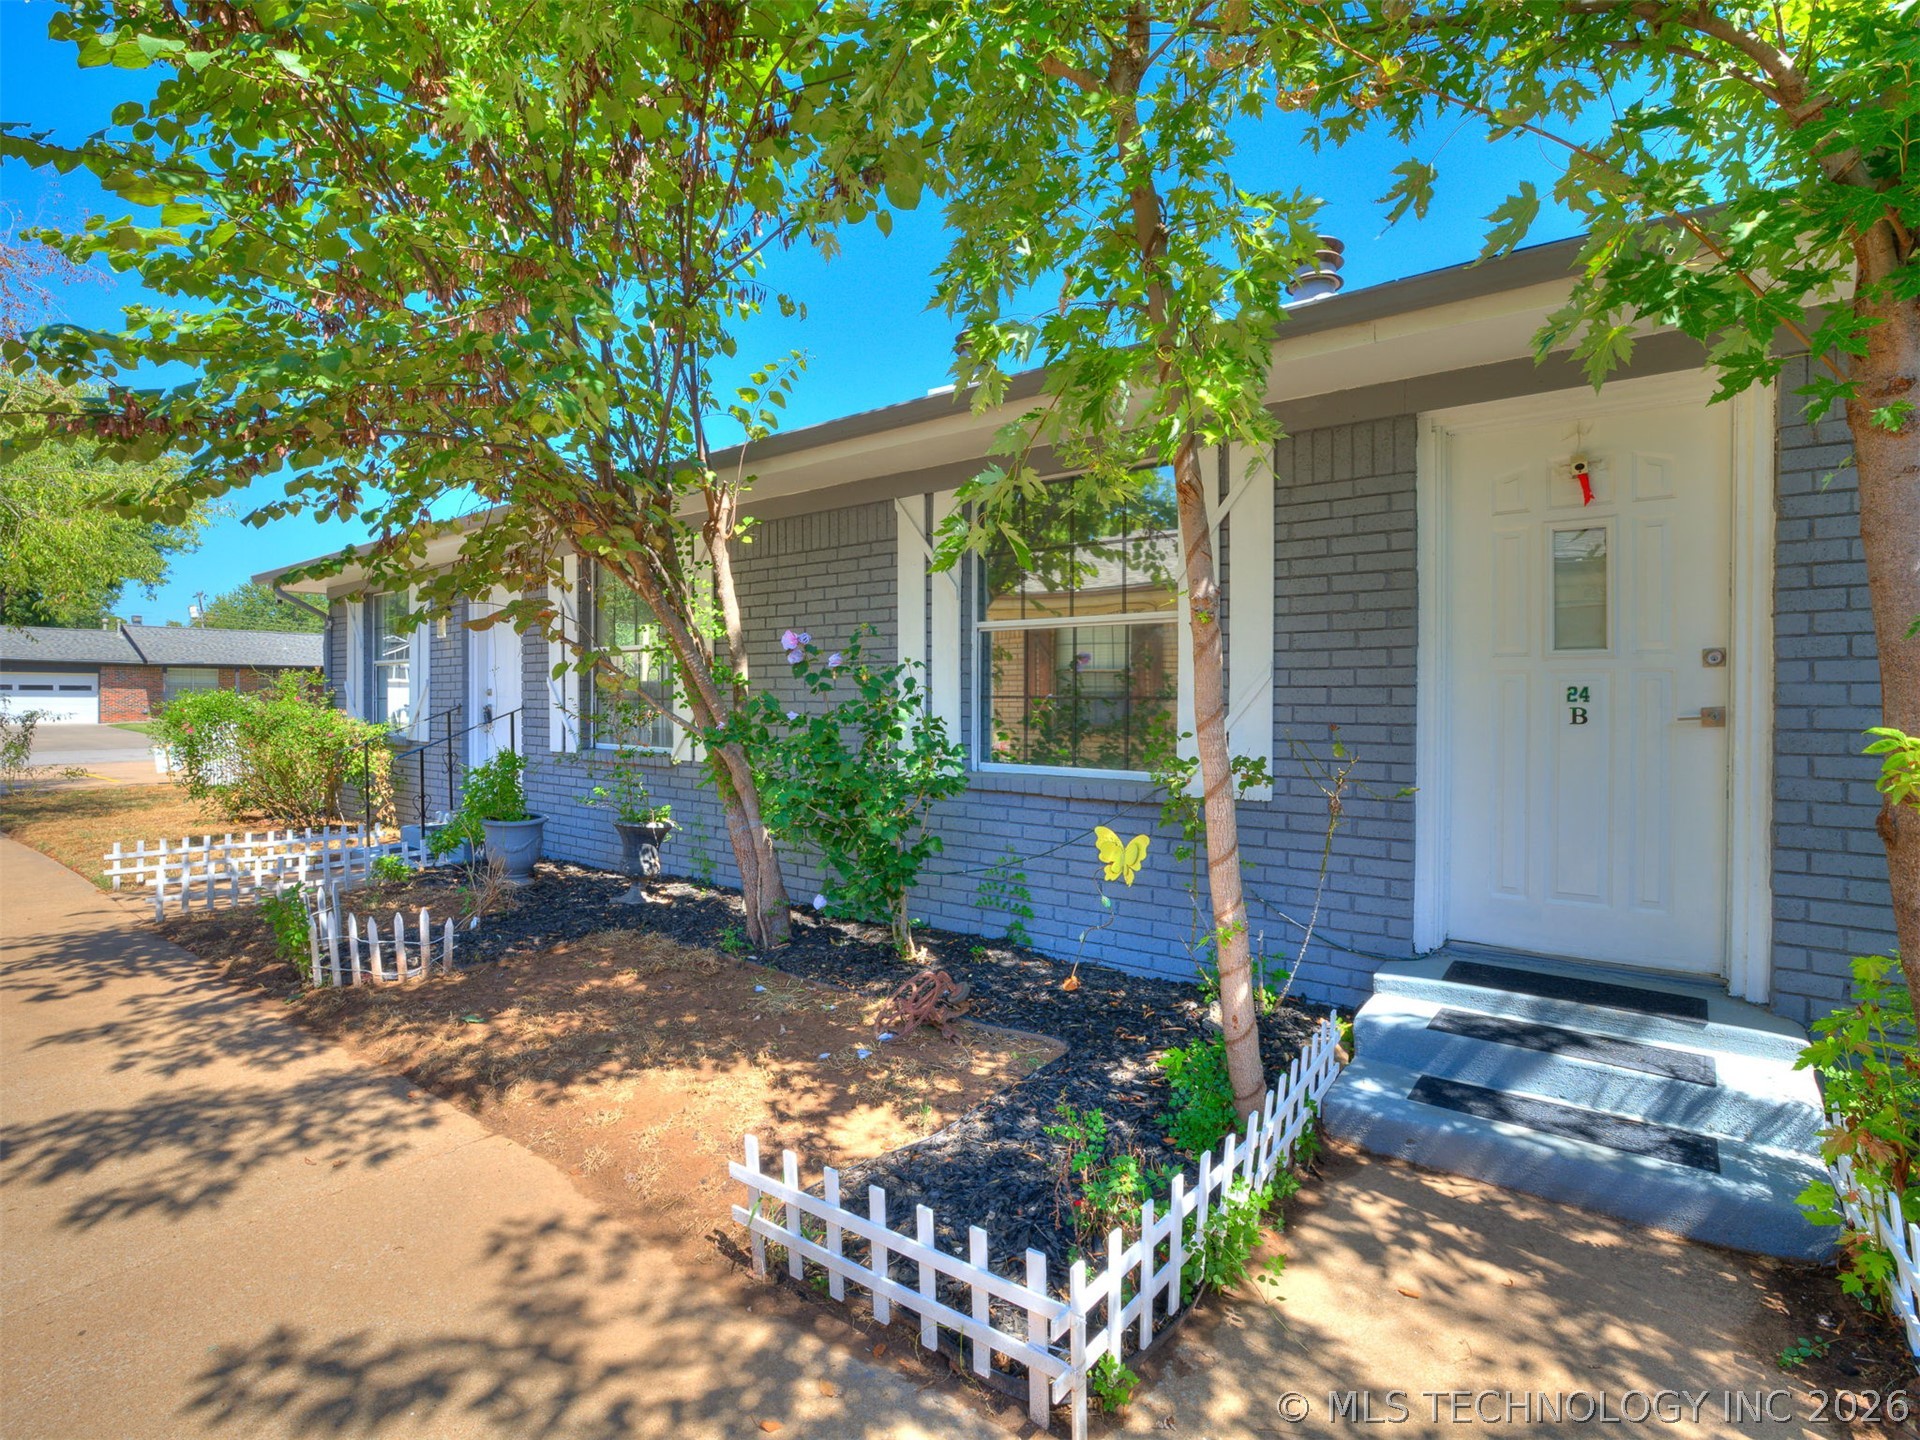
Painted brick exterior featuring a white paneled front door, multi-pane windows, and concrete walkway
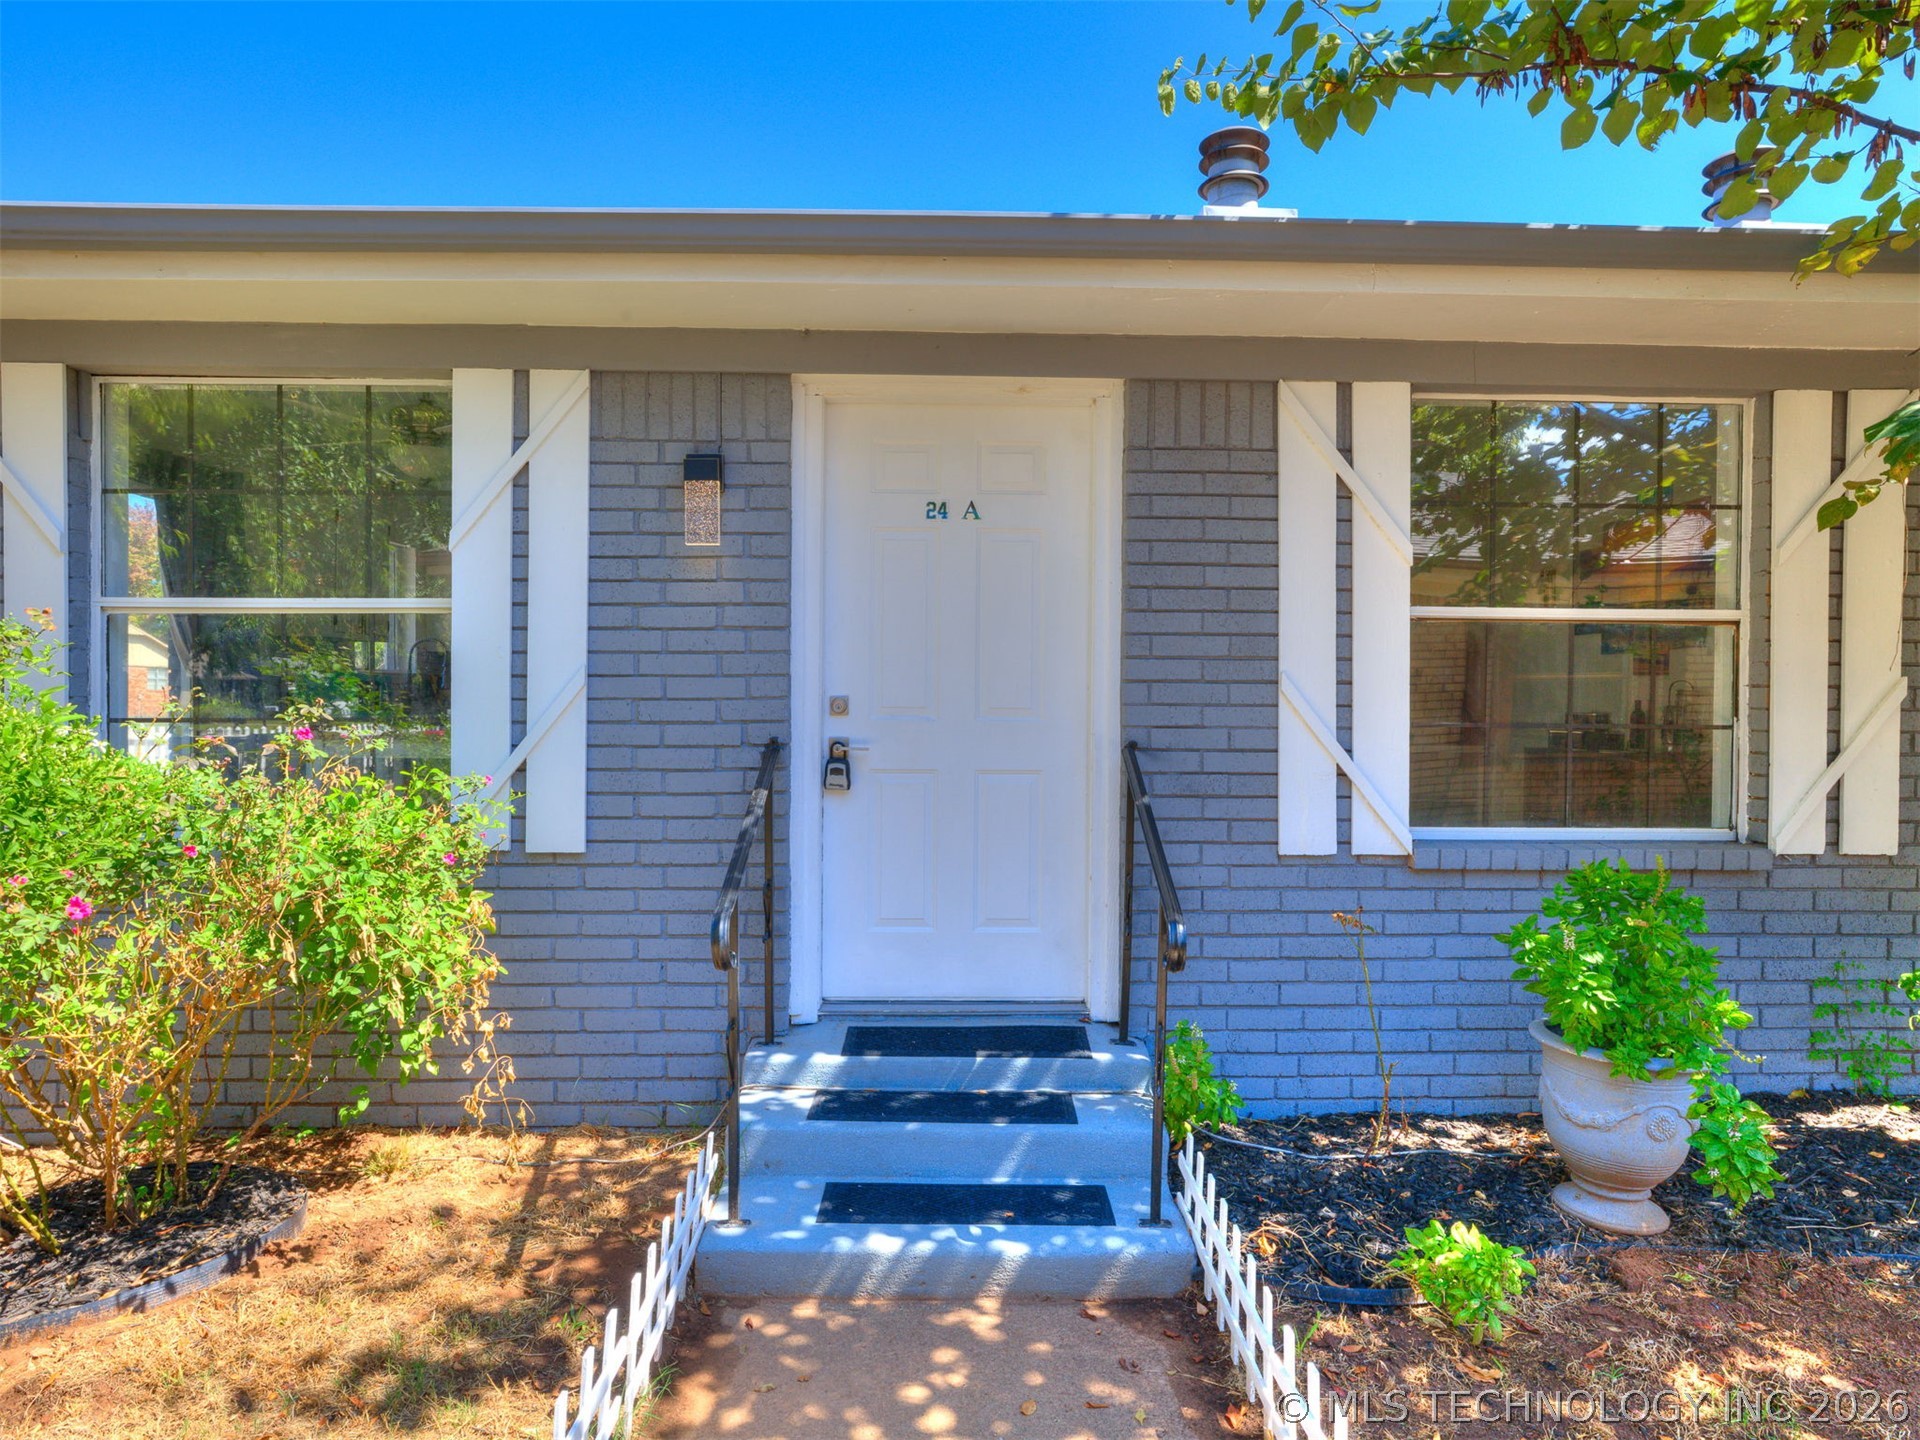
Exterior facade featuring grey painted brick, white decorative shutters, a solid-panel entry door, and metal handrails leading to the concrete stoop
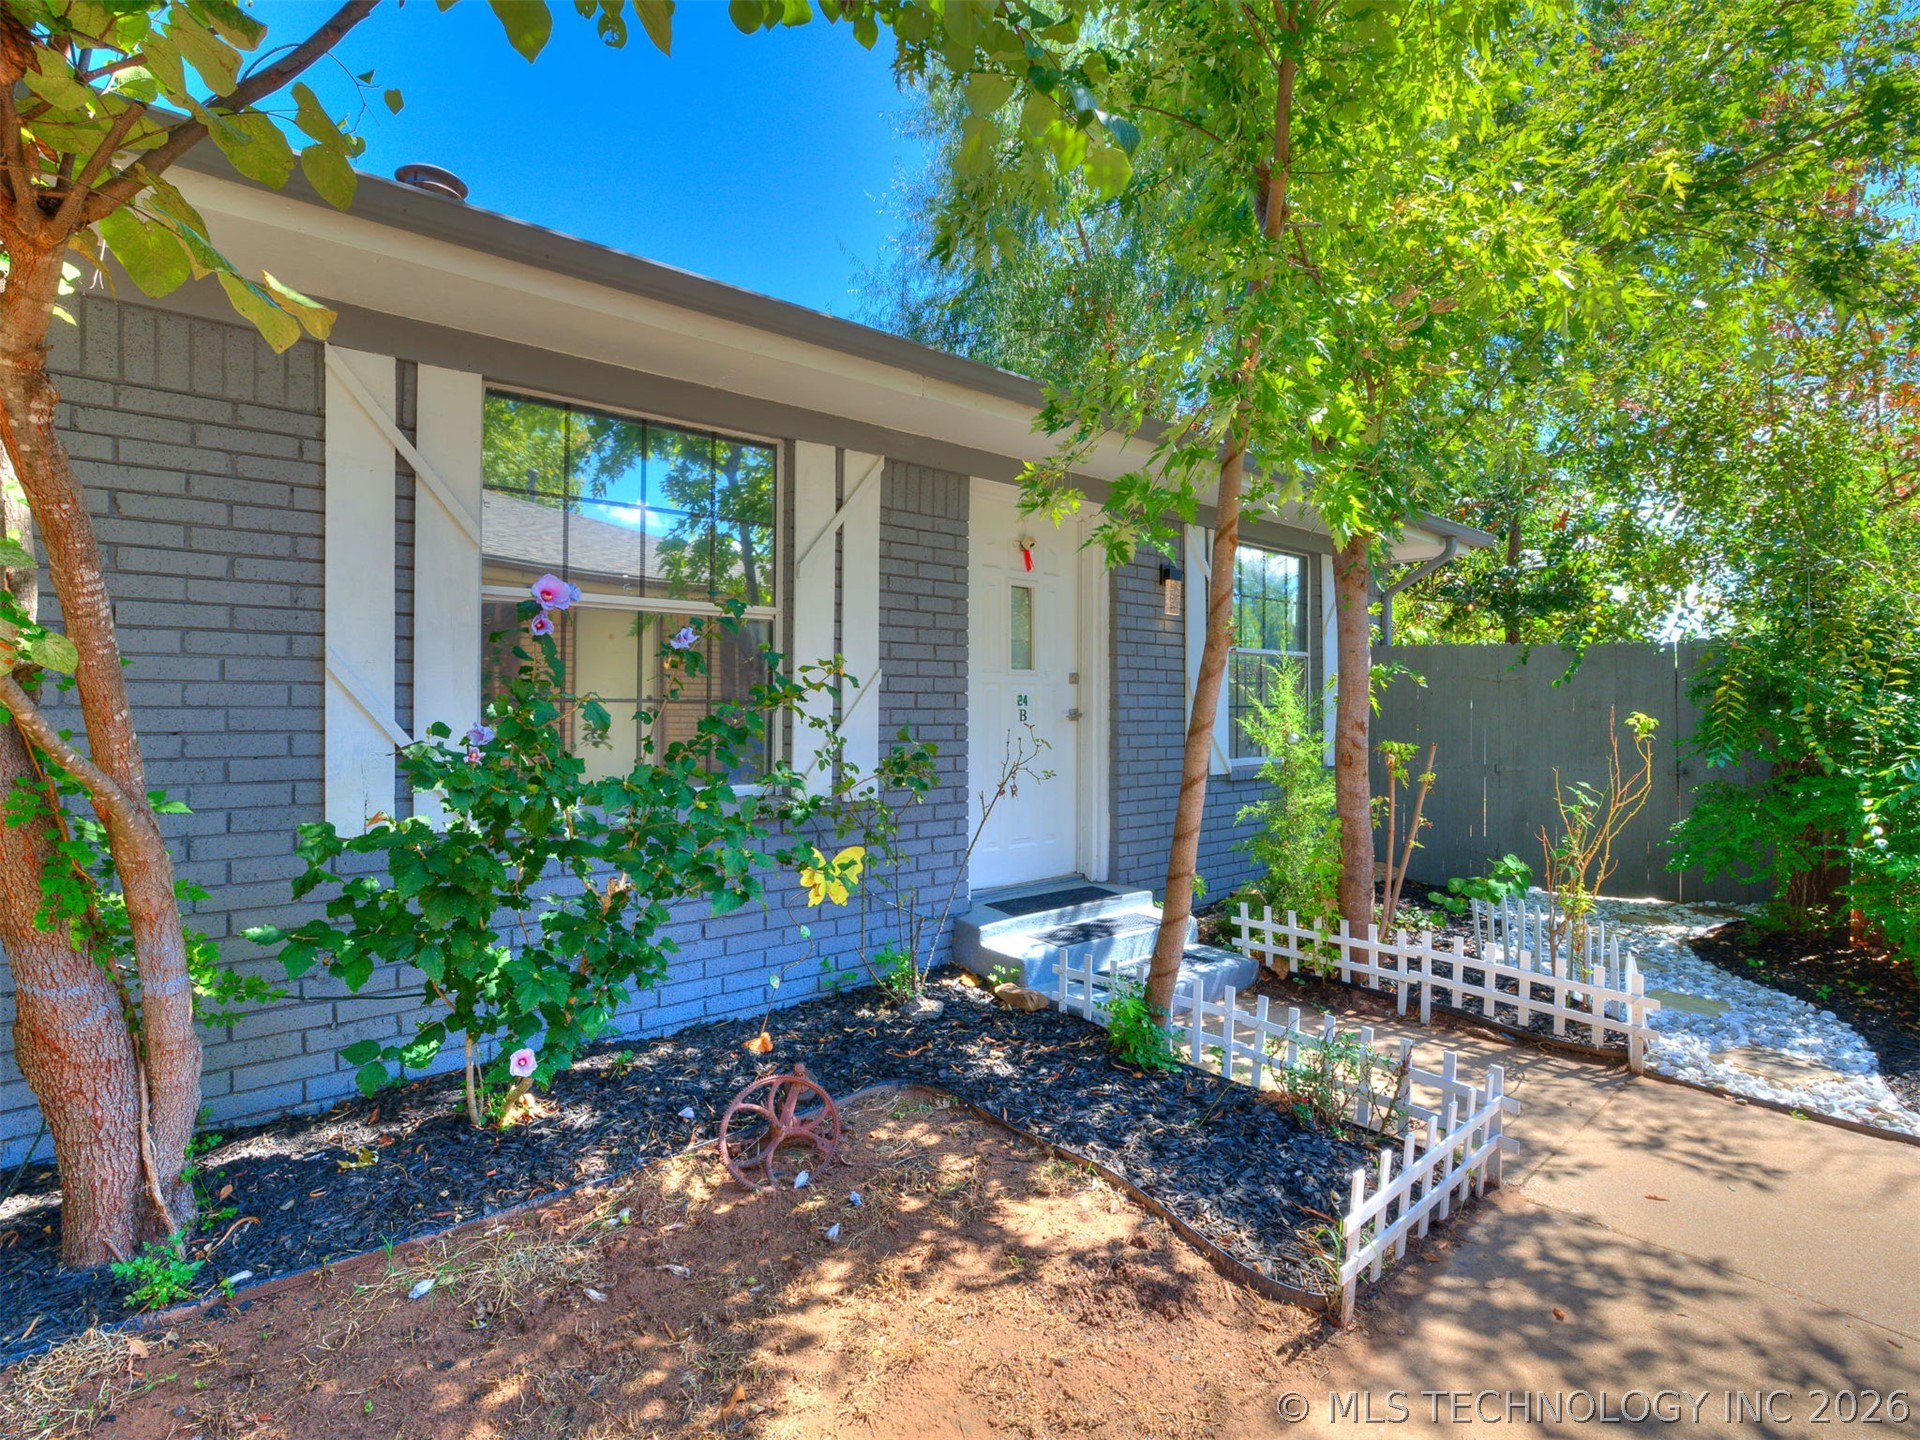
Grey painted brick exterior featuring decorative white shutters, a central glass-panel entry door, and a stone-lined walkway bordered by white picket fencing
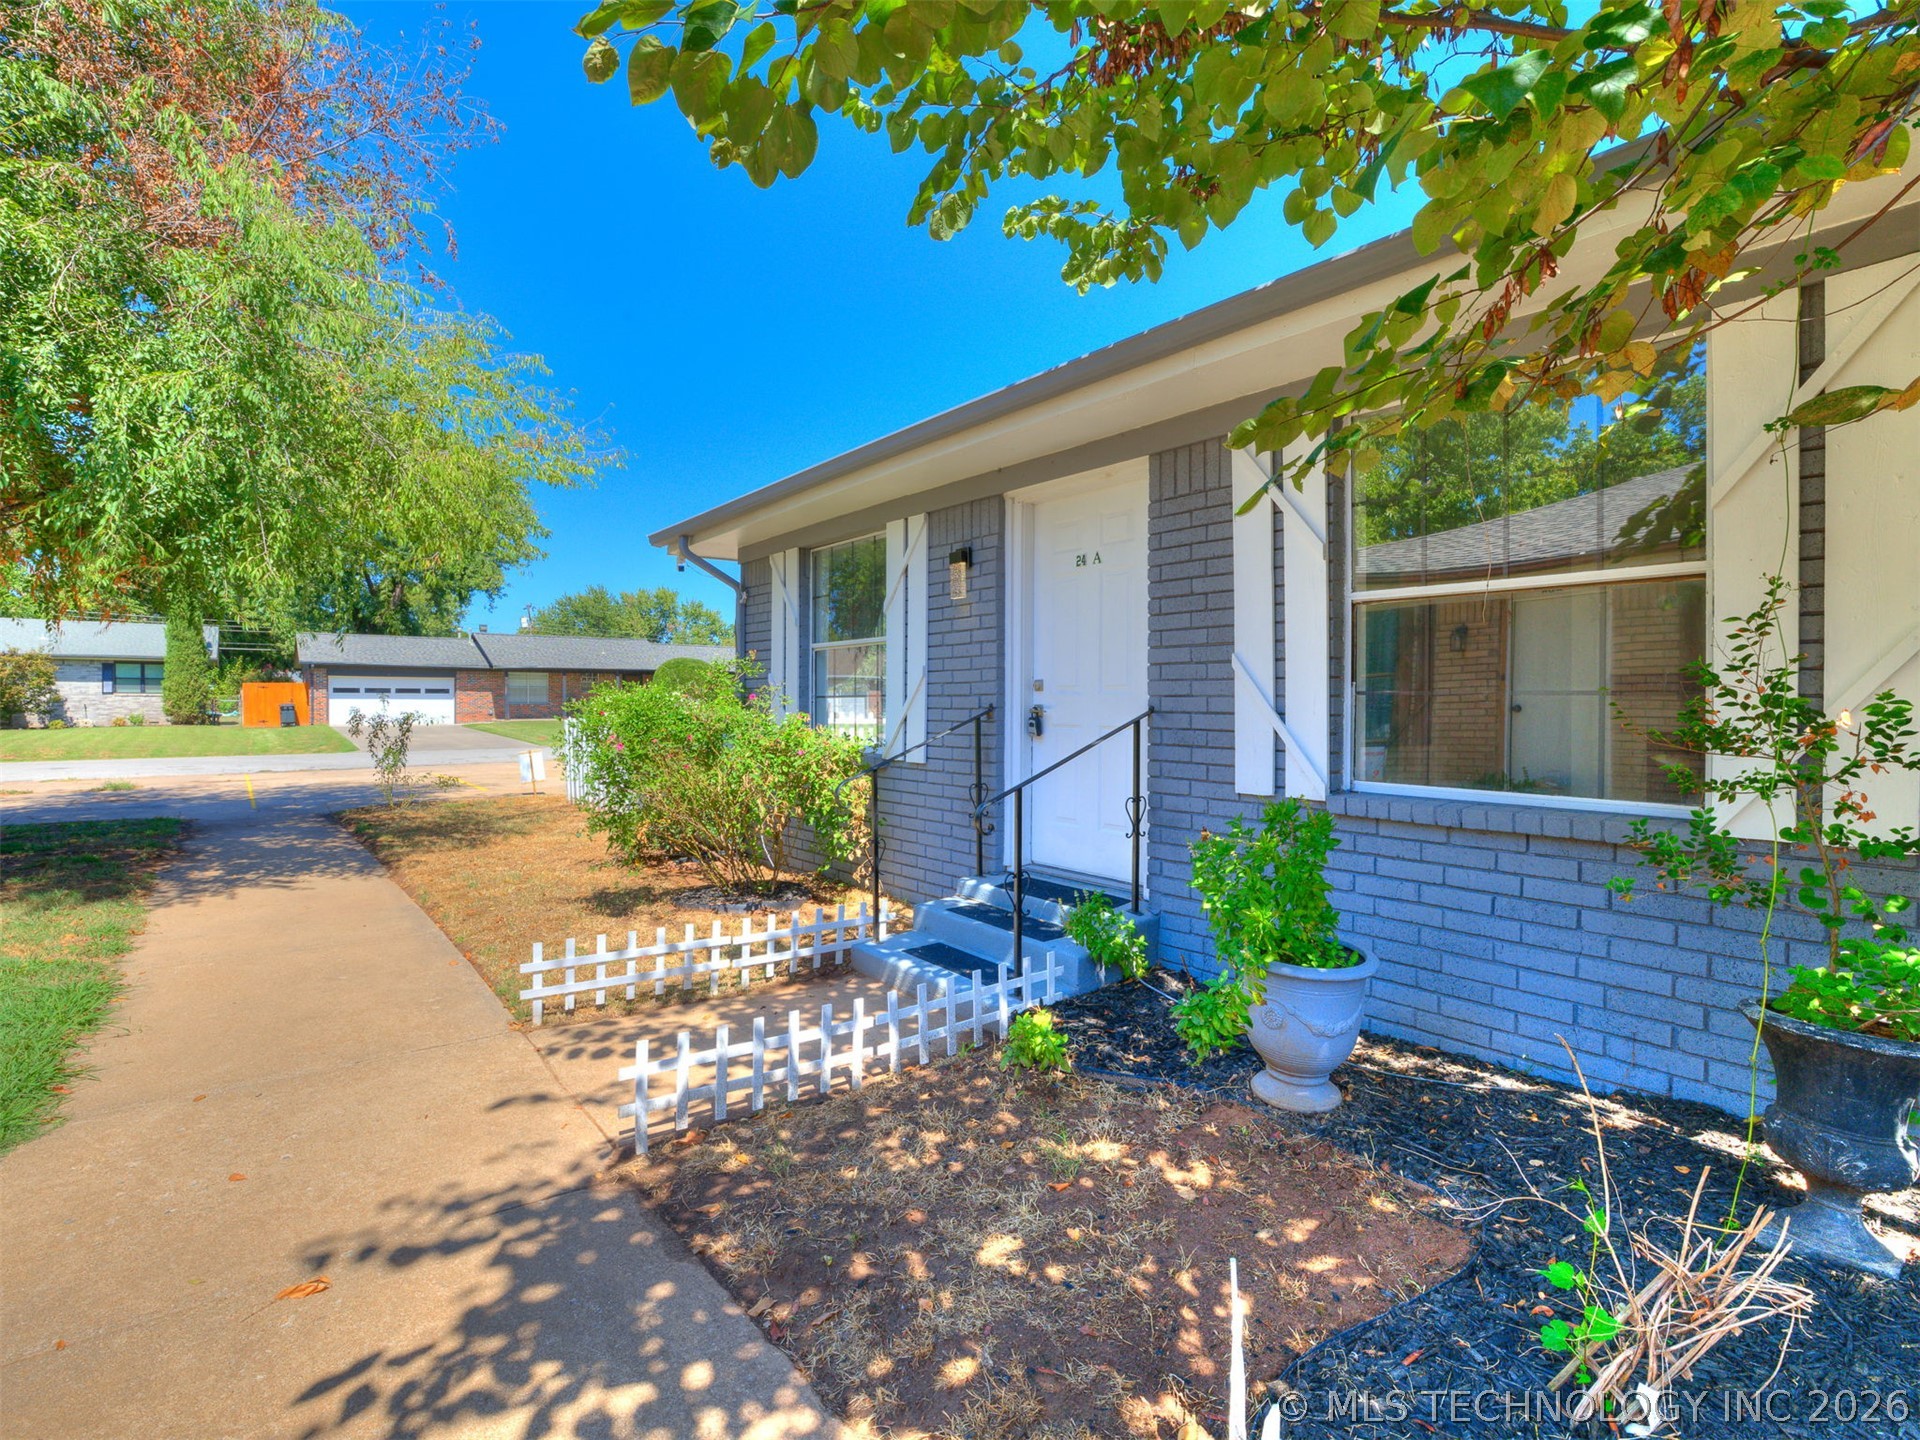
Grey painted brick exterior featuring decorative white window shutters, a paved front walkway, and black wrought-iron handrails at the entry
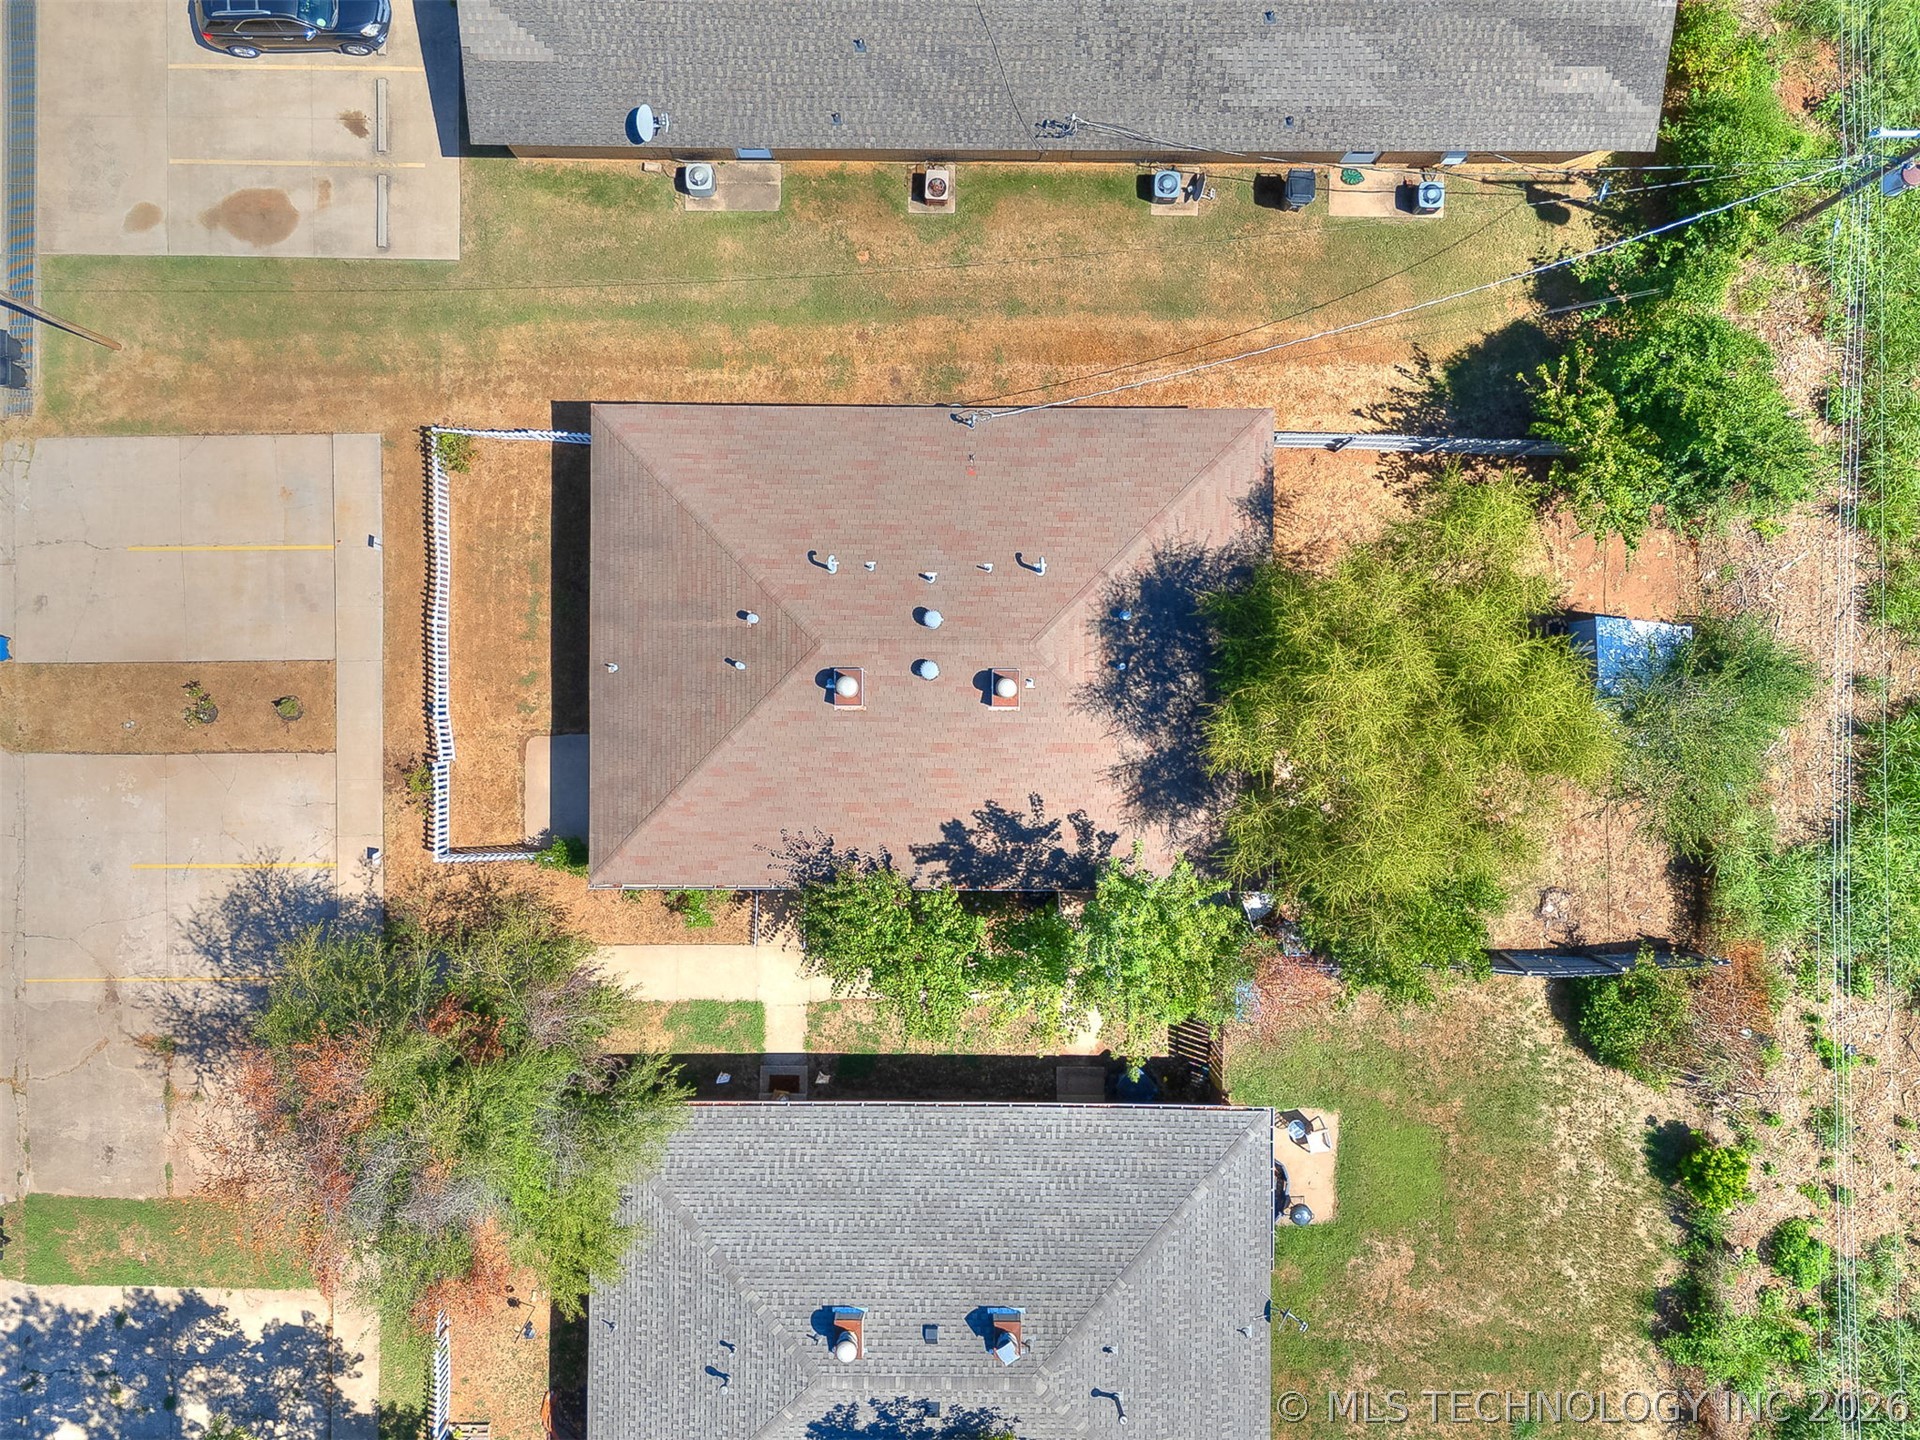
Aerial view of property featuring a hip roof, concrete parking area, and mature trees on the lot
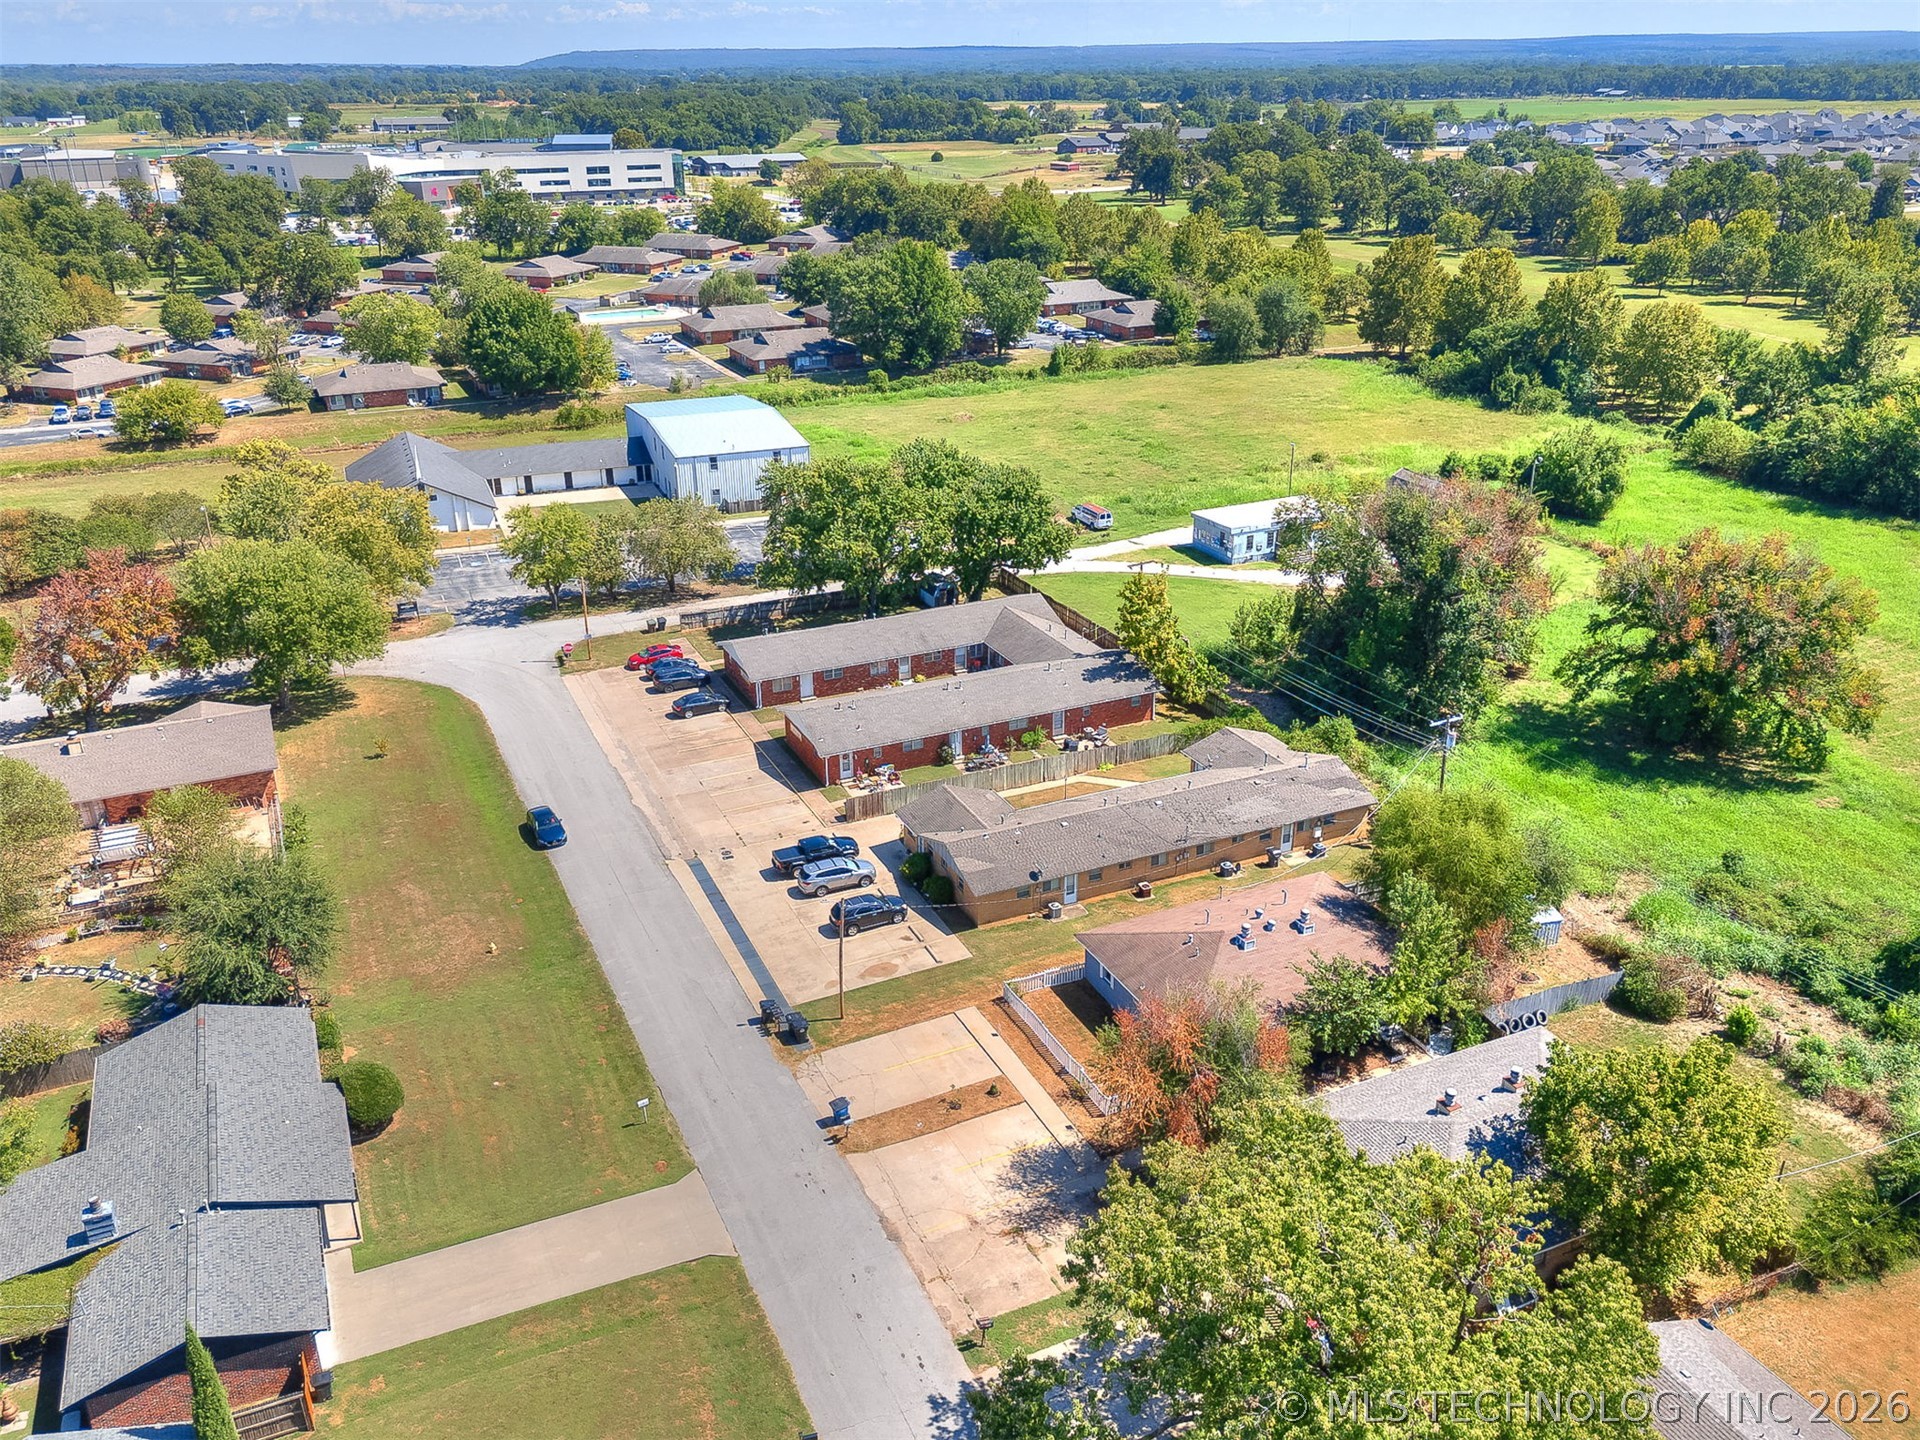
Aerial perspective featuring low-rise multi-unit buildings, paved surface parking areas, and expansive grassy grounds punctuated by mature trees
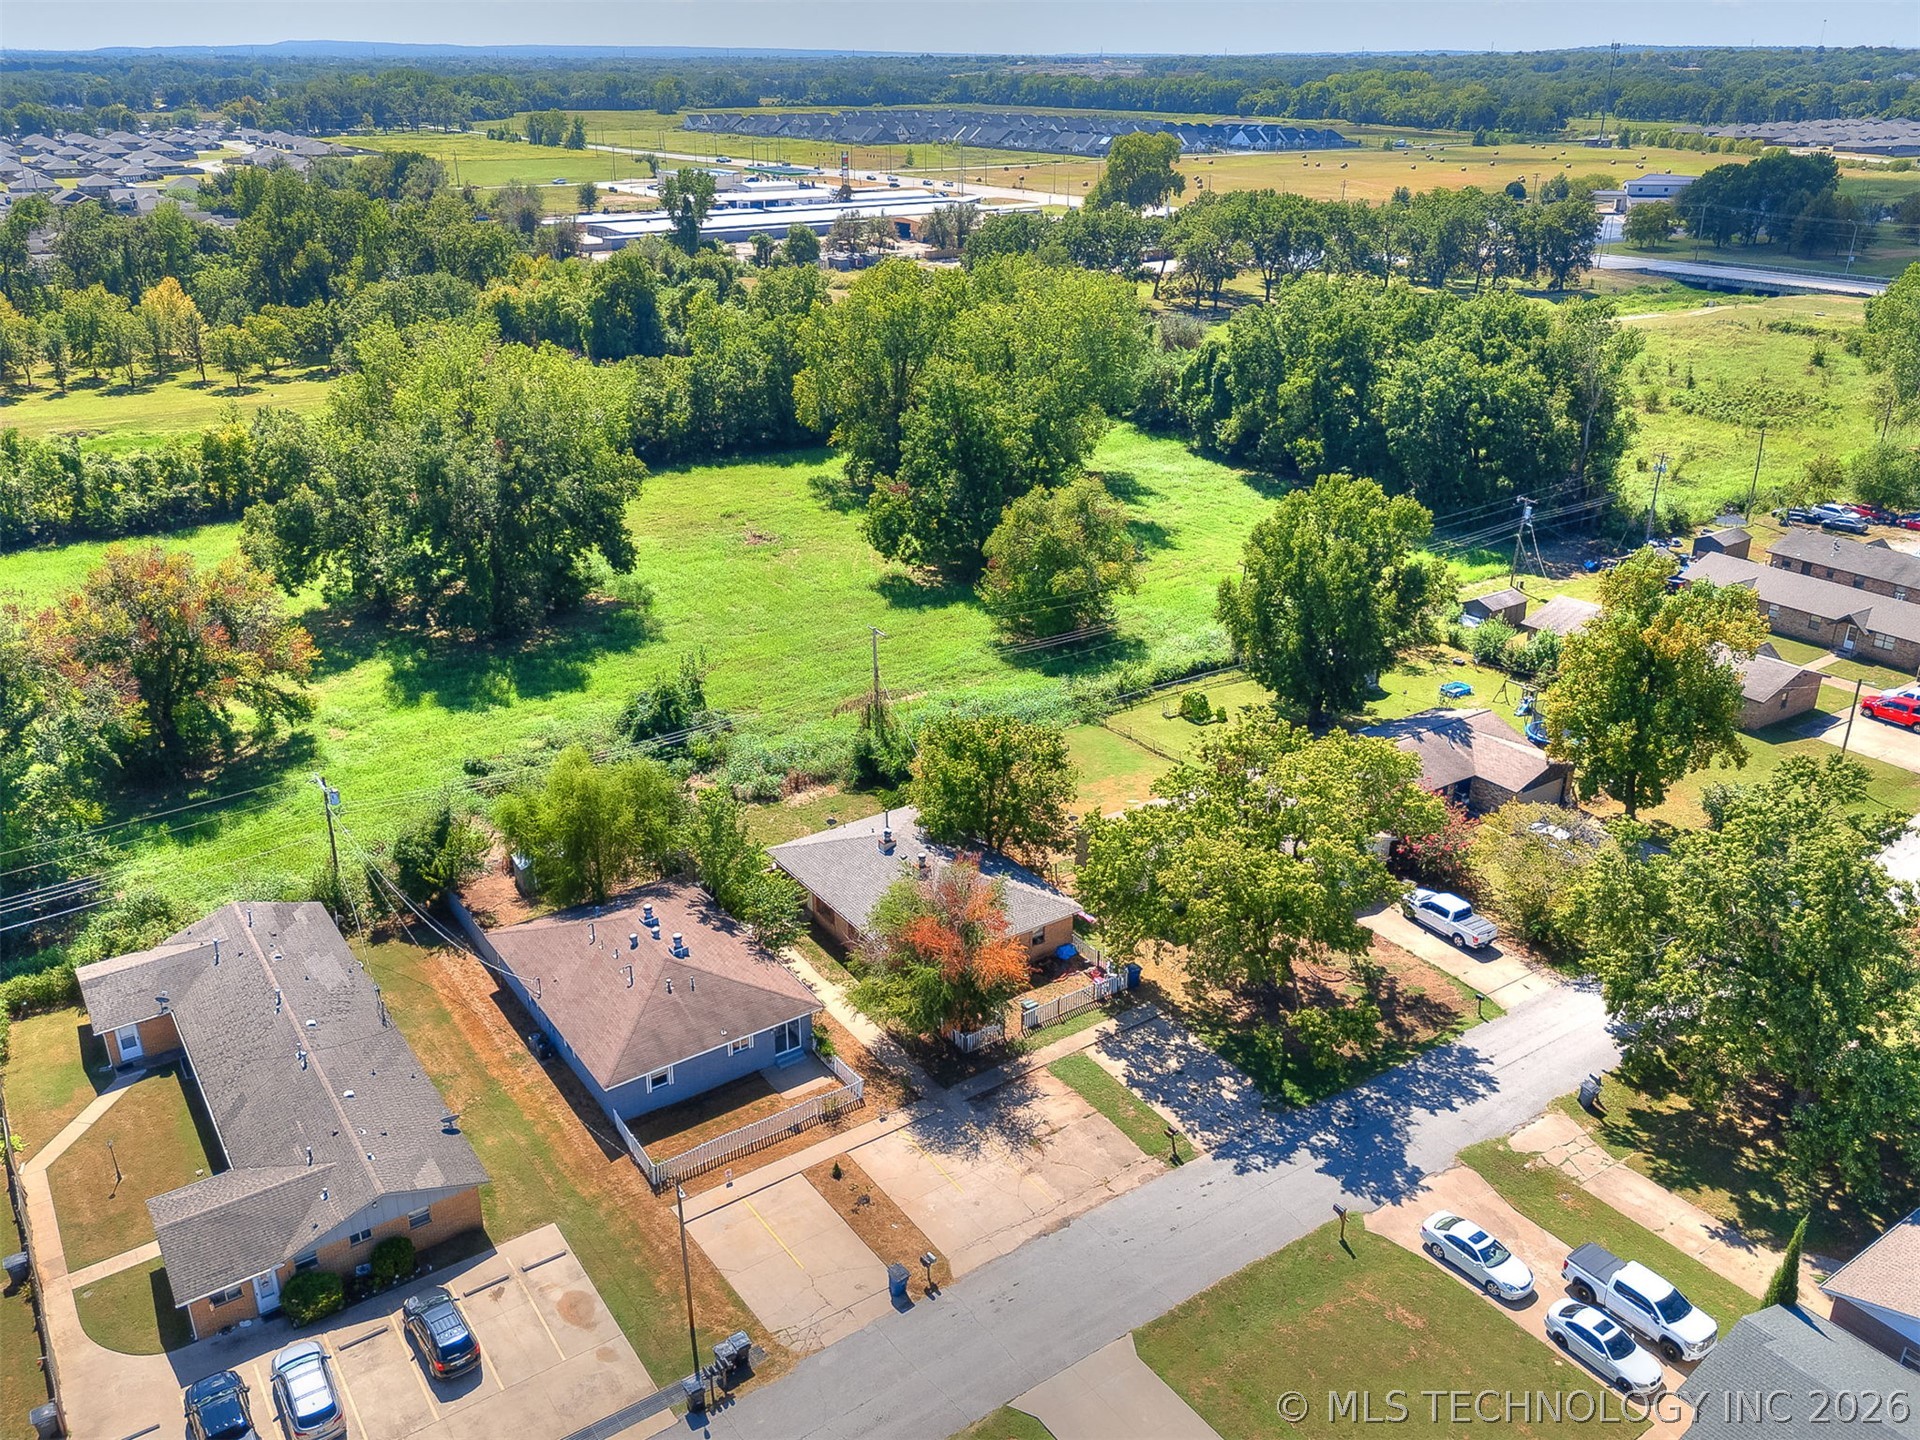
Aerial perspective featuring expansive open green space and mature tree clusters
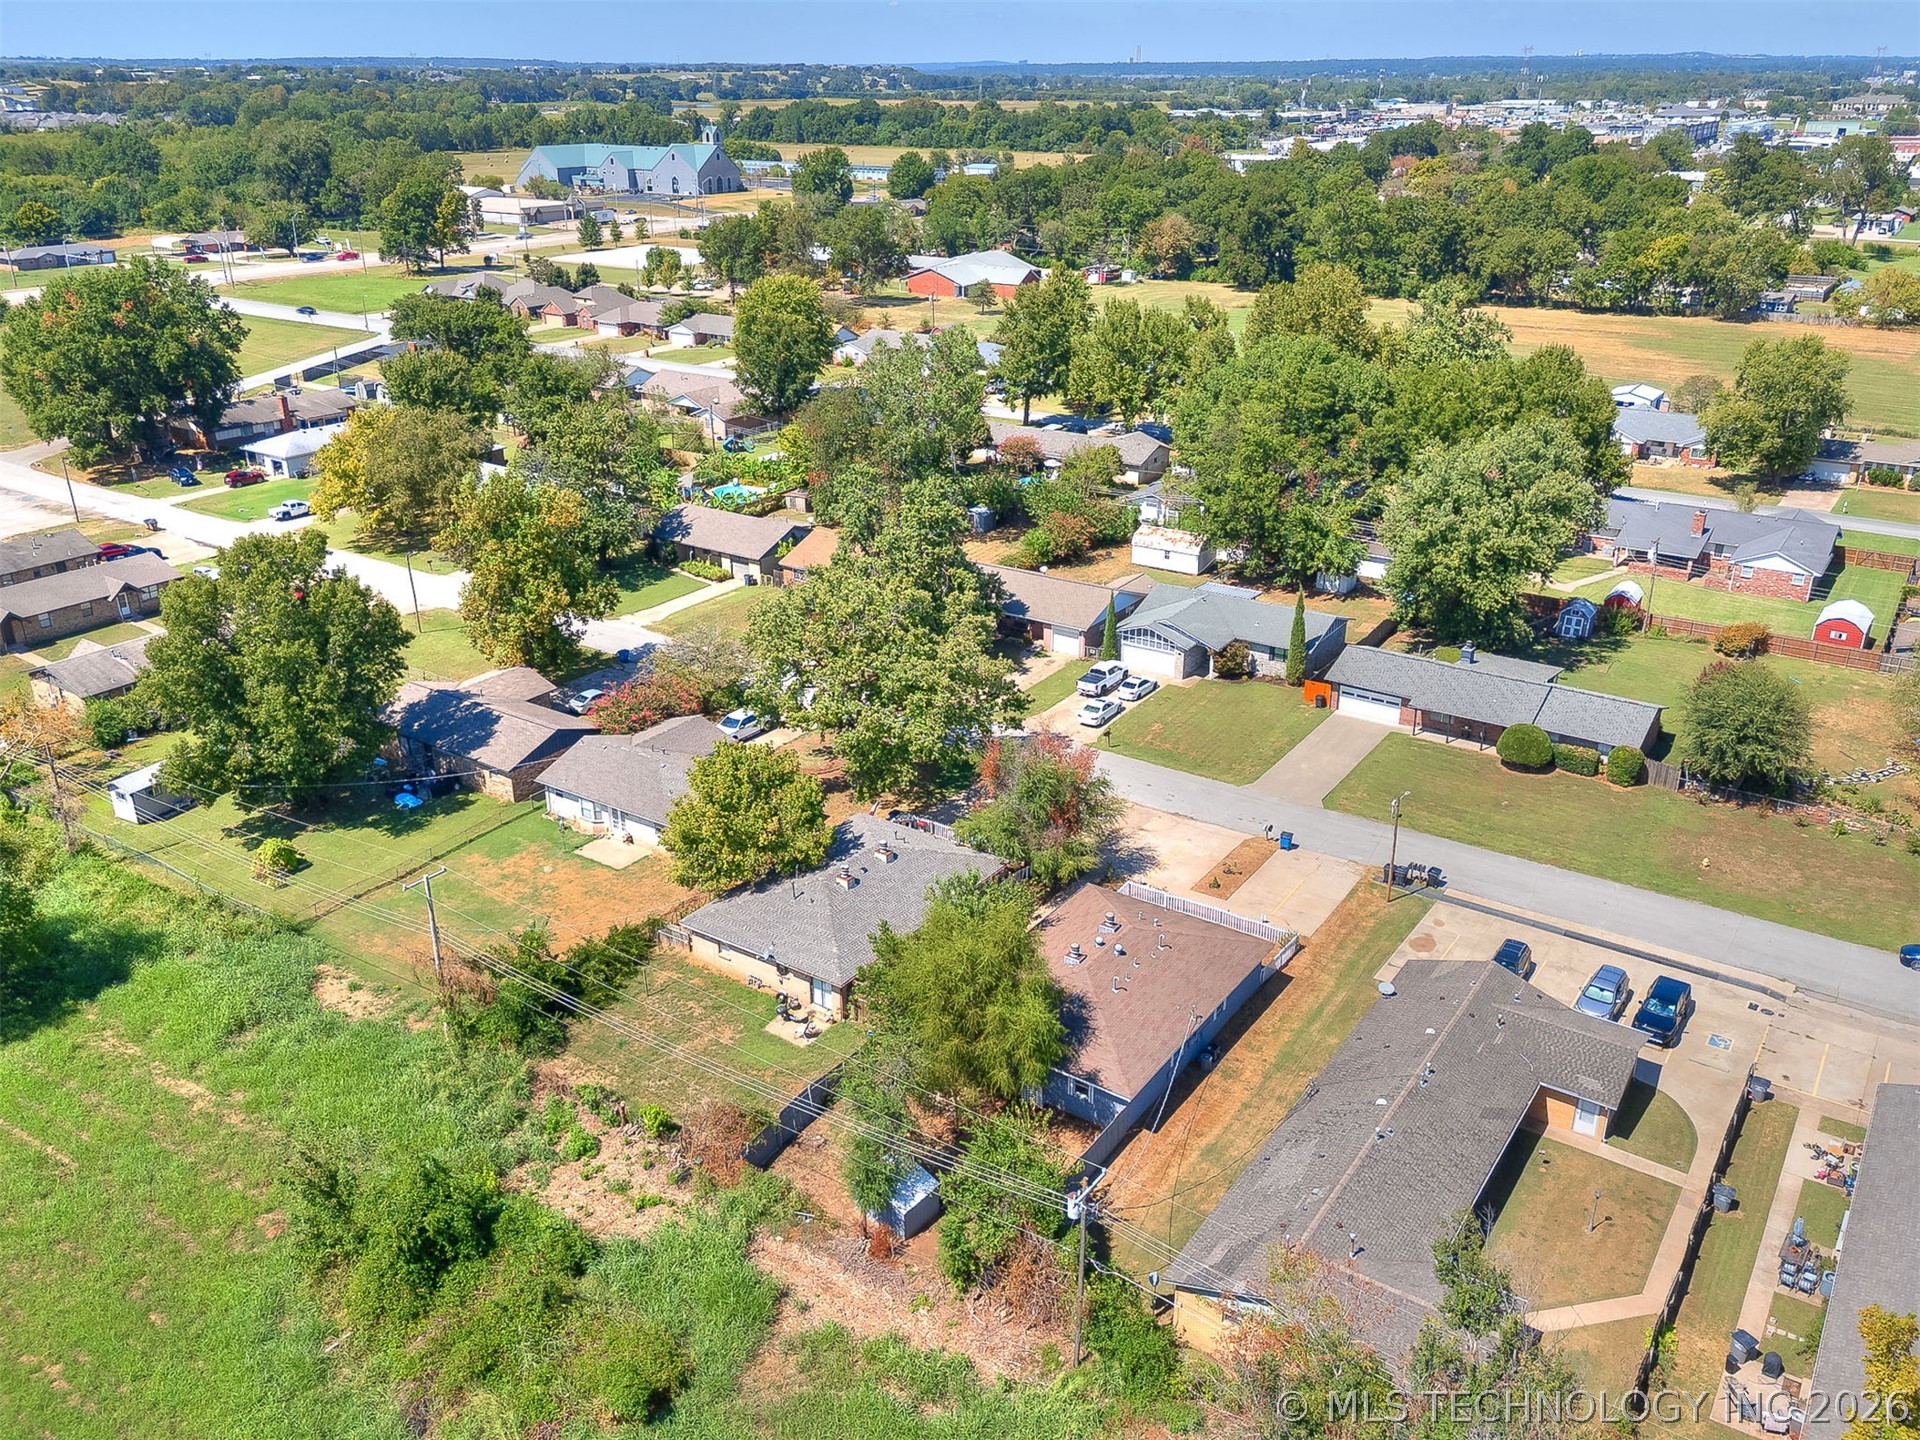
Aerial perspective featuring a residential lot with mature trees and expansive grass lawn area
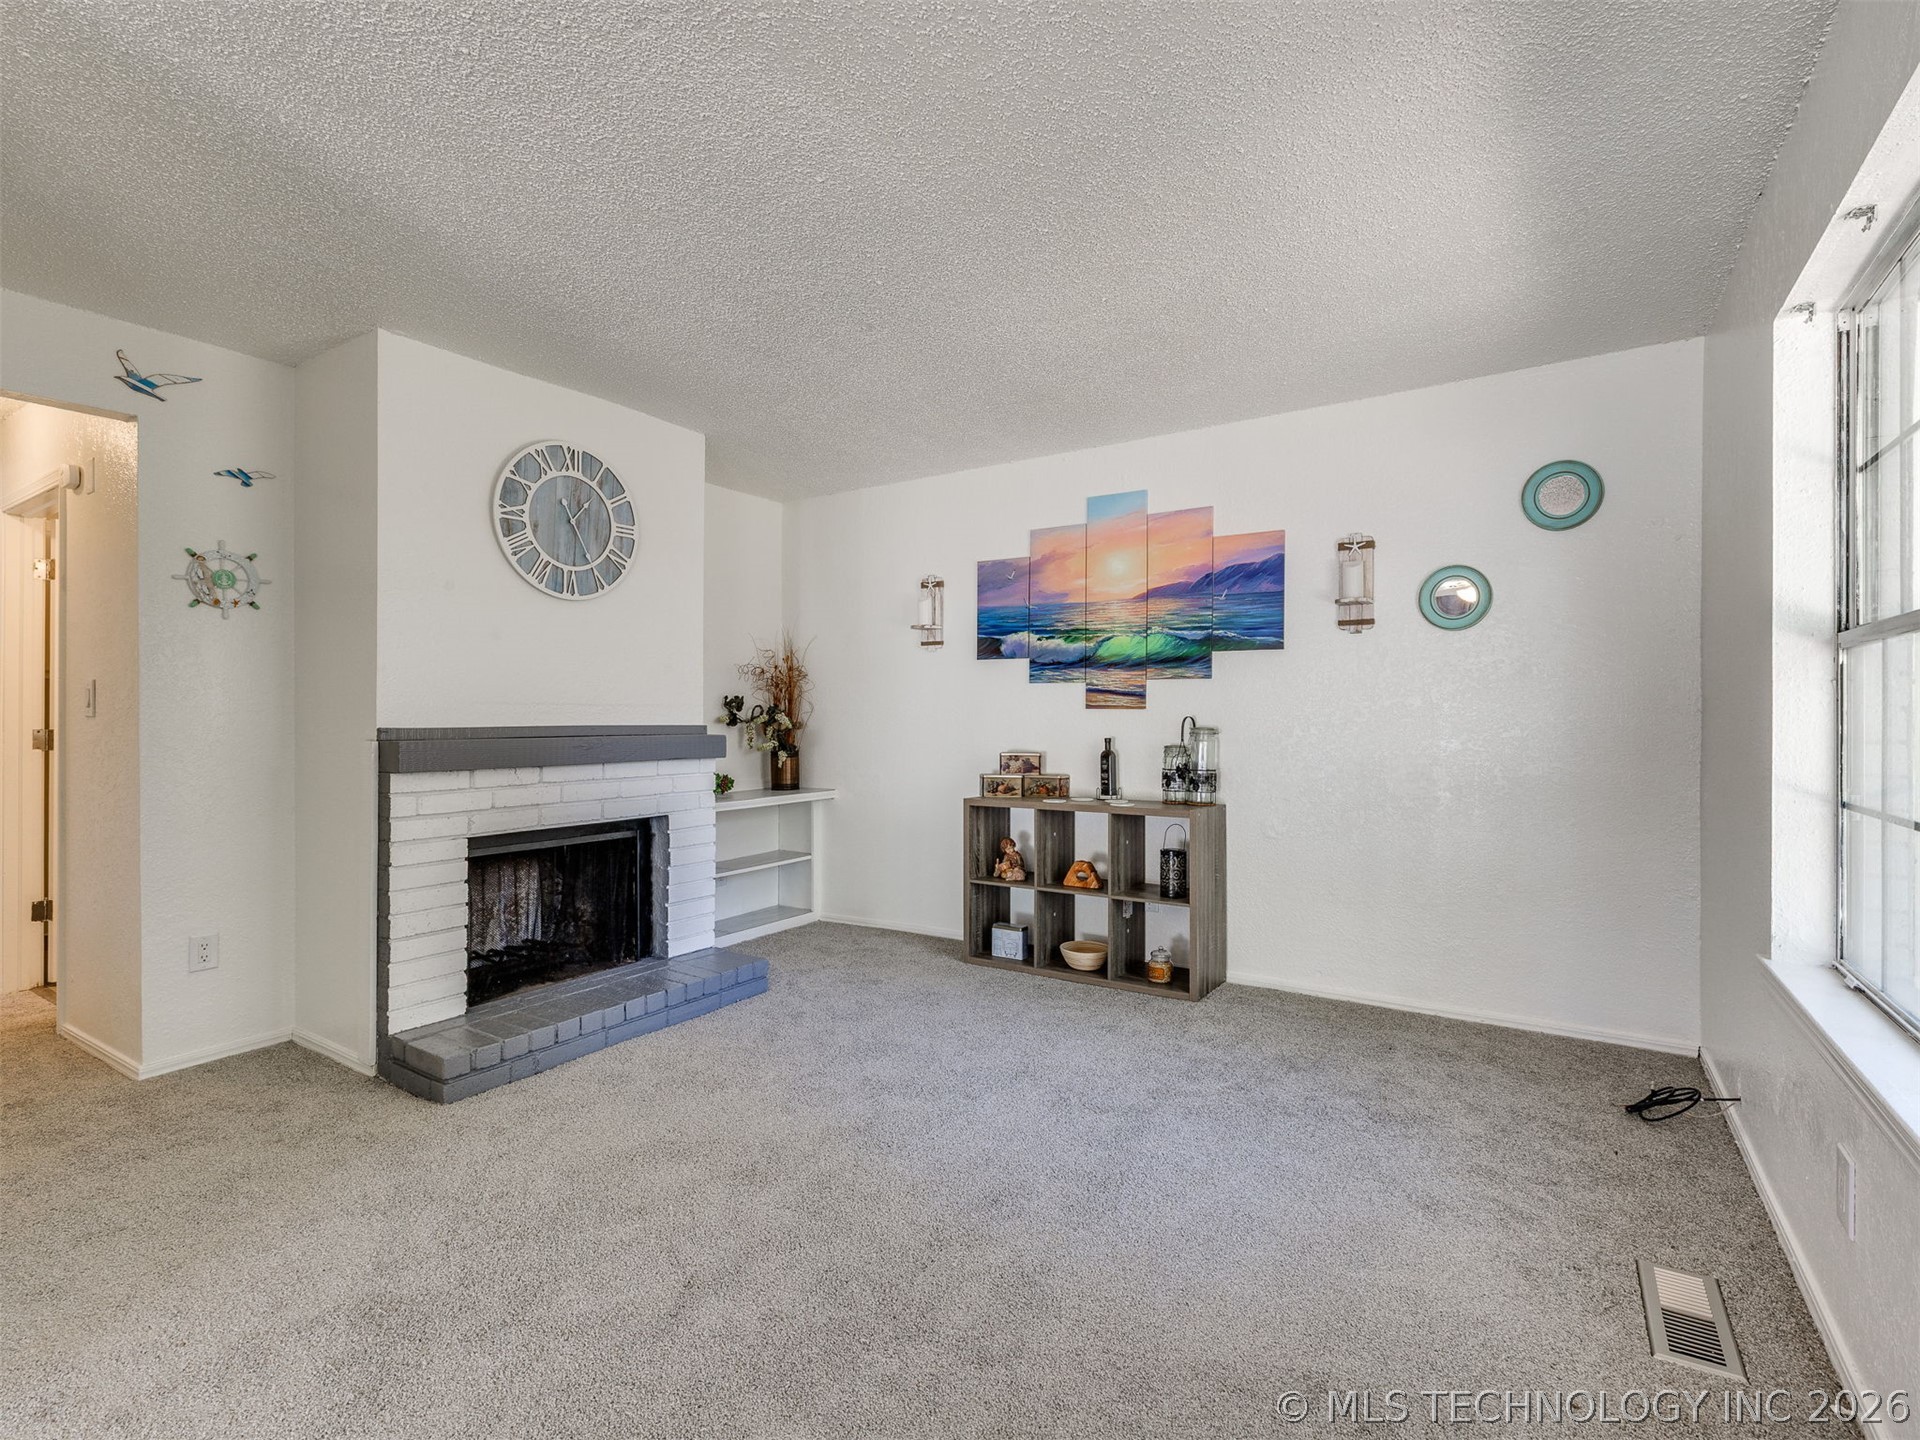
Living area featuring a fireplace with a painted brick surround and hearth, built-in shelving, carpeted flooring, and a large window
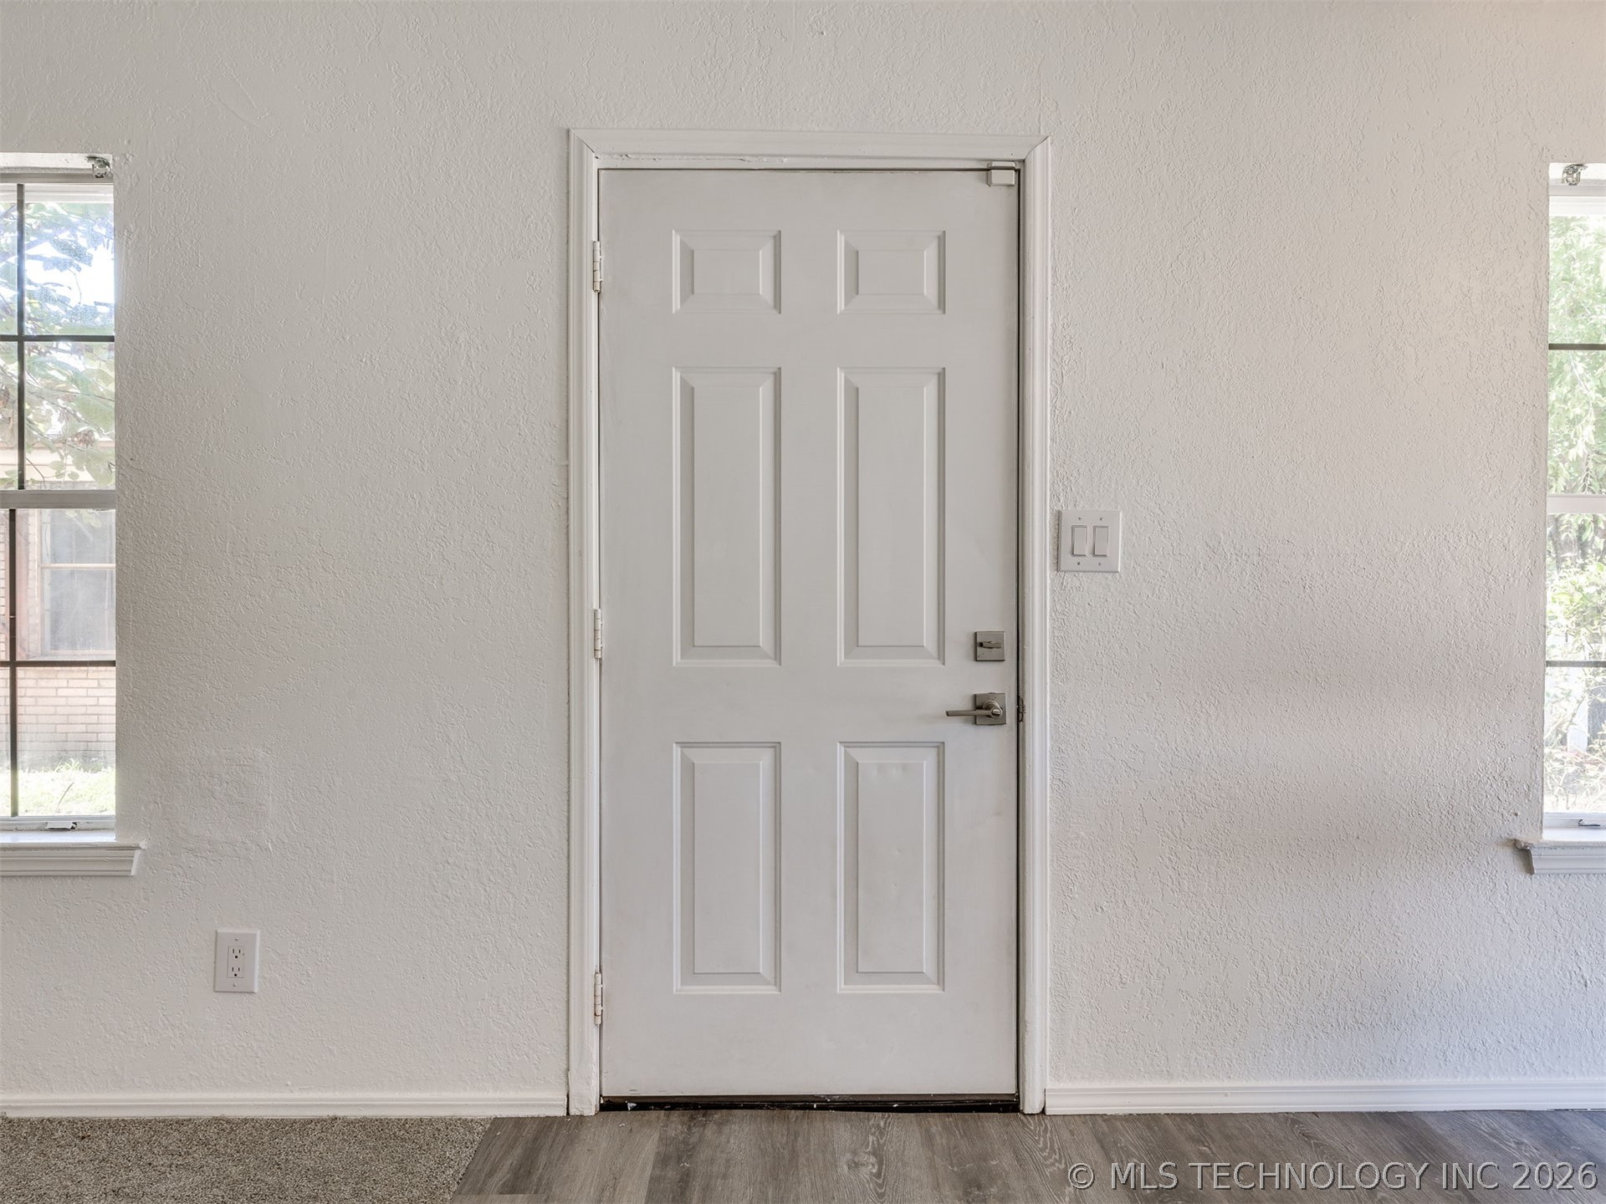
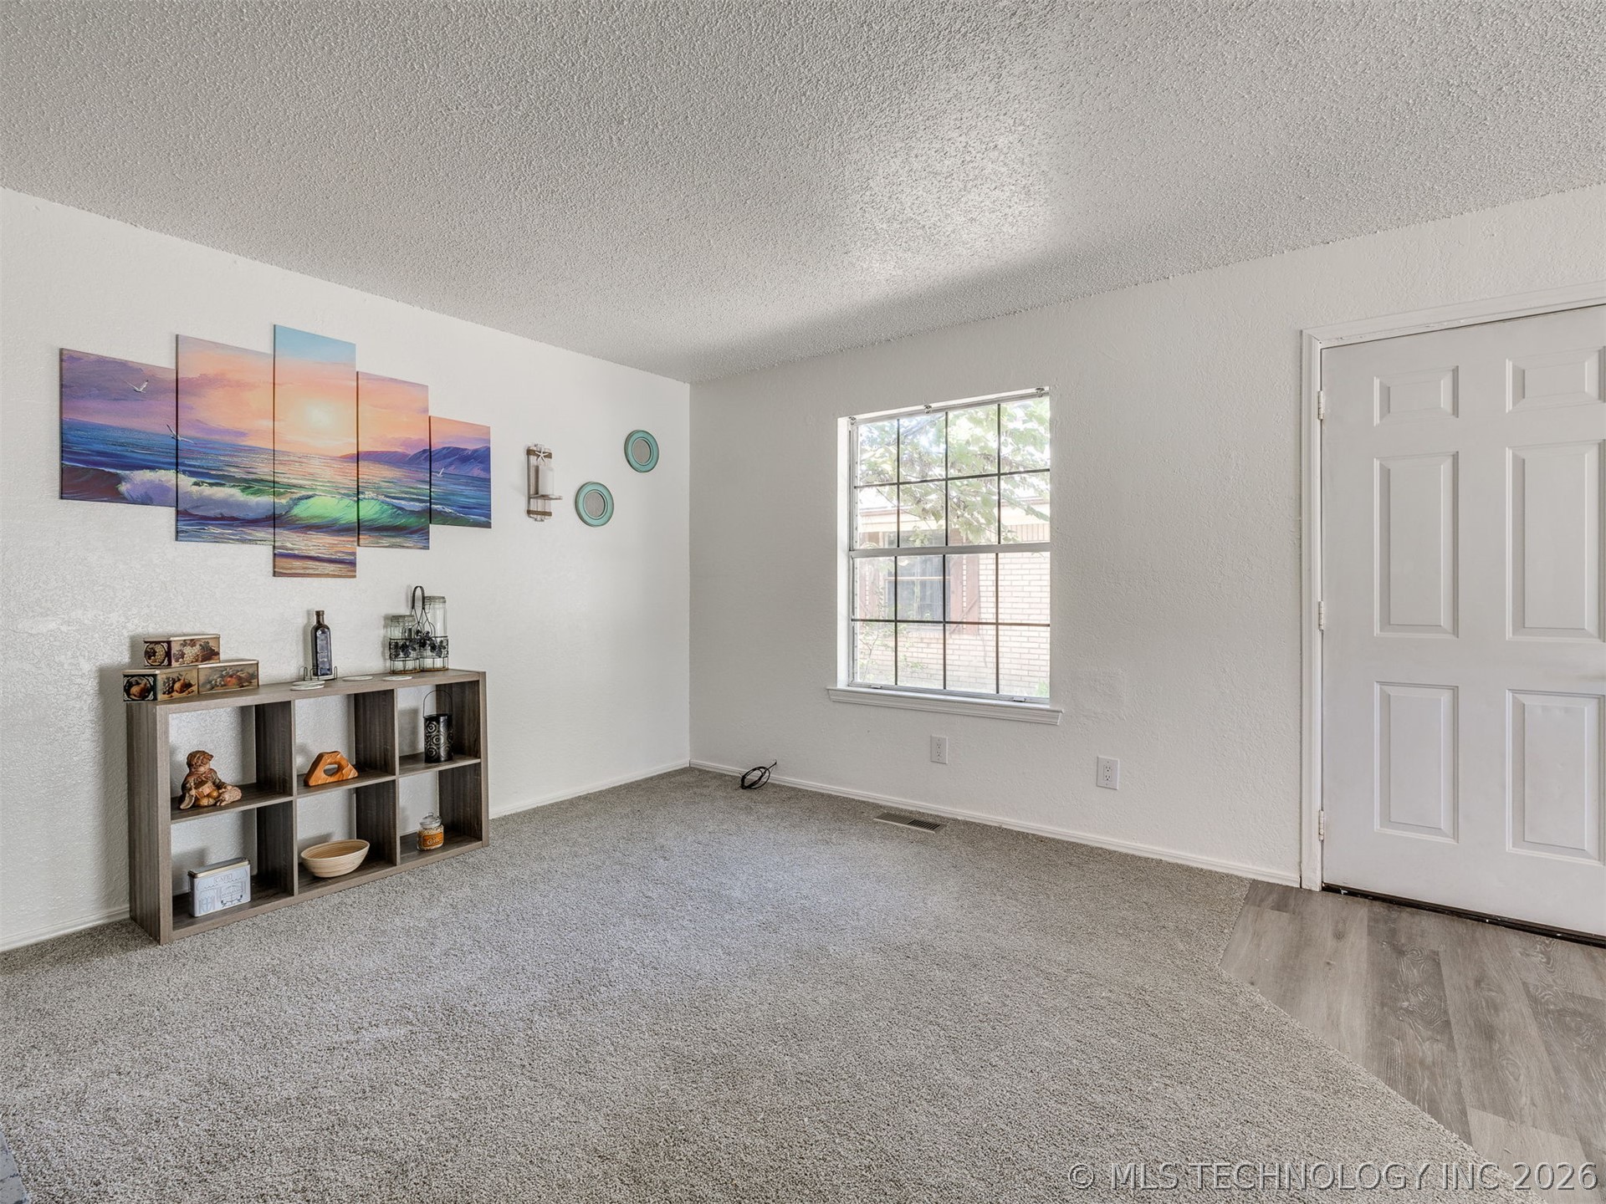
Room featuring neutral wall tones, multi-pane window, six-panel door, and mixed floor finishes including carpeting and wood-finish flooring
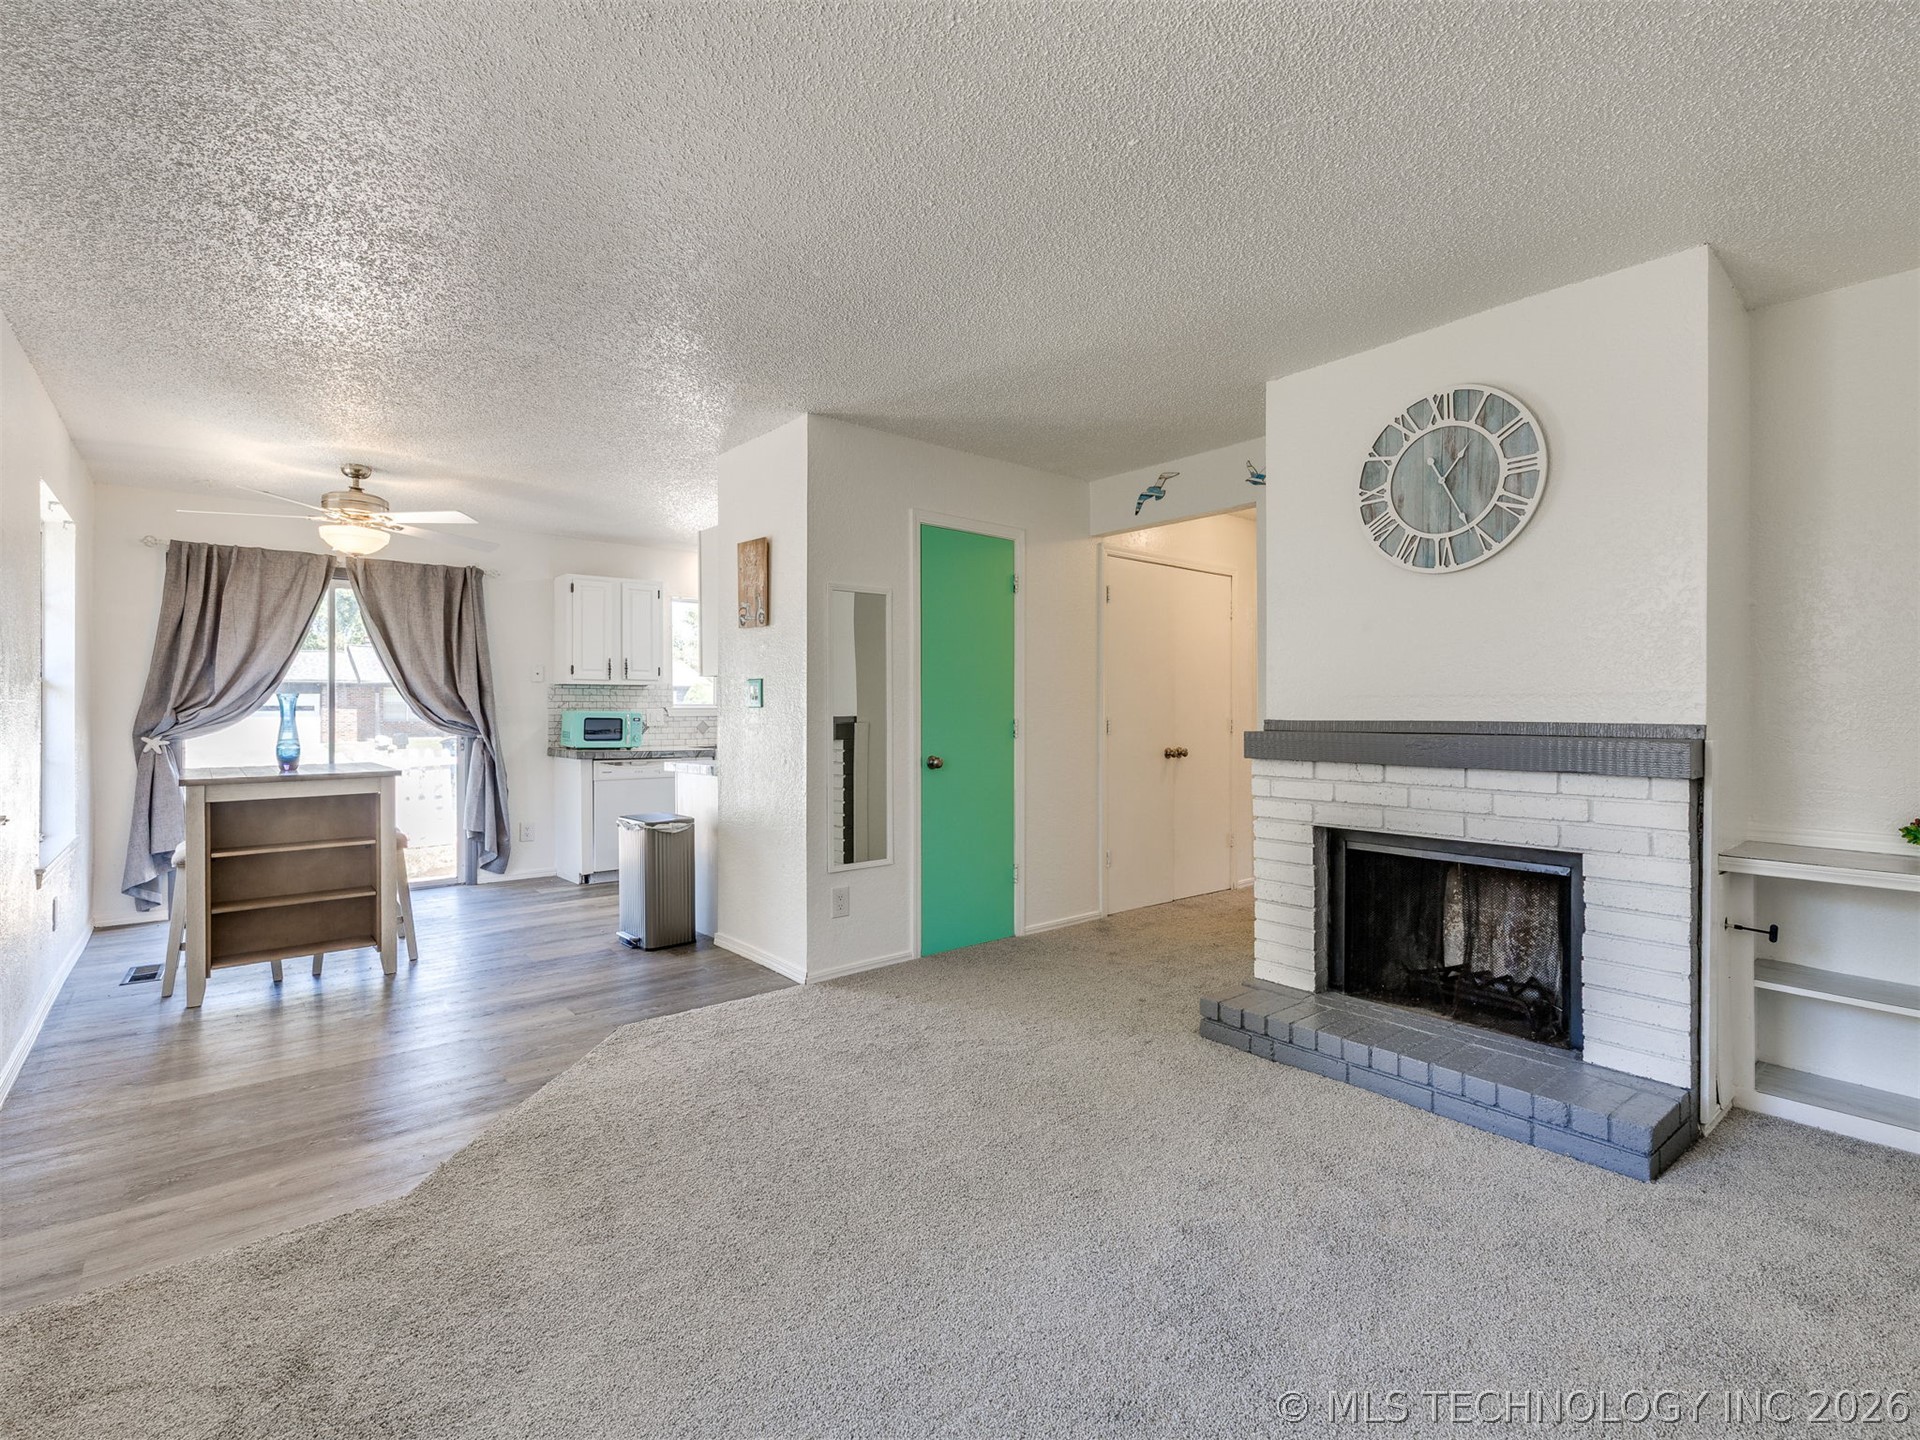
Brick fireplace with a tiered mantel, wood-finish flooring, built-in shelving, and neutral wall tones
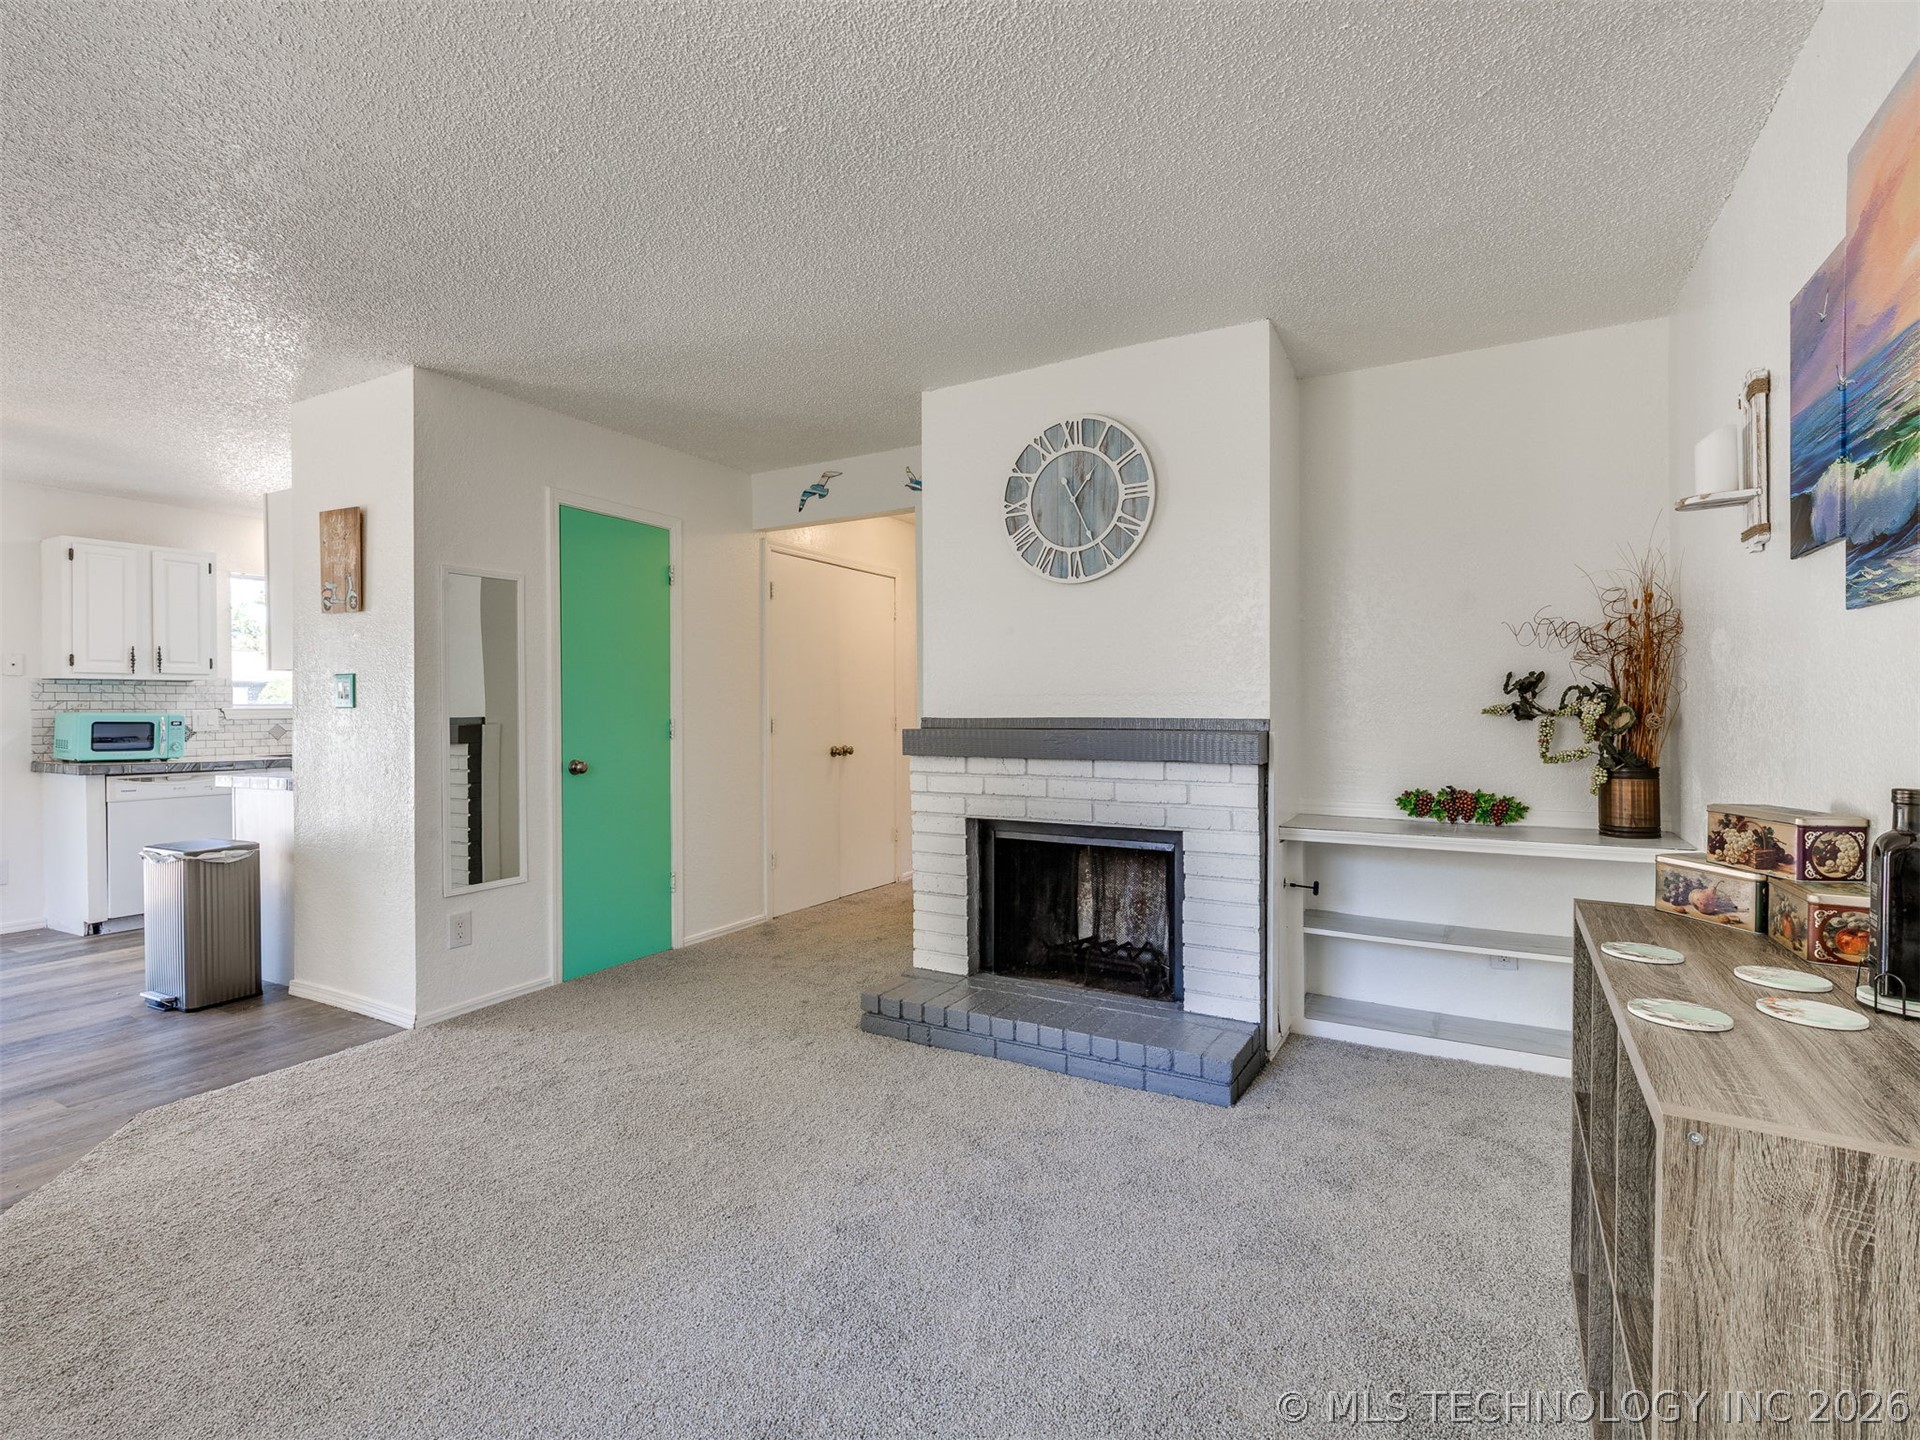
Living area featuring a white brick fireplace with a painted masonry hearth, integrated open shelving, and neutral wall-to-wall carpeting
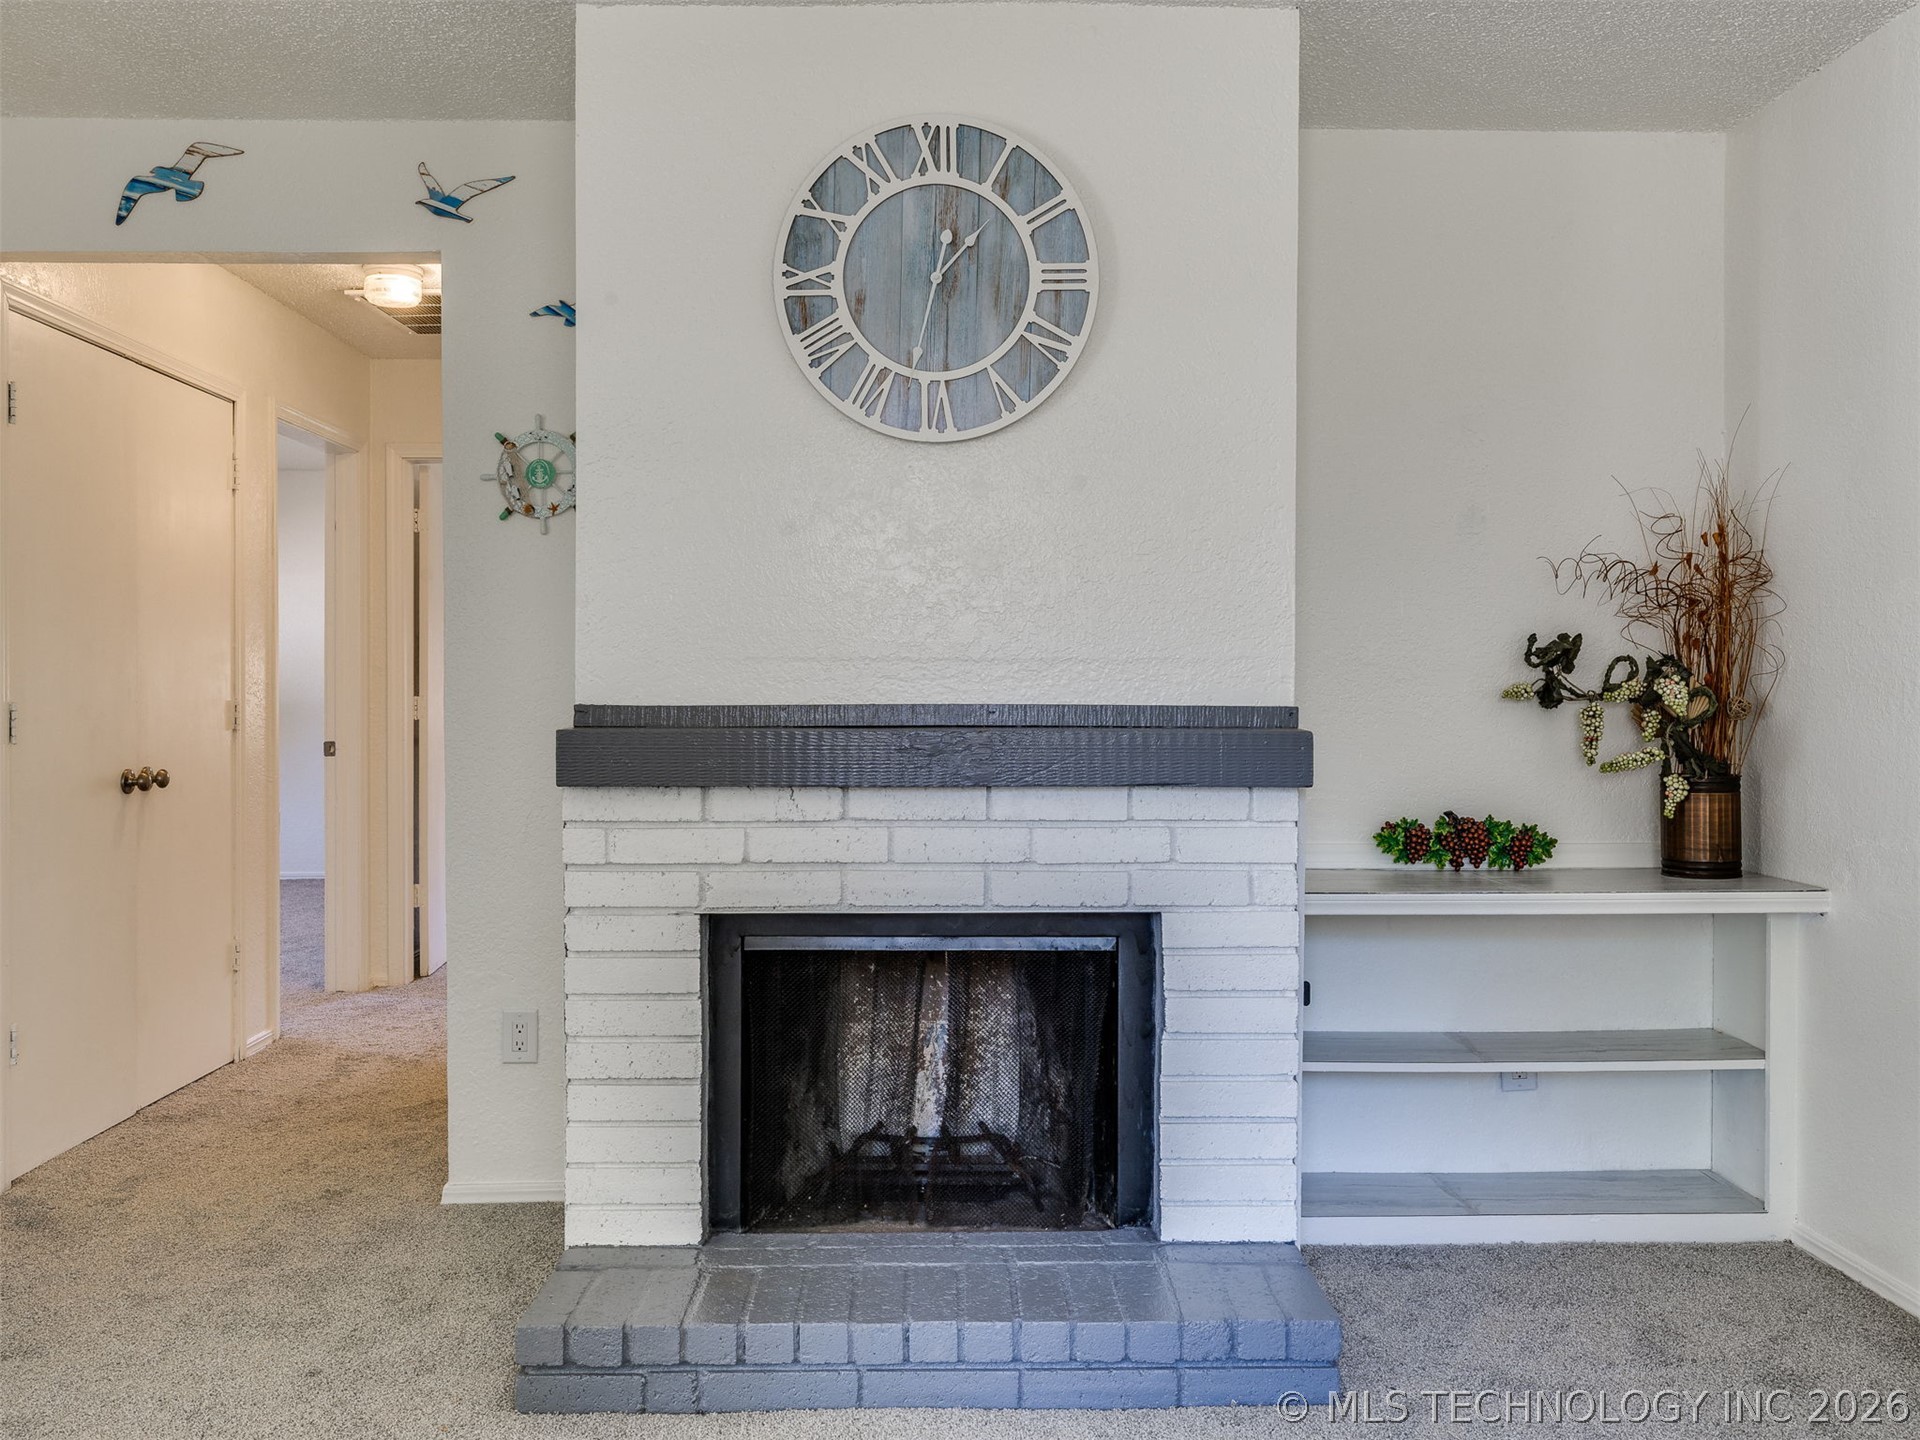
Fireplace featuring a white-painted brick surround, a contrasting dark-painted hearth and mantel, and built-in recessed shelving
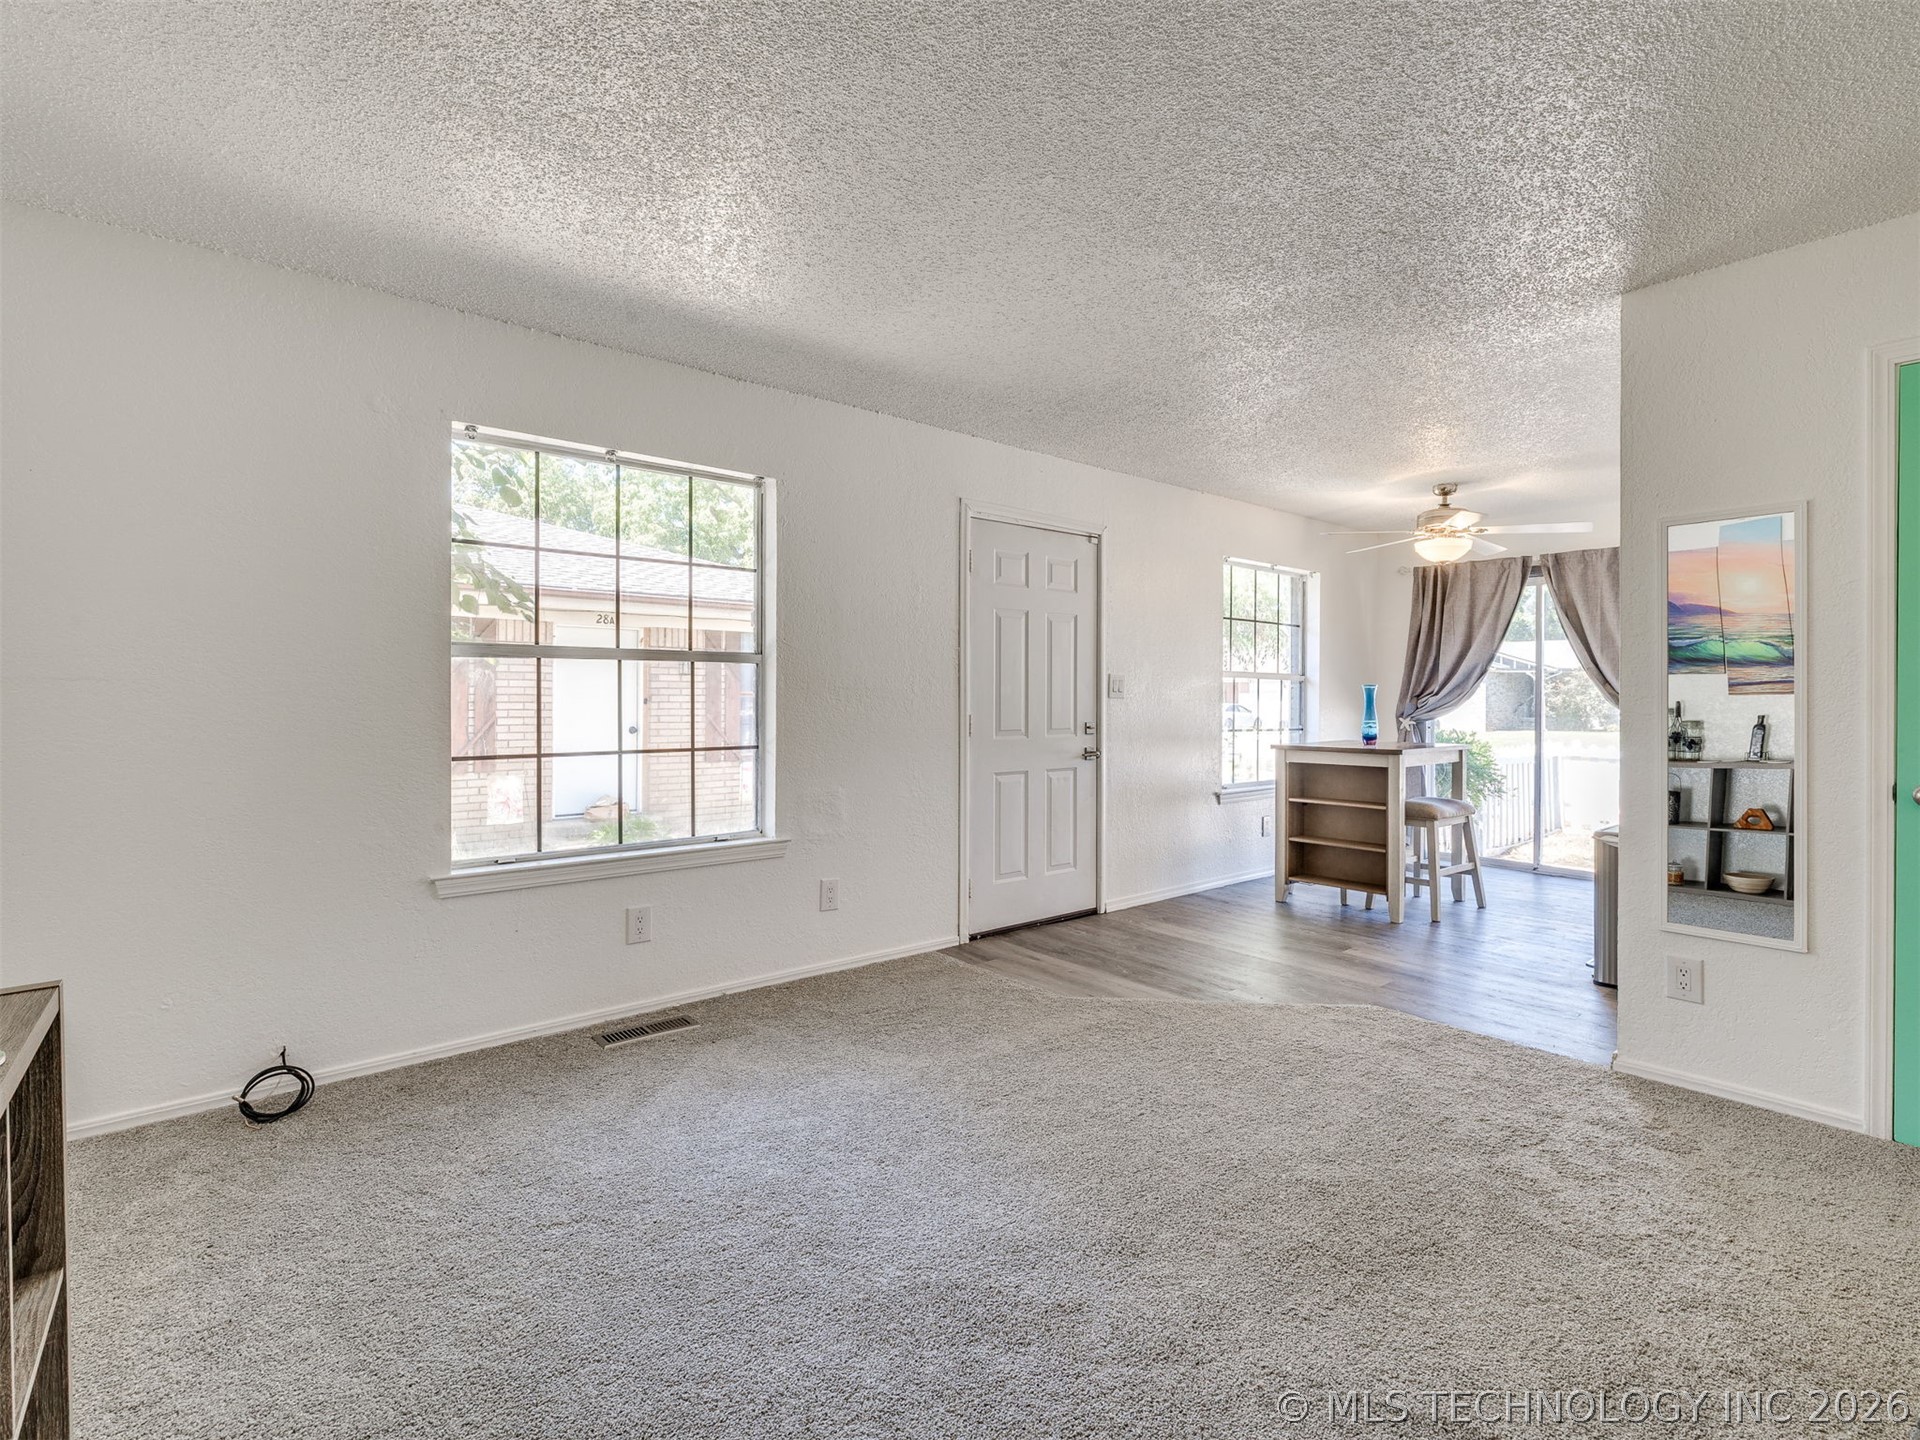
Neutral-toned carpeting, wood-finish flooring, multi-pane windows, and a ceiling fan with integrated lighting
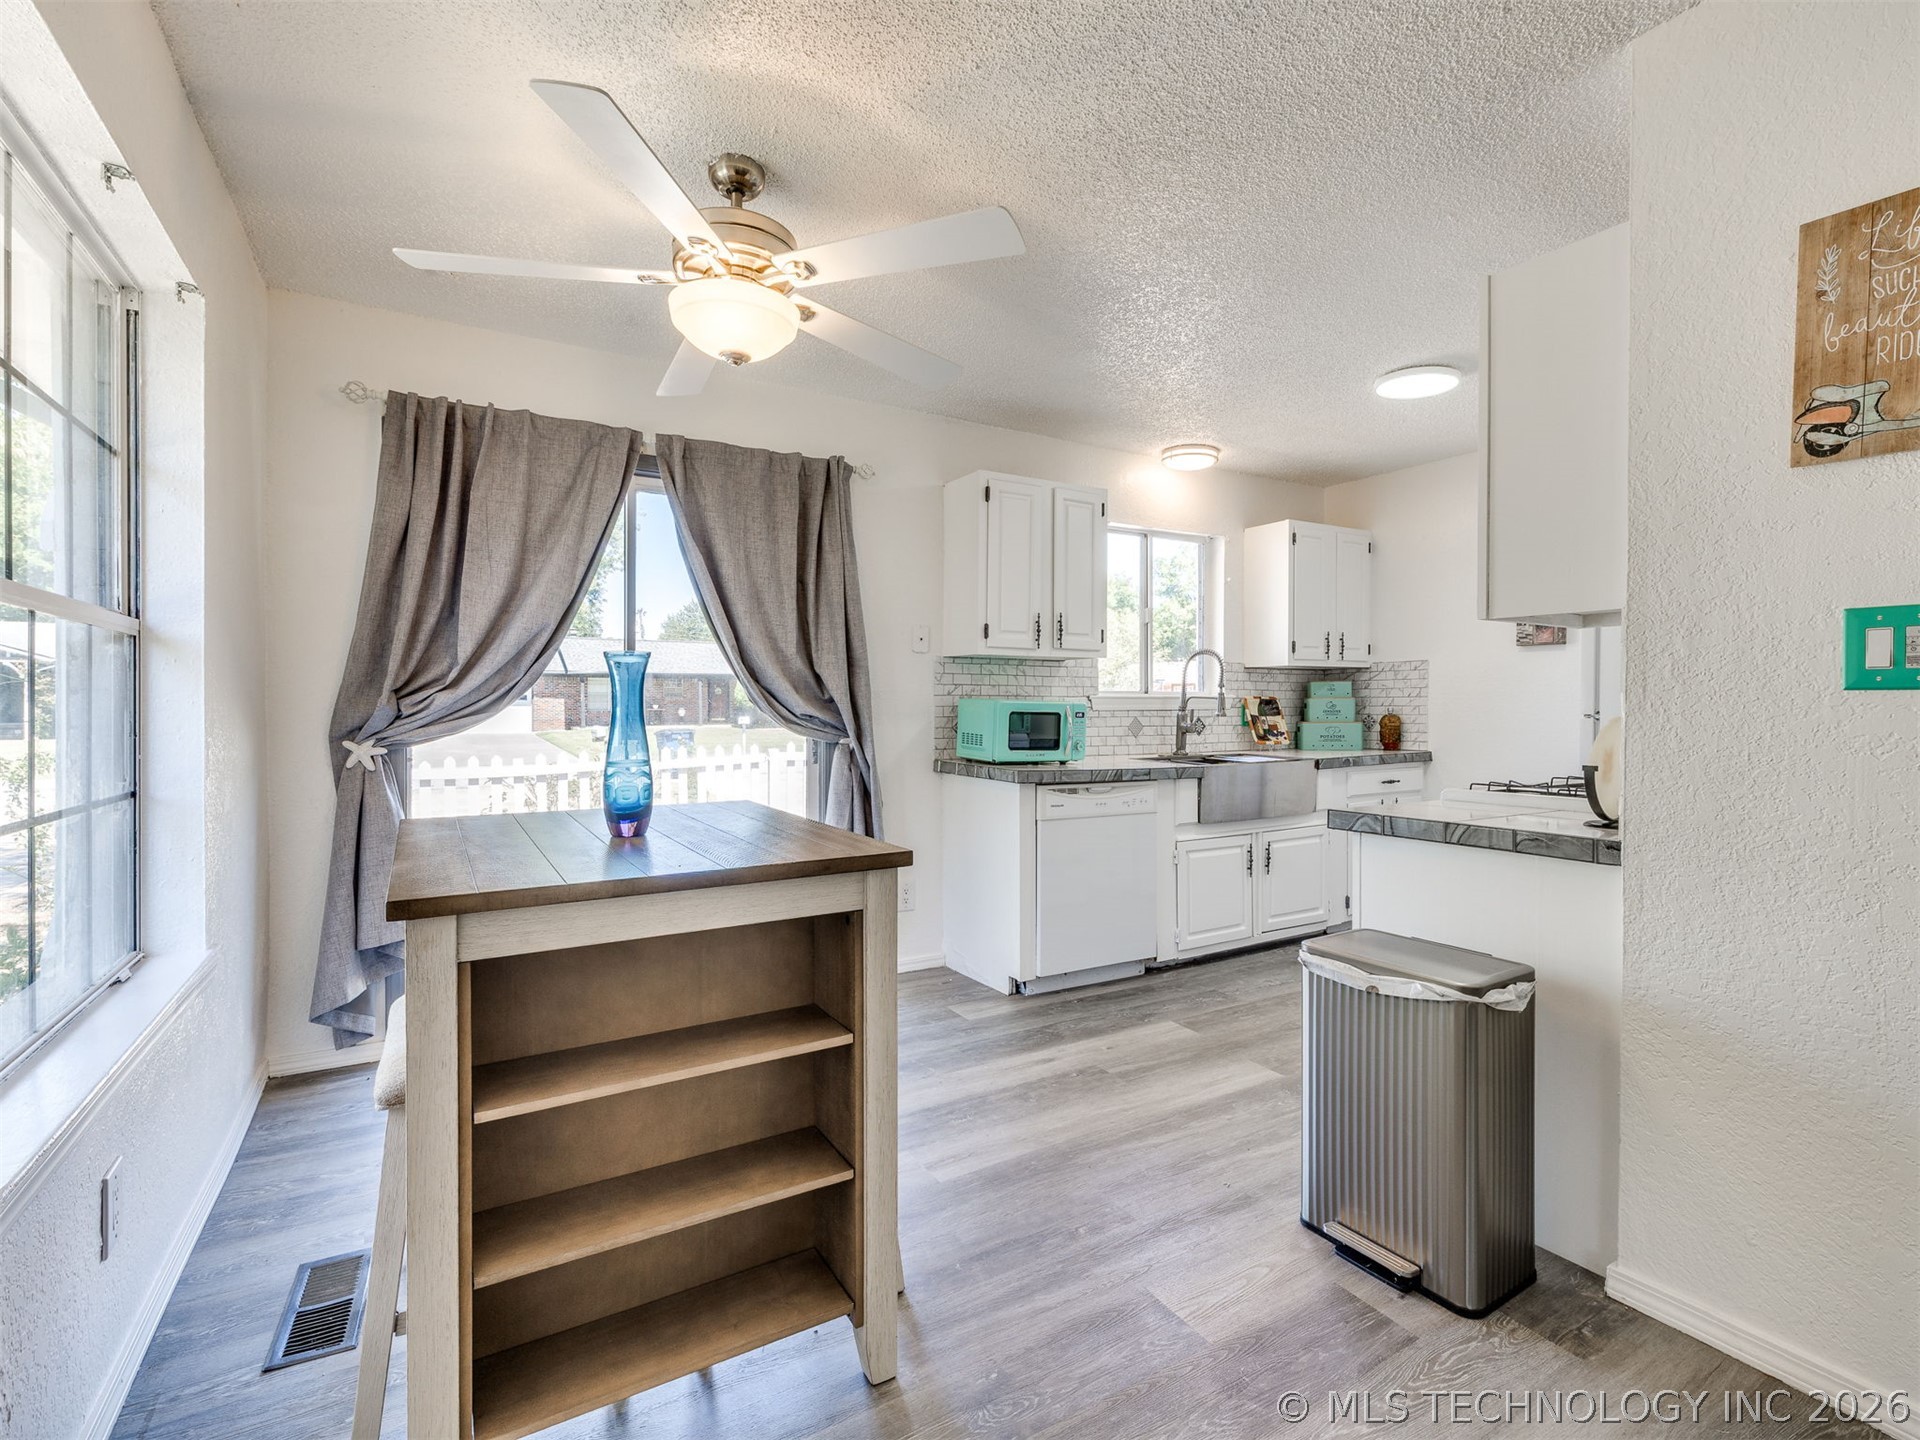
Kitchen featuring white cabinetry, farmhouse-style apron sink, wood-finish flooring, and a ceiling-mounted light fixture with integrated fan
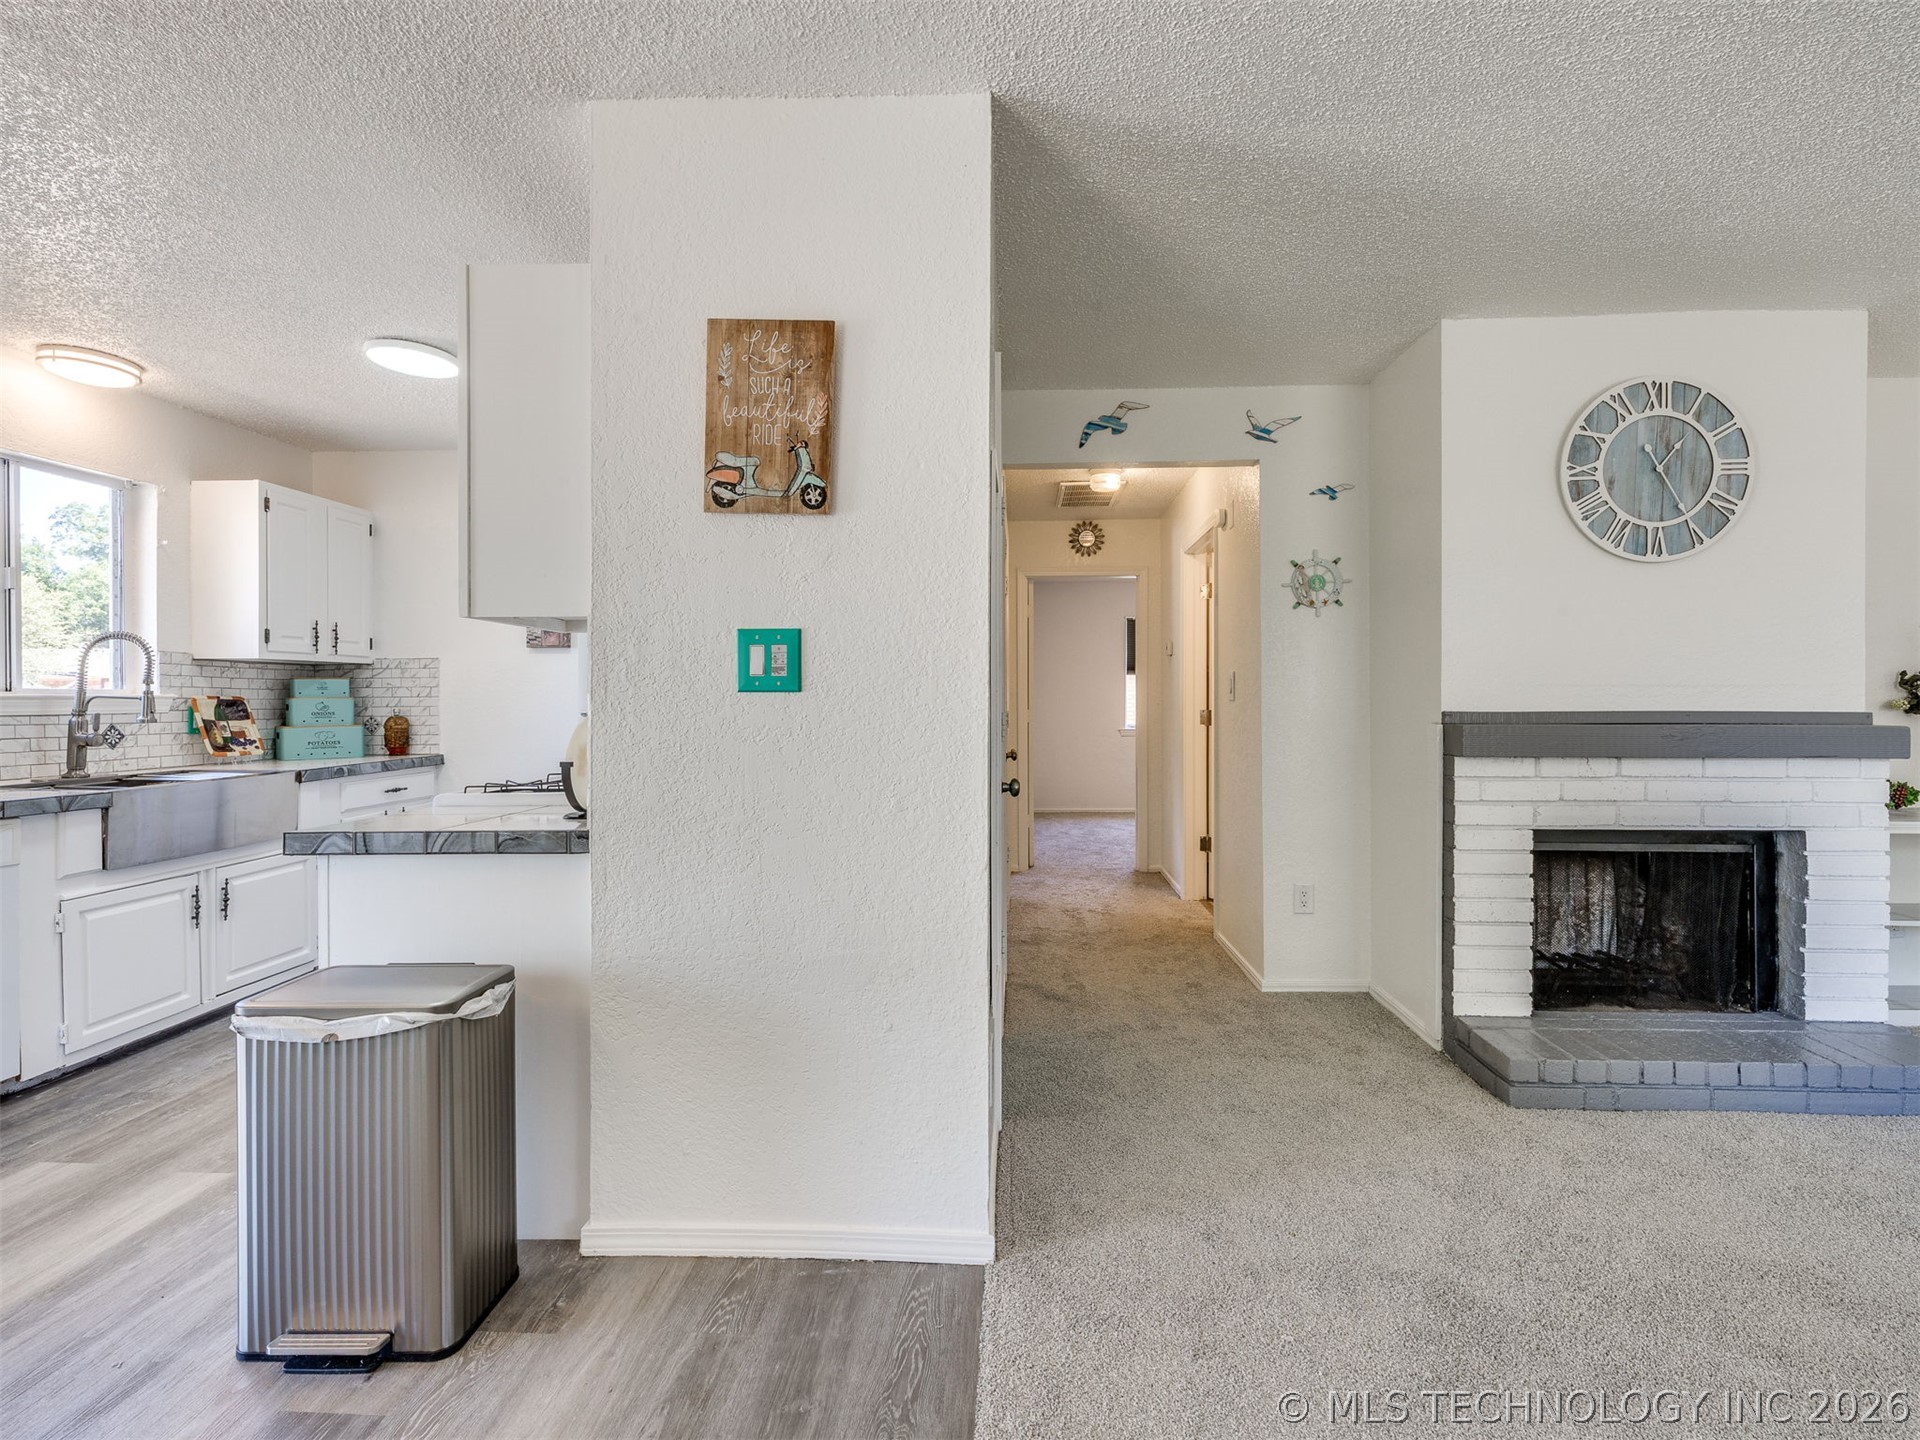
Kitchen featuring white cabinetry, apron-front sink, and patterned backsplash, paired with a living area showcasing a brick fireplace with a painted mantel and wood-finish flooring
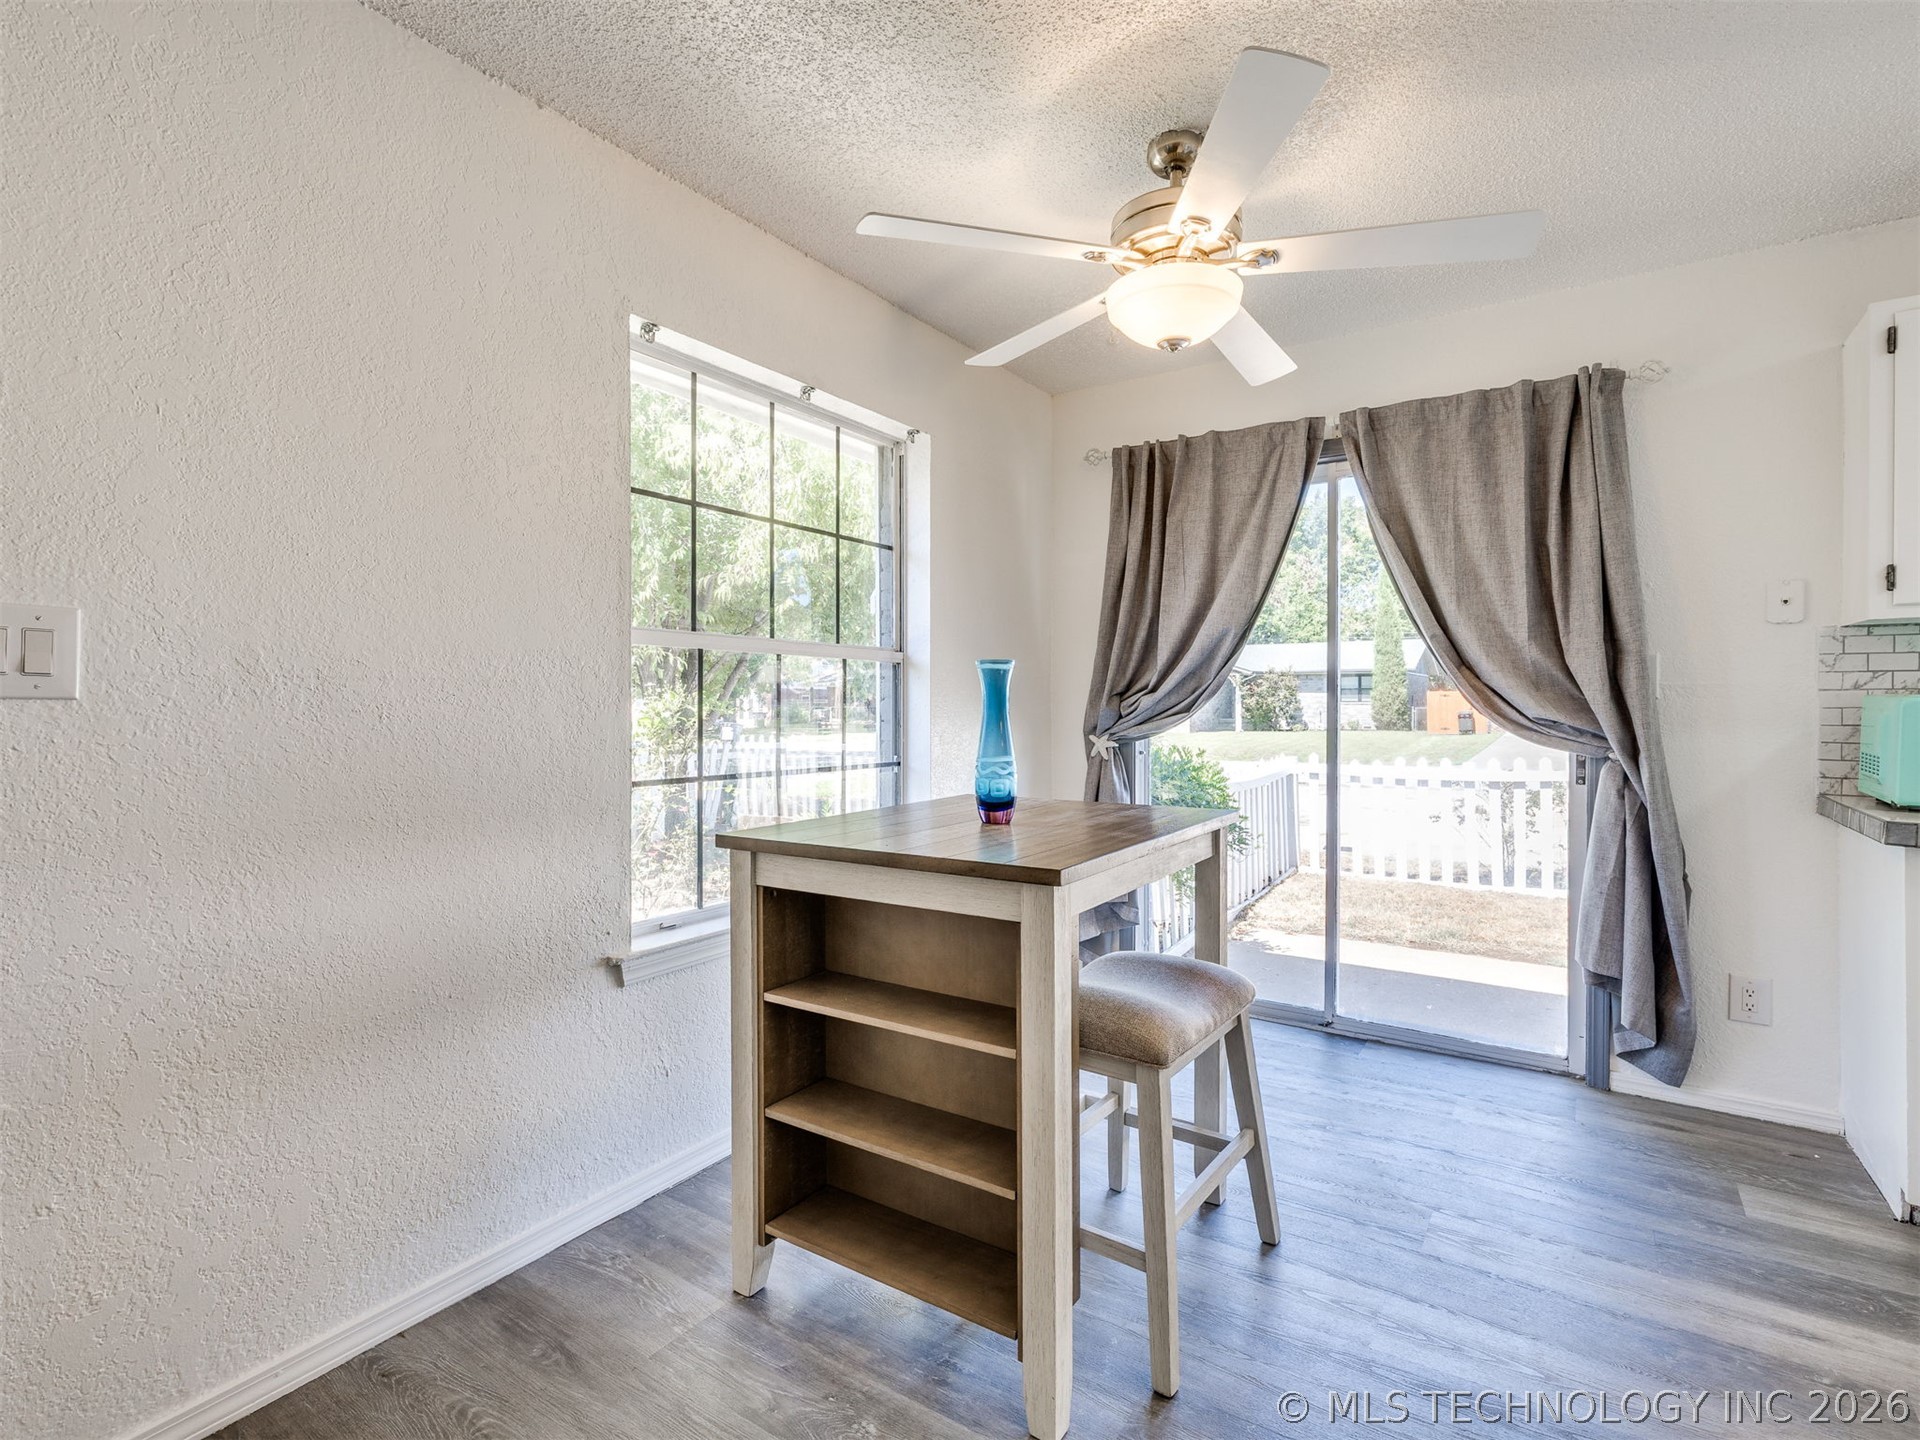
Wood-finish flooring, sliding glass door, multi-pane window, and integrated ceiling fan with light fixture
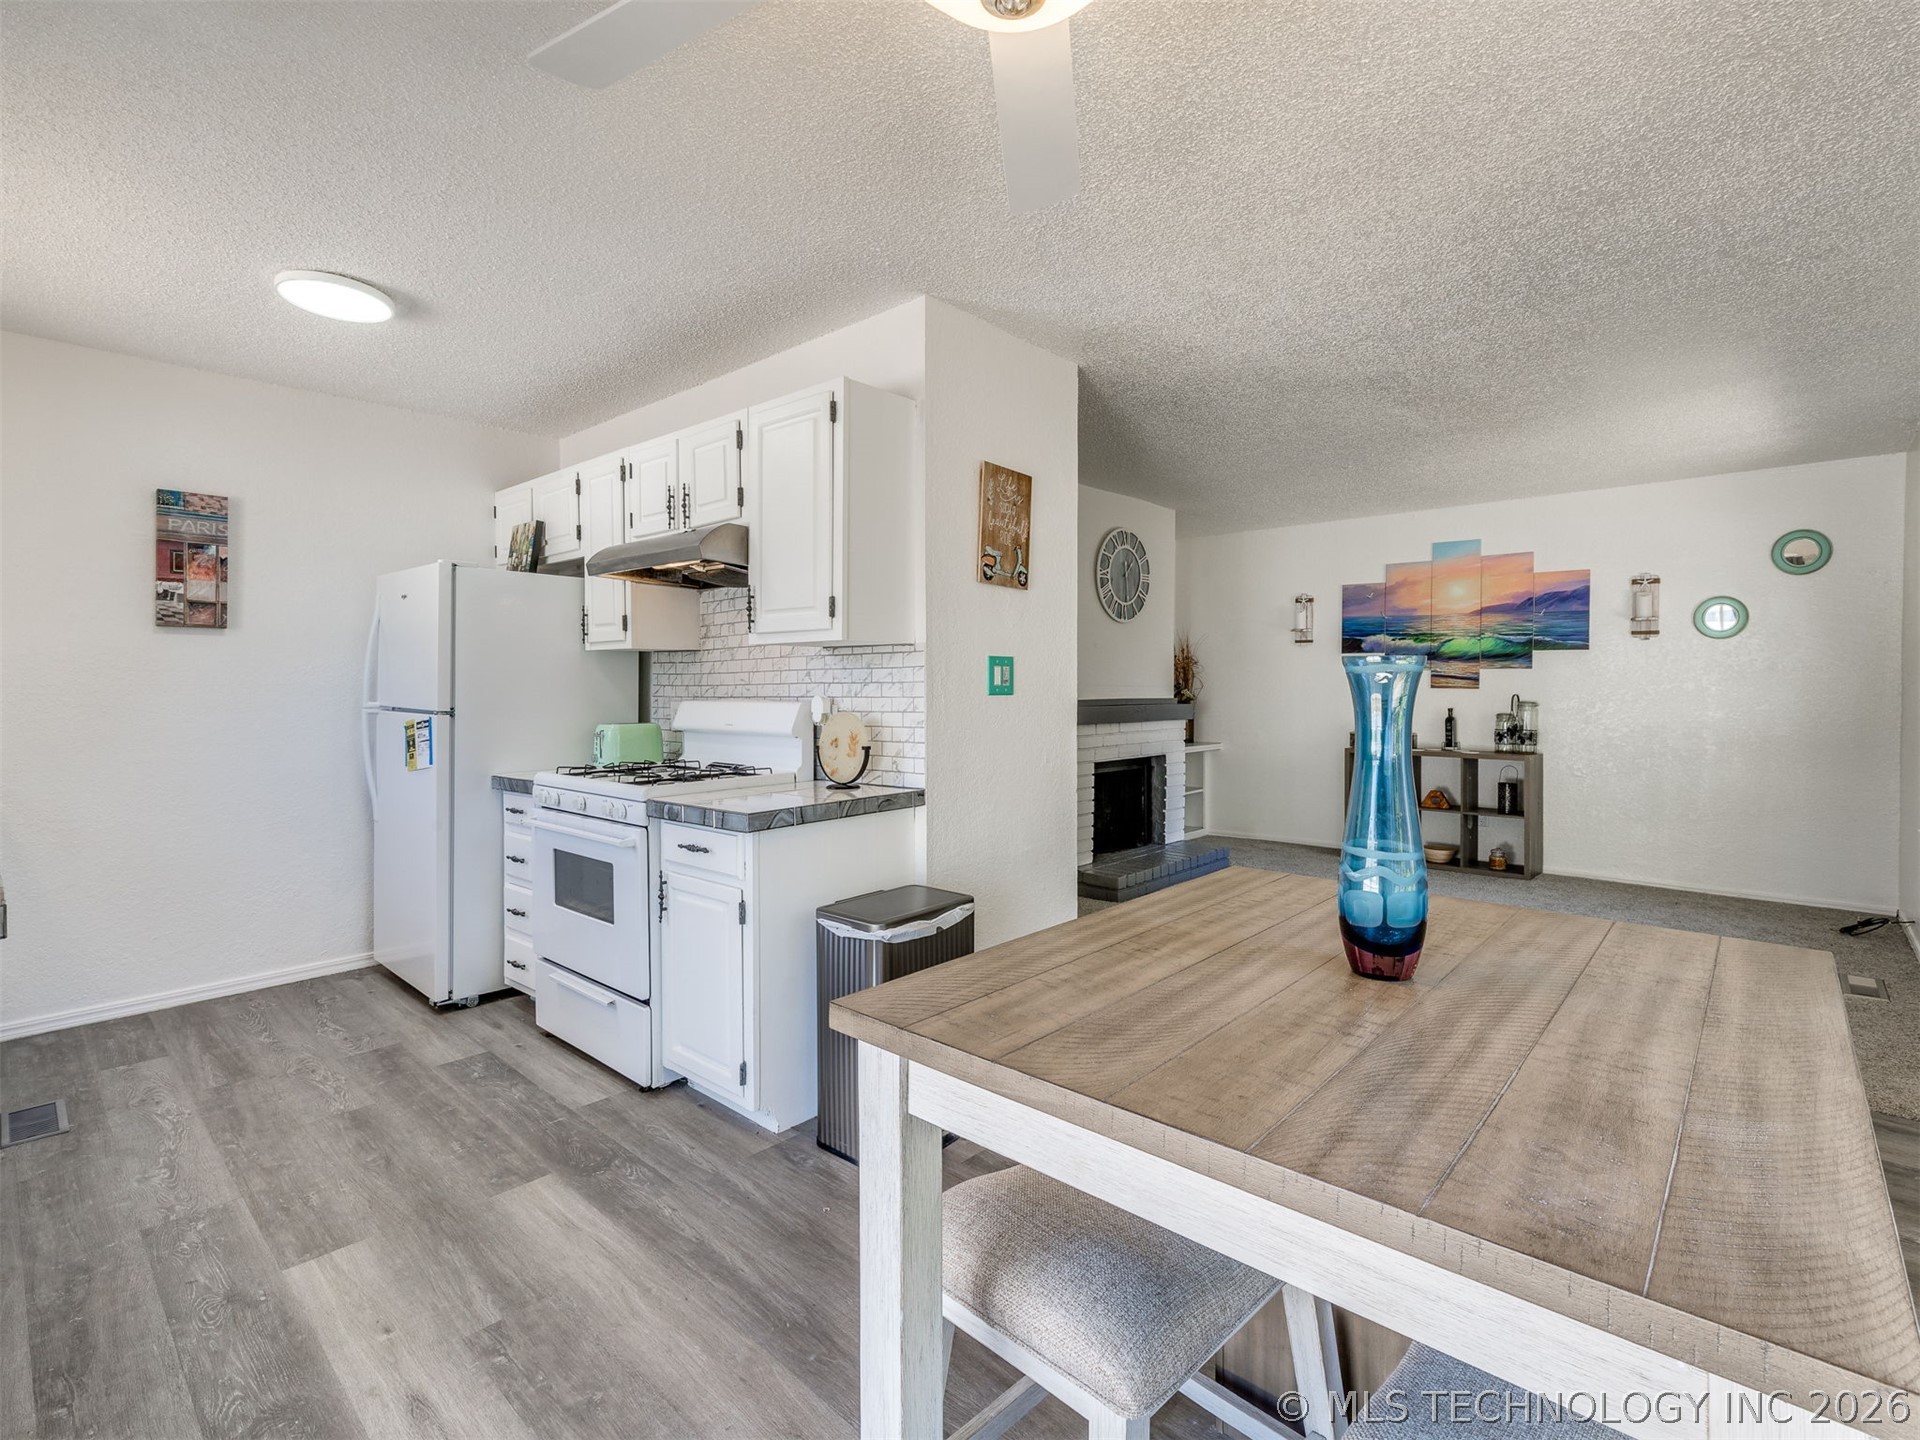
Kitchen featuring white cabinetry, subway tile backsplash, light-toned countertops, and wood-finish flooring, complemented by a masonry fireplace with a mantel
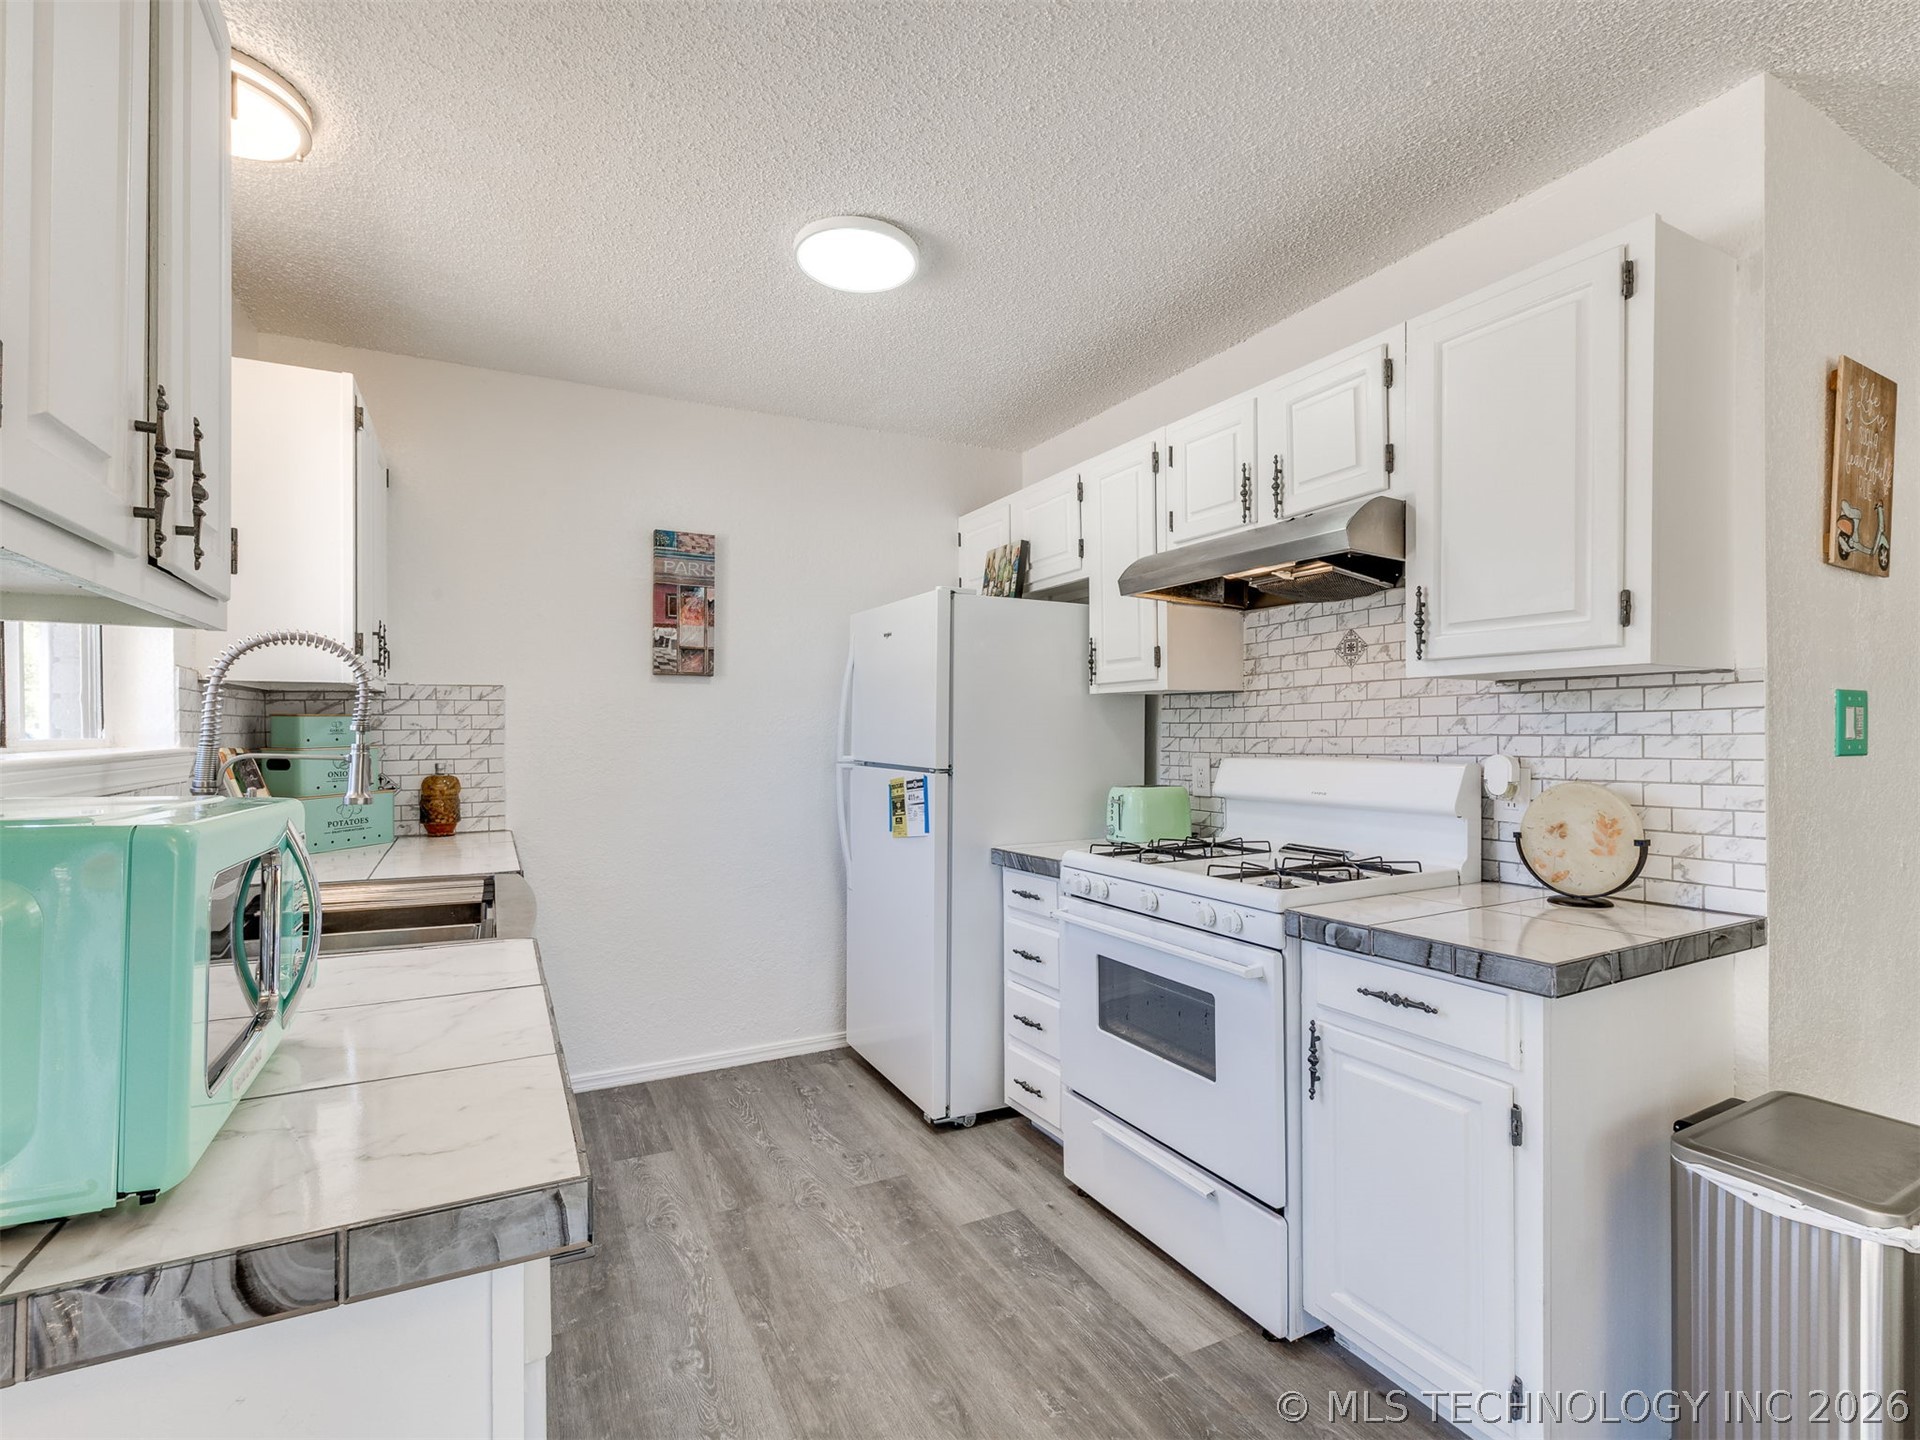
Kitchen featuring white cabinetry, stone-finish countertops, subway tile backsplash, stainless steel range hood, and wood-finish flooring
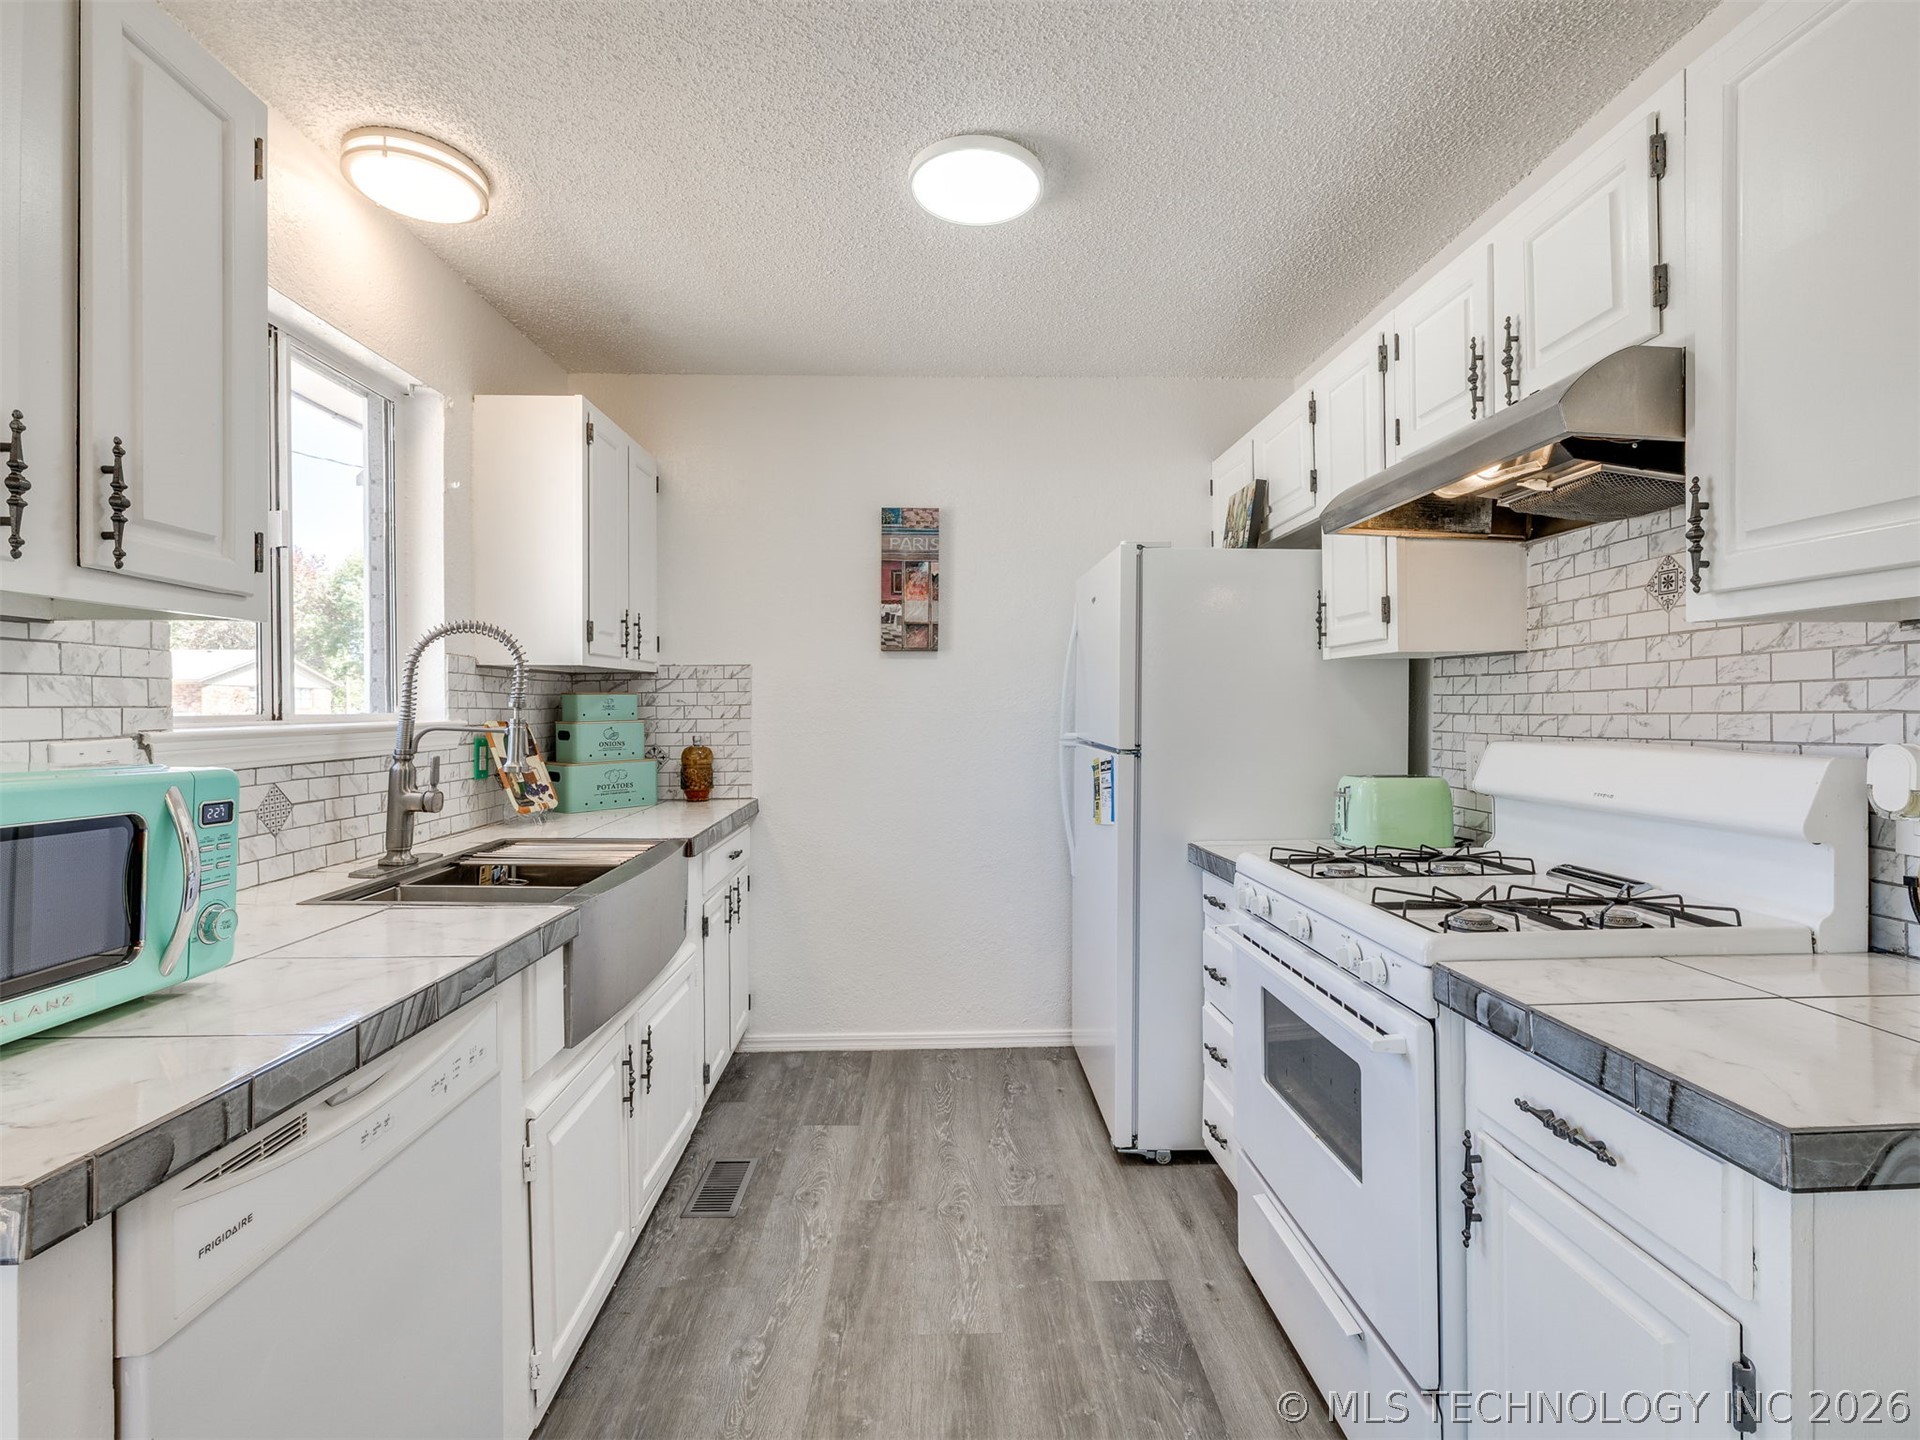
Kitchen featuring white cabinetry, wood-finish flooring, apron-front stainless steel sink, tiled backsplash, and stainless steel range hood
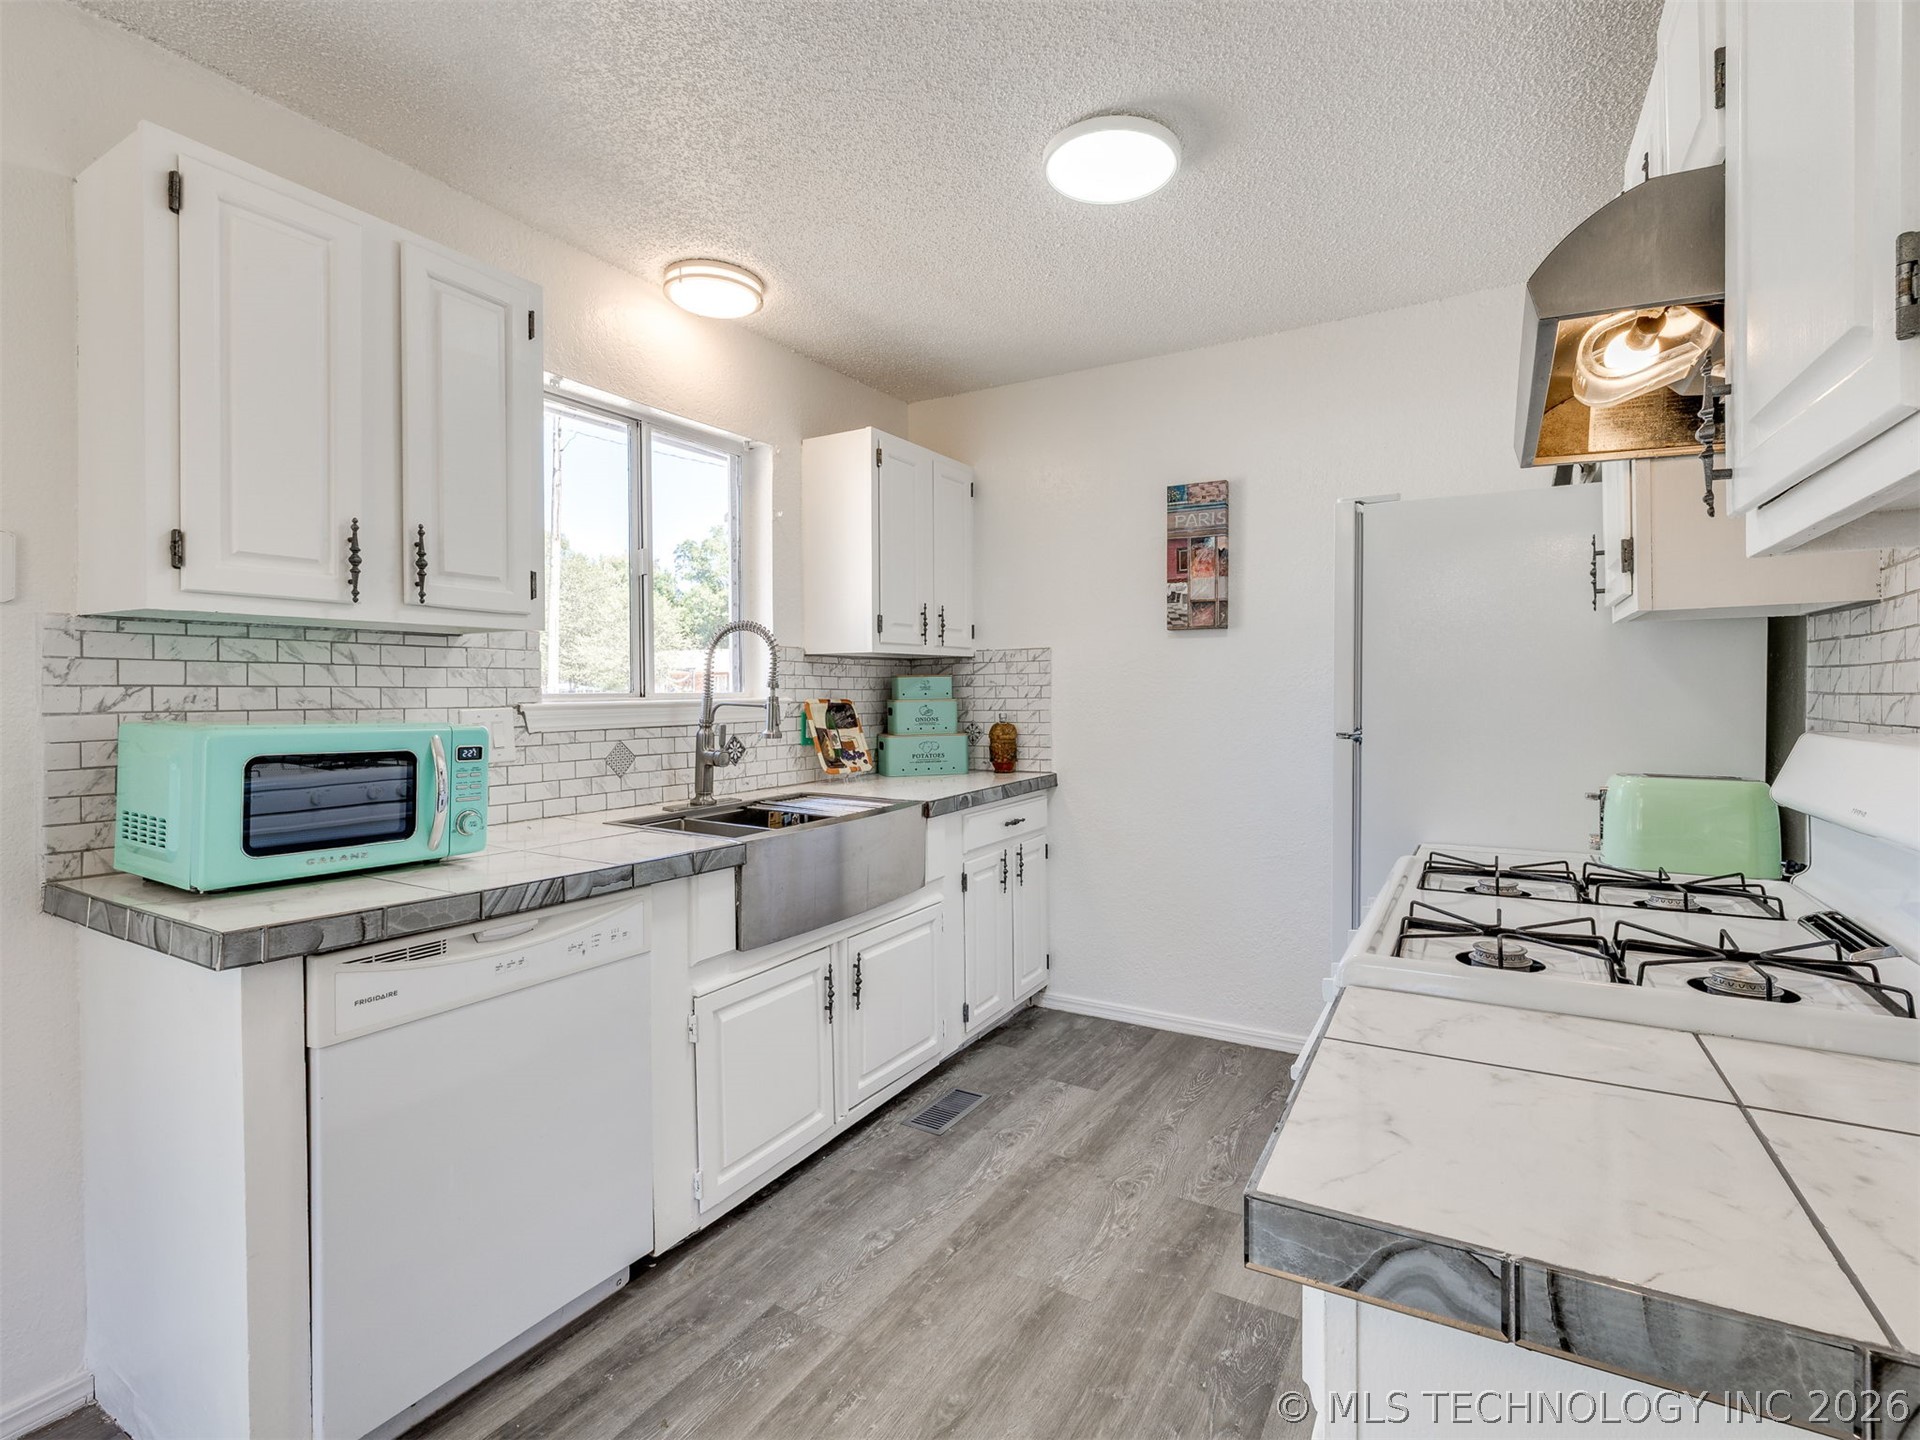
Kitchen featuring white cabinetry, wood-finish flooring, apron-front sink, tiled backsplash, and stone-finish countertops
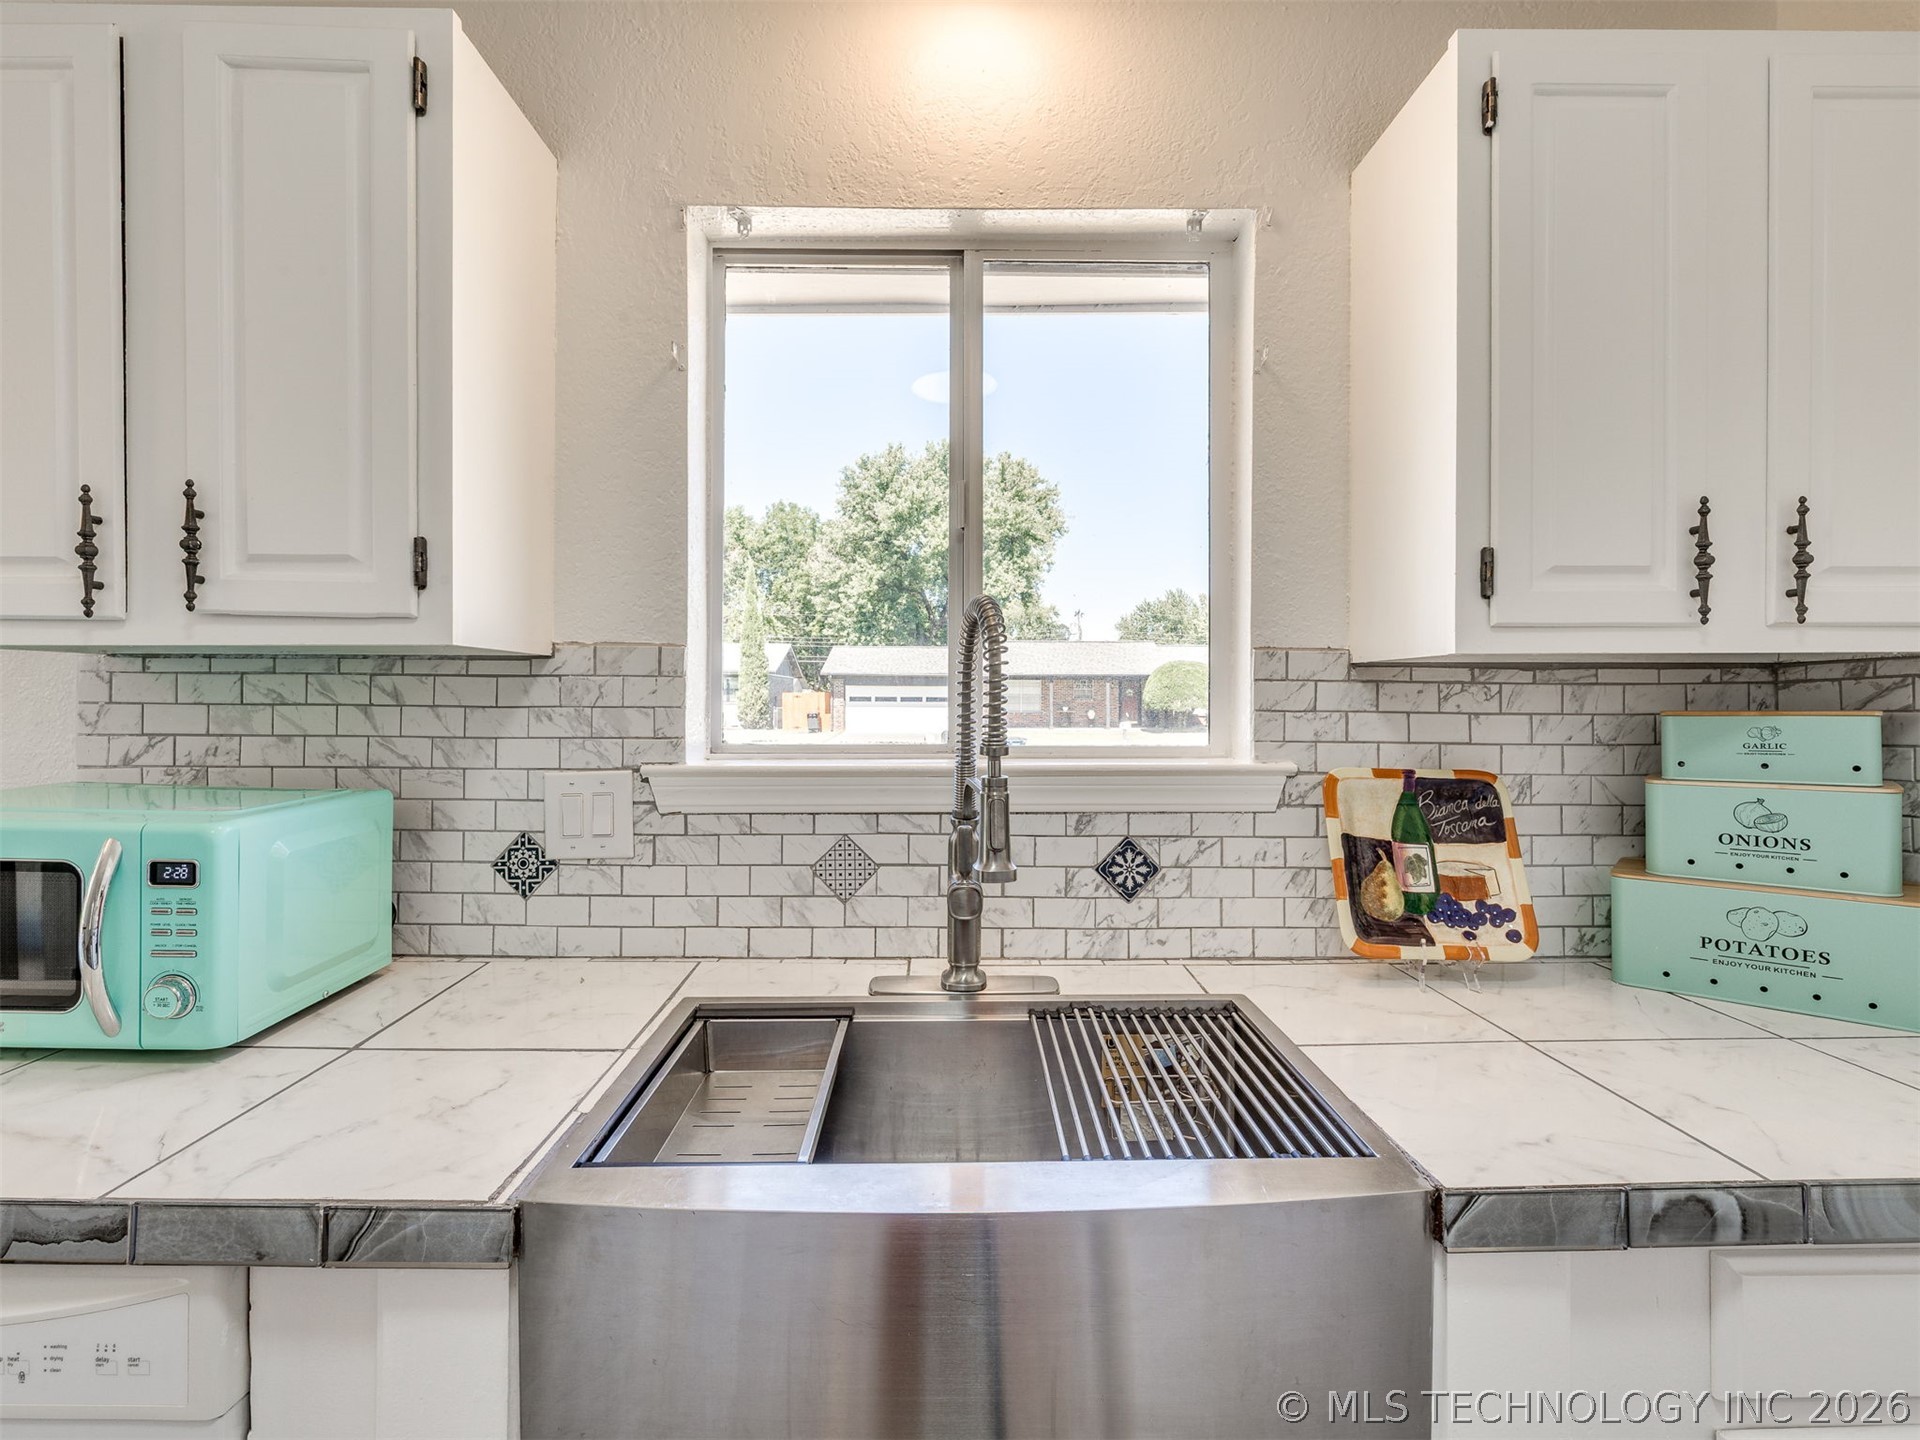
Stainless steel farmhouse sink with integrated basin accessories, white shaker-style cabinetry, tiled countertops, and subway tile backsplash featuring decorative accent insets
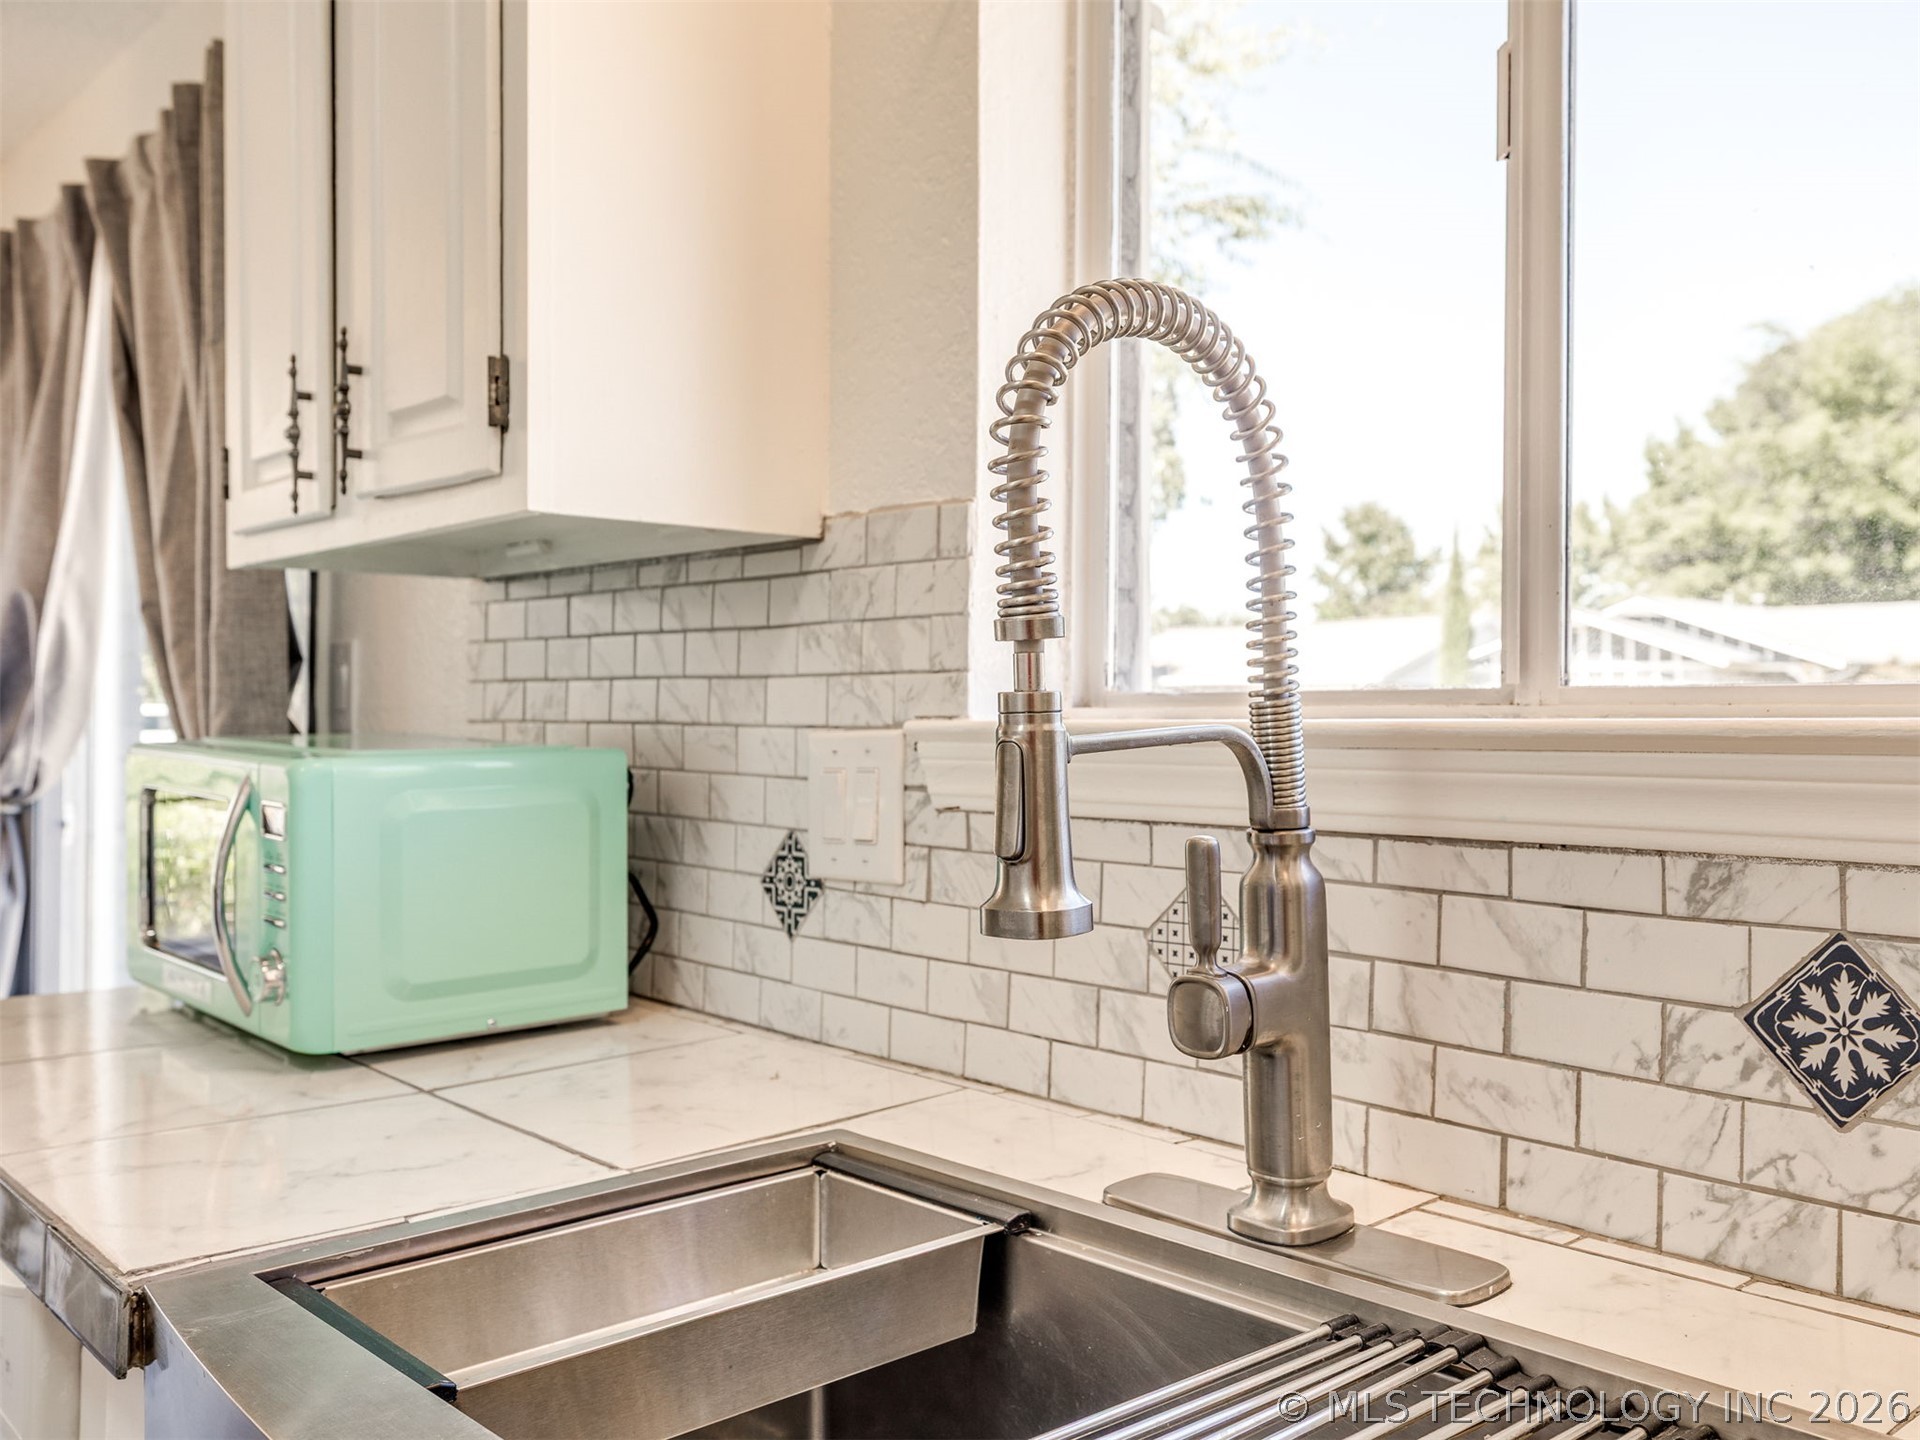
Kitchen featuring white cabinetry, subway tile backsplash with decorative inset accents, stainless steel undermount sink, and a high-arch spring-neck faucet
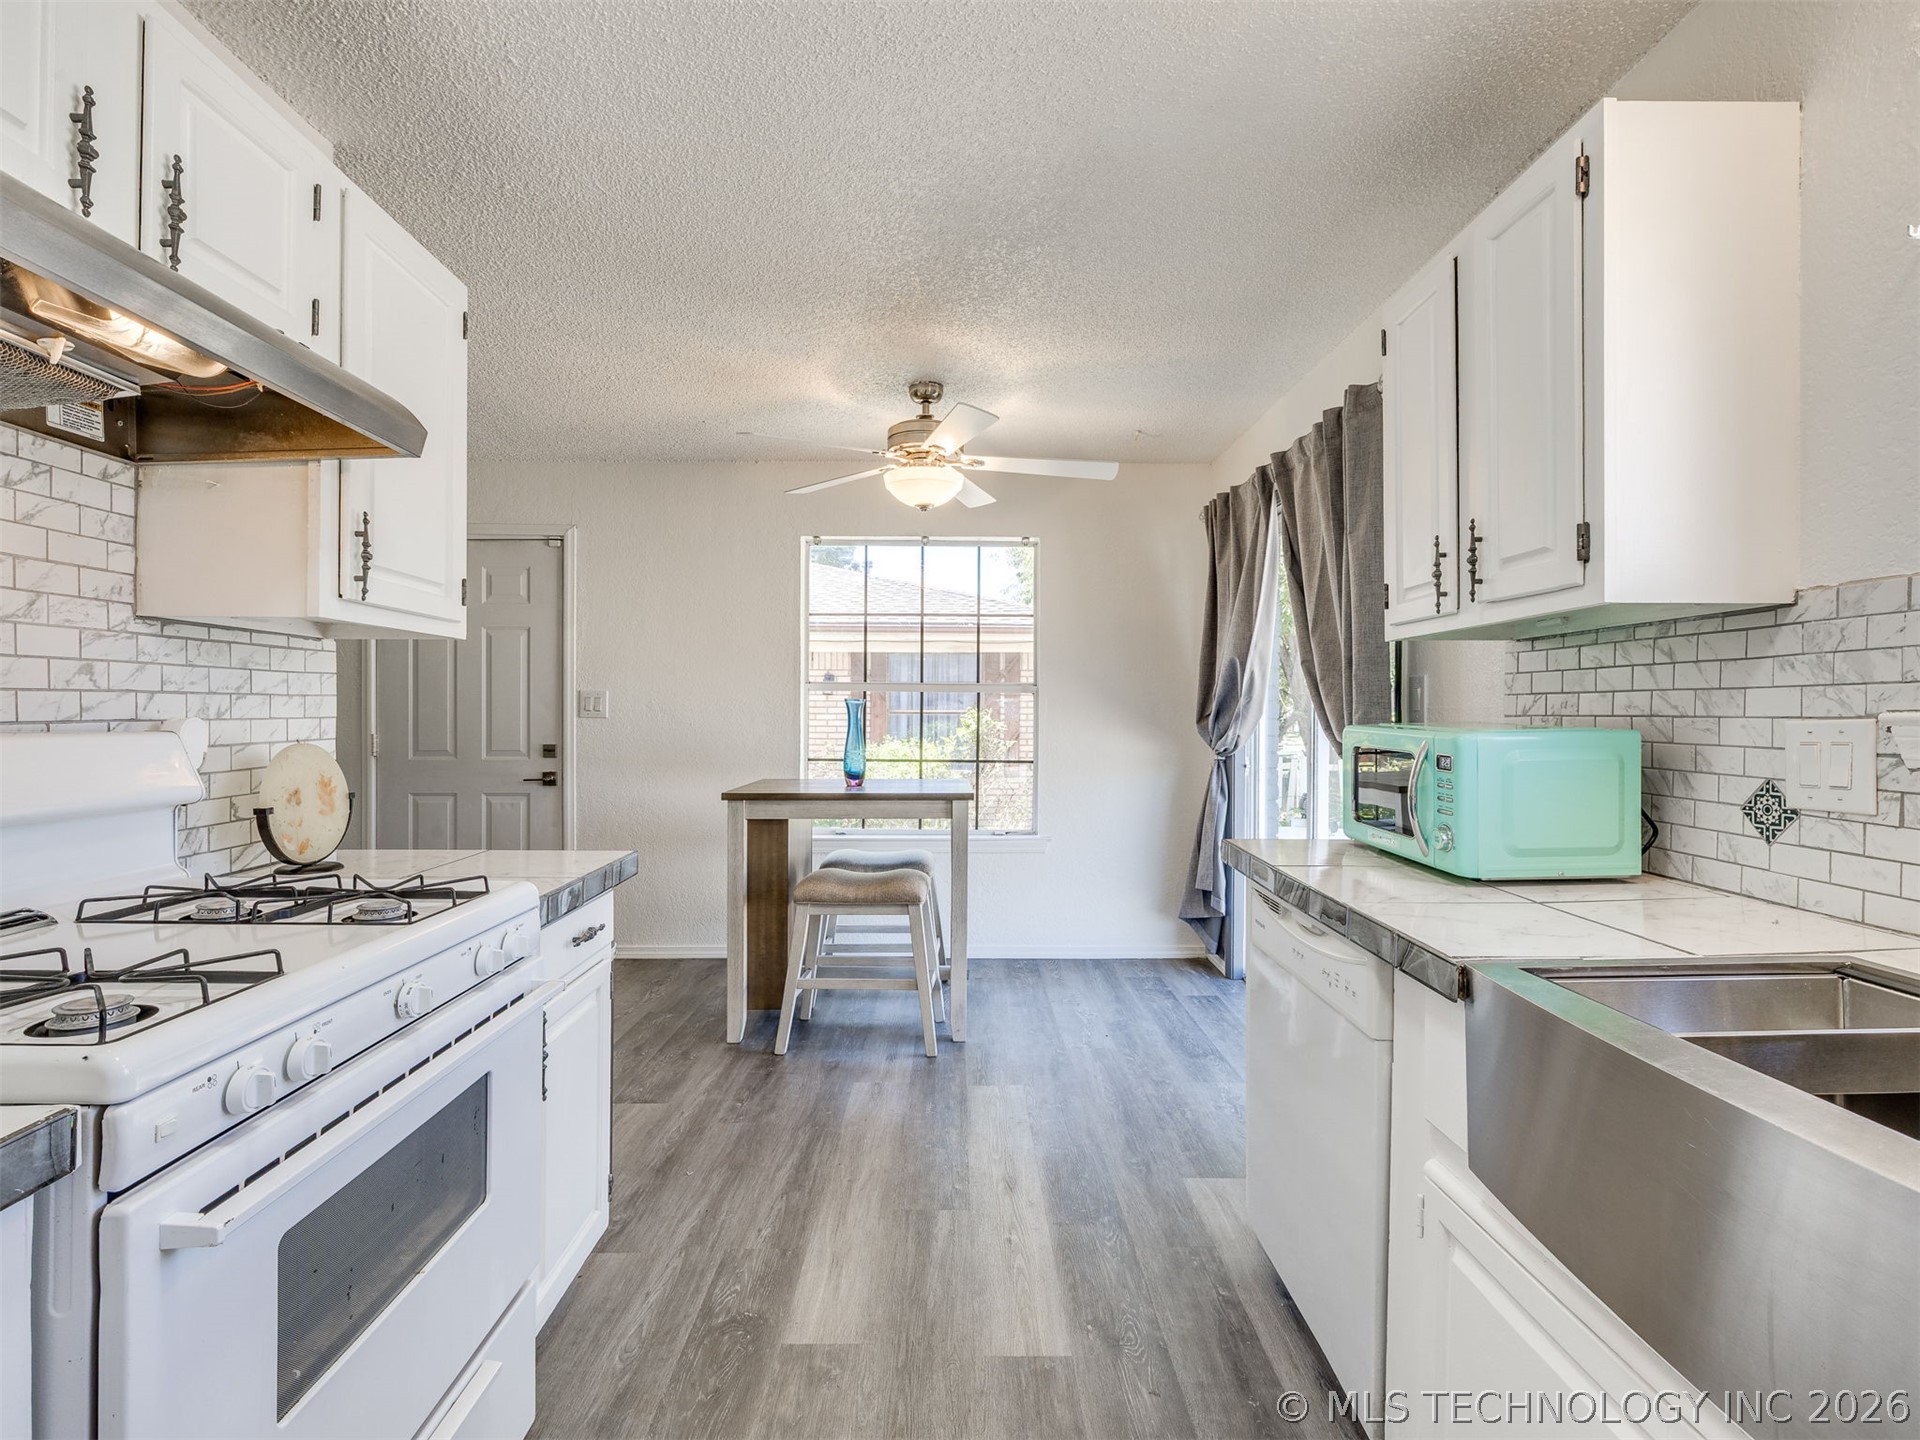
Kitchen featuring white cabinetry, wood-finish flooring, a stainless steel apron-front sink, a gas range, and white subway-style backsplash tiling
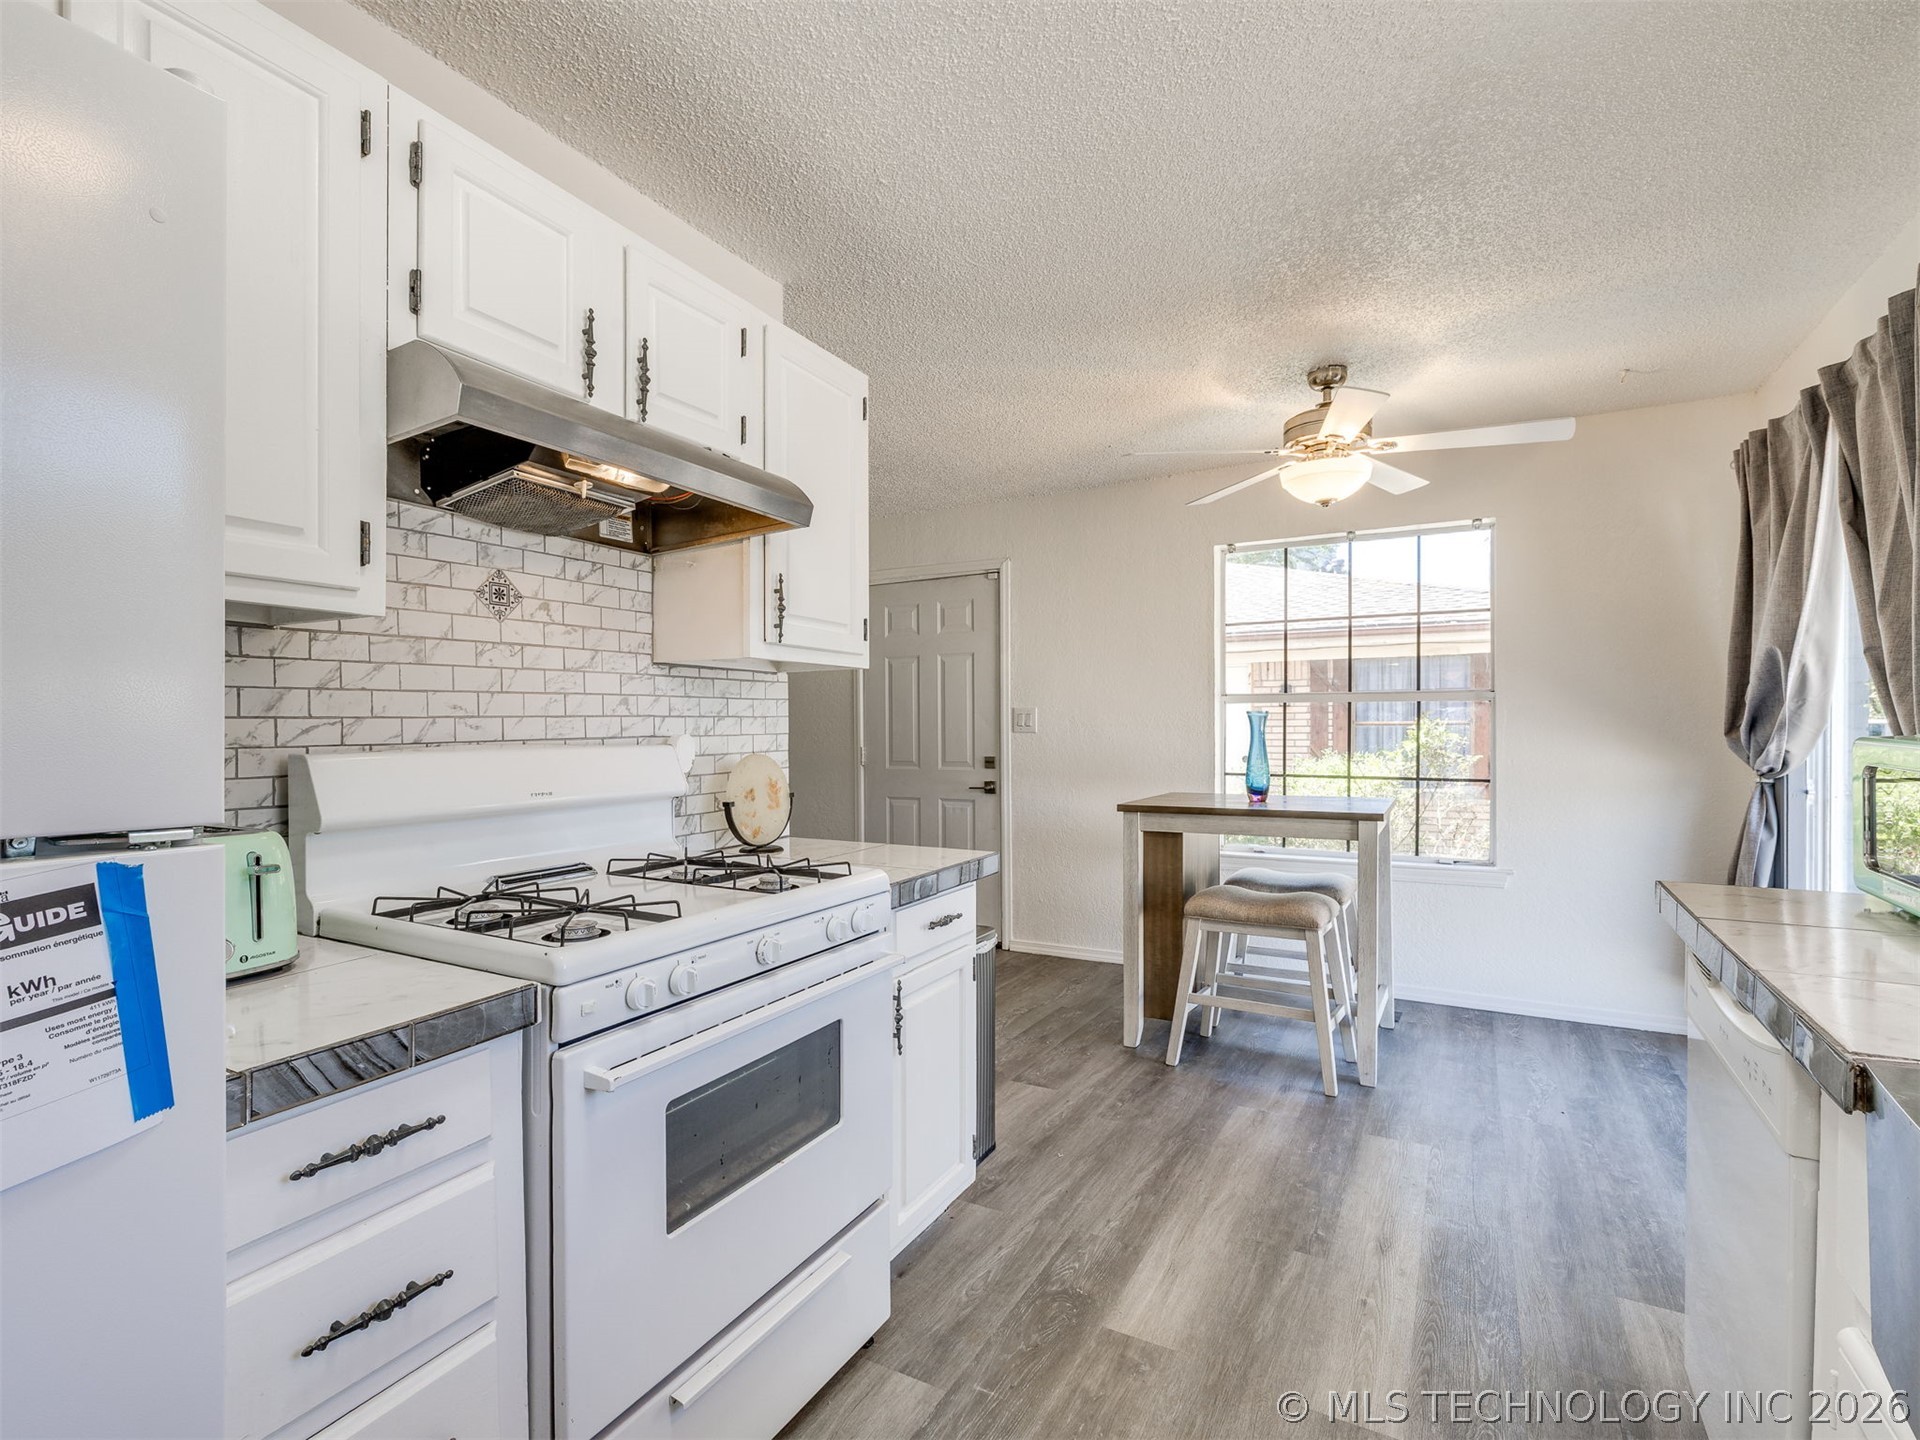
Kitchen featuring white cabinetry, a gas range with a stainless steel vent hood, a subway tile backsplash, wood-finish flooring, and a ceiling fan
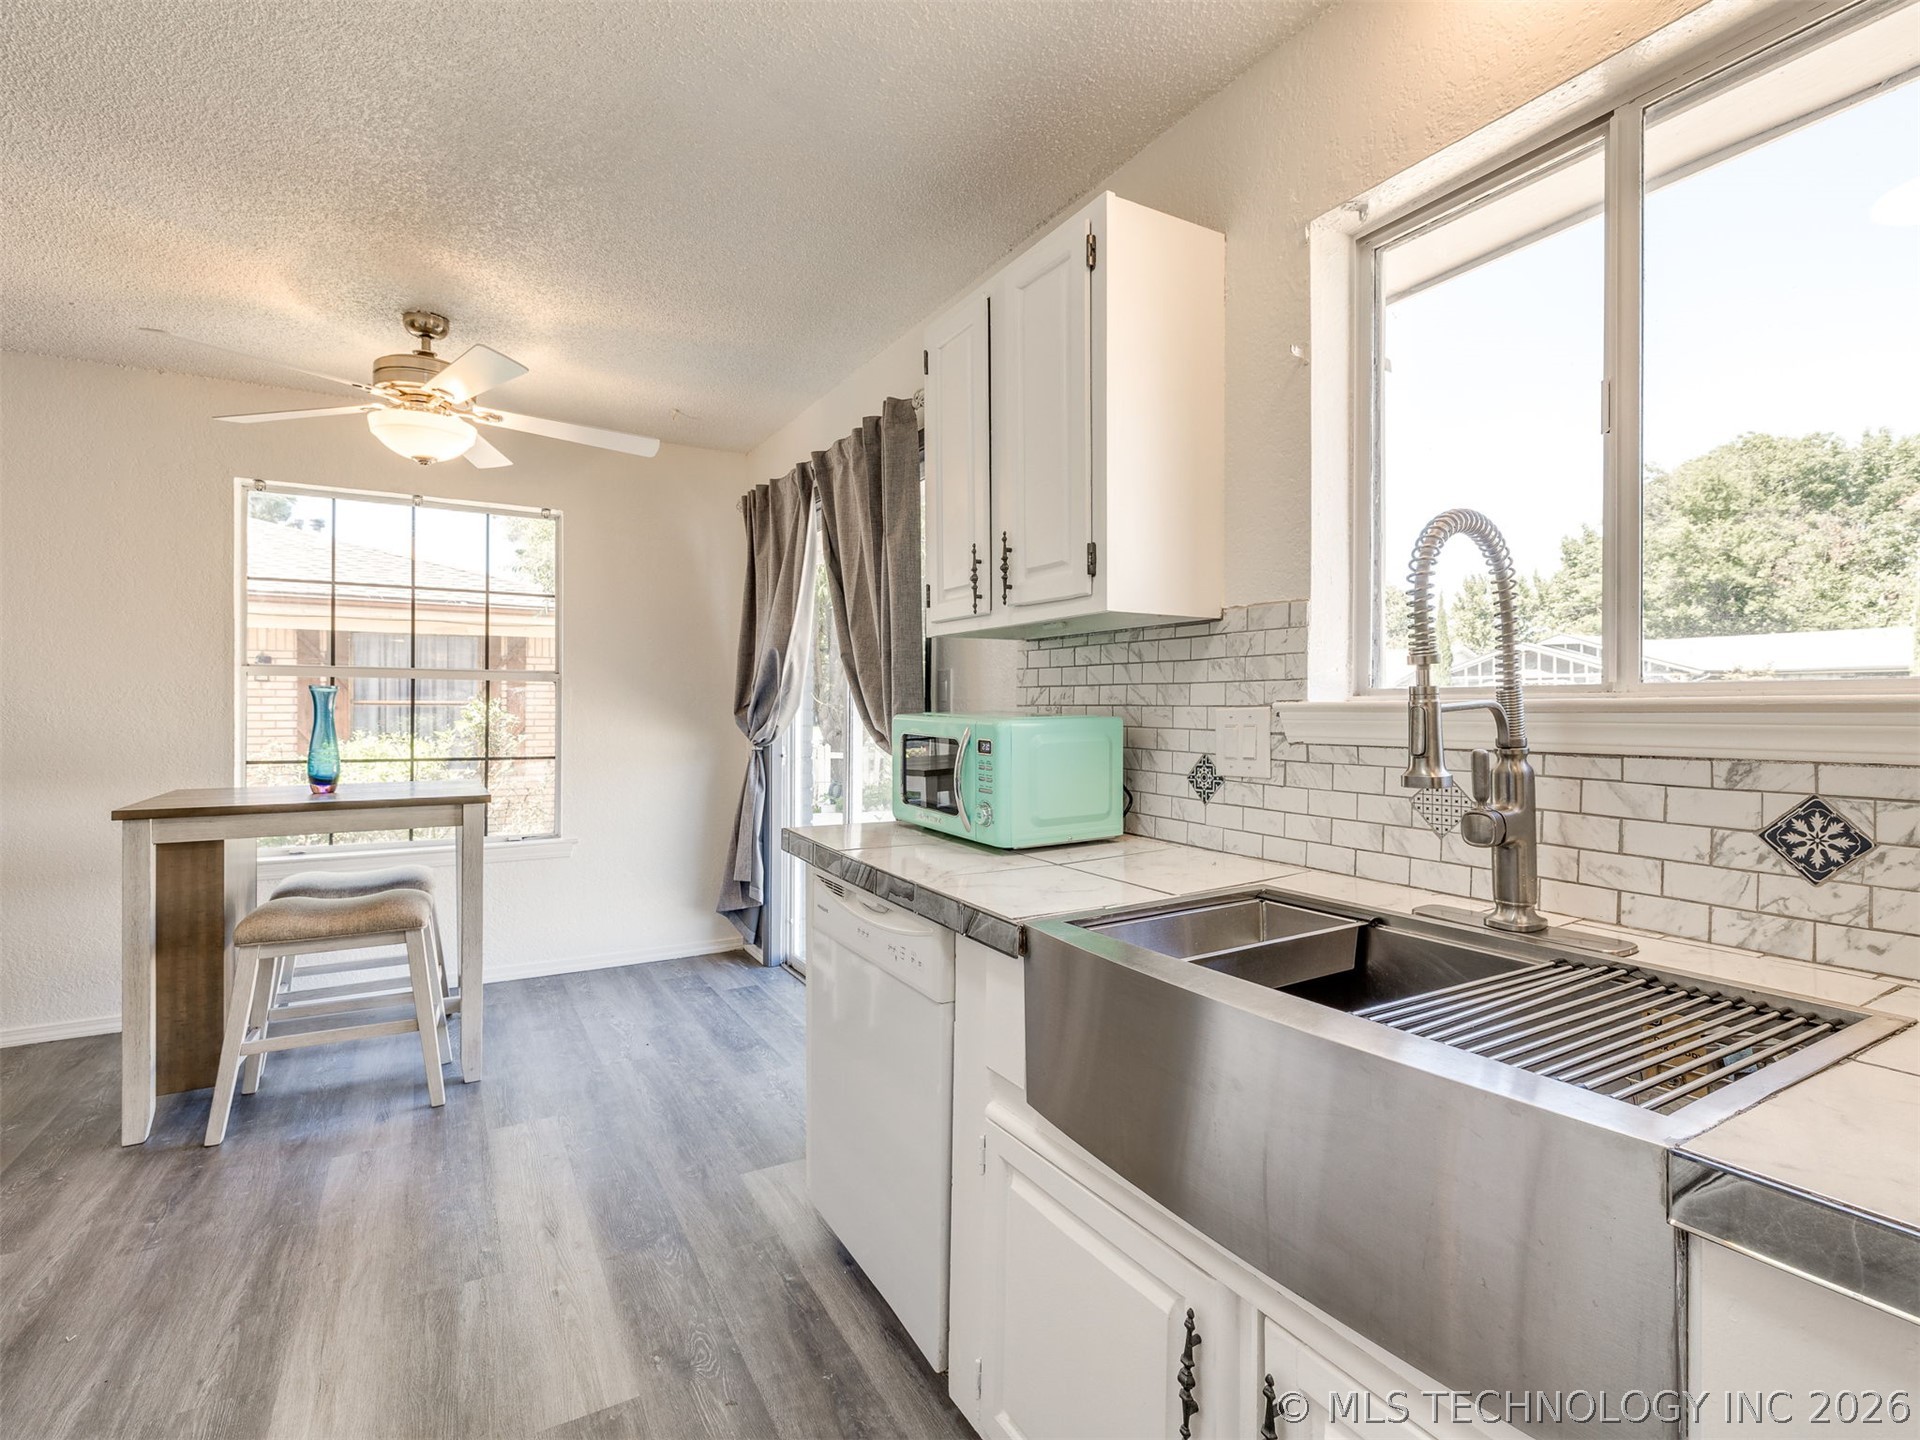
Kitchen featuring a stainless steel farmhouse sink with a high-arch pull-down faucet, white cabinetry, subway tile backsplash with decorative accents, and wood-finish flooring
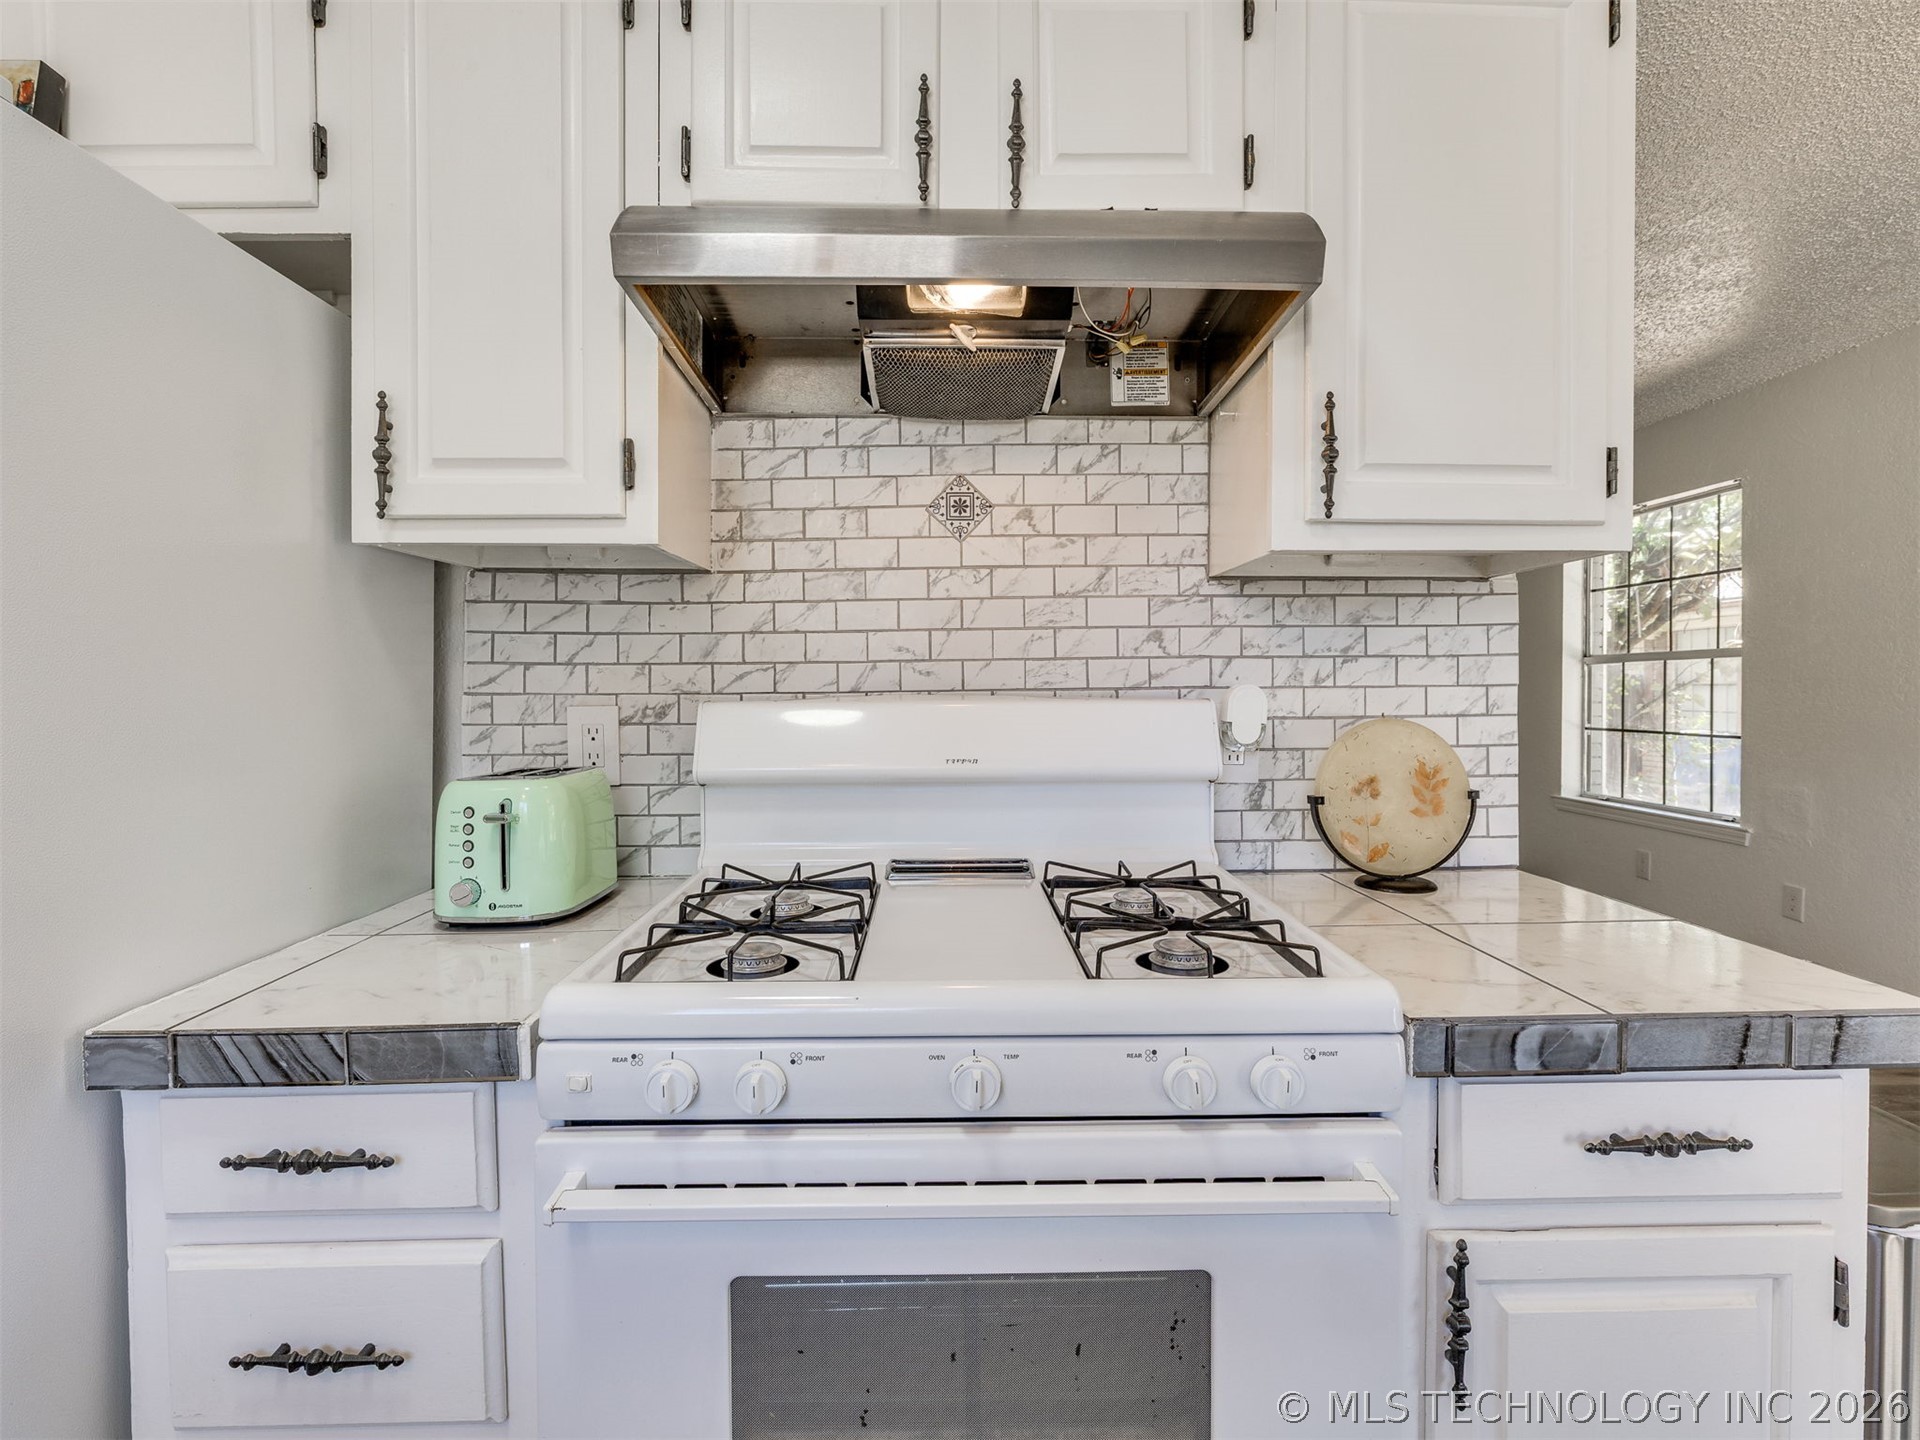
Kitchen featuring white cabinetry with dark metal hardware, subway tile backsplash, white tile countertops, and a gas range with a stainless steel vent hood
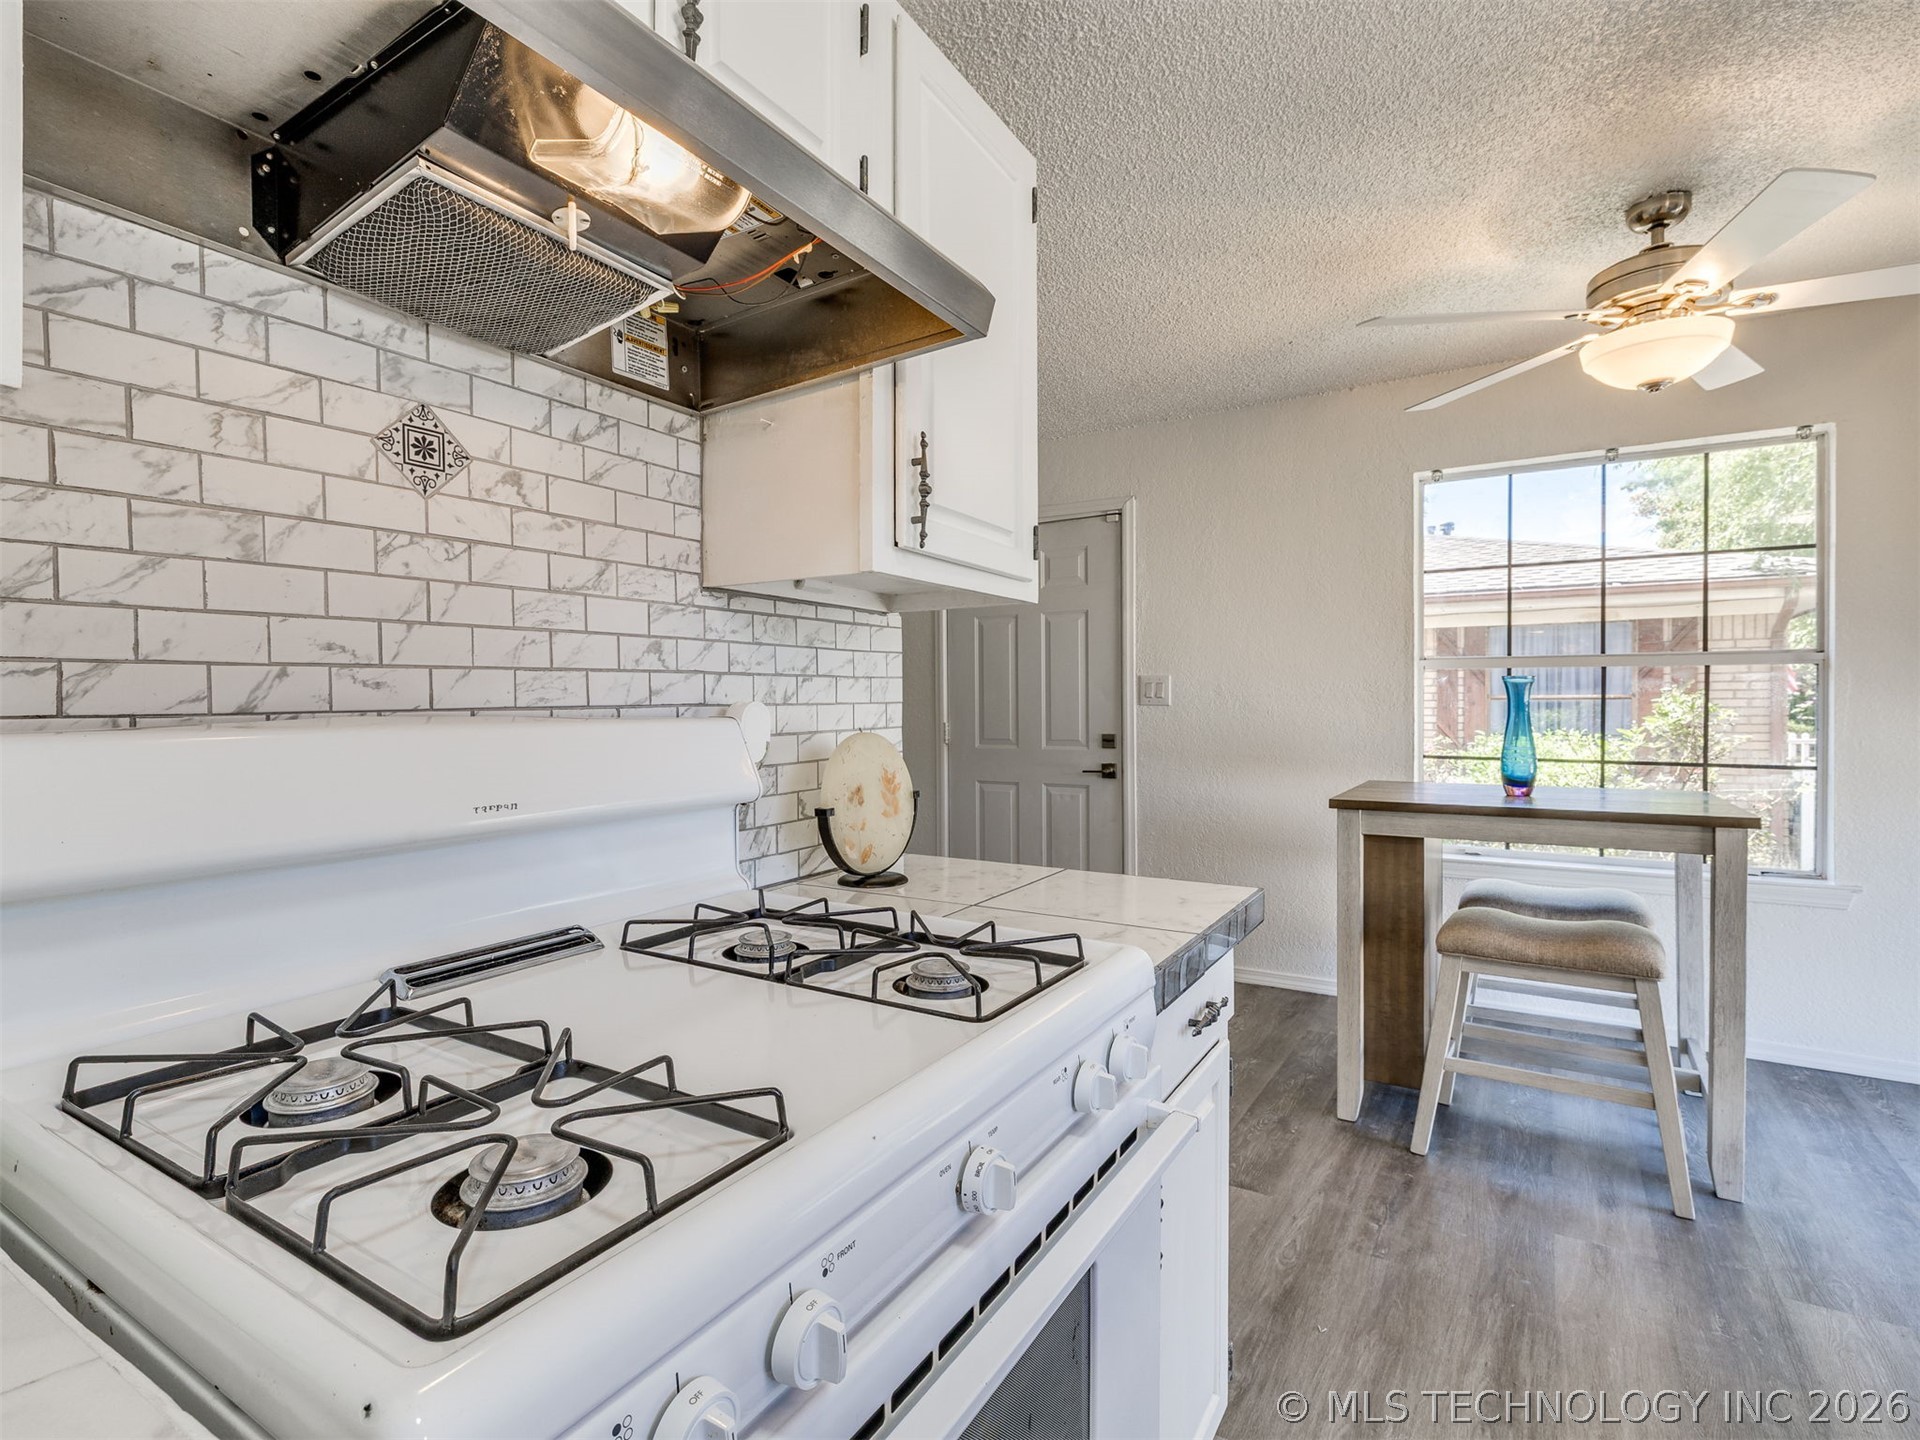
Kitchen featuring a white gas range, subway tile backsplash, white cabinetry, integrated range hood, and wood-finish flooring
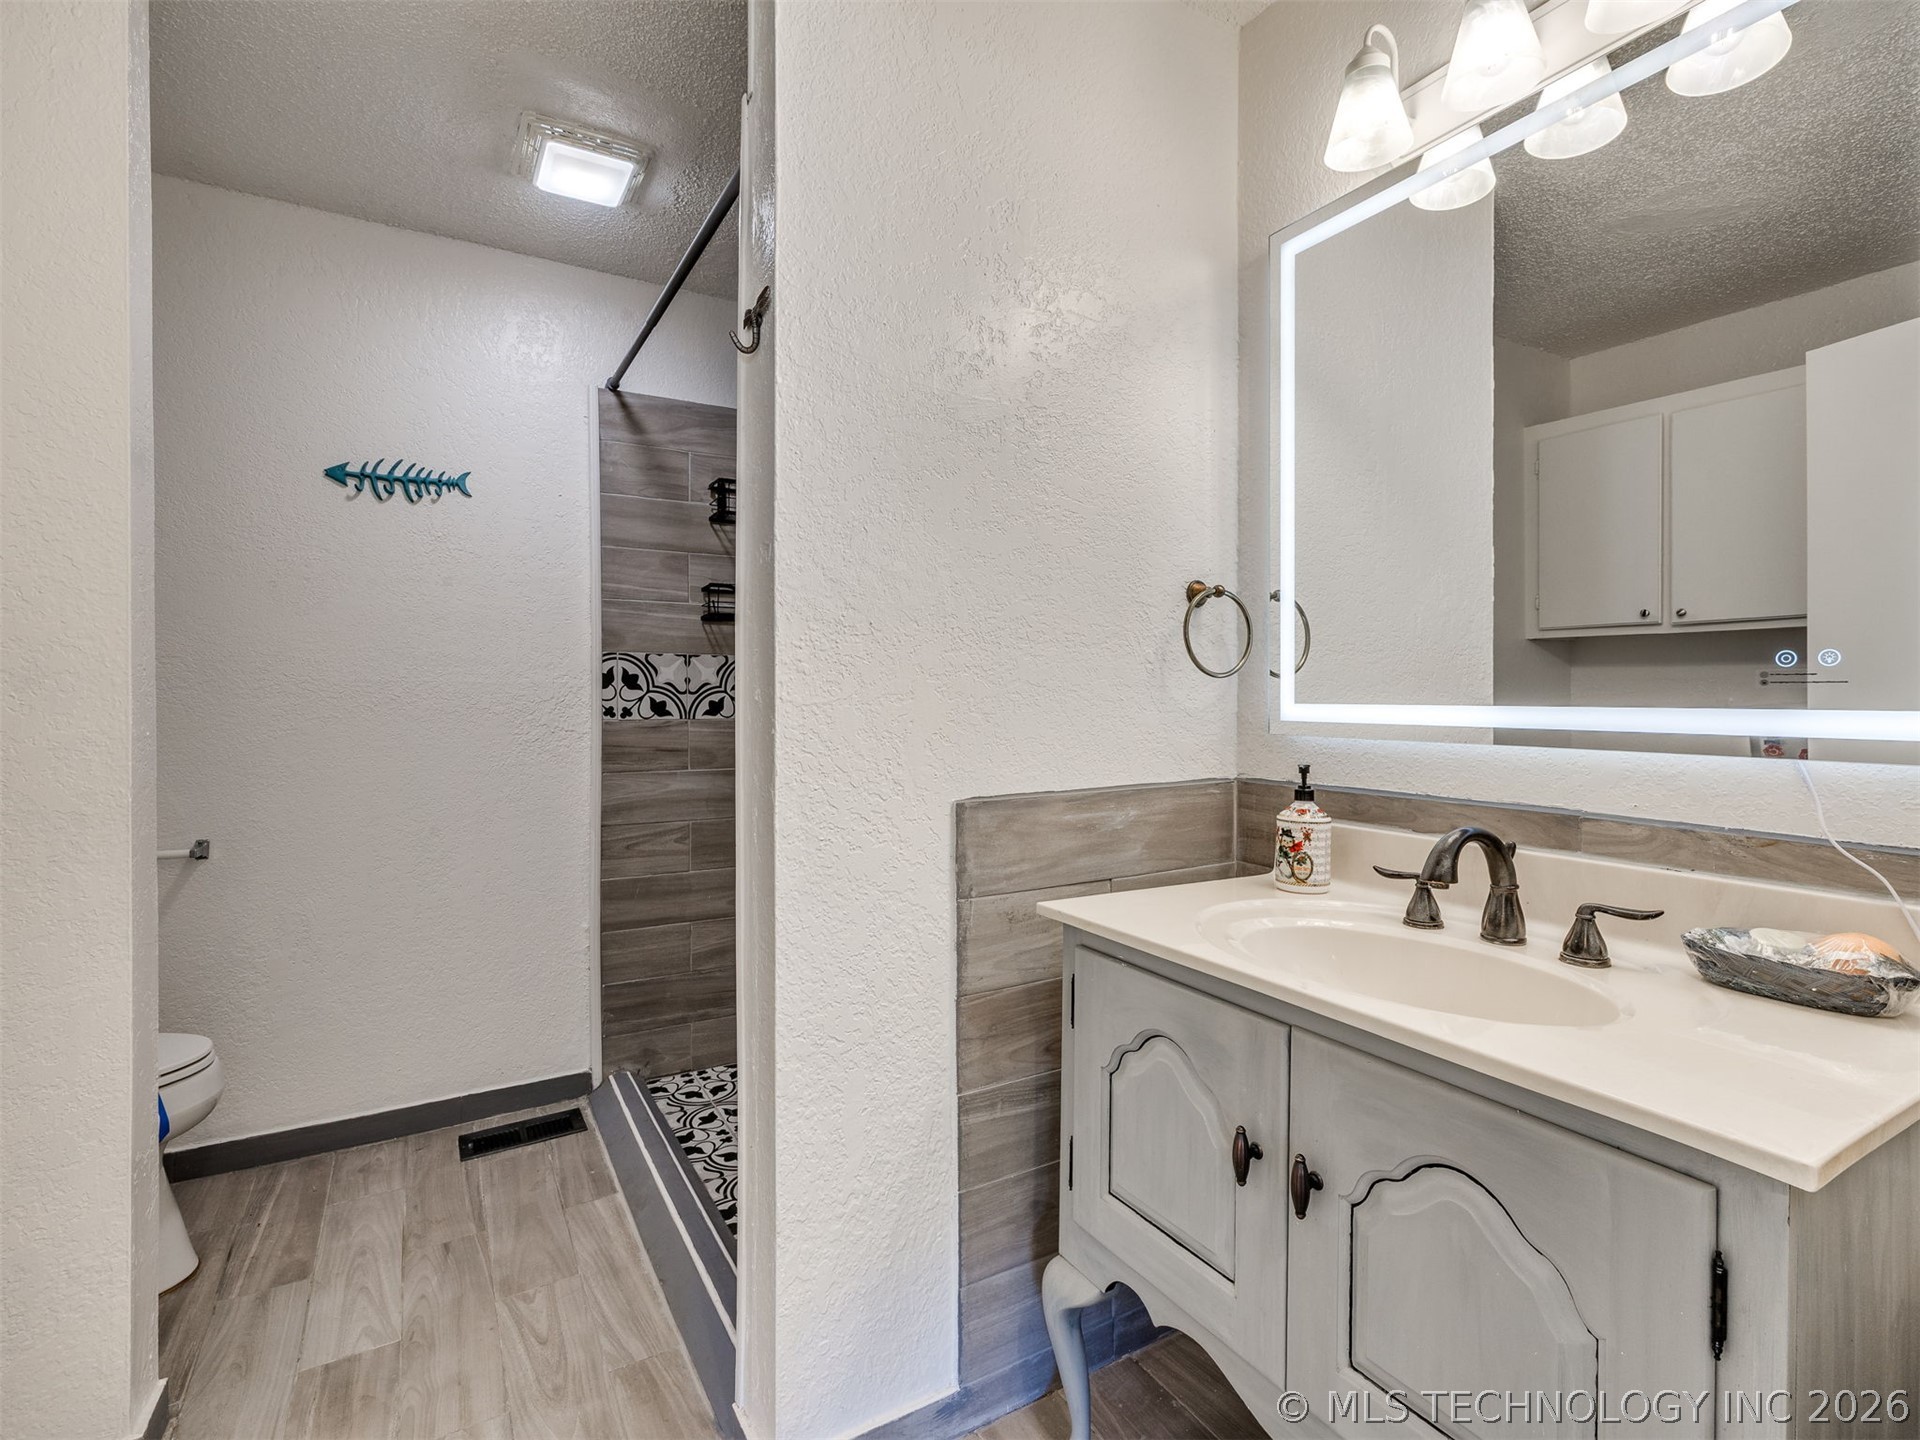
Bathroom featuring a vanity with a solid-surface countertop, an LED-backlit vanity mirror, and wood-finish flooring
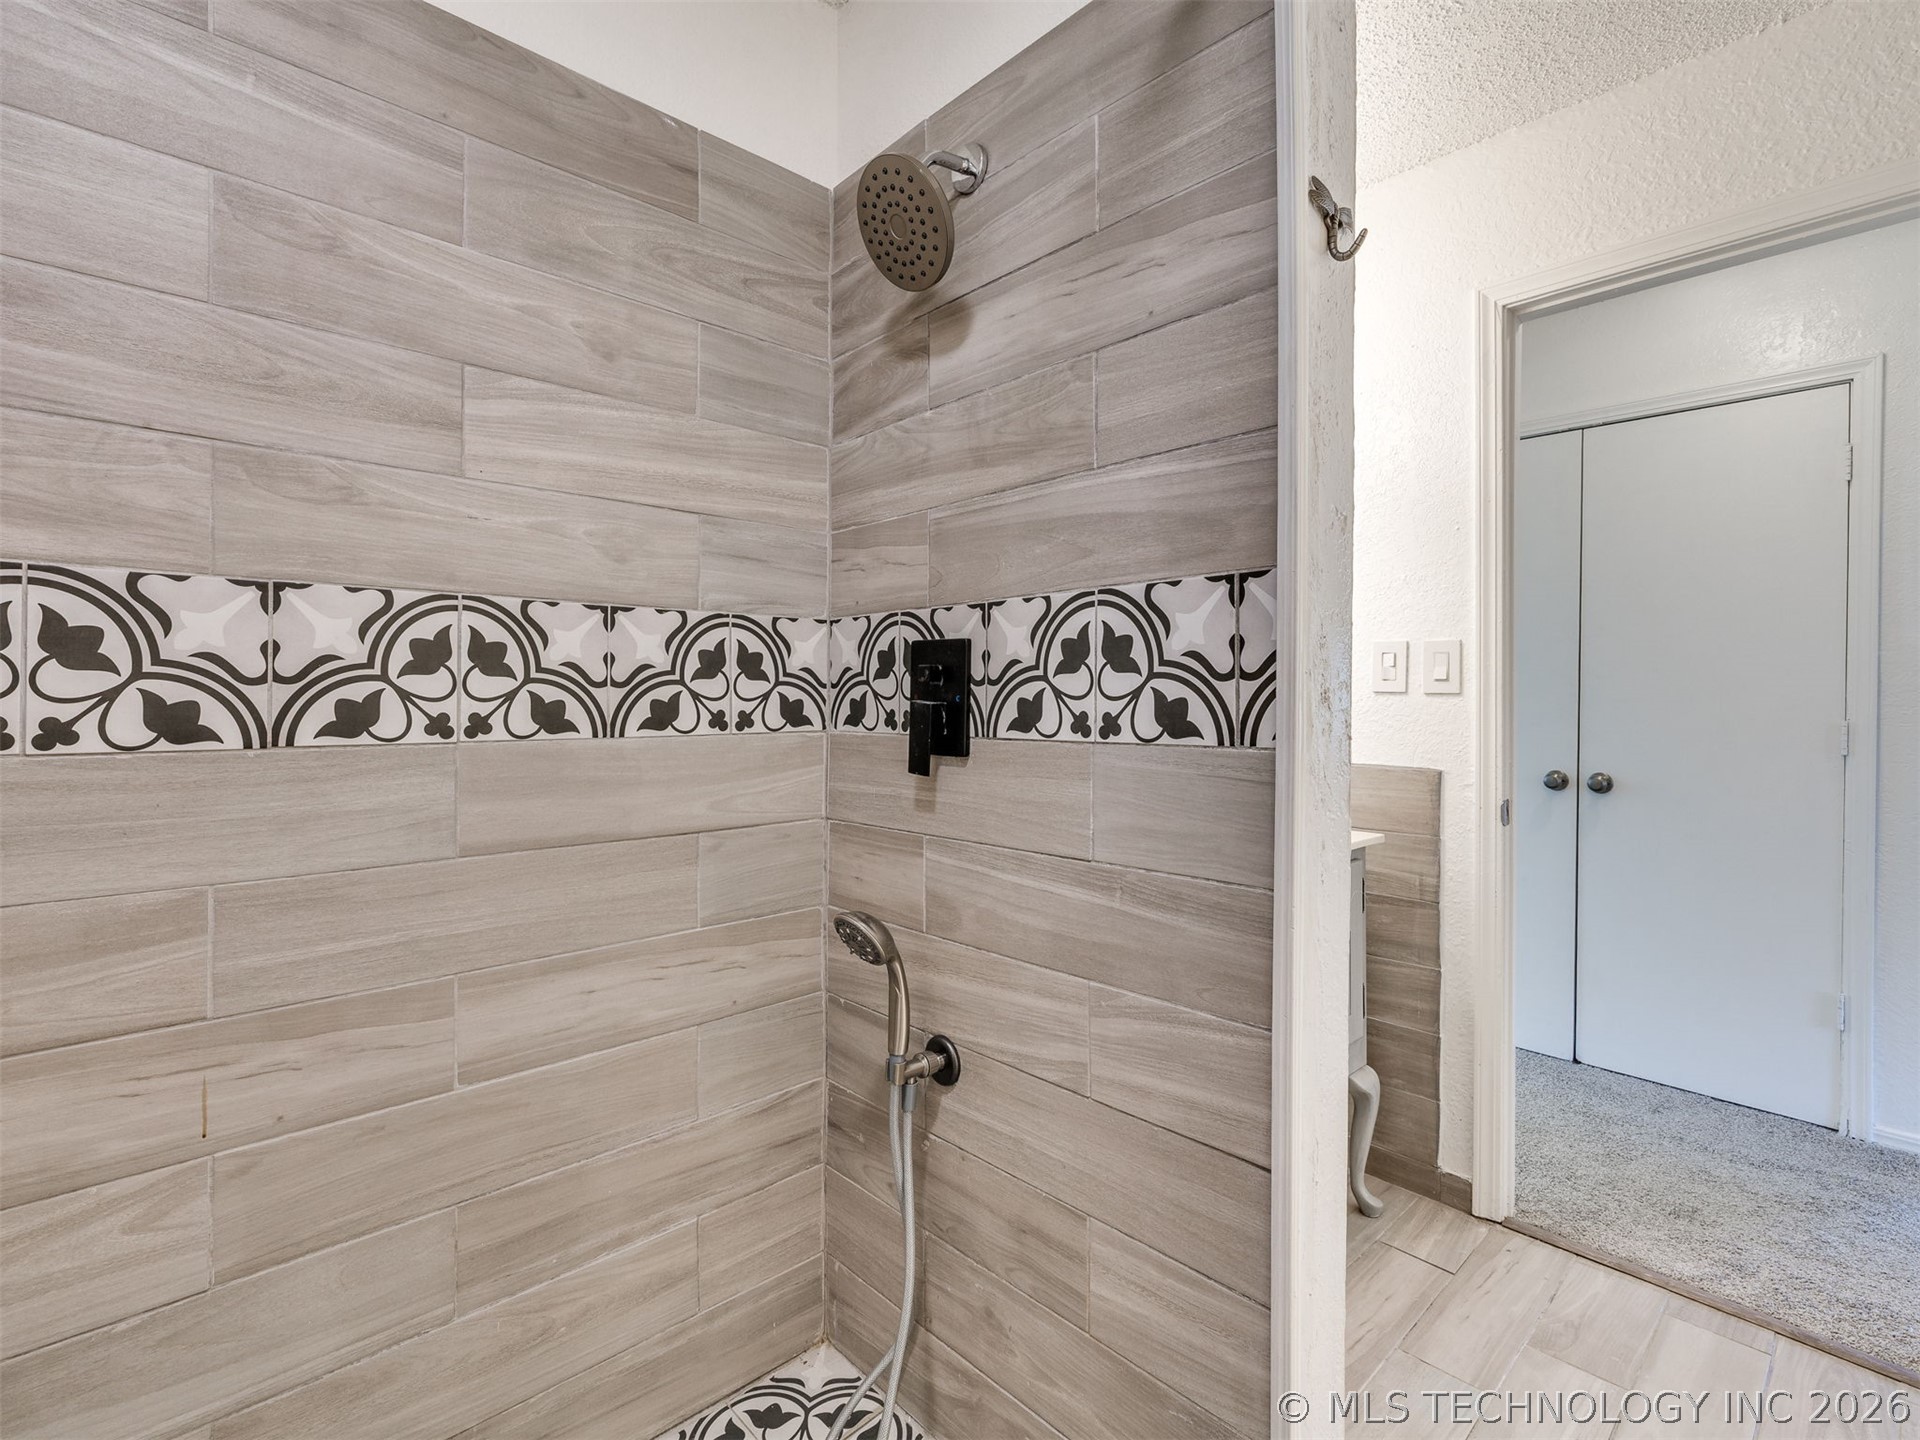
Shower featuring wood-finish wall tiles, a decorative patterned tile accent border, a matte black rainfall showerhead, and a handheld sprayer fixture
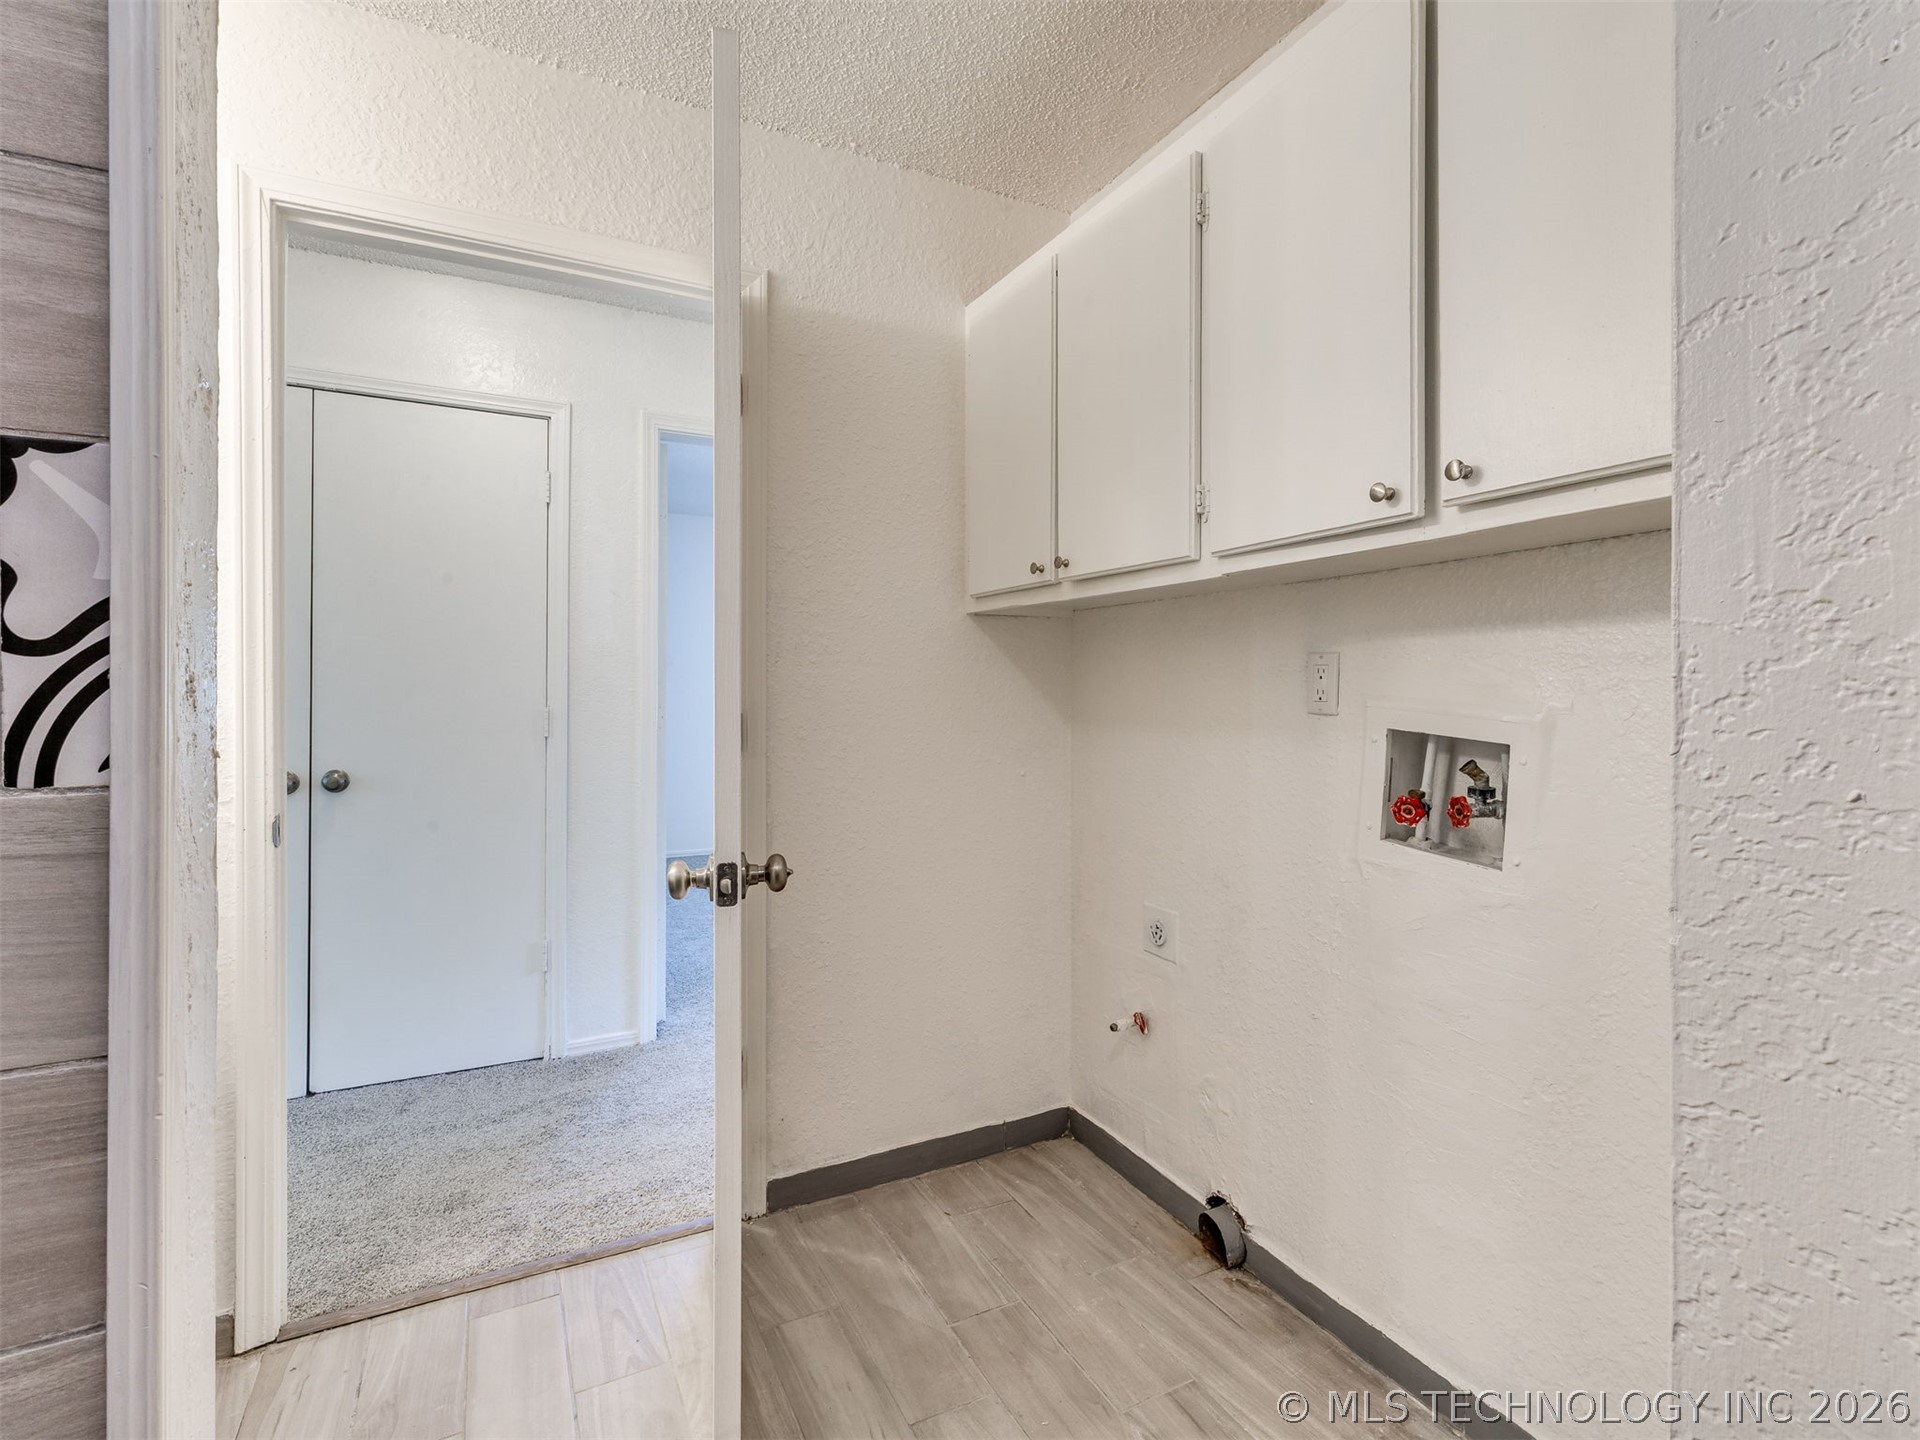
Utility area featuring wood-finish flooring, white built-in upper cabinetry with brushed nickel hardware, and dedicated laundry hookups
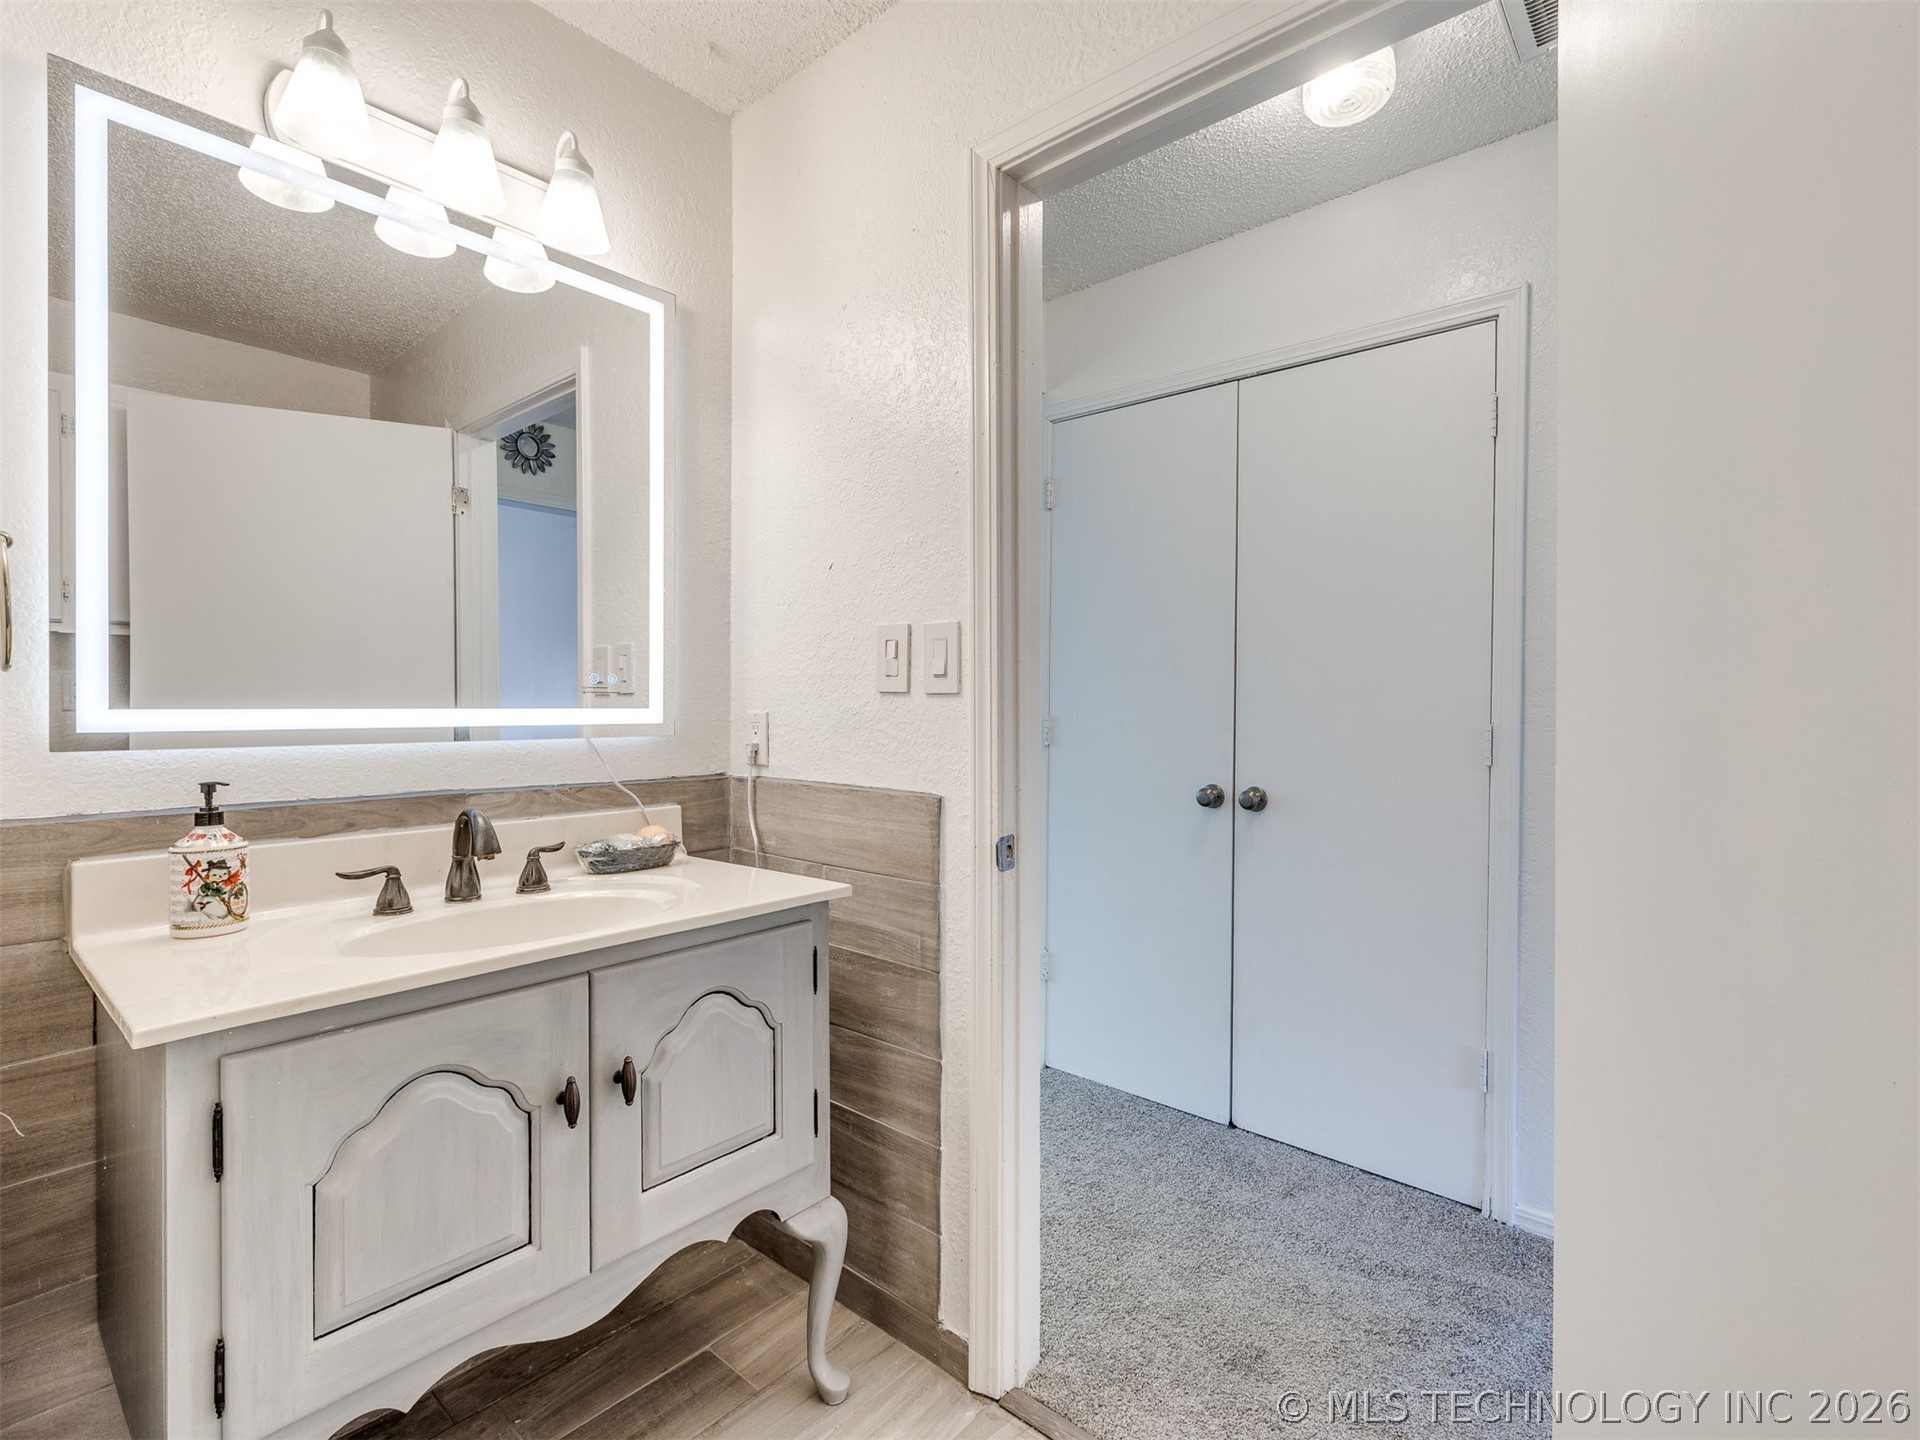
Bathroom vanity featuring a solid-surface countertop with an integrated oval sink, LED-backlit vanity mirror, and wood-finish horizontal wall tile
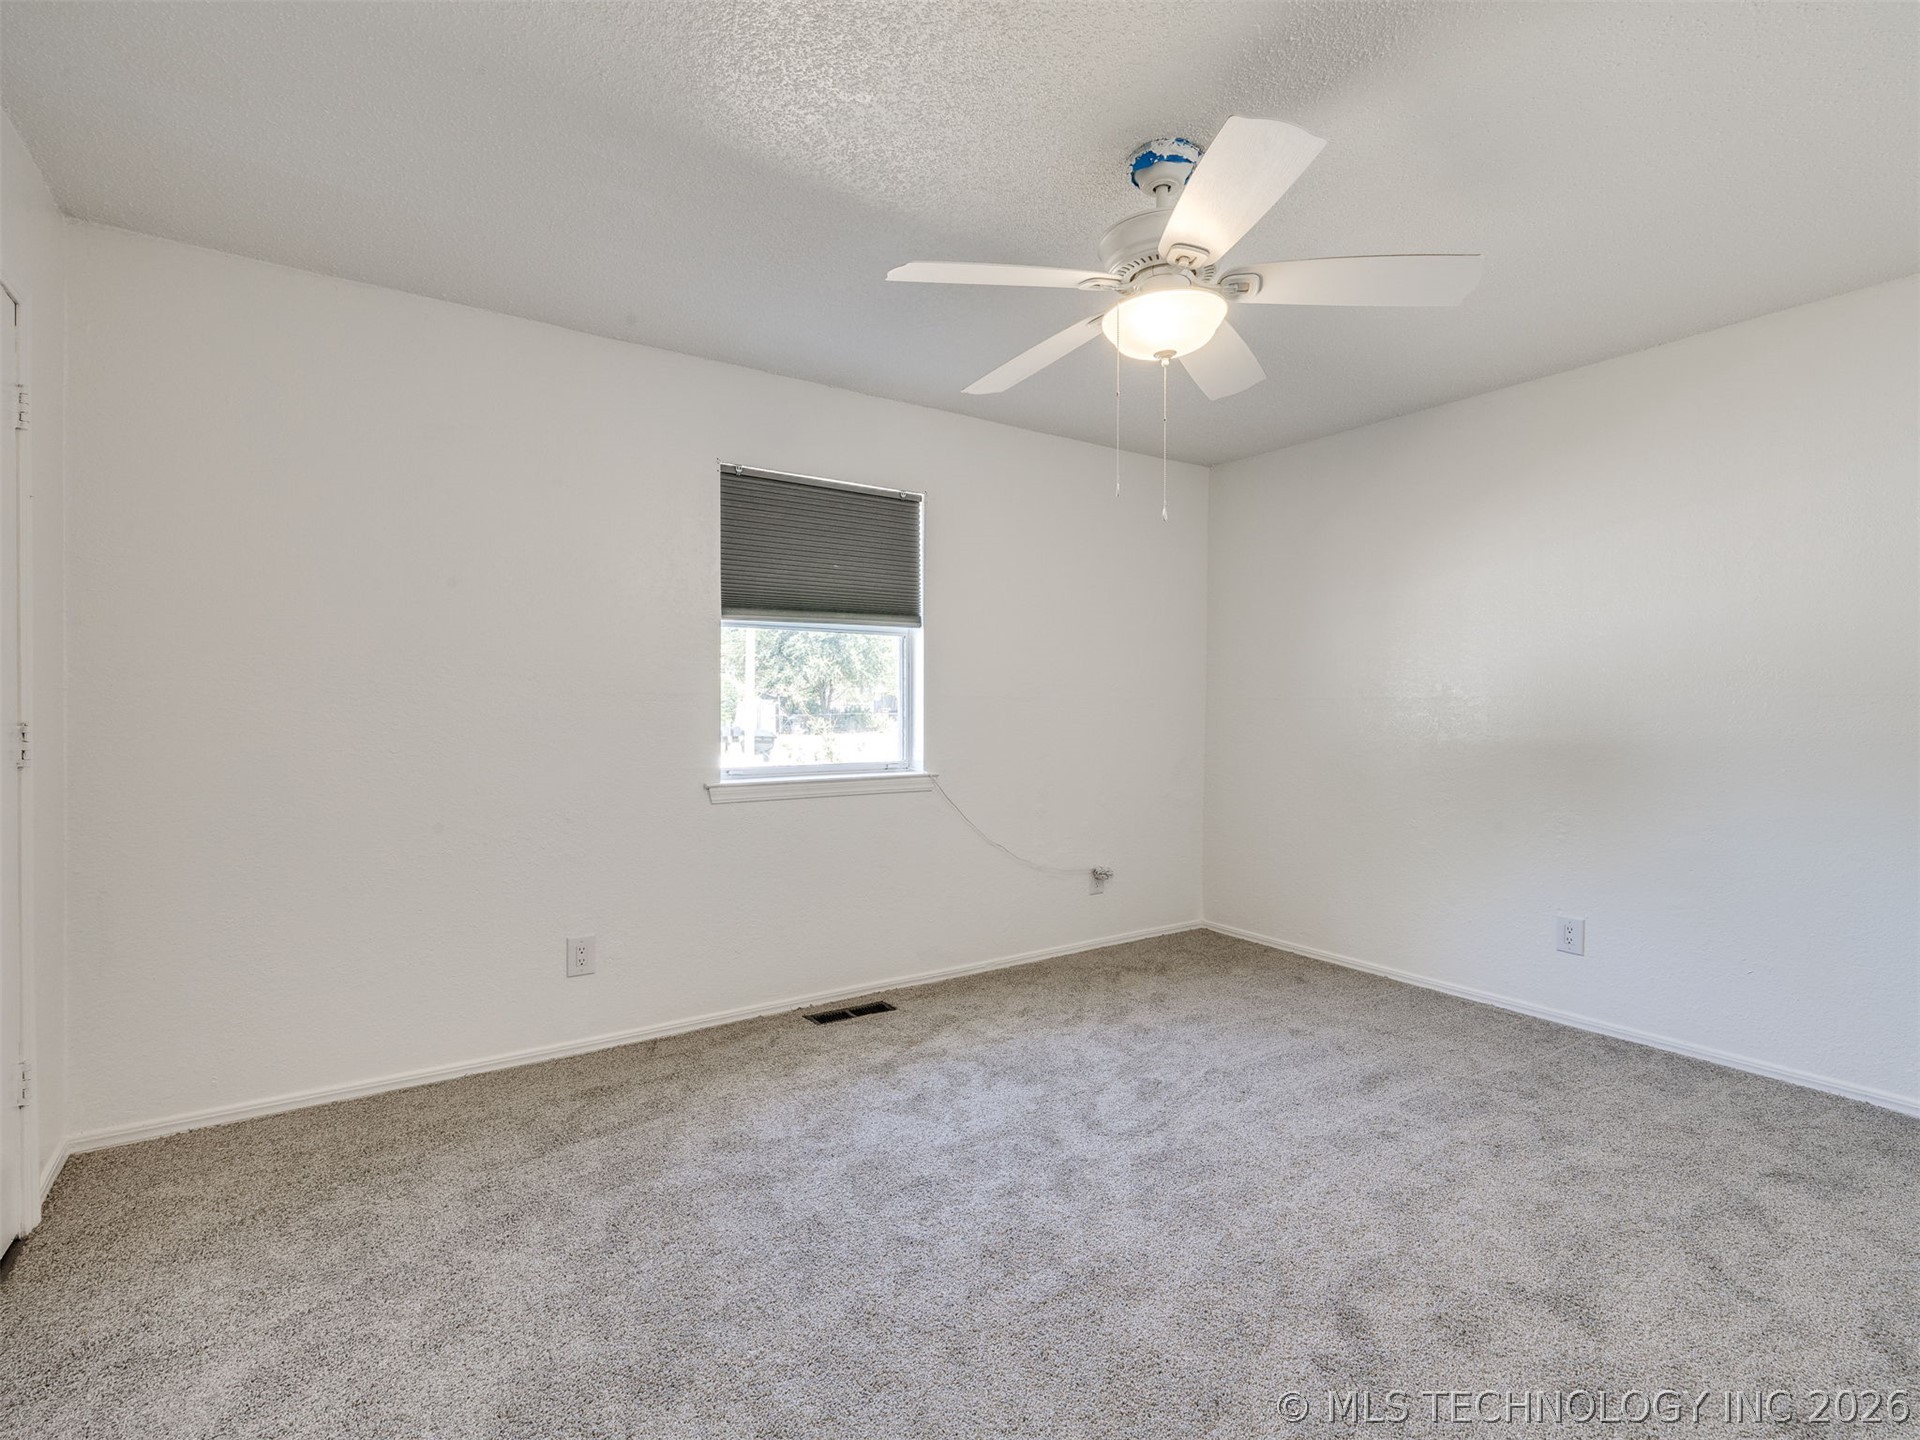
Neutral wall-to-wall carpeting, single-pane window with a retractable shade, and a central ceiling fan with an integrated light fixture
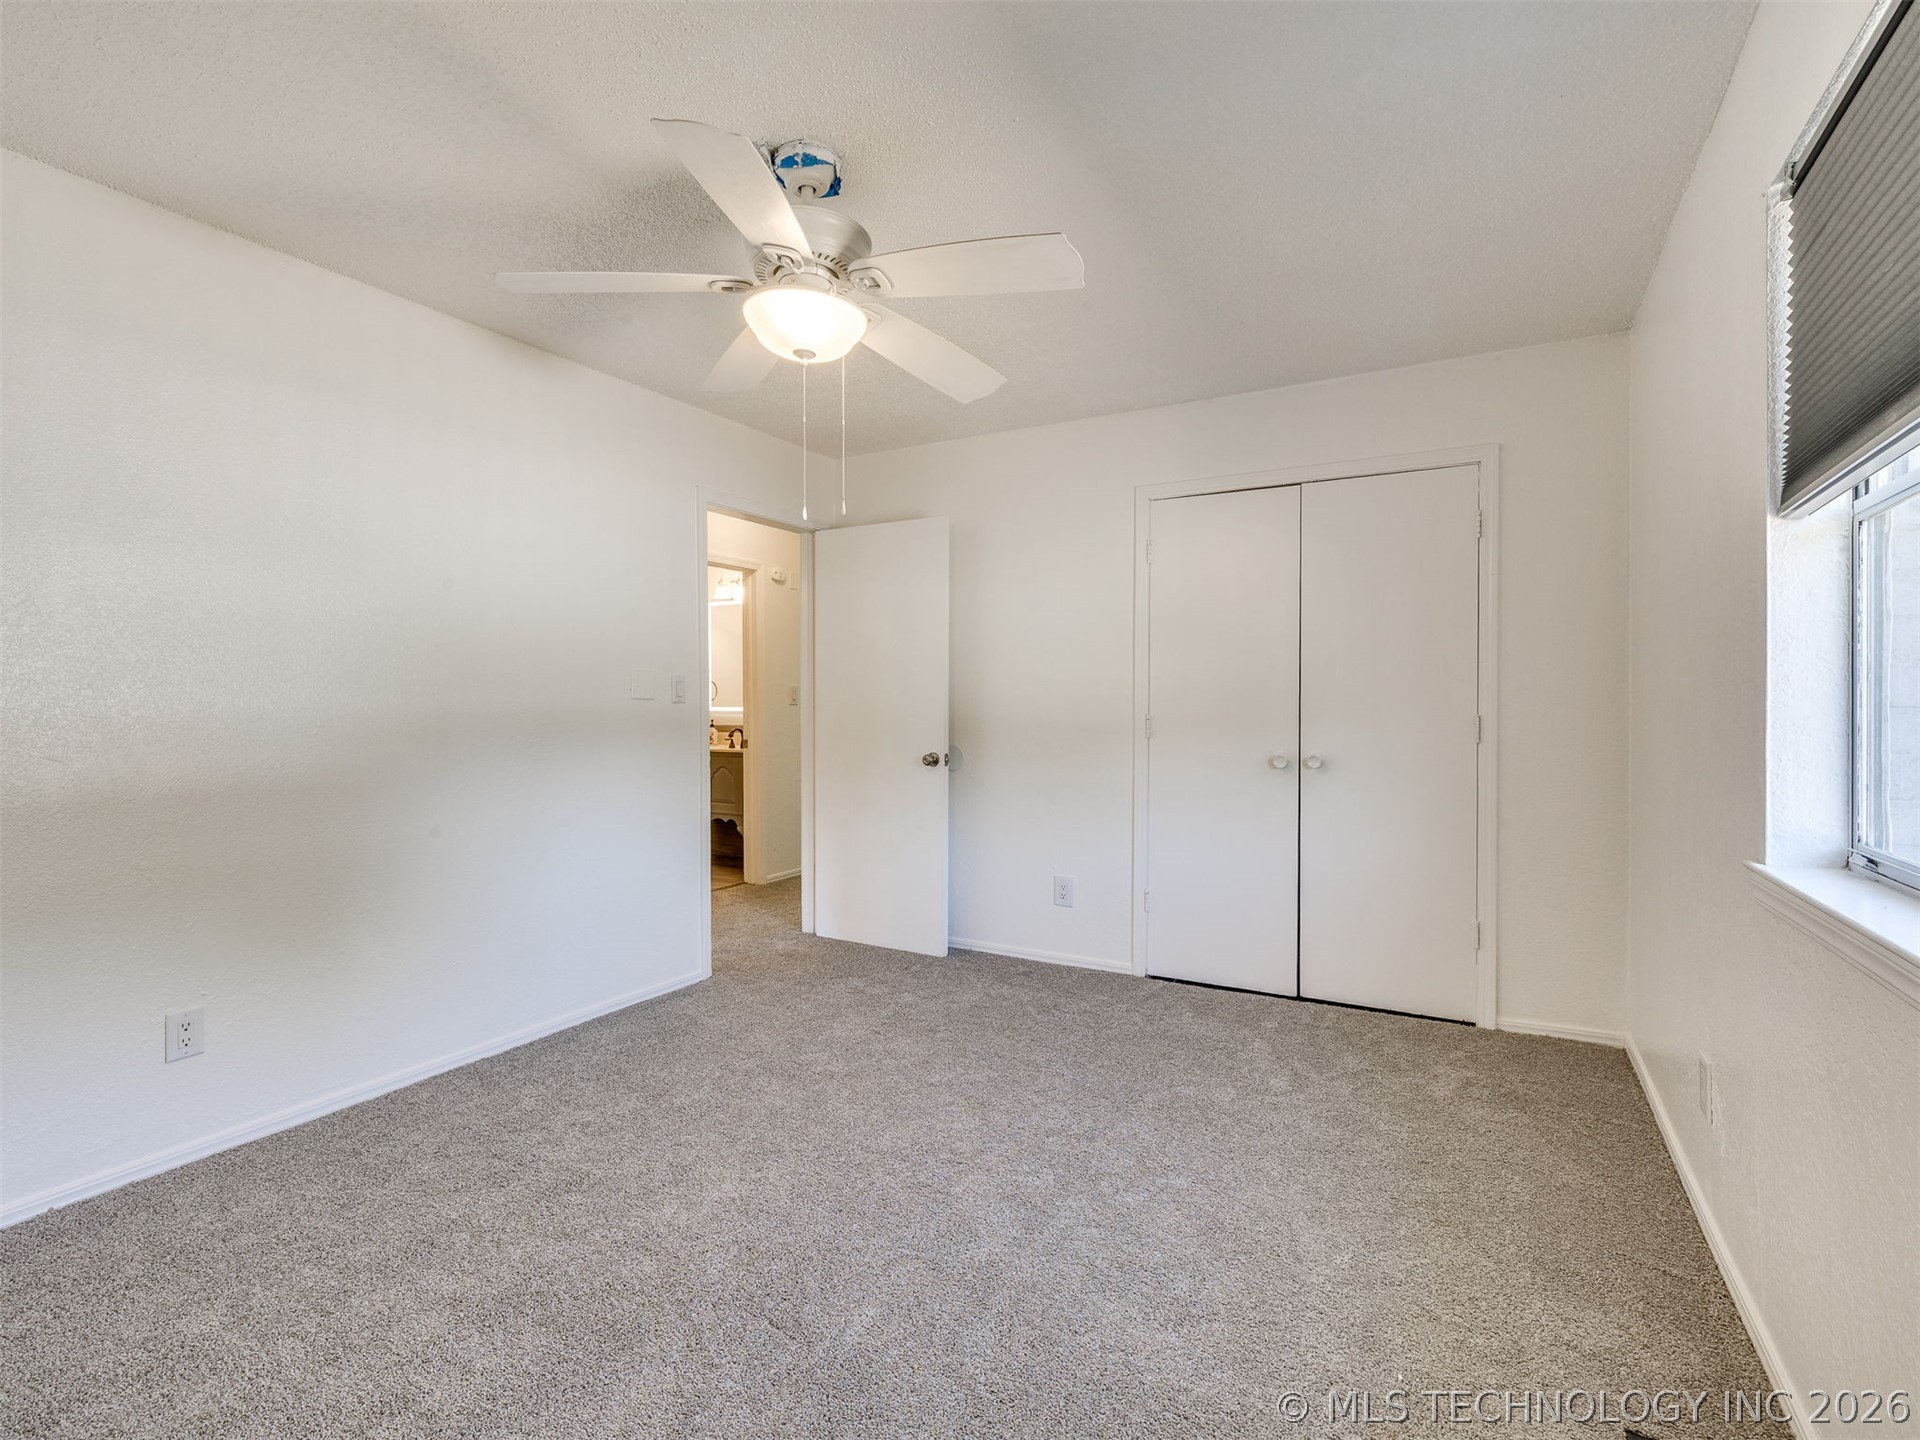
Neutral interior featuring plush wall-to-wall carpeting, dual-door closet, ceiling fan with integrated lighting, and window with fitted blinds
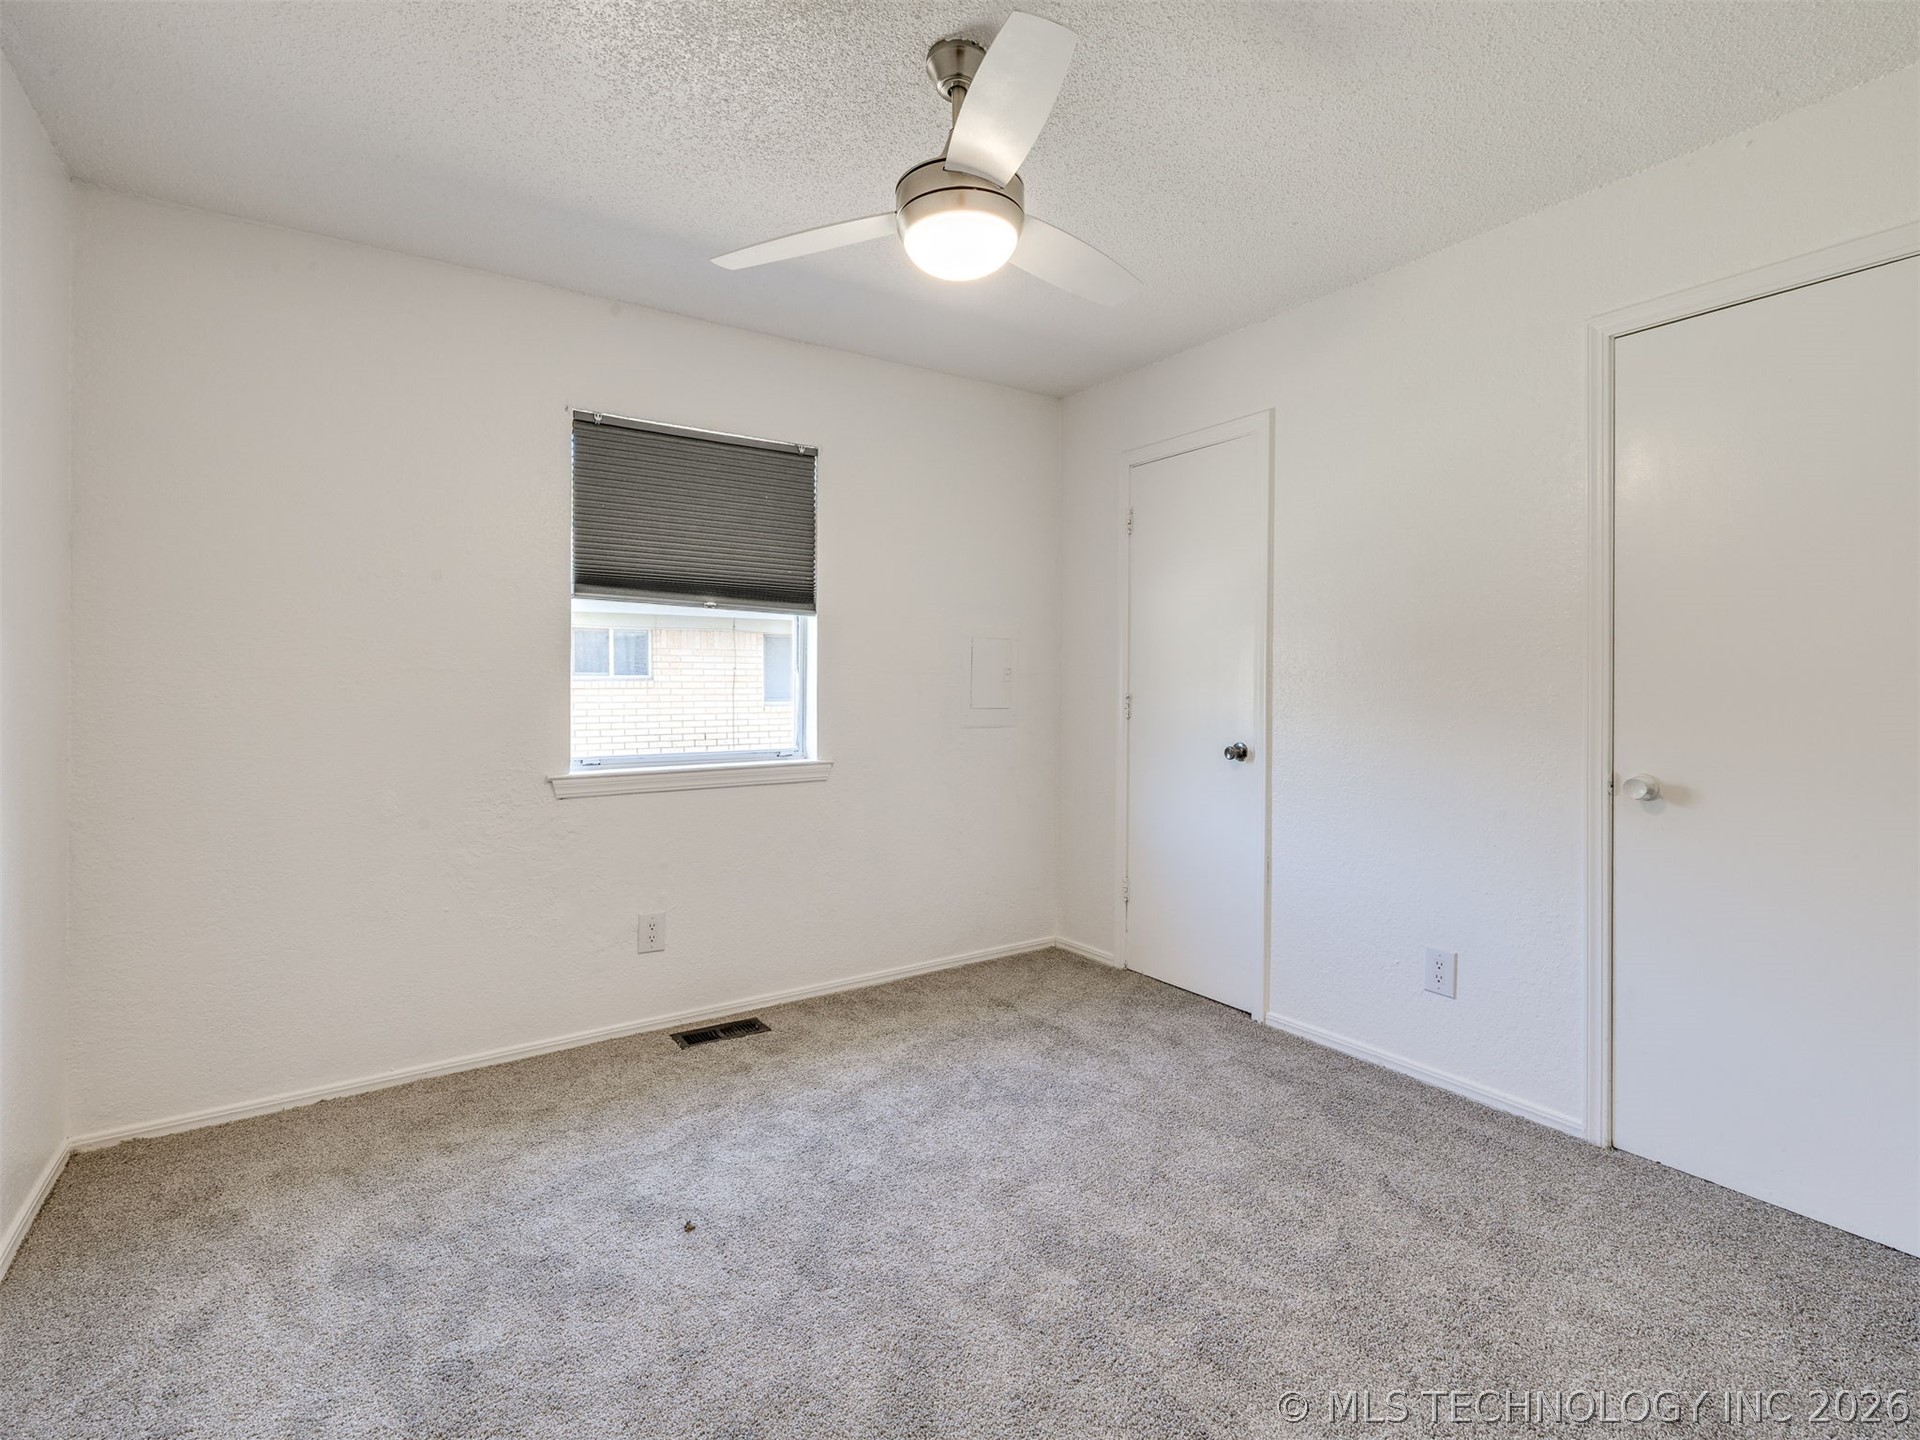
Neutral interior featuring wall-to-wall carpeting, a ceiling-mounted light fixture with fan, and solid-core interior doors
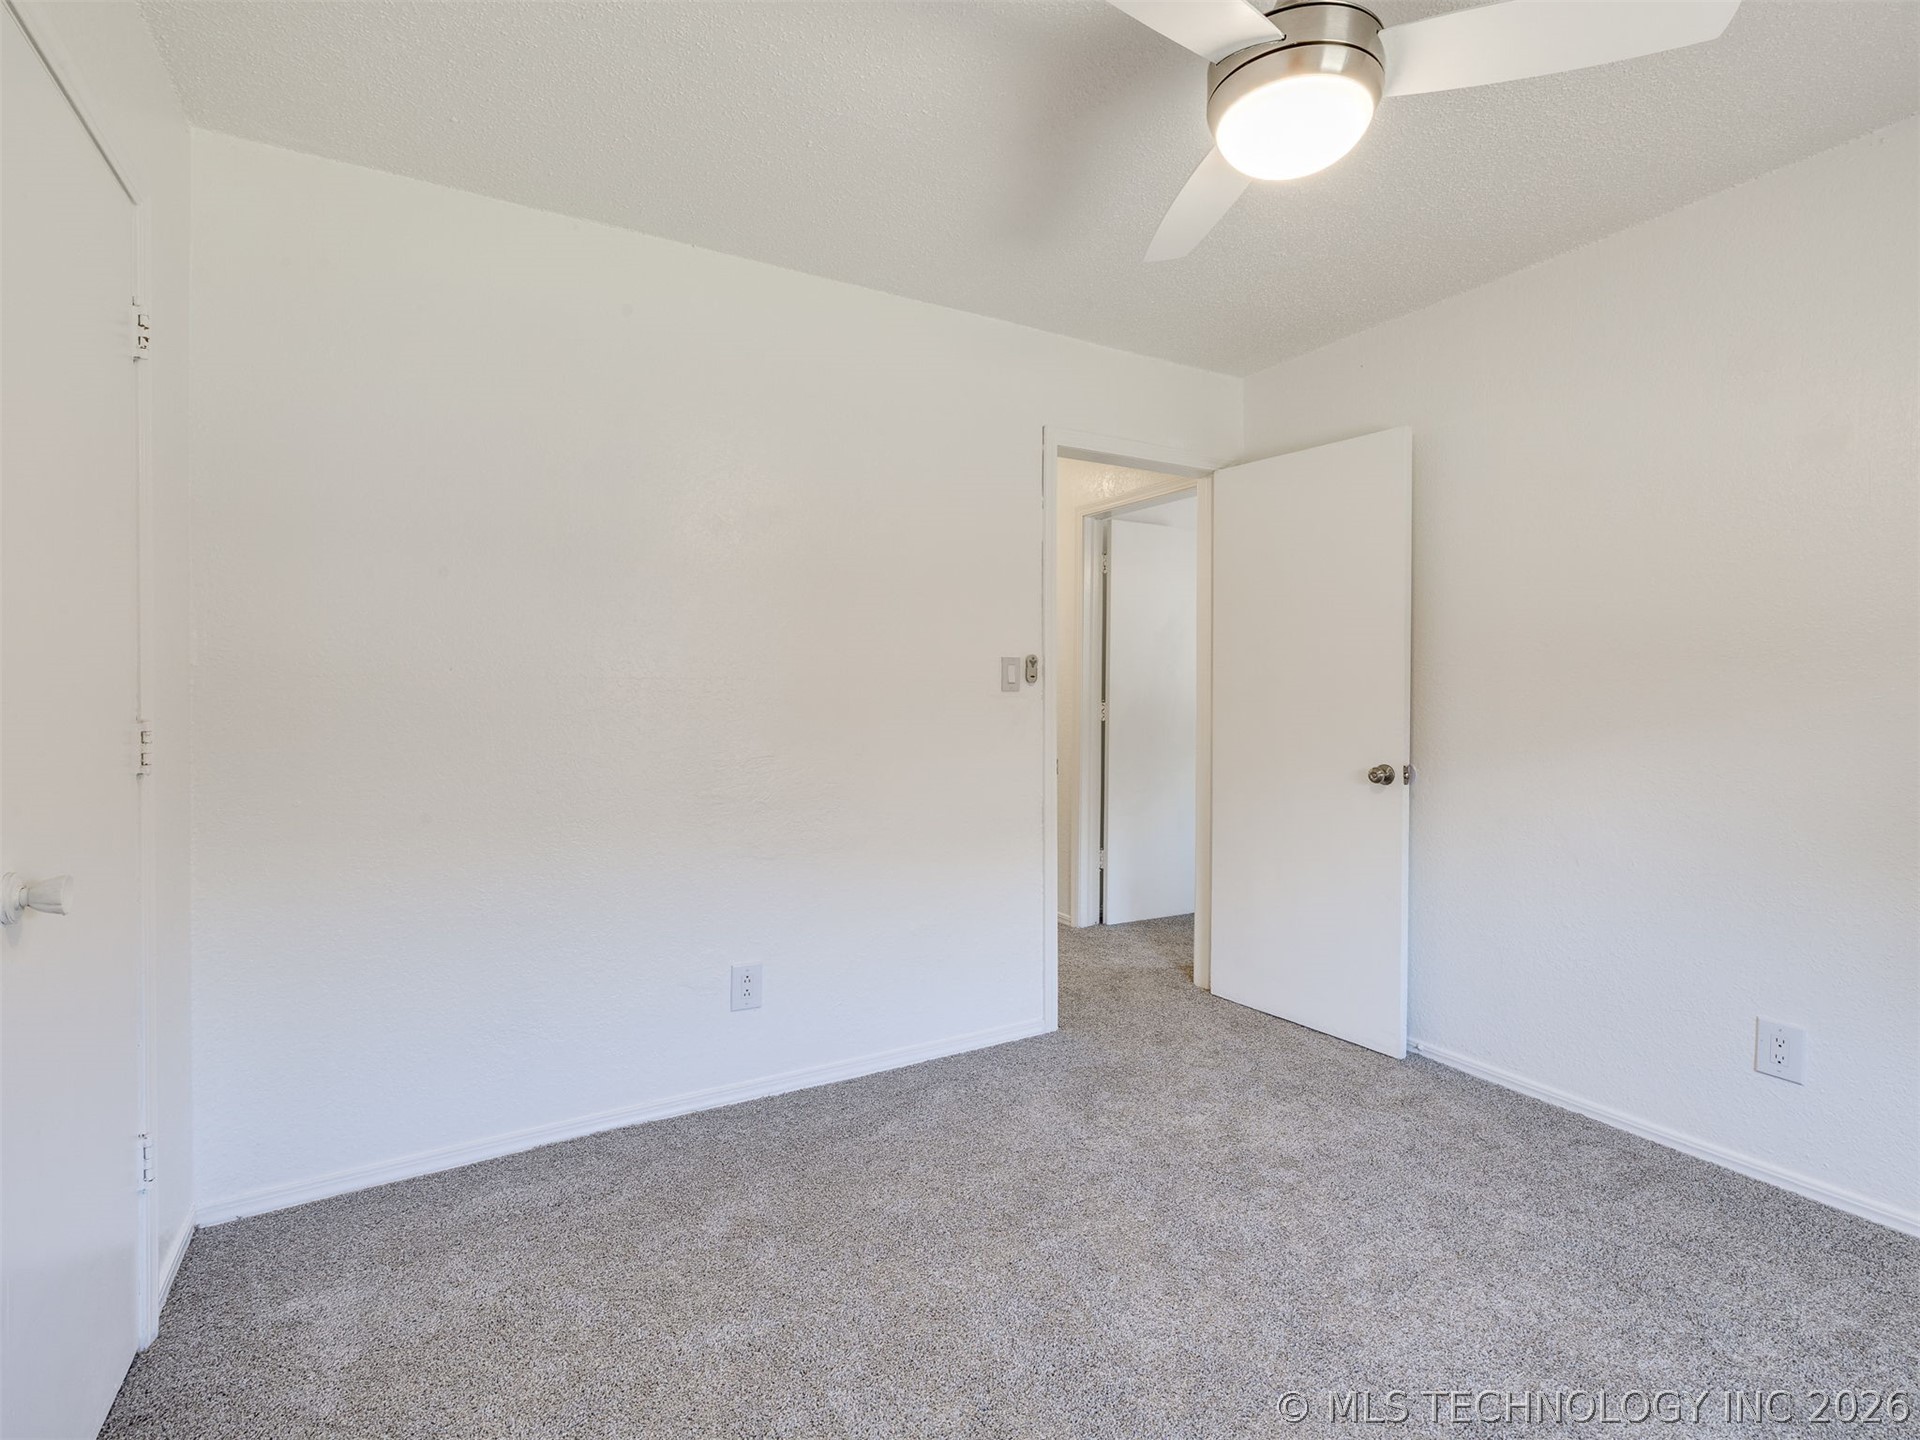
Neutral wall finishes, textured ceiling, gray carpeting, and a ceiling-mounted light fixture with a fan
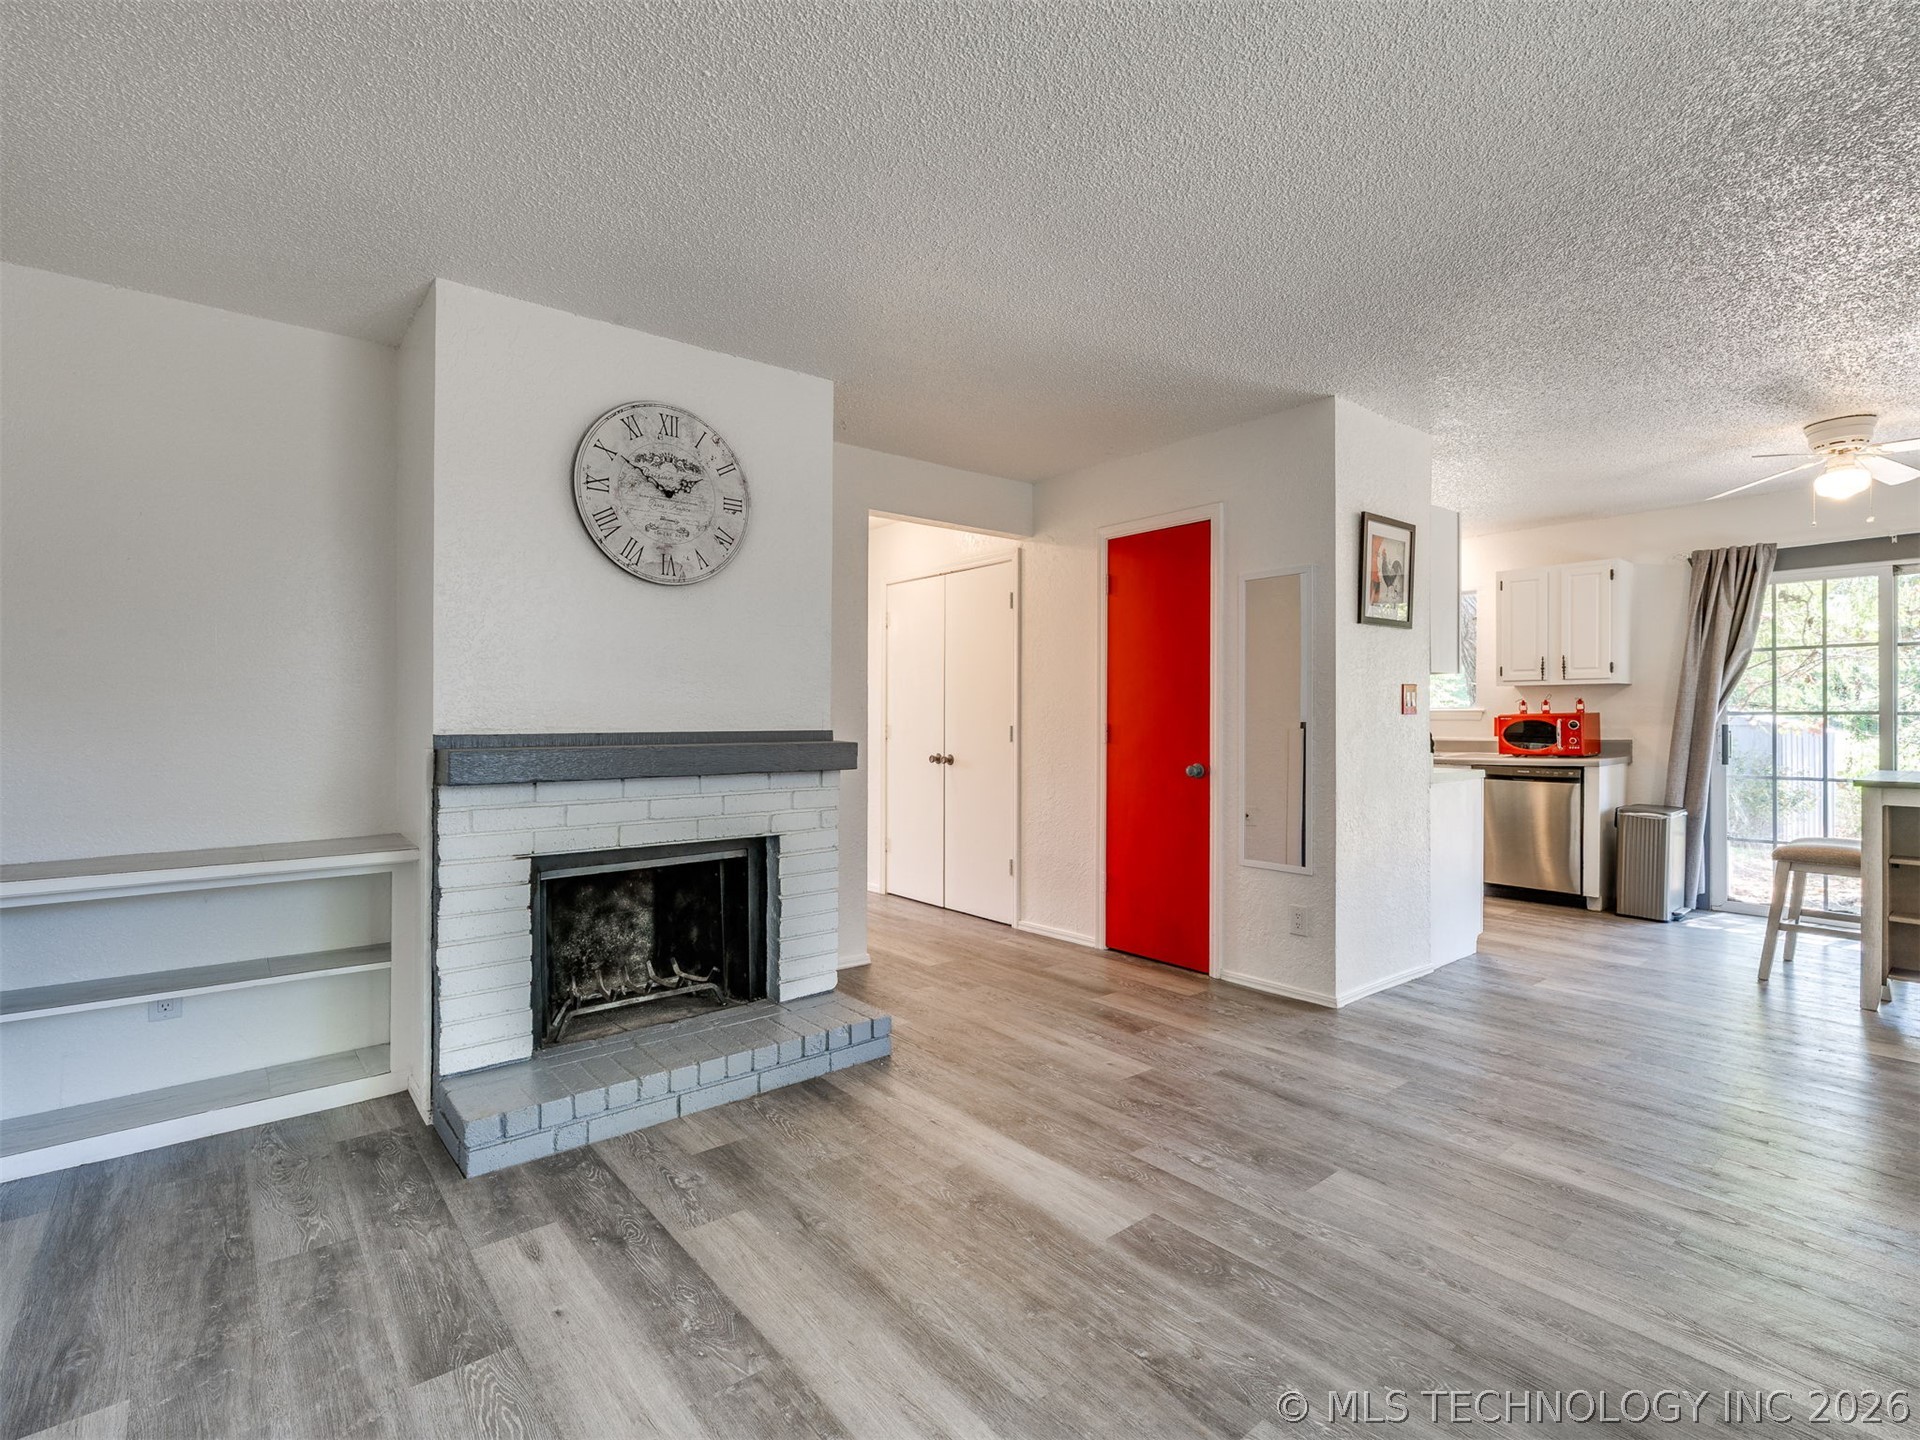
Fireplace with painted brick surround and integrated hearth, custom built-in shelving, wood-finish flooring, sliding glass door, and stainless steel kitchen appliances
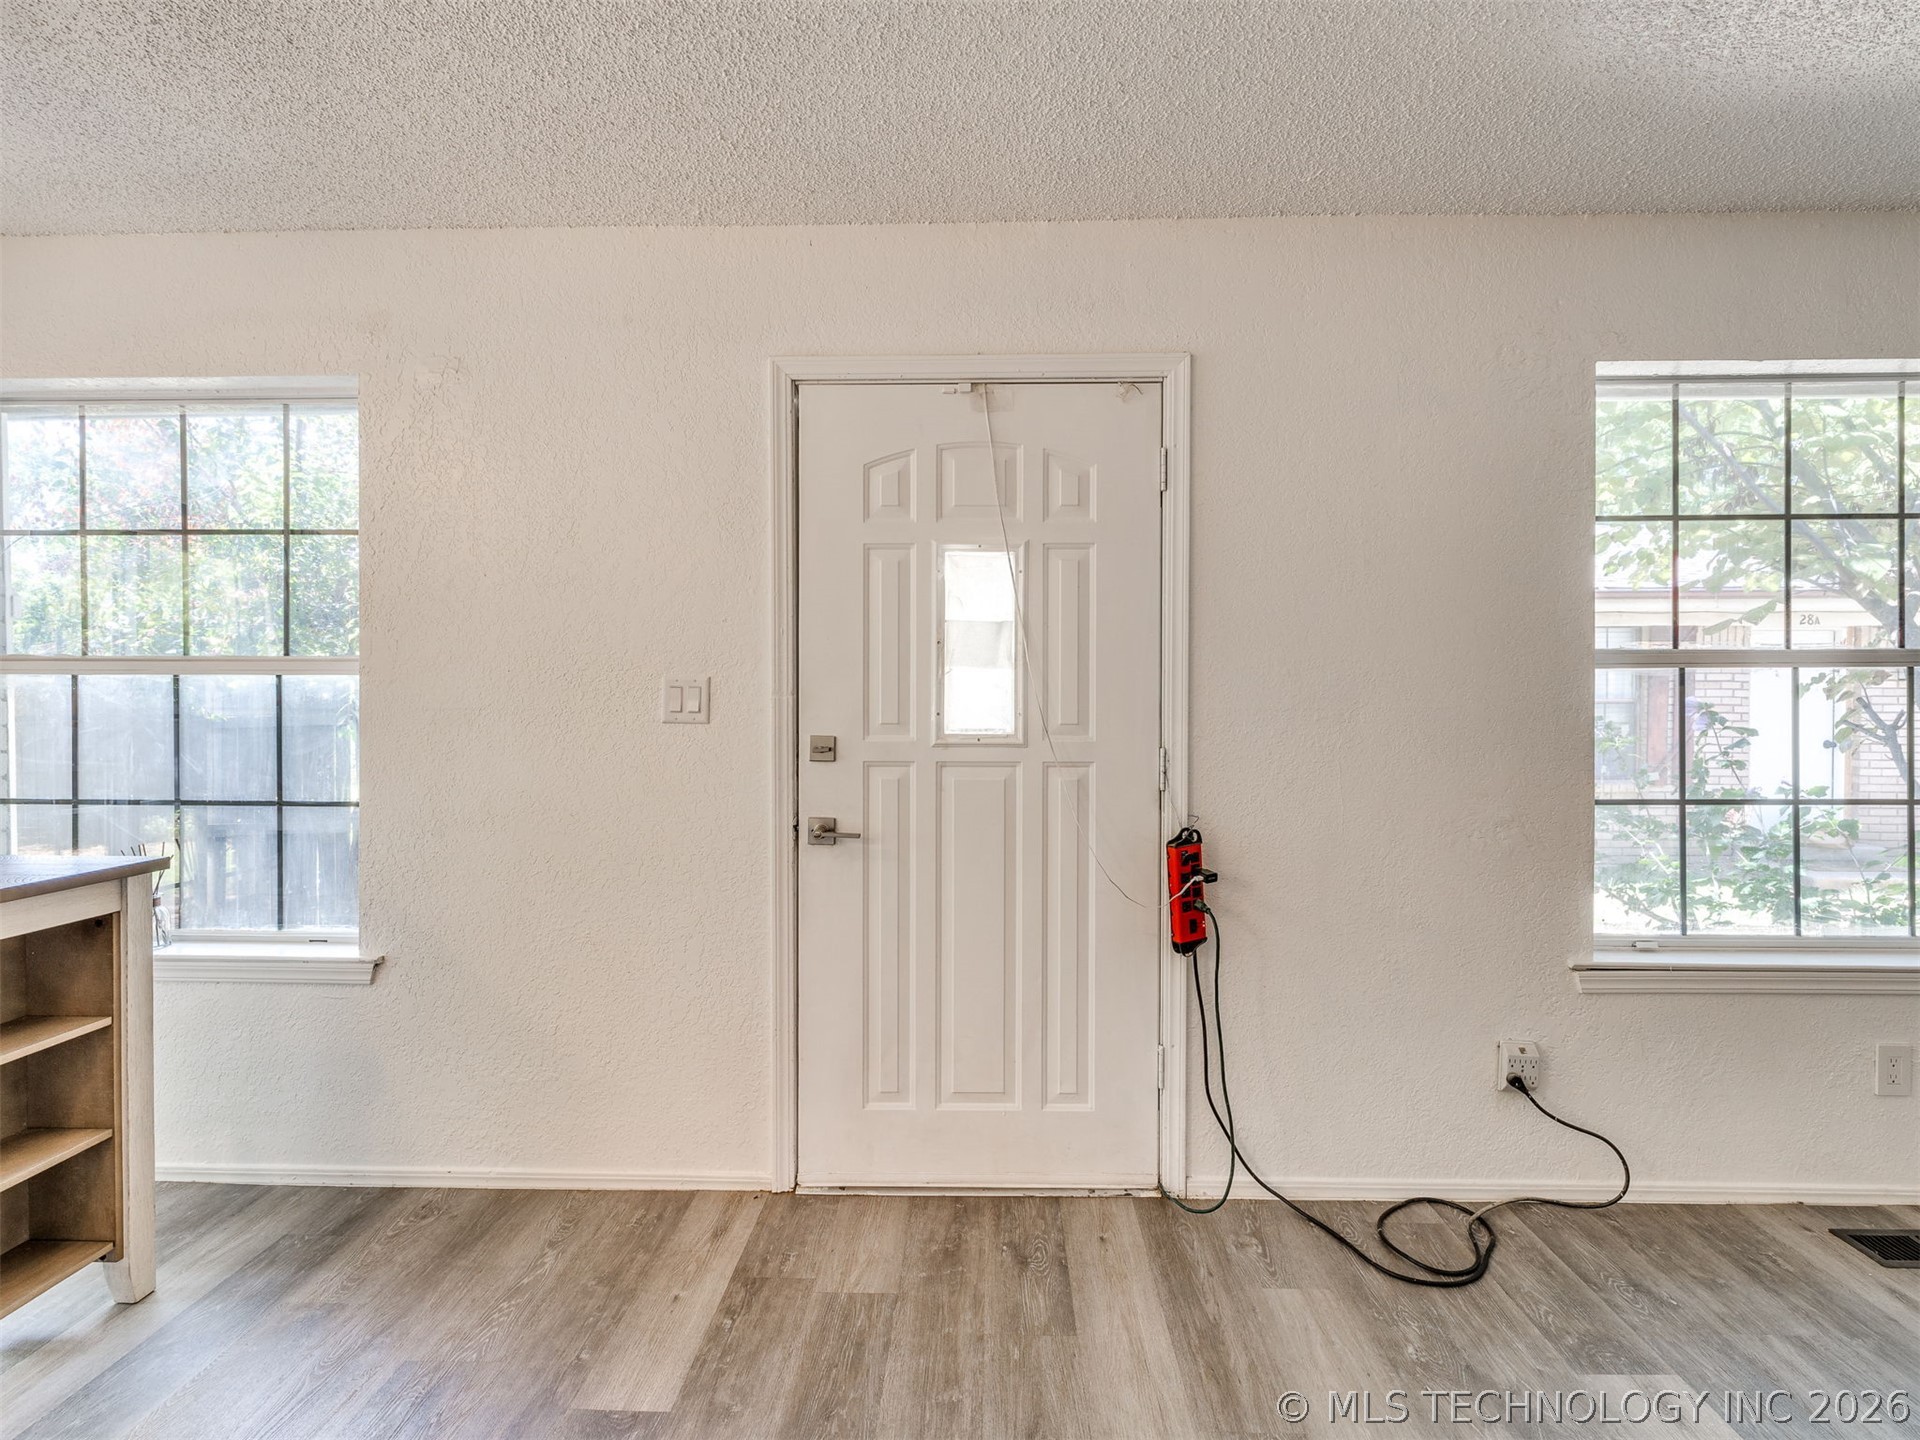
Interior wall featuring a white six-panel door with a central glass insert, dual grid-pattern windows, and neutral wood-finish flooring
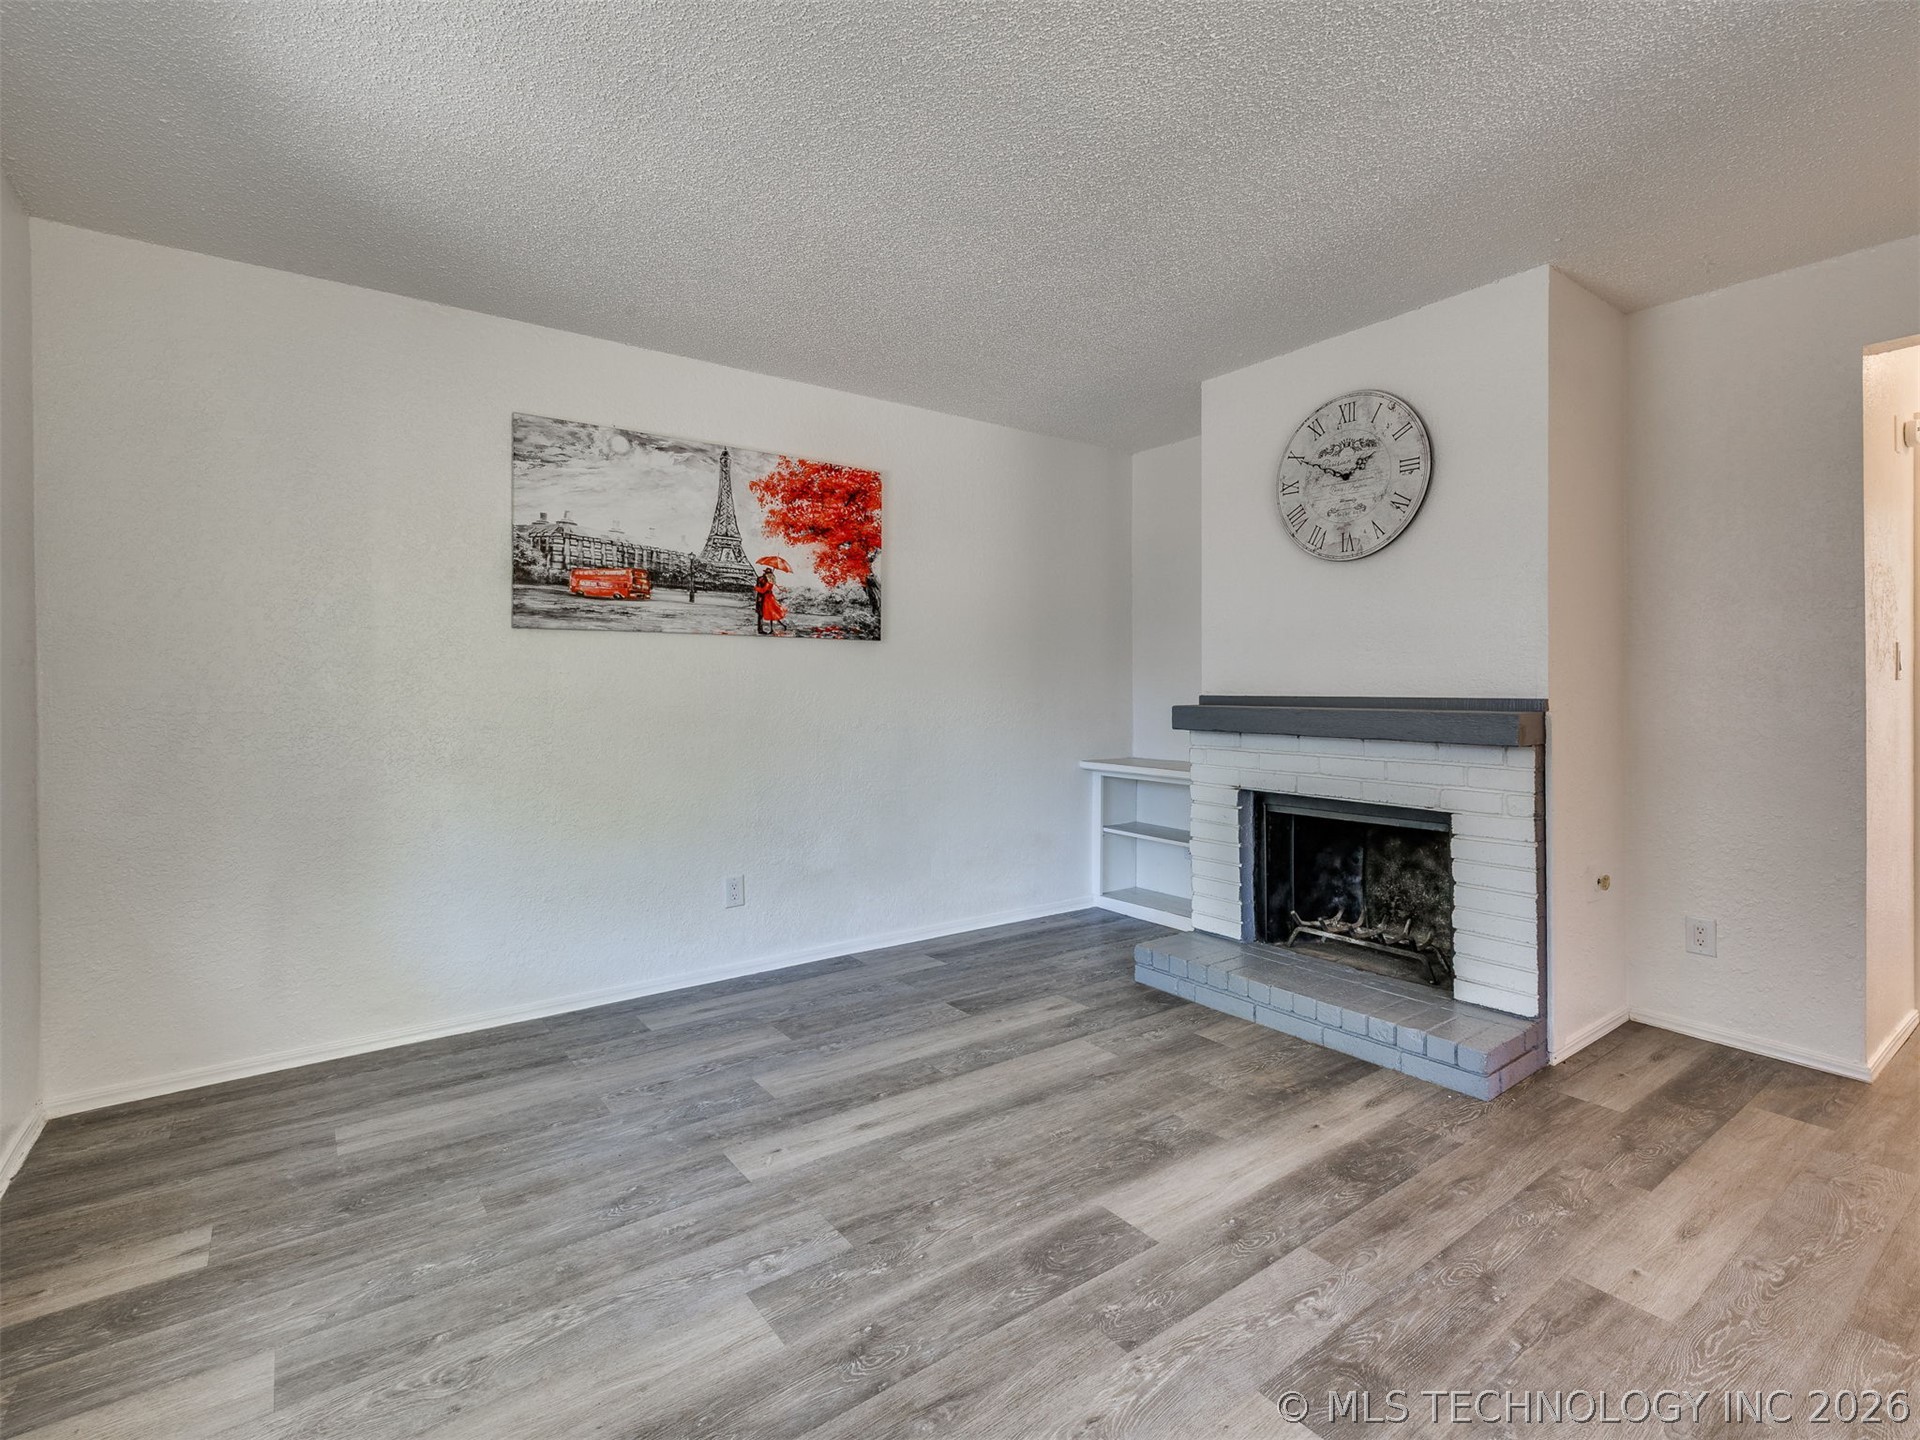
Living space featuring wood-finish flooring, a painted brick fireplace with a contrasting mantel, and built-in recessed shelving
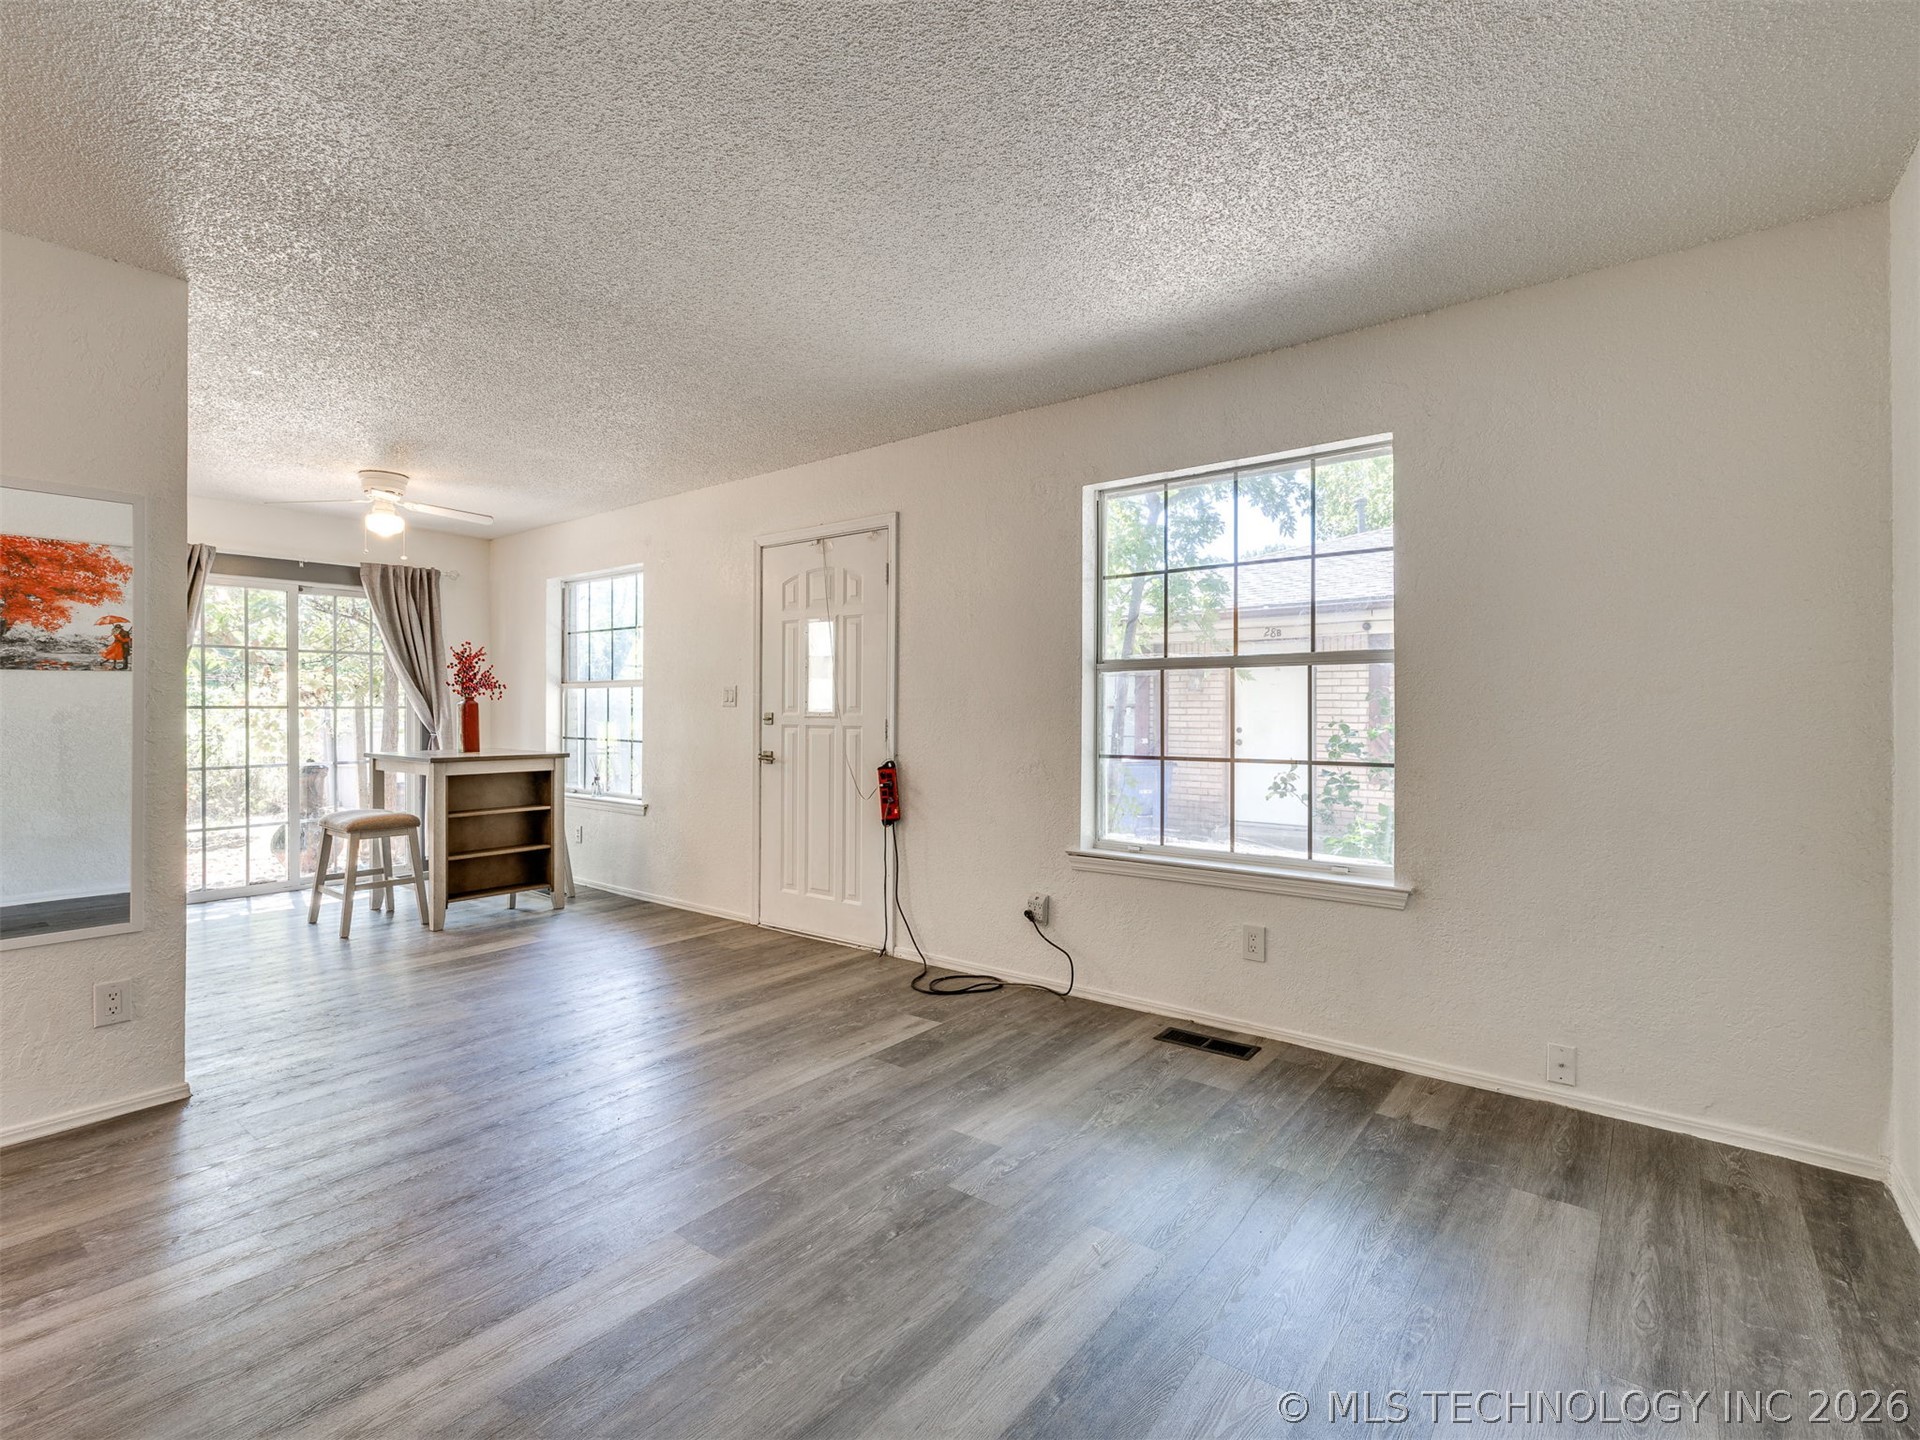
Wood-finish flooring, multi-pane windows, sliding glass door, and a six-panel exterior entry door with a decorative inset window
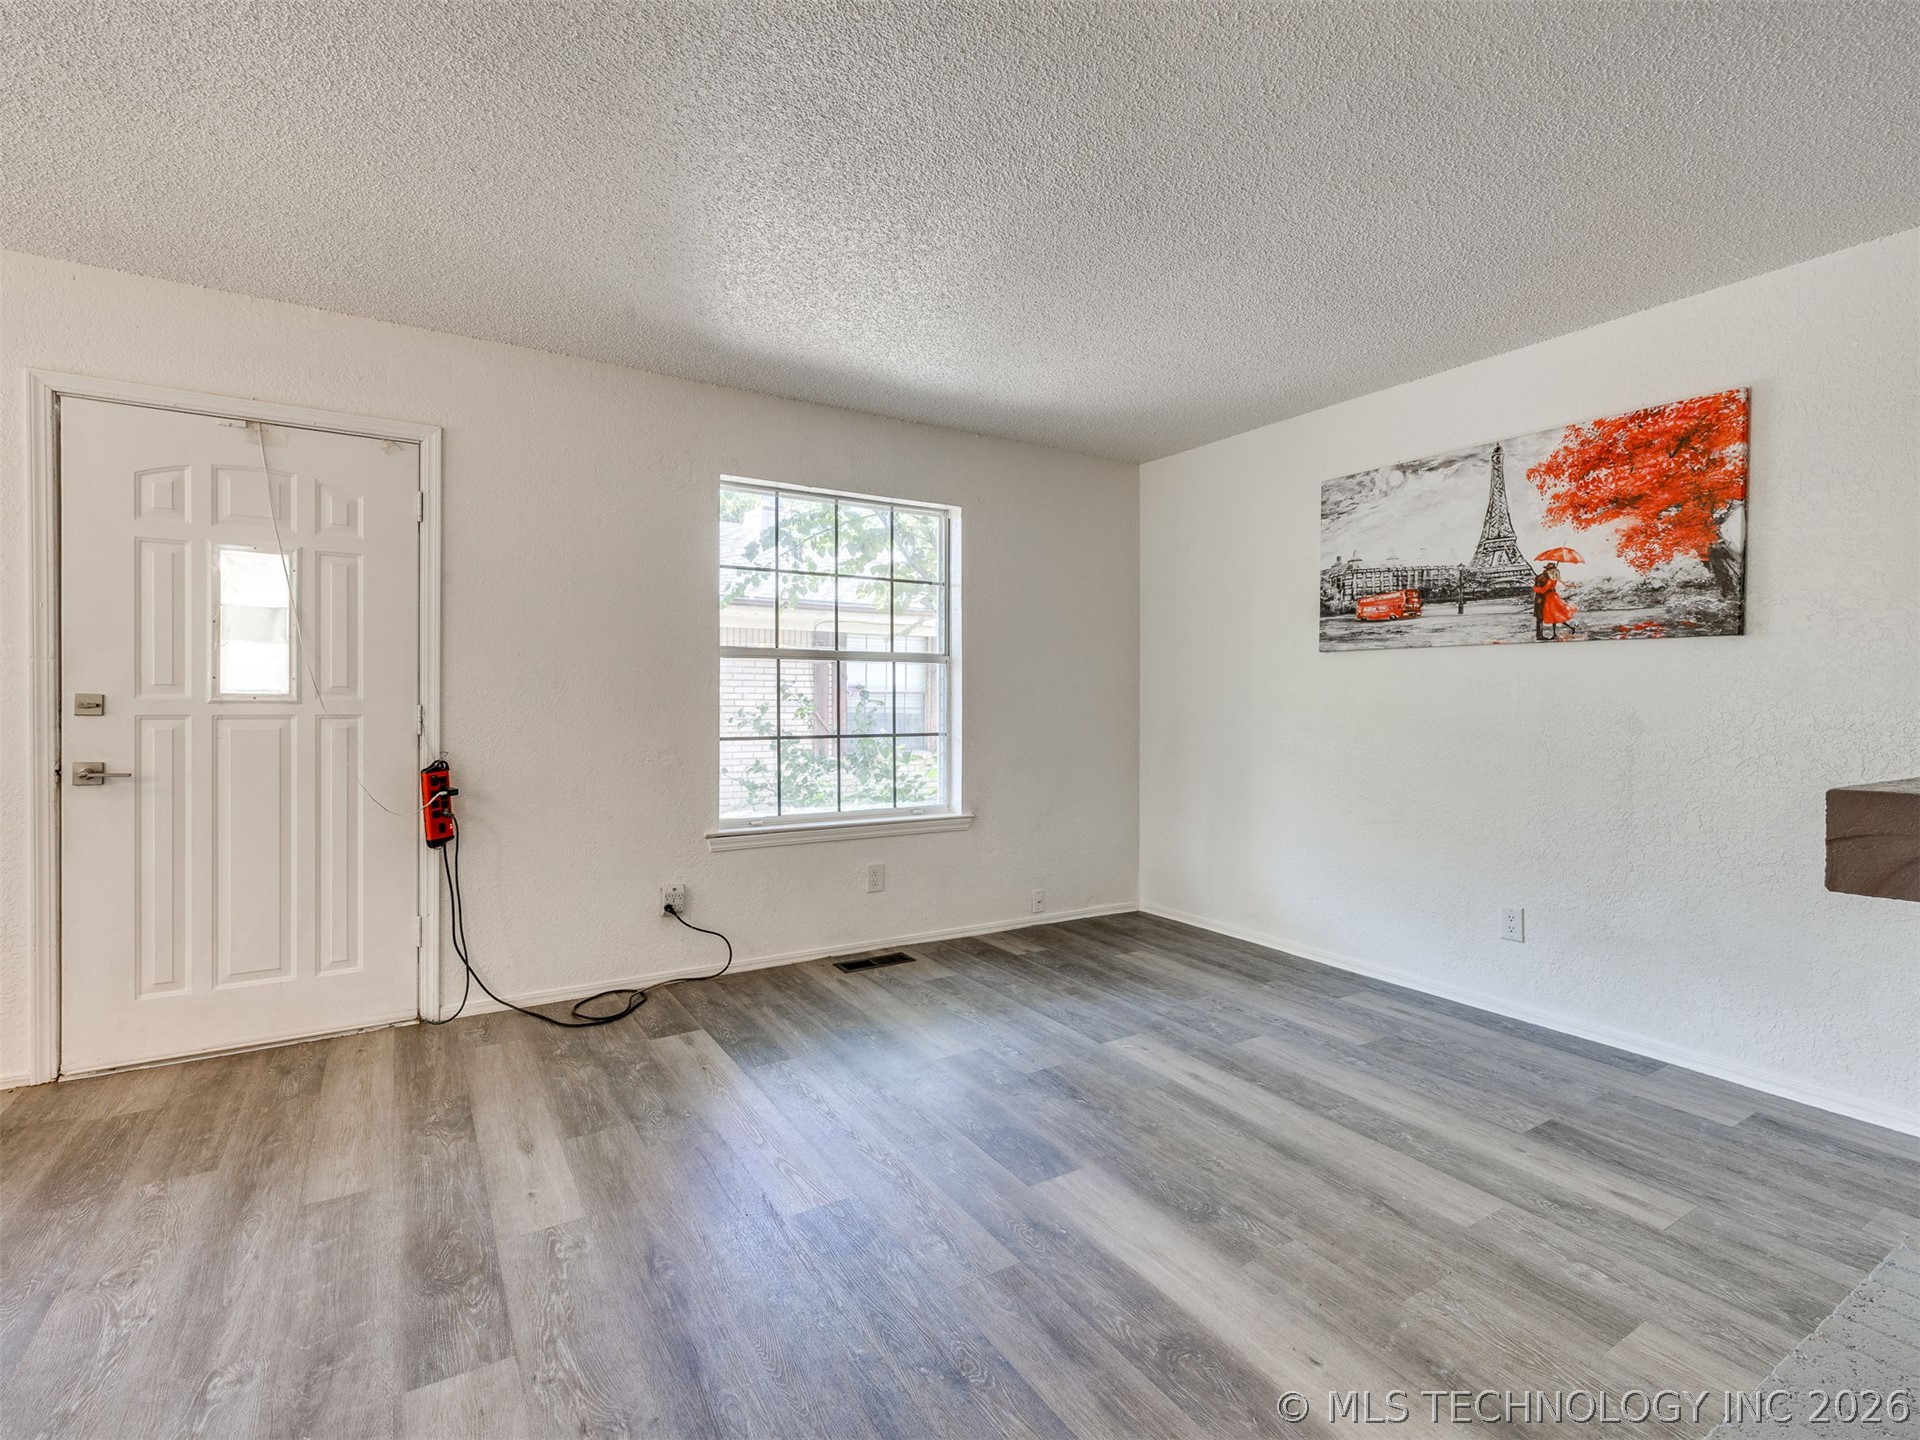
Interior space featuring wood-finish flooring, a six-panel exterior entry door with an integrated window, and a multi-pane window
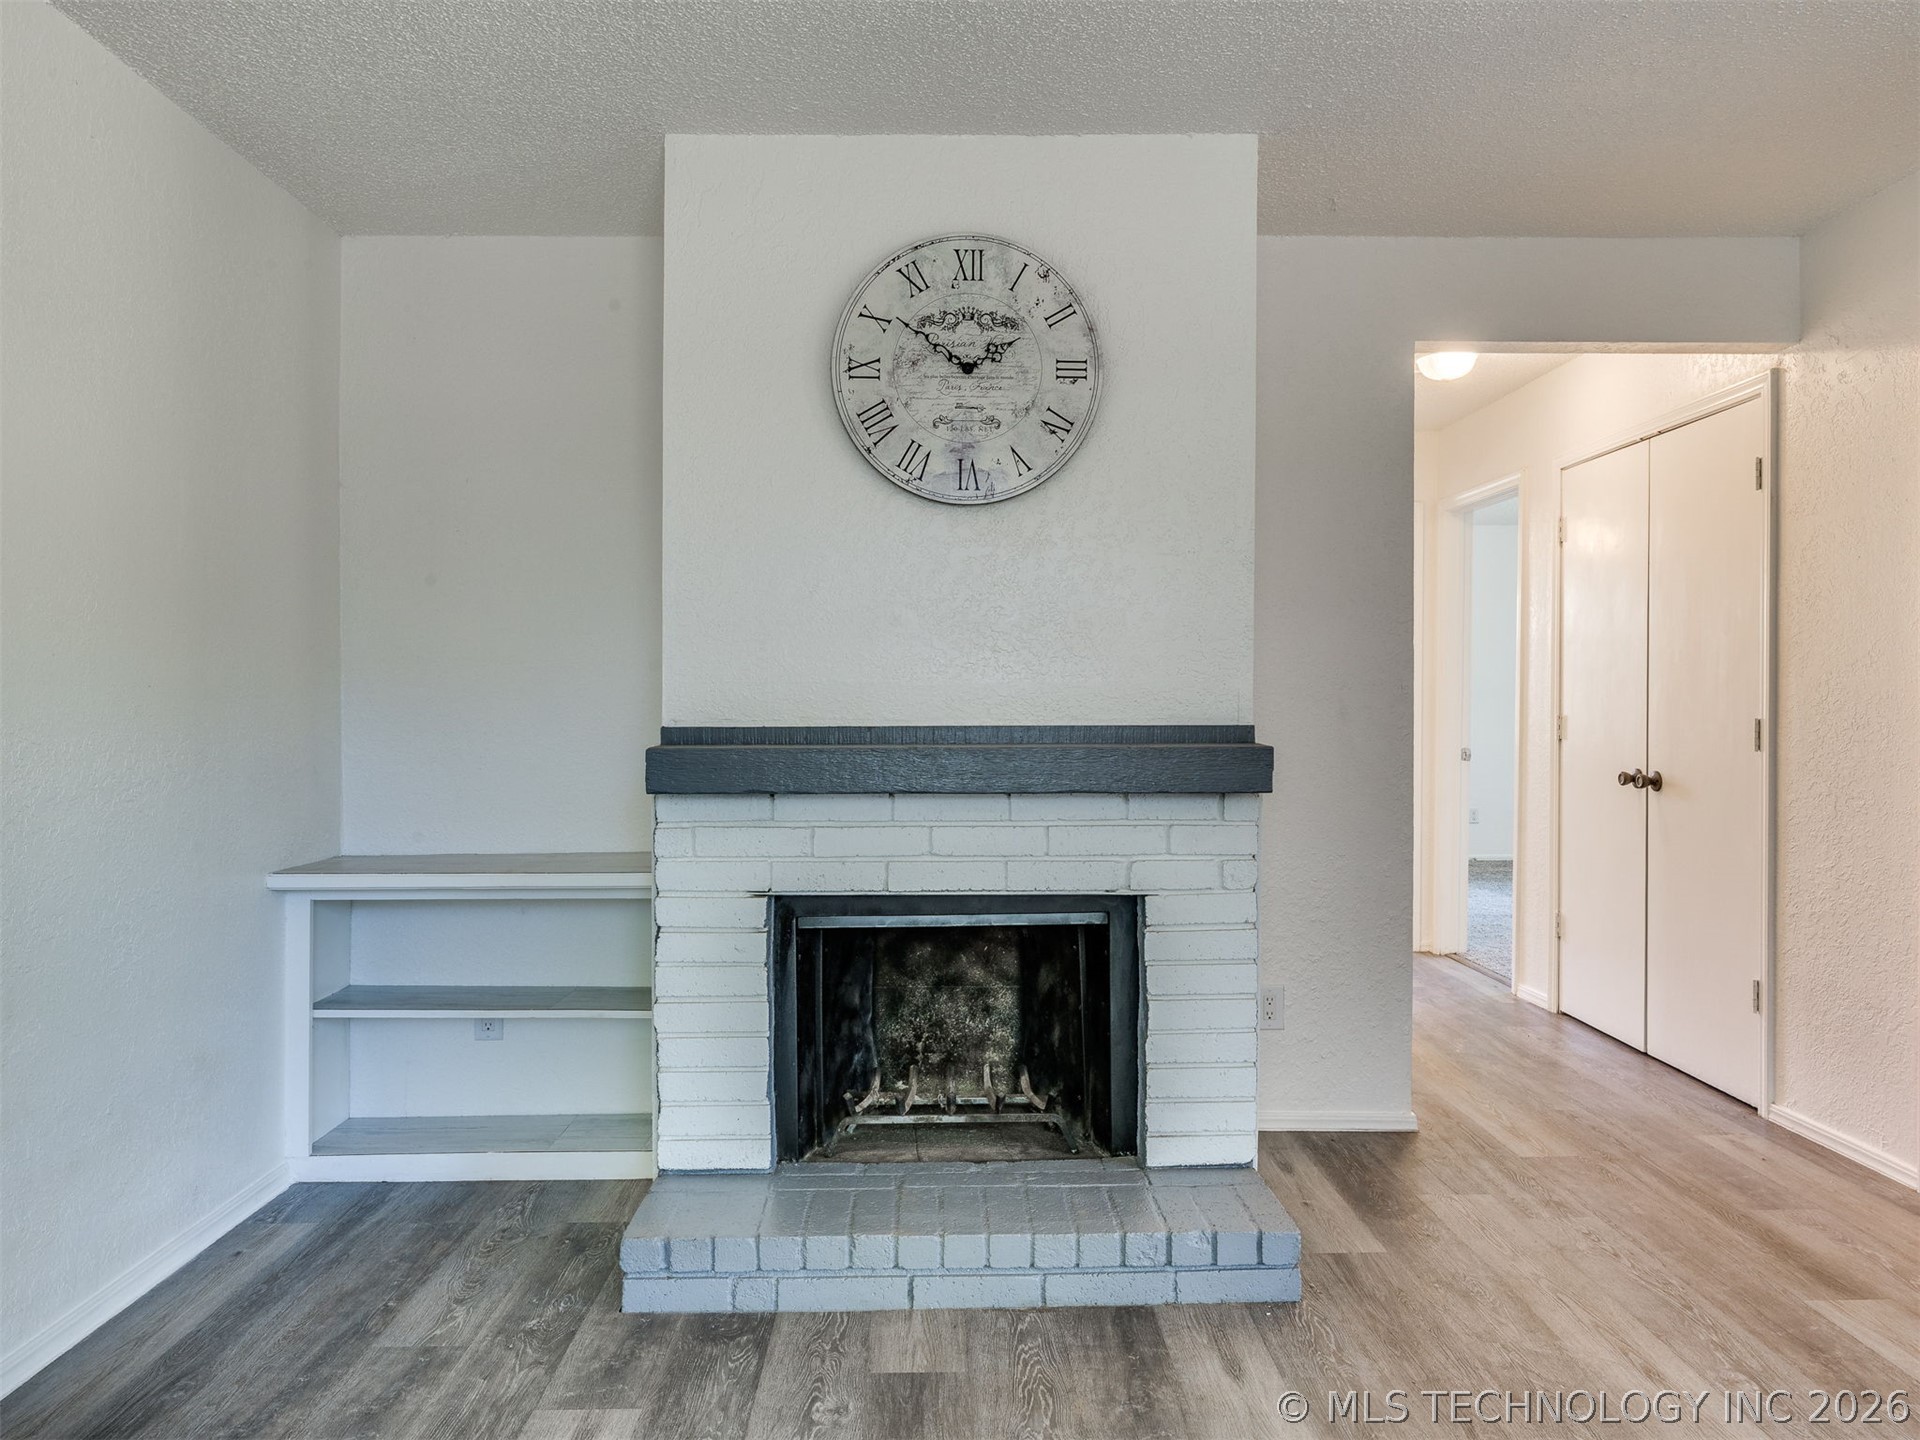
Painted brick fireplace featuring a tiered mantel, built-in recessed shelving, and wood-finish flooring
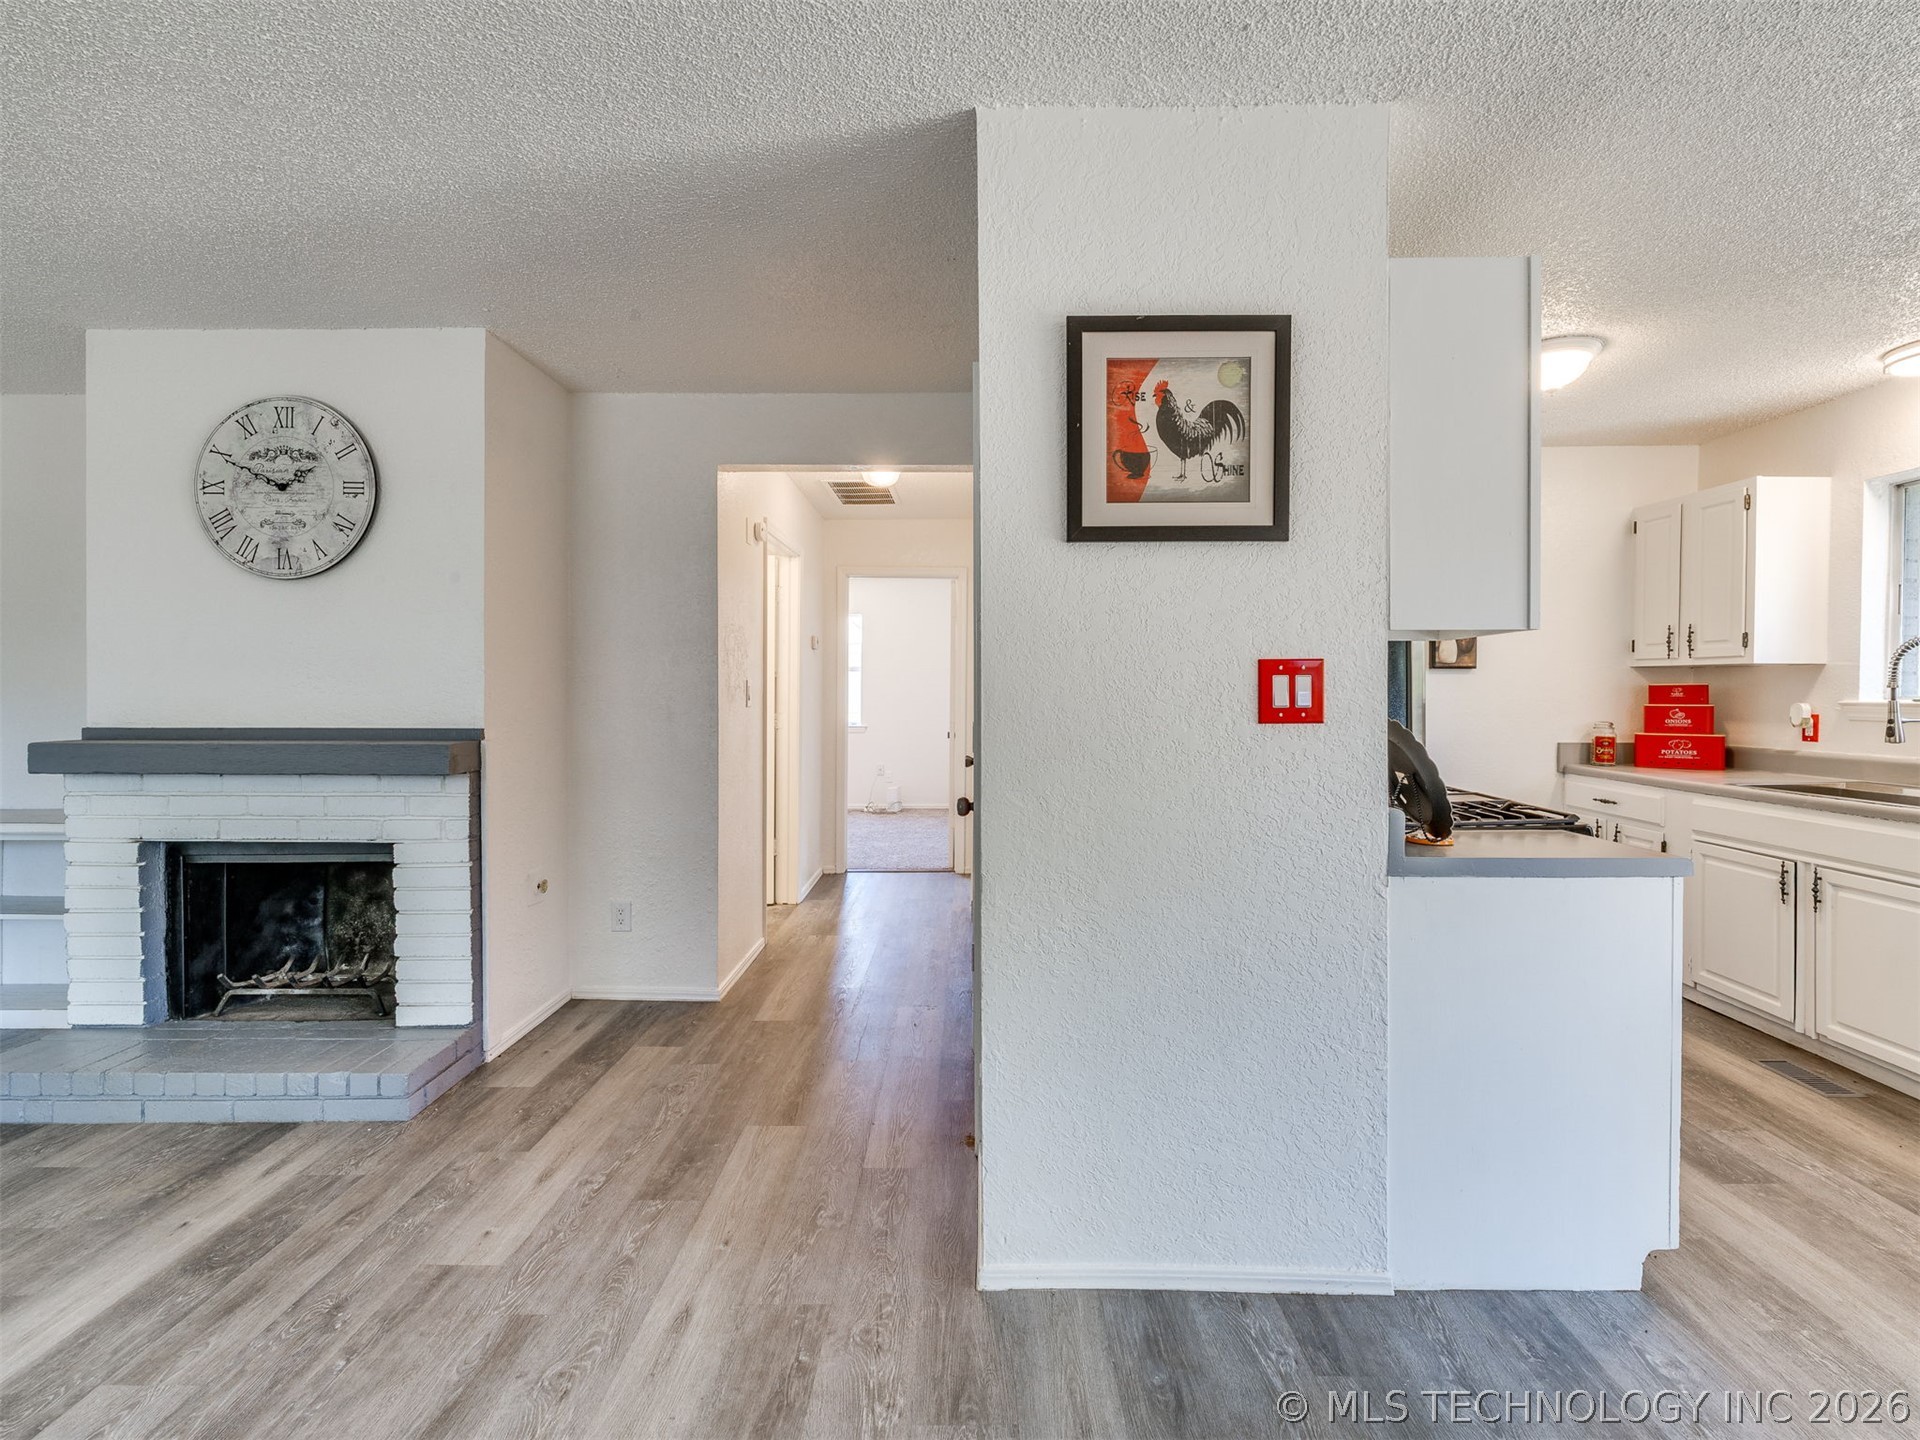
Fireplace with a painted brick surround and wood-finish flooring throughout
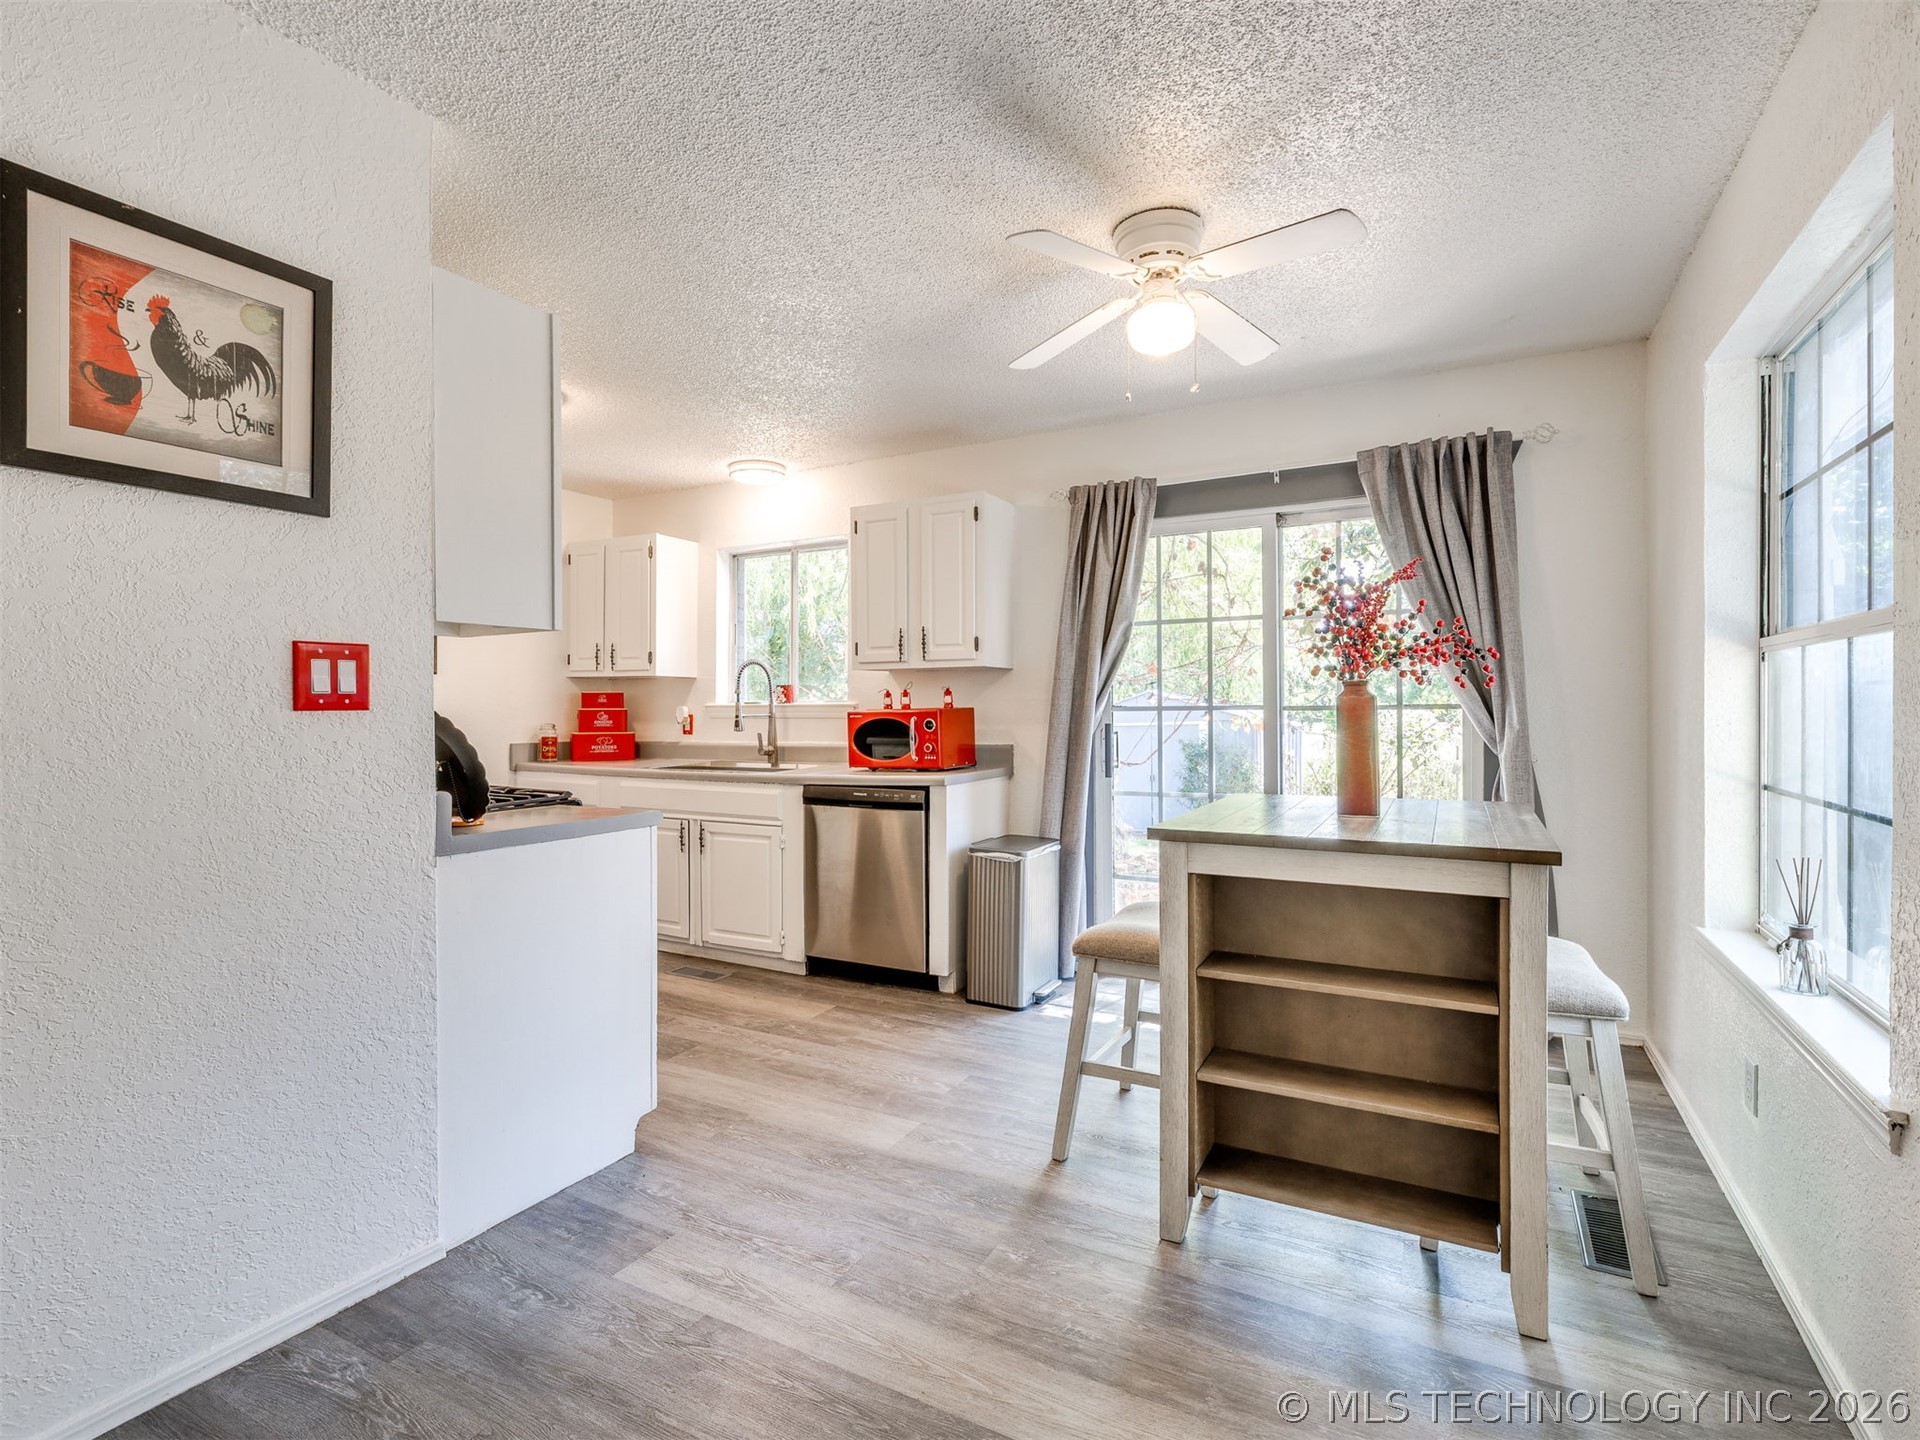
Kitchen featuring white cabinetry, stainless steel dishwasher, wood-finish flooring, and sliding glass doors
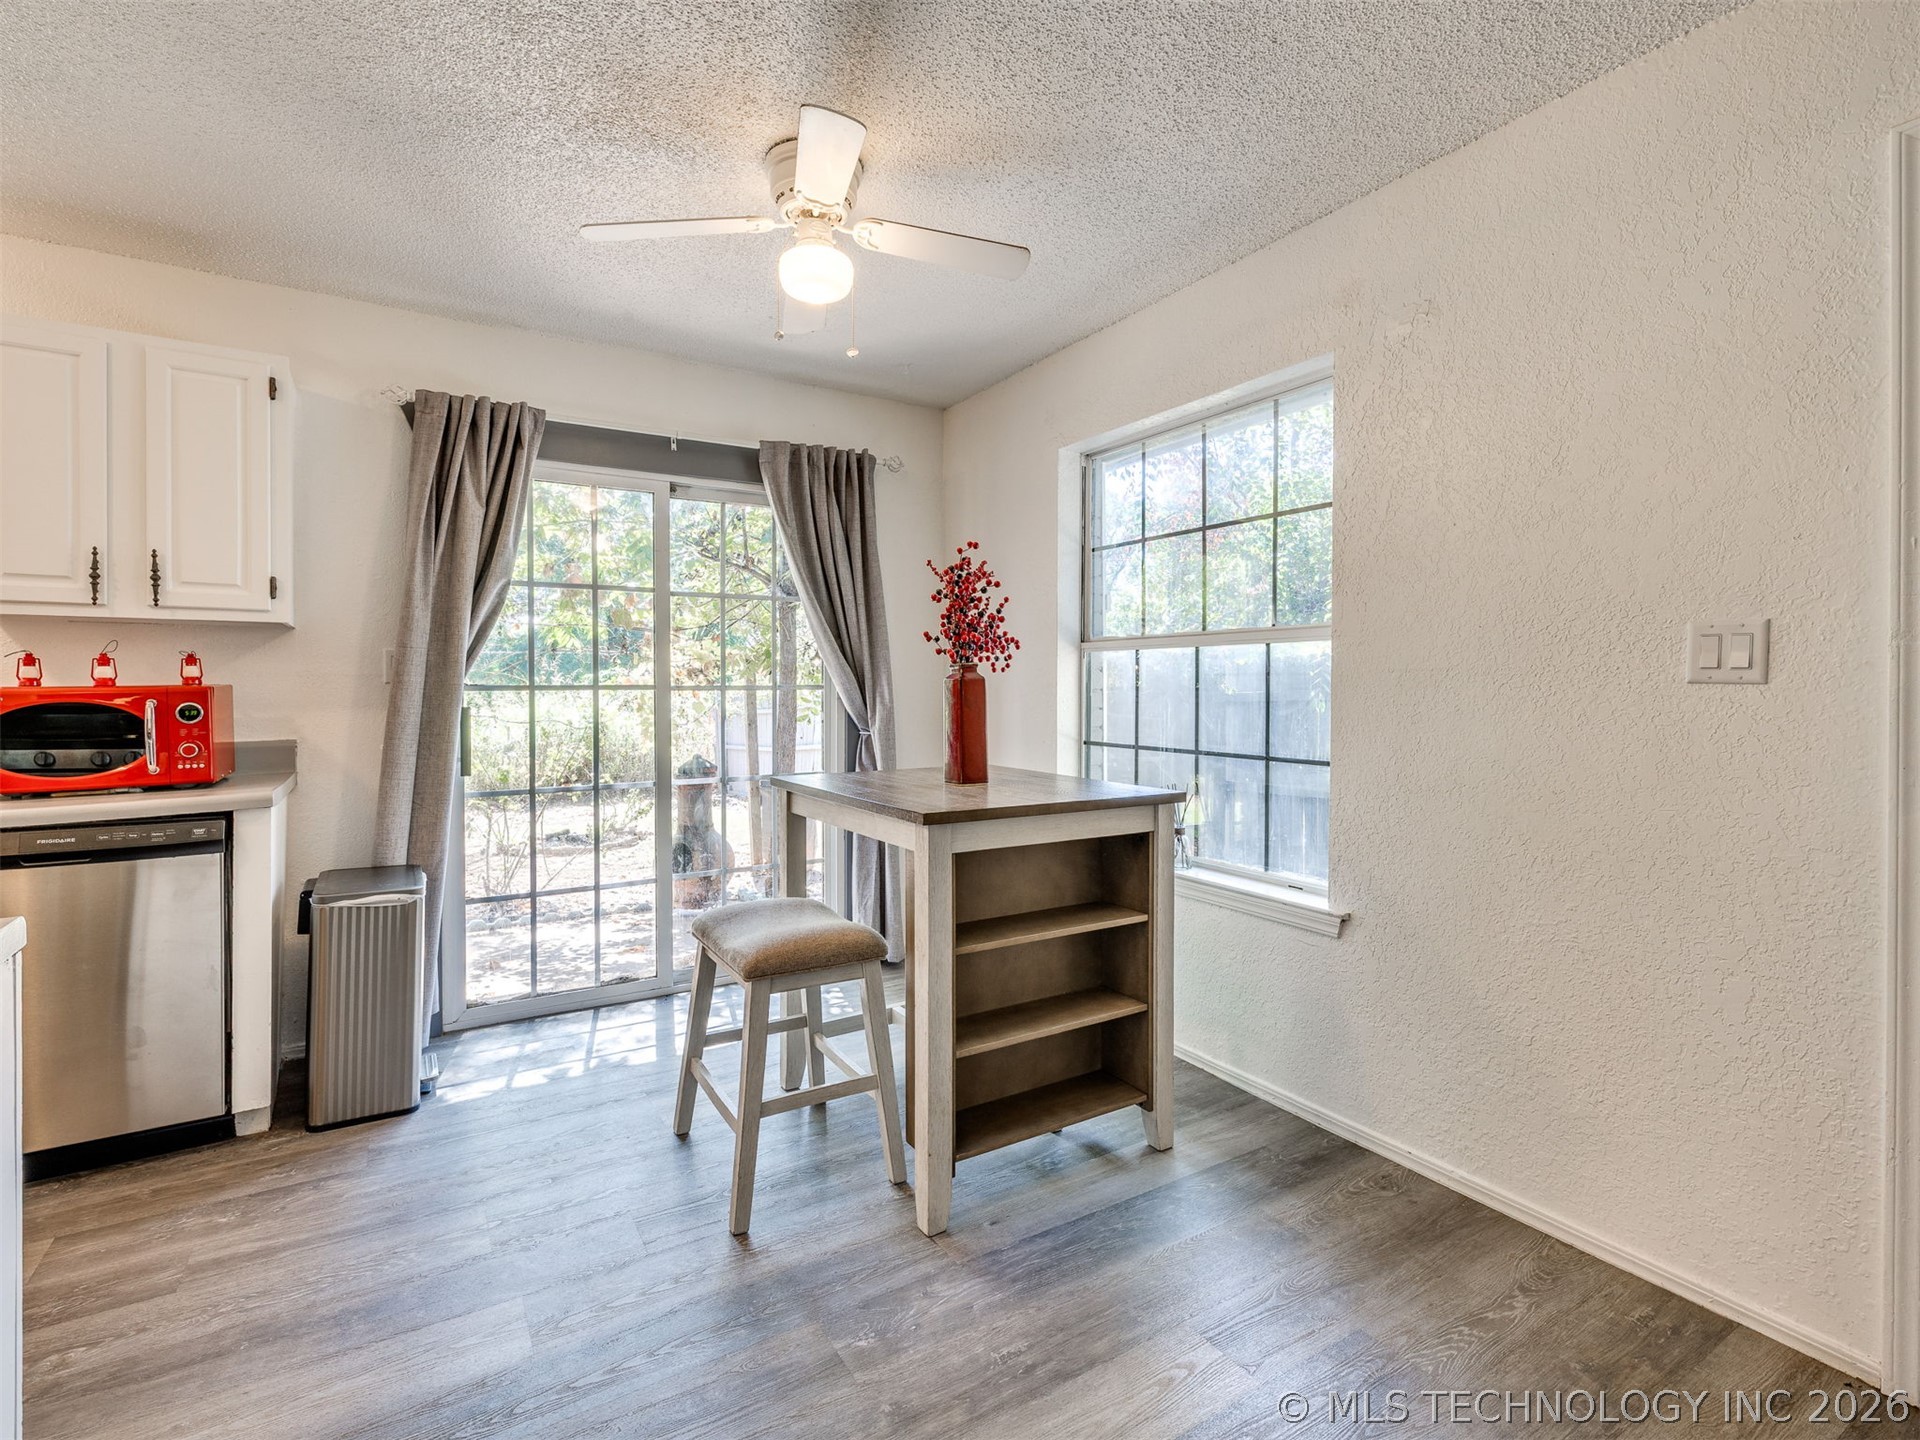
Wood-finish flooring, sliding glass door, white cabinetry, grid-pane windows, and ceiling fan with integrated light fixture
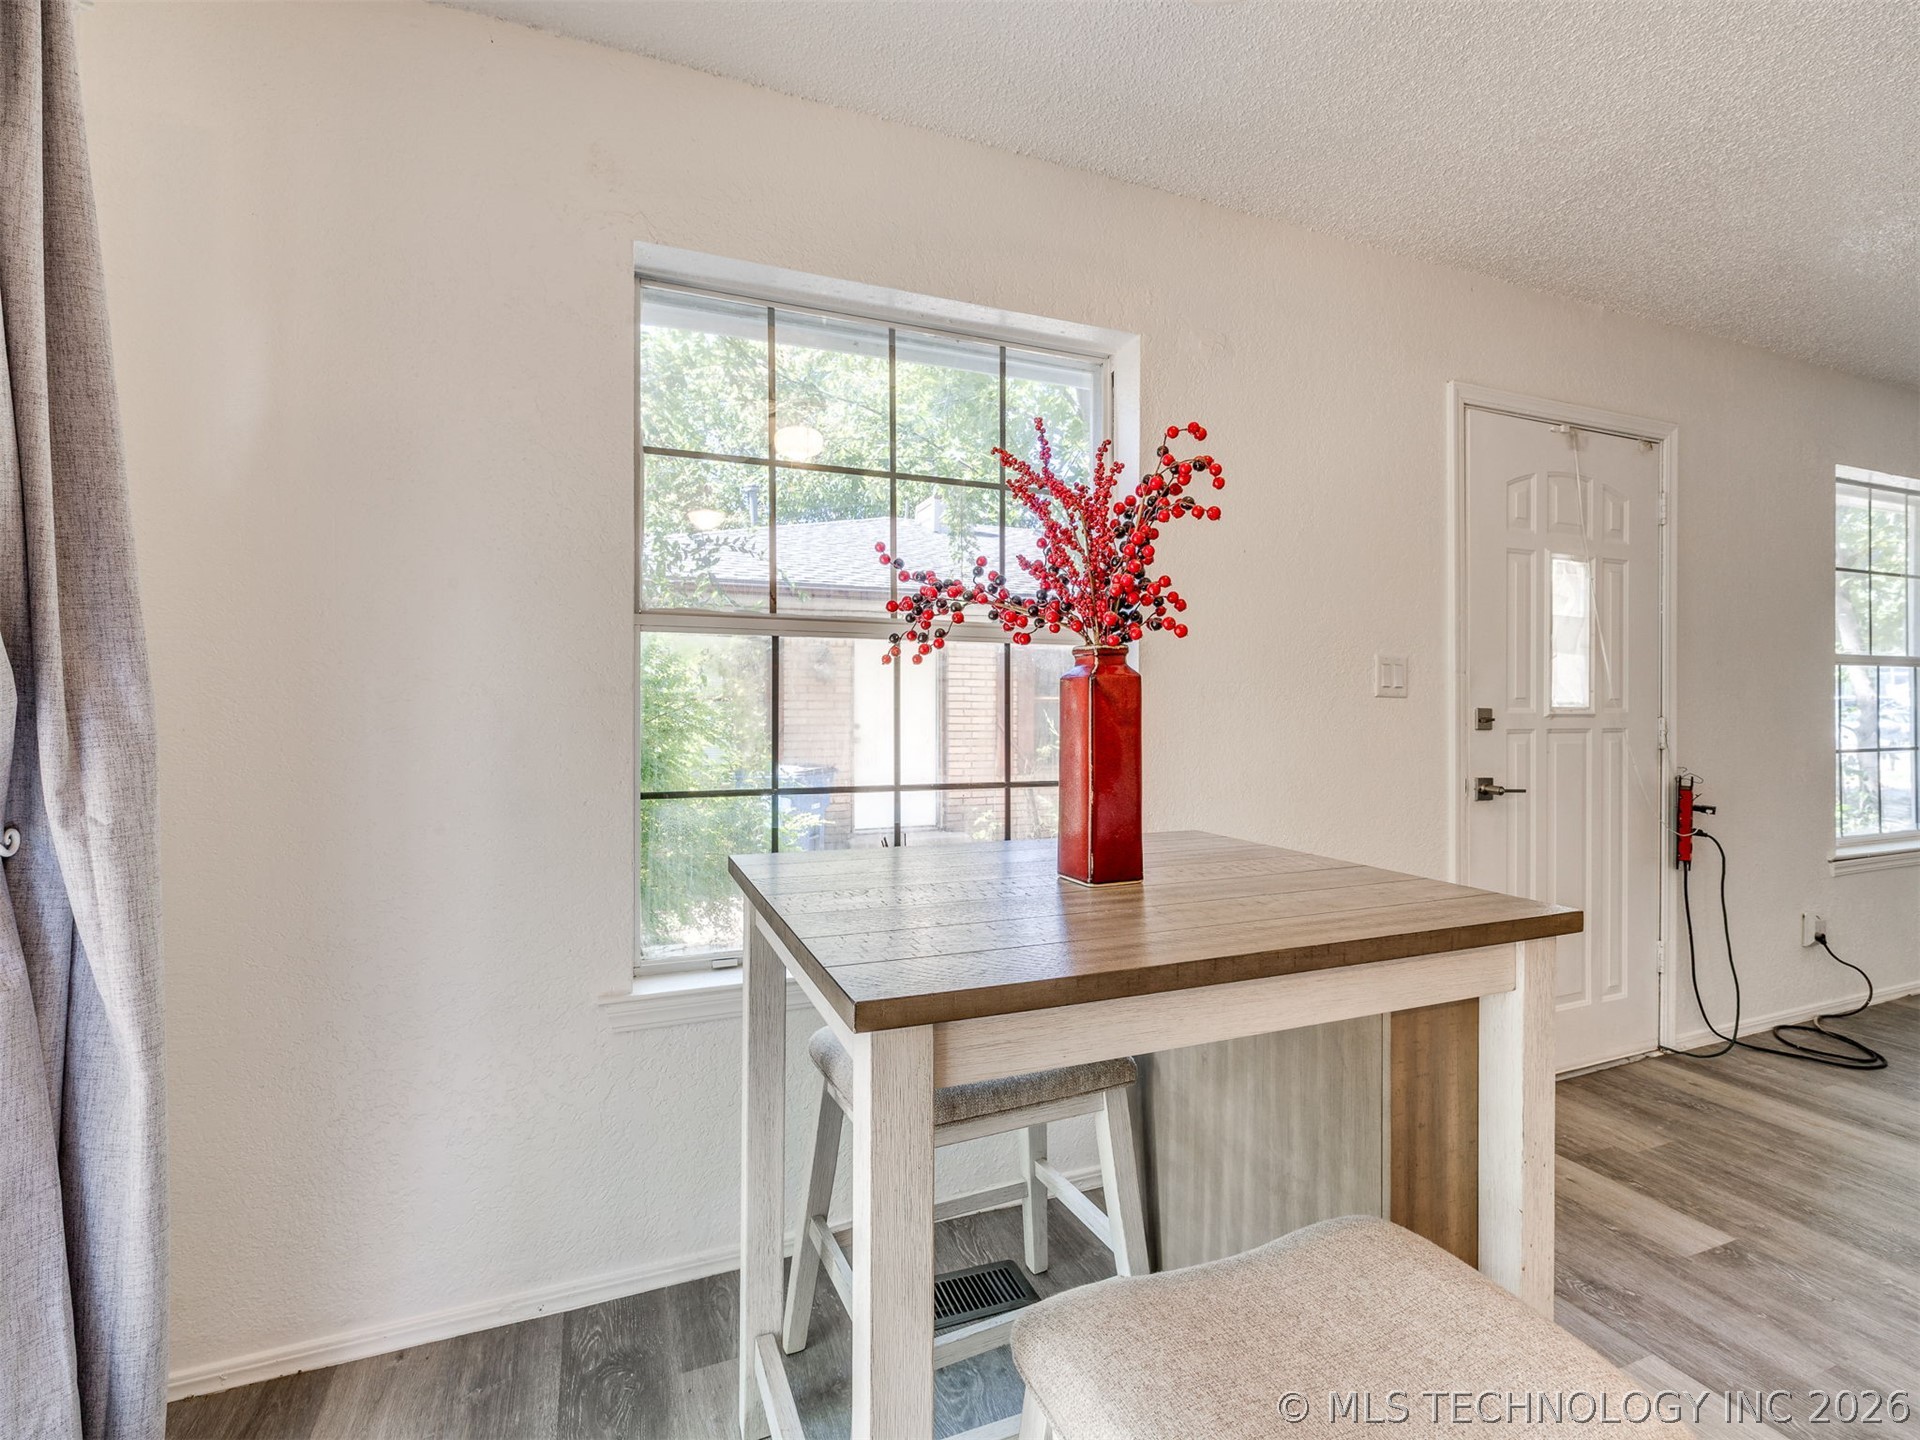
Grid-pattern windows, paneled exterior door with glass inlay, and wood-finish flooring
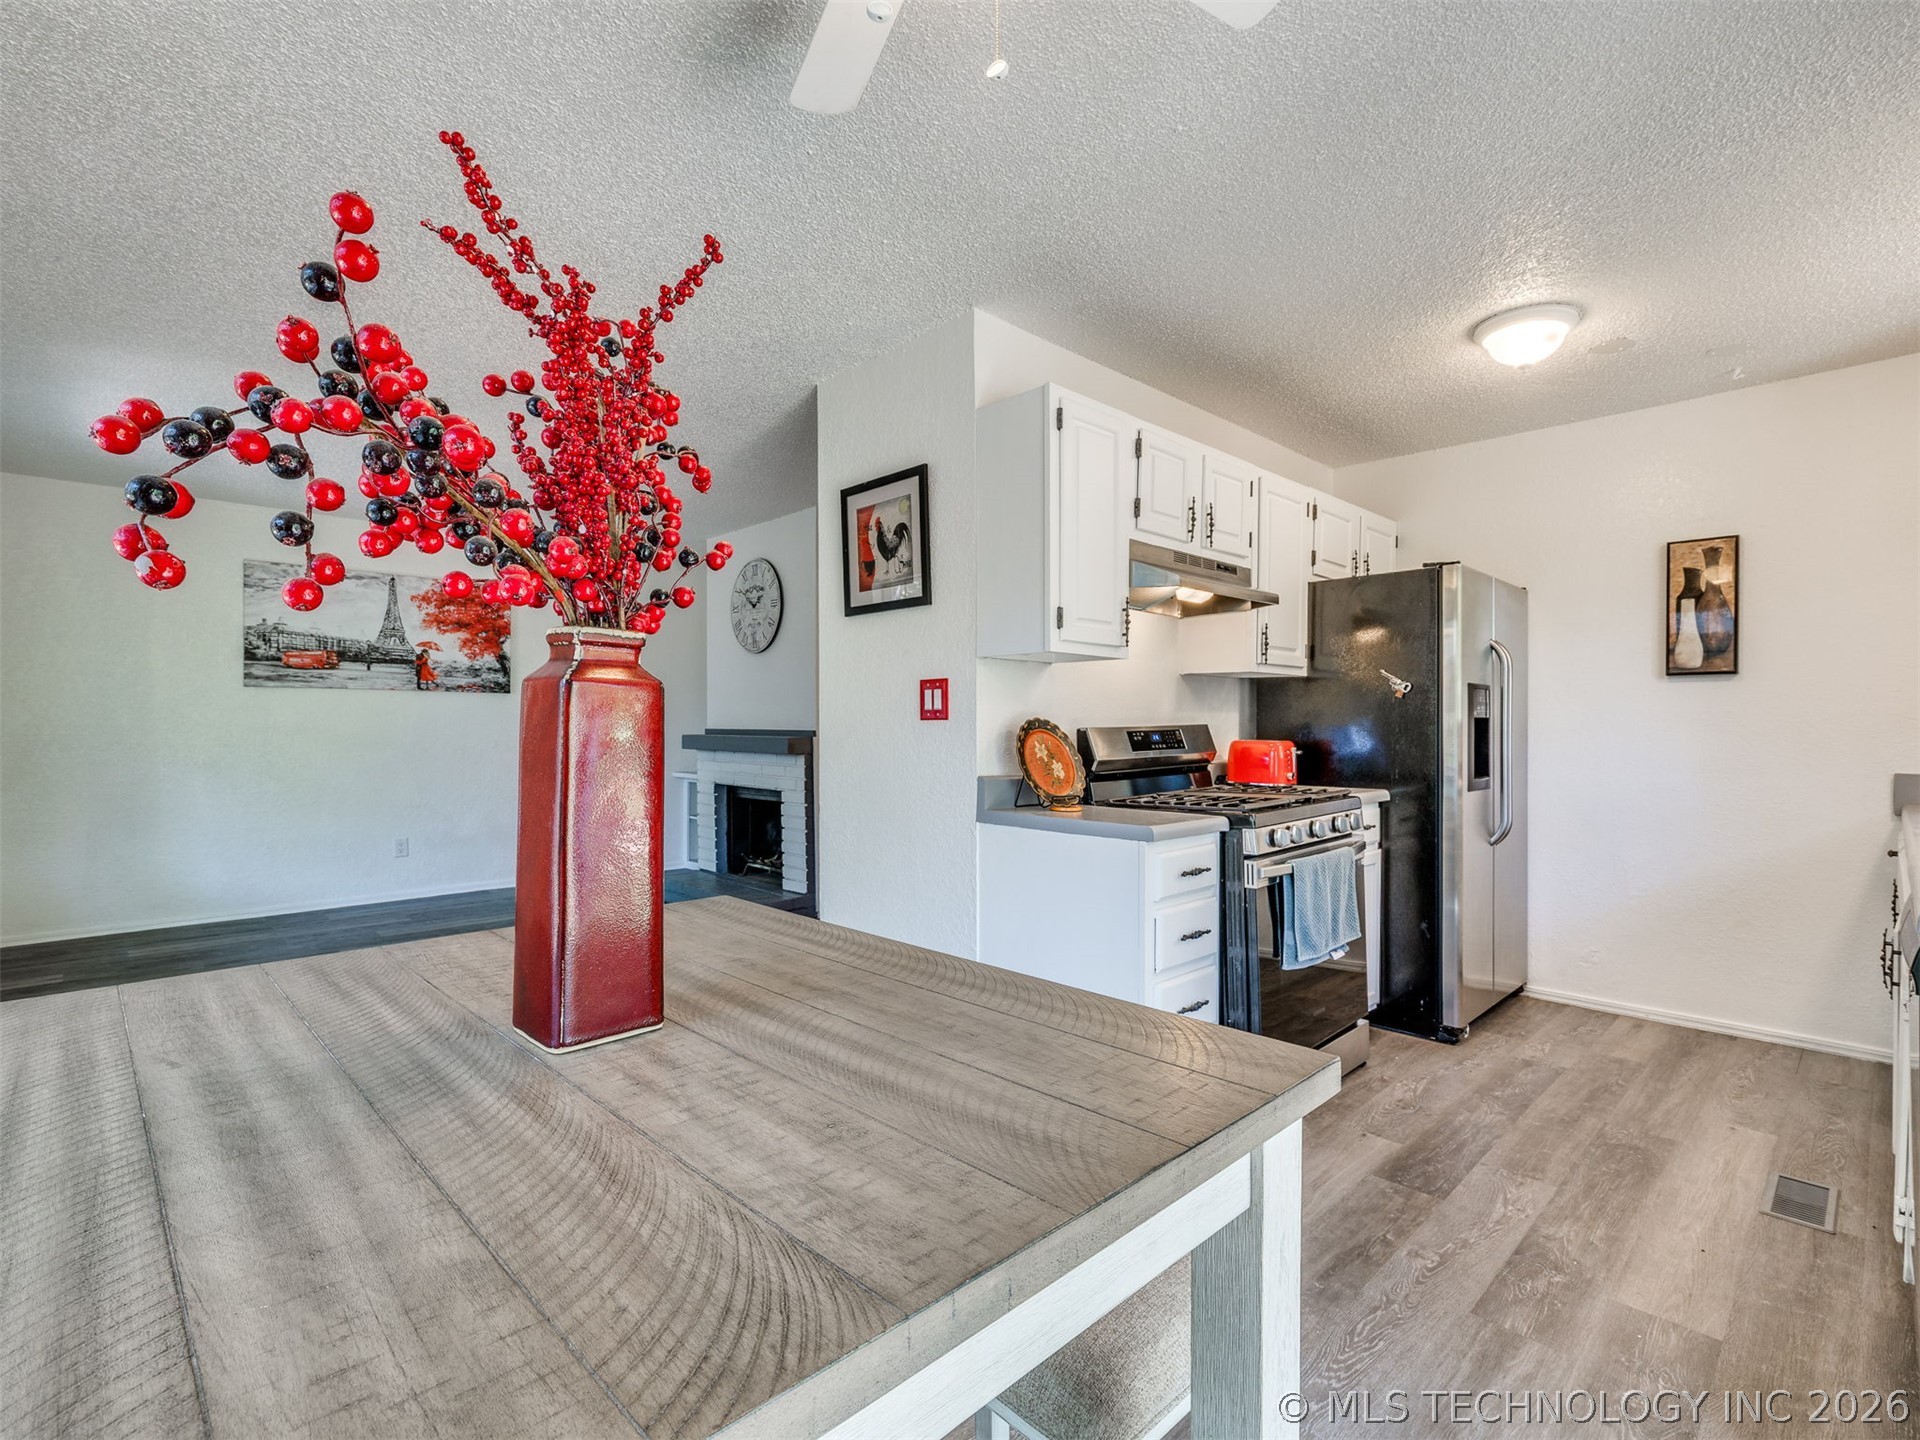
Kitchen featuring white cabinetry, wood-finish flooring, and stainless steel appliances
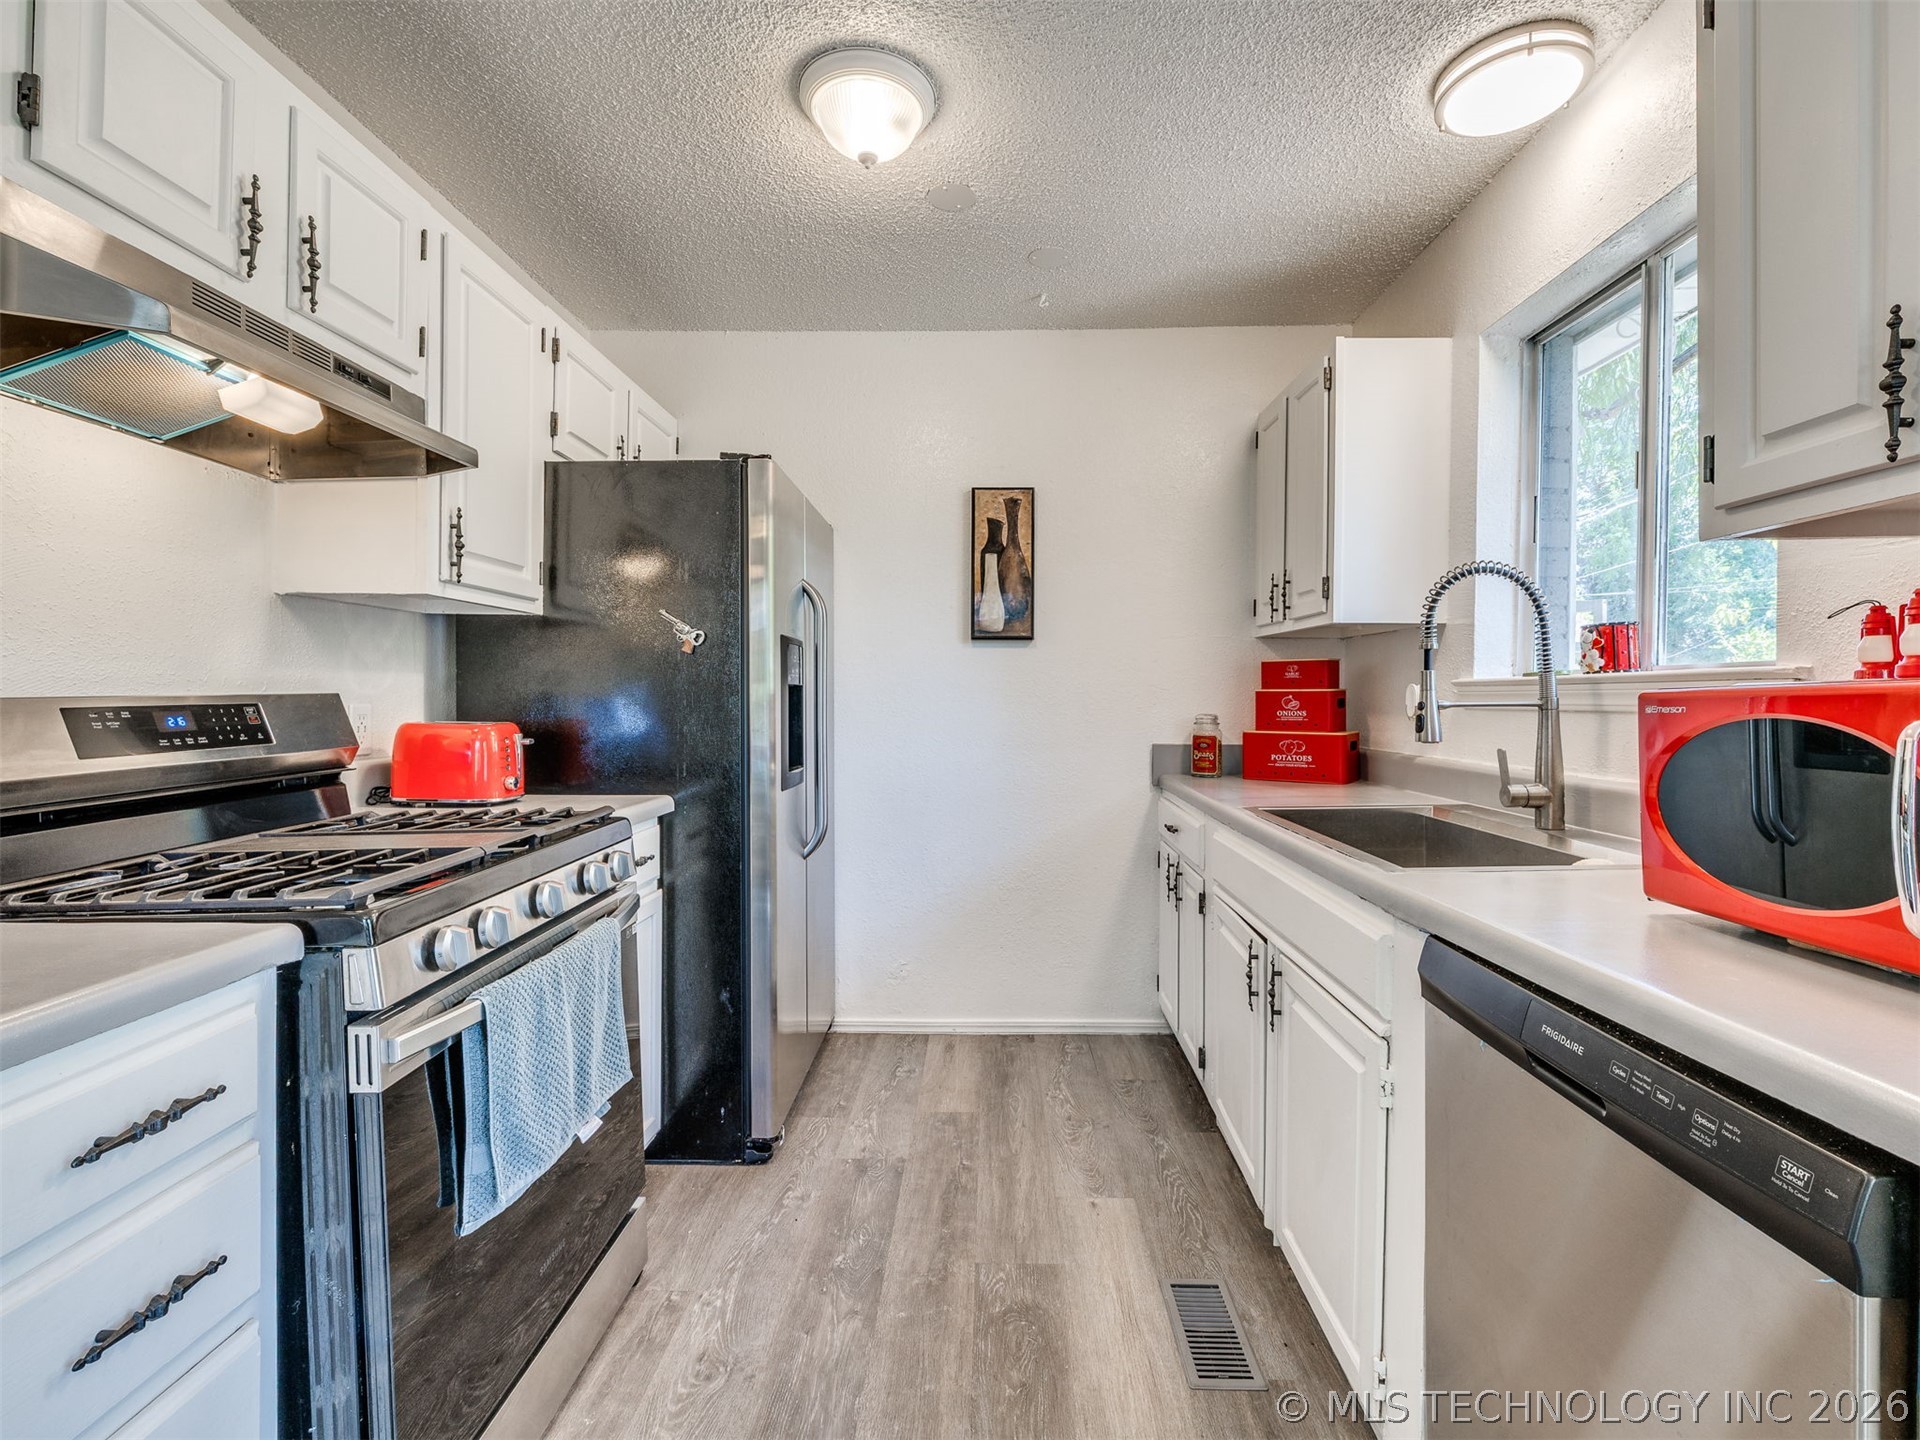
Kitchen featuring white cabinetry, wood-finish flooring, stainless steel appliances, and a gooseneck faucet with a single-basin undermount sink
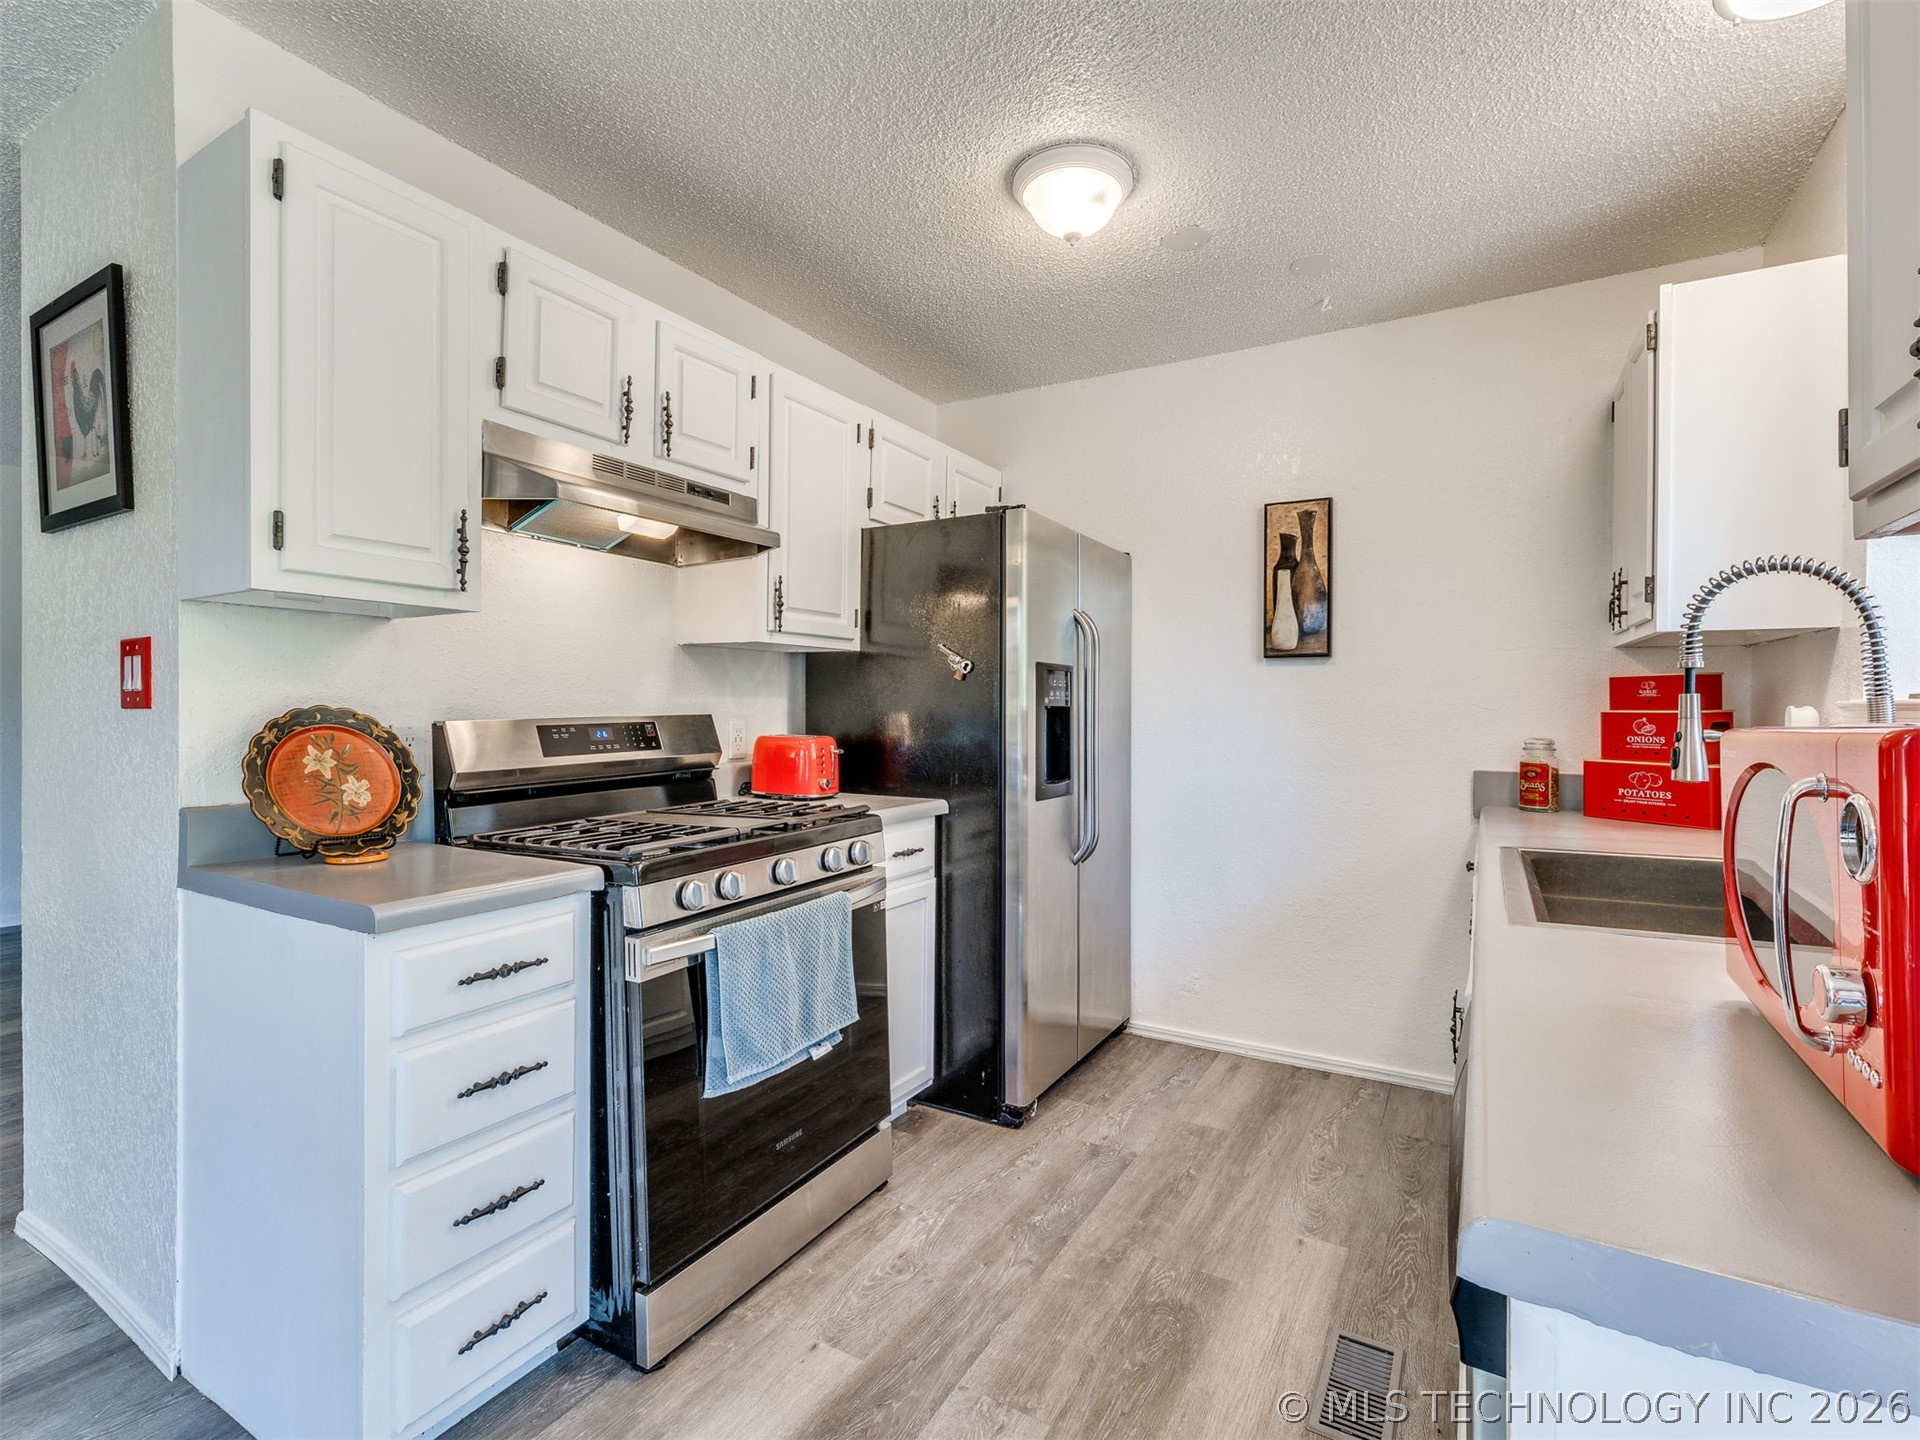
Kitchen featuring white cabinetry, solid-surface countertops, stainless steel appliances, and wood-finish flooring
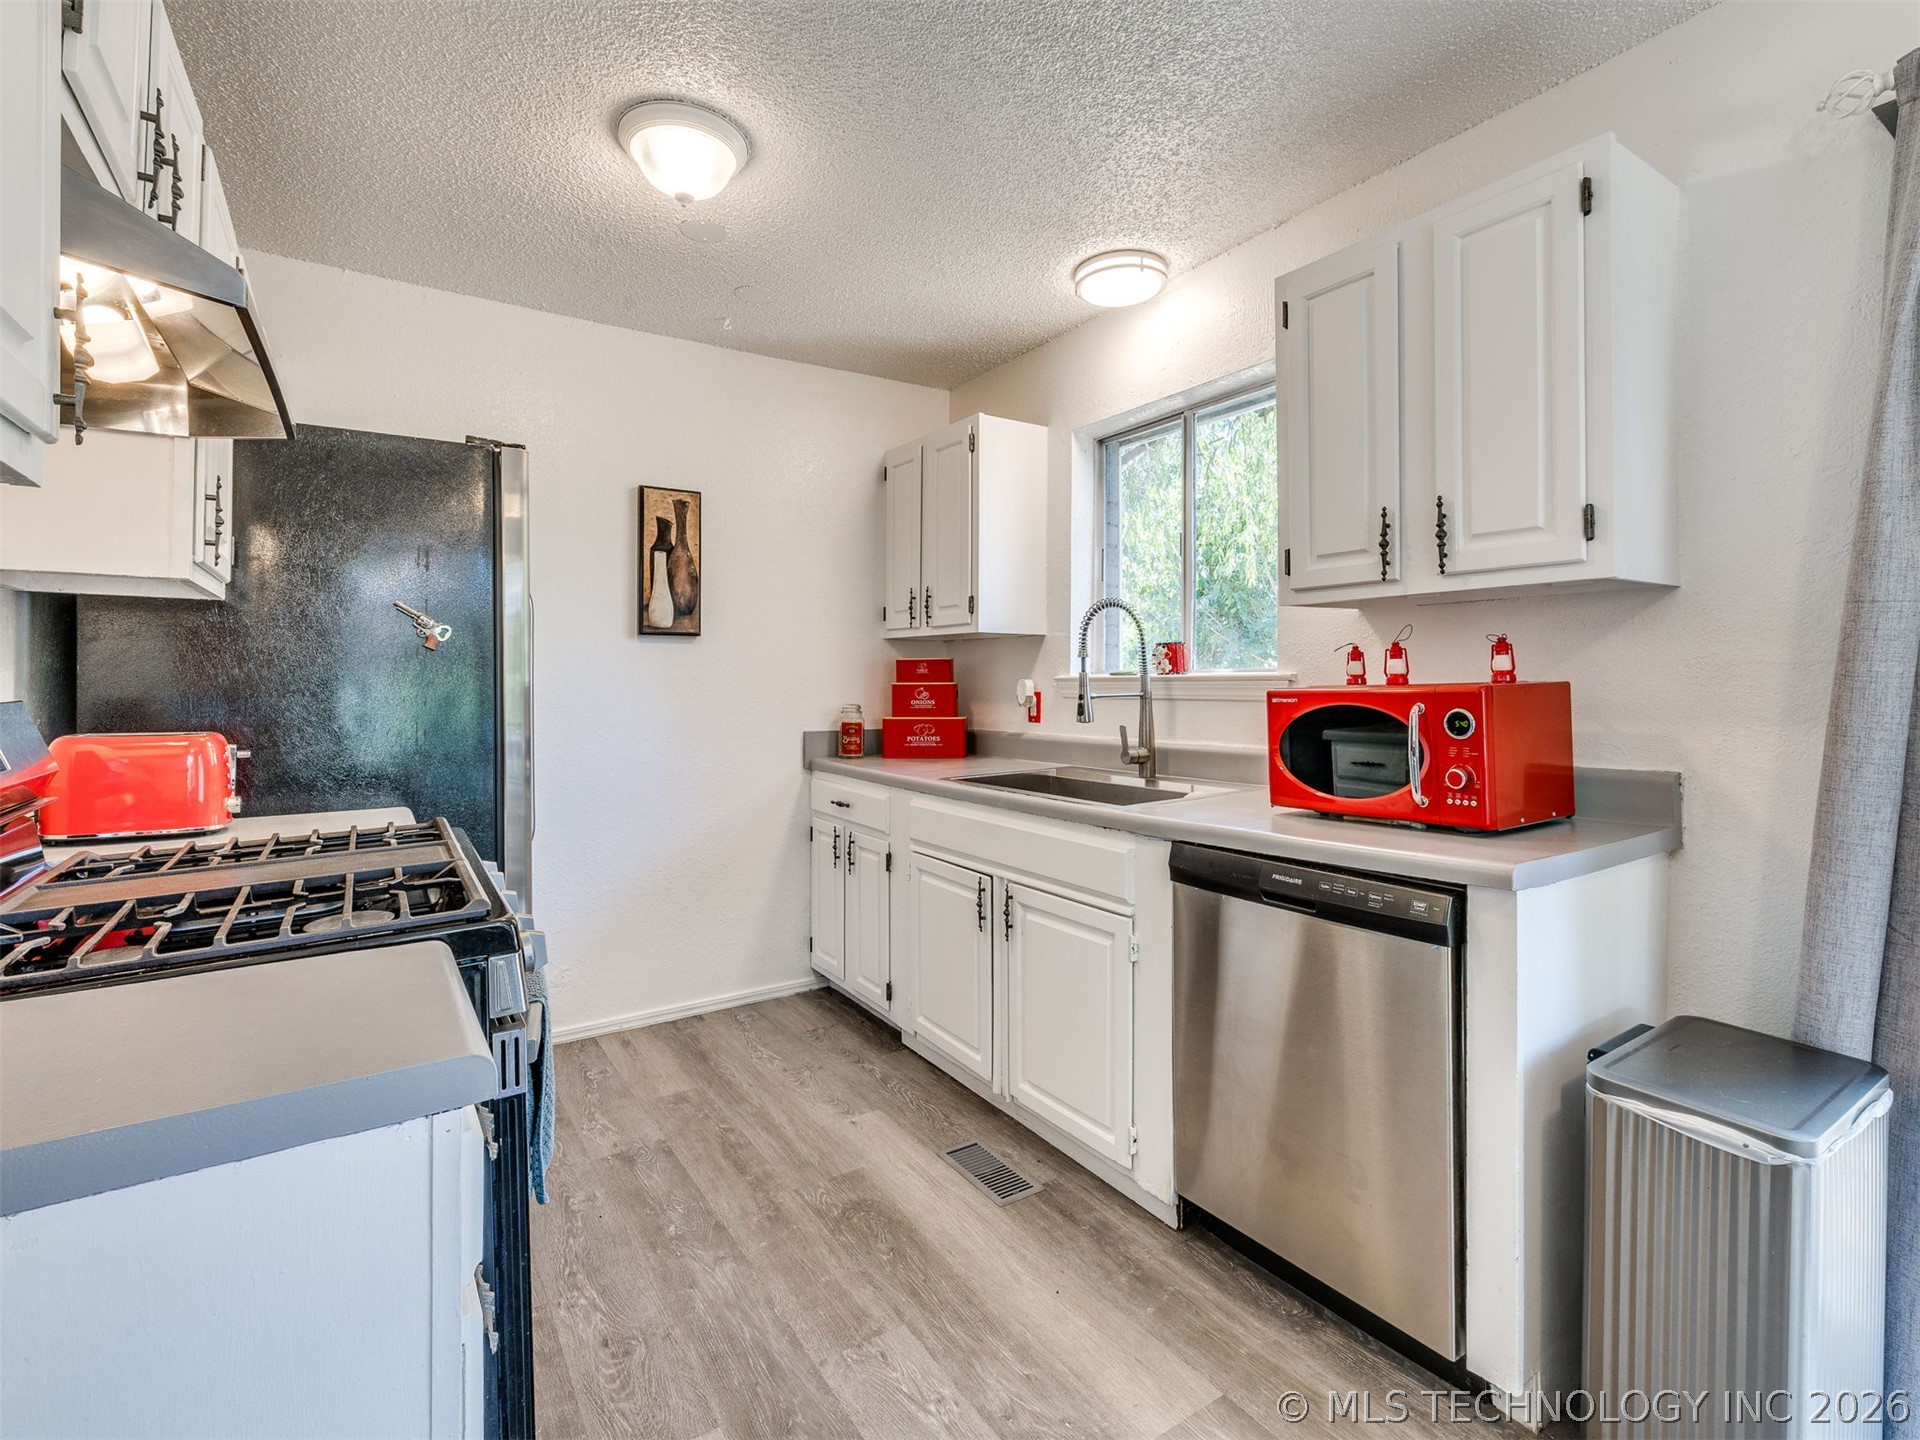
Kitchen featuring white shaker-style cabinetry, wood-finish flooring, stainless steel dishwasher, and solid-surface countertops
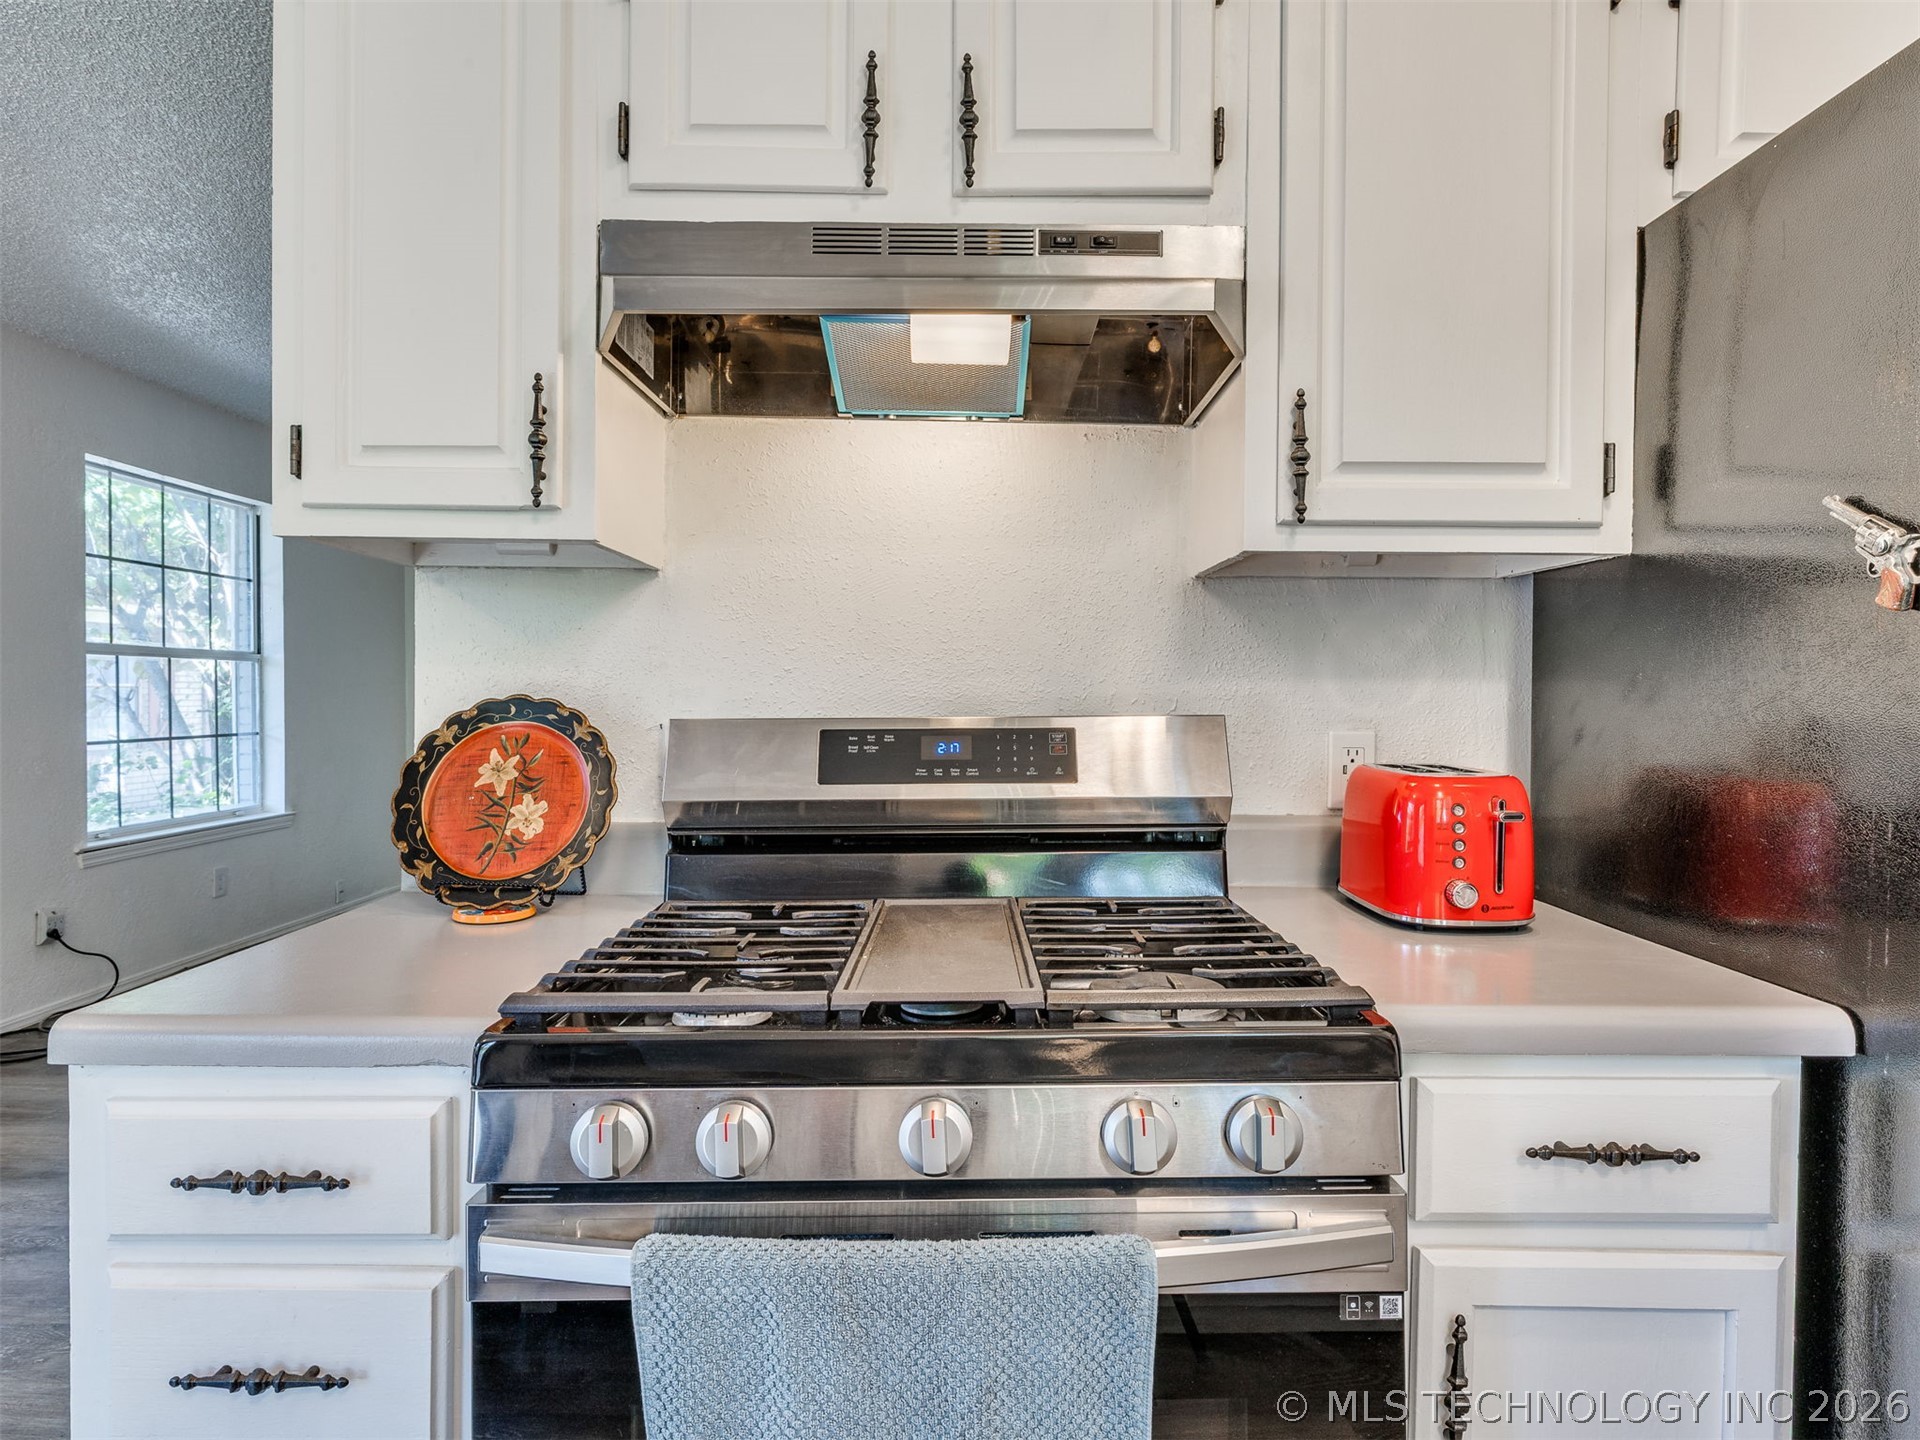
White cabinetry with decorative hardware, stainless steel gas range with a center griddle, integrated stainless steel range hood, and solid-surface countertops
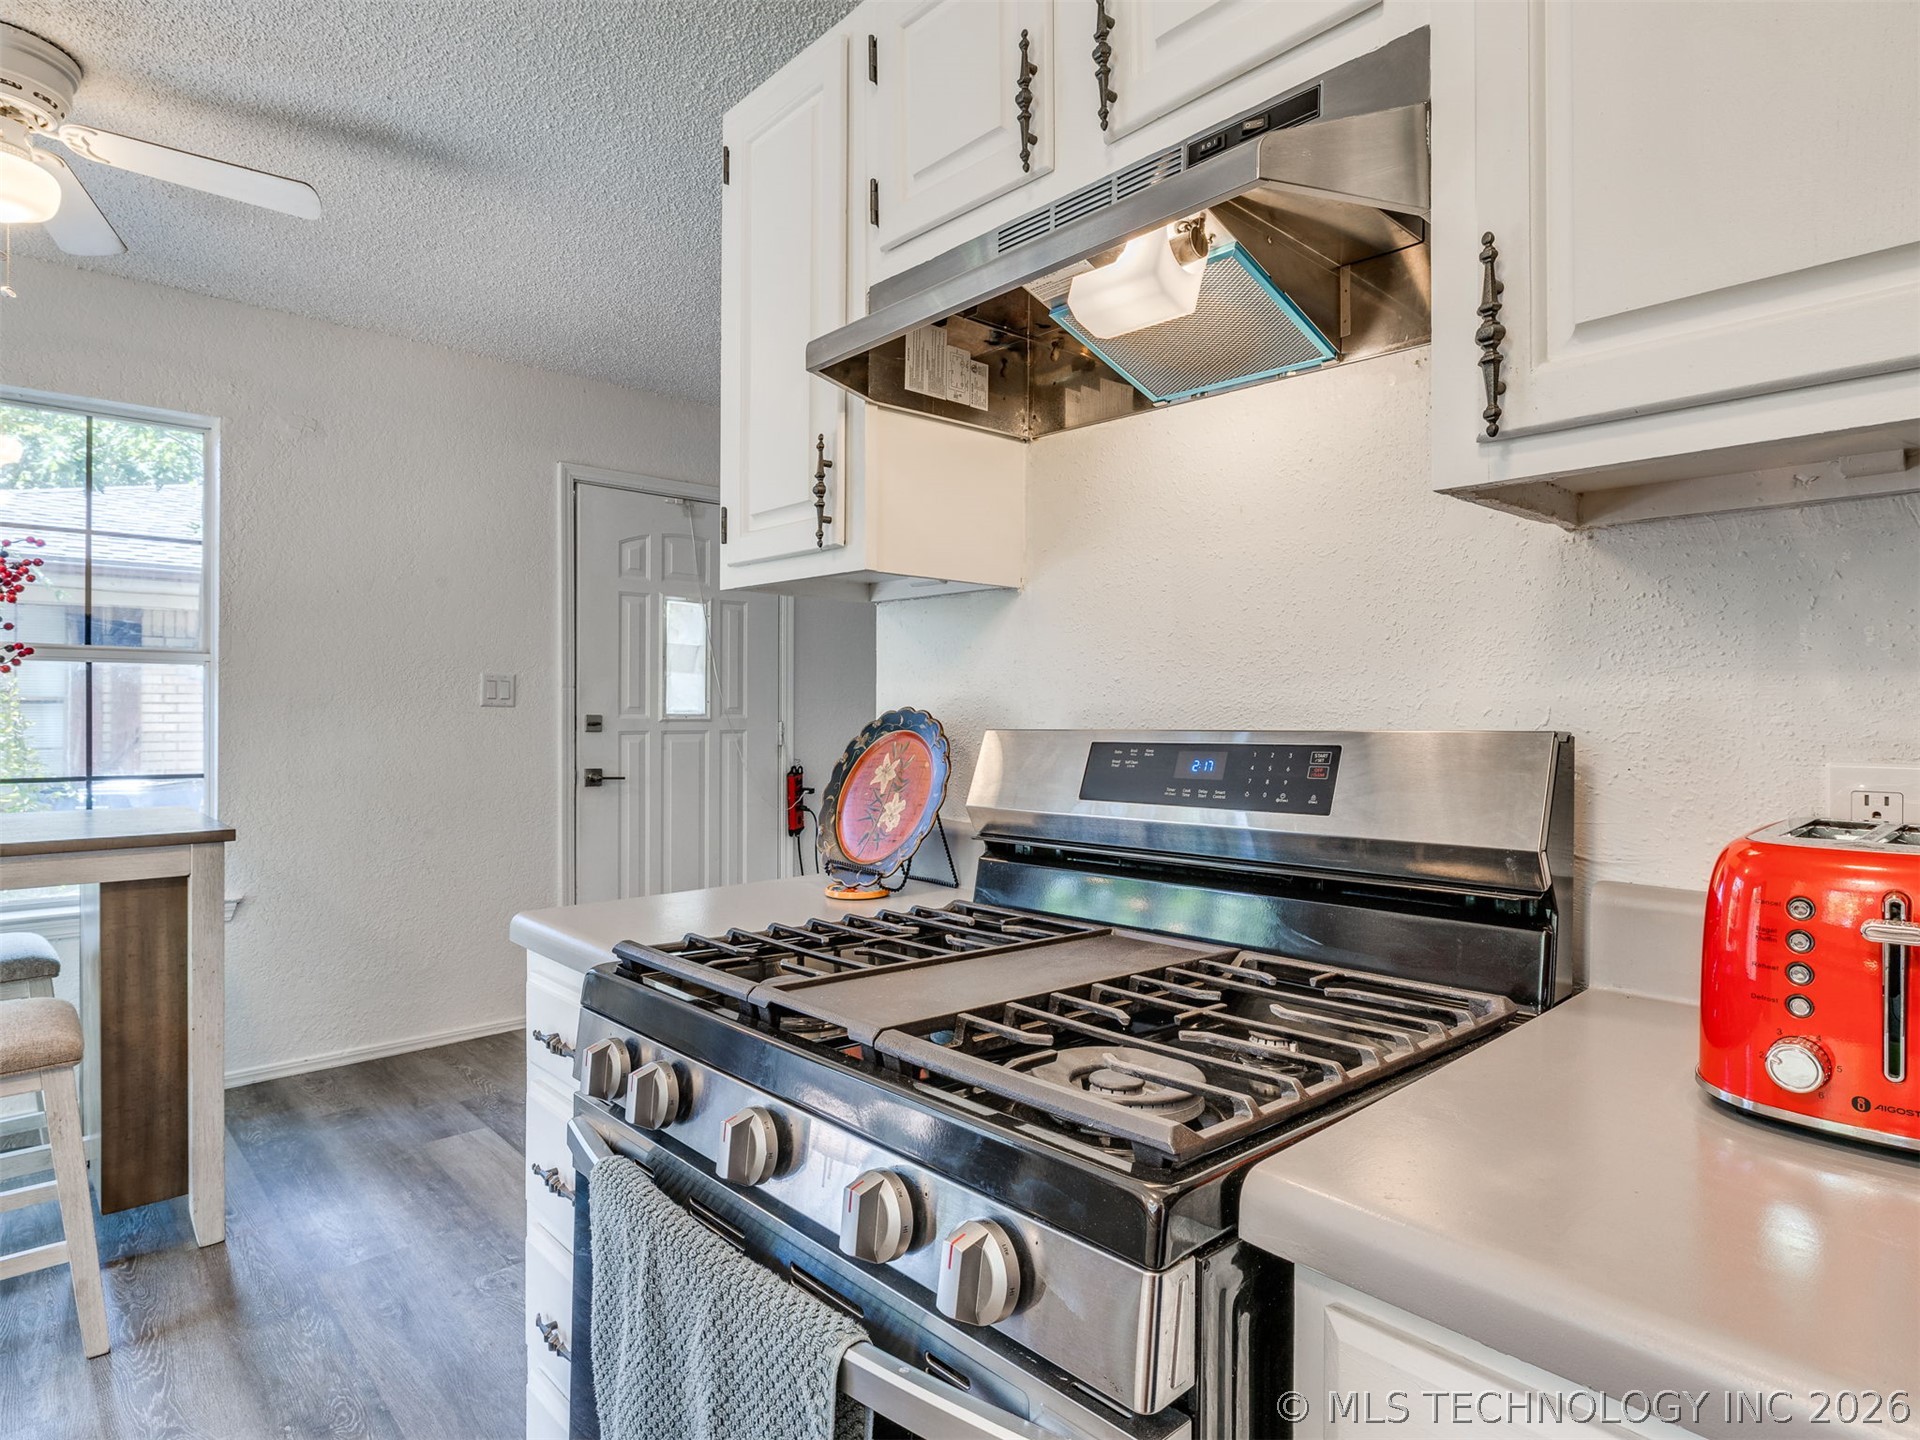
Kitchen featuring white cabinetry with dark hardware, stainless steel gas range, integrated range hood, solid surface countertops, and wood-finish flooring
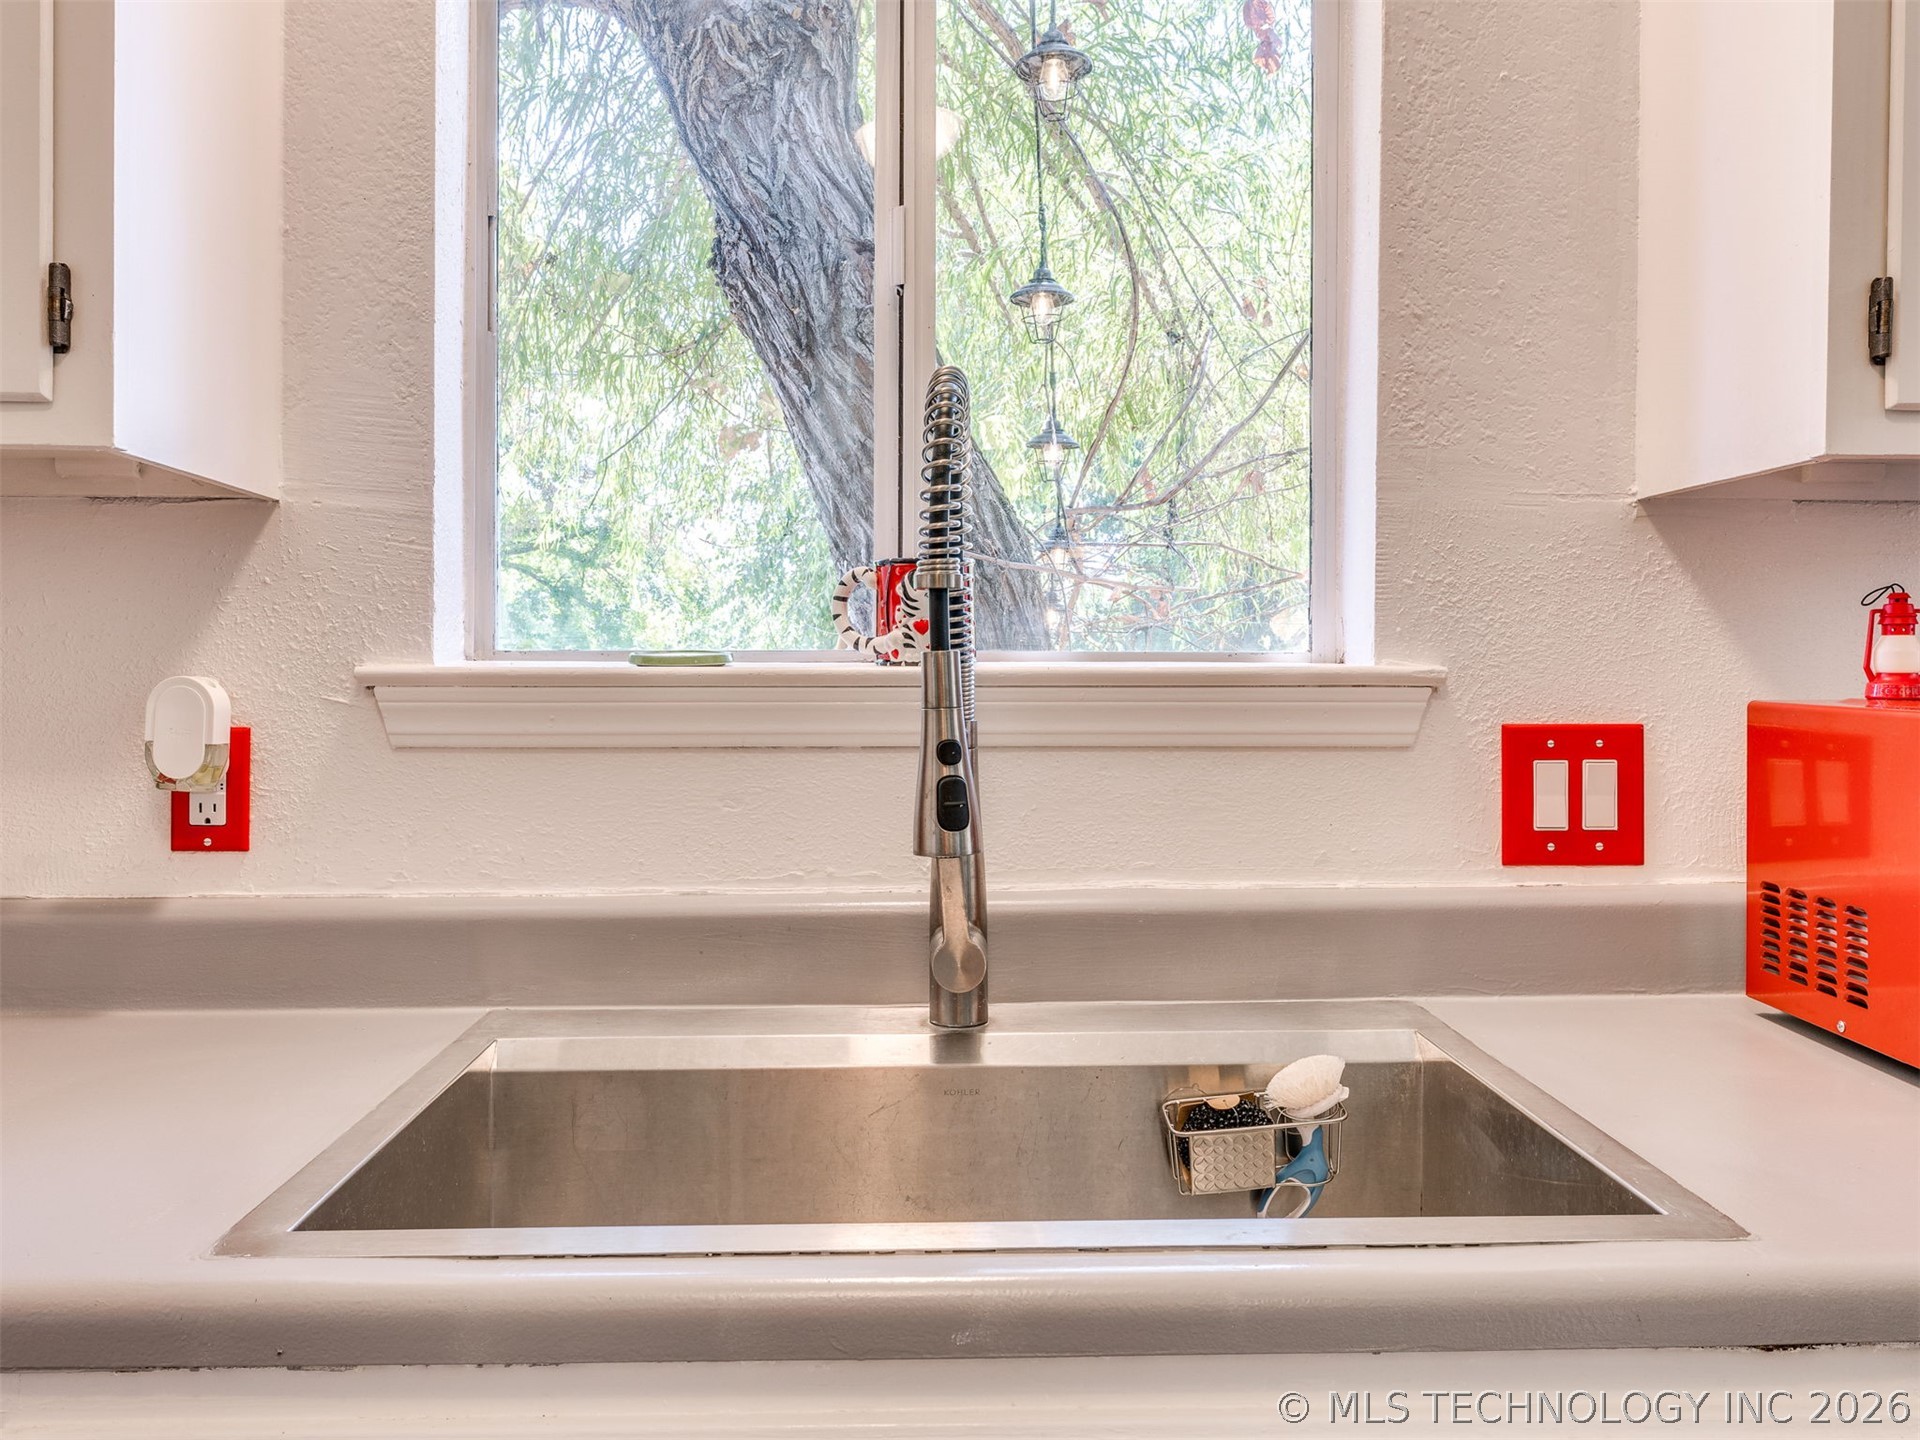
Undermount stainless steel kitchen sink featuring a pull-down sprayer faucet and solid surface countertop
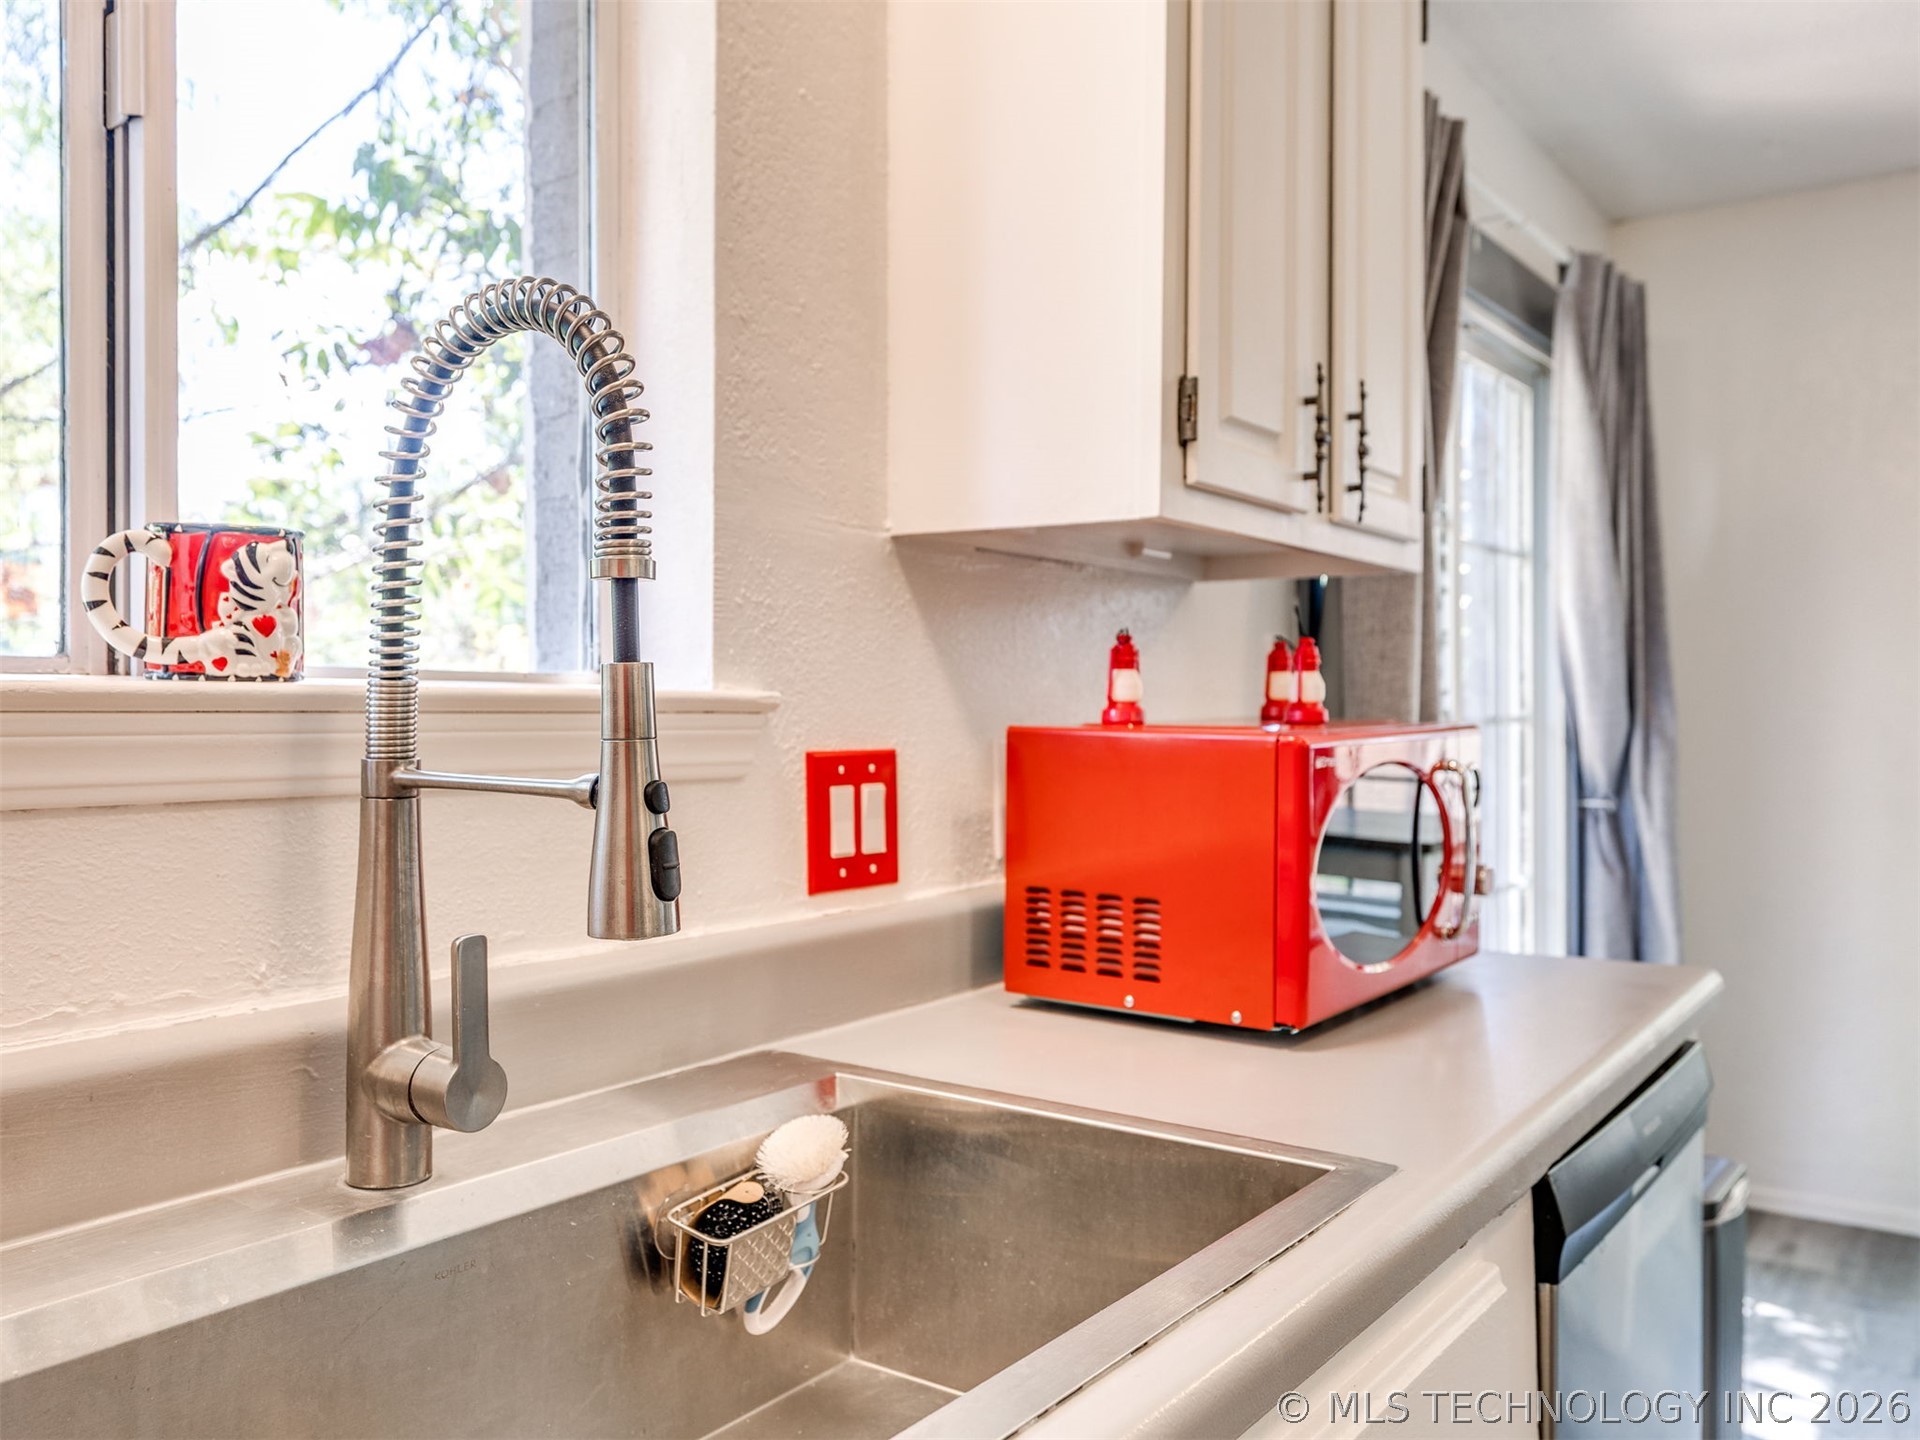
Kitchen area featuring a stainless steel single-basin sink, gooseneck pull-down faucet, solid-surface countertops, and white shaker-style cabinetry
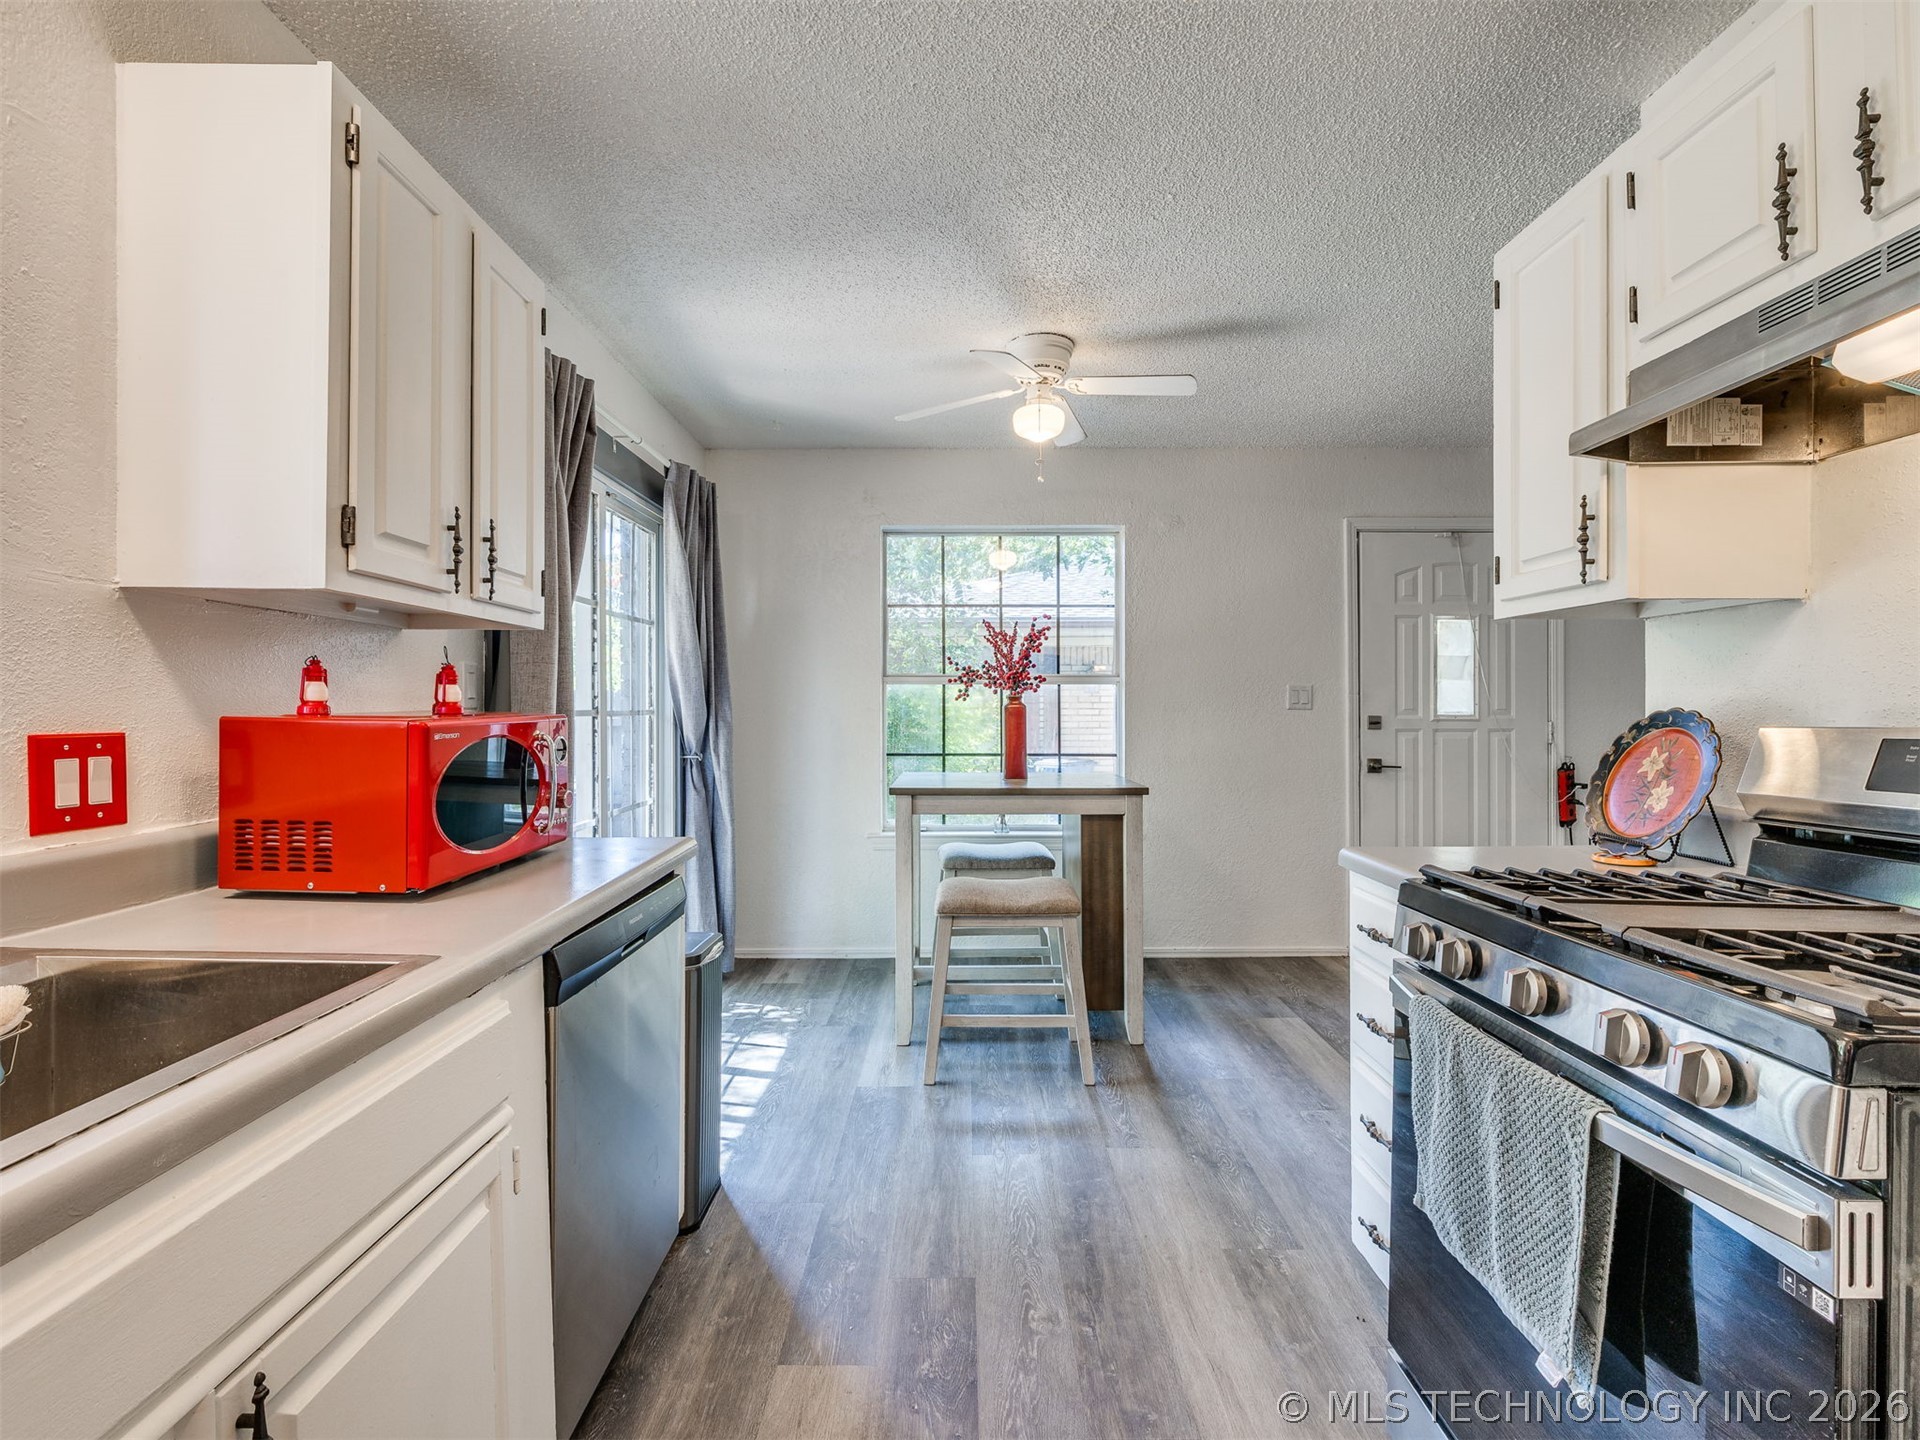
Kitchen featuring white cabinetry, stainless steel gas range, stainless steel dishwasher, wood-finish flooring, and a ceiling fan
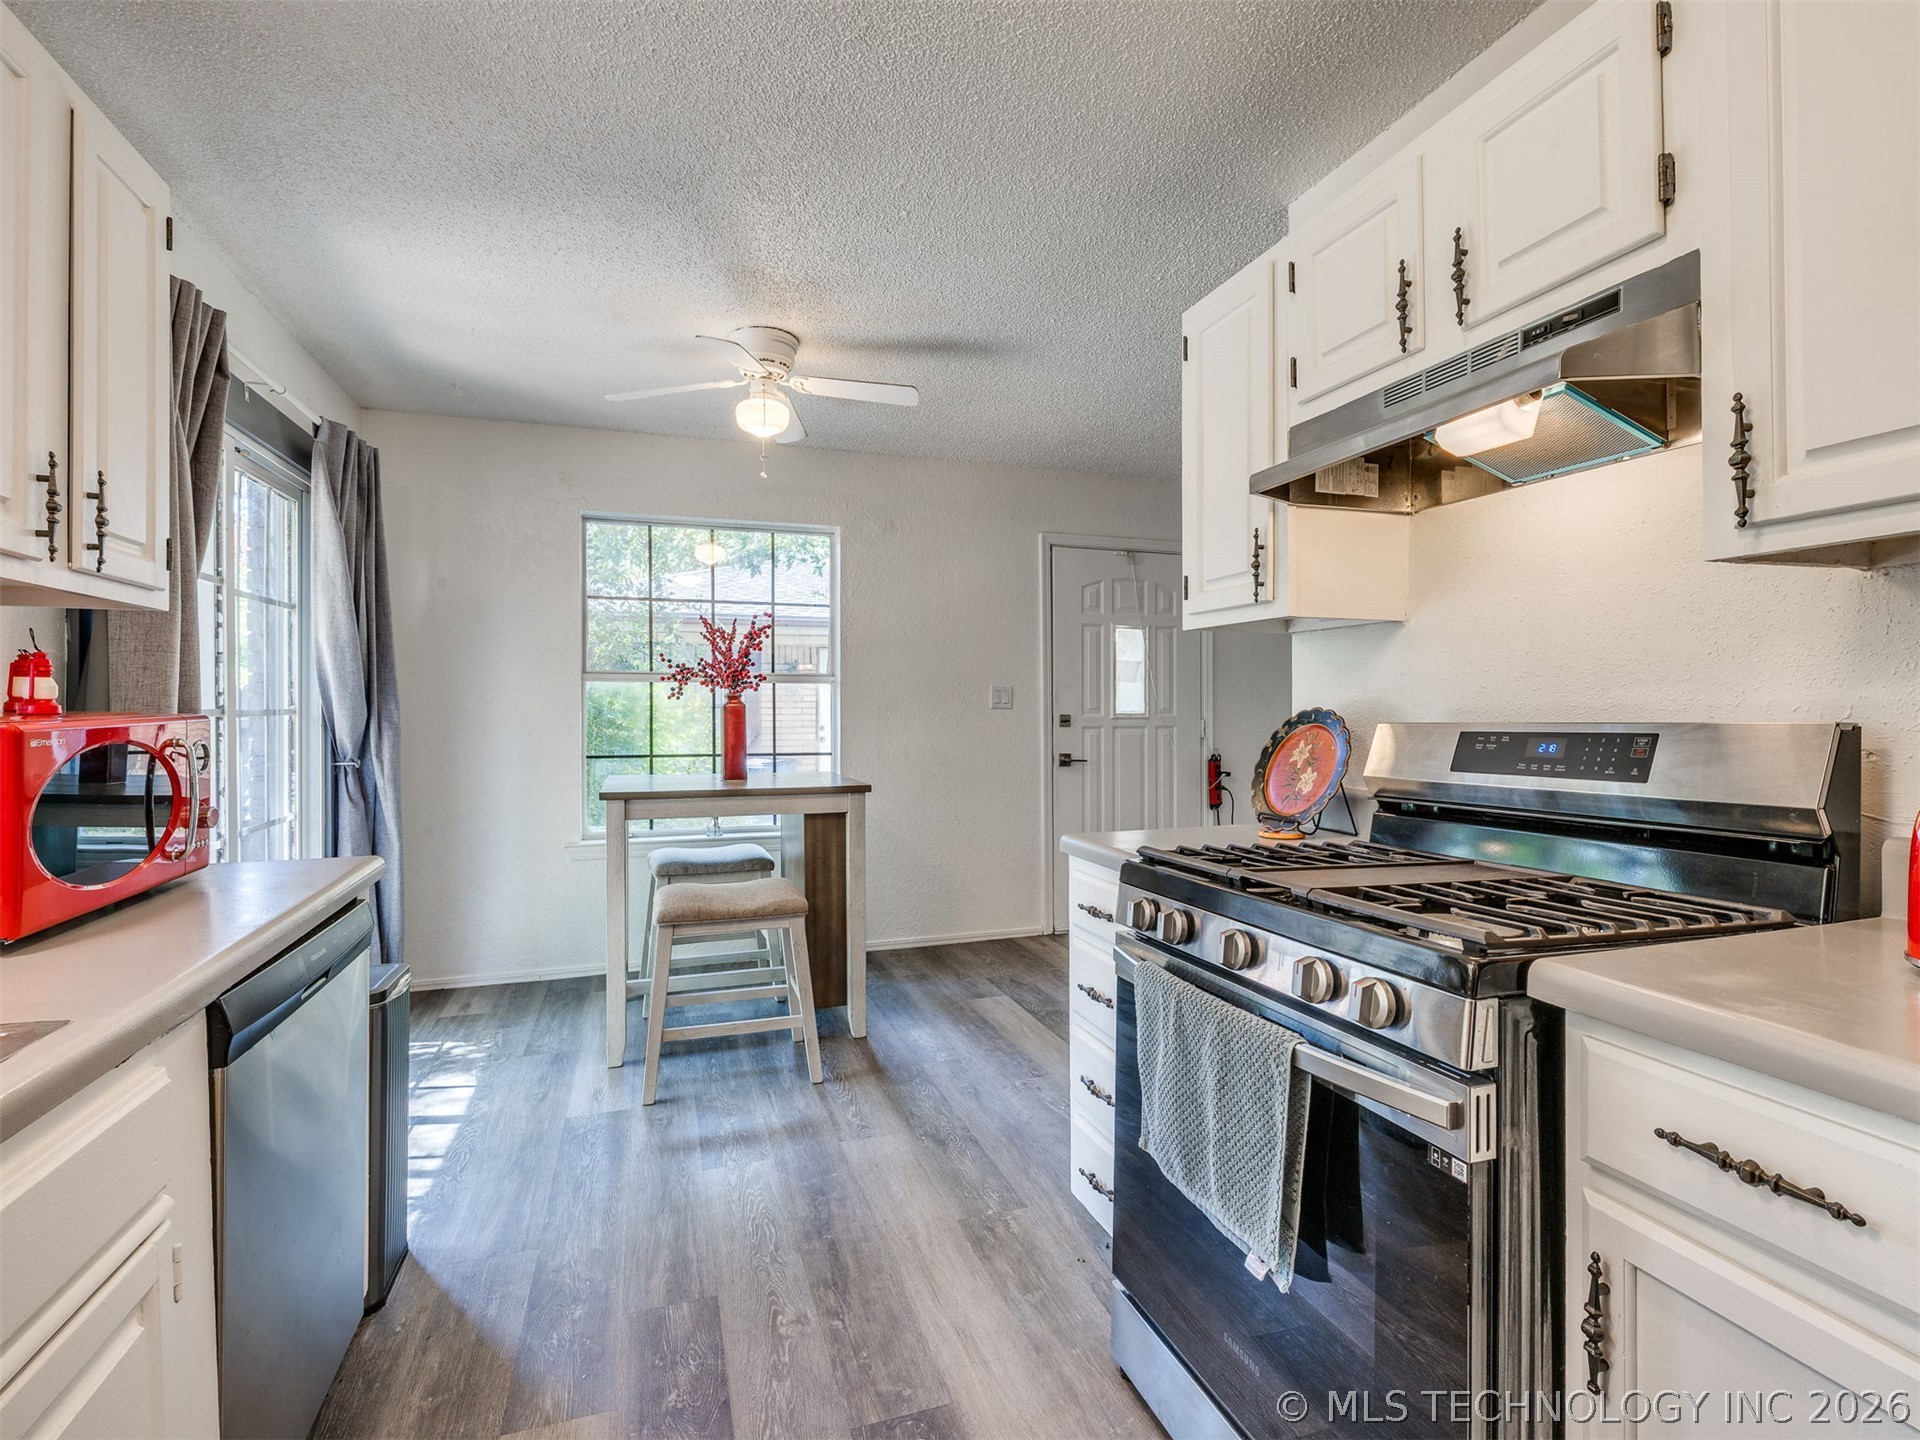
Kitchen featuring white cabinetry with dark hardware, stainless steel gas range, integrated range hood, and wood-finish flooring
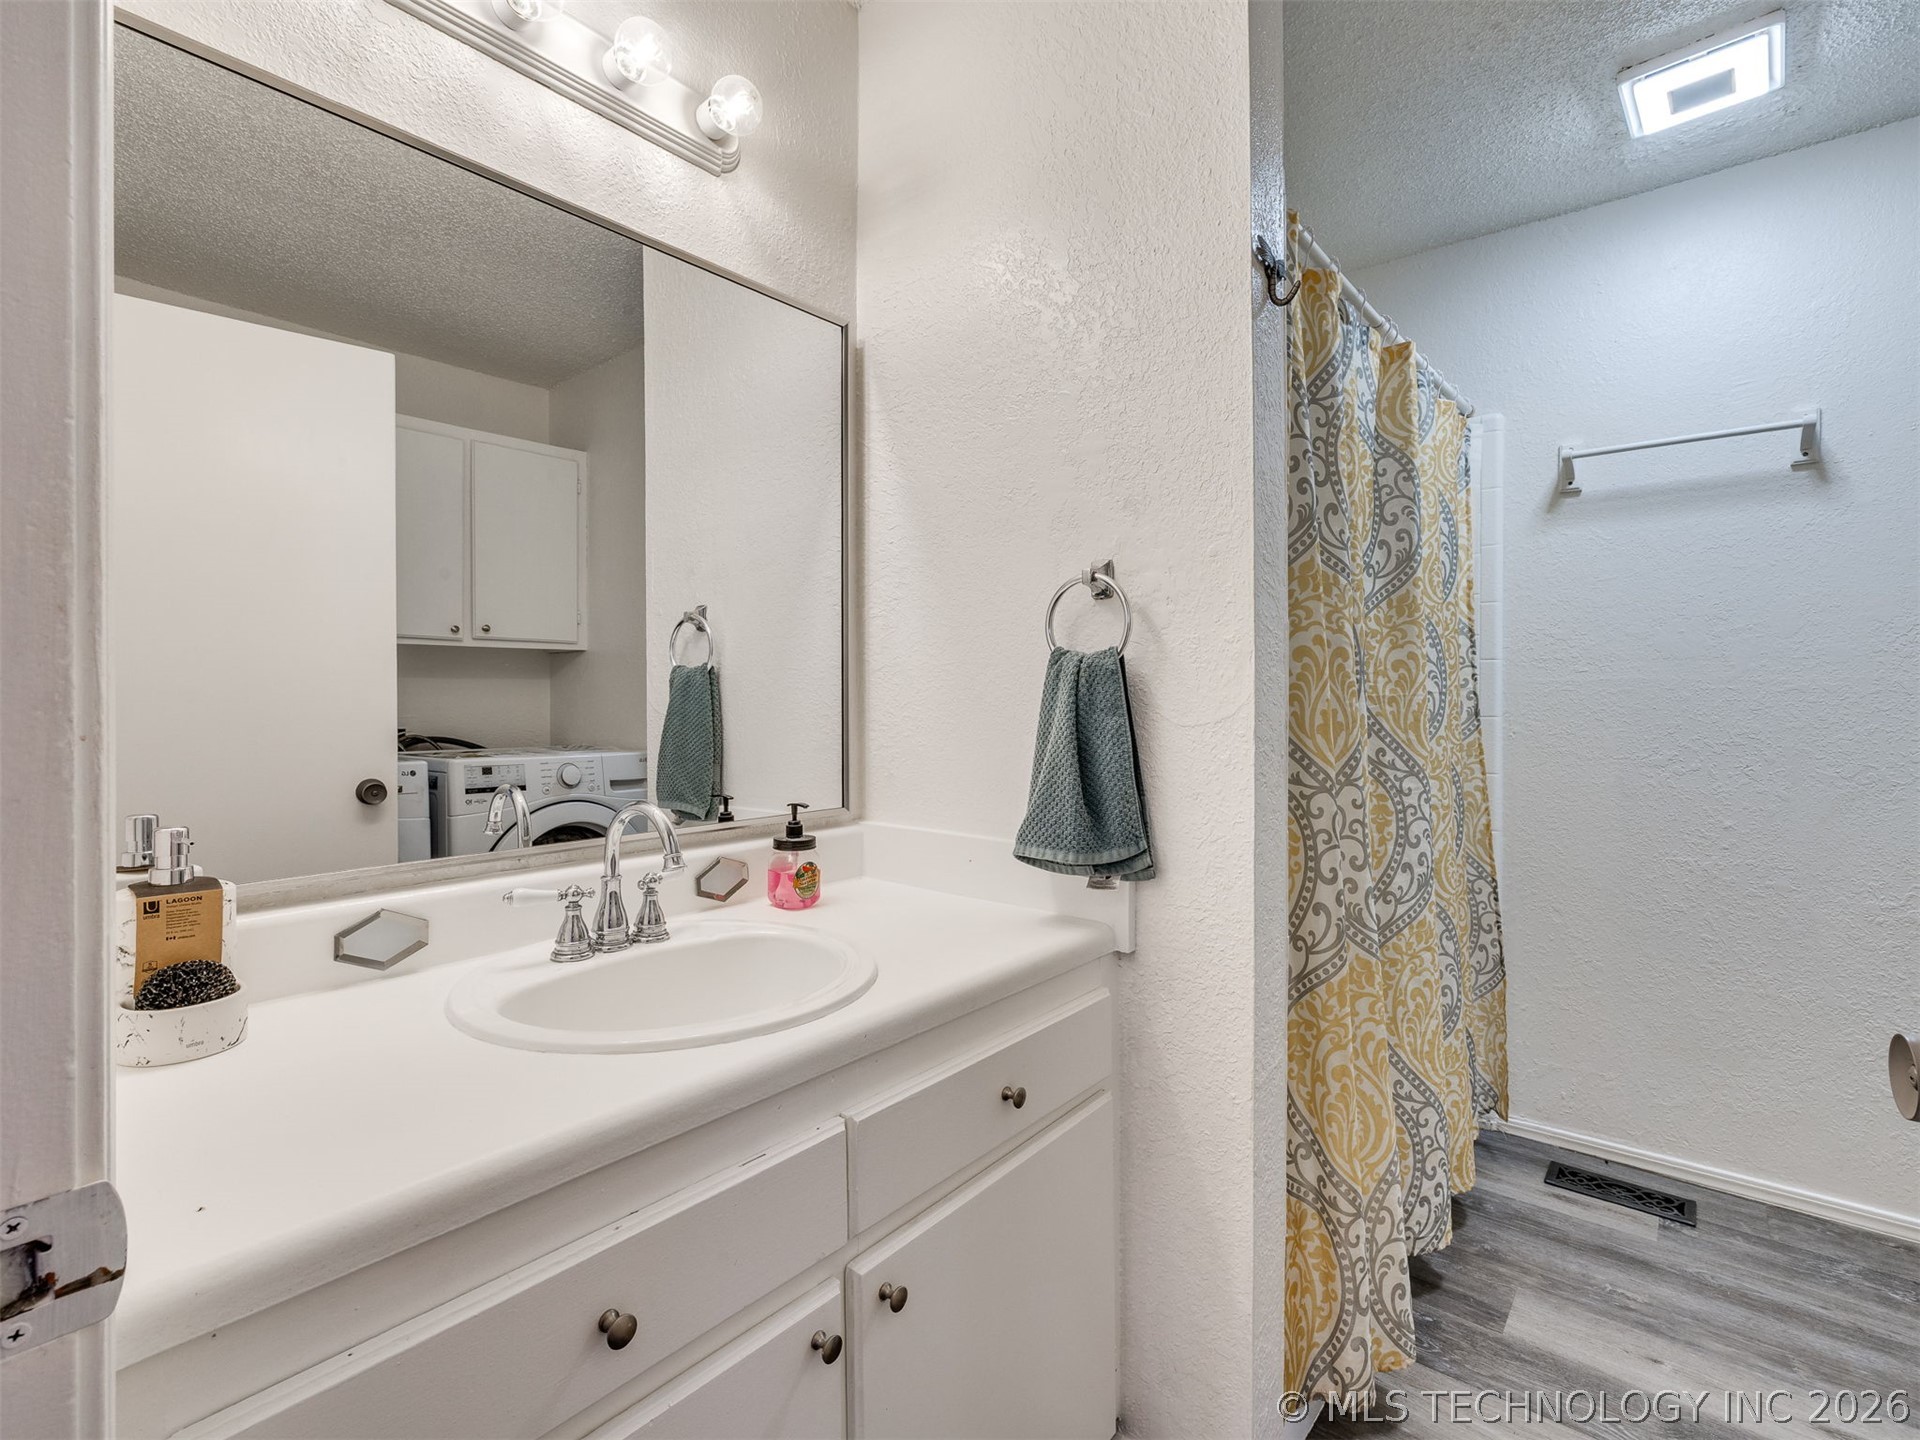
Bathroom featuring a vanity with integrated sink, chrome faucet, large vanity mirror, overhead lighting, and wood-finish flooring
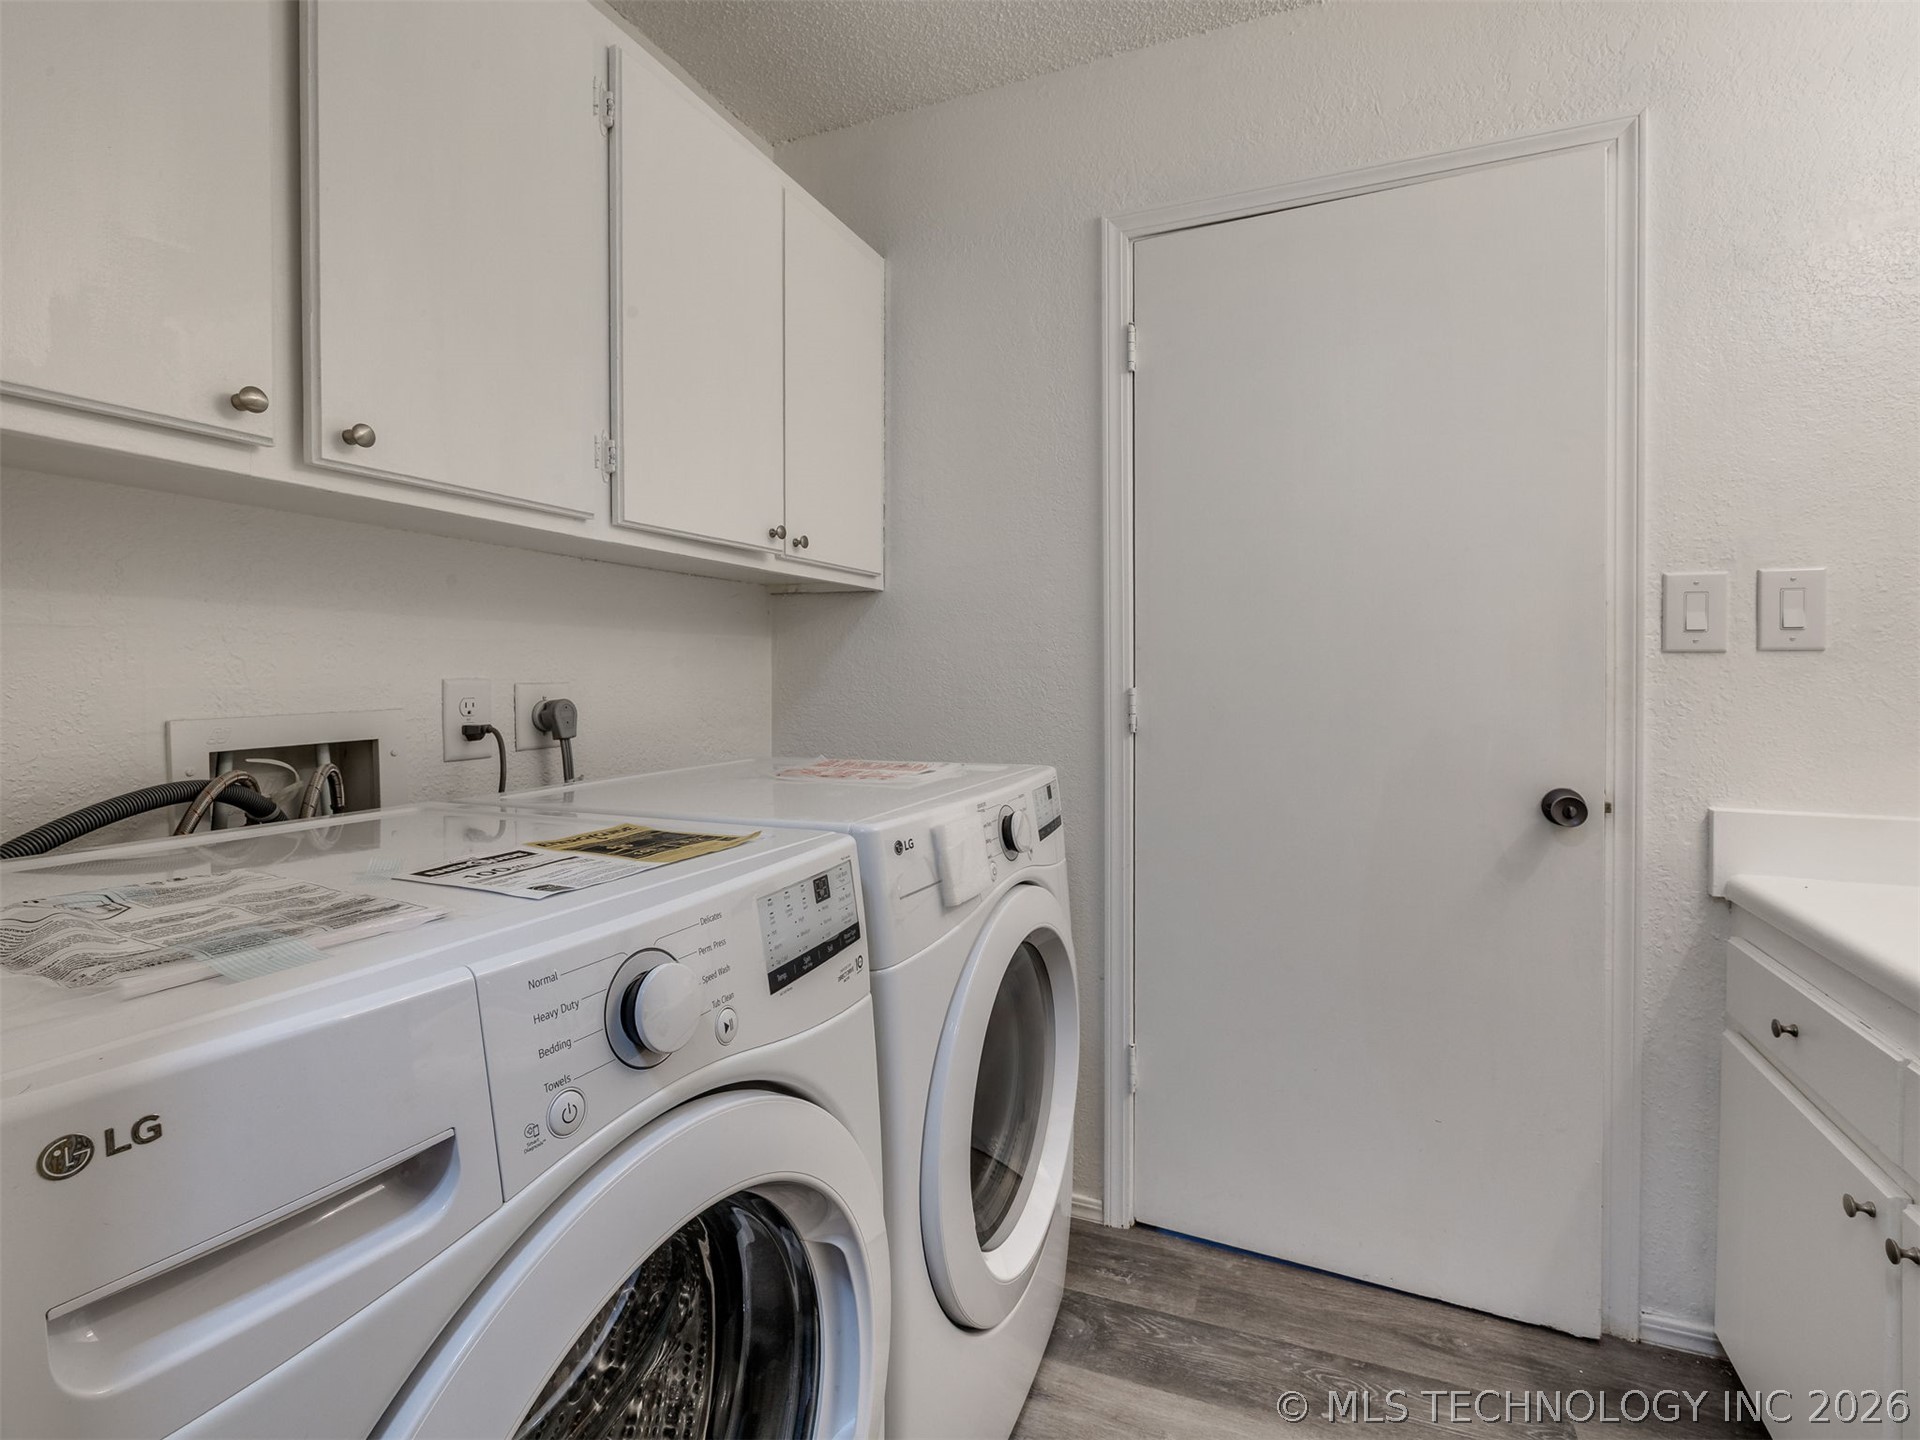
Utility area featuring wall-mounted cabinetry, wood-finish flooring, and a stone-surface countertop
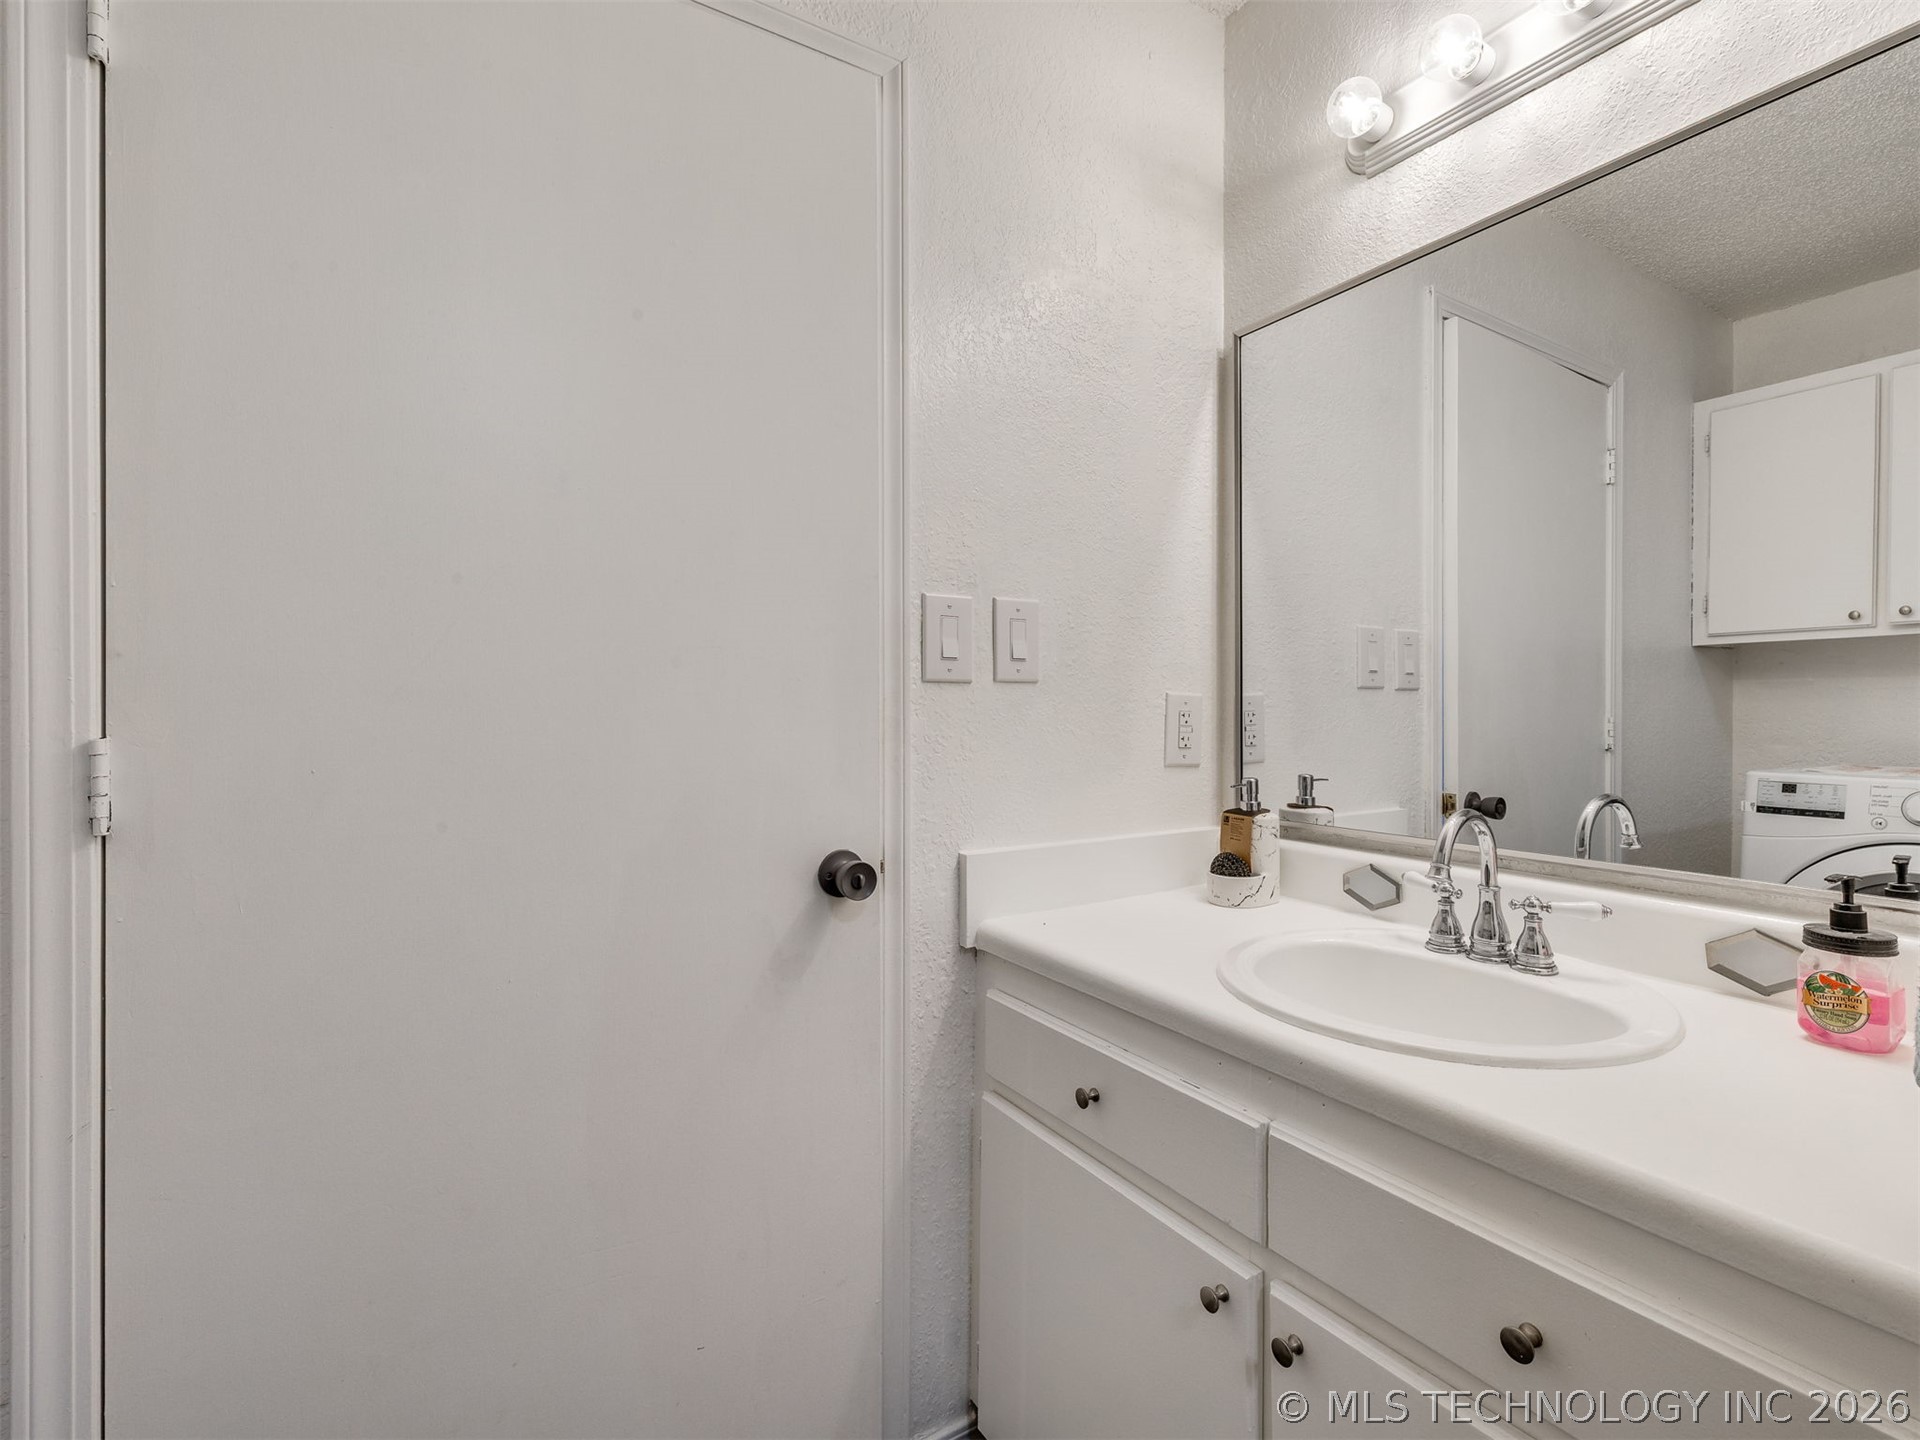
Vanity featuring a white countertop with an integrated basin, white cabinetry, a large wall-mounted mirror, and a multi-bulb light fixture
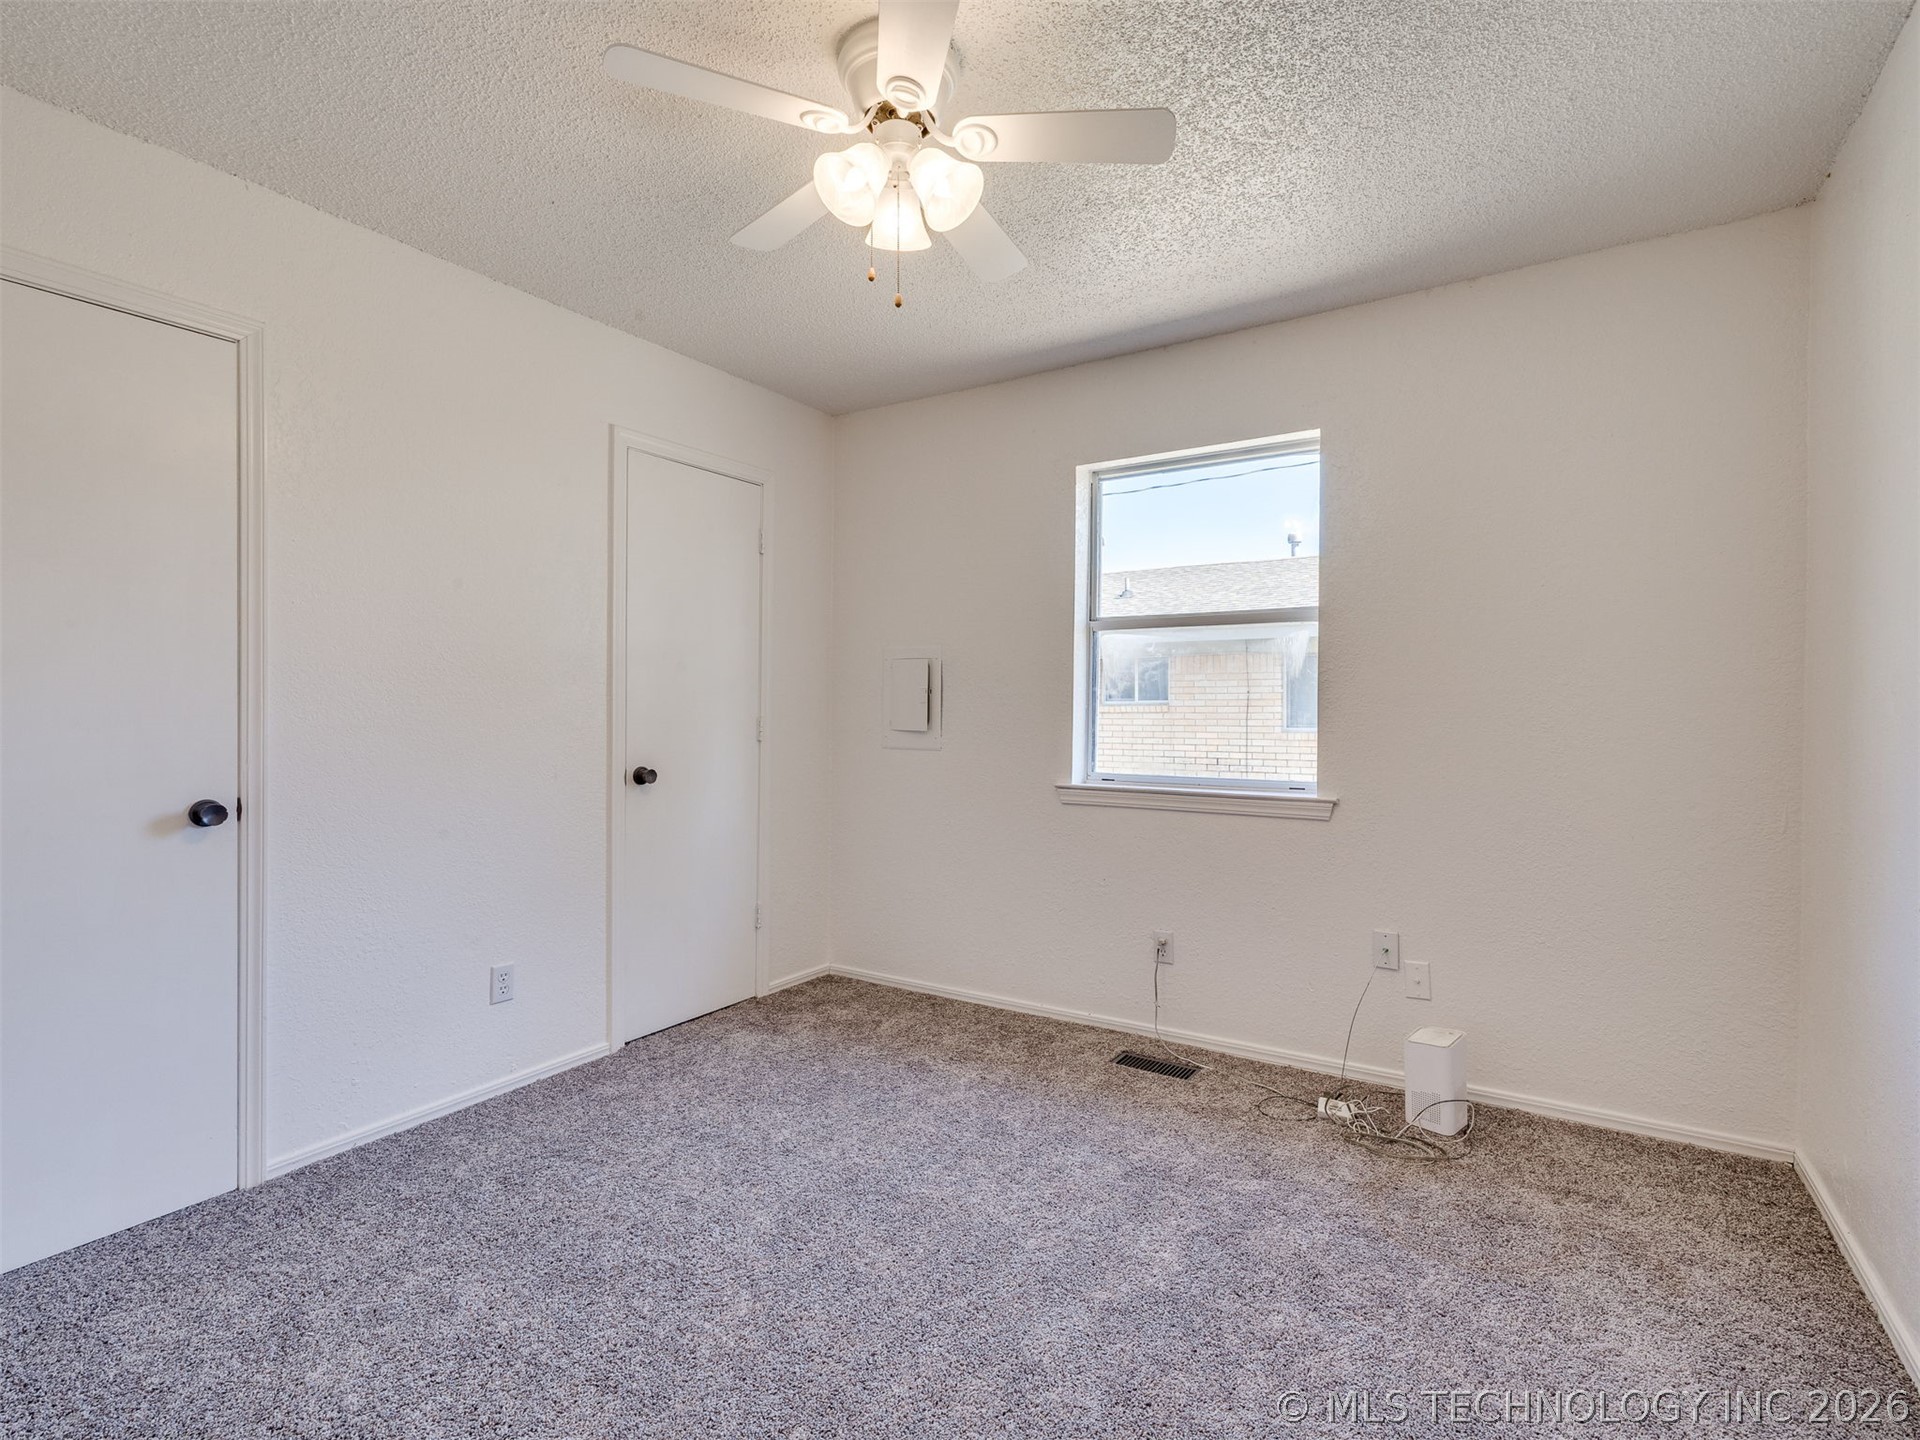
Neutral-toned wall-to-wall carpeting, white interior doors with dark hardware, a ceiling fan with integrated lighting, and a single-pane window
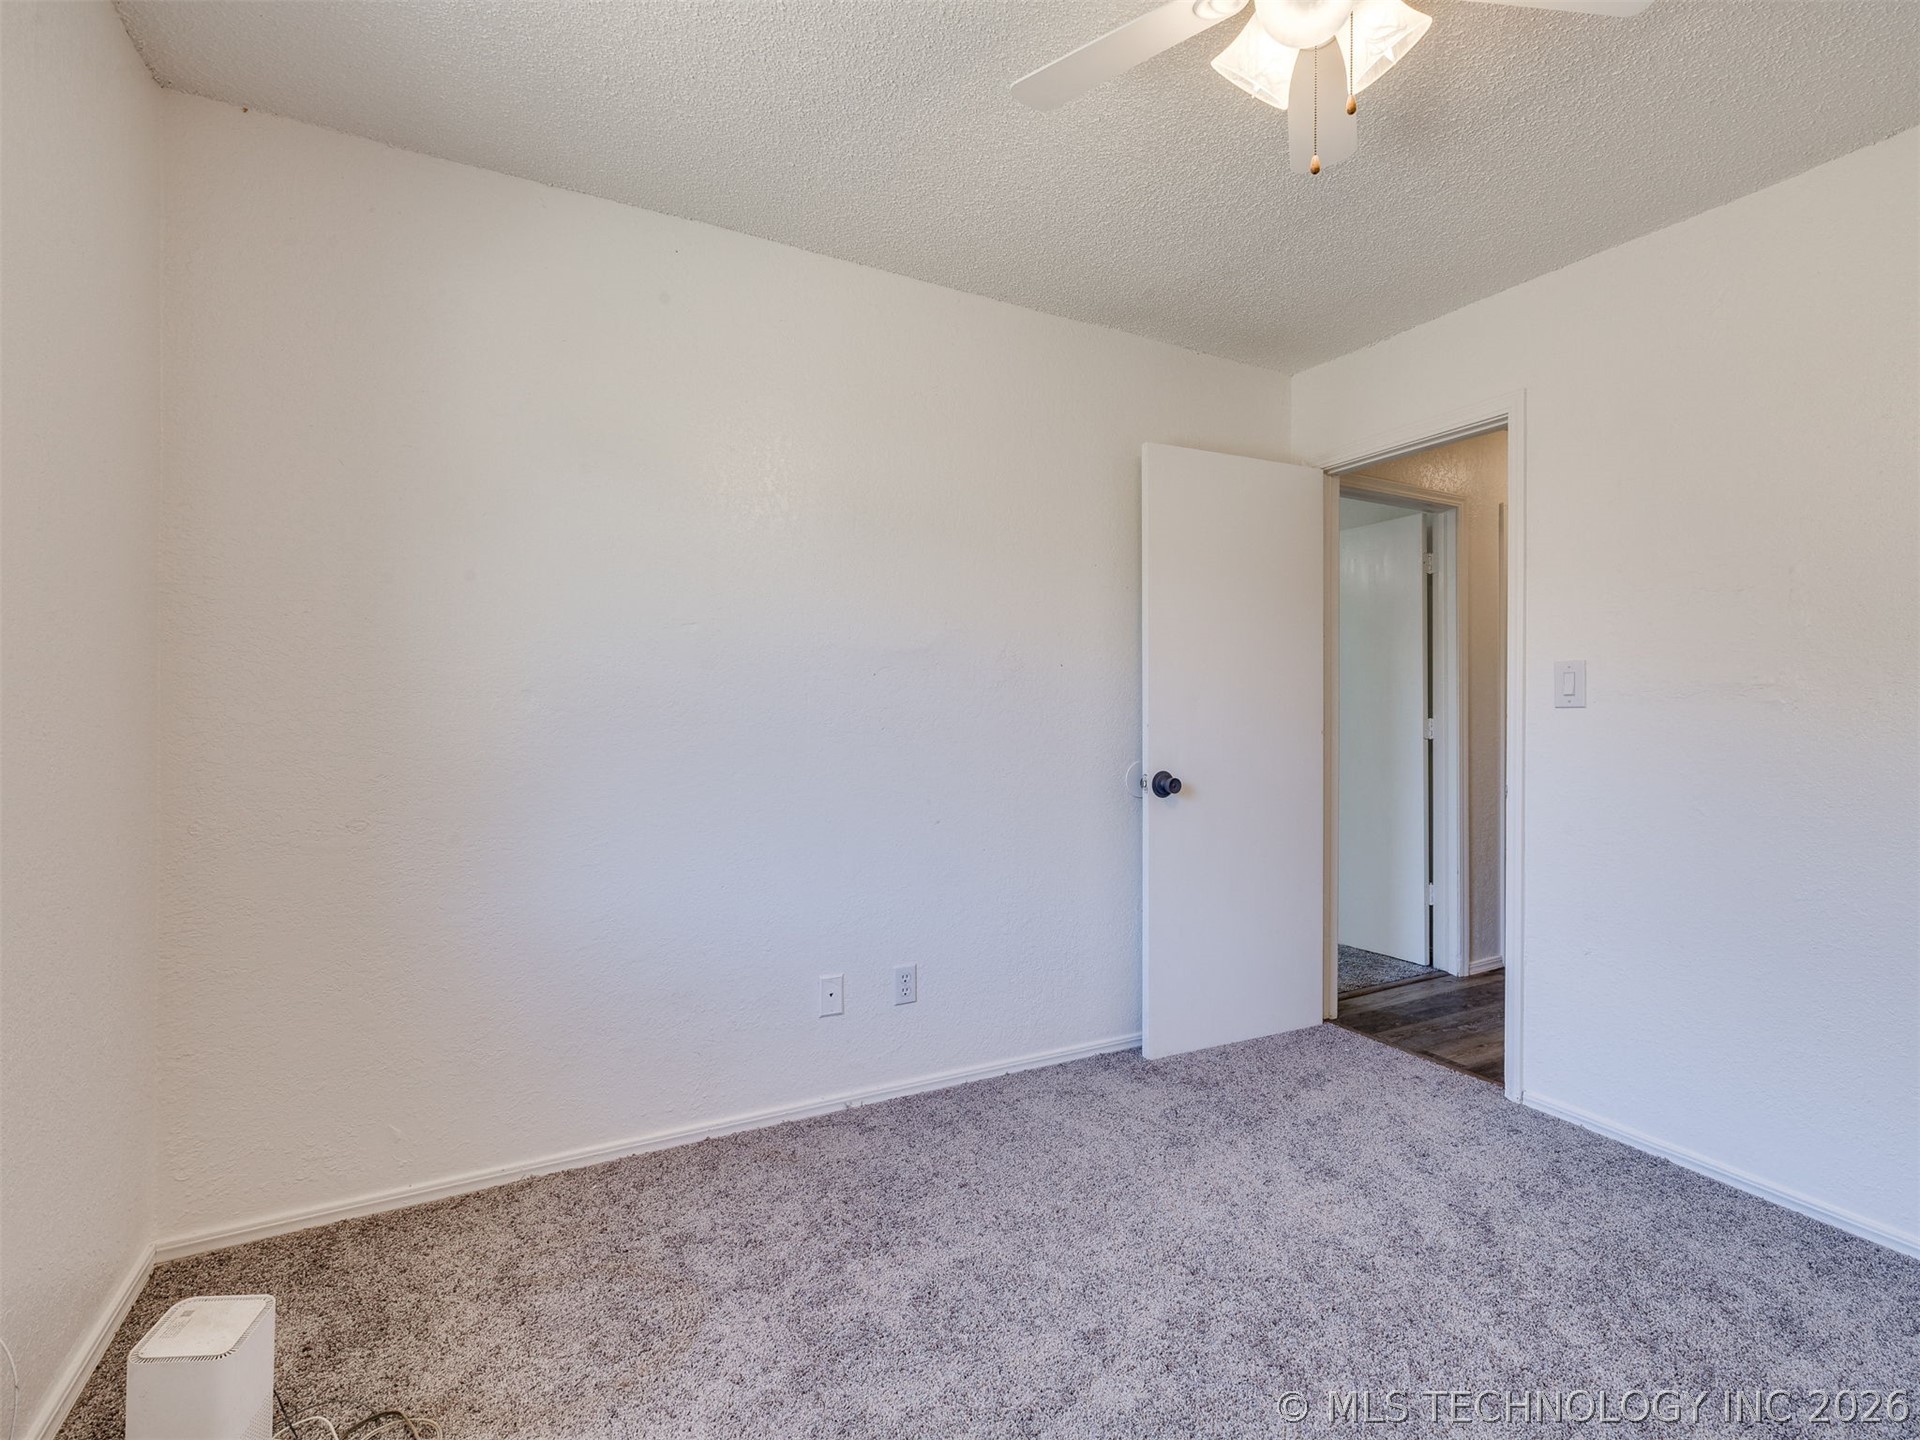
Room featuring neutral-toned carpeting, textured ceiling finish, and an attached ceiling fan with integrated lighting
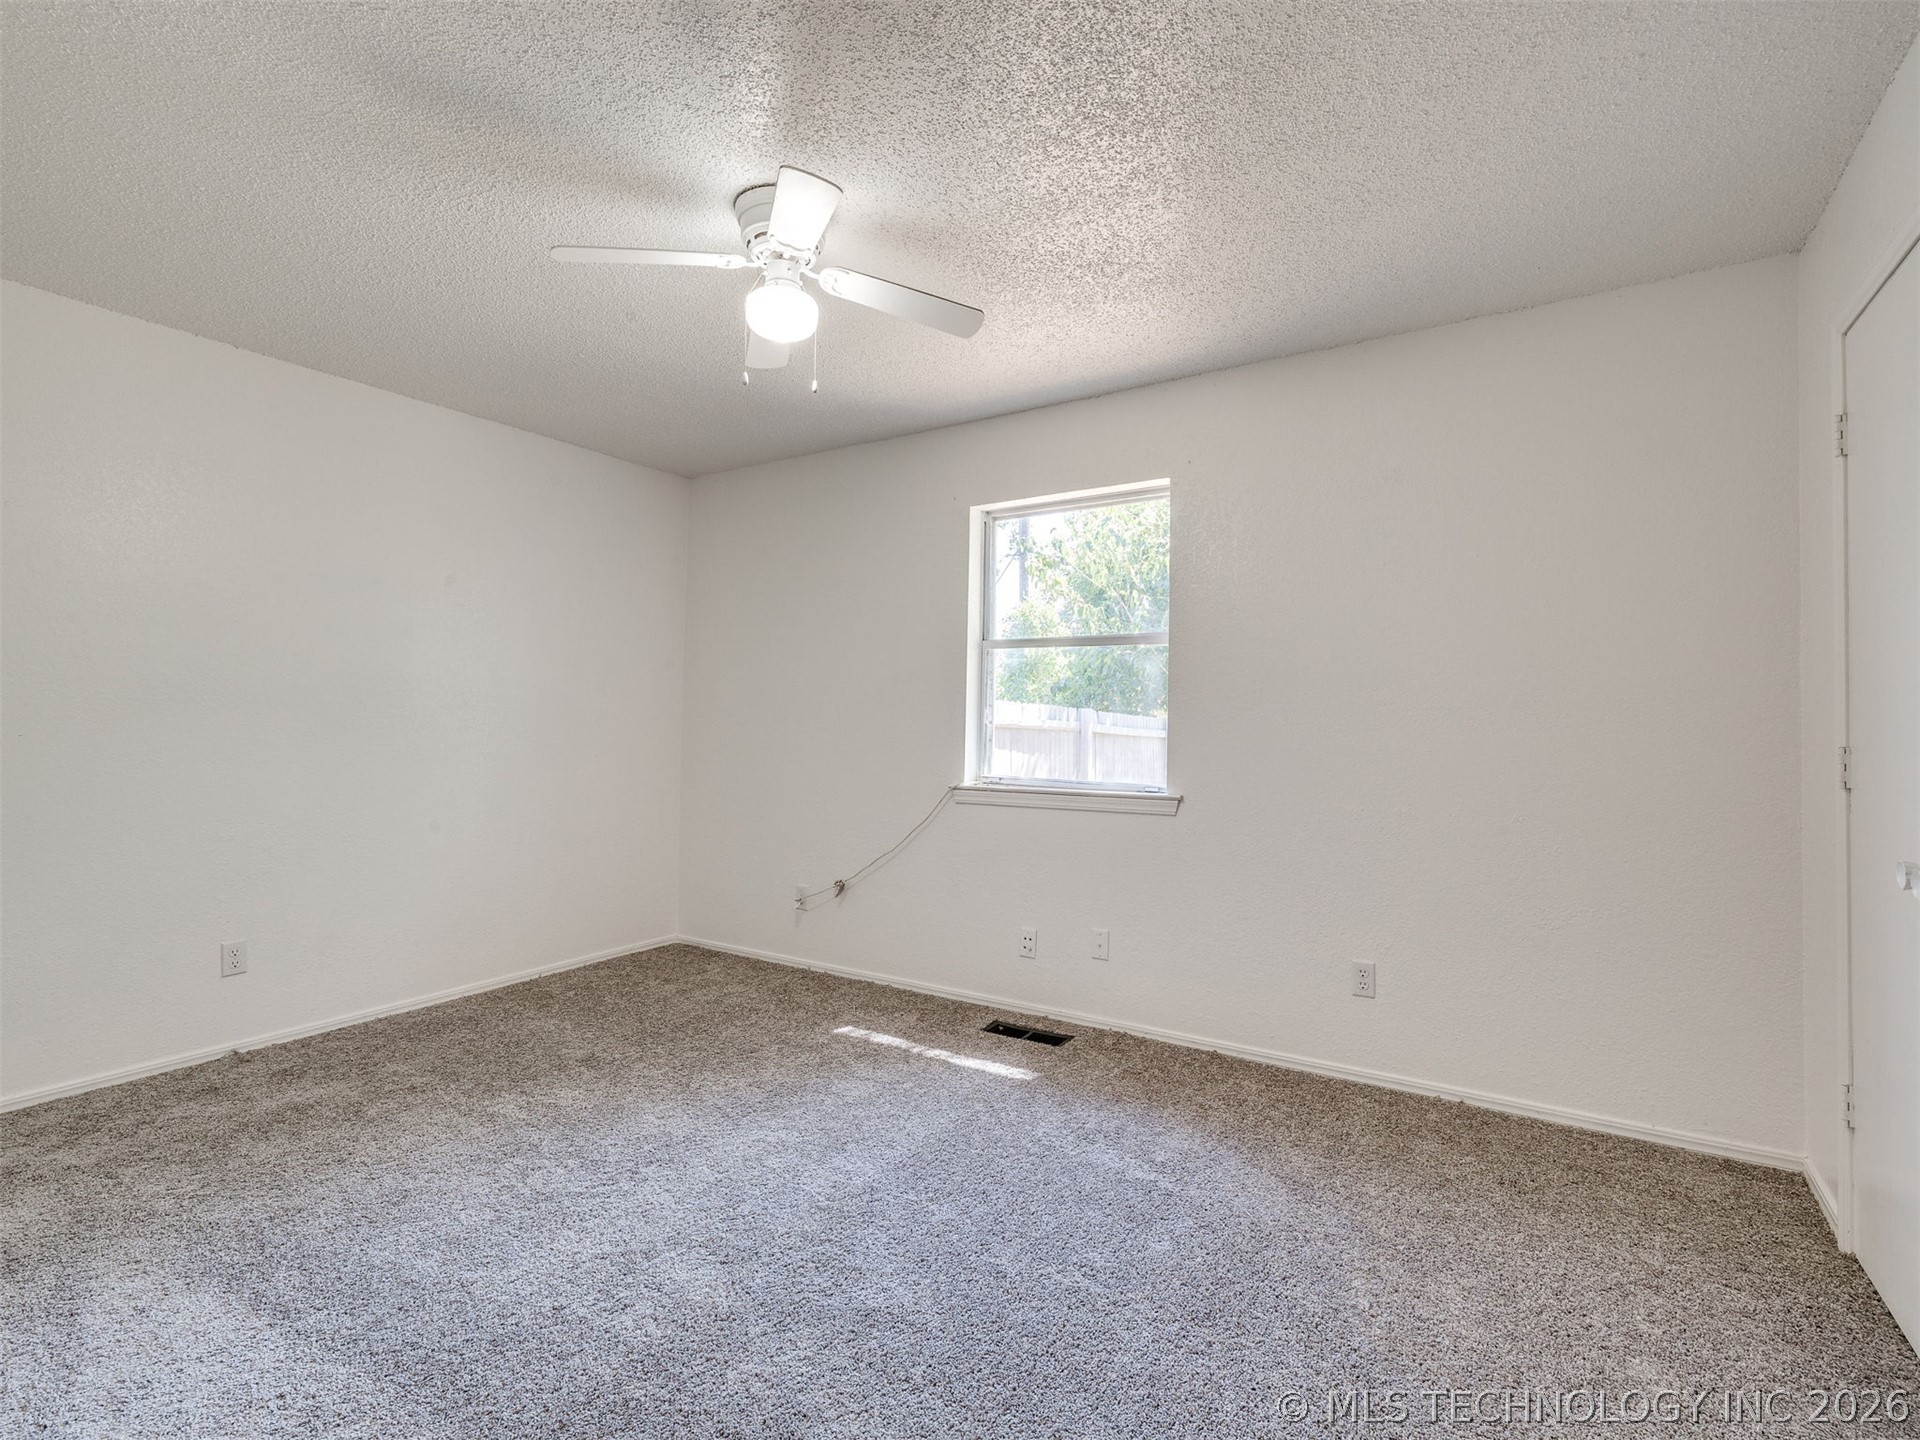
Interior space featuring neutral-toned carpeting, textured ceiling, central light fixture with integrated ceiling fan, and a single-pane window
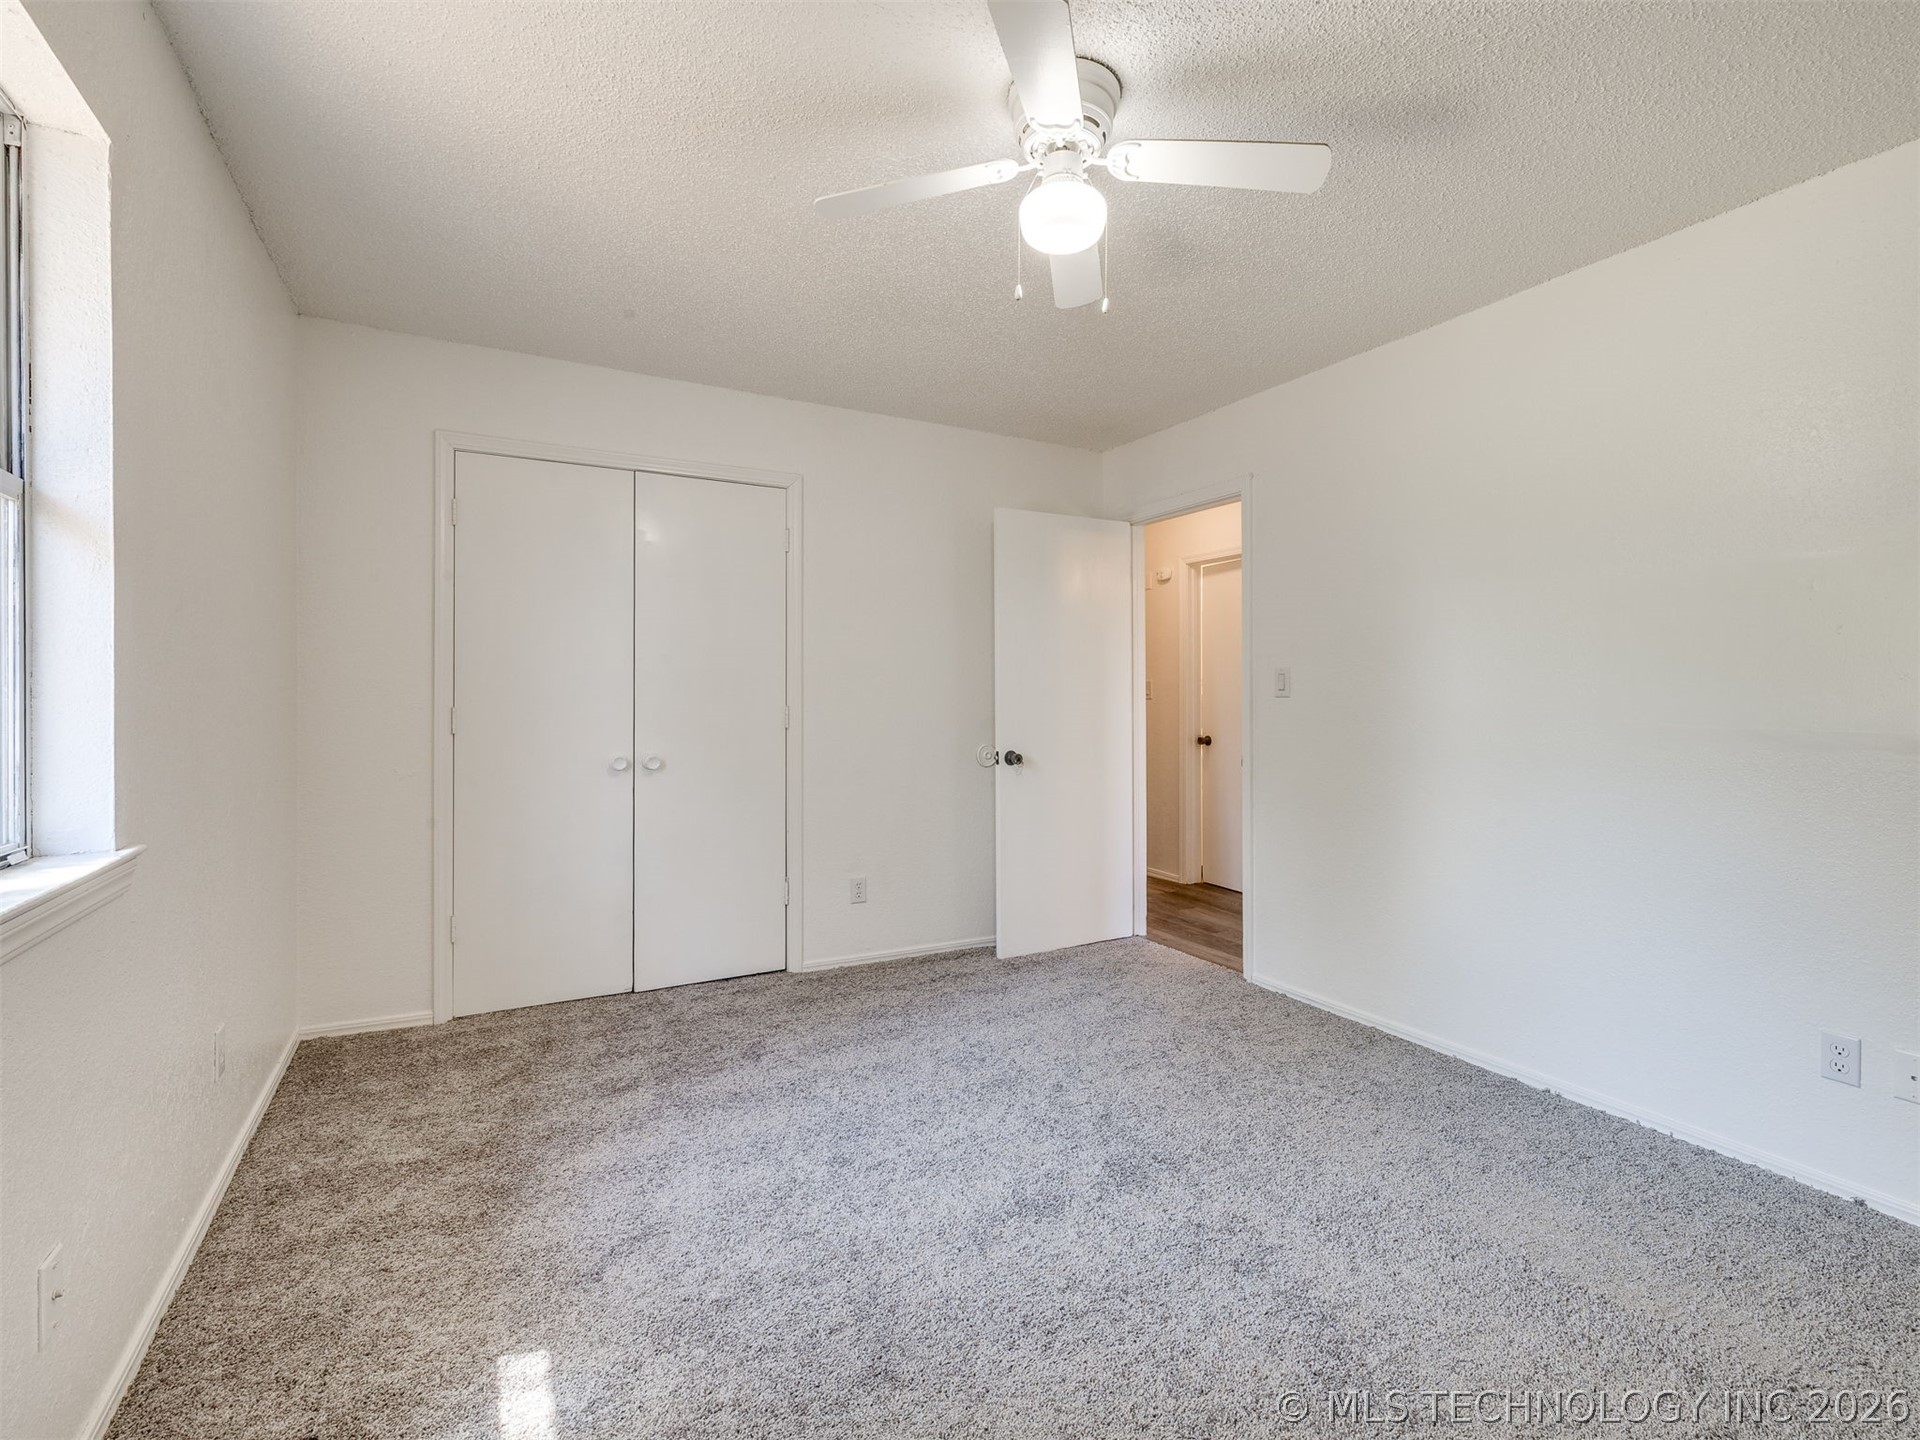
Room featuring neutral-toned carpeting, dual-door closet, and ceiling-mounted light fixture with fan
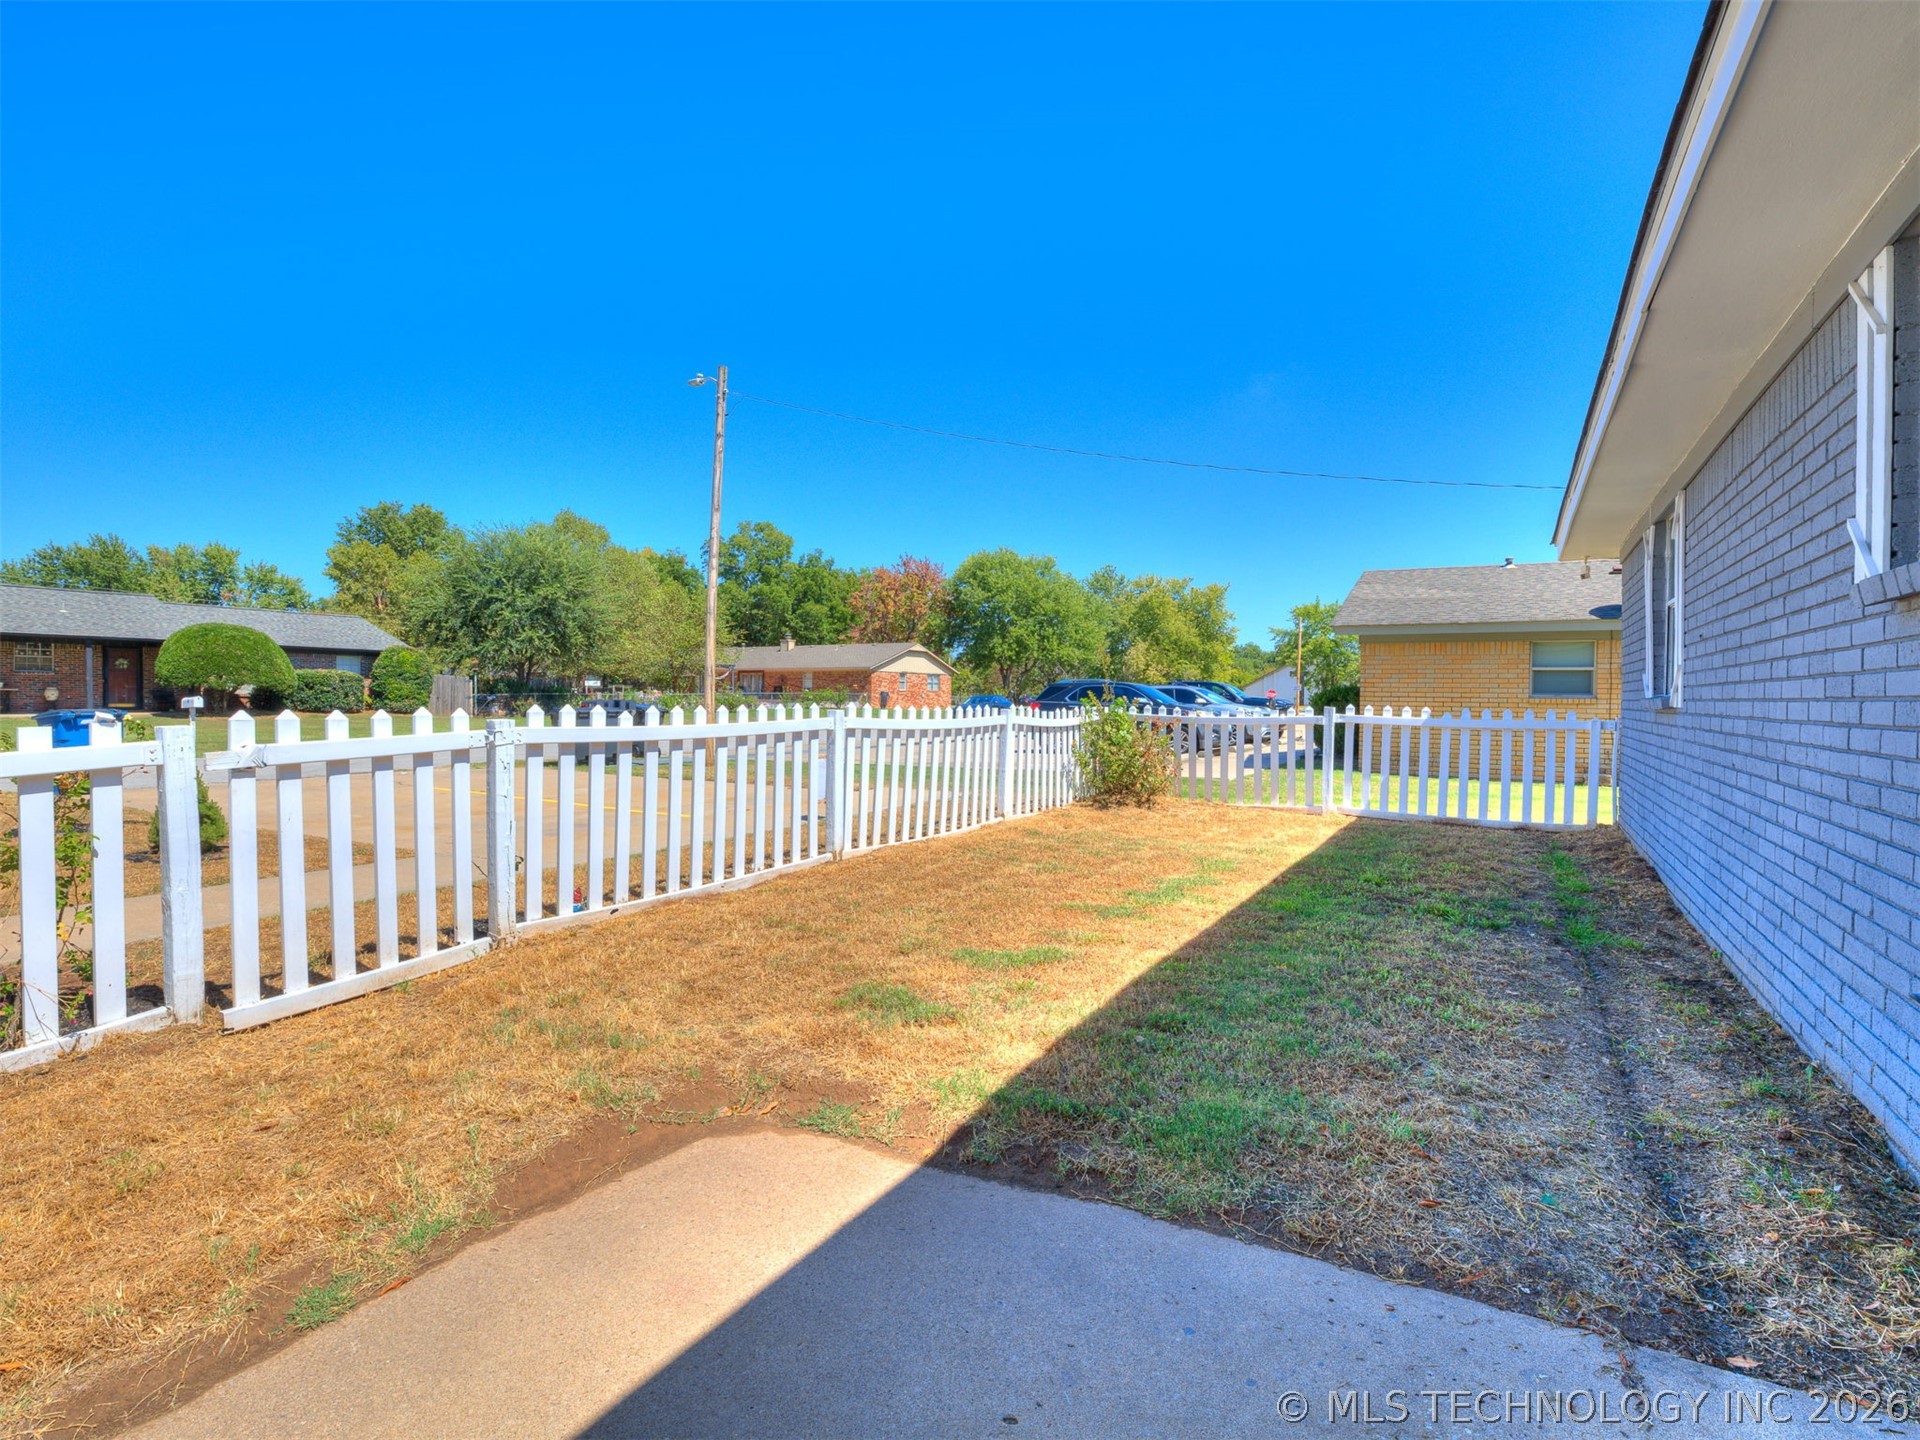
Side yard featuring a concrete patio, light-colored brick exterior, and a white picket fence enclosing the perimeter
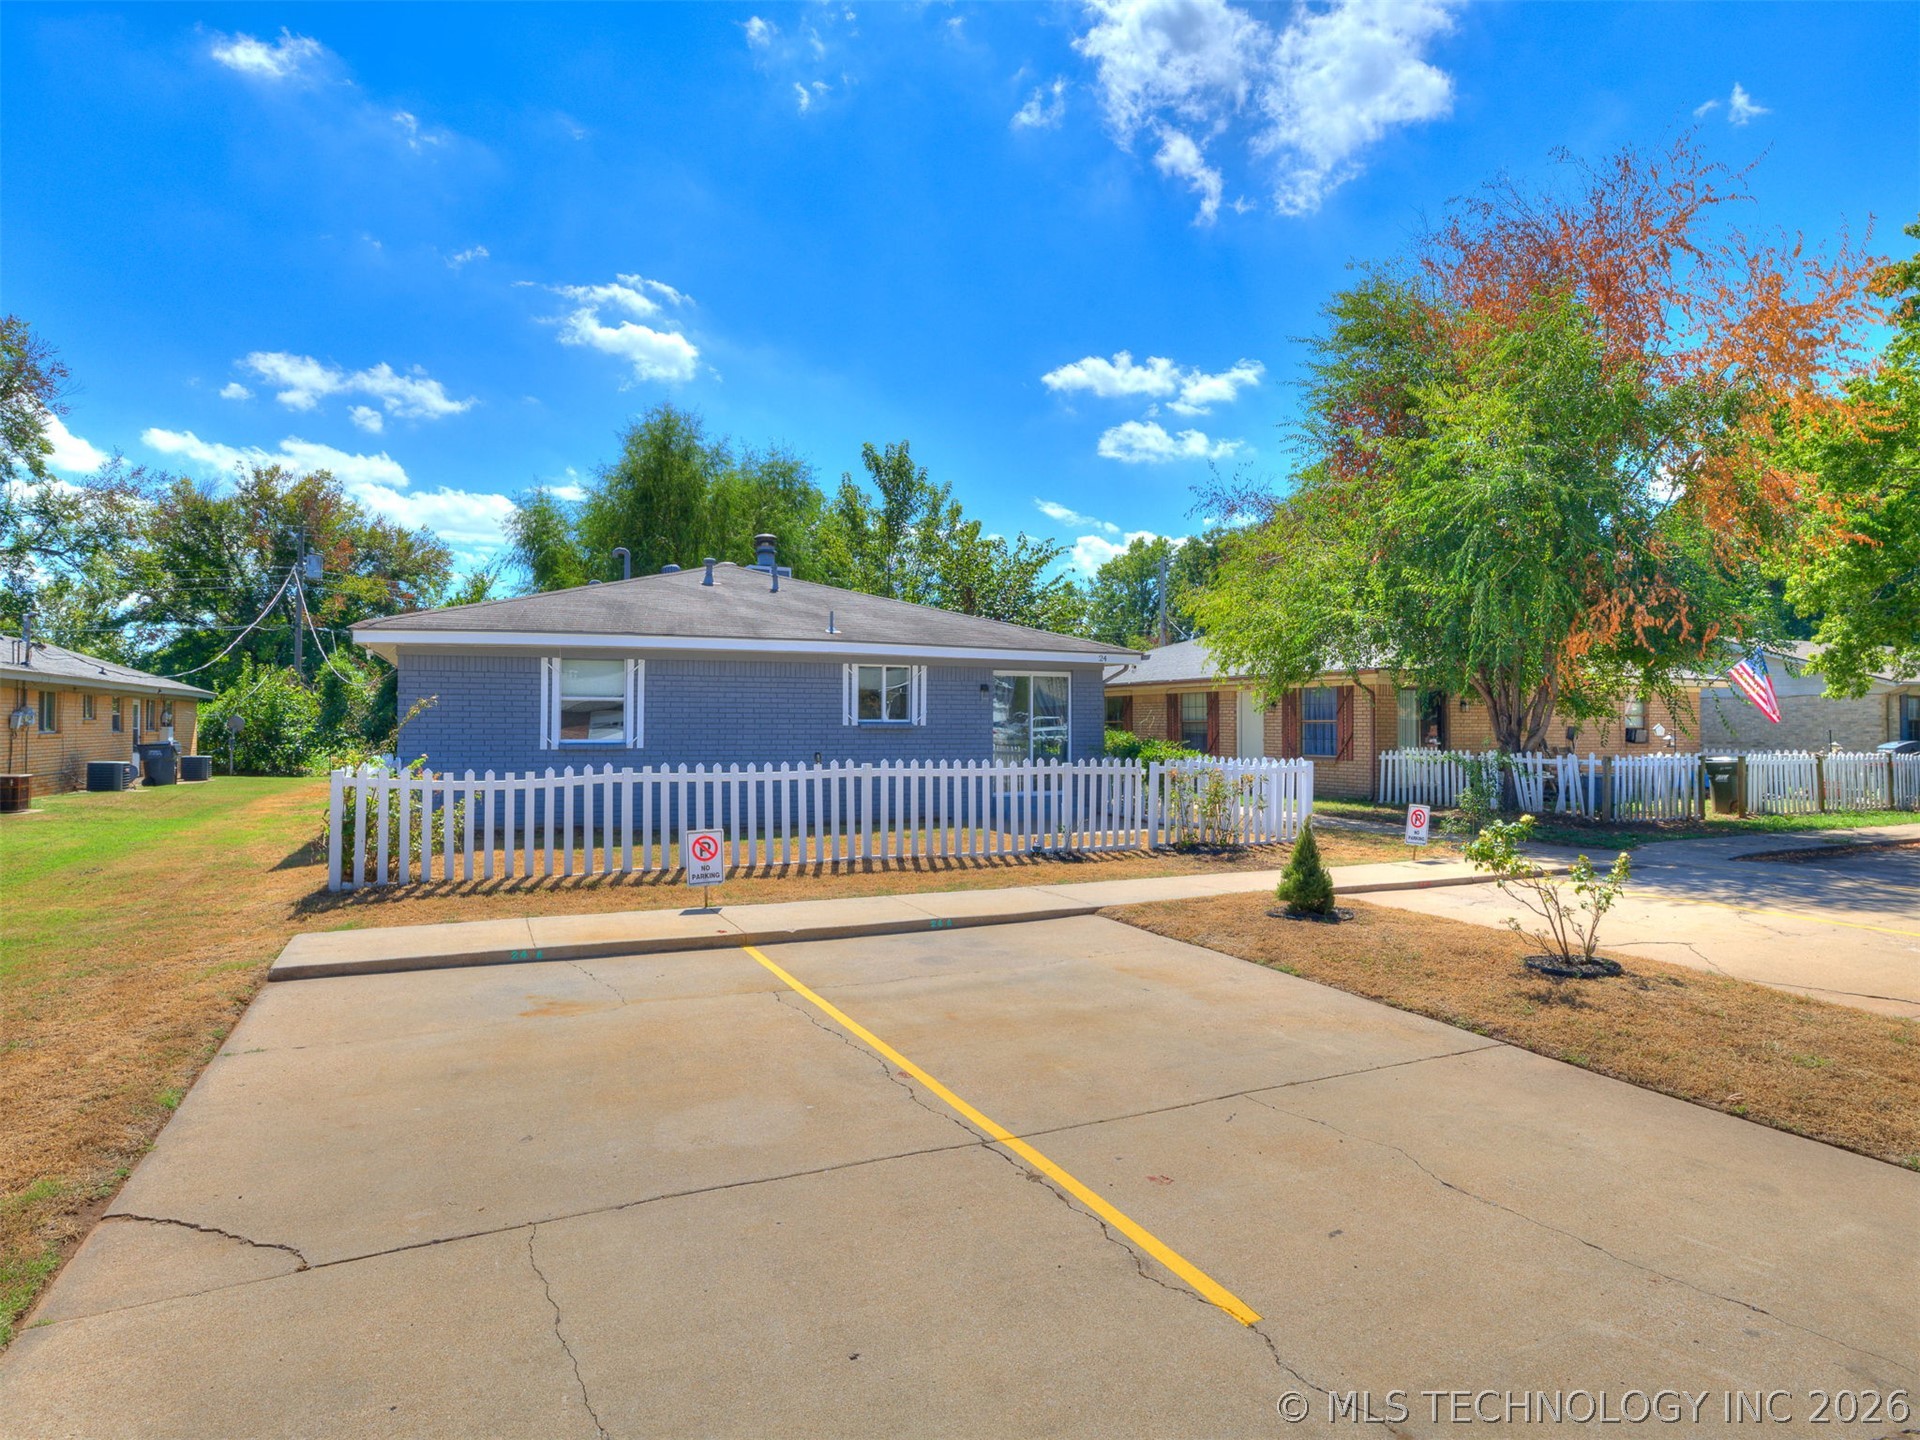
Exterior featuring gray brick siding, a white picket fence, and a designated concrete parking area
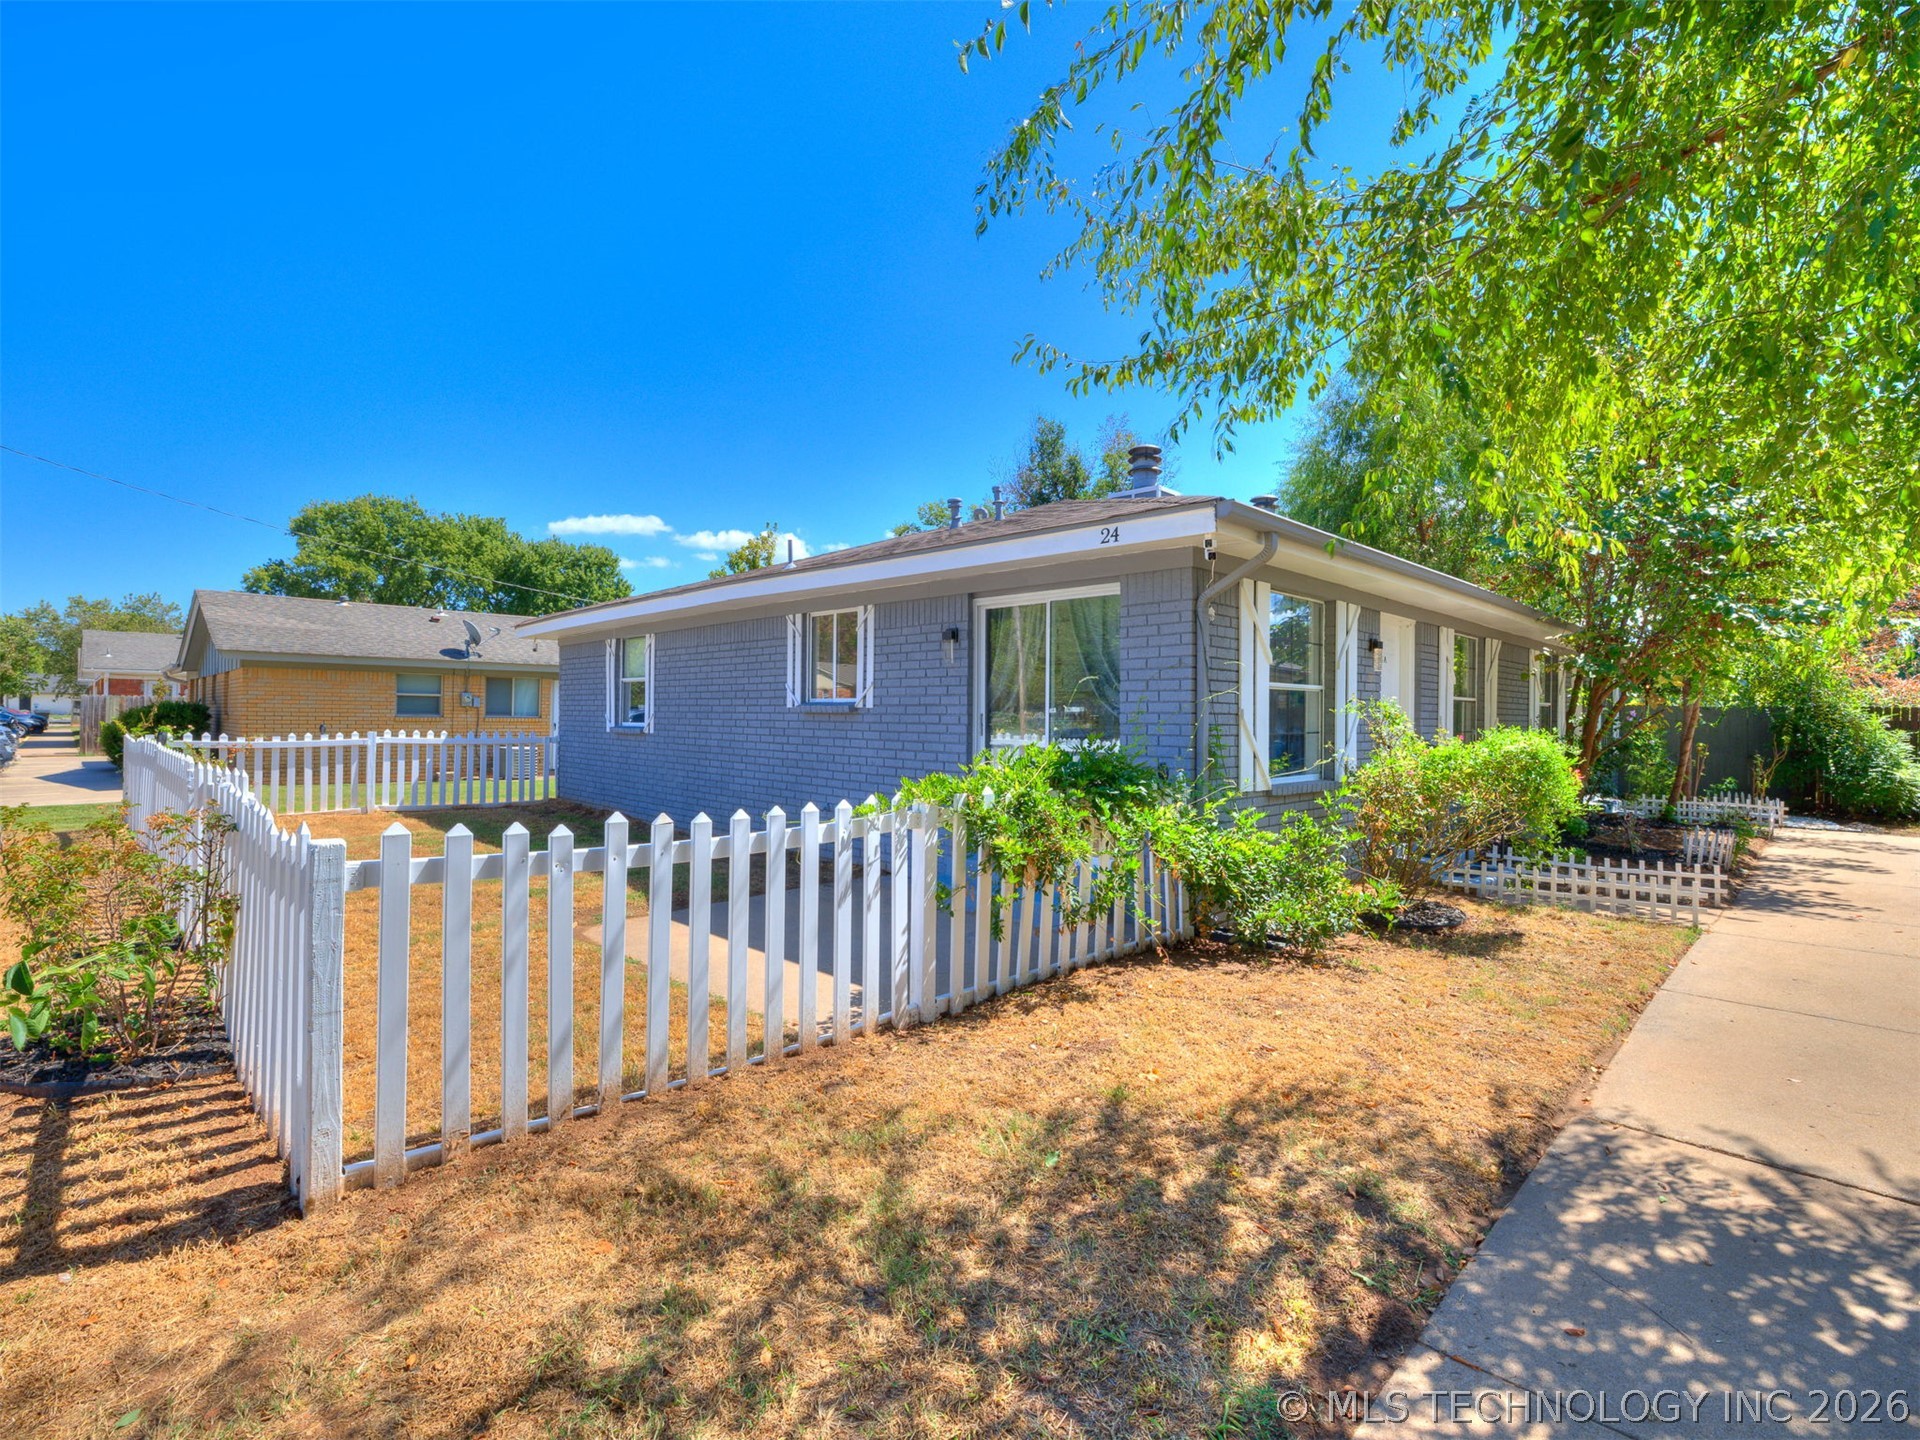
Single-story brick exterior featuring a white picket fence, concrete walkway, and exterior wall-mounted lighting
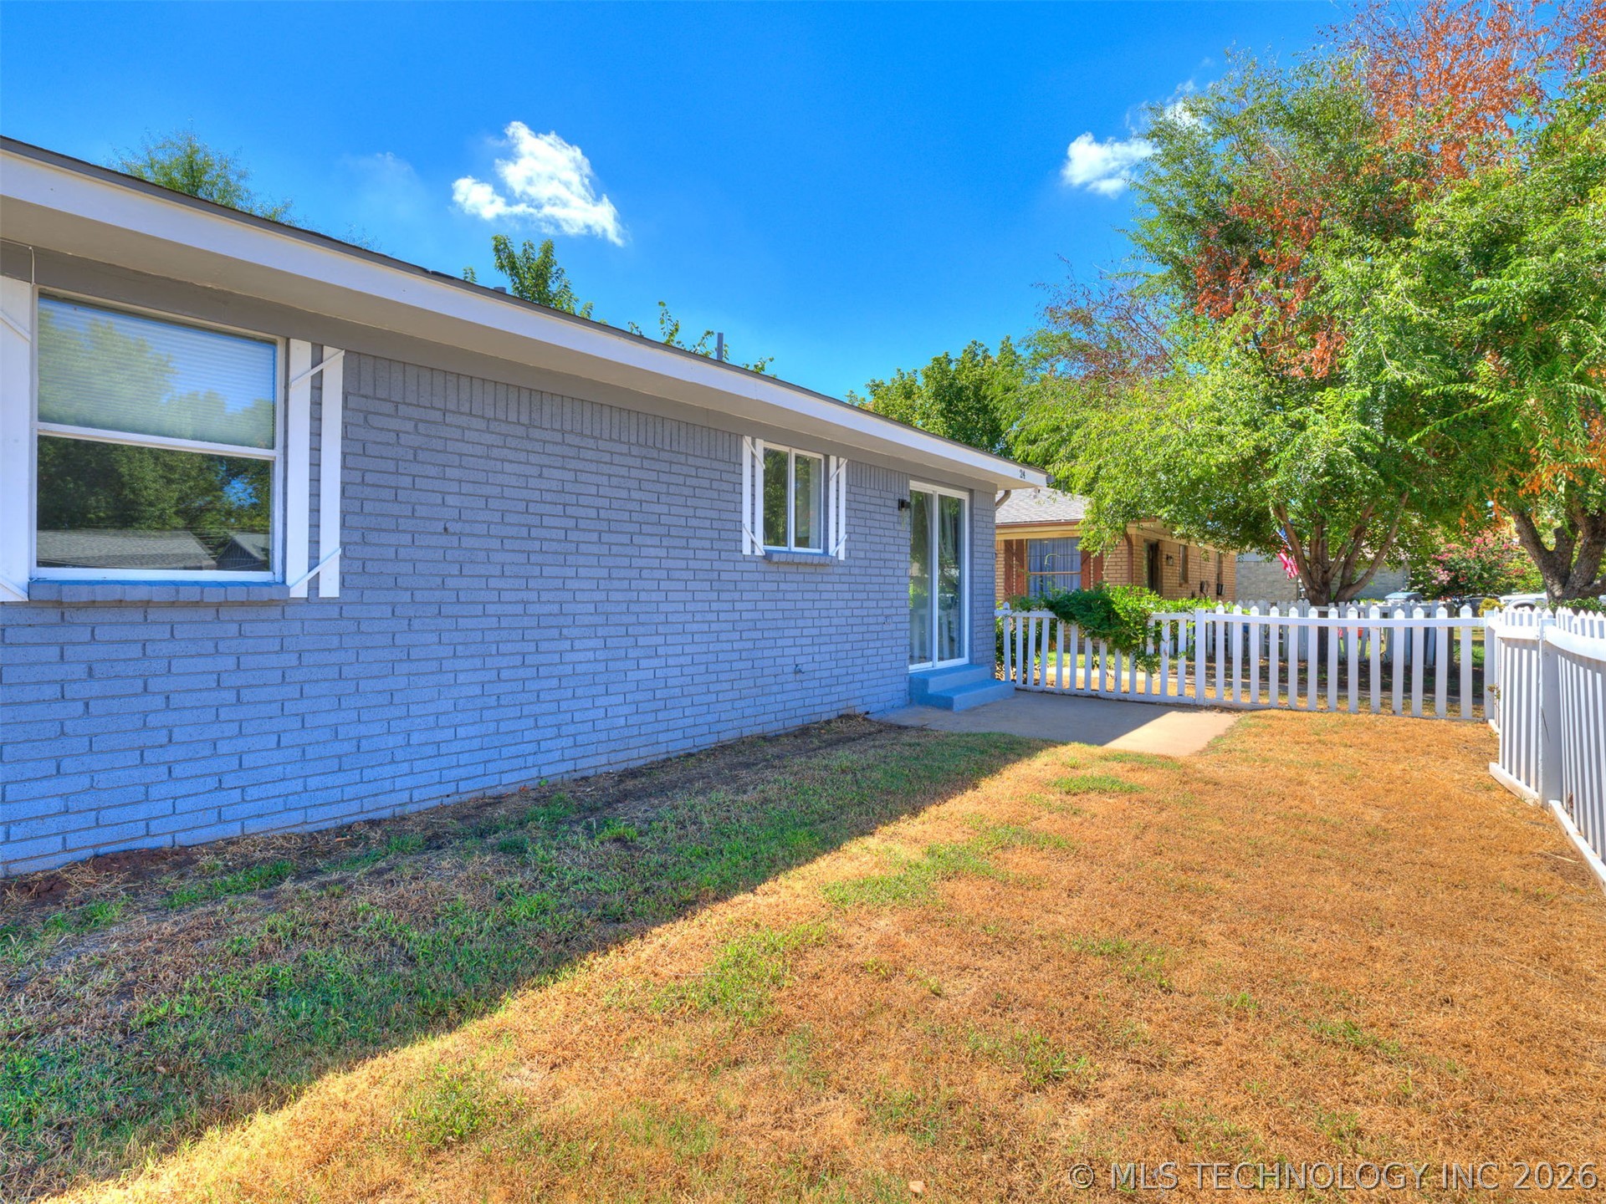
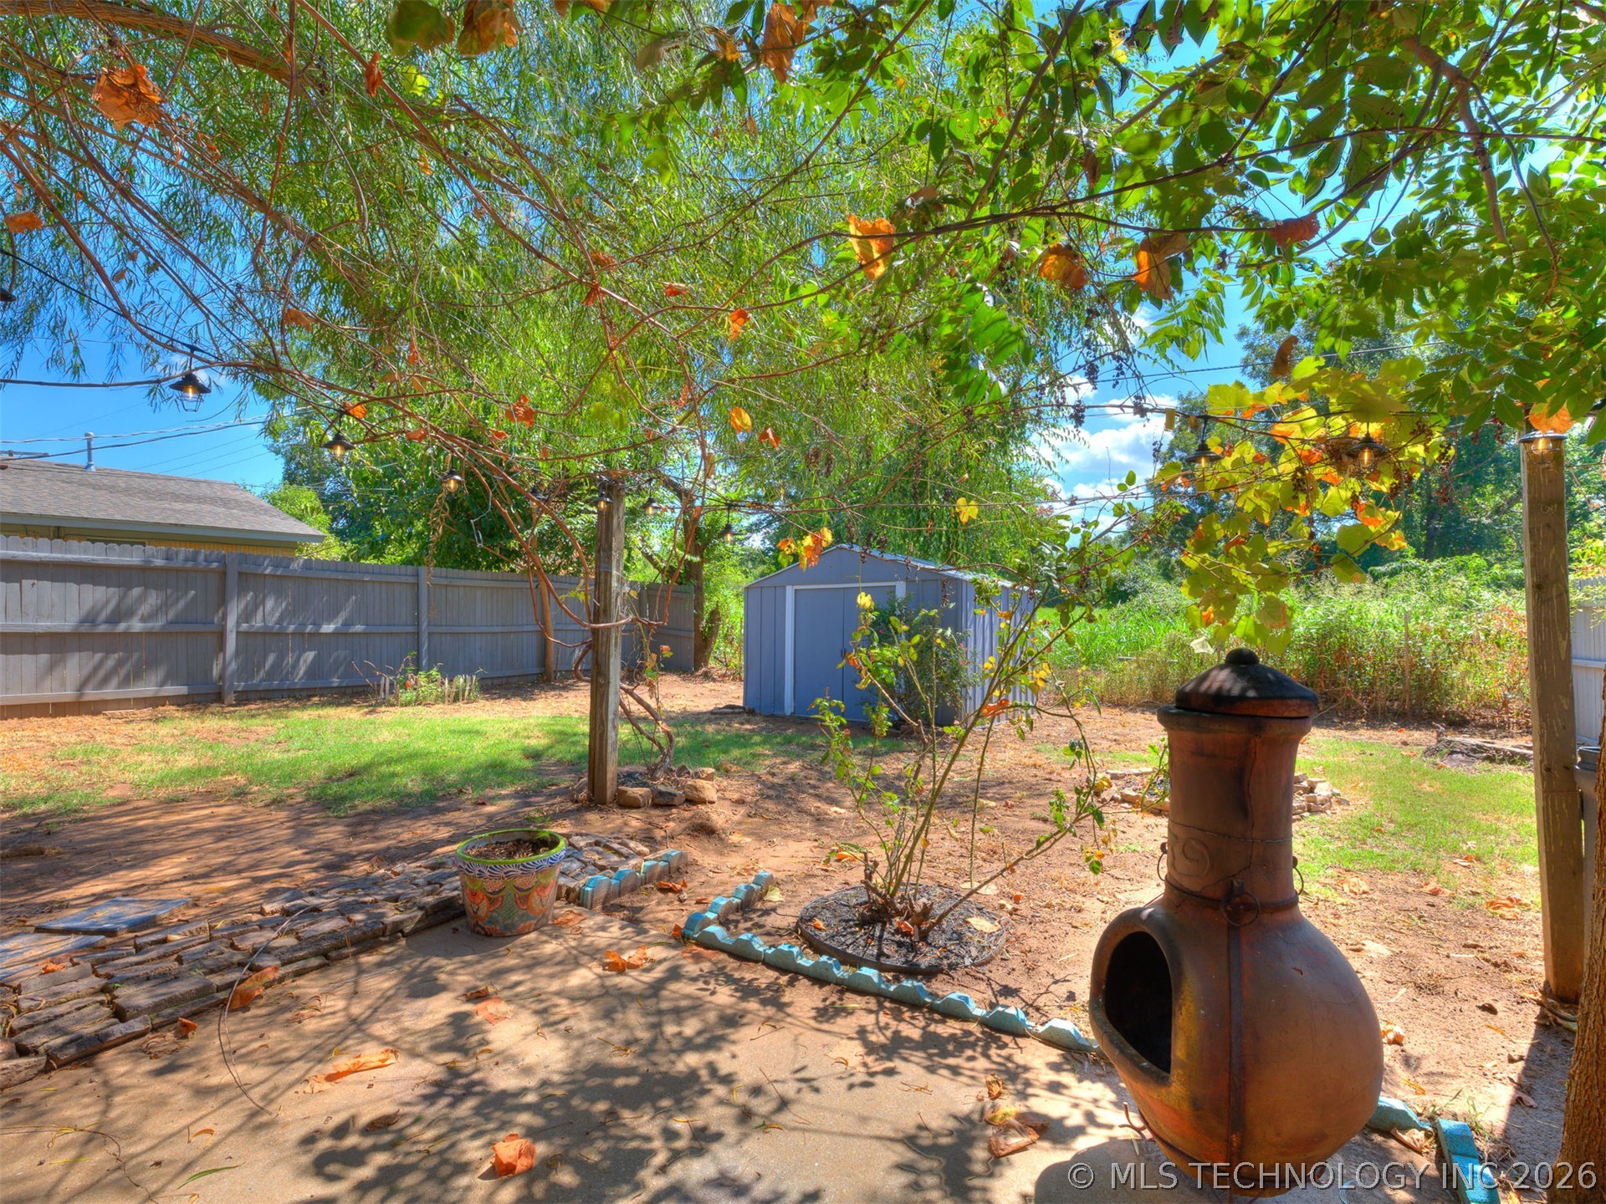
Backyard area featuring a concrete patio, perimeter wood fencing, and a detached storage structure
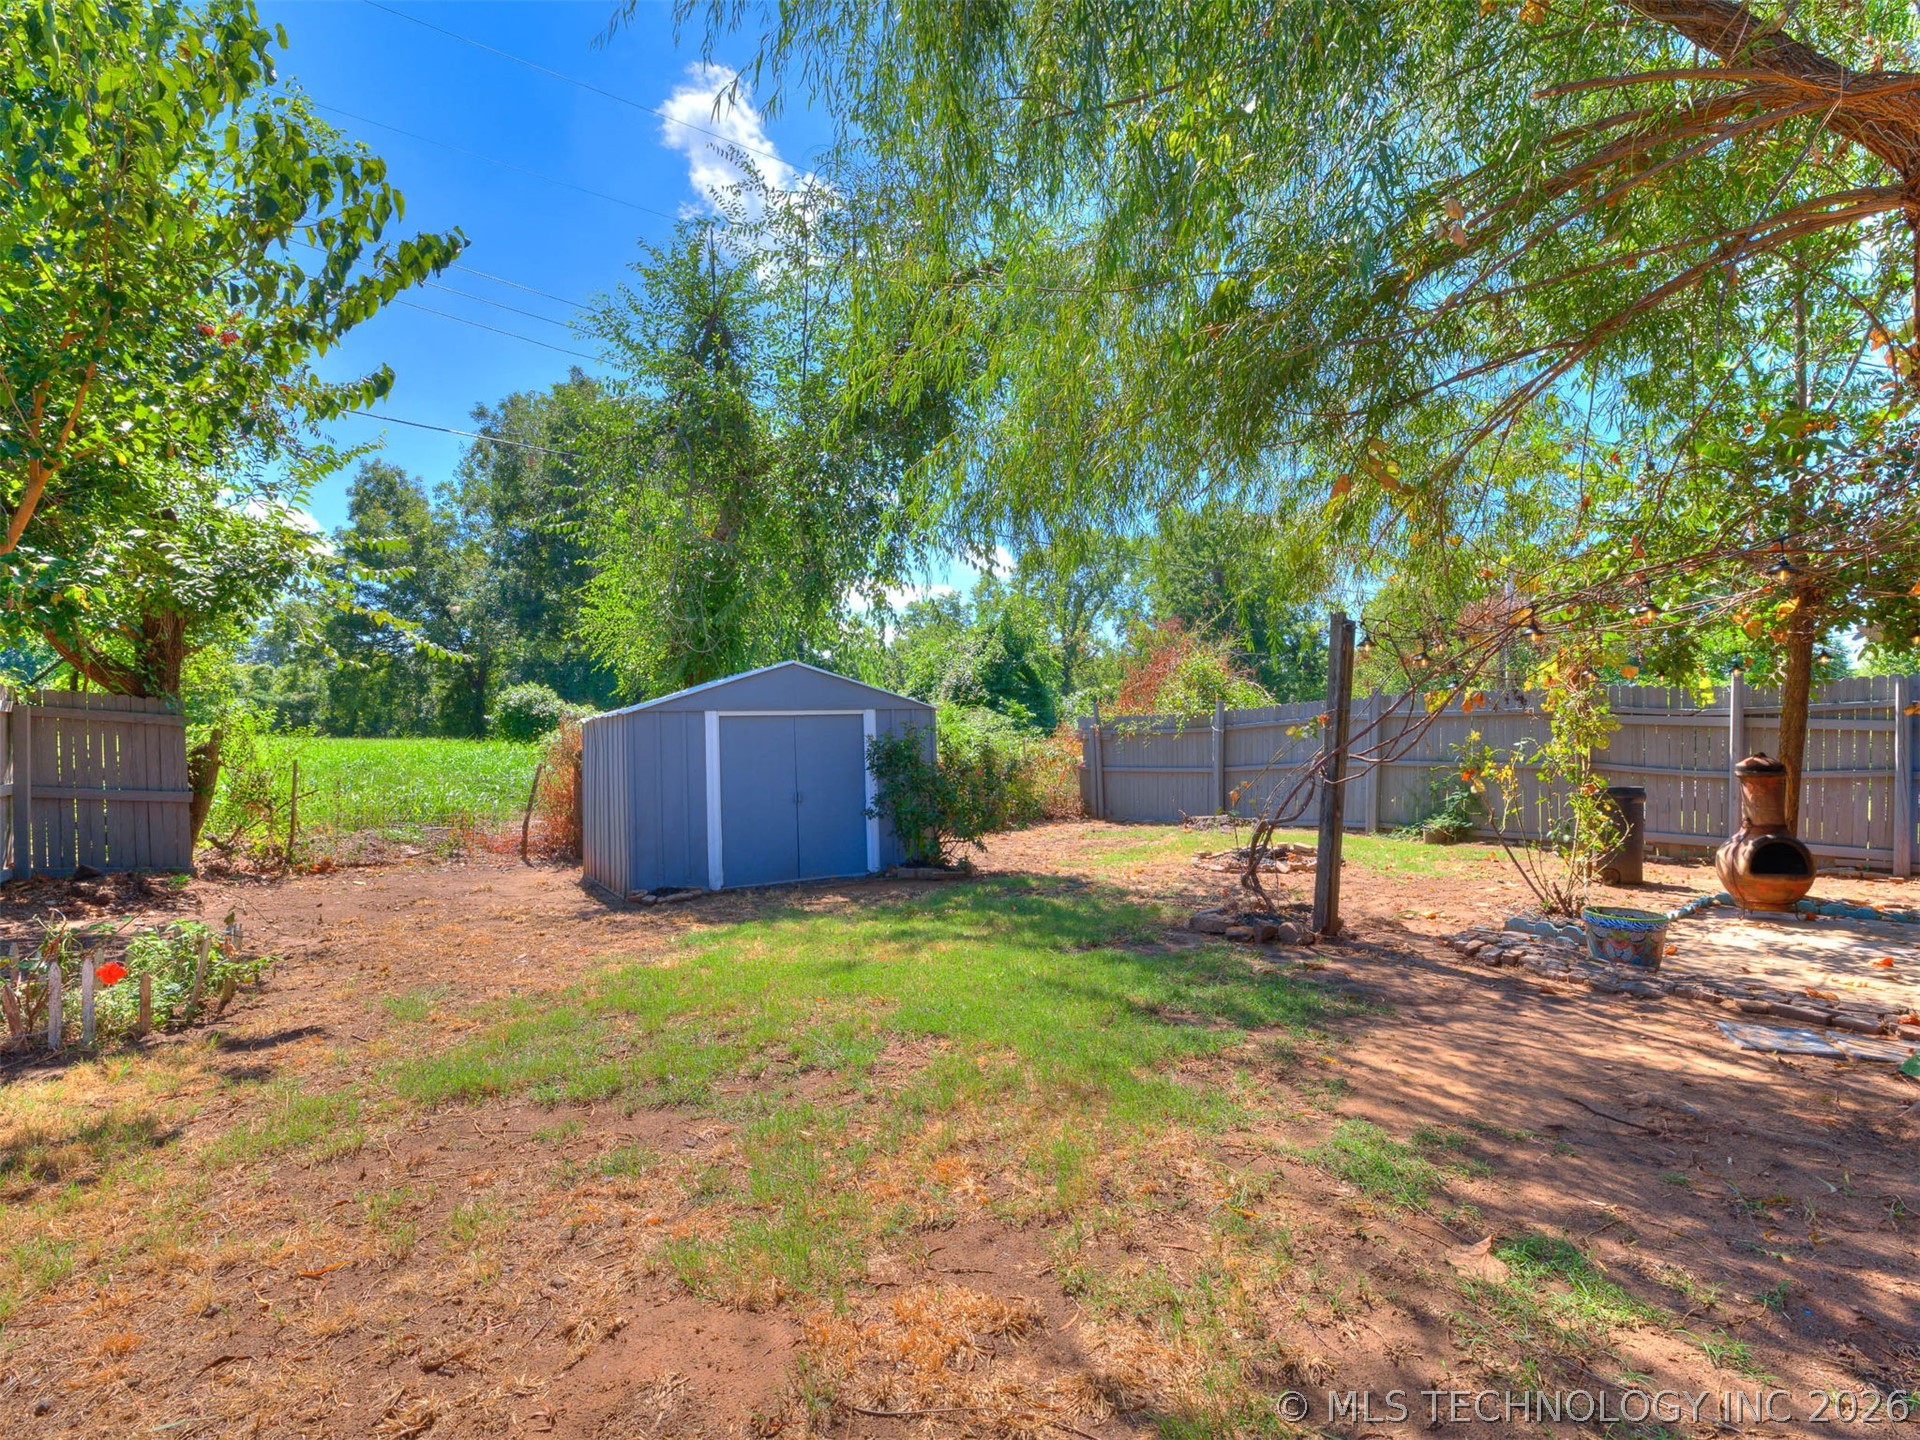
Backyard featuring a detached storage shed, perimeter wood fencing, and mature shade trees
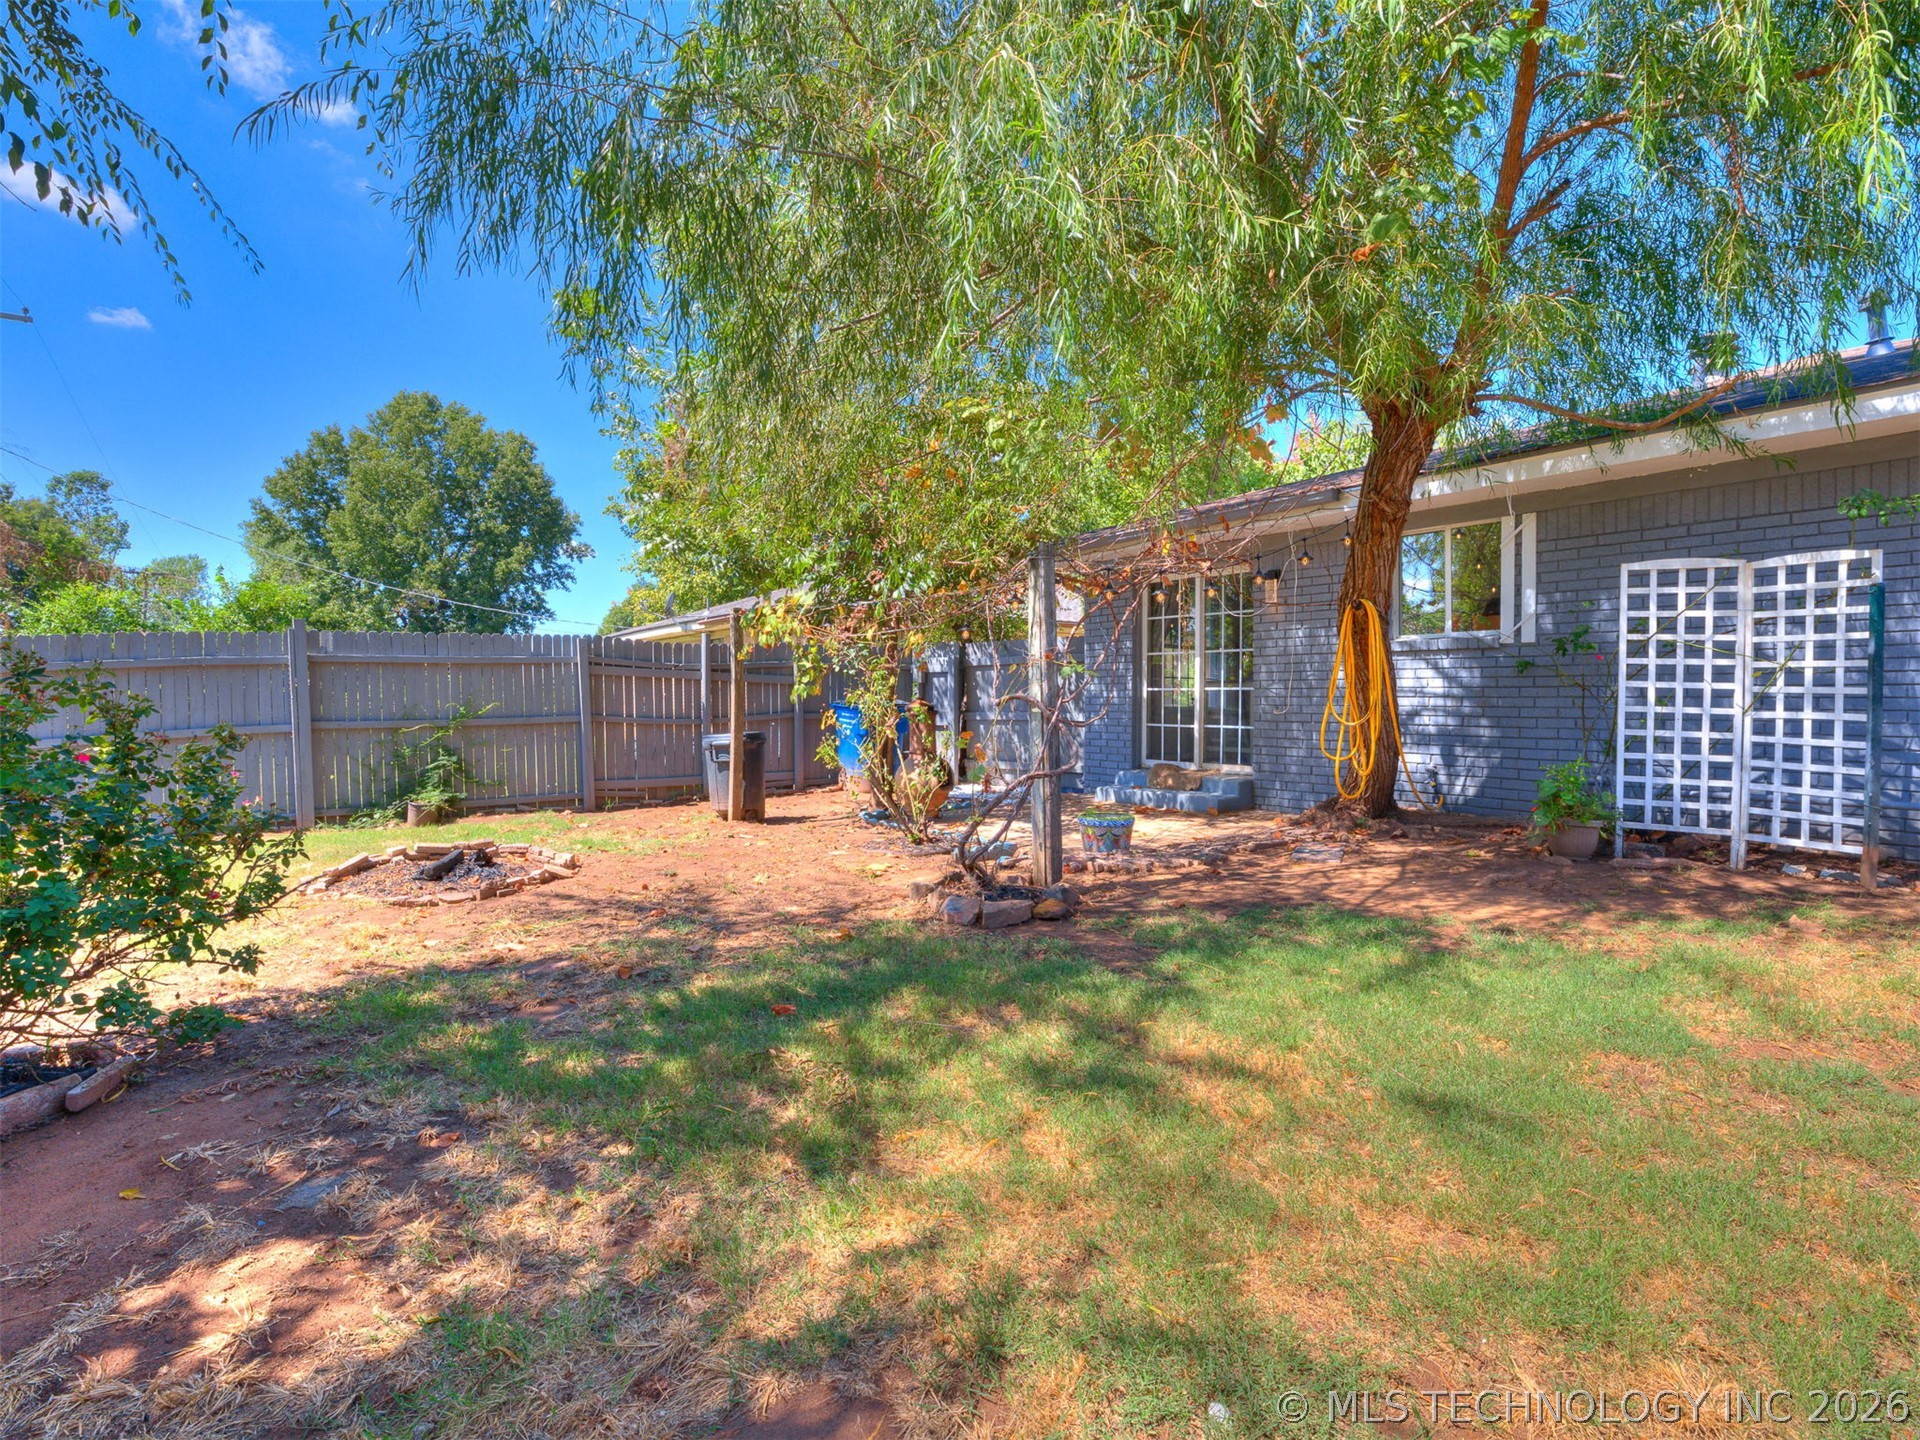
Backyard featuring a brick exterior, wood fence, mature tree, lattice panel, and sliding glass doors
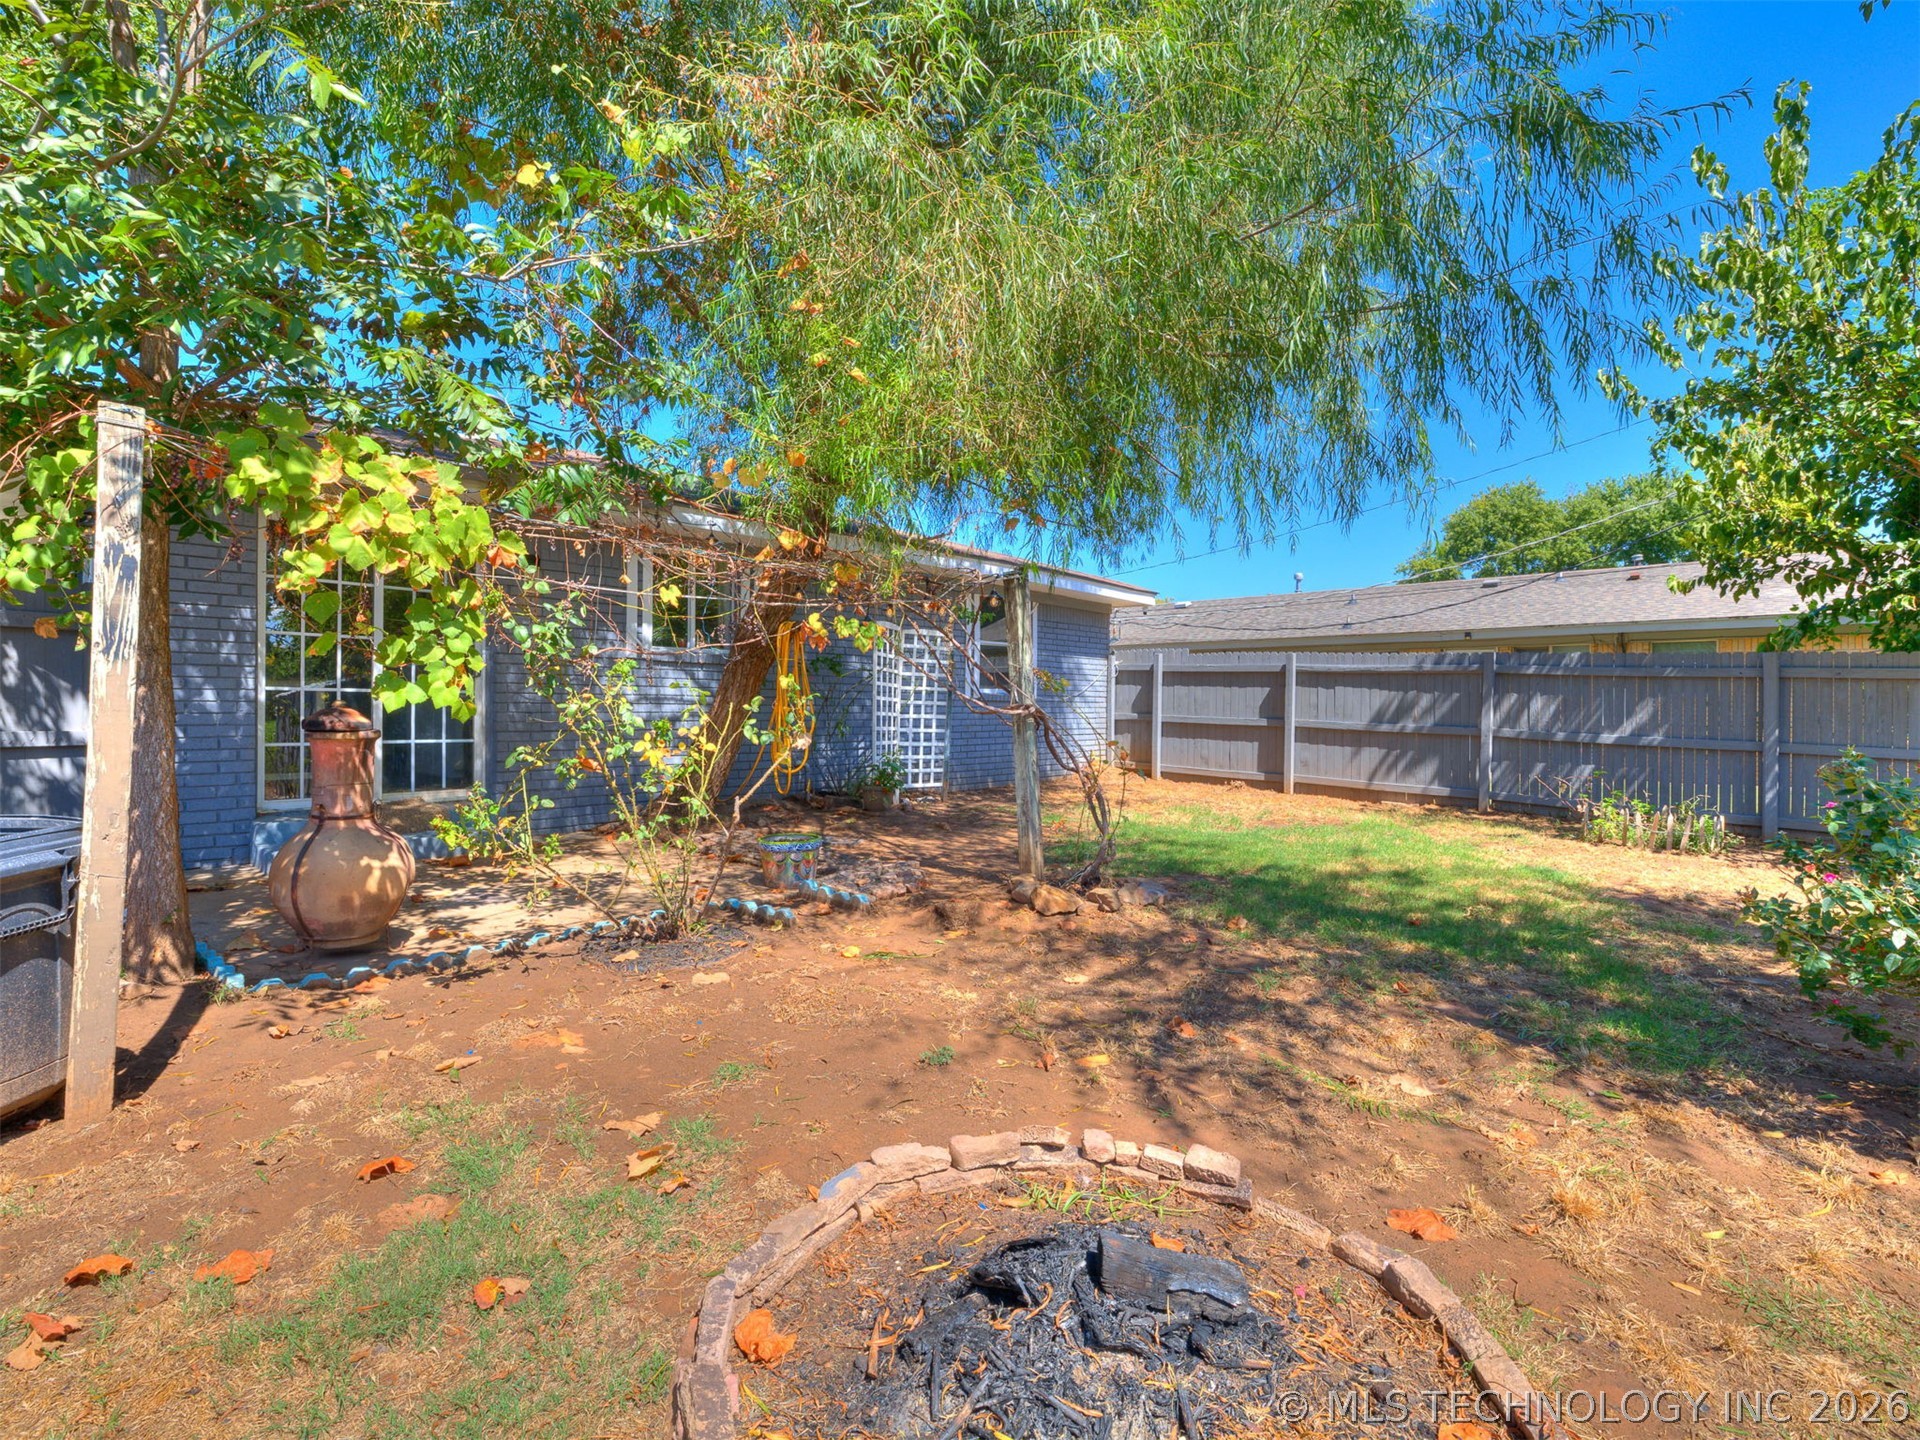
Private backyard featuring a brick-exterior house, a circular stone fire pit, wood fencing, and mature trees
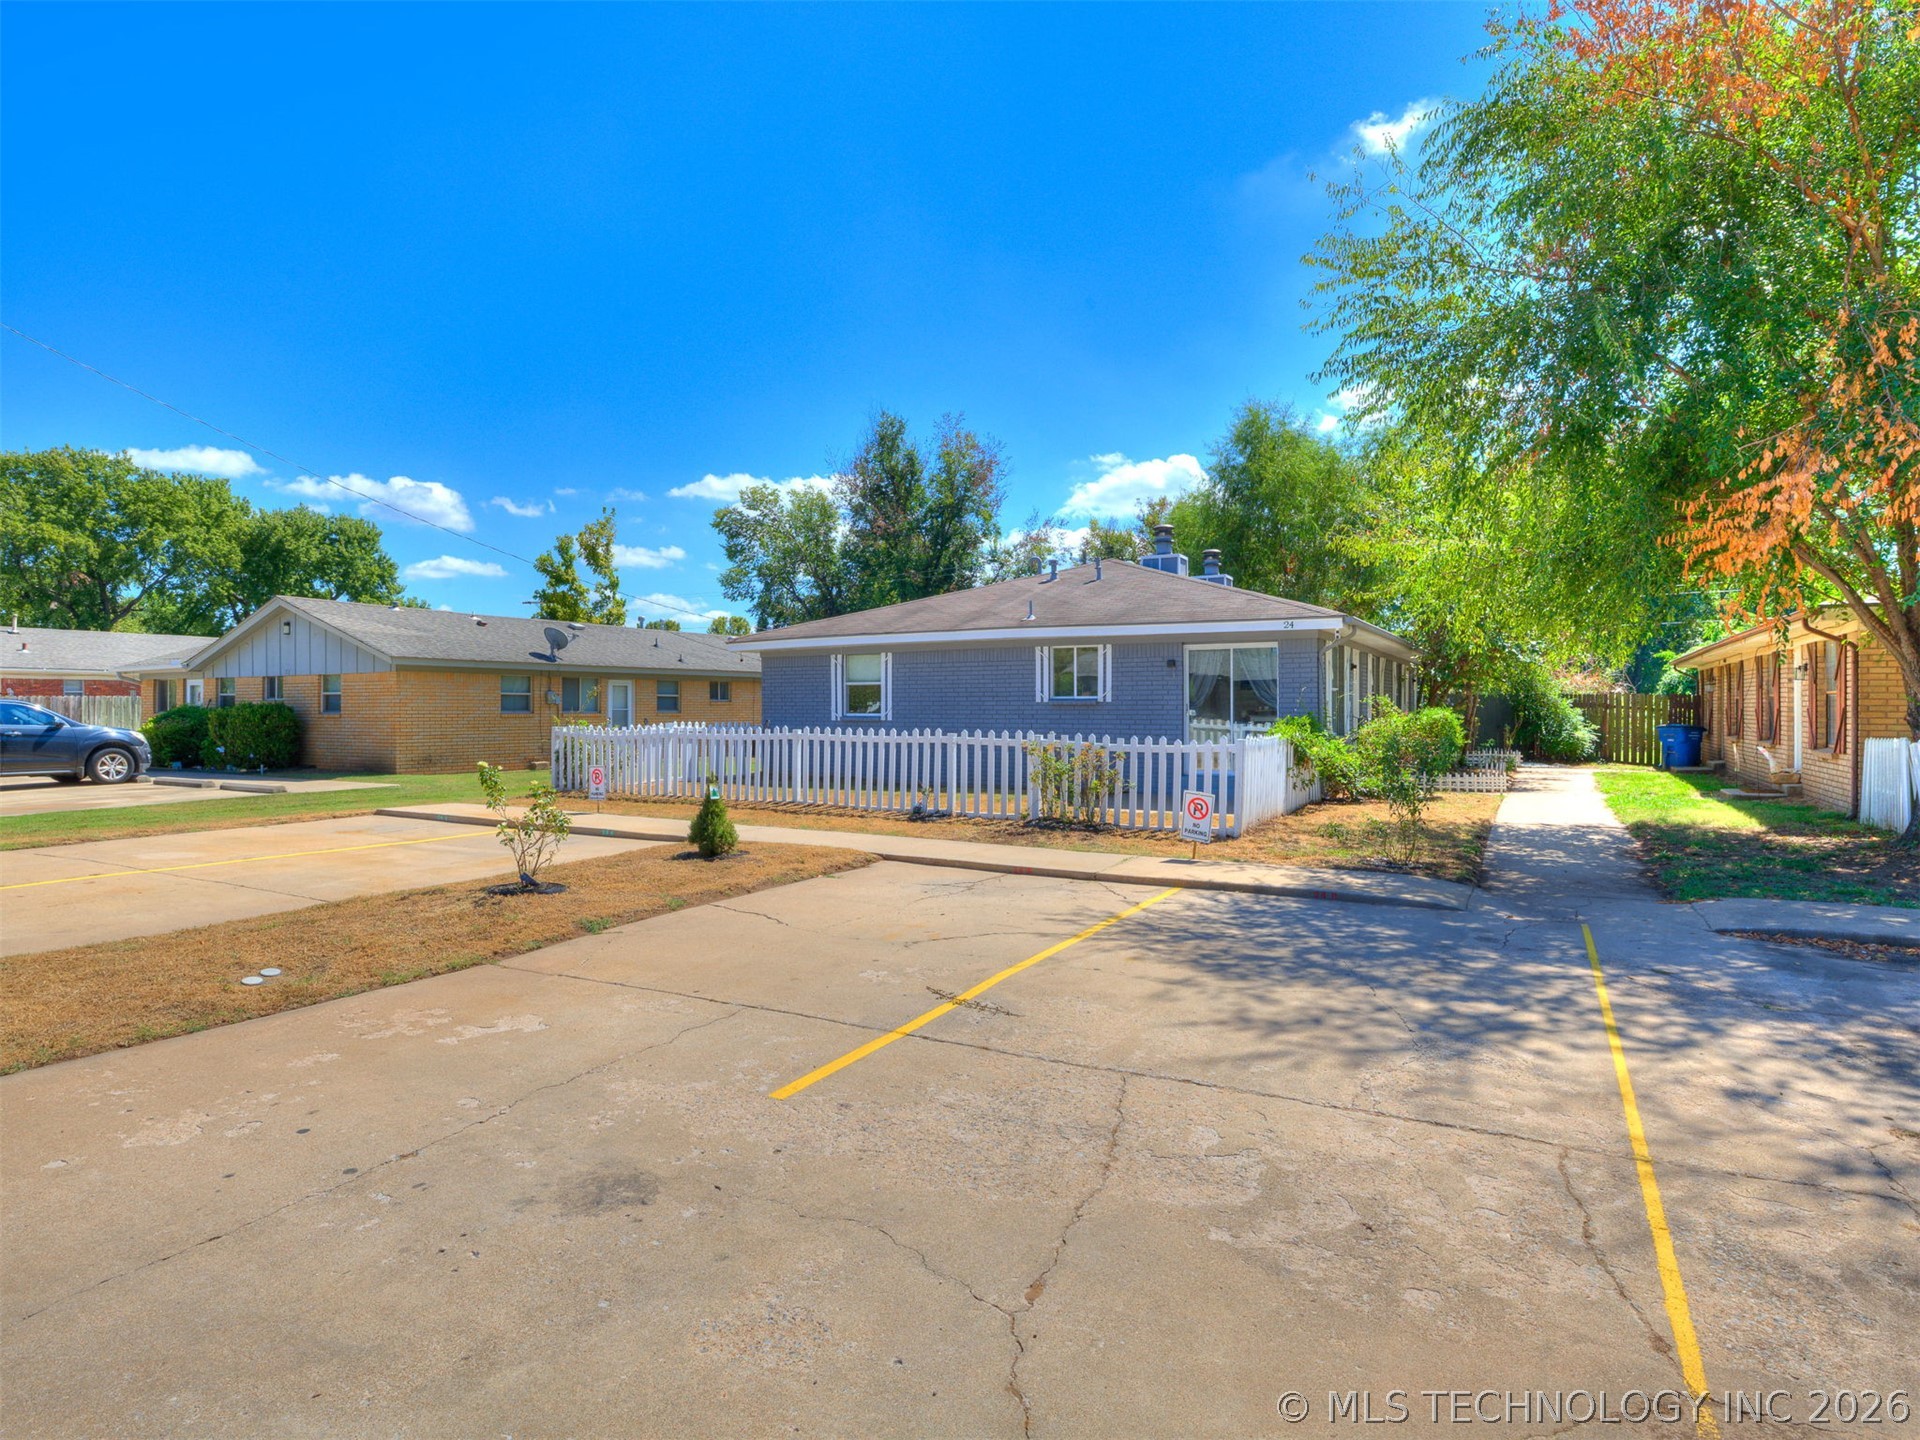
Single-story residence with painted exterior siding, a white picket fence, and designated paved parking areas
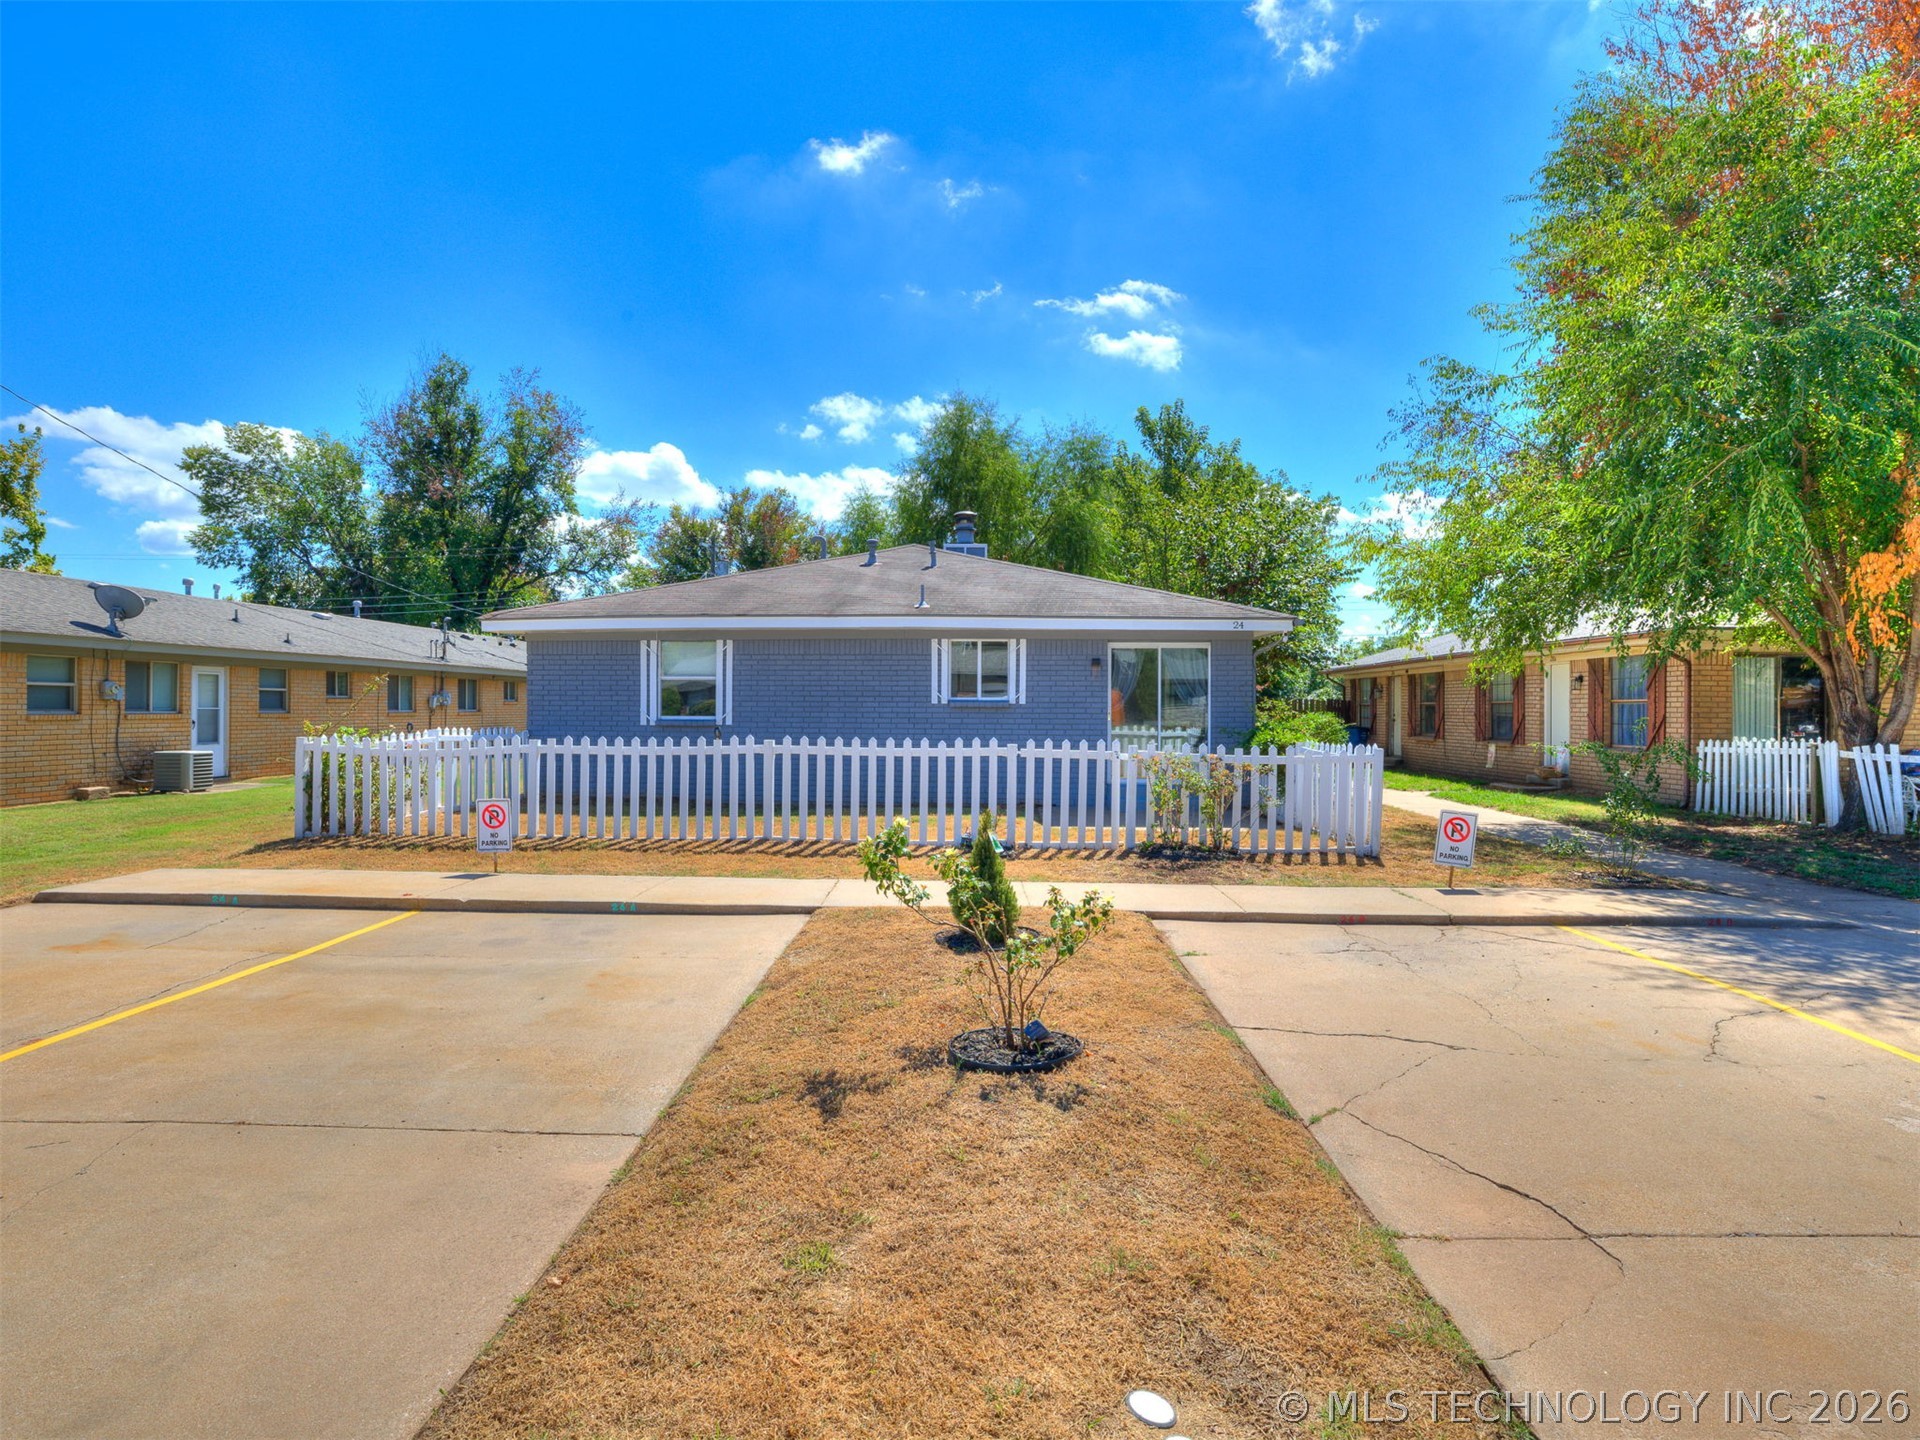
Exterior facade featuring blue brick siding, a white picket fence, a hip roof, and dual concrete parking pads
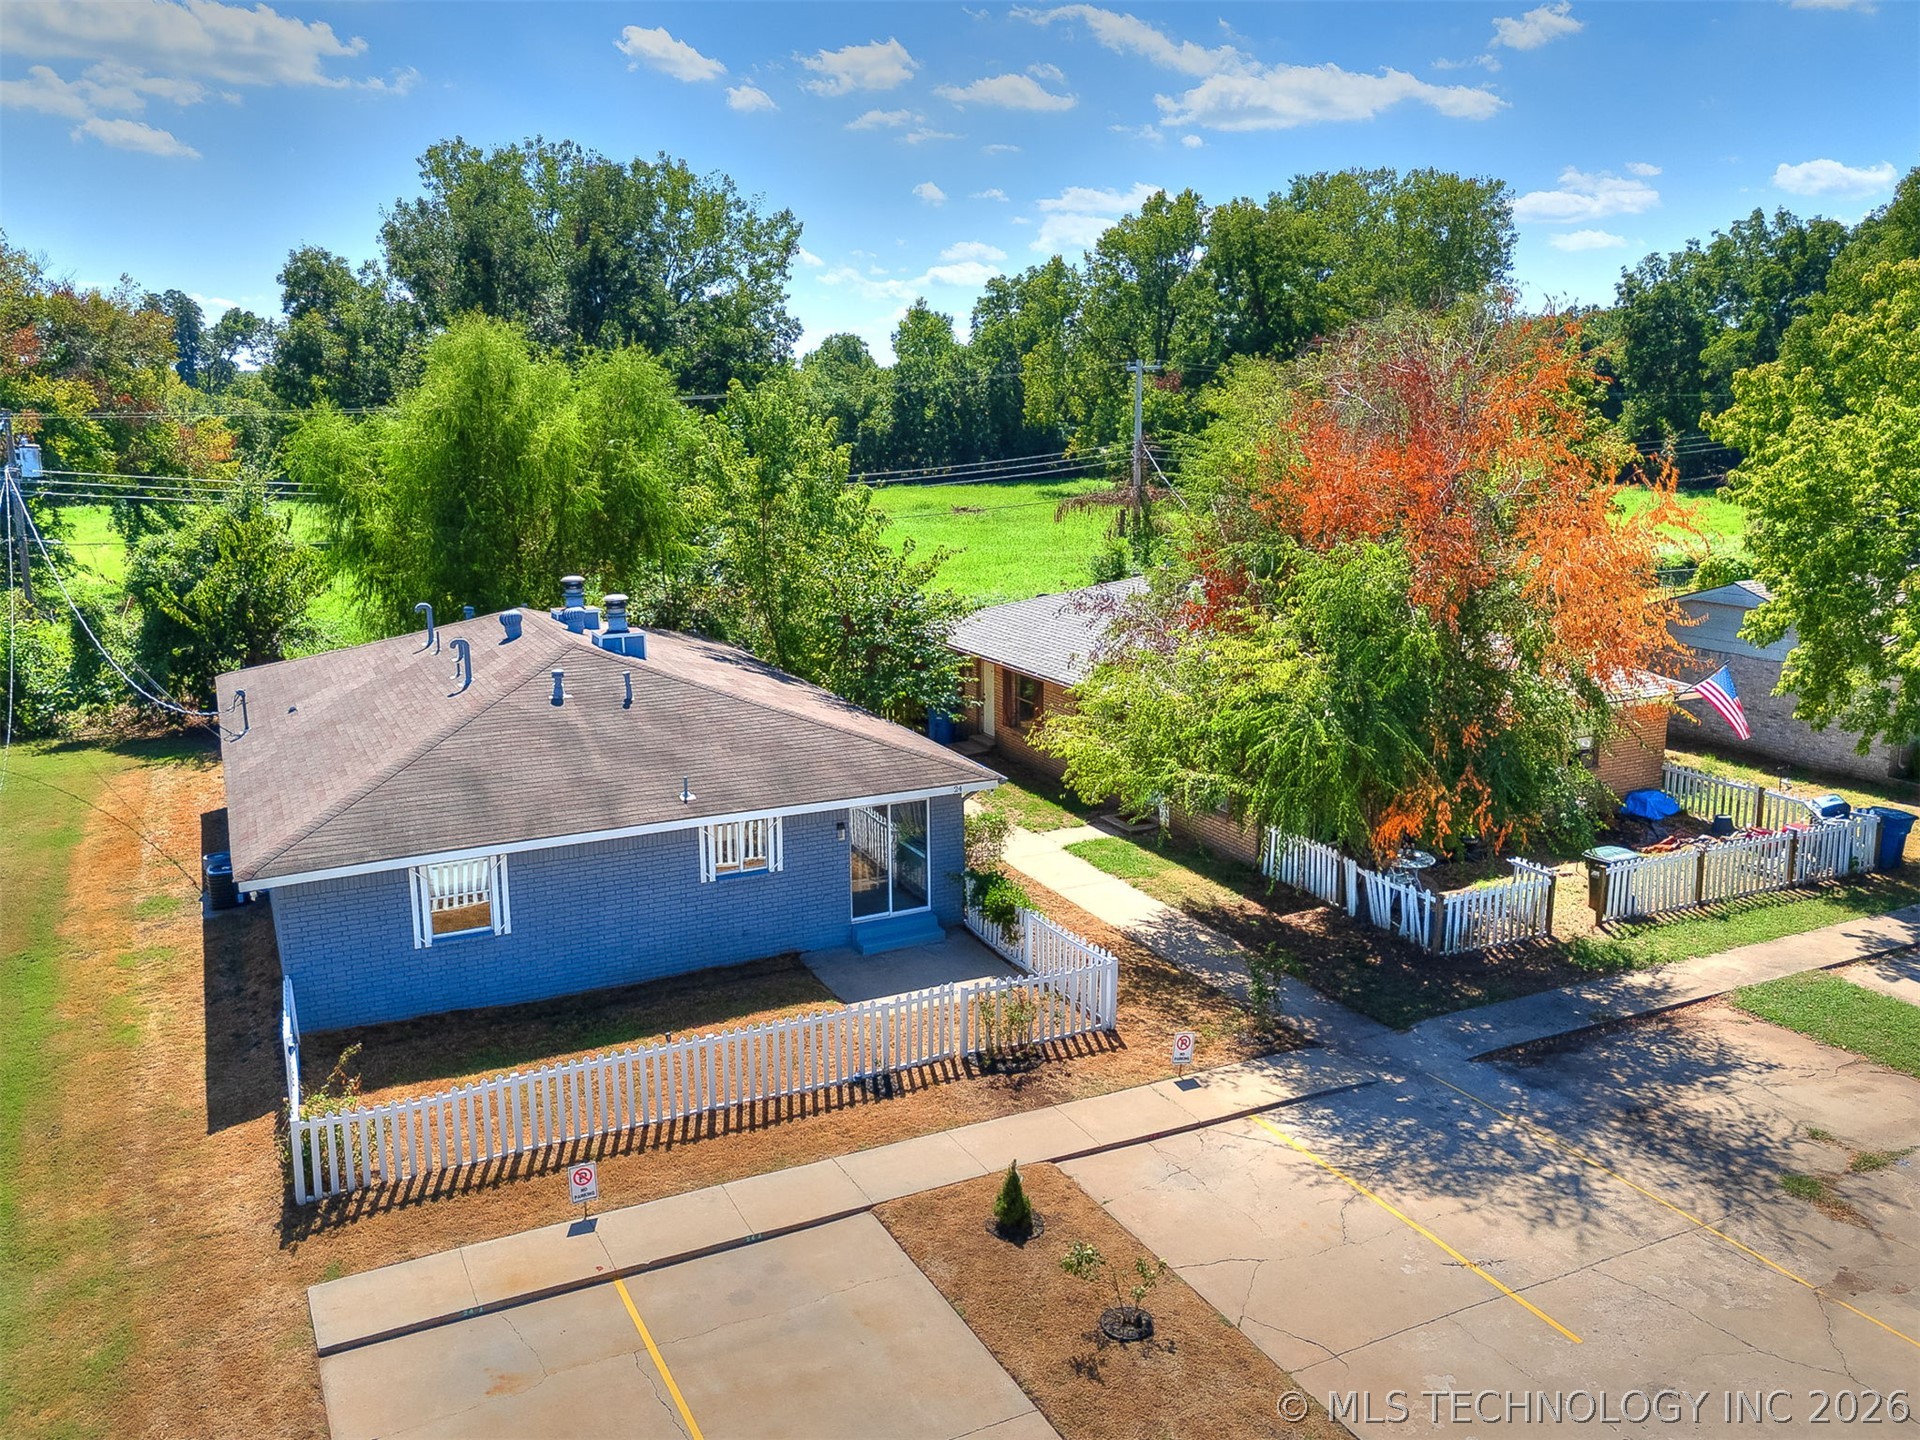
Blue brick exterior with a hipped roof, white picket fencing, and concrete parking surface
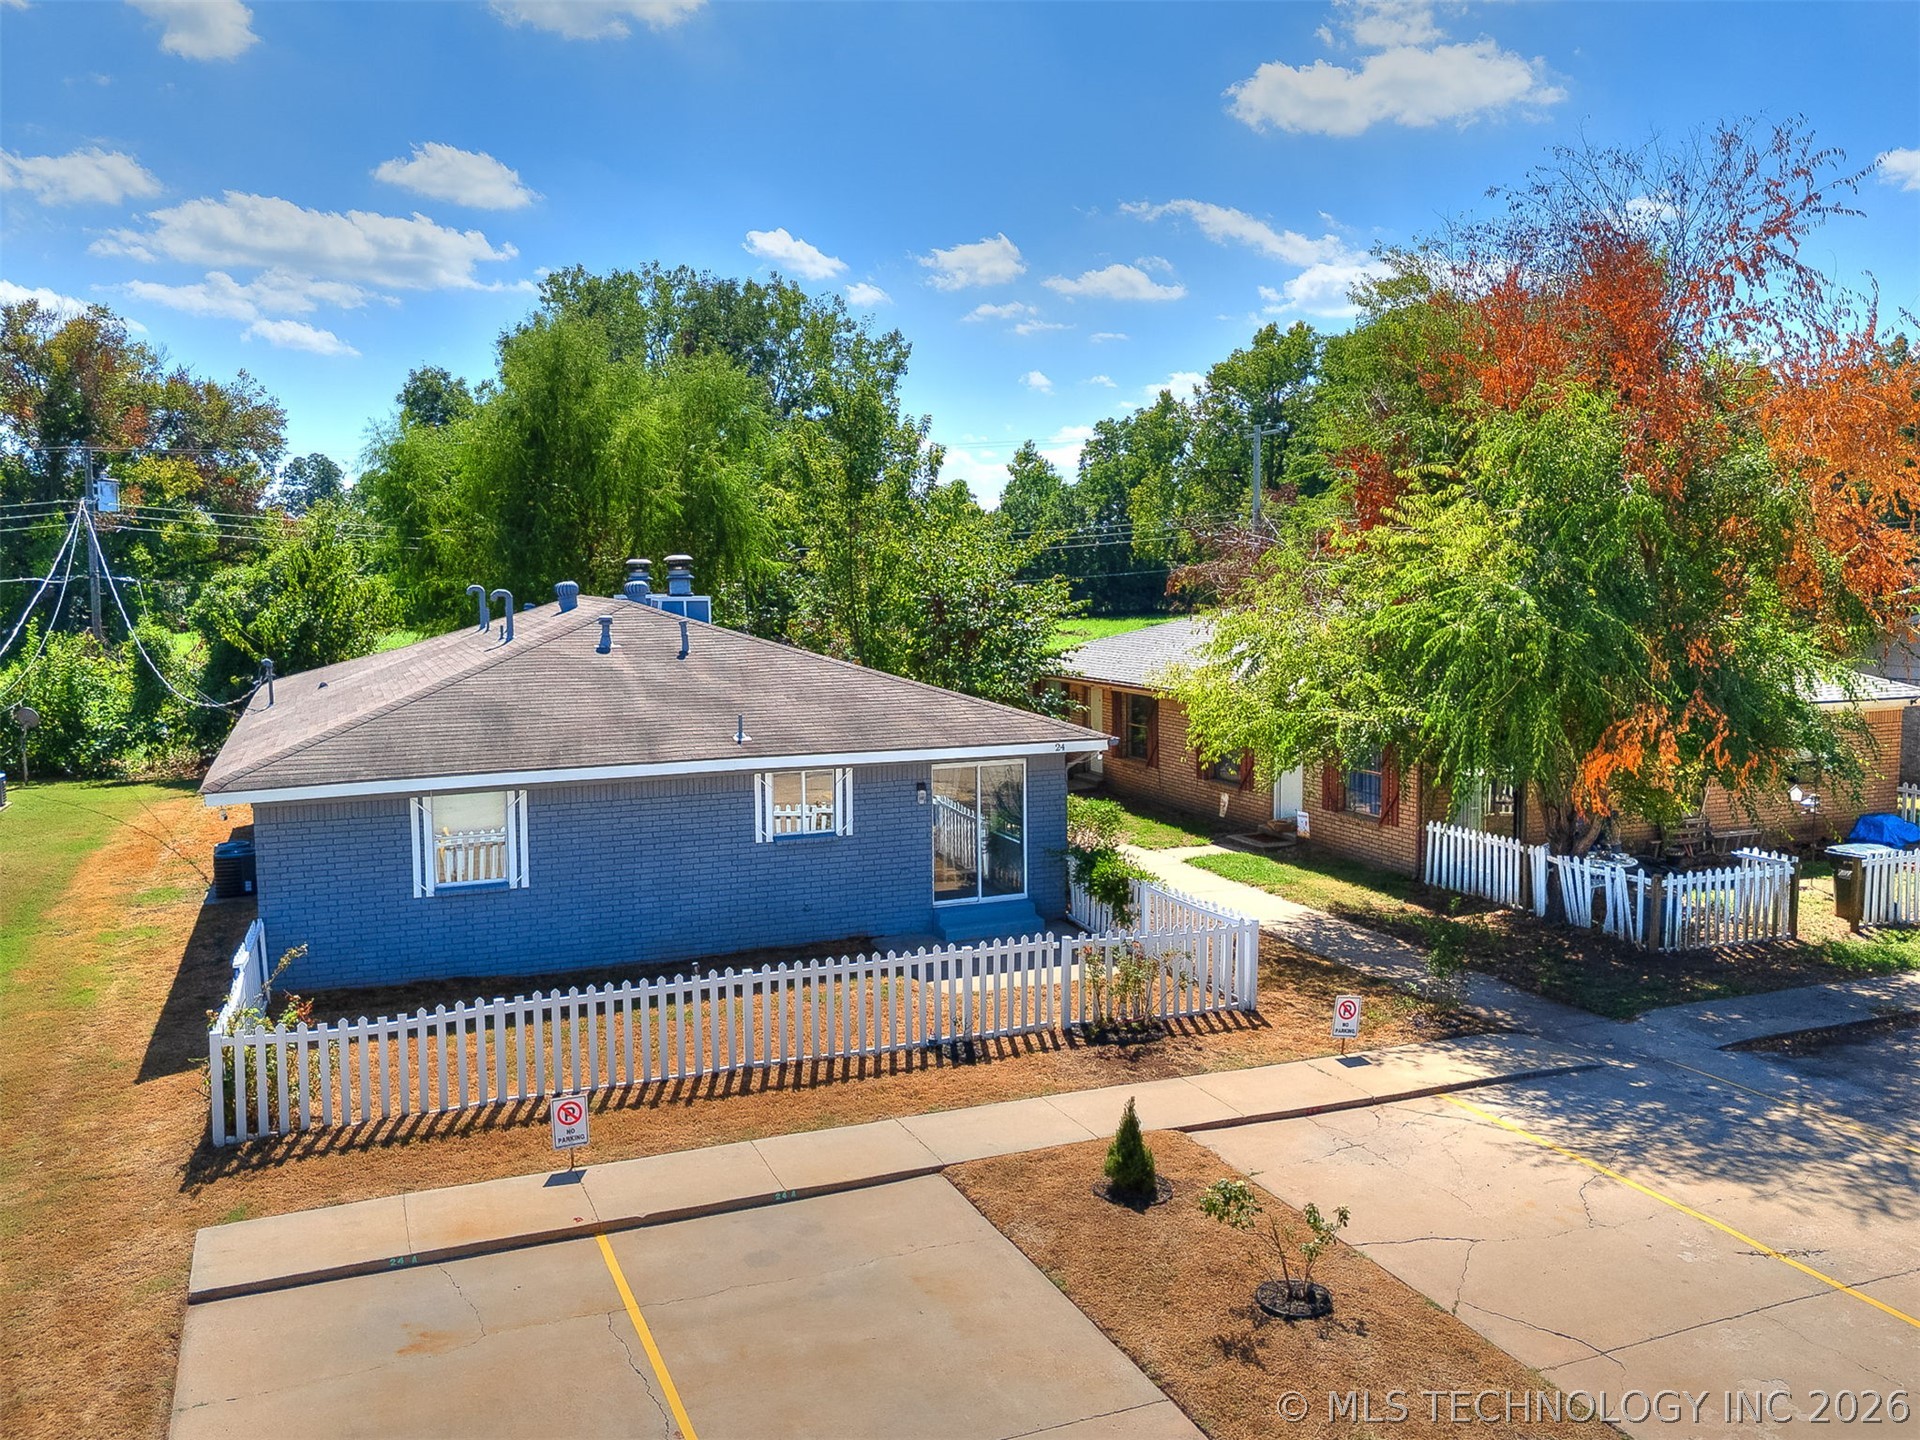
Blue brick exterior with a hipped roofline, white picket fencing, and dedicated paved parking area
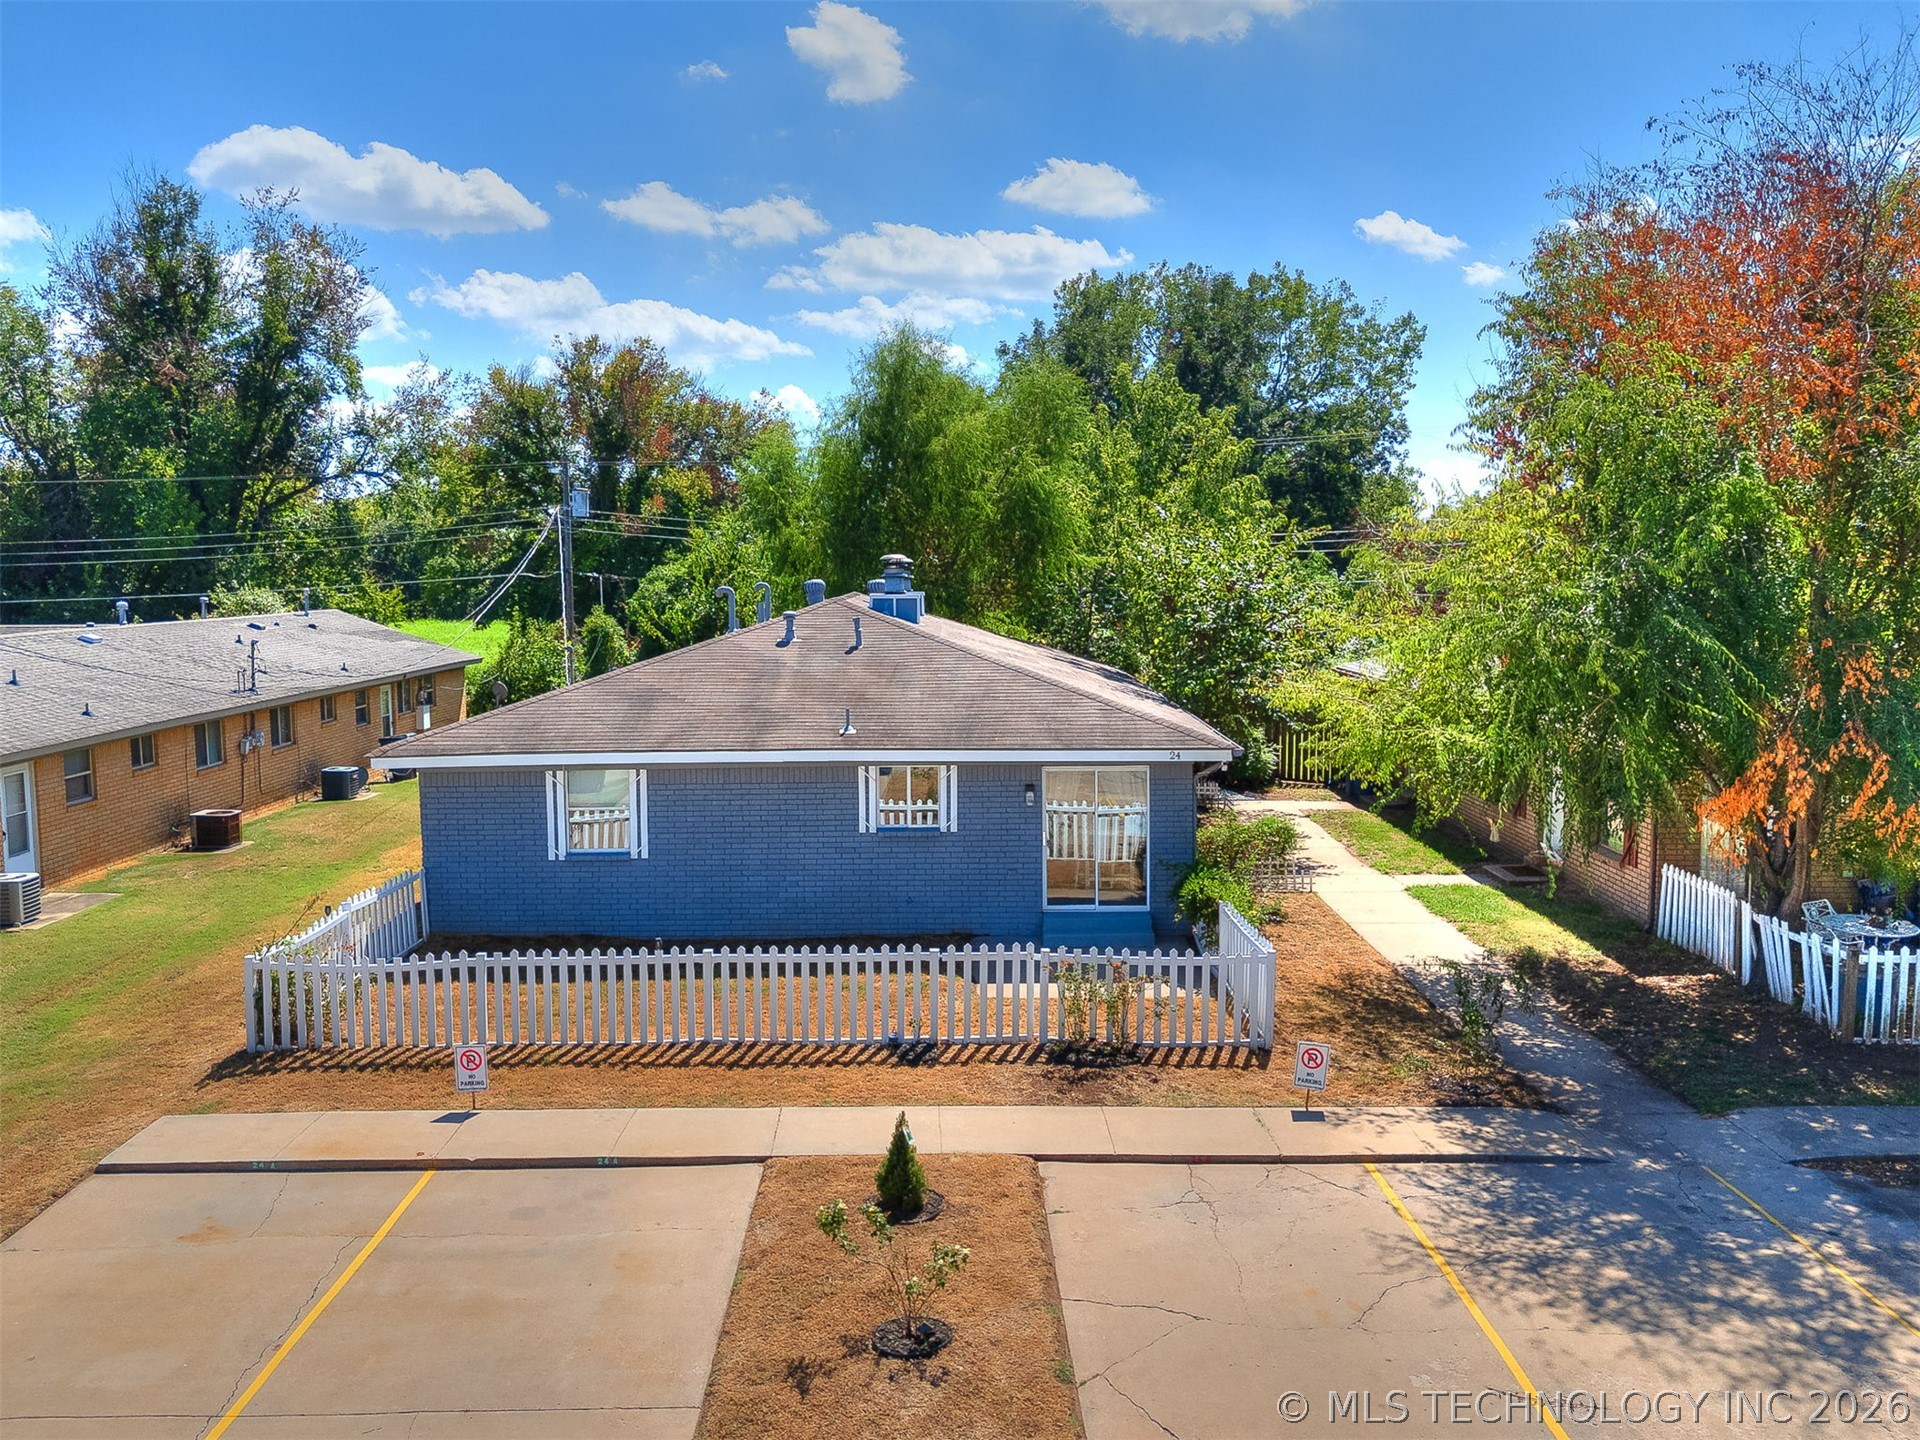
Blue brick exterior featuring a hip roof, white picket fencing, dual dedicated concrete parking stalls, and sliding glass entry door
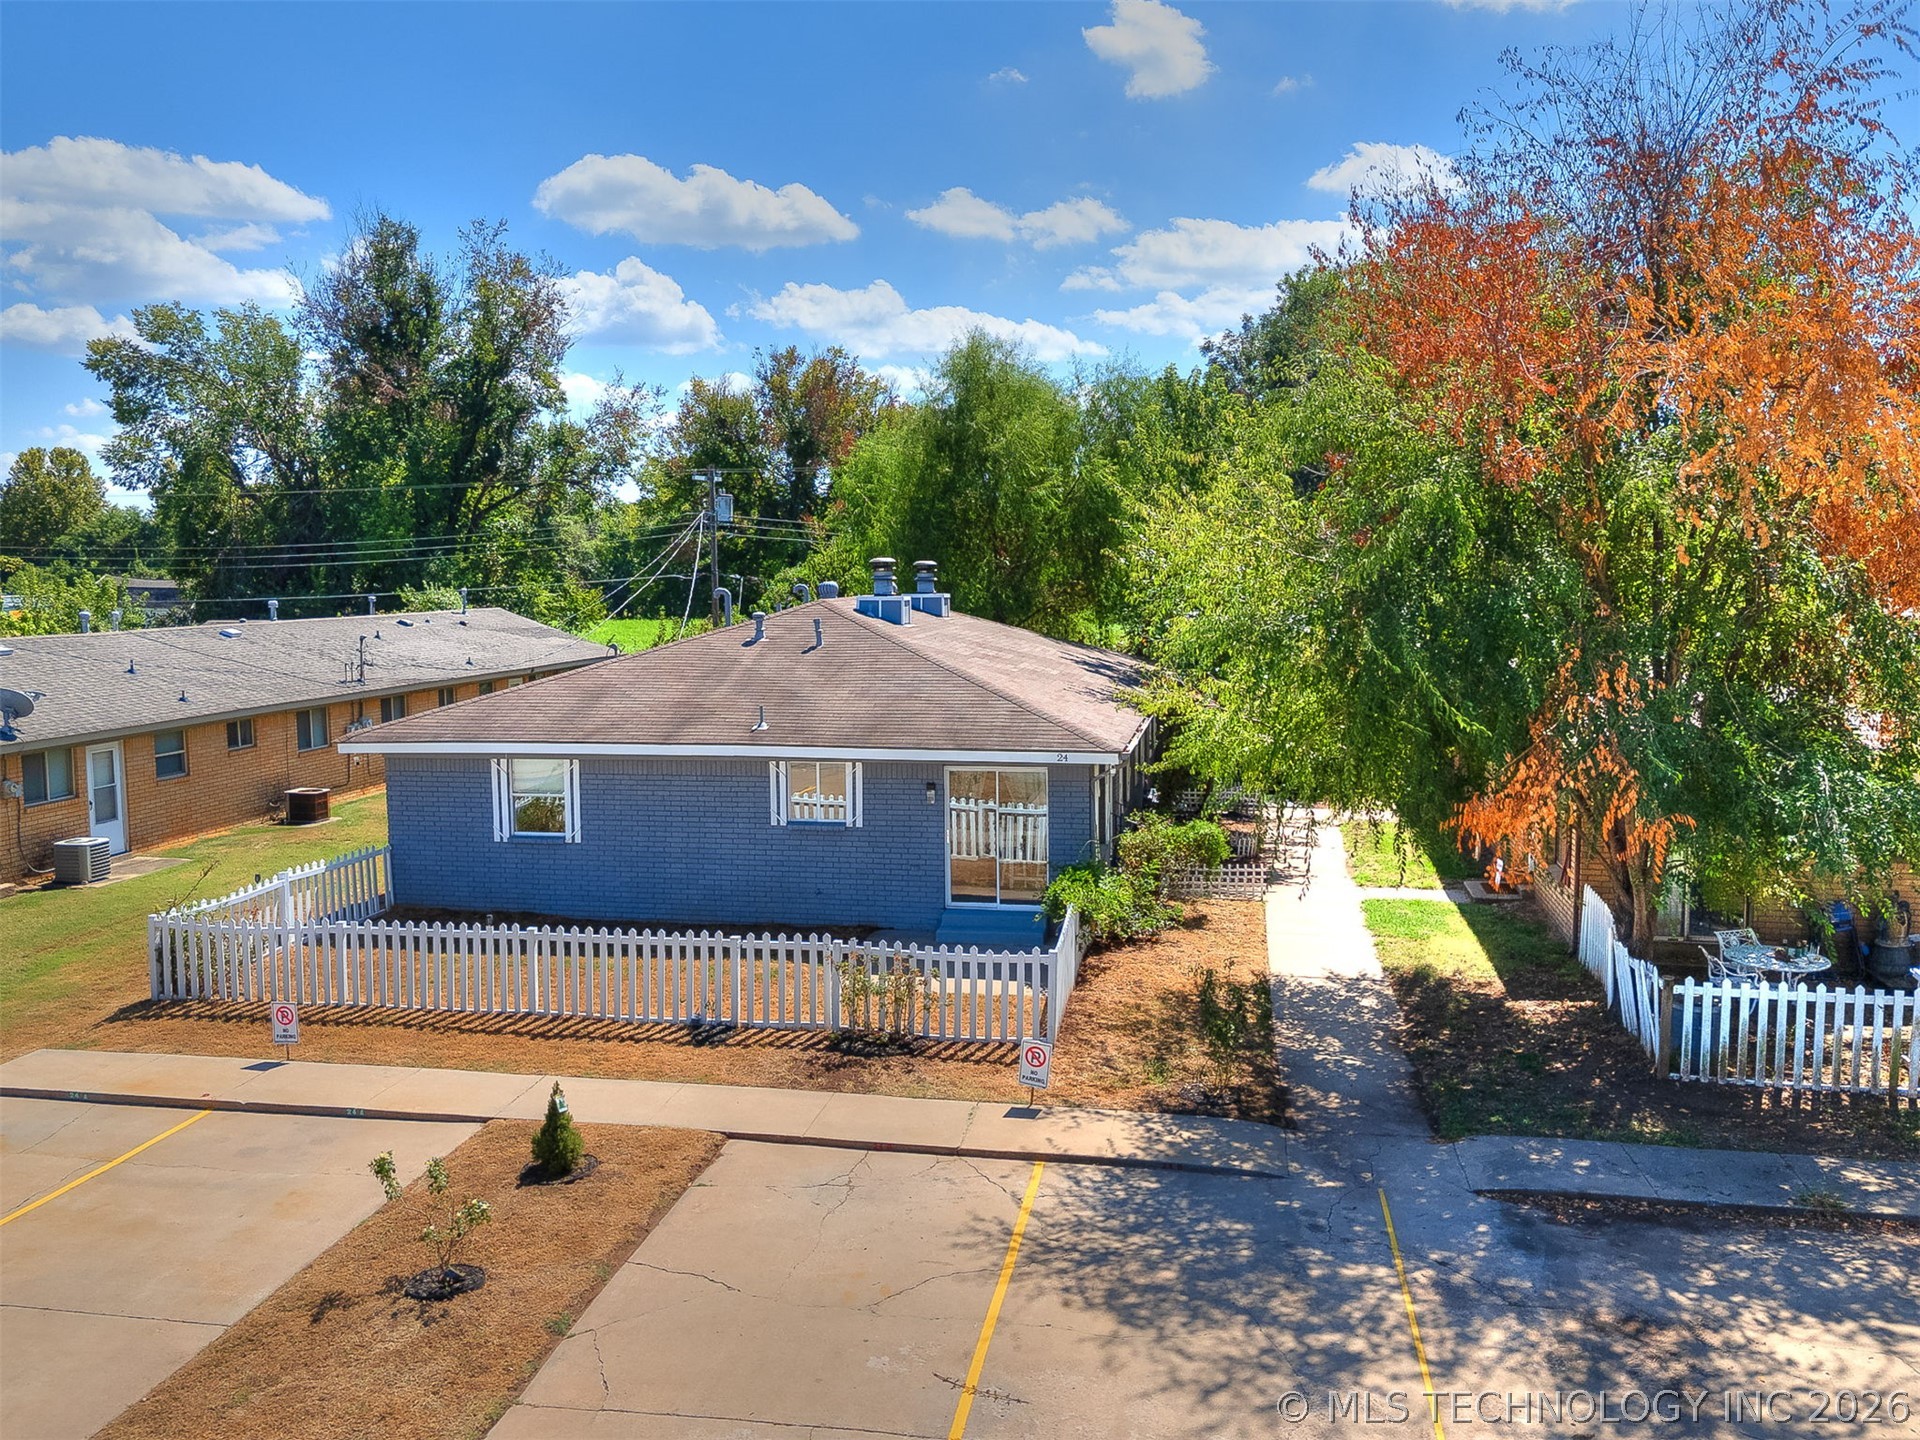
Single-story exterior featuring painted brick siding, a hip roof, and a white picket fence enclosing a landscaped side yard
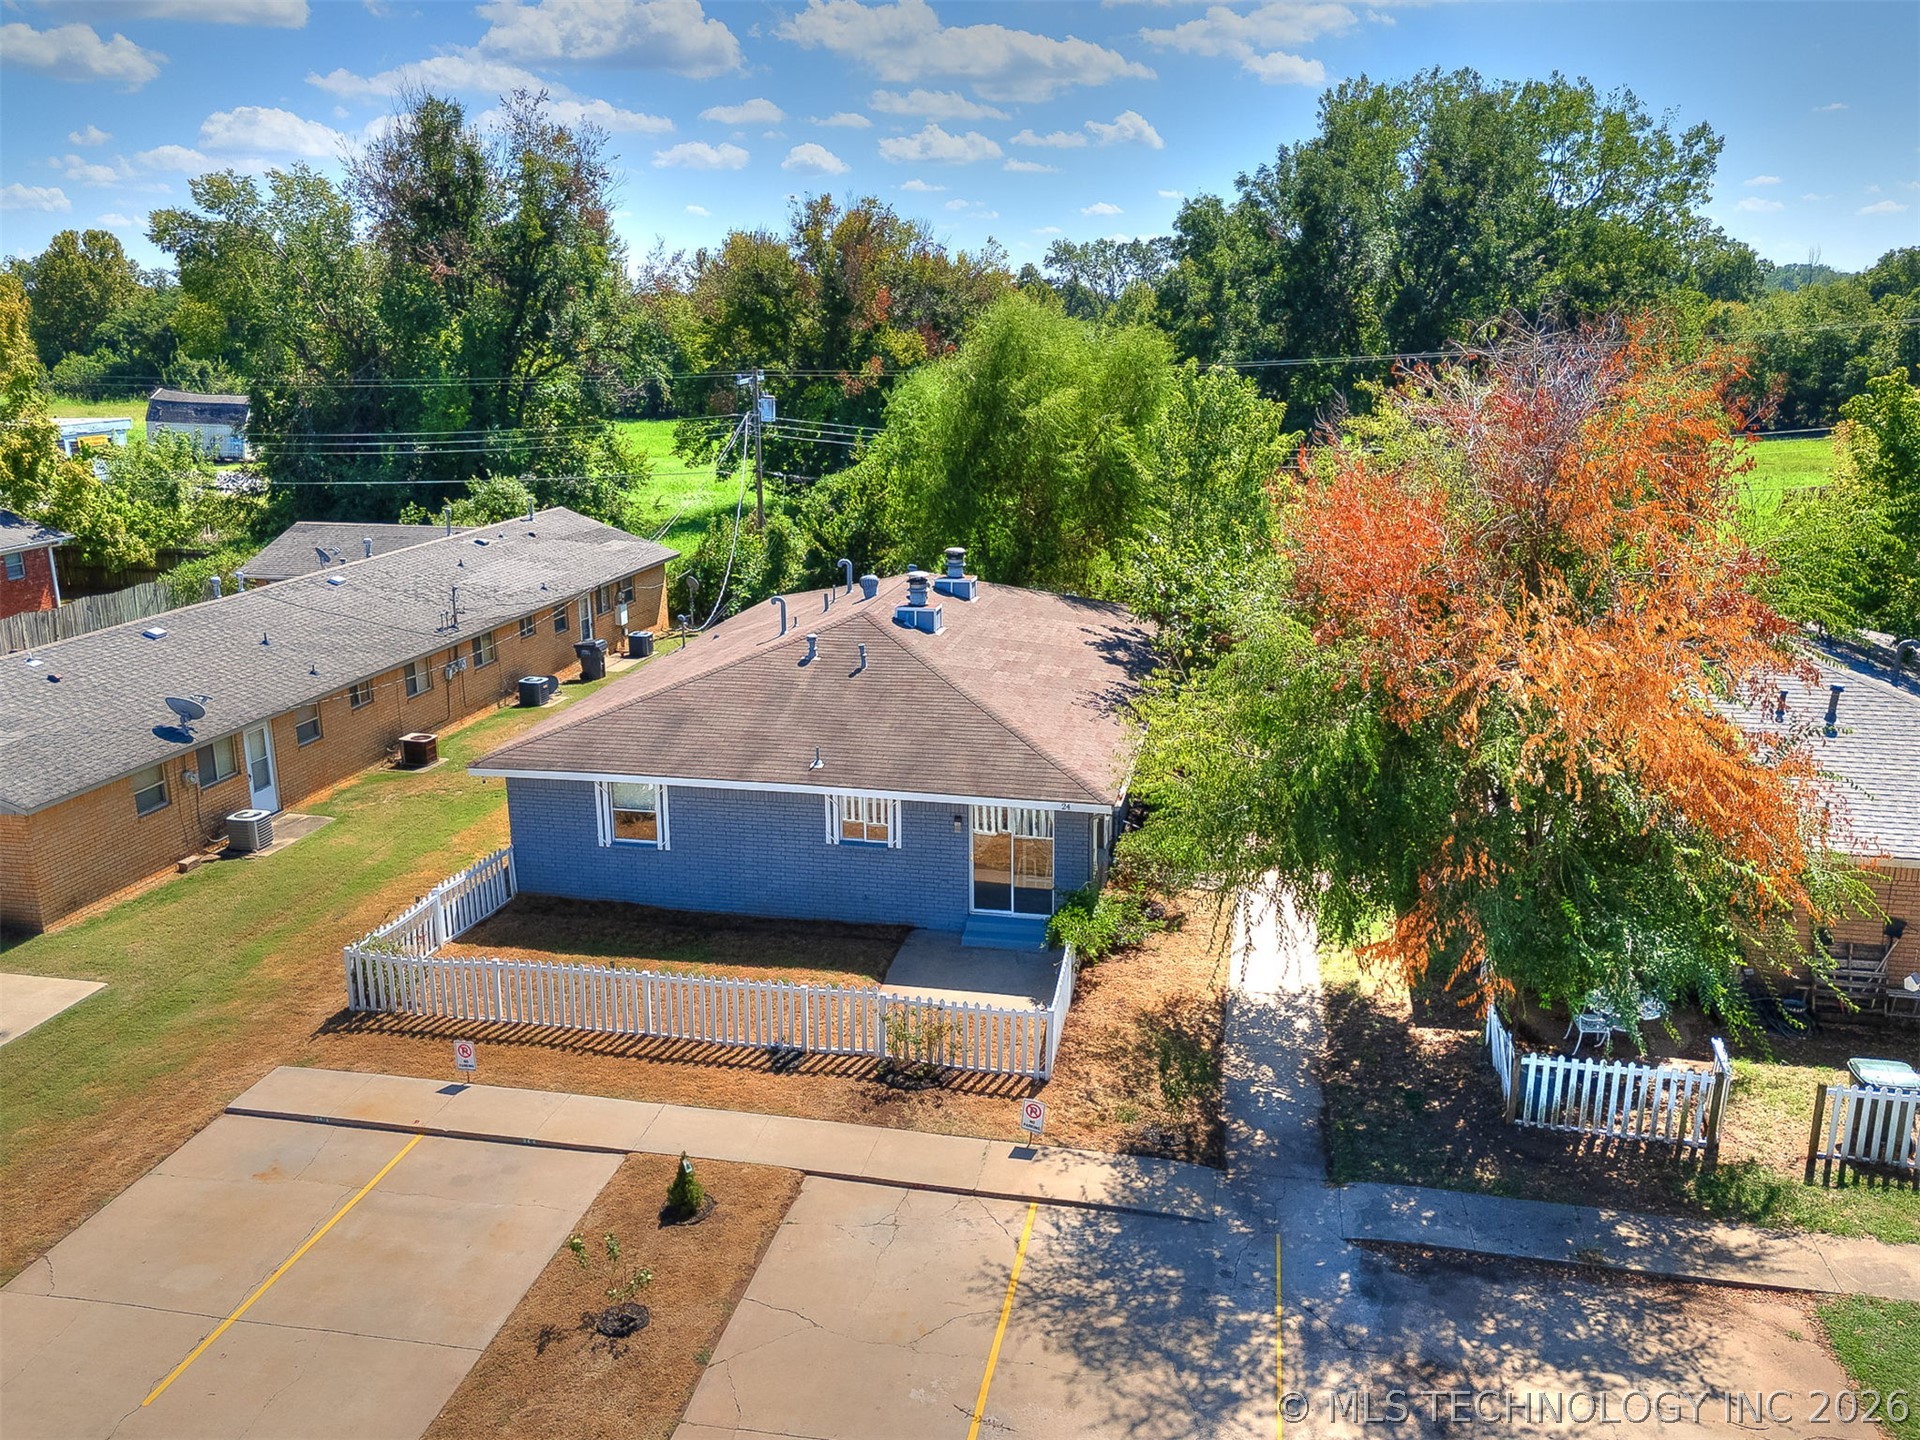
Blue brick exterior featuring a multi-sloped roof, a private white picket fence, a concrete parking area, and mature landscaping
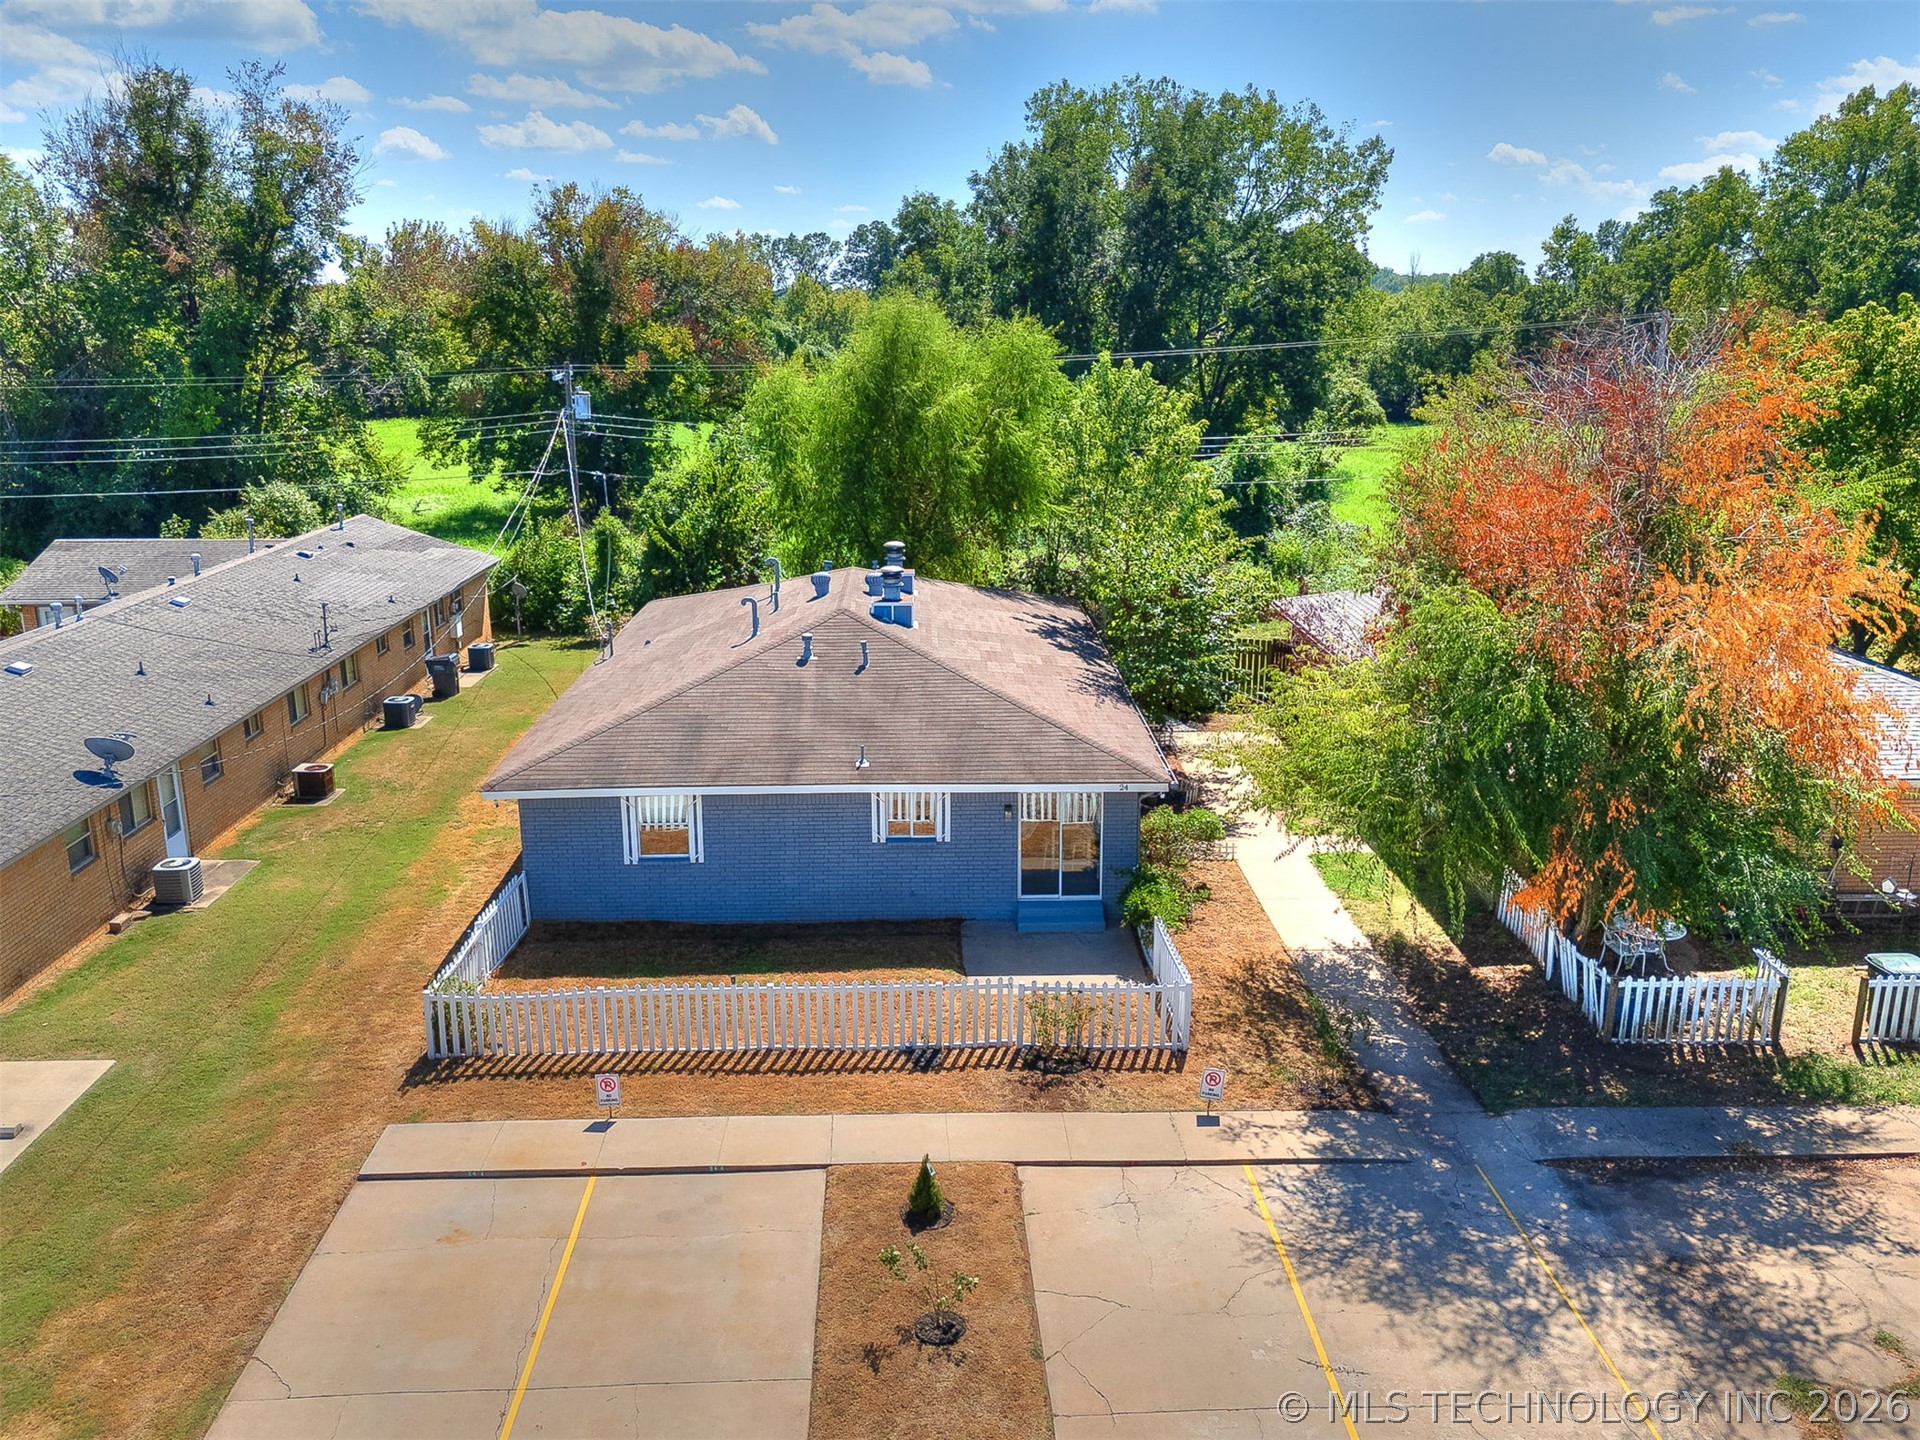
Single-story residence featuring blue brick exterior, hip roof, paved dual-space parking, and white picket fencing

Description
Welcome to 24 W Rachel St in Bixby! This spacious 2-bedroom, 1-bathroom duplex unit offers comfortable living with a fireplace, private patio, and two designated parking spaces. The kitchen comes equipped with a refrigerator, stove/oven, and microwave, plus a washer and dryer are included for added convenience. Located in the desirable Bixby School District, this property offers easy access to shopping, dining, and everyday amenities. The property is also available for purchase, offering a great opportunity for those interested in homeownership or real estate investment. Schedule your showing today and explore the possibilities!
Details
| MLS # | 2639141 |
|---|---|
| Listing Type | For Lease |
| Style | House |
| Sub-Type | For-lease |
| Status | Active |
| Year | 1978 |
| Days On Site | 12 |
| Listing Provided By | Tulsa United Realty Group | Francheska Umpierre |
Features
| Bed(s) | 2 |
|---|---|
| Bath(s) | 1 Total |
| SQ Feet | 892 |
| Story(s) | 1 |
Parking
| Garage Yes / No | No |
|---|---|
| Parking Features | Two Or More Spaces |
Area Information
| State | OK |
|---|---|
| County | Tulsa |
| City | Bixby |
| Zip Code | 74008 |
| Community Name | Devine Ellard addn |
| Listing VS Median (in Devine Ellard addn) | |
Price: $1,460 low | high Med: $165,000 sqft: 892 low | high Med: 892 $ / sqft: $2 low | high Med: $185 On site: 12 low | high Med: 13 | |
Market Activity 74008
Request a showing
Request a showing
Contact
Learn More About This Property

| State | OK |
|---|---|
| County | Tulsa |
| City | Bixby |
| Zip Code | 74008 |
| Community Name | Devine Ellard addn |
| Listing VS Median (in Devine Ellard addn) | |
Price: $1,460 low | high Med: $165,000 sqft: 892 low | high Med: 892 $ / sqft: $2 low | high Med: $185 On site: 12 low | high Med: 13 | |
Listing Updated: October 28, 2026 at 5:10:42 PM PDT