
 Price Reduced Listing
$2,450 $15 est/mo Sourced by Back At You
208 N Sweet Gum Avenue,Broken Arrow, OK 74012
Broken Arrow, OK 74012
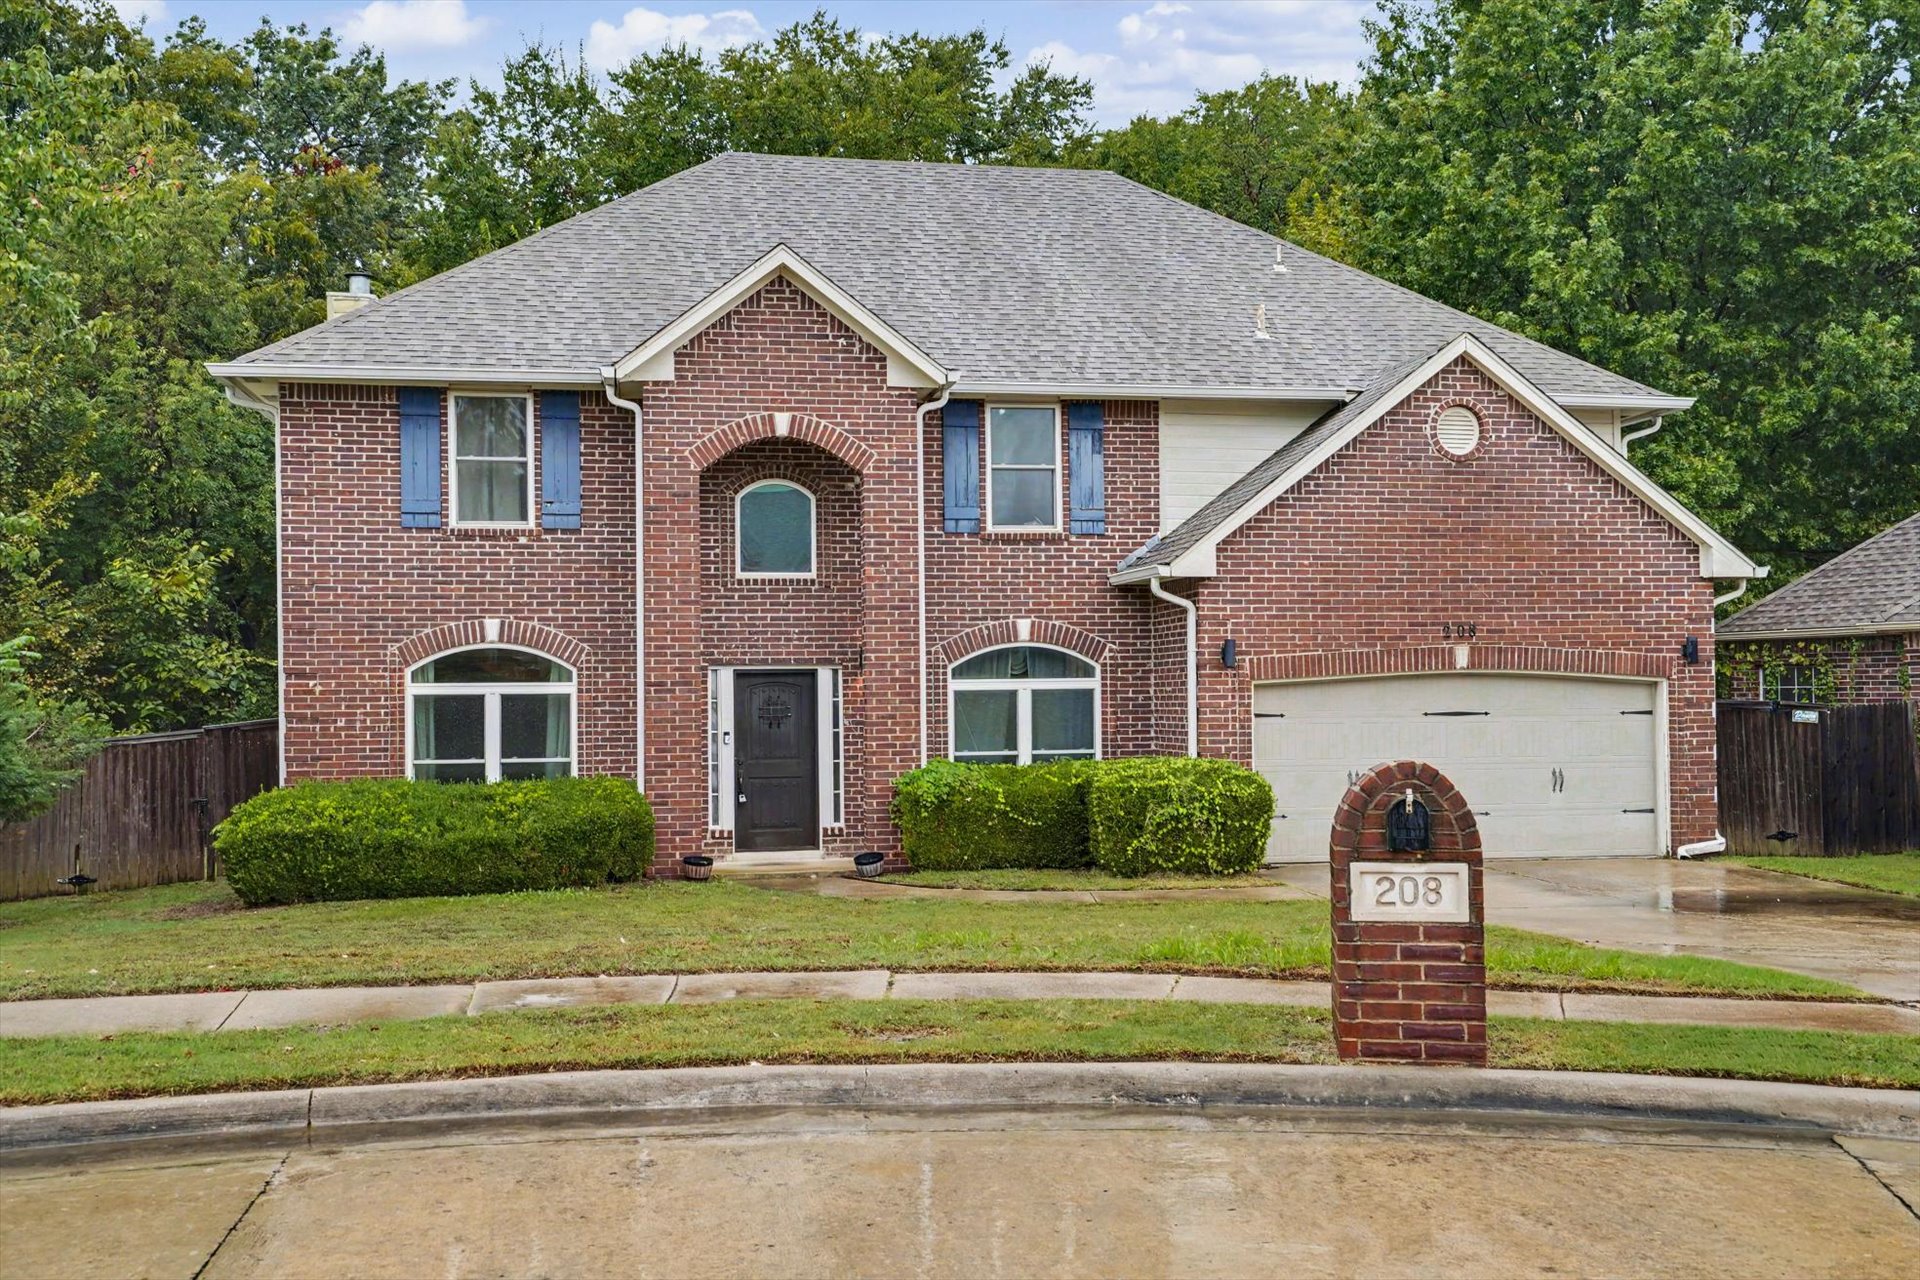
Two-story brick exterior featuring an arched entryway, decorative blue shutters, arched window accents, and an attached two-car garage
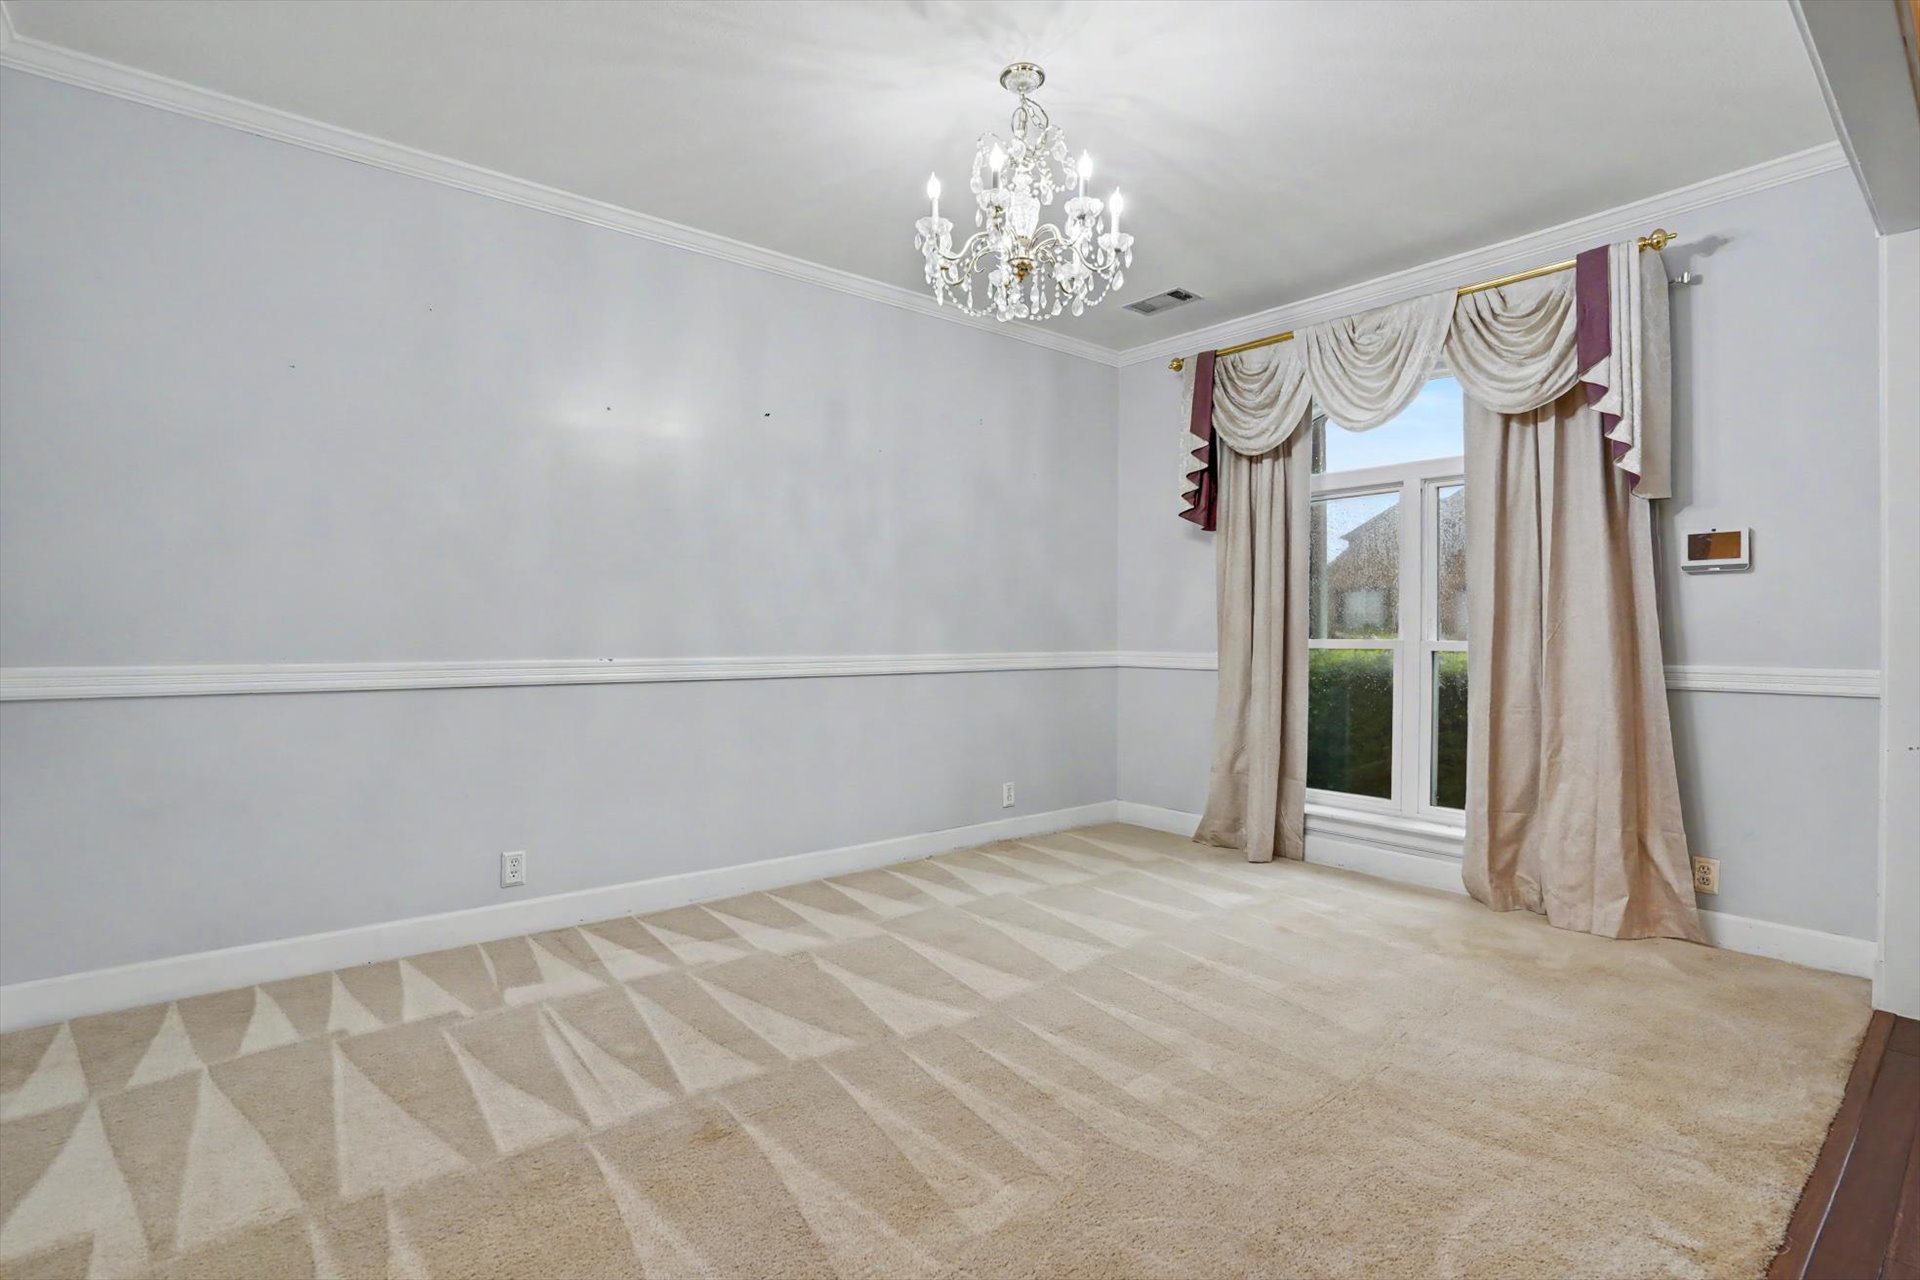
Room featuring crown molding, chair rail trim, patterned carpeting, and a multi-tiered crystal chandelier
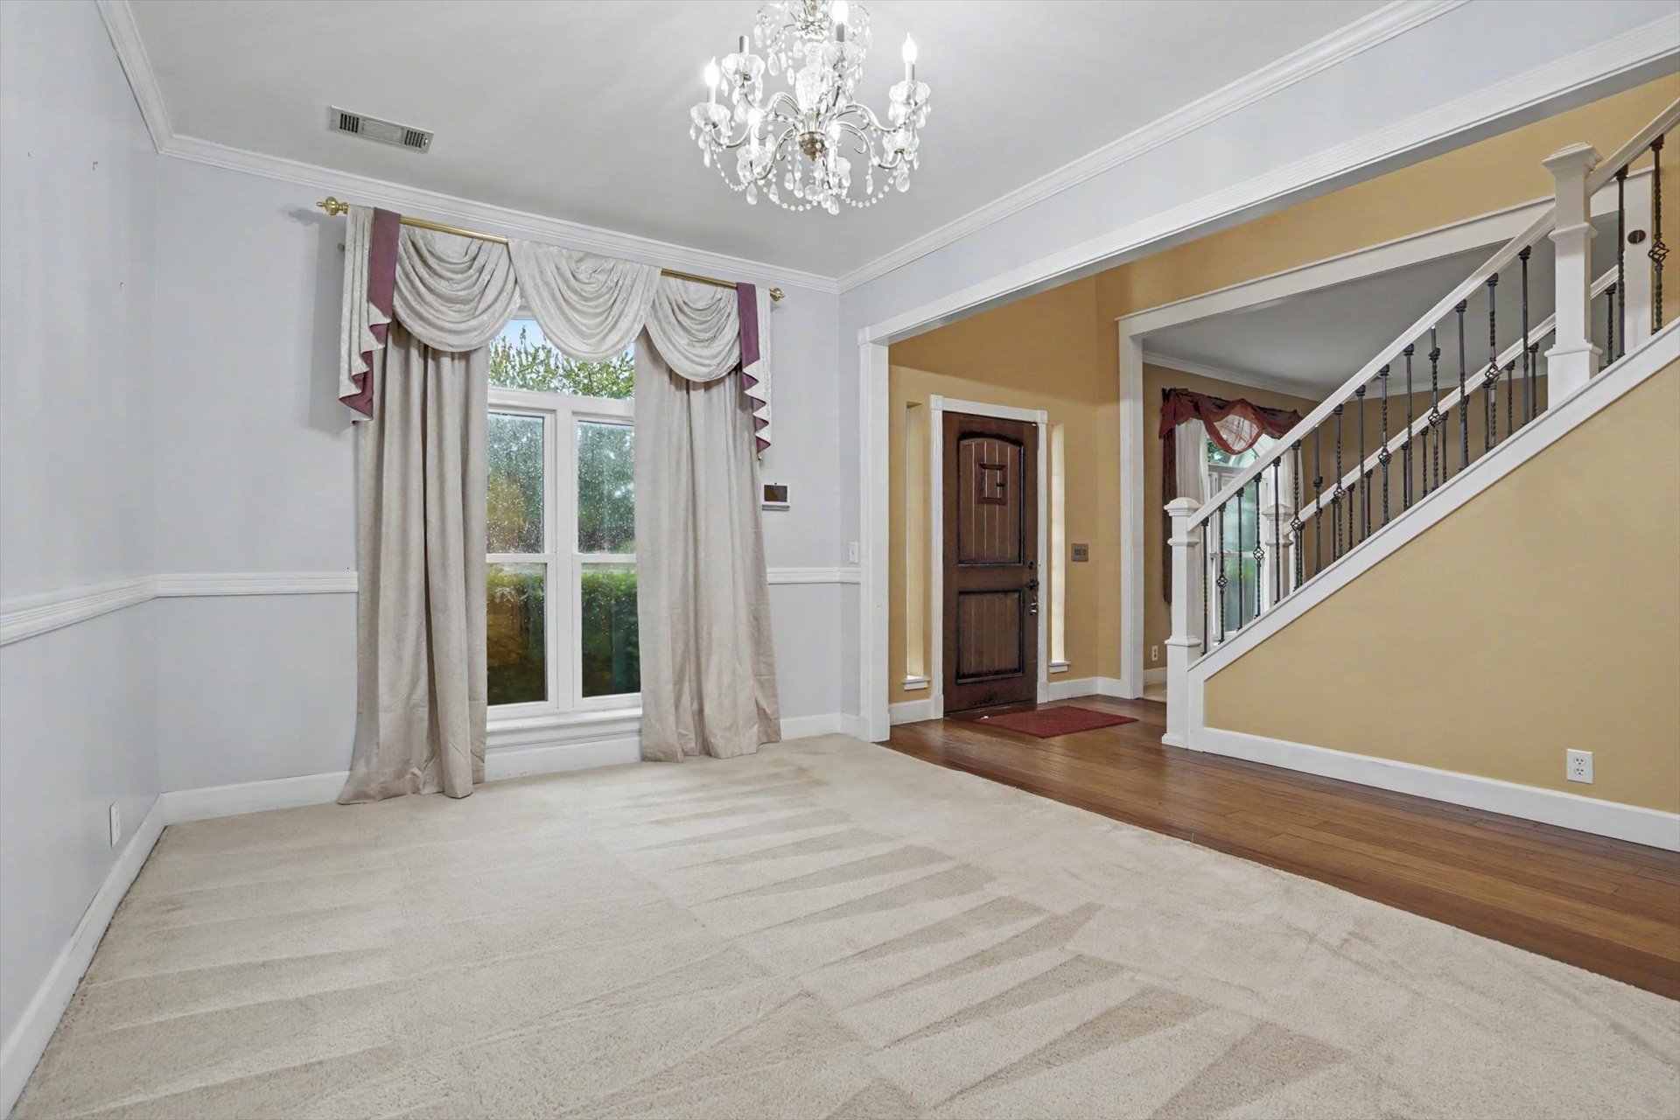
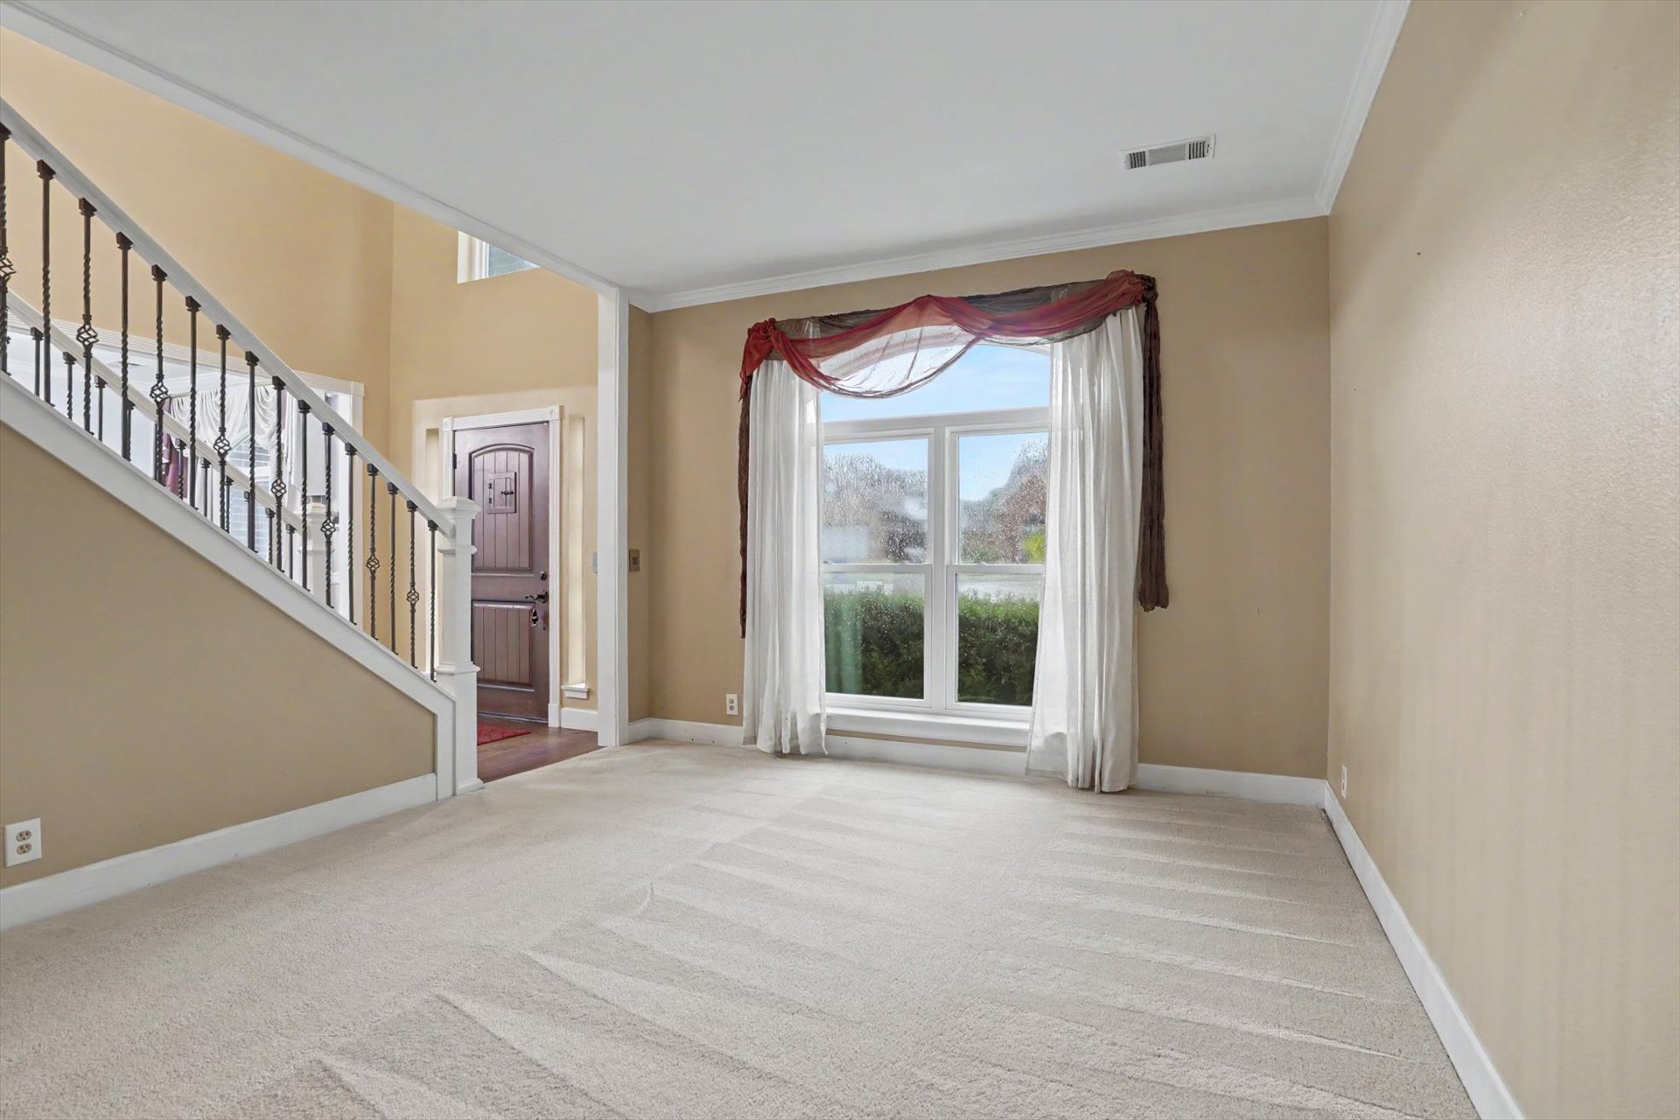
Crystal chandelier with multi-tier glass detailing, wood-finish flooring, staircase featuring a white handrail and wrought iron balusters, and stained-wood front door with glass insert
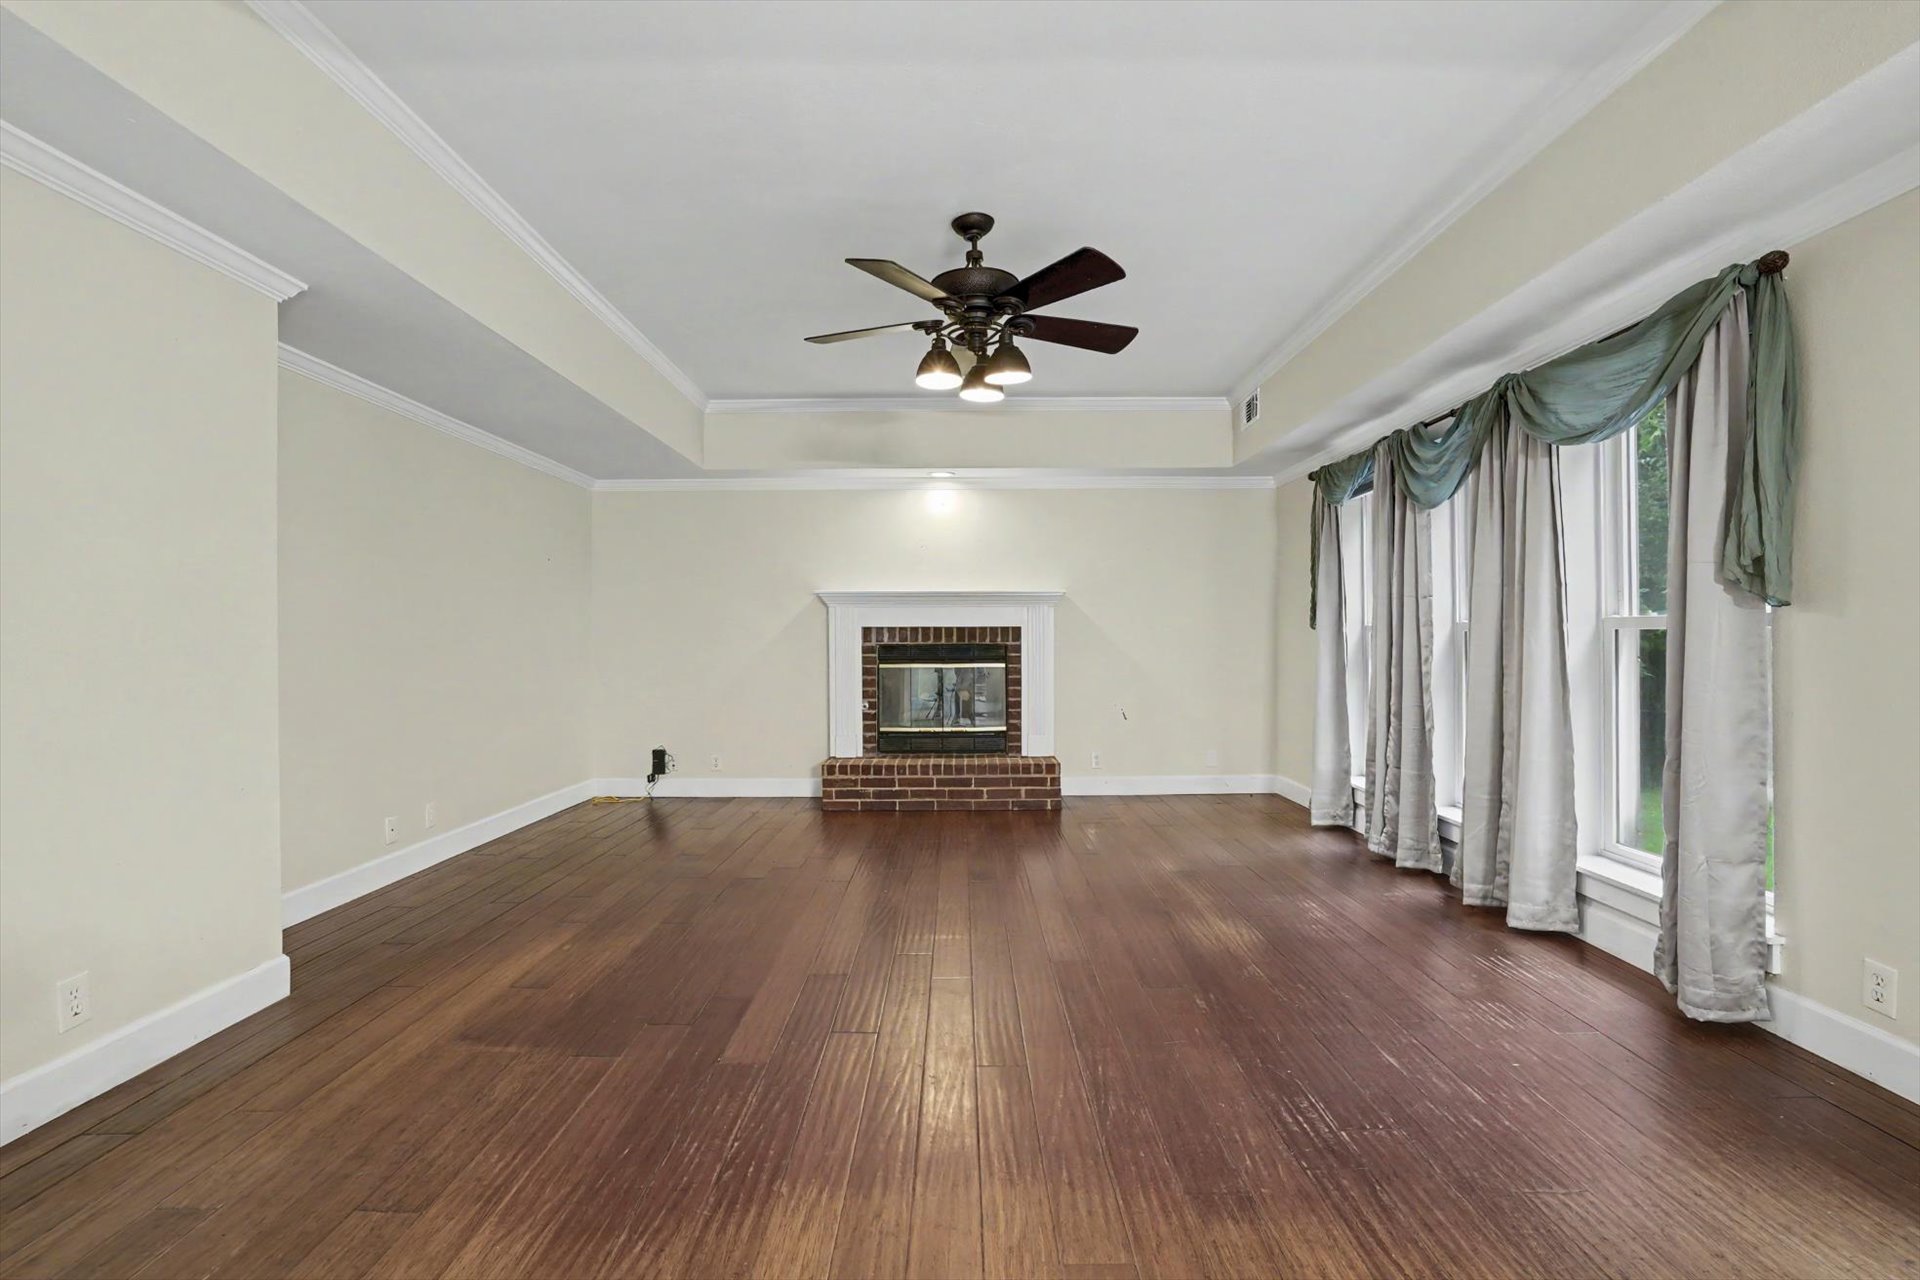
Living area featuring a tray ceiling, wood-finish flooring, a brick-surround fireplace with a mantel, and multi-pane windows
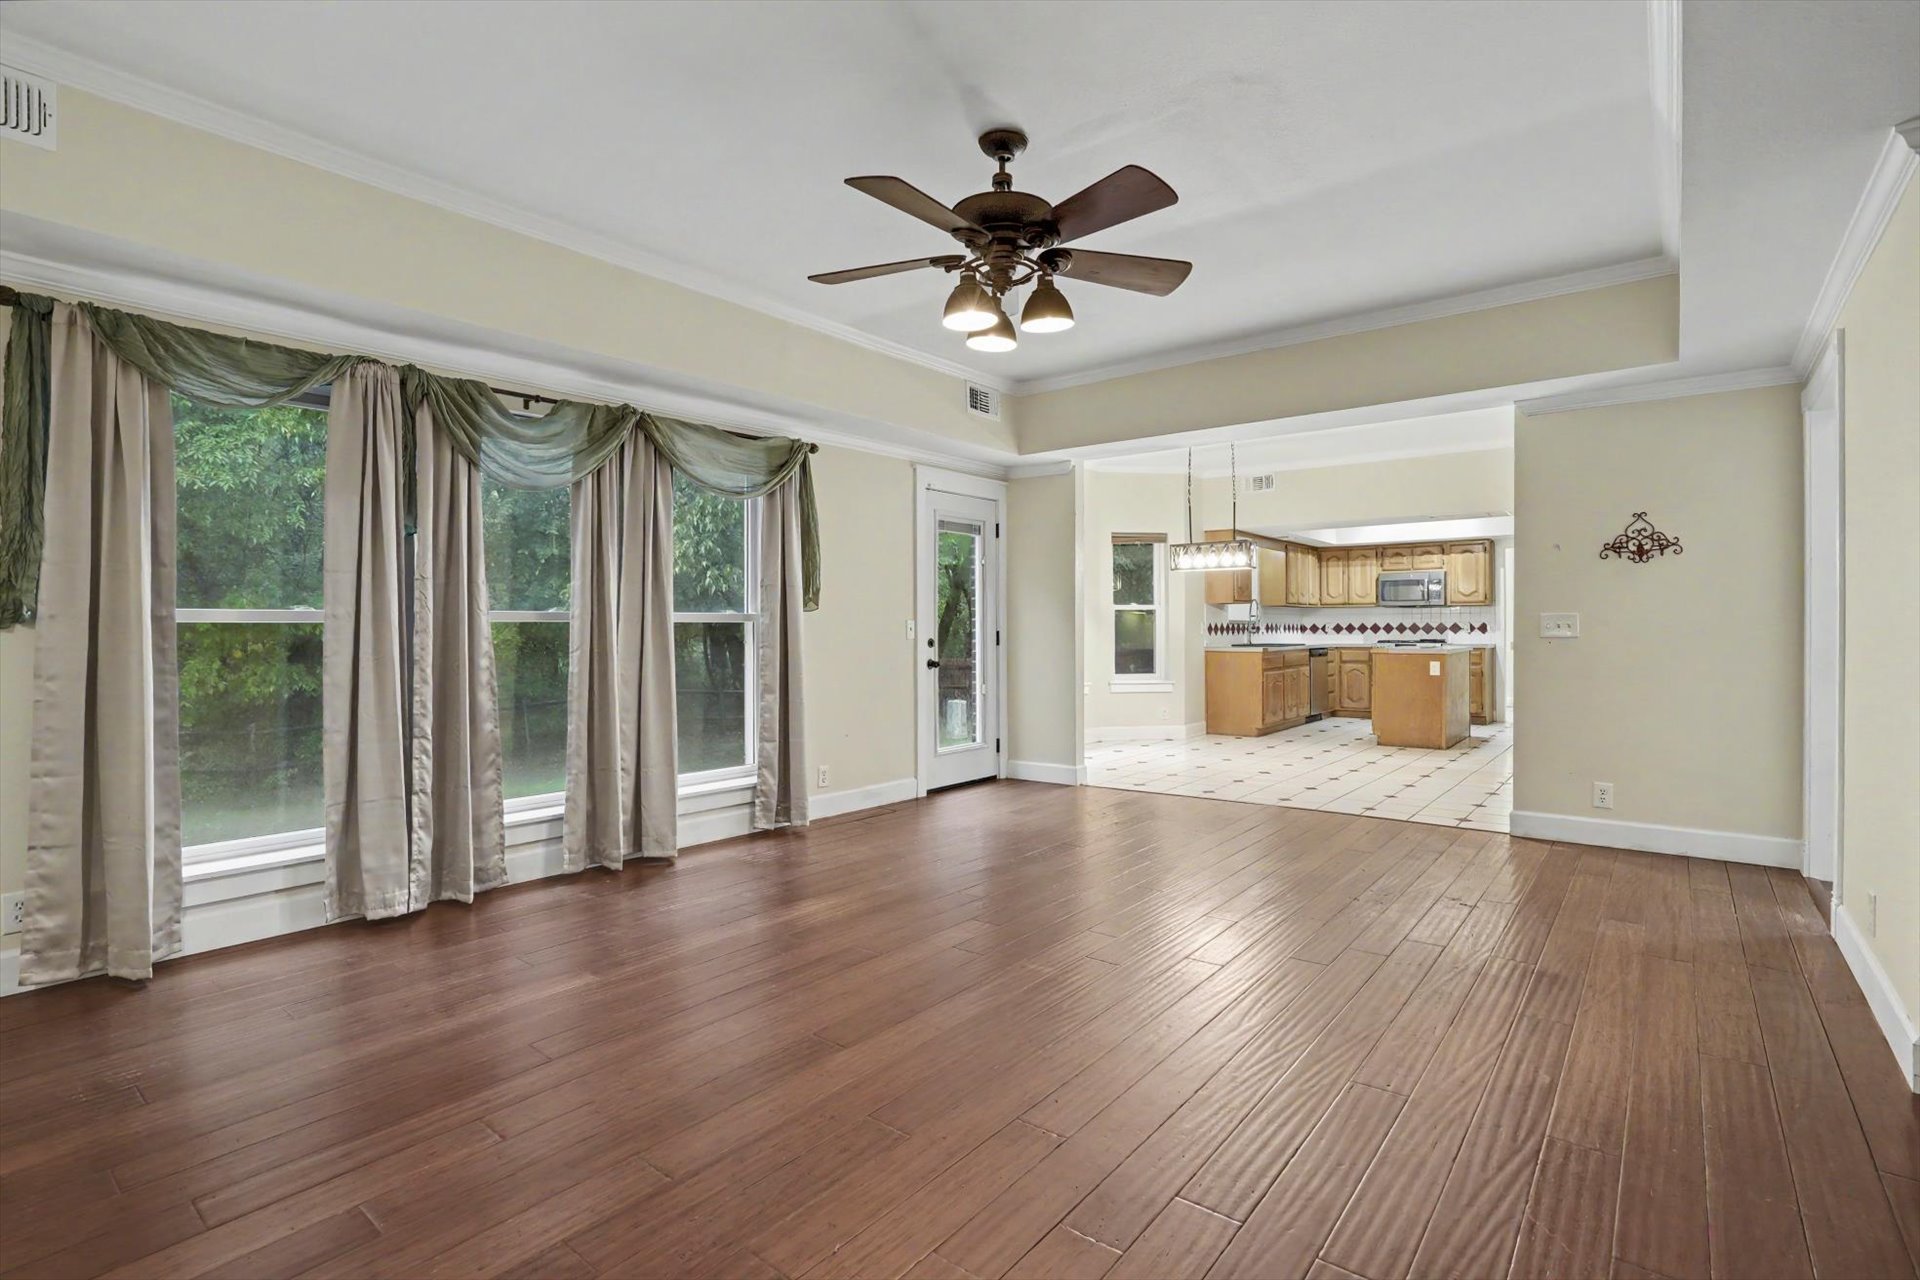
Living area featuring wood-finish flooring, a tray ceiling, and a ceiling fan
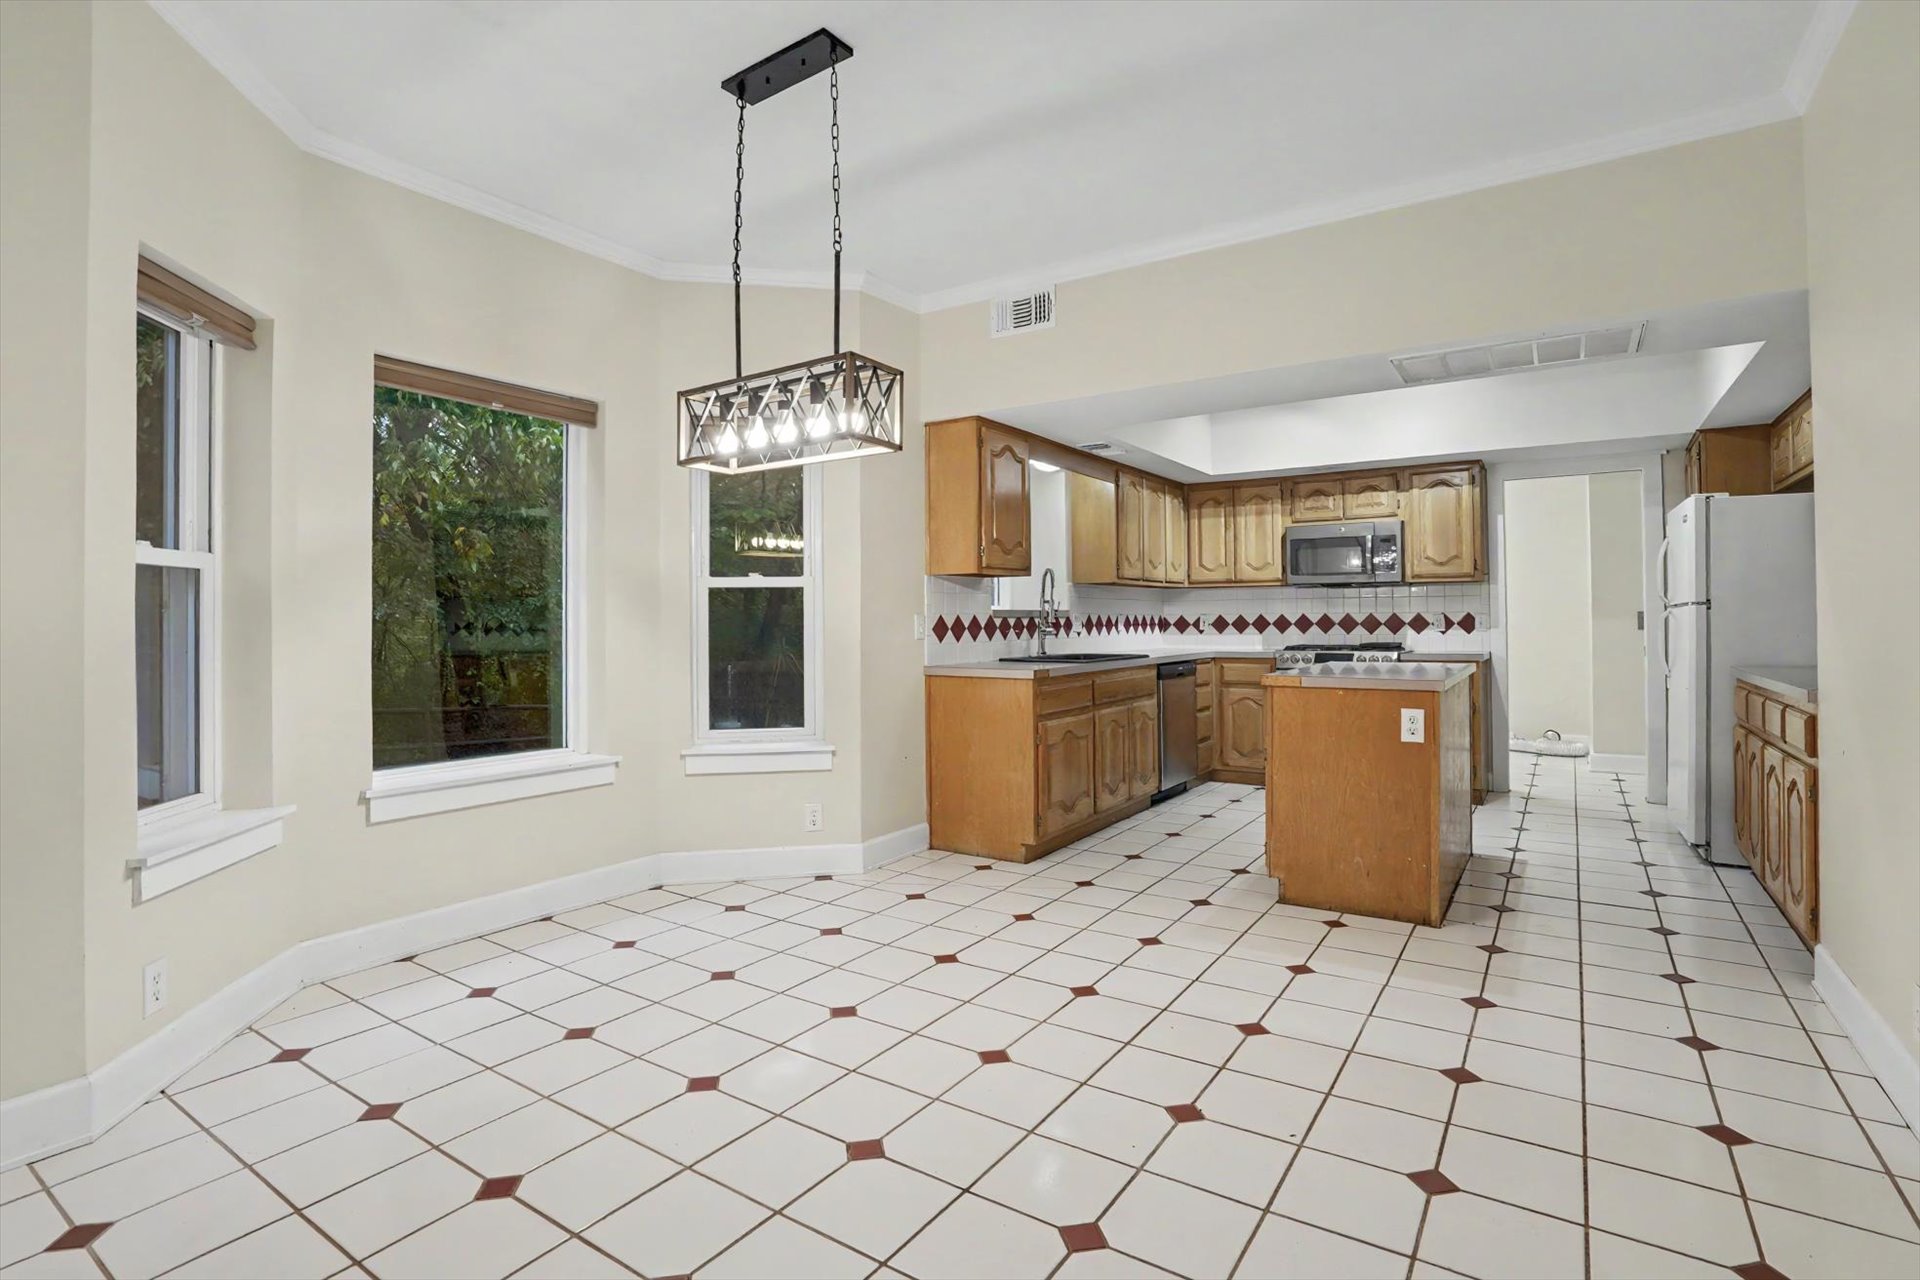
Kitchen featuring medium-tone wood cabinetry, an island, ceramic tile flooring with decorative inlay, and a rectangular metal-frame chandelier
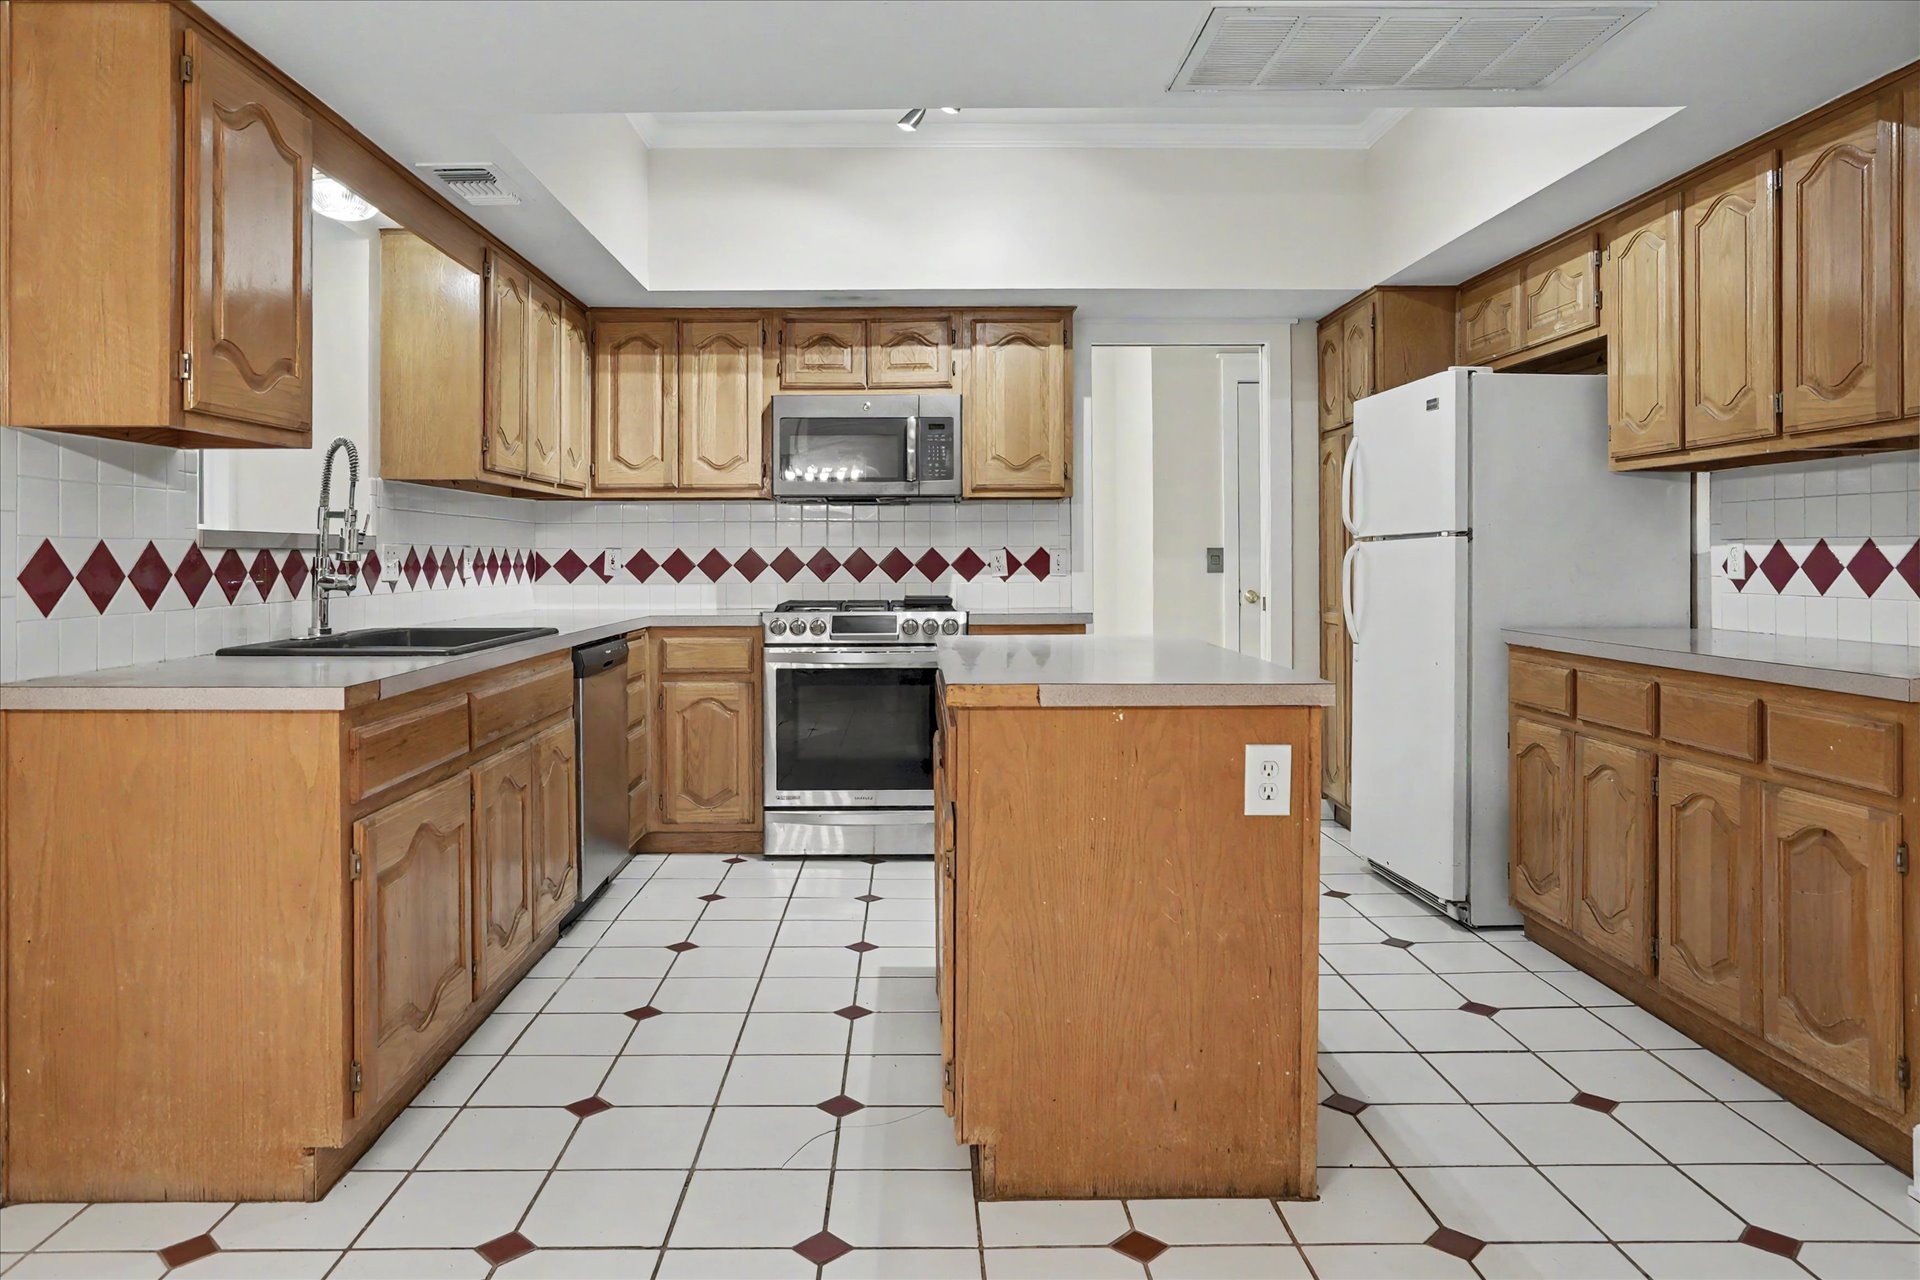
Kitchen featuring stained wood cabinetry, stainless steel appliances, a center island, and tile flooring with decorative accent inlays
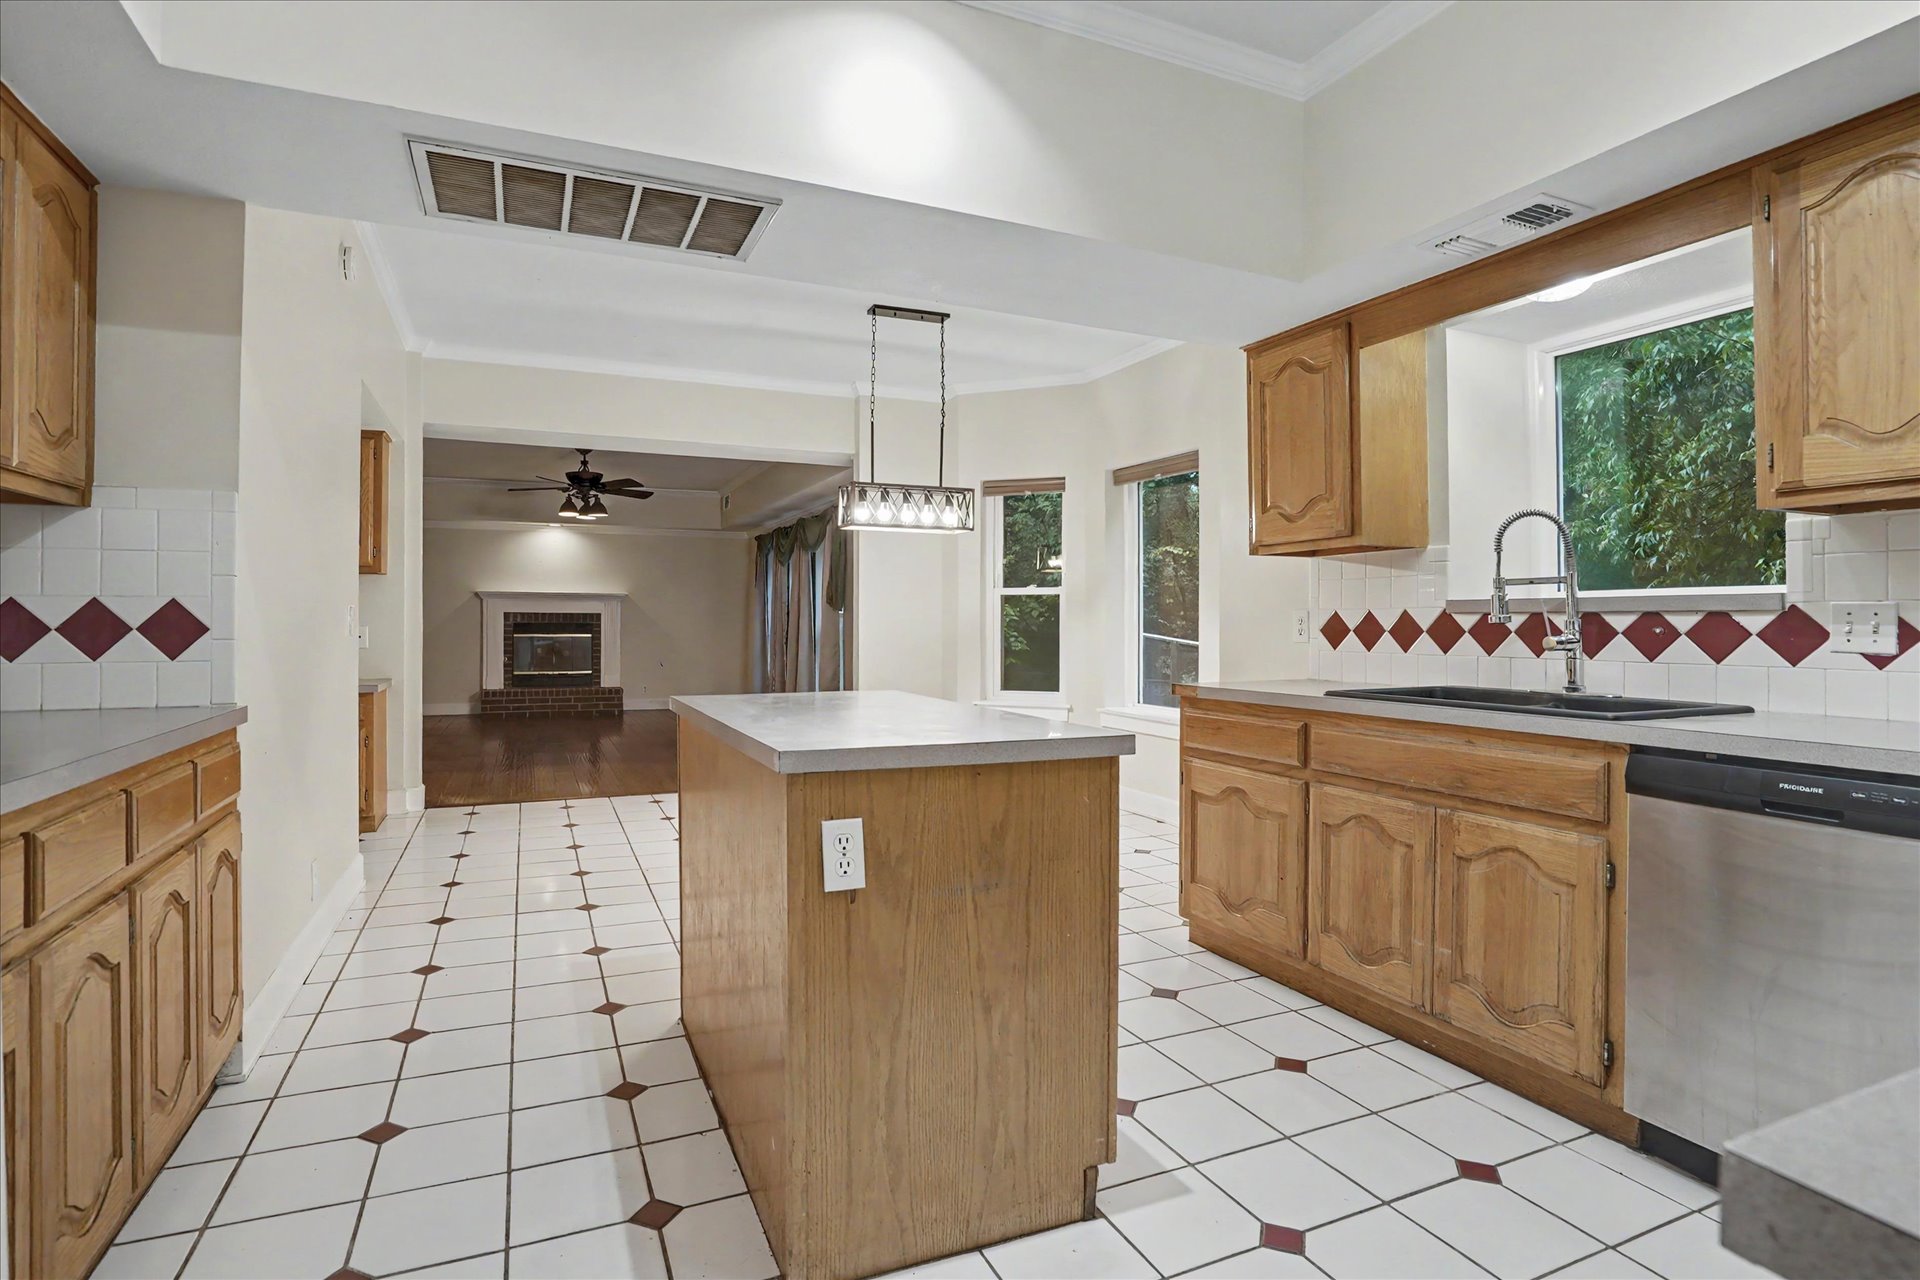
Kitchen featuring wood cabinetry, a central island, stainless steel dishwasher, tile backsplash with decorative accents, and overhead pendant lighting
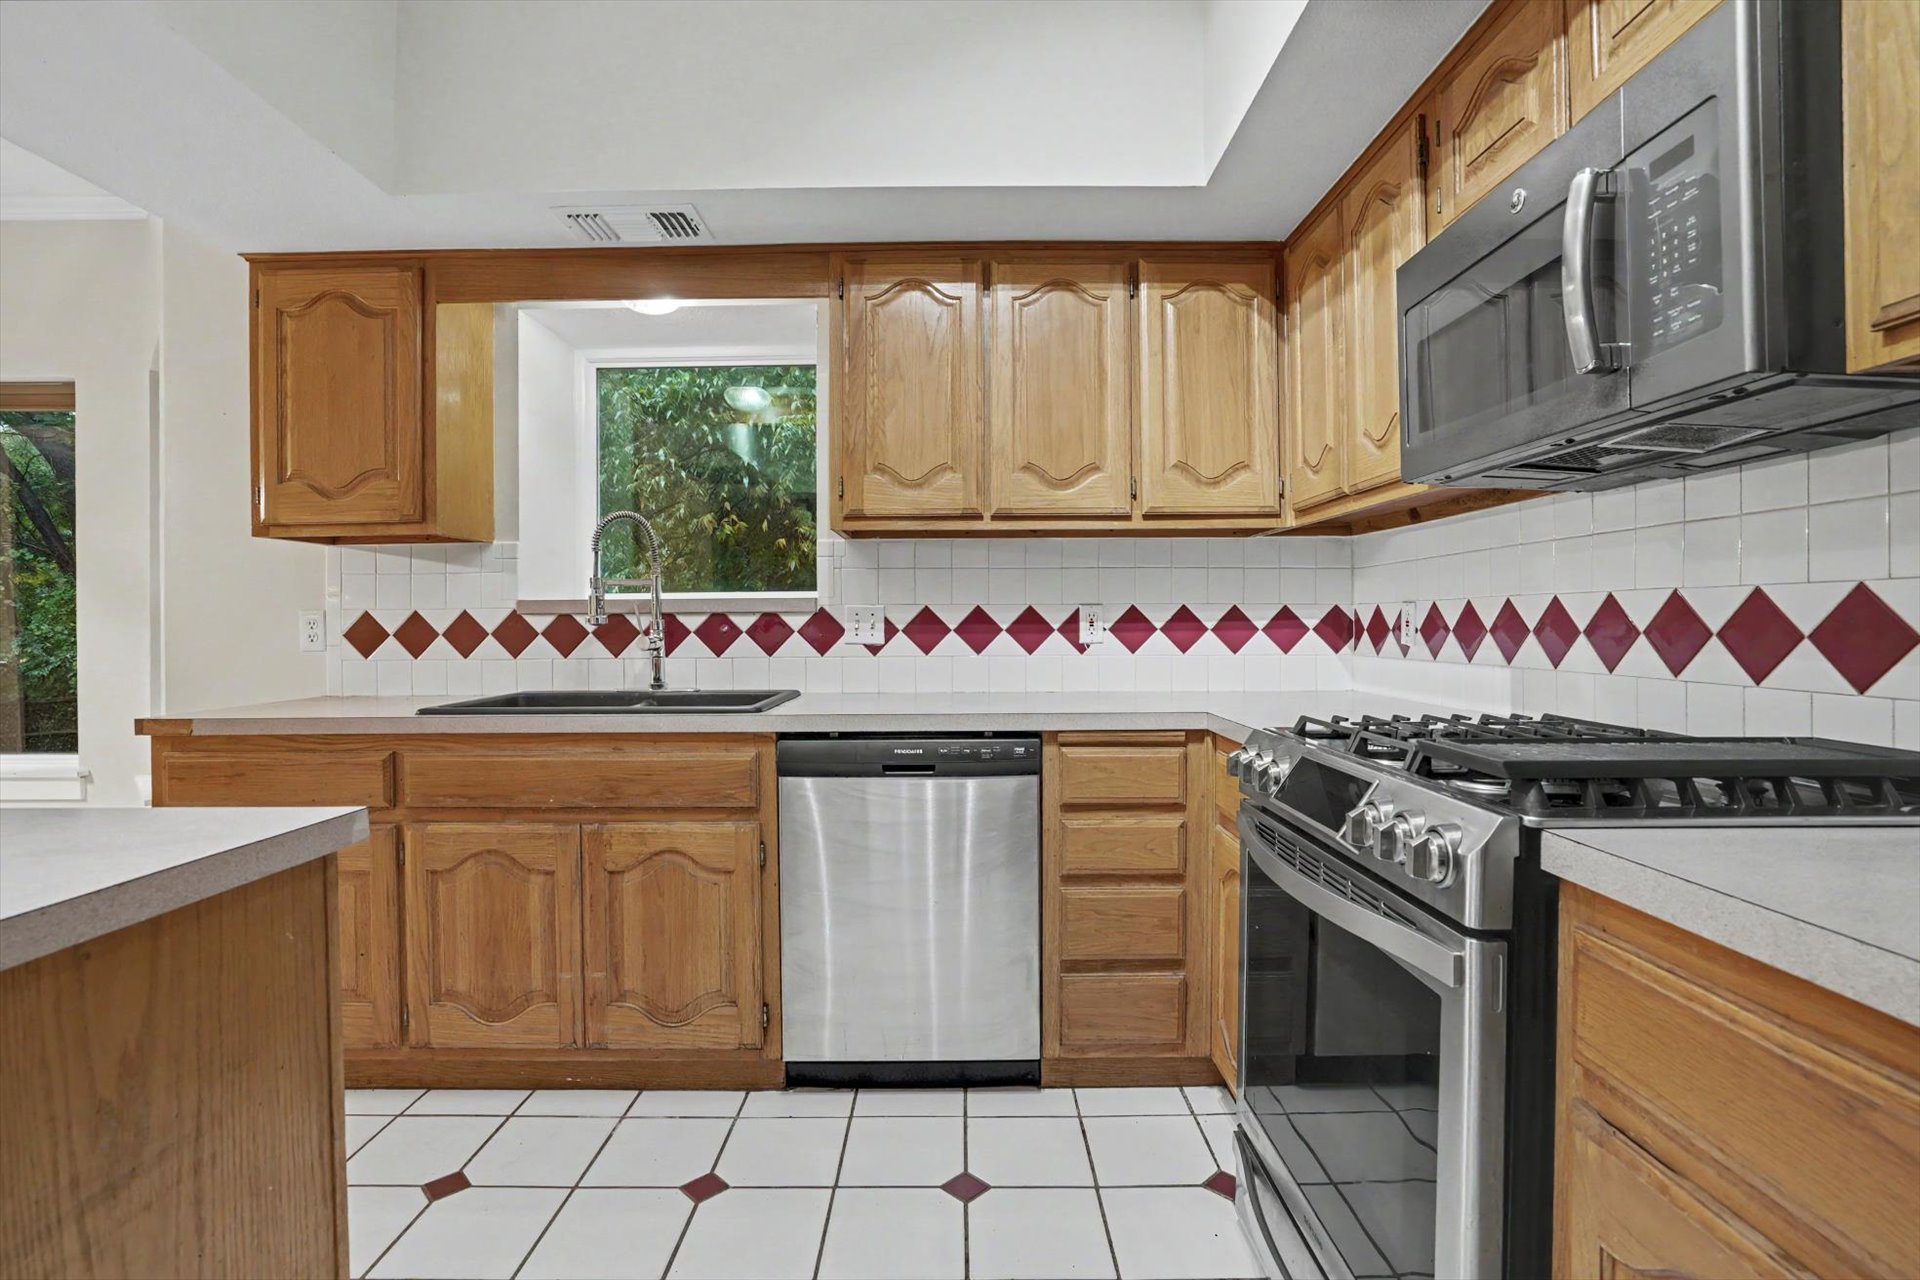
Kitchen featuring wood cabinetry, stainless steel appliances, white tile flooring with decorative inserts, a dual-basin sink with a gooseneck faucet, and a tile backsplash with diamond-pattern accents
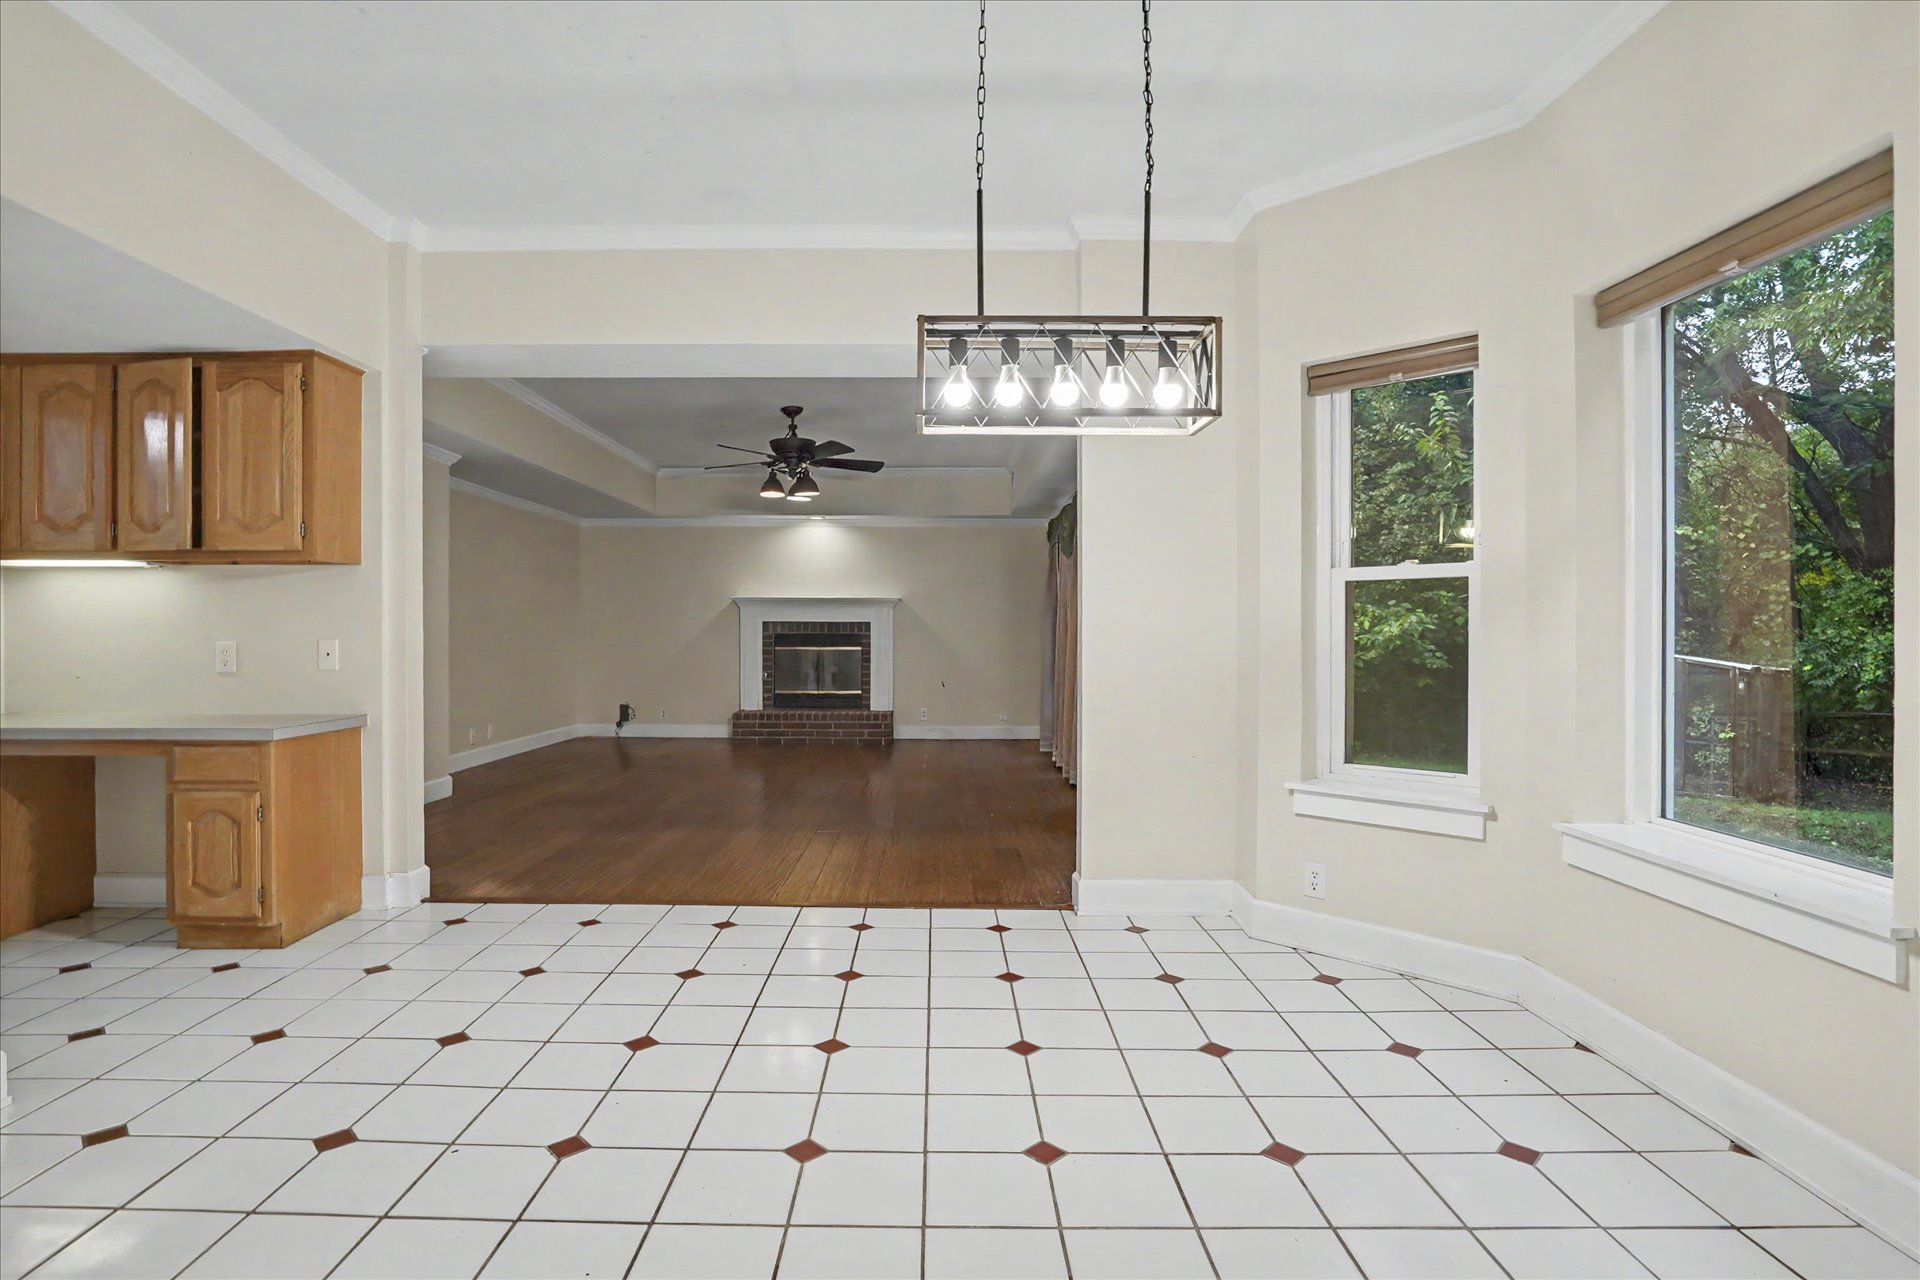
Tile flooring with decorative inlays, wood-finish cabinetry, linear multi-light pendant fixture, wood flooring, and brick-surround fireplace
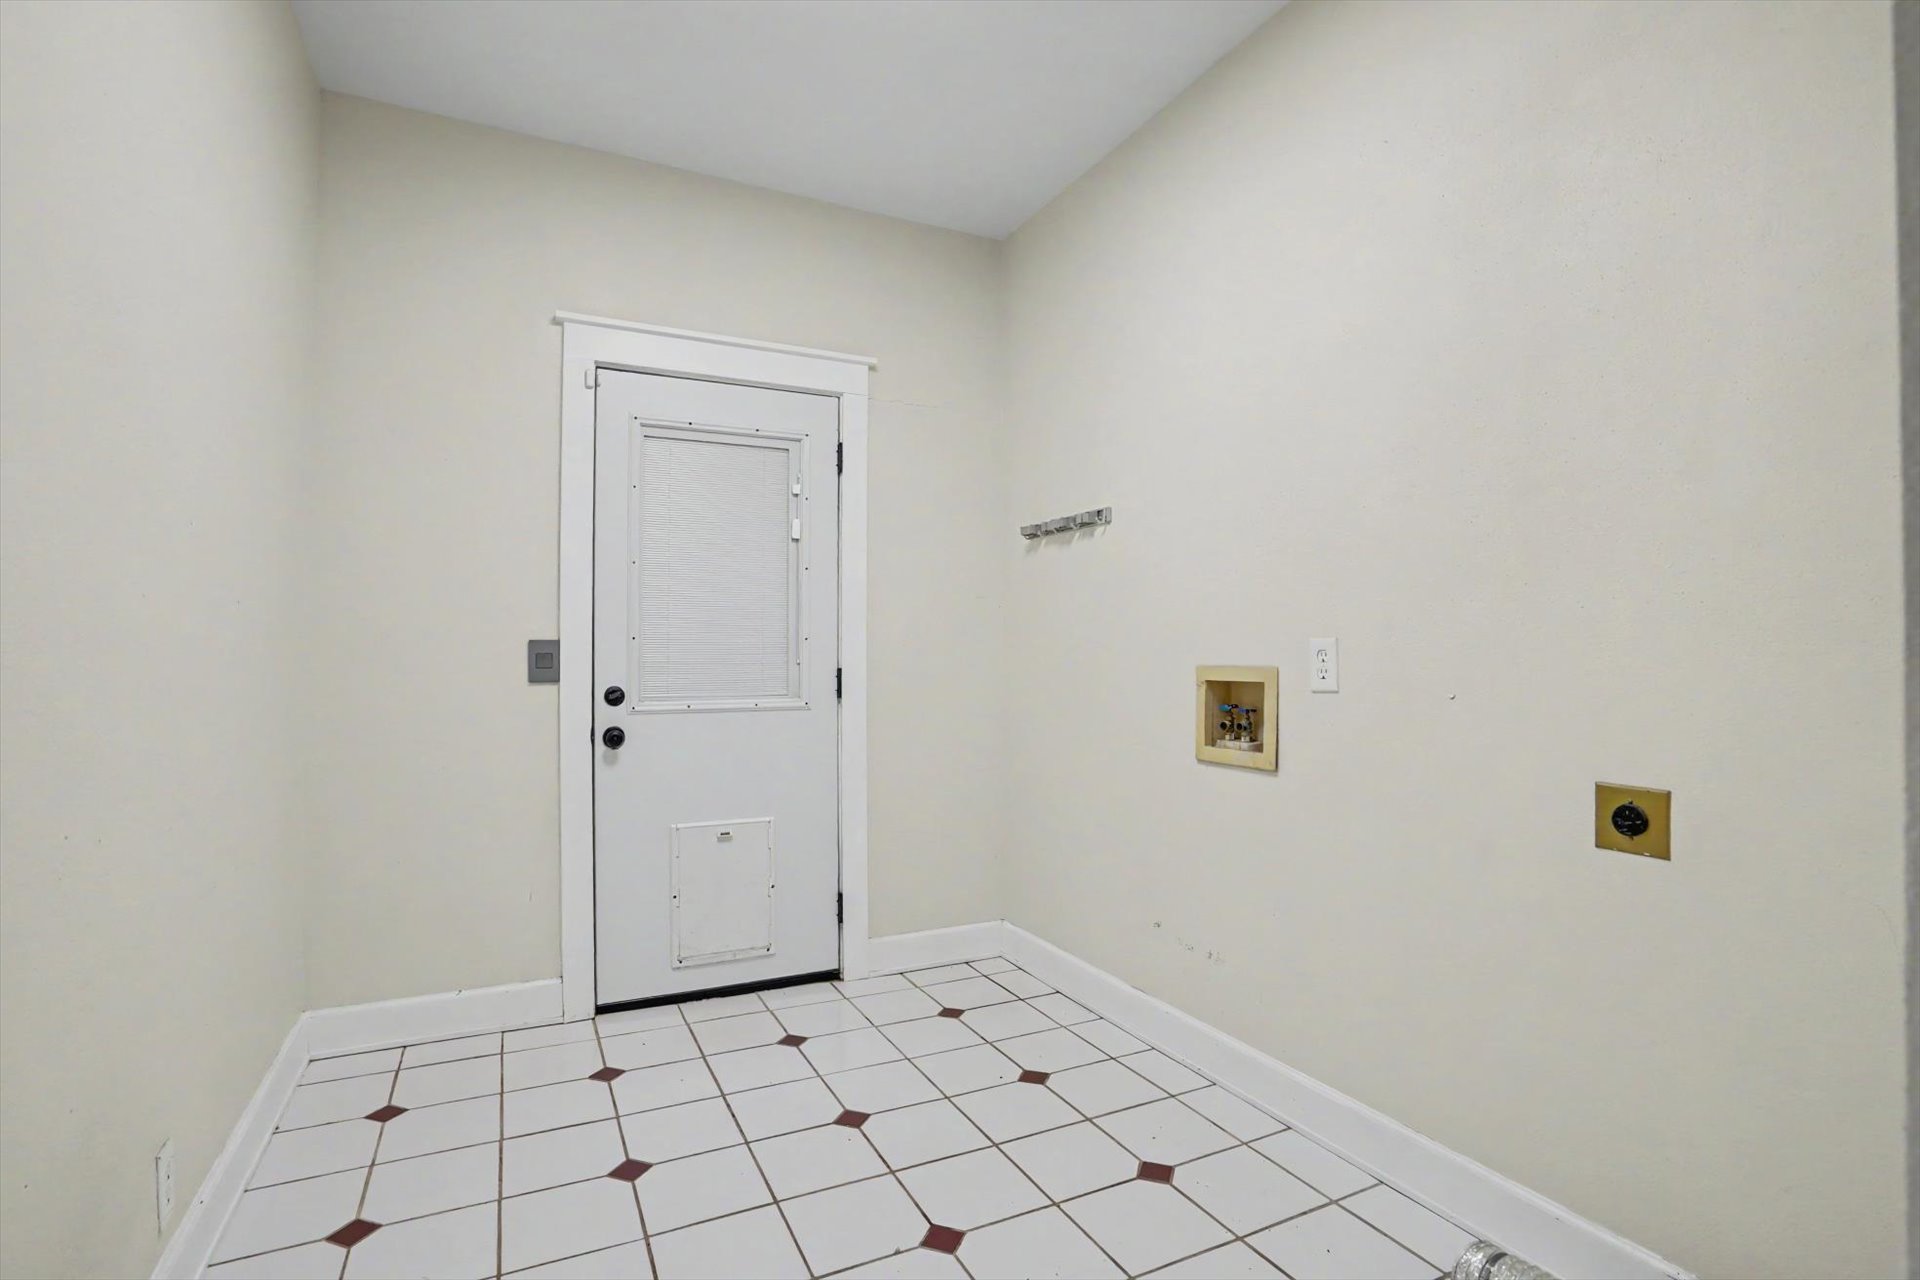
Utility area featuring white tiled flooring with dark accent insets, an exterior door with a screen insert and integrated pet door, and recessed laundry hookups
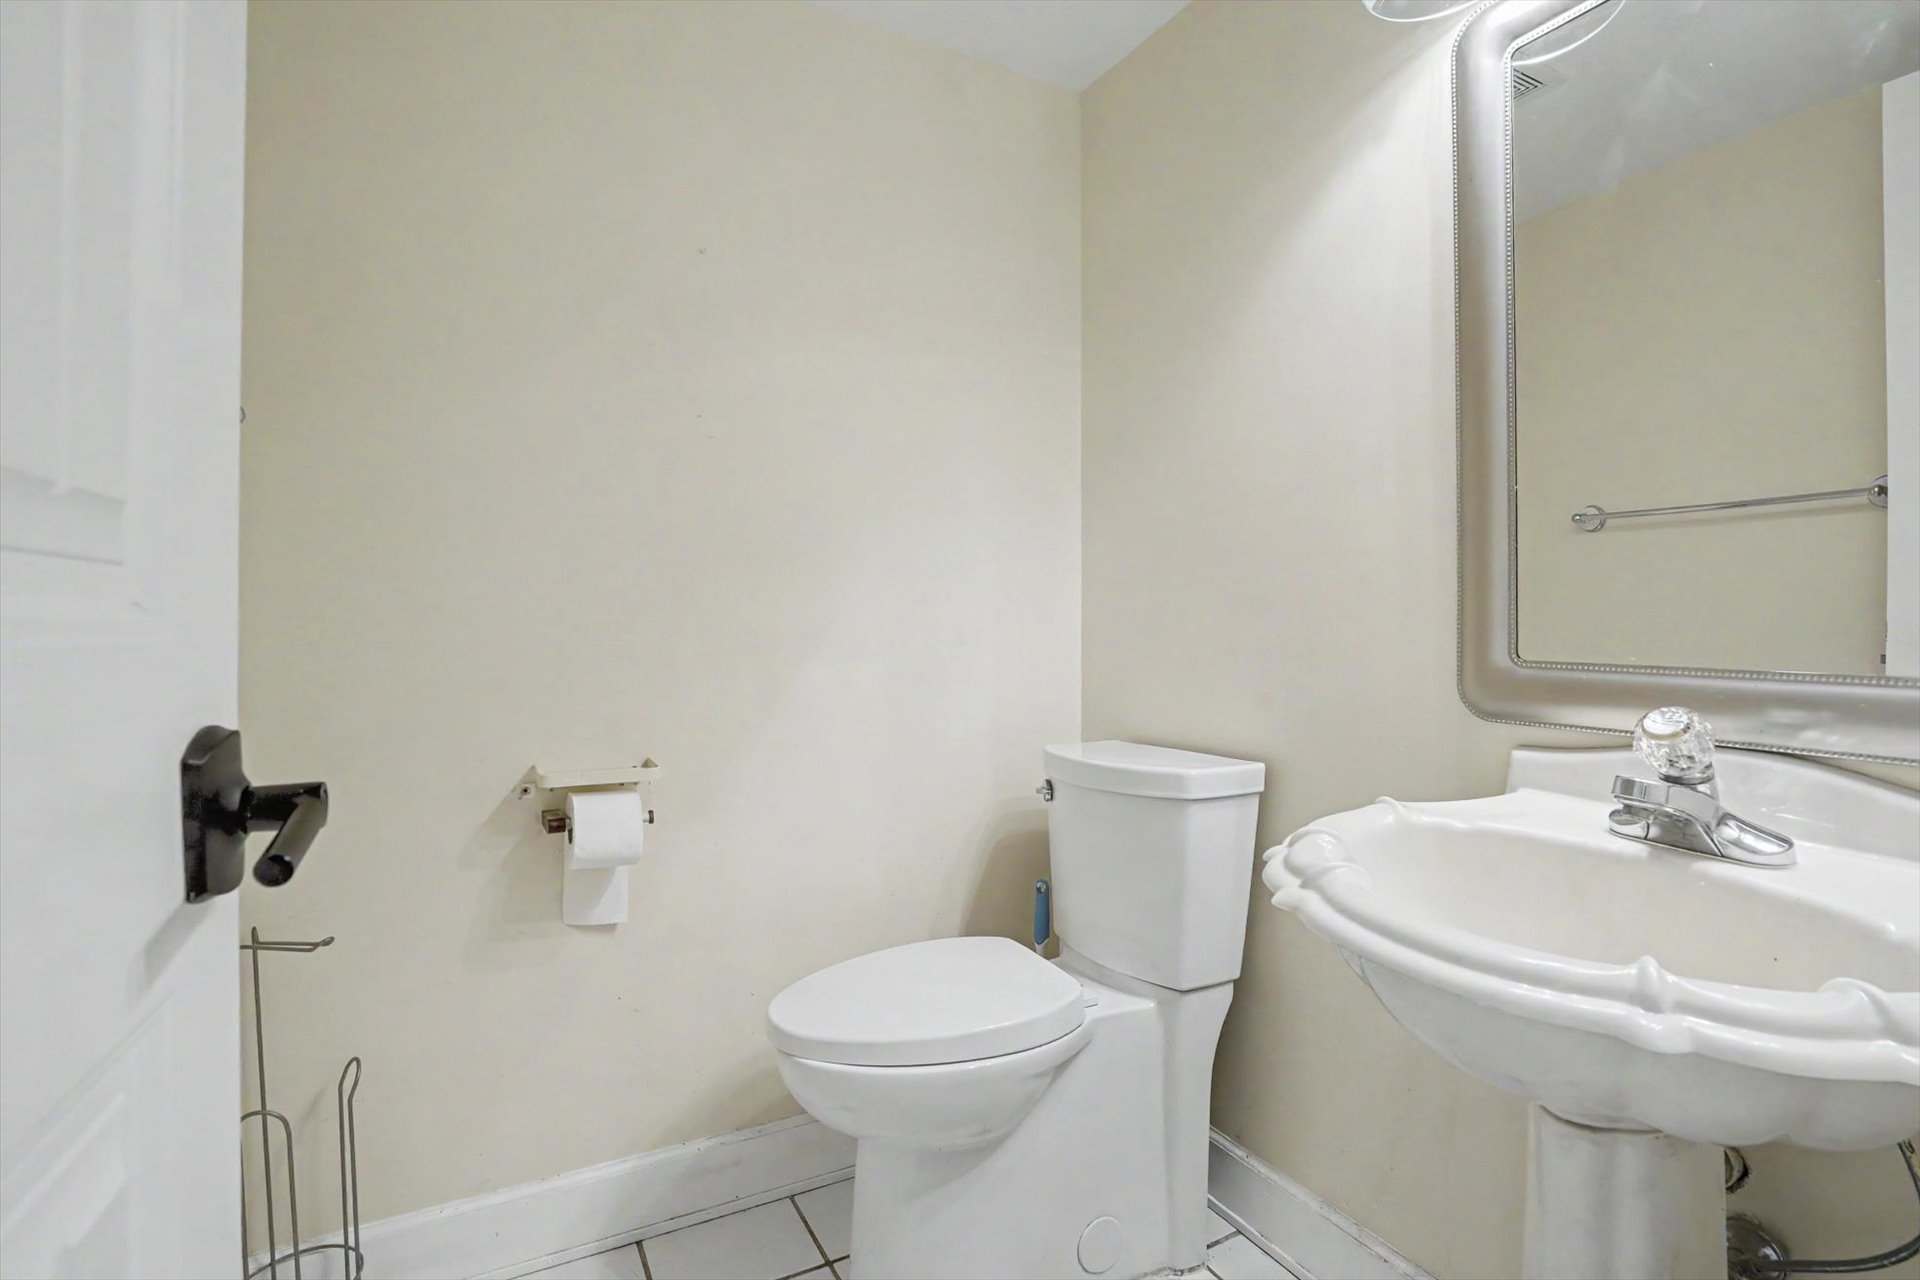
Powder room featuring a pedestal sink, dual-handle faucet, framed wall mirror, and tile flooring
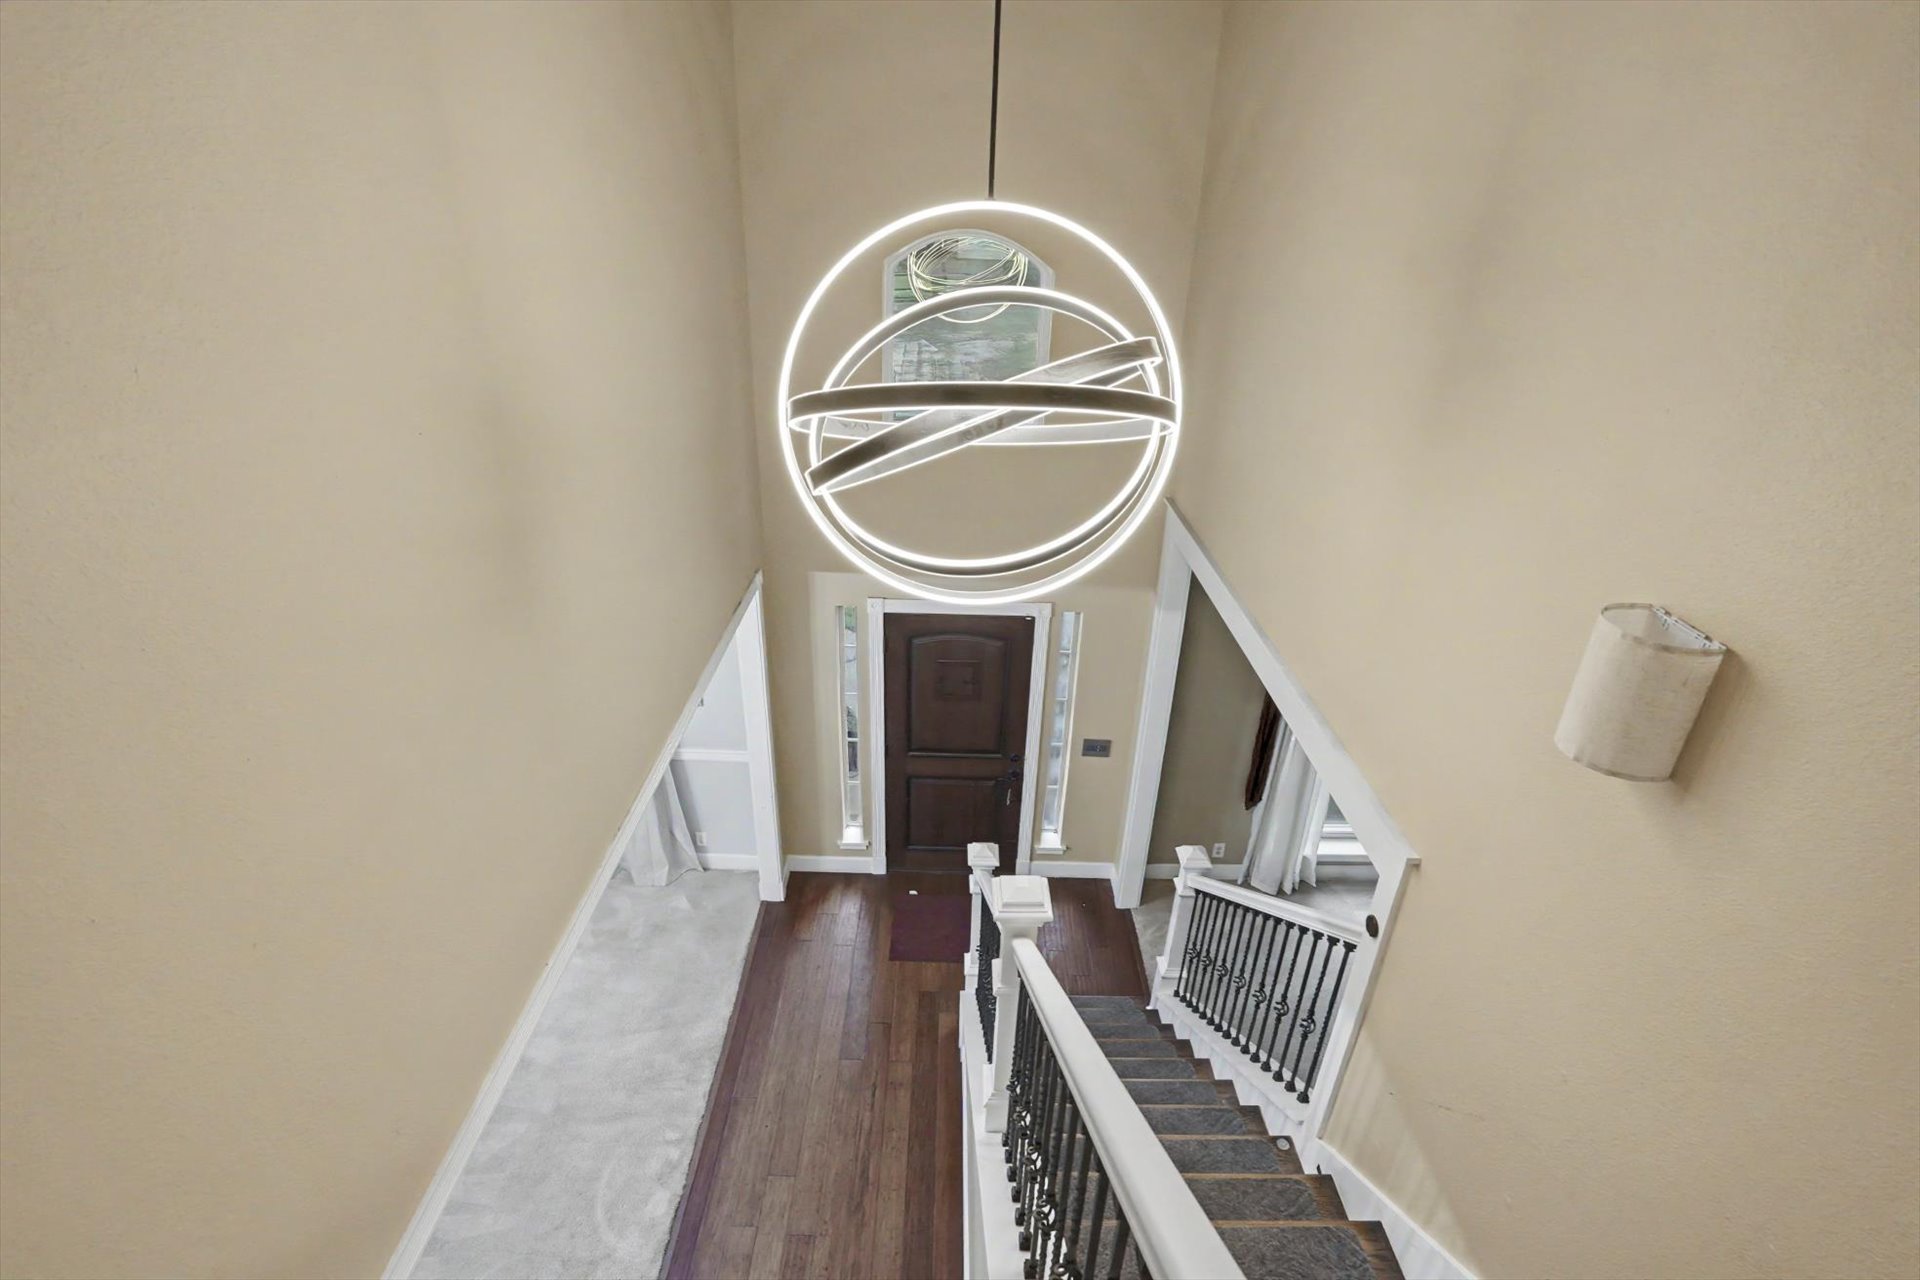
Double-height entry featuring a modern multi-ring chandelier, dark wood-finish flooring, and a staircase with white balusters and wrought iron spindles
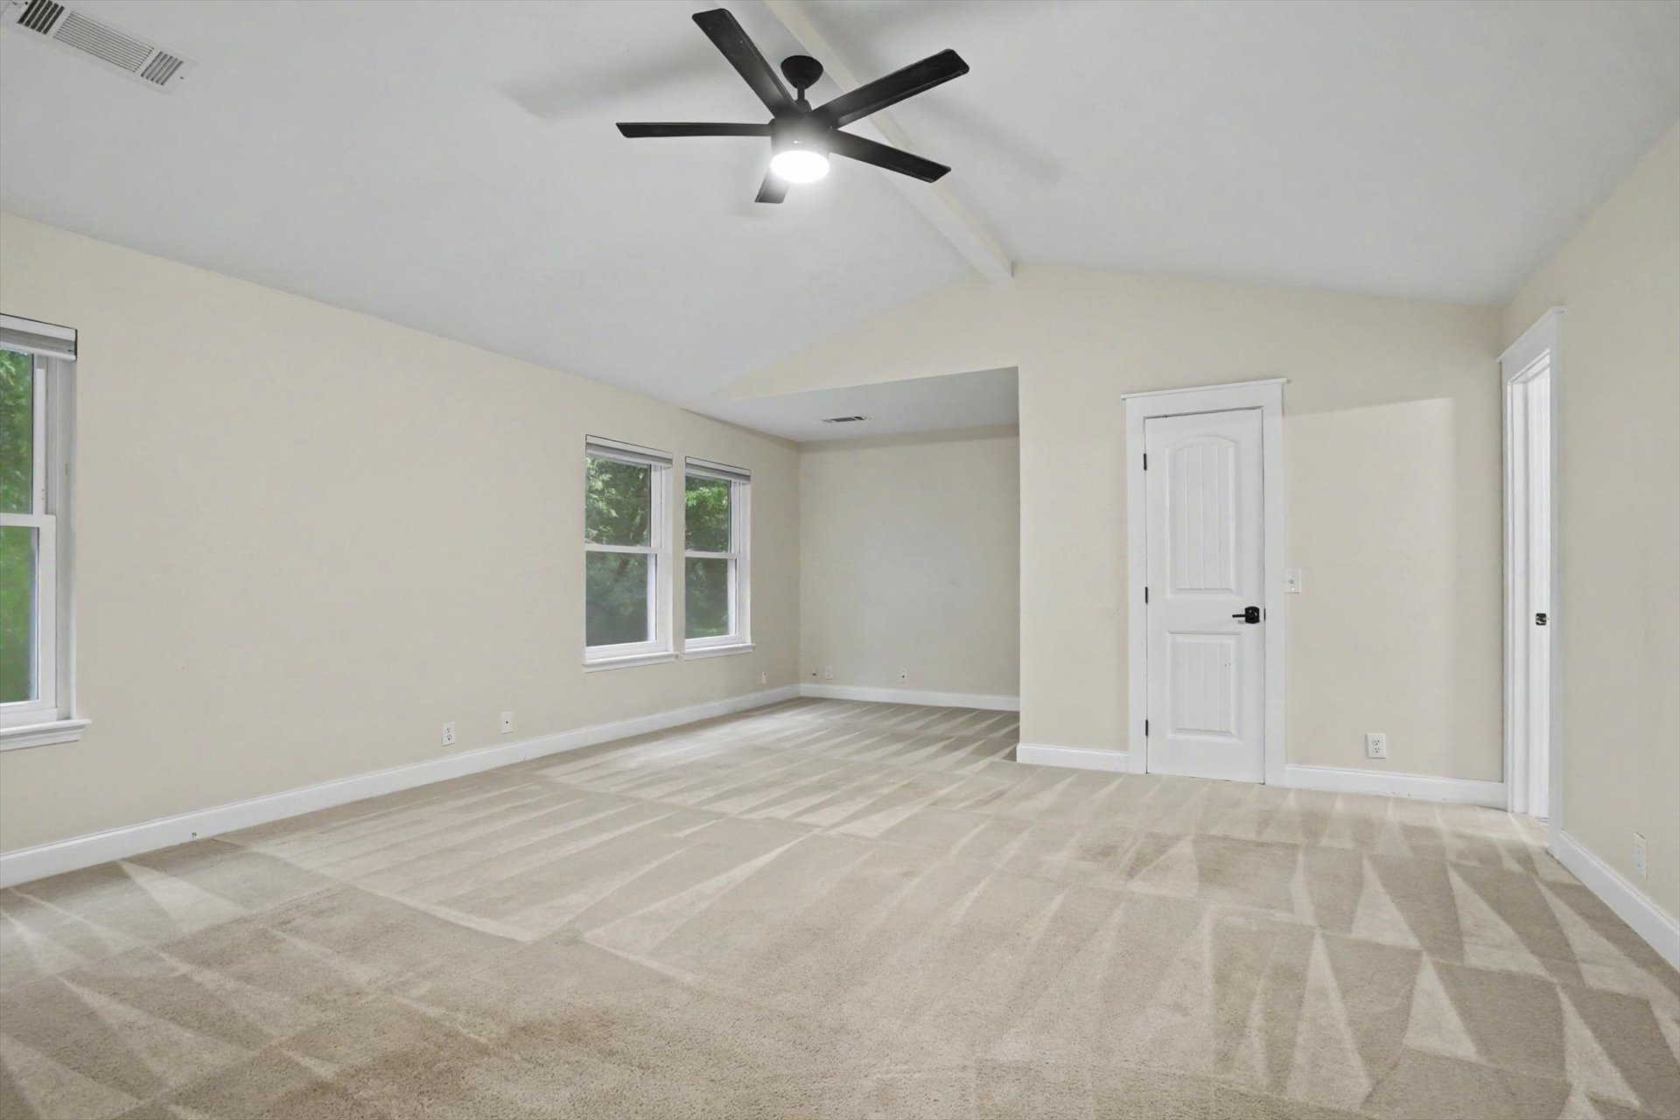
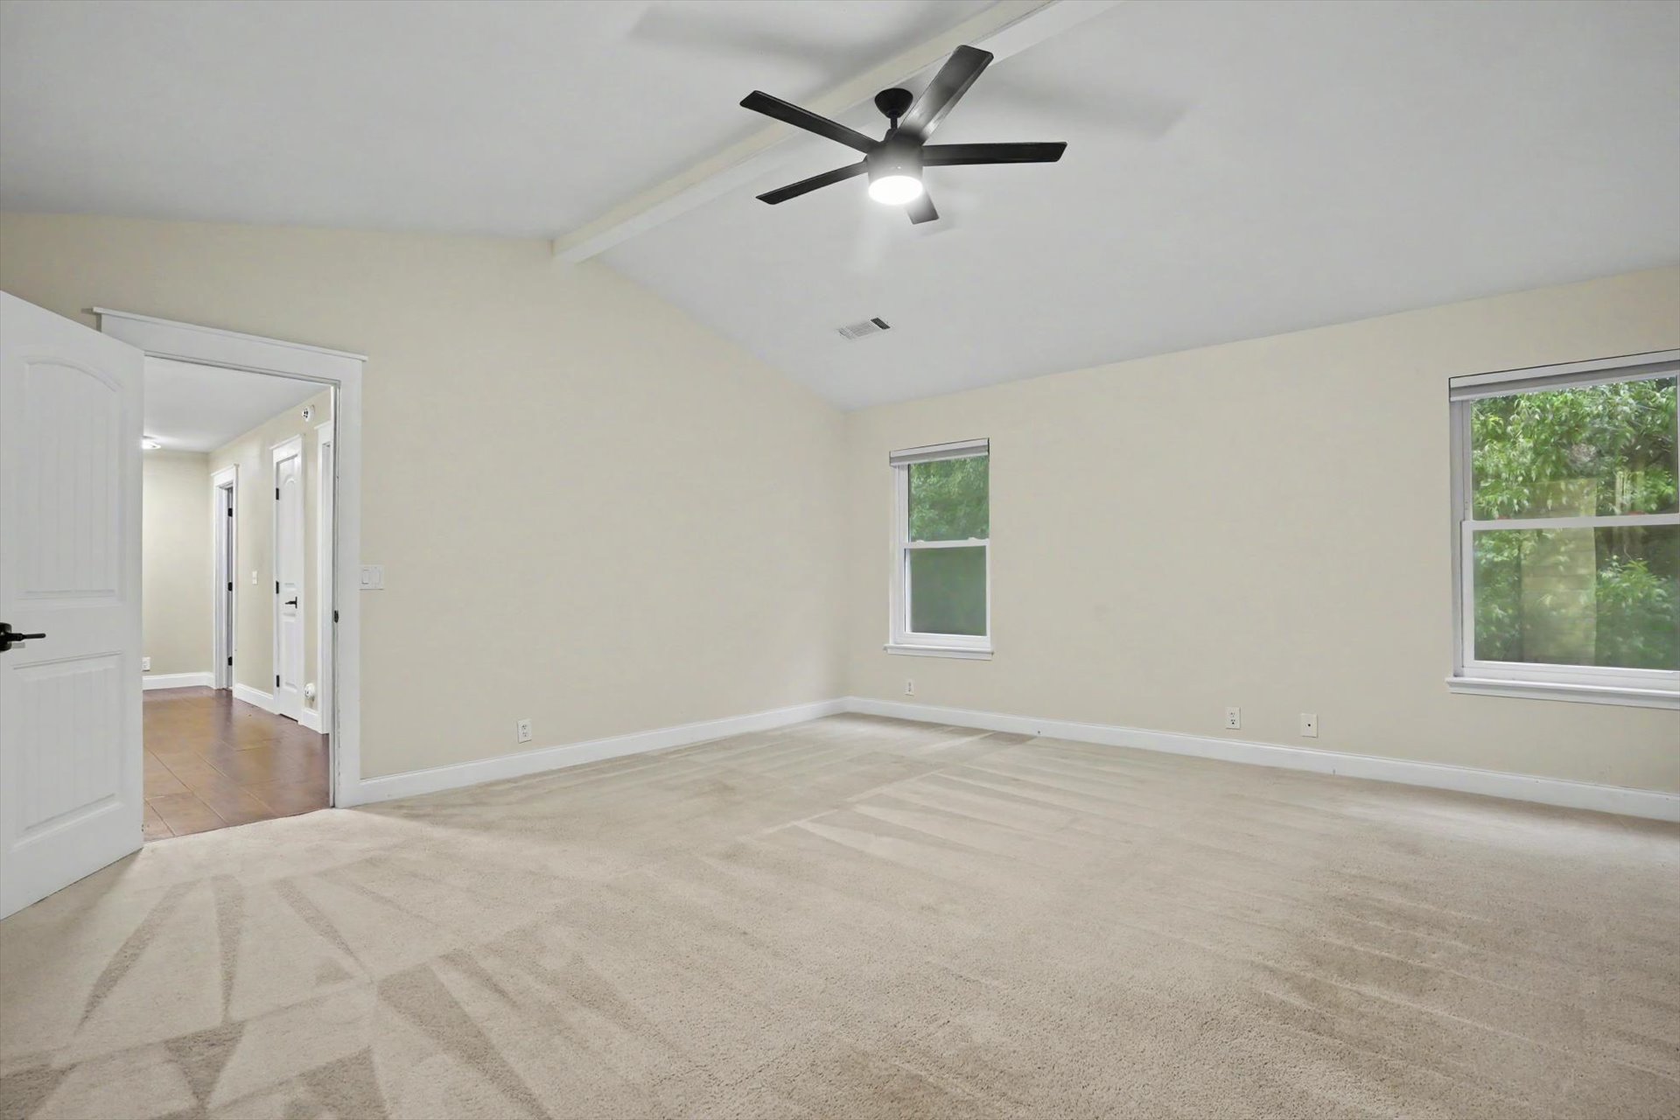
Vaulted ceiling, matte black multi-blade ceiling fan, neutral wall-to-wall carpeting, and double-pane windows
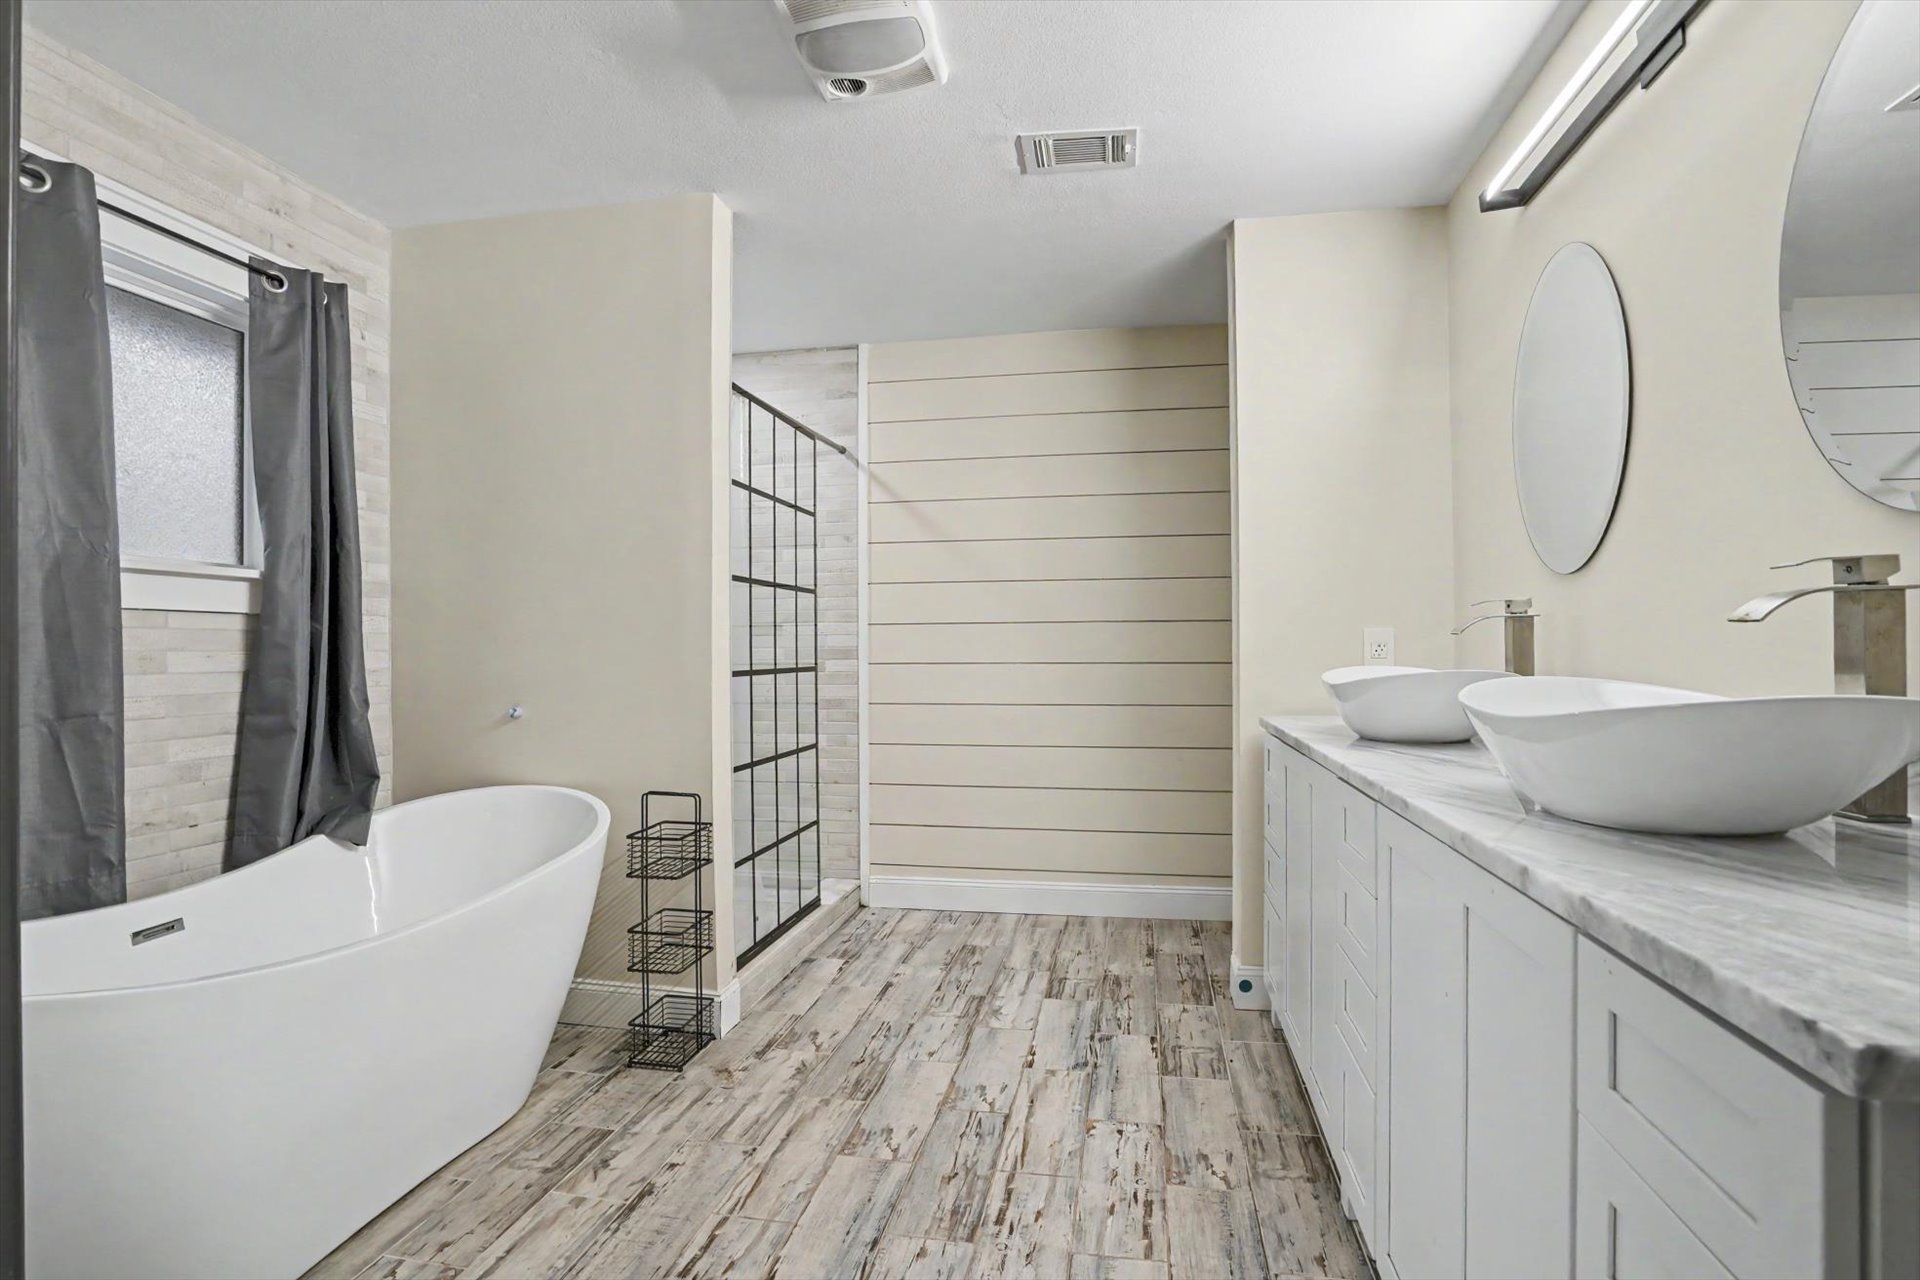
Freestanding soaking tub, dual vessel sinks with stone-finish countertop, shiplap wall accents, wood-finish flooring, and walk-in shower with grid-patterned glass enclosure
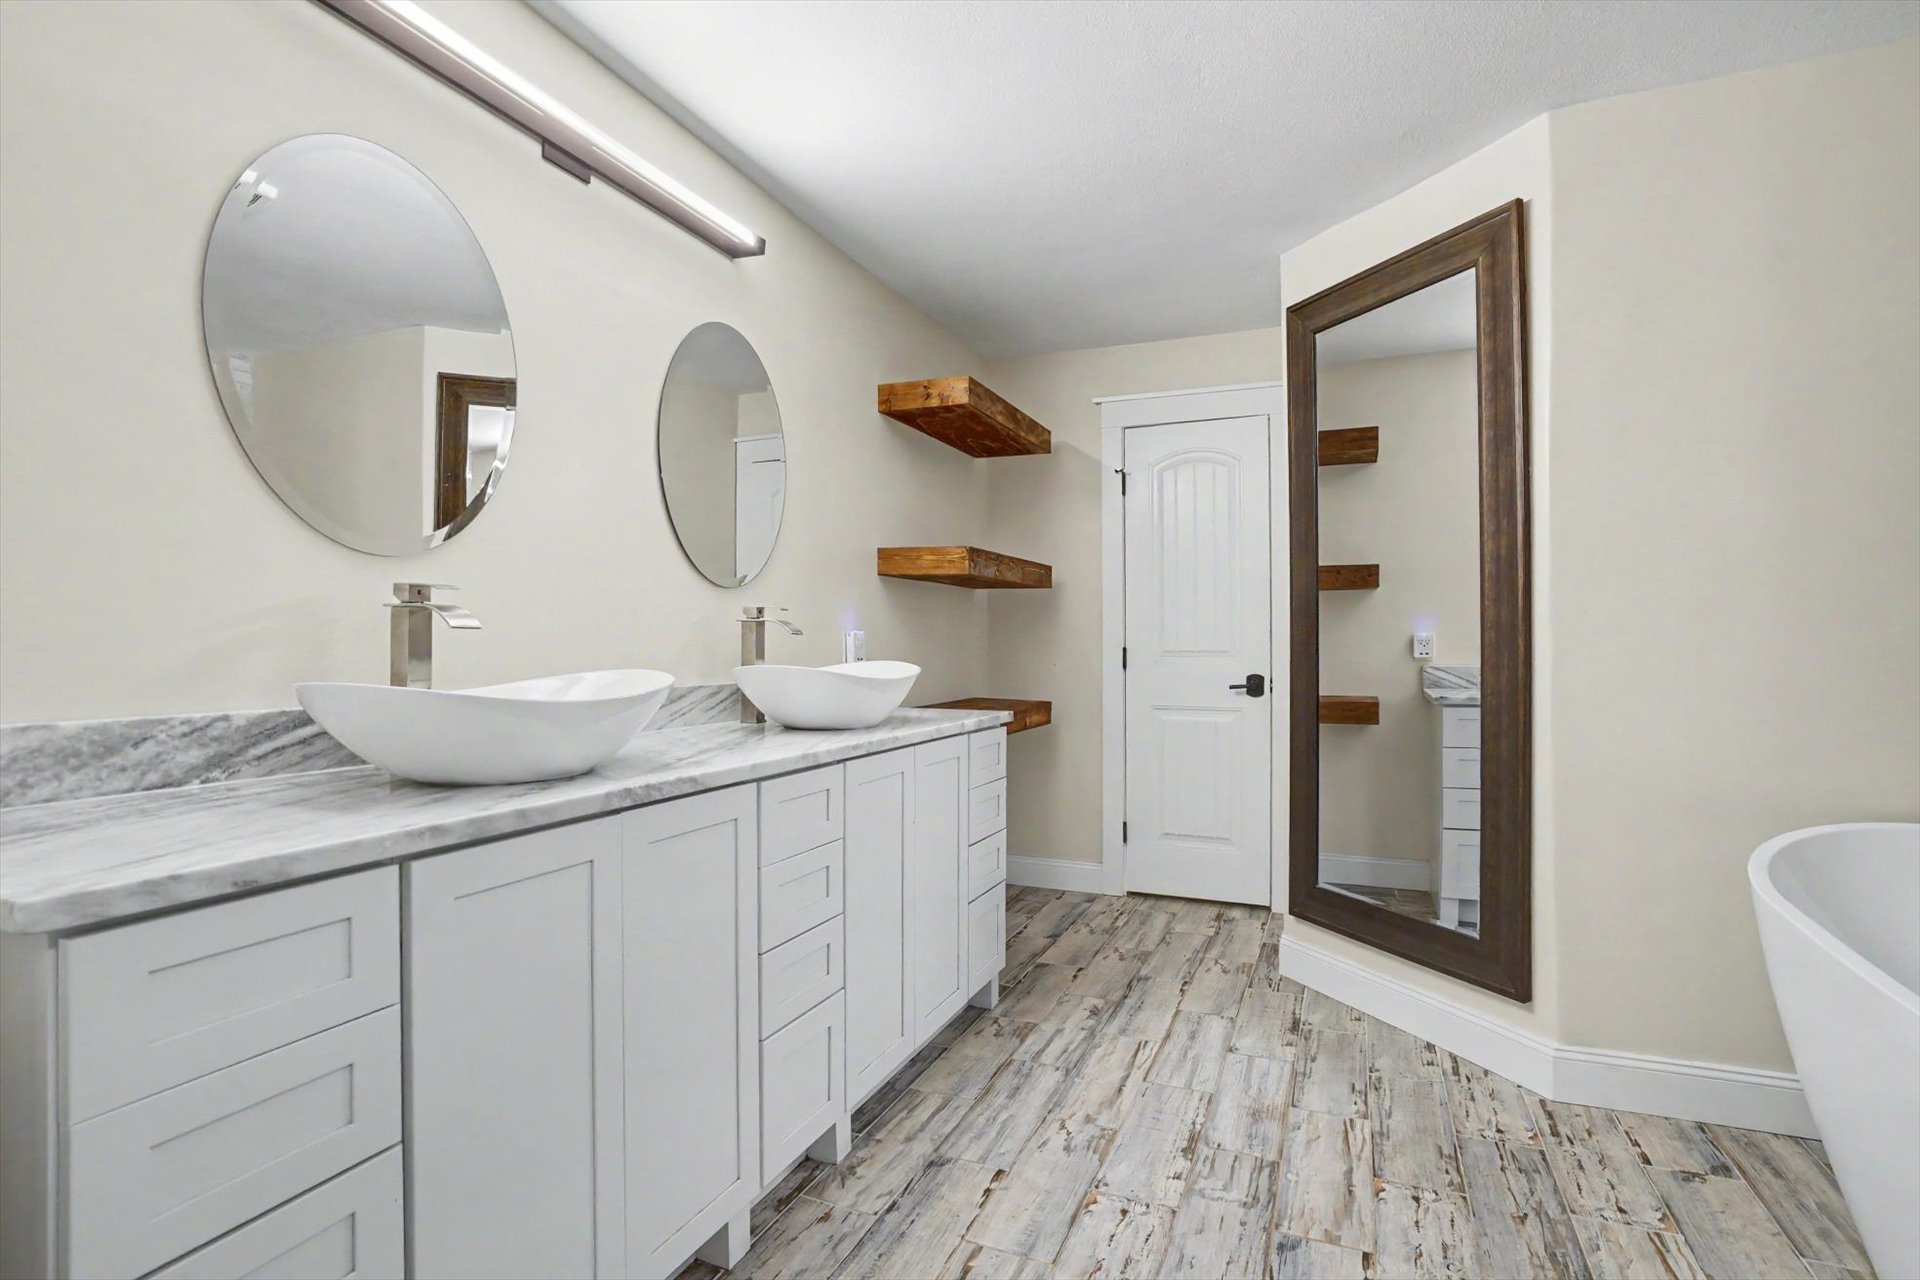
Double vanity featuring shaker-style cabinetry, stone countertop, vessel sinks with high-arc faucets, wood-finish flooring, and built-in wall shelving
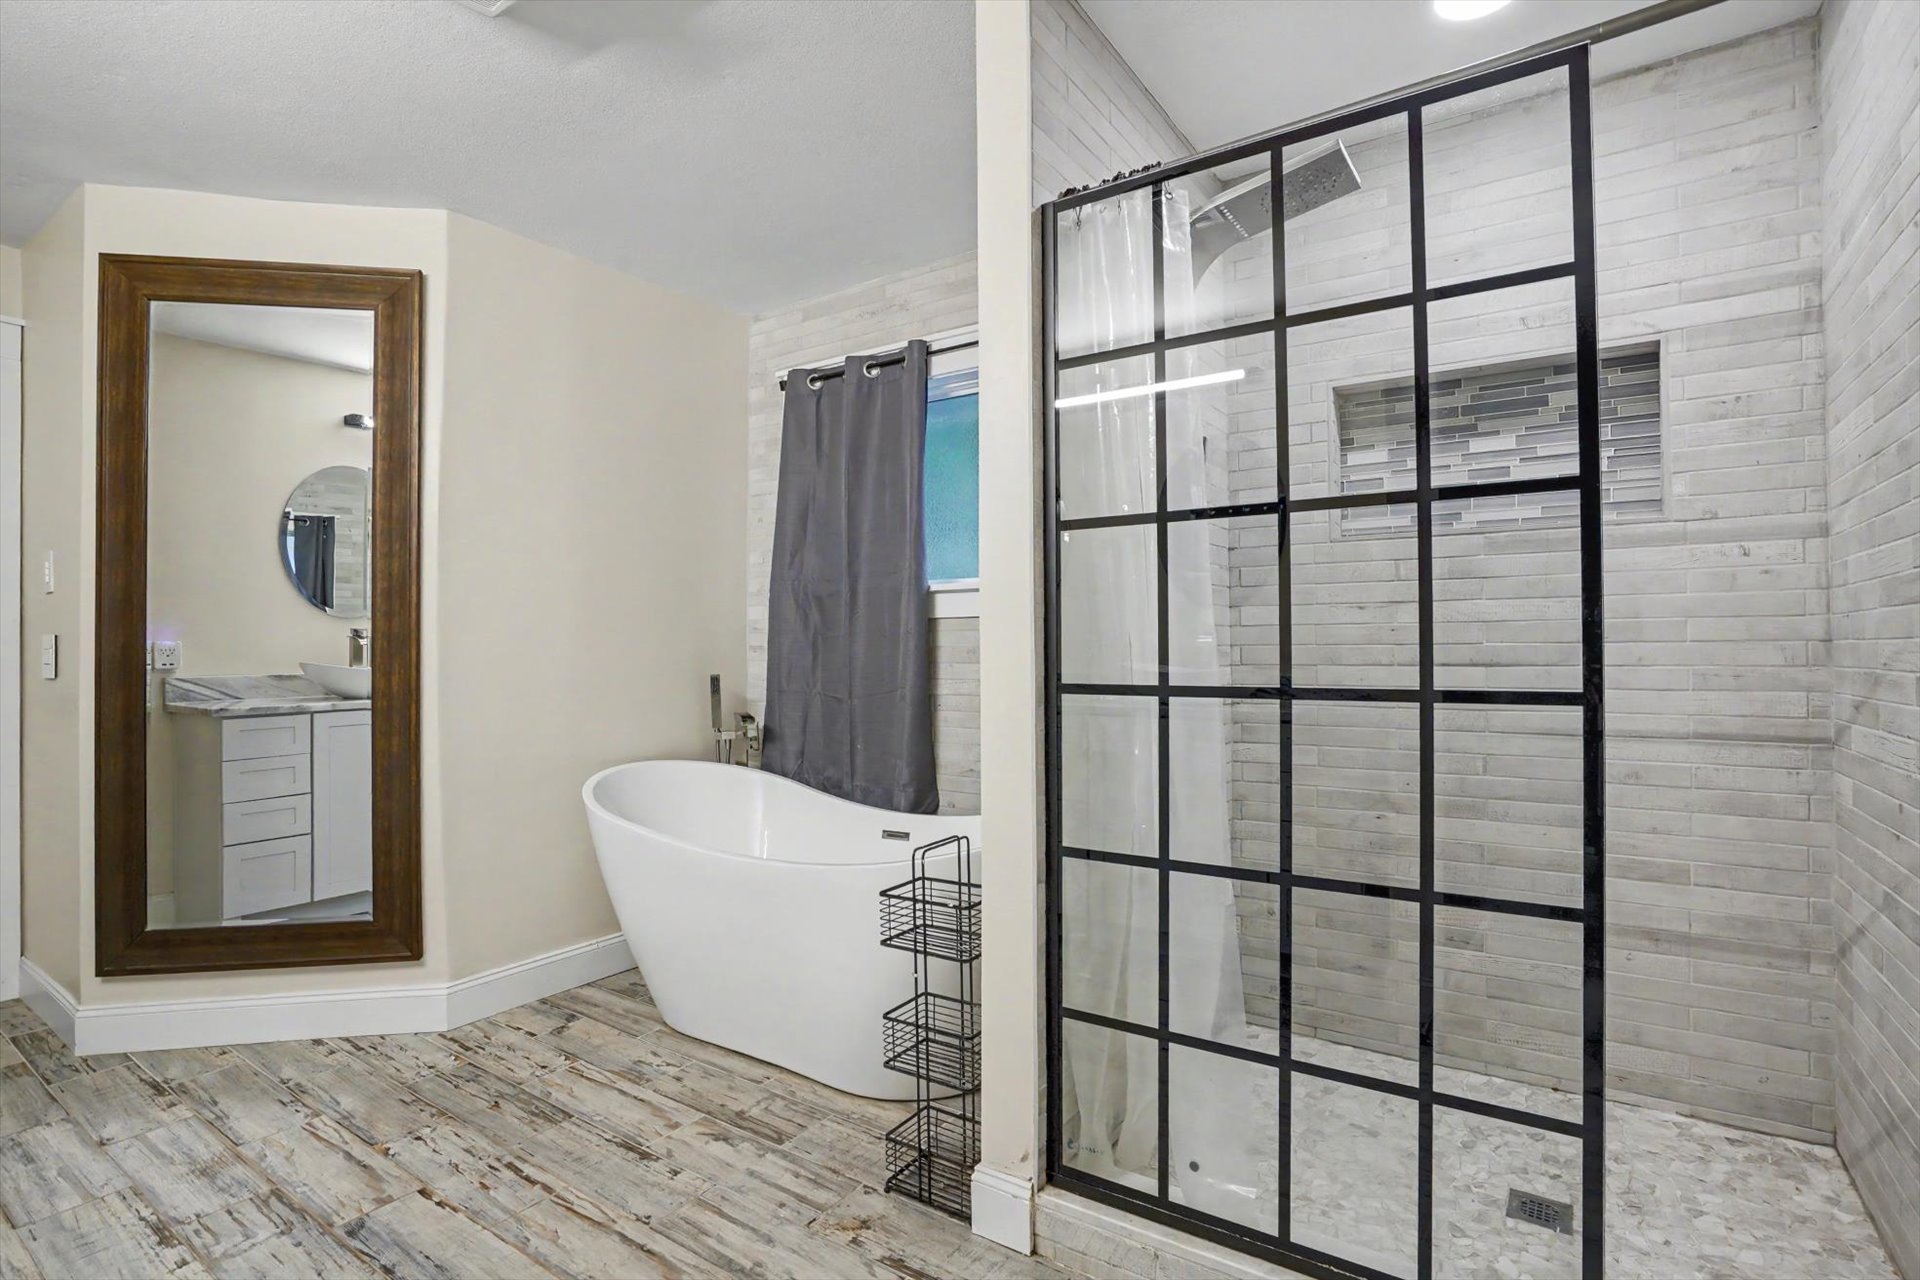
Freestanding soaking tub, walk-in shower with matte black grid-patterned glass enclosure, textured stone-look wall tile, built-in shower niche, and wood-finish flooring
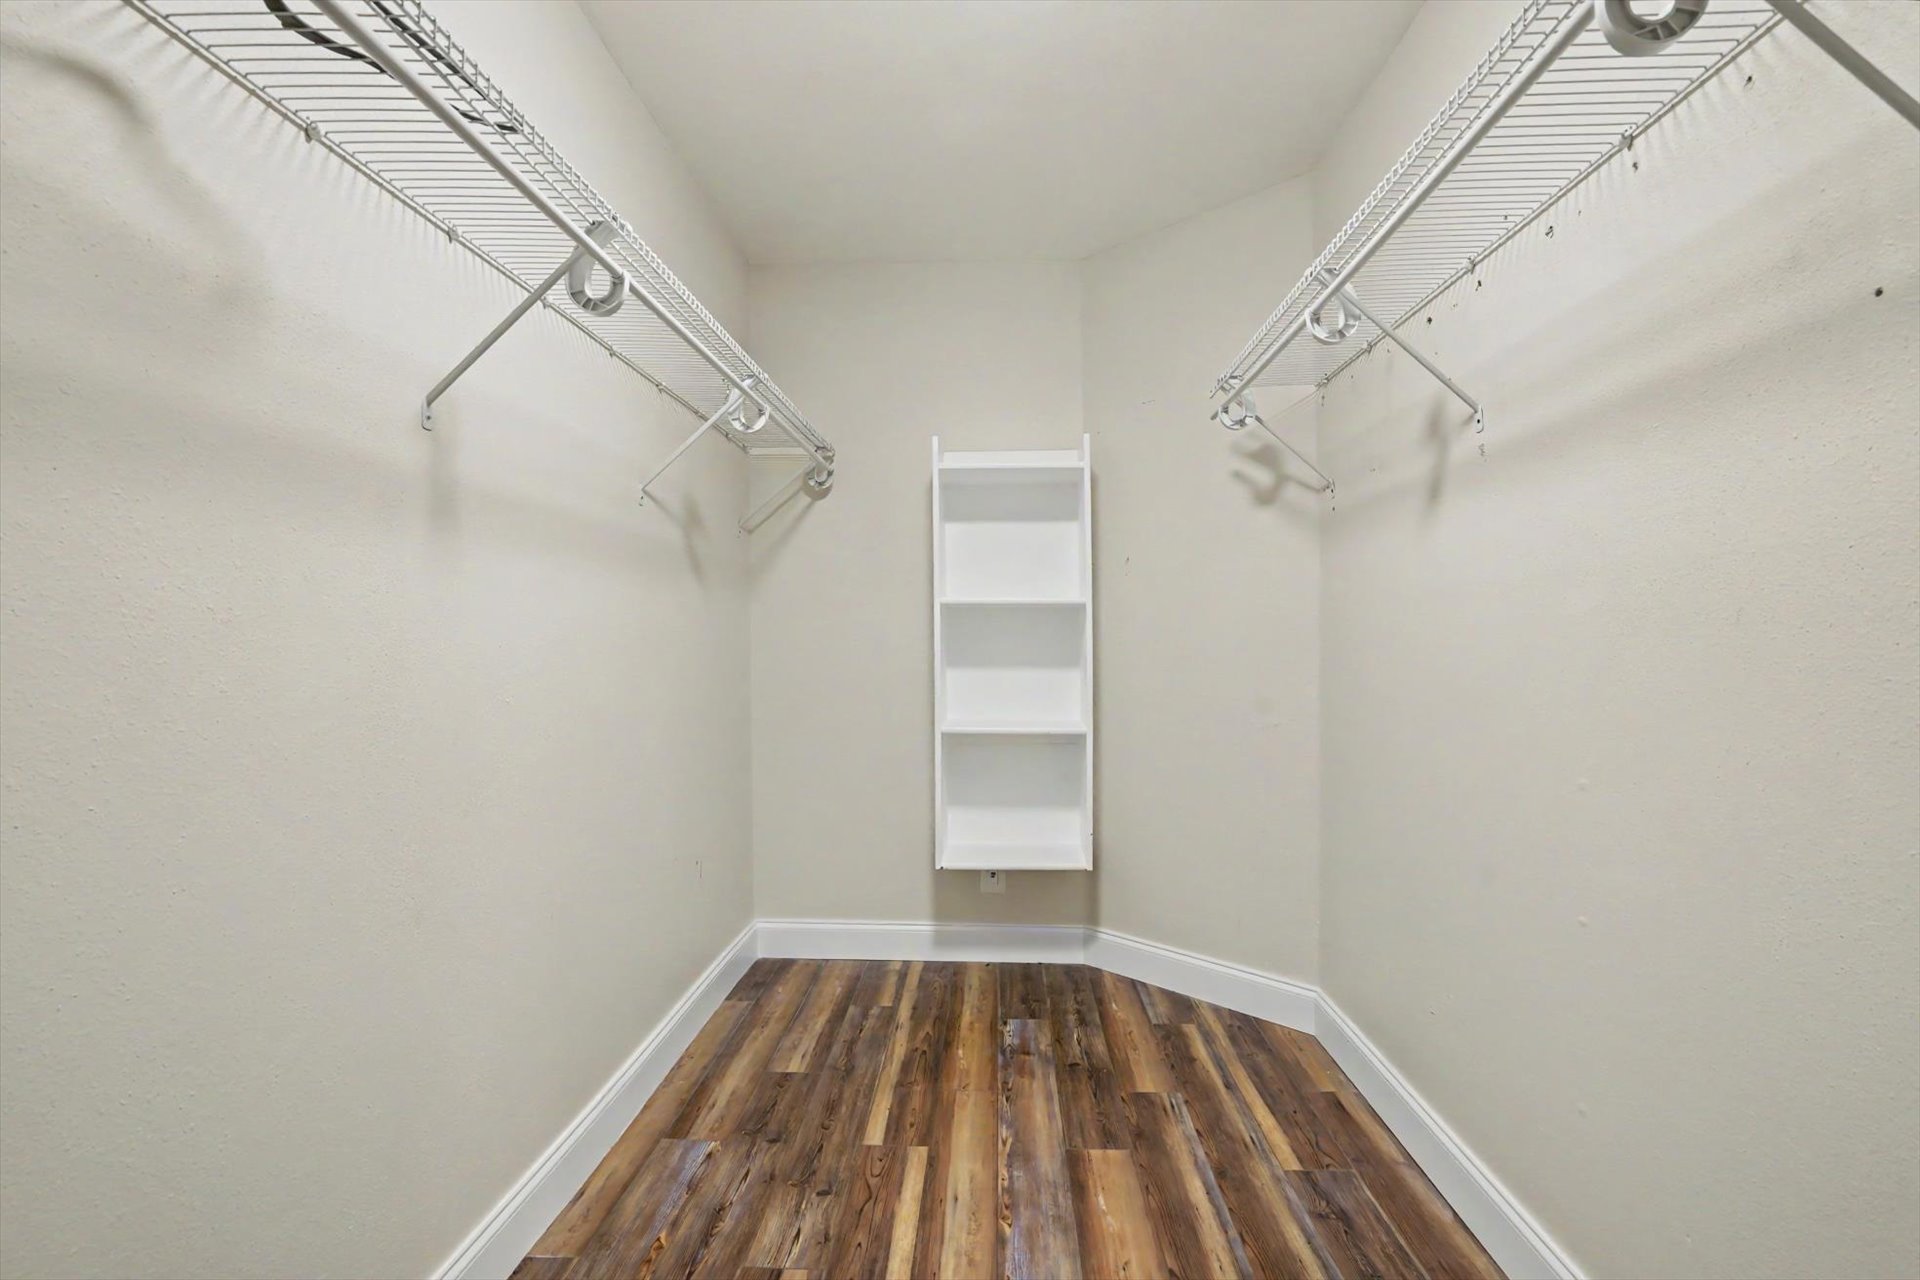
Walk-in closet featuring wood-finish flooring, dual-tier metal shelving, and integrated wall-mounted shelving
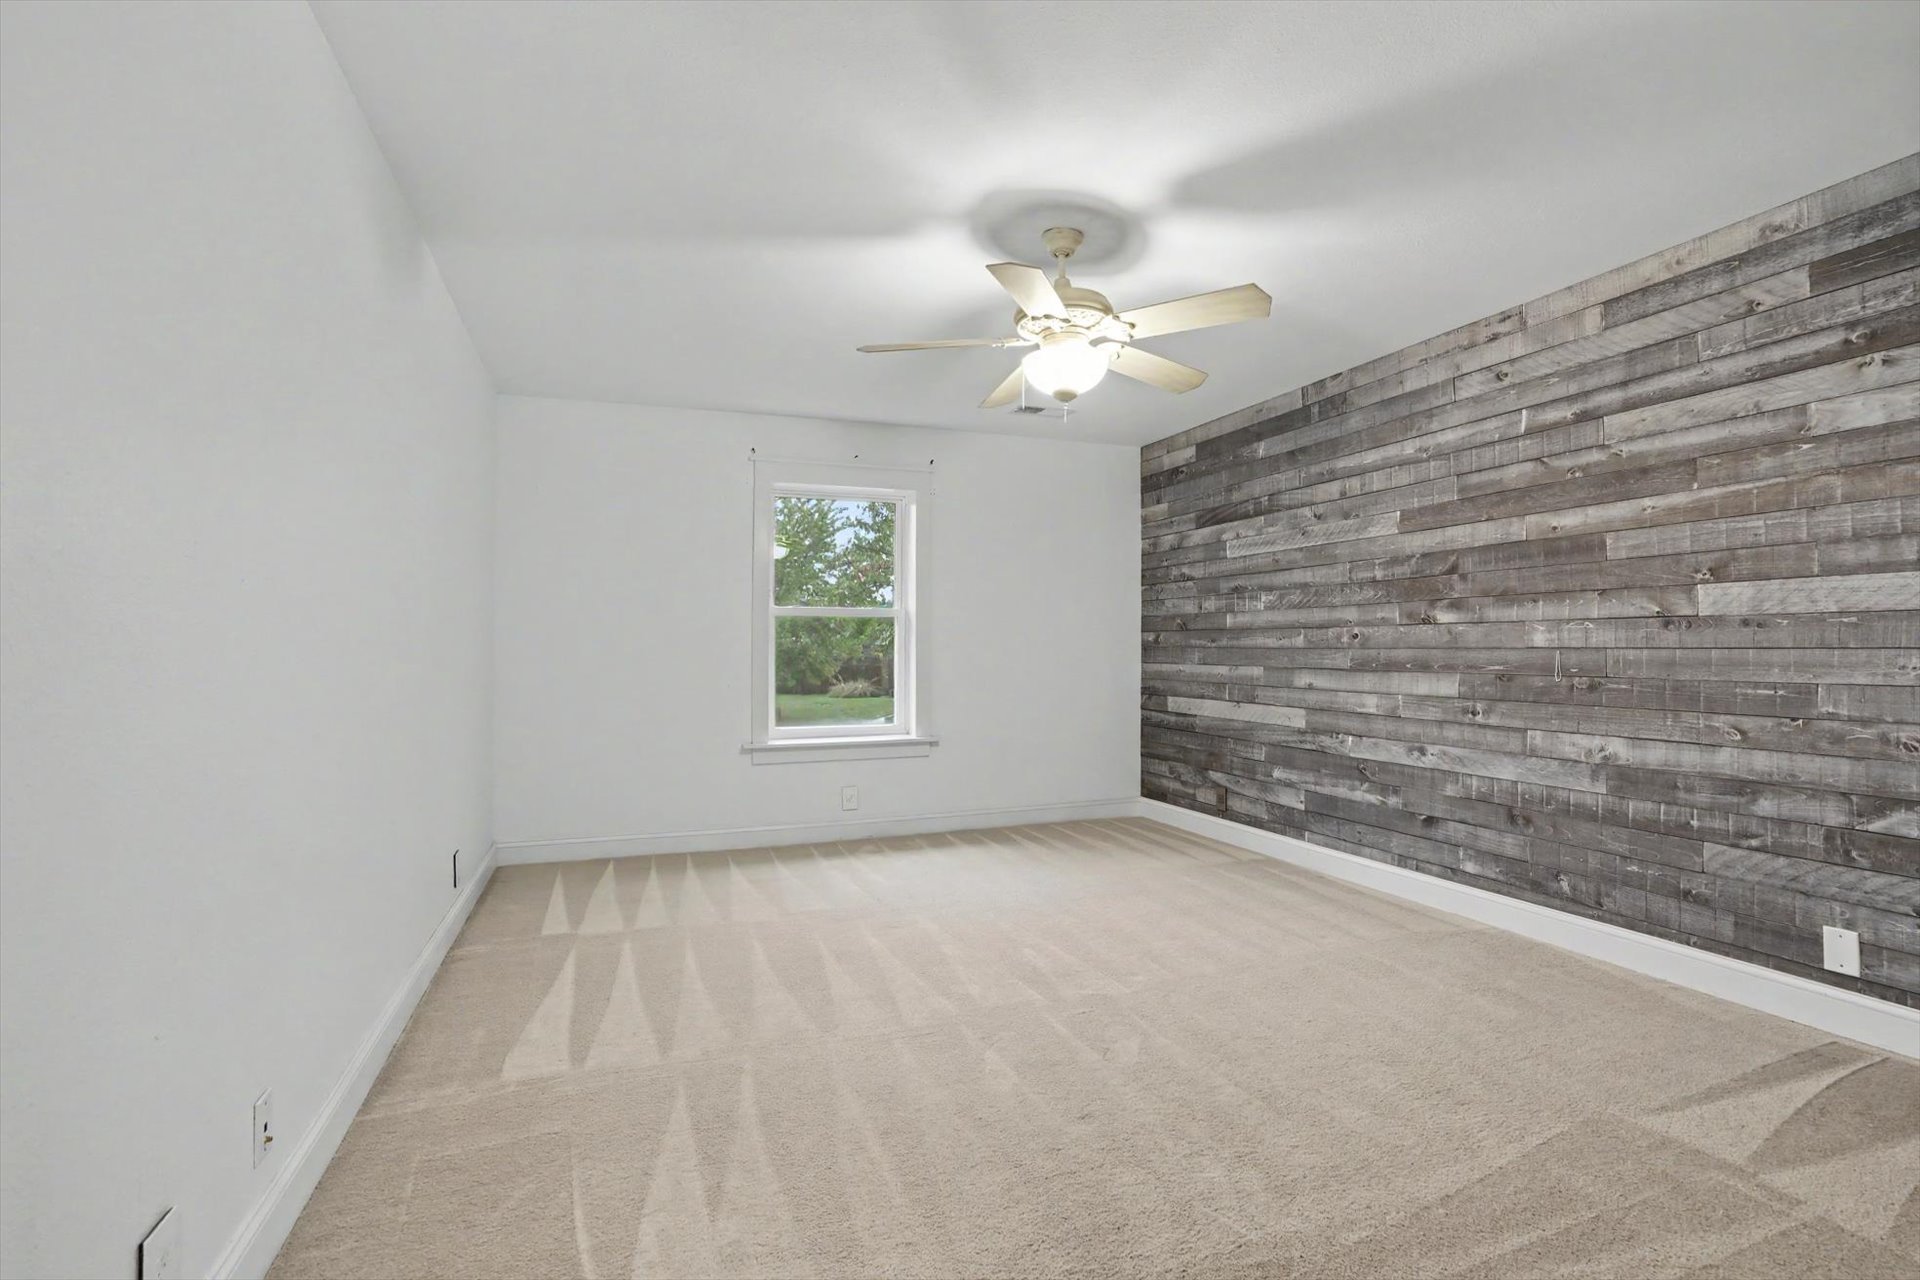
Room featuring a reclaimed wood-plank accent wall, neutral carpeting, and a central ceiling fan with integrated lighting
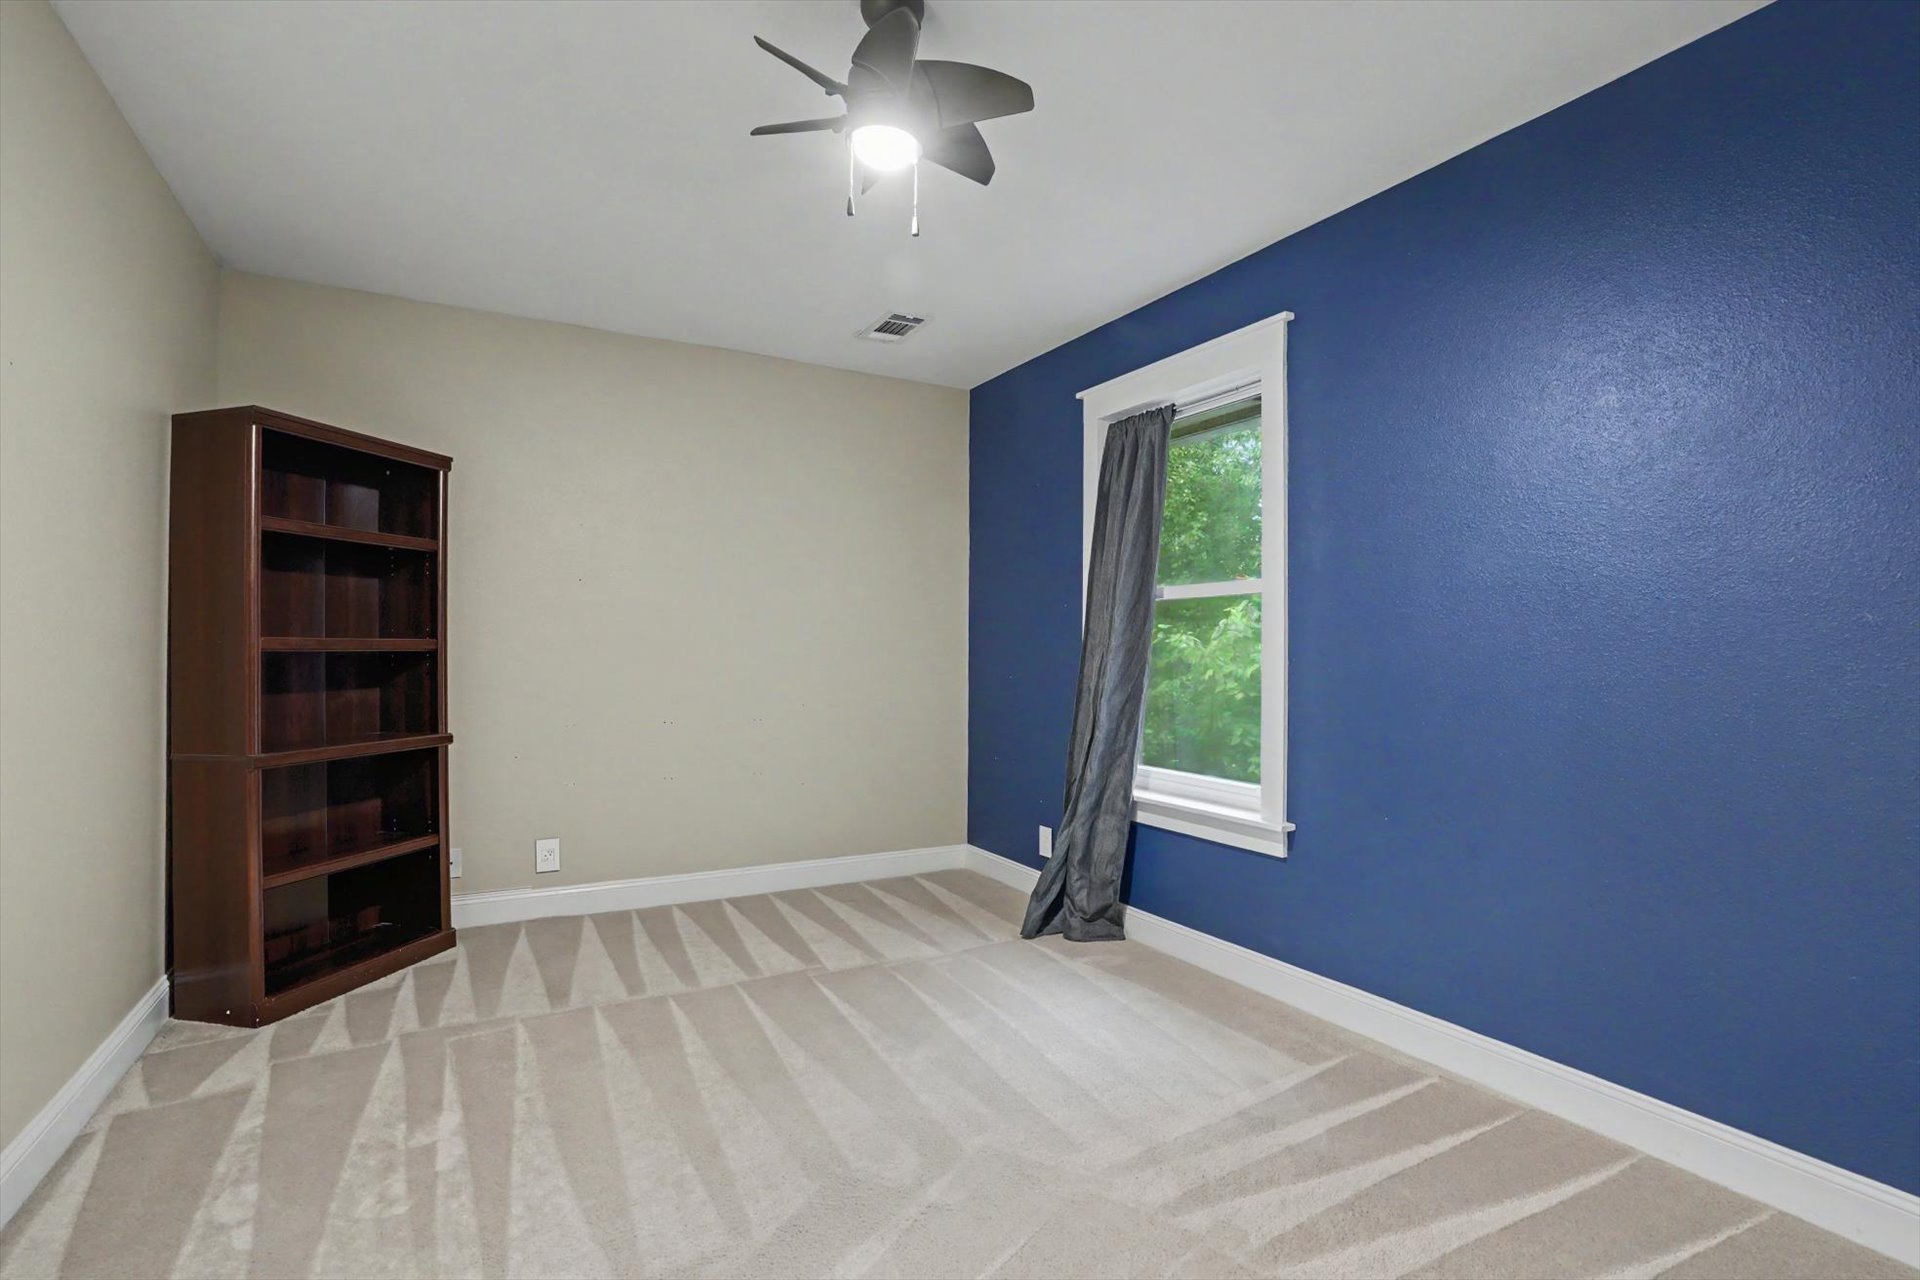
Neutral carpeted flooring, accent wall, and ceiling fan with integrated lighting
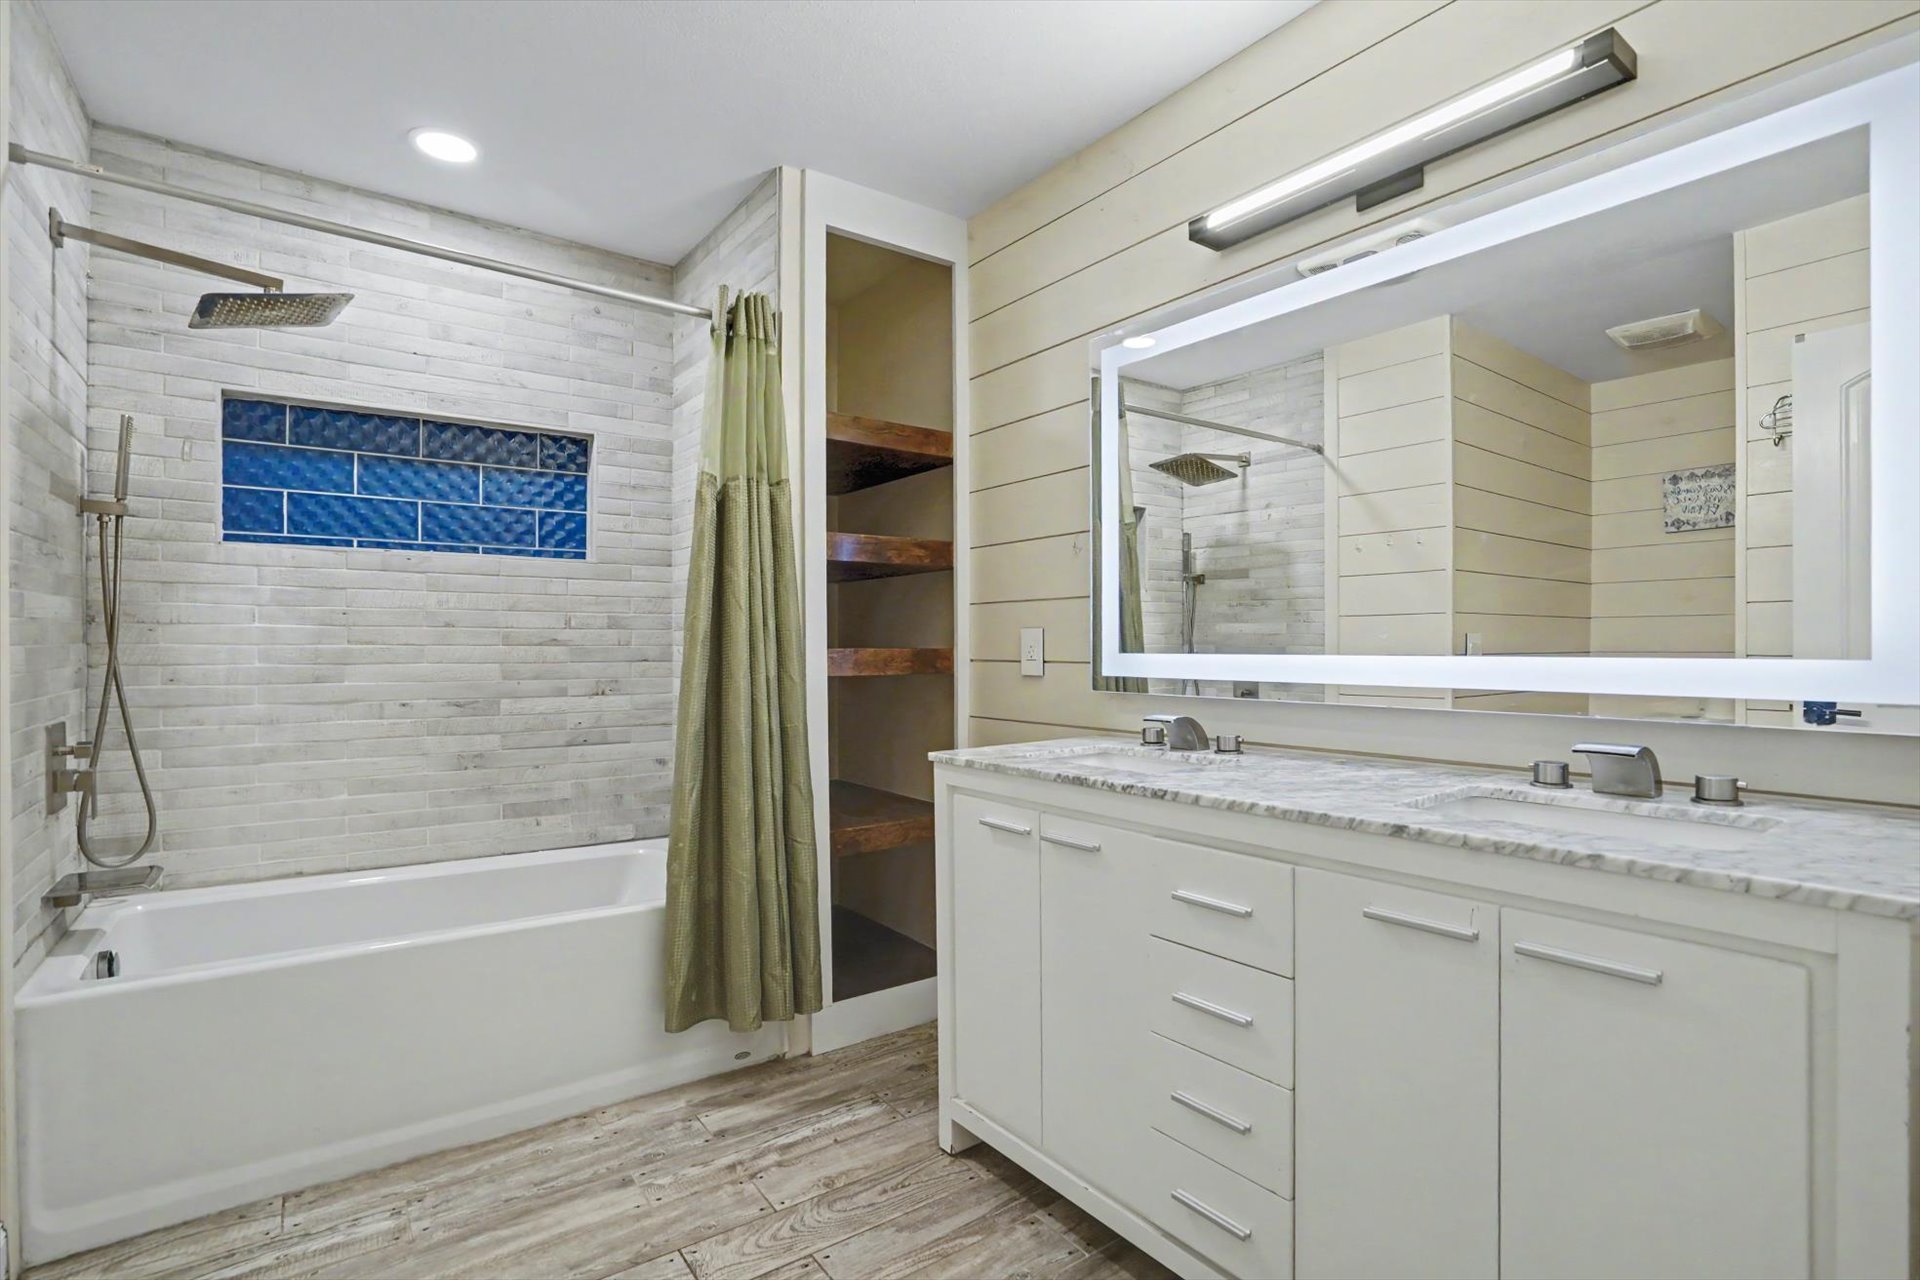
Bathroom featuring a dual-sink vanity with a stone-top counter, LED-backlit mirror, wood-finish flooring, built-in shelving, and a tiled shower surround with a rainfall showerhead
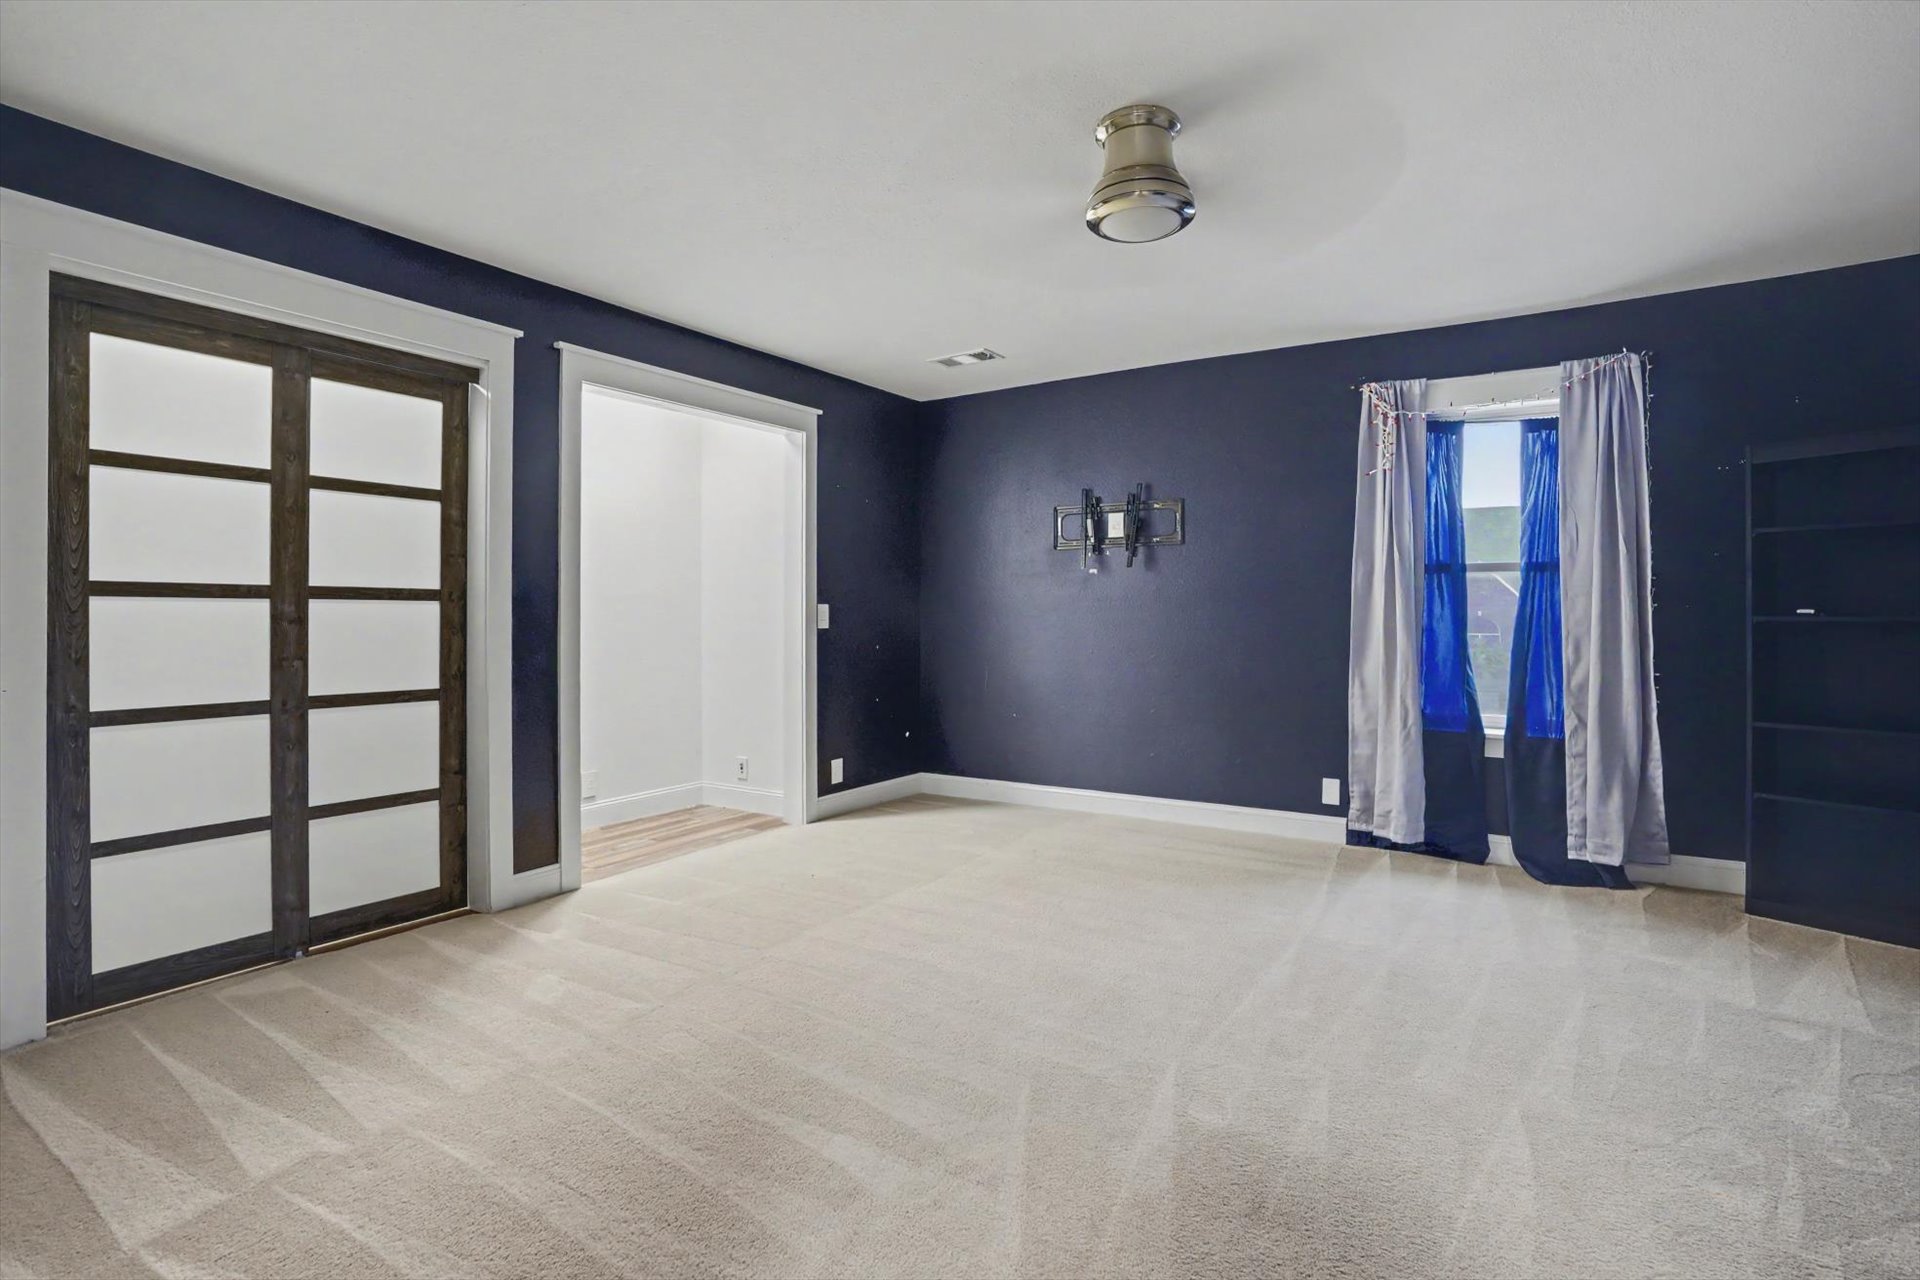
Spacious room featuring floor-to-ceiling sliding doors with frosted glass panels, neutral carpeting, and a flush-mount brushed nickel lighting fixture
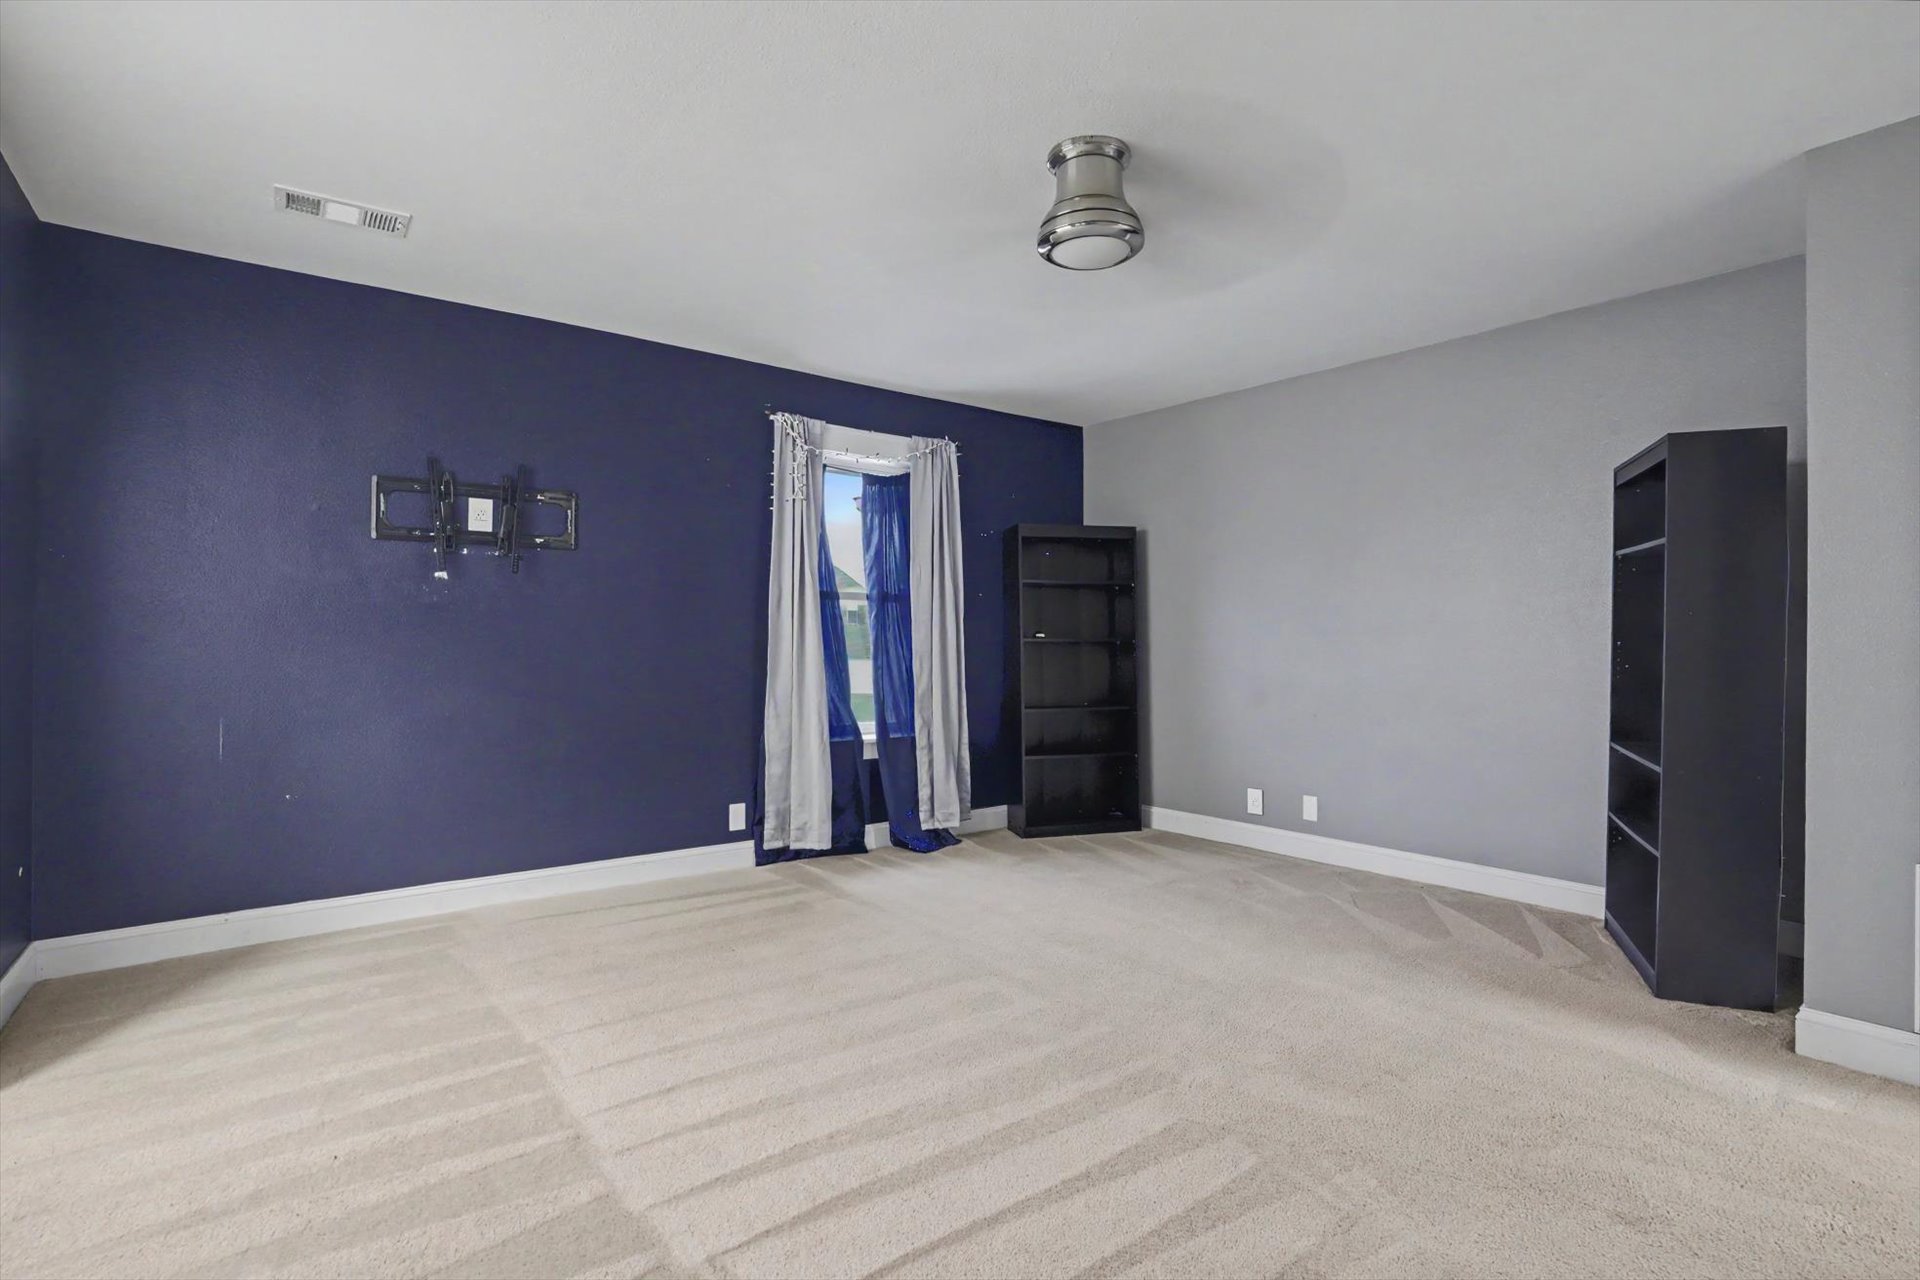
Spacious room featuring neutral carpeting, a dual-tone accent wall, and a central semi-flush mount light fixture
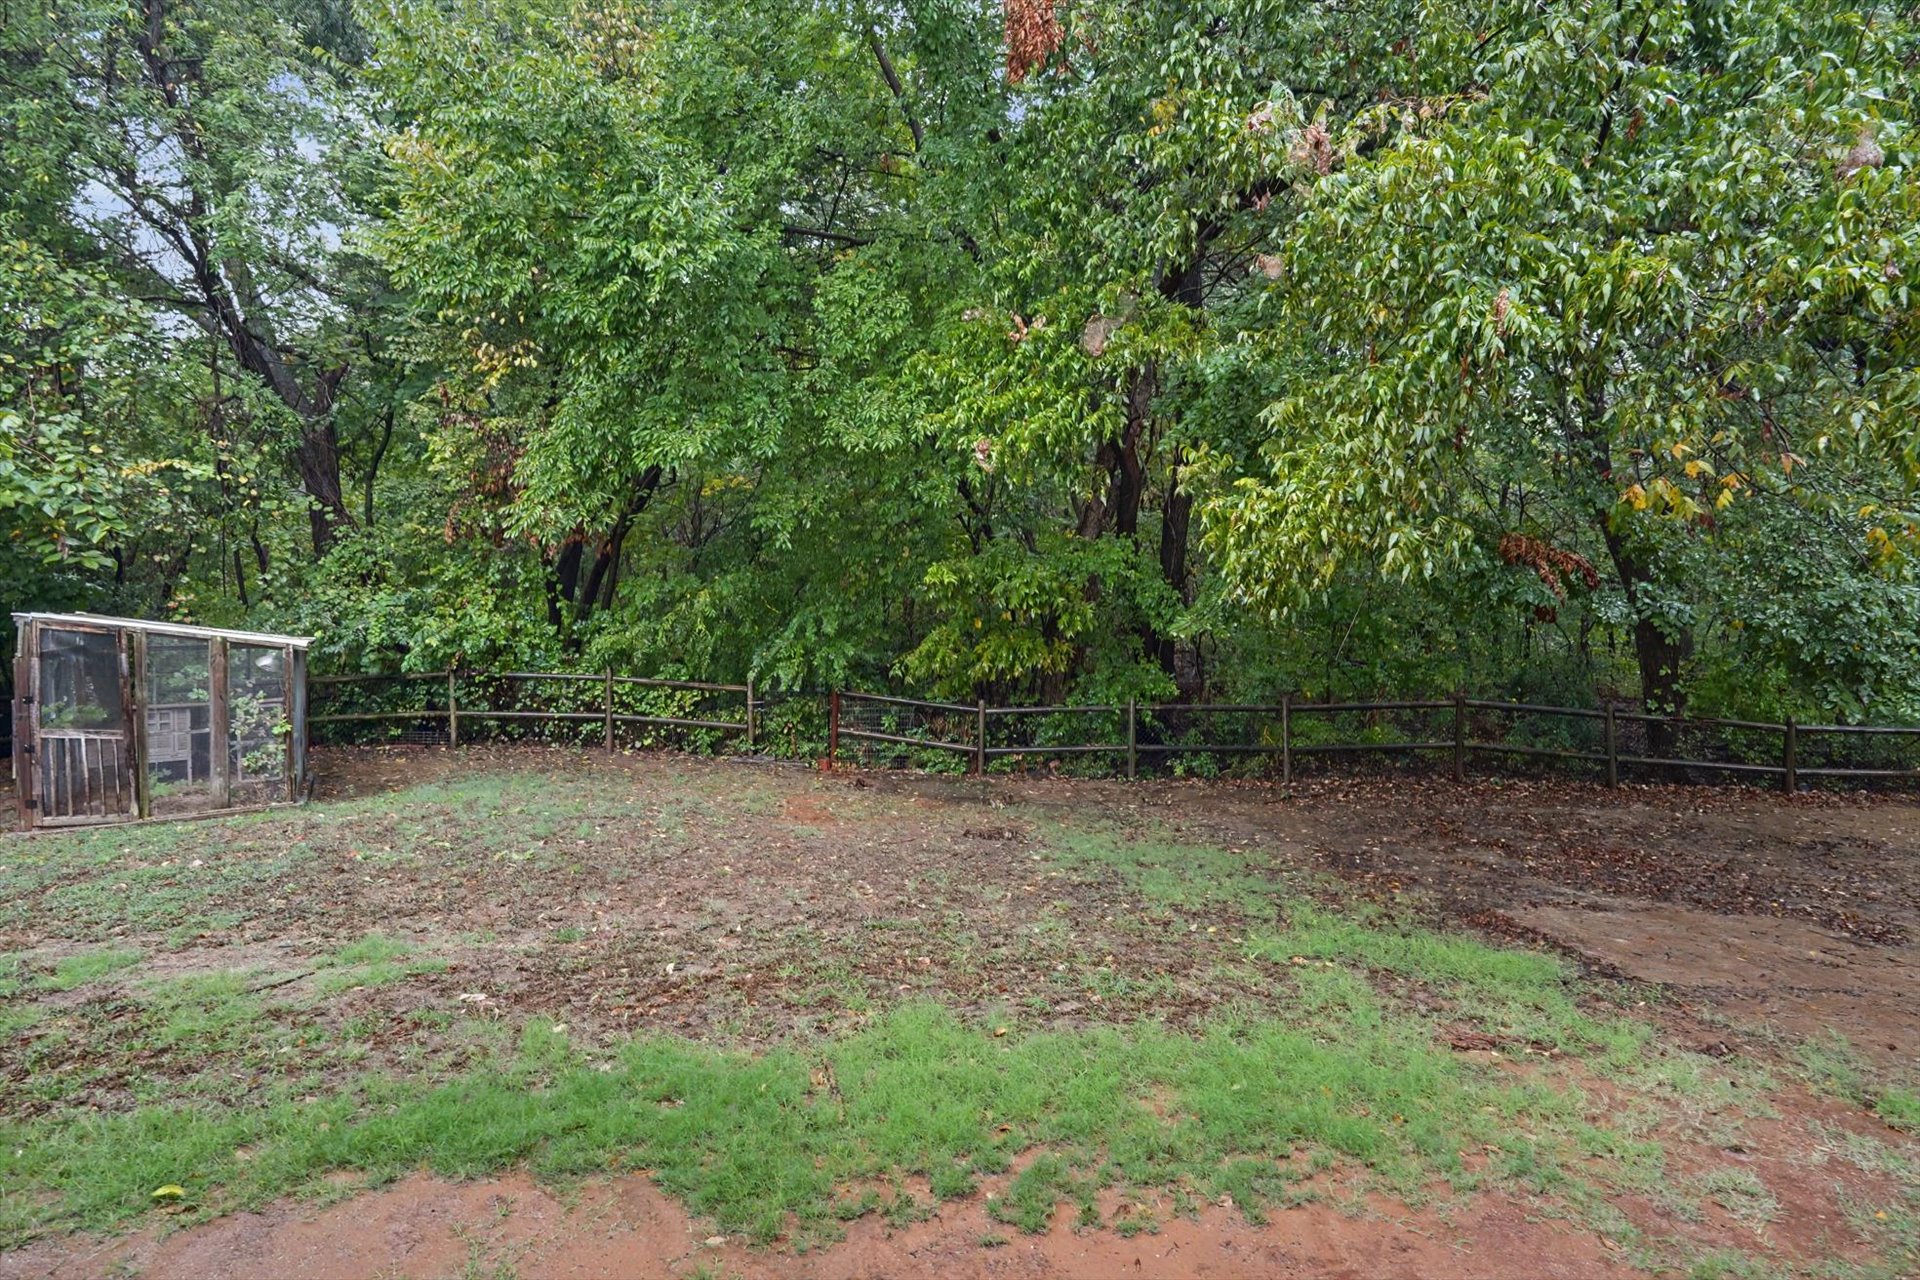
Outdoor space featuring mature trees, a perimeter wood rail fence, and a mesh-enclosed structure
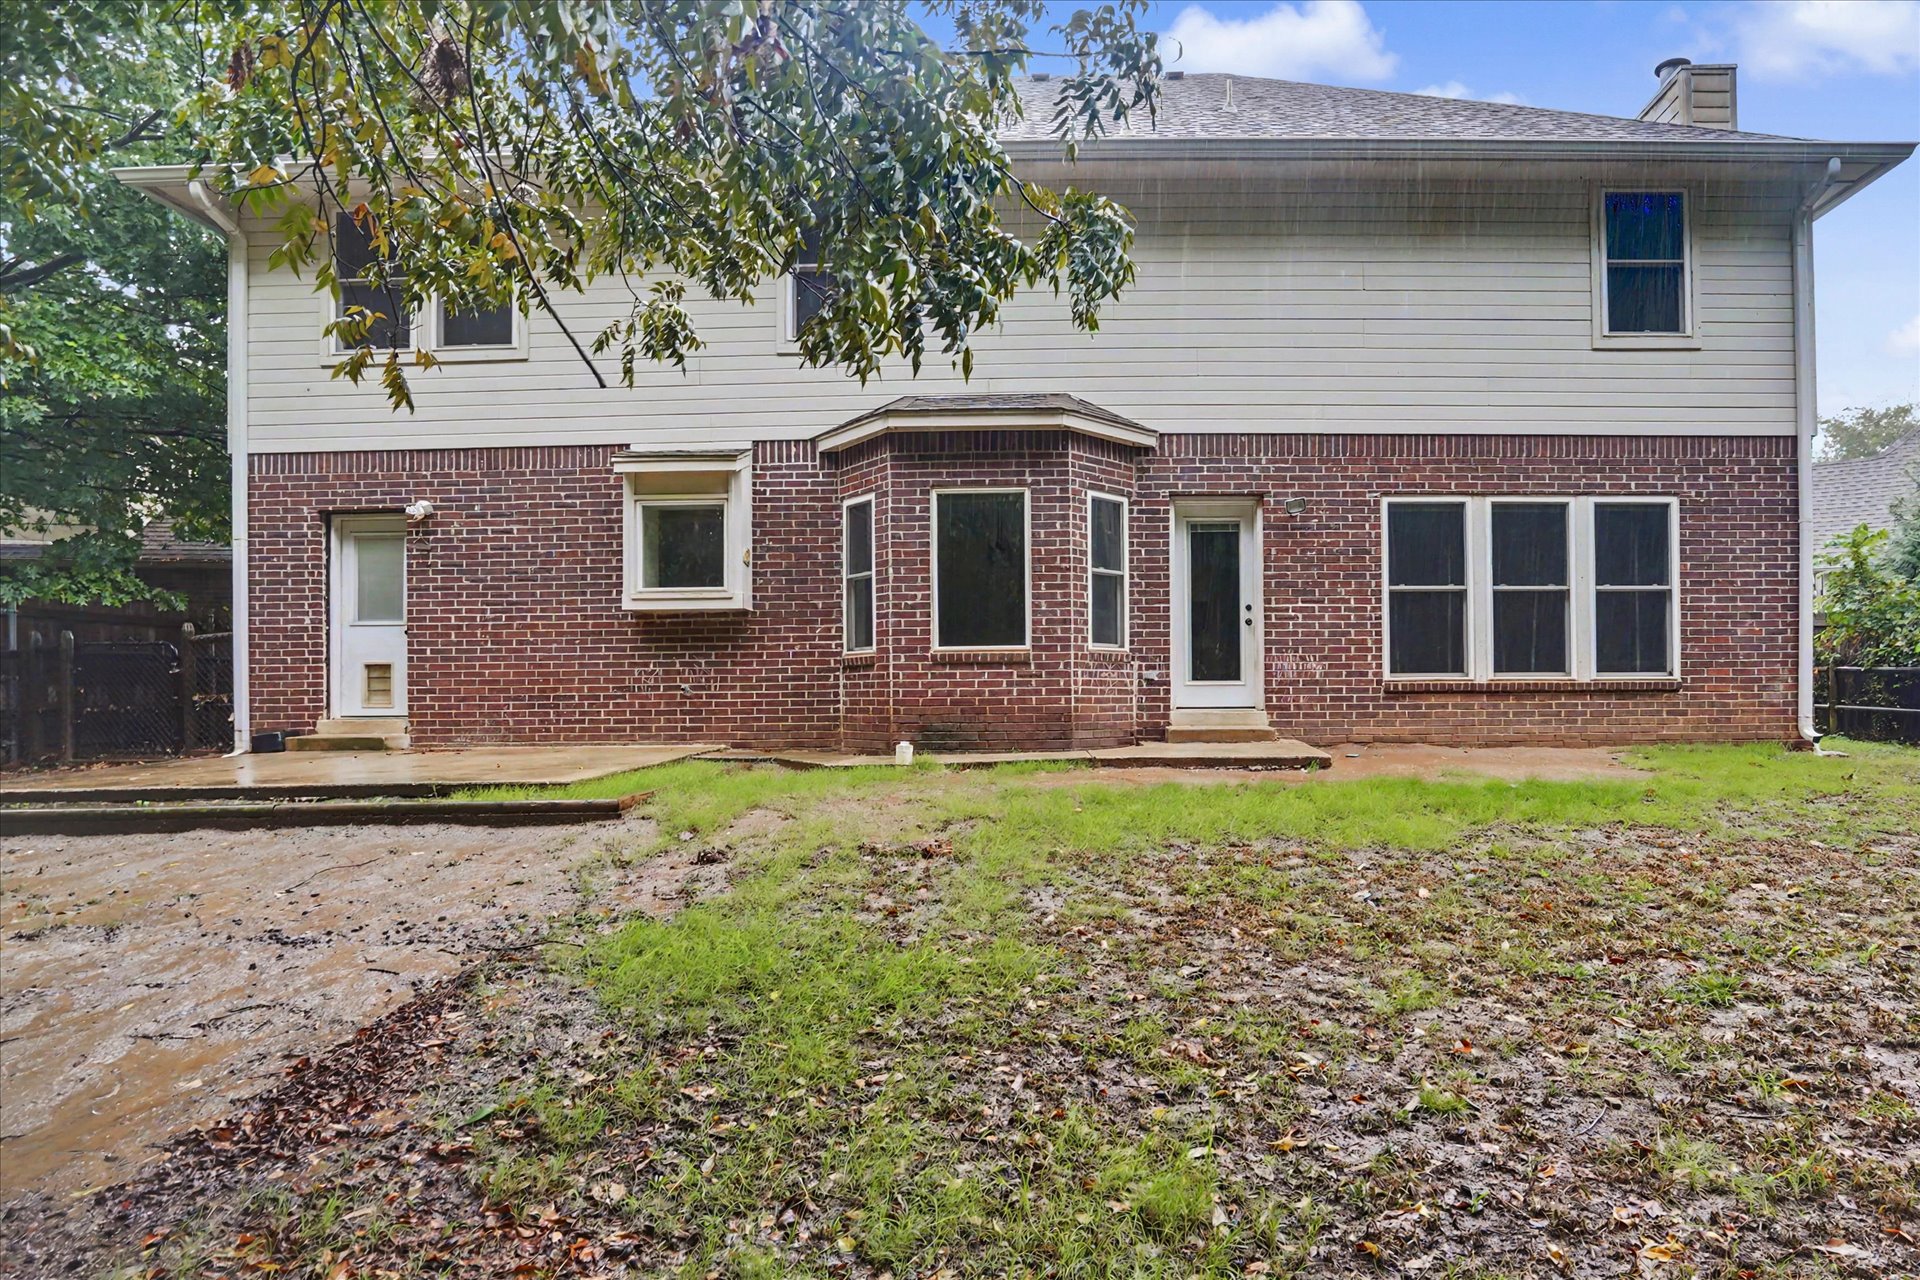
Two-story exterior featuring a brick and horizontal siding facade, a rear bay window, multiple glass-panel entry doors, and a concrete patio

Description
Spacious 4-bedroom rental in Union schools. Welcome home to this spacious 4-bedroom home tucked away on a cul-de-sac lot in Glade Crossing, located in Union school district, Moore Elementary! This home offer plenty of room to spread out with two living areas, a formal dining room, and an open kitchen featuring a center island and great gathering space. You'll also love the oversized laundry room and four generously sized bedrooms. Out back, enjoy added privacy with the home backing to a green space-perfect for relaxing or entertaining. Conveniently located near shopping, dining, and everyday amenities, this home offers space, location, and comfort all in one. Don't miss your chance to make this Glade Crossing home yours! Deposit $2500.00
Details
| MLS # | 2637707 |
|---|---|
| Listing Type | For Lease |
| Style | House |
| Sub-Type | For-lease |
| Status | Active |
| Year | 1994 |
| Days On Site | 27 |
| Listing Provided By | Realty One Group Dreamers | Mandy Jiles-Kidd |
Features
| Bed(s) | 4 |
|---|---|
| Bath(s) | 3 Total |
| SQ Feet | 3,048 |
| Garage | 2 |
| Story(s) | 2 |
| Acreage | 0.16 |
Parking
| Garage Yes / No | Yes |
|---|---|
| Parking Features | Garage |
Area Information
| State | OK |
|---|---|
| County | Tulsa |
| City | Broken Arrow |
| Zip Code | 74012 |
| Community Name | Glade Crossing II |
| Listing VS Median (in Glade Crossing II) | |
Price: $2,450 low | high Med: $364,950 sqft: 3,048 low | high Med: 2,771 $ / sqft: $1 low | high Med: $133 On site: 27 low | high Med: 21 | |
Market Activity 74012
Request a showing
Request a showing
Contact
Learn More About This Property

| State | OK |
|---|---|
| County | Tulsa |
| City | Broken Arrow |
| Zip Code | 74012 |
| Community Name | Glade Crossing II |
| Listing VS Median (in Glade Crossing II) | |
Price: $2,450 low | high Med: $364,950 sqft: 3,048 low | high Med: 2,771 $ / sqft: $1 low | high Med: $133 On site: 27 low | high Med: 21 | |
Listing Updated: October 30, 2026 at 12:59:02 PM PDT